

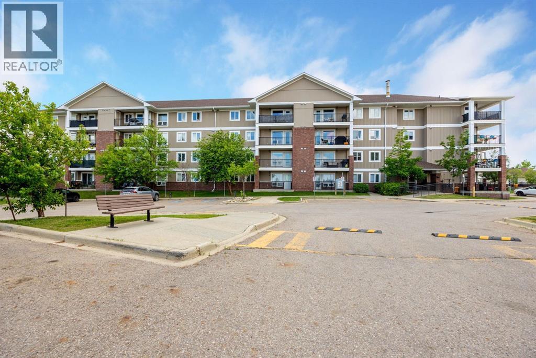
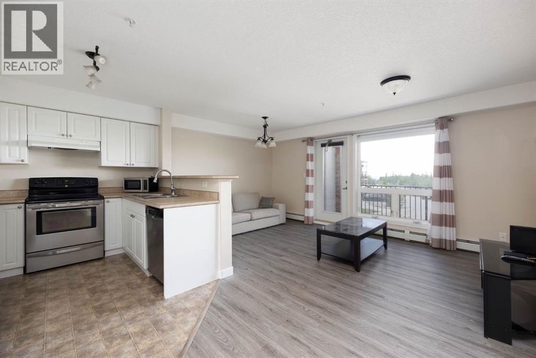
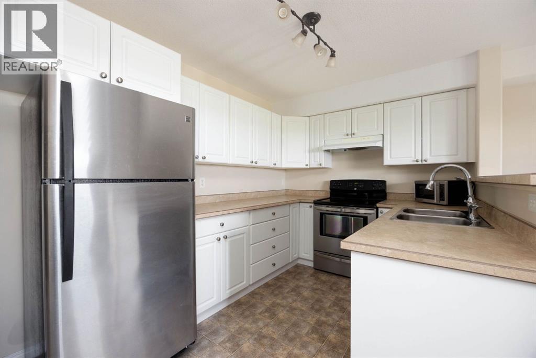
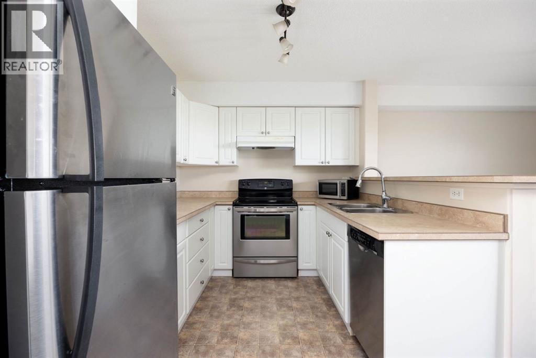
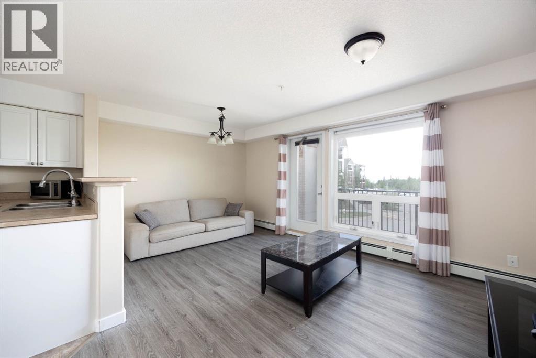
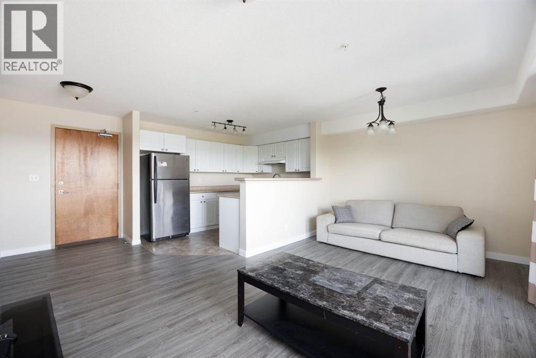
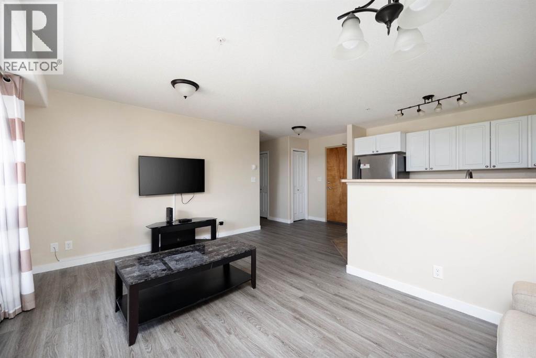
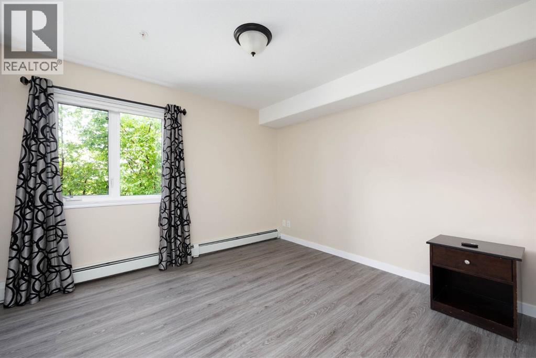
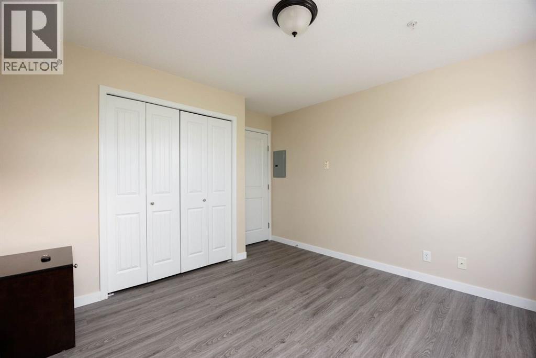
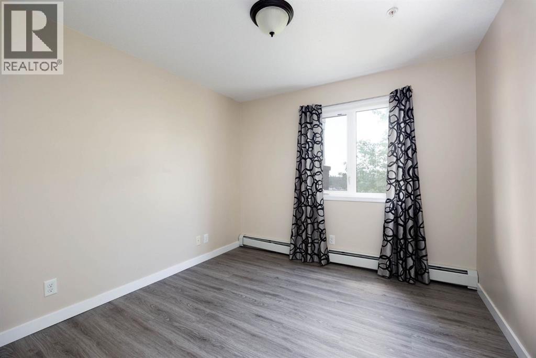
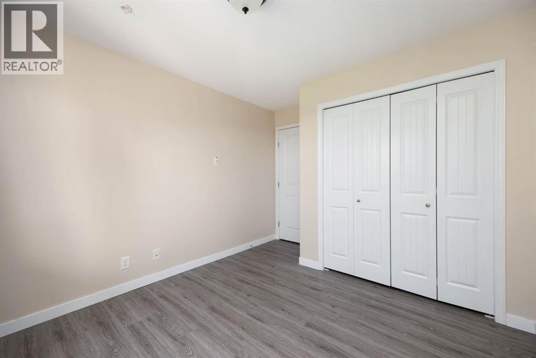
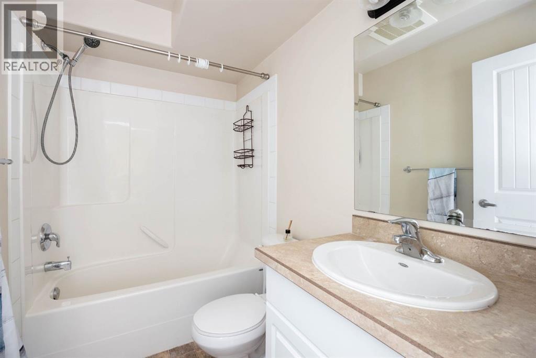
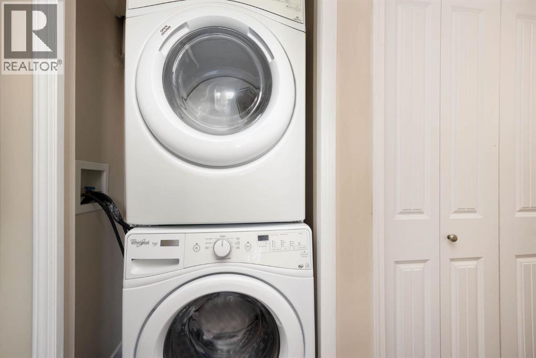
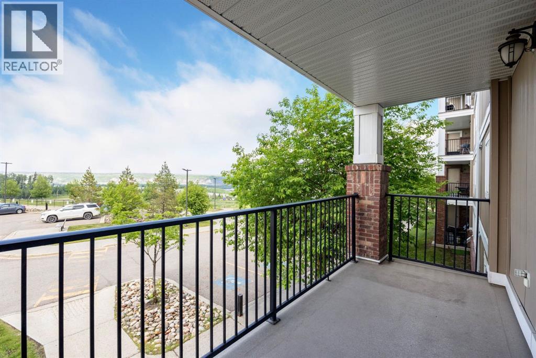
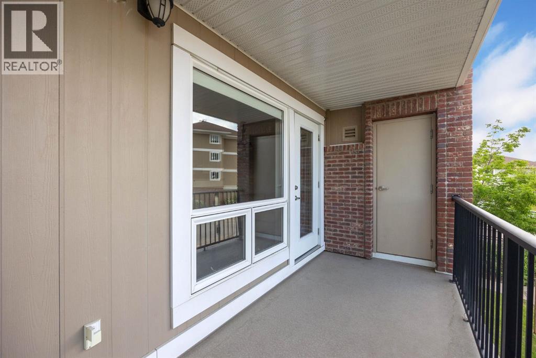
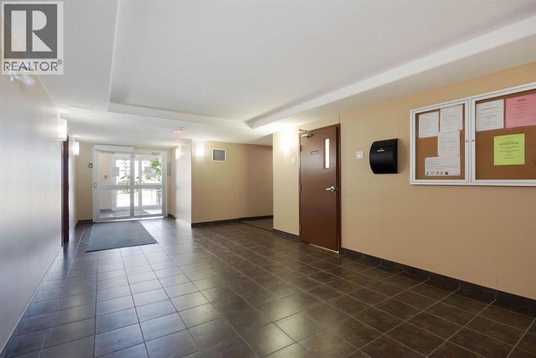
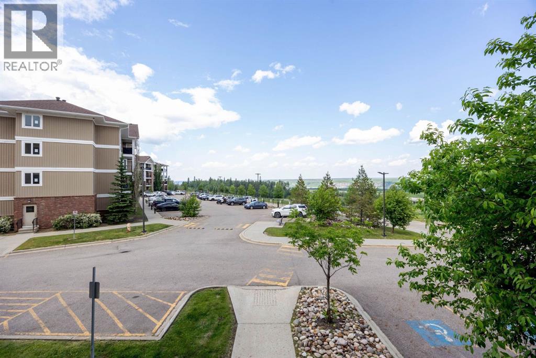
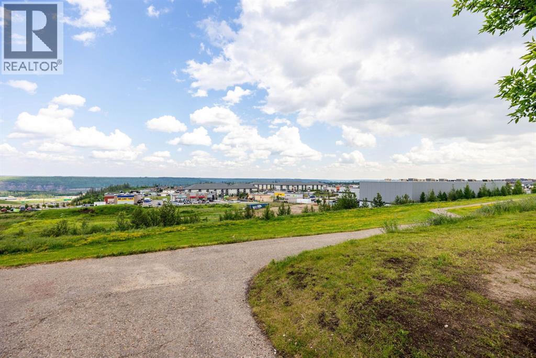
Welcome to this two-bedroom, second-floor condo in the desirable community of Eagle Ridge. This unit features an open-concept kitchen and living room, one full bathroom, in-suite laundry, and a private balcony with additional storage and great views. One parking stall is also included. Located close to schools, shopping, restaurants, and other amenities, this property is a great option for first-time buyers, investors, or anyone looking for low-maintenance living. Call today to schedule your personal showing! (id:51989)
Features of 202, 248b Grosbeak Way
- MLS® Number A2330188
-
Price
$154,900
Maintenance, Common Area Maintenance, Heat, Insurance, Ground Maintenance, Property Management, Reserve Fund Contributions, Sewer, Waste Removal, Water
$637.15 Monthly - Bedrooms: 2
- Bathrooms: 1
- Square Footage: 739 sqft
- Property Type: Apartment
- Community Name: Eagle Ridge
- Community Features Pets Allowed With Restrictions
- Features Other
- Parking Space Total 1
- Plan 1120567
Buildings
| Bathroom Total | 1 | Bedrooms Above Ground | 2 |
| Bedrooms Total | 2 | Amenities | Other |
| Appliances | Refrigerator, Dishwasher, Range, Microwave, Hood Fan, Washer & Dryer | Constructed Date | 2011 |
| Construction Style Attachment | Attached | Cooling Type | None |
| Exterior Finish | Vinyl Siding | Flooring Type | Vinyl |
| Heating Type | Radiant Heat | Stories Total | 4 |
| Size Interior | 739 Sqft | Total Finished Area | 739 Sqft |
| Type | Apartment |
Land
| Acreage | No | Size Total Text | Unknown |
| Zoning Description | R3 |
Rooms
| Level | Type | Length | Width | Dimensions |
|---|---|---|---|---|
| Main Level | 4pc Bathroom | 5.00 Ft x 7.83 Ft | ||
| Main Level | Bedroom | 12.33 Ft x 10.08 Ft | ||
| Main Level | Dining Room | 10.50 Ft x 7.92 Ft | ||
| Main Level | Kitchen | 8.17 Ft x 11.00 Ft | ||
| Main Level | Living Room | 16.17 Ft x 8.92 Ft | ||
| Main Level | Primary Bedroom | 12.42 Ft x 11.58 Ft |
Agents and Offices
- Jeromy Laporte
- Office: Exp Realty