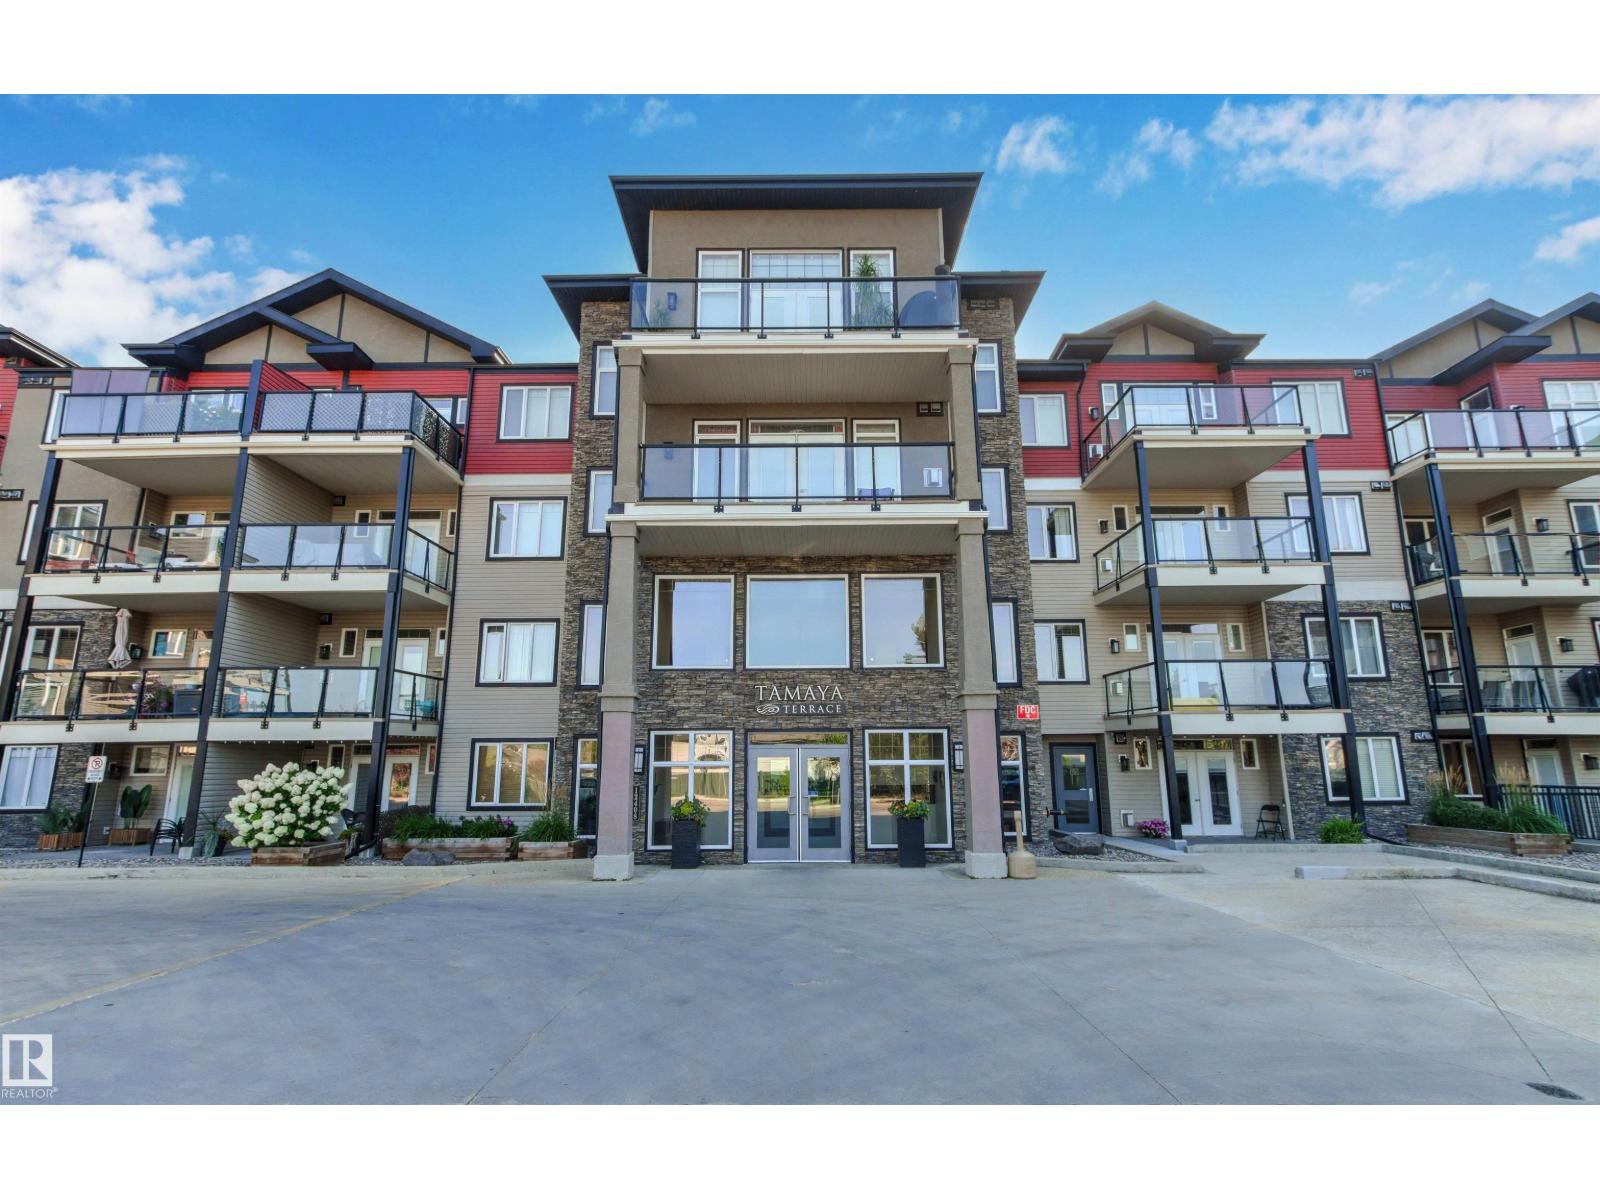
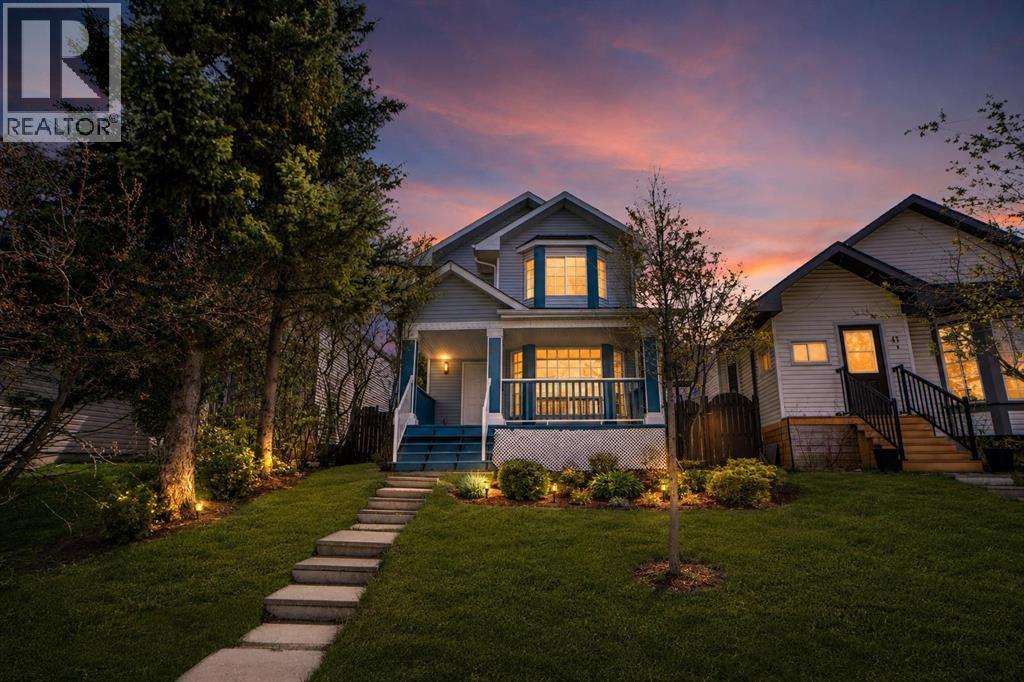
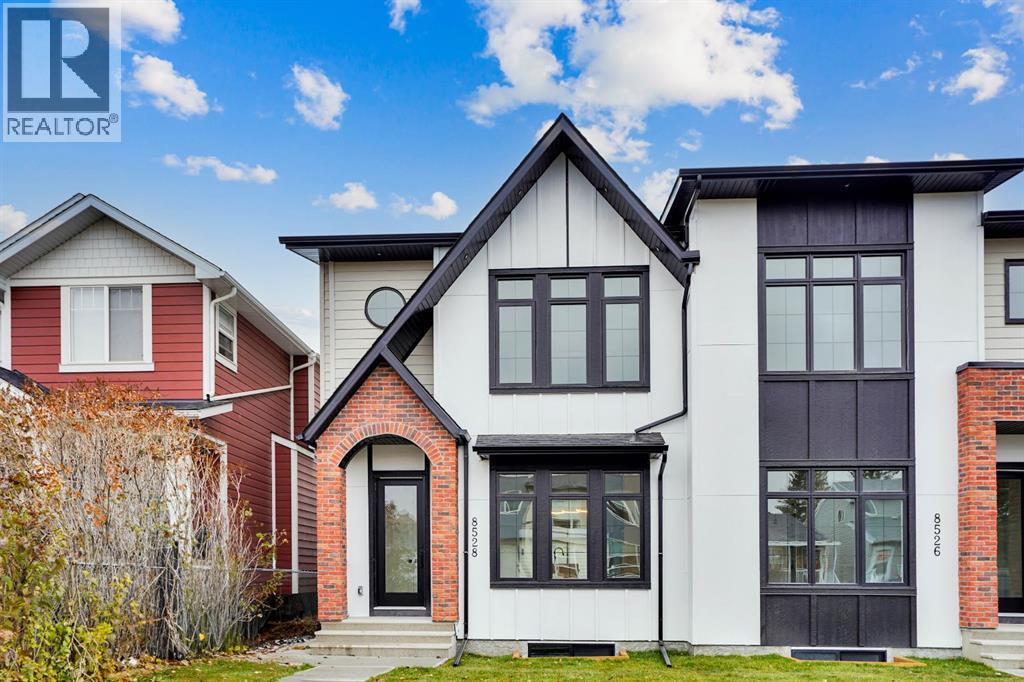
18+ living at its finest! Amazing home in a pet friendly, well managed, secure building with lower than average condo fees and a healthy reserve fund! New carpets & paint throughout give this 2 bed/2 bath home a fresh new feel! Enjoy a main living area with maple kitchen, hardwood floors, S/S appliances, 9 foot ceilings, central A/C & cozy corner gas F/P. The primary suite has walk through his & her closets & a 3 pc. ensuite. A spacious 2nd bedroom, 4 pc main bath & in suite laundry room with ample storage space, complete the home. Spacious covered patio with view of a park is great for relaxing & very convenient for walking the dog(s). Numerous amenities such as a fitness center, guest suite, social room, meeting room, library, sauna, steam room, bike storage room & car wash. There is in suite storage plus an additional storage locker in front of your heated underground parking stall. Quiet location, close to walking/bike trails, parks, shopping, Anthony Henday & future Capital Line LRT station. (id:51989)
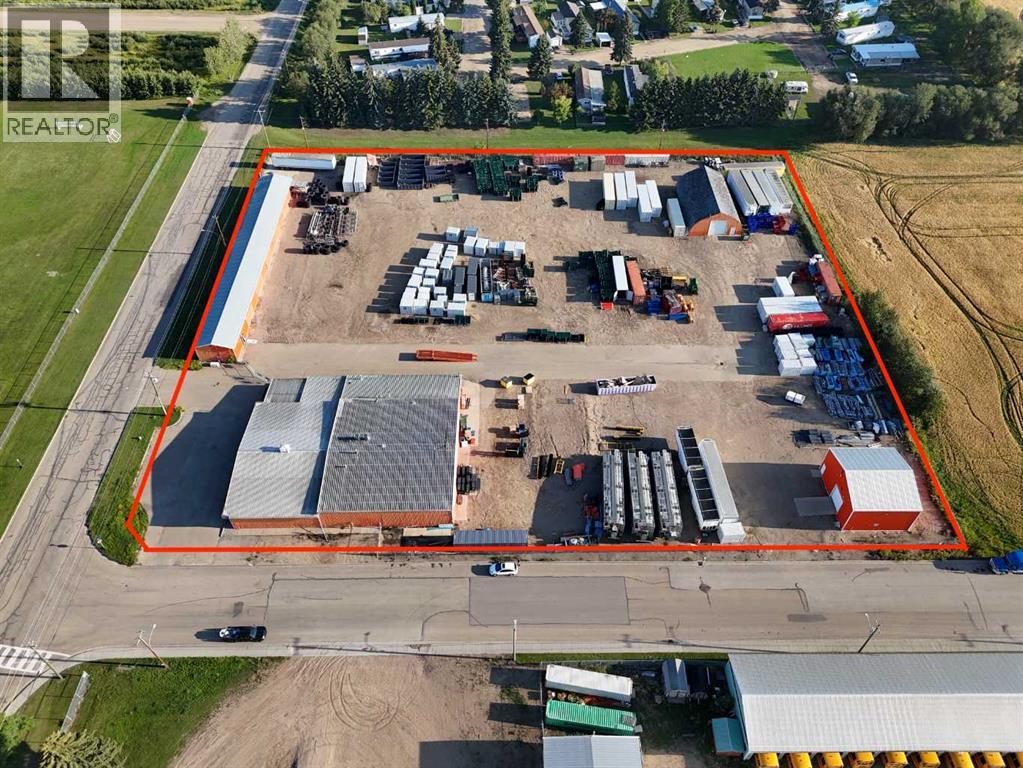
Featuring over 21,000 sq ft of buildings/ and out buildings, this C2-zoned mixed commercial/ Industrial parcel sits in-town on 4 Acre yard FENCED/ PACKED GRAVEL YARD/ W/TWO GATE AND TOWN DRAINAGE CULVERTS situated in the north end of Ponoka. Uncle Weiner's Wholesale currently operating out of it, Formerly the UFA farm supply store theres some great options for this package. 12,567 sq ft main building, 4,863 sq ft covered storage shed (24'x200'), a 2,863 sq ft quonset (42'x68') with heat/ 100amp power, concrete floors (42'x68'), and a 1,526 sq ft chemical shed (36'x42'). Packed yard, great for parking trucks/ equipment and so much more. (id:51989)
Escape to your dream acreage and peaceful lake country living at 29 Bay Win Road , 1.4 acres in BAYWIN ESTATES perfectly located between Amisk Lake and Skeleton Lake! This gated entrance and beautifully crafted custom home offers 2 bedrooms, including a spacious primary suite with two walk-in closets, and a large main bath with extra storage. The heart of the home features a stunning kitchen with a quartz island countertop, self-closing drawers, and a massive walk-in pantry, all flowing into a bright dining area with a cozy gas fireplace and direct access to your backyard. The large living room boasts high ceilings and a gas fireplace, allowing natural light to pour in and create a warm, inviting atmosphere. Step outside to a covered deck complete with built-in speakers and pull-down blinds—perfect for entertaining year-round. Comfort meets efficiency with in-floor heating (6 zones) and central air. The property is loaded with value, including a heated triple attached garage with laundry and 1/2 bath, plus a double heated detached garage with powered carport for all your toys, along with RV parking and power. BONUS; a fully self-contained loft above the detached garage offers 1 bedroom, 3-piece bath, living space, hot water on demand, and its own 500 cistern and 500 septic tanks. Every outbuilding features a metal roof, including the incredible firepit area with its own powered shed, cabinetry, overhead door, and man door—even the garden shed has power! It doesn't get better than this!!! Bring your family and friends and all your toys and make lake country living your reality! ! With a 2,000-gallon cistern and septic for the main home, a fully asphalted driveway, separate gardening area, and pride of ownership throughout, this property is a must-see! (id:51989)
EXTENSIVELY RENOVATED HOUSE WITH NEW KITCHENS,NEW BATHROOMS,NEW ROOF,NEW CORTEZ COUNTER TOPS,NEW BASEMENT WINDOWS,NEW PAINT, NEW KNOCK DOWN CEILING,NEW FLOORING,NEW DOORS,NEW ELECTRIC FIRE PLACE IN THE LIVING ROOM,NEW SHINY KITCHEN CABINETS,NEW APPLIANCES AND THE LIST GOES ON. HOUSE COMES WITH 3 BEDROOMS ON UPPER LEVEL MASTER WITH FULL BATH ENSUITE AND AN OTHER BATH UPPER LEVEL. MAIN LEVEL WITH HUGE LIVING ROOM WITH FIRE PLACE AND KITCHEN WITH TILES AND NEW STAINLESS STEEL APPLIANCES. FULLY FINISHED BASEMENT WITH 2 BEDROOM ILLEGAL SUITE WITH SEPARATE ENTRANCE AND SEPARATE LAUNDRY WITH ALL NEW APPLIANCES. DOUBLE DETACHED GARAGE. VACANT FOR QUICK POSSESSION..CLOSE TO BUS,SCHOOLS,SHOPPING,SIKH TEMPLE.VERY EASY TO SHOW. HOUSE SHOWS EXCELLENT. A MUST TO SEE TO APPRECIATE. YOU CANNOT AFFORD TO MISS THIS ONE.SELLER WILL PROVIDE EXISTING REAL PROPERTY REPORT TO THE BUYER. (id:51989)
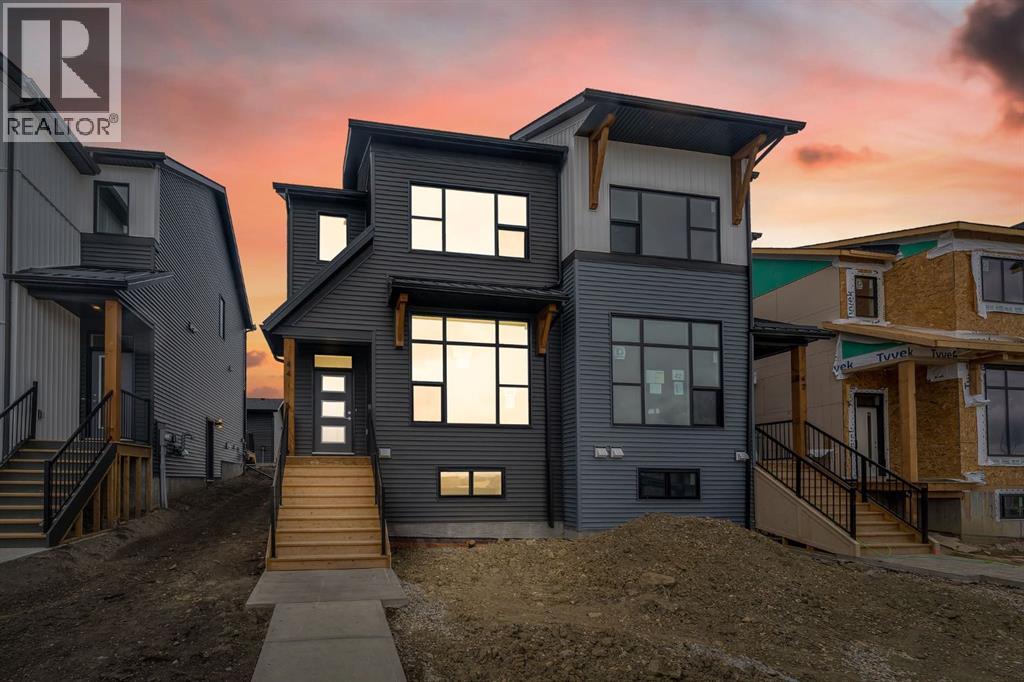
Brand-New Luxury Infill in Bowness | Legal 1 -Bedroom suite plus den | South Backyard Luxury + Income Potential + Lifestyle – All in One Home. Move right in to this stunning, never-lived-in luxury infill featuring a bright open floor plan, designer finishes, and a legal 1-bedroom plus den basement suite for rental income or multigenerational living. Enjoy a chef-inspired kitchen with quartz countertops, warm wood accents, premium stainless steel appliances, and a show-stopping waterfall island. The living room boasts a modern fireplace with custom built-ins and opens to a sunny south-facing backyard – perfect for entertaining. Upstairs, a spa-like primary suite with walk-in closet, dual sinks, freestanding tub, and glass custom shower, plus two additional bedrooms and full bath. The bright basement suite offers its own kitchen, laundry, private entrance, and full bath – ideal for guests or tenants. Prime location near Bow River pathways, Bowmont Park, Market Mall, Winsport, schools, and quick highway access to the mountains. (id:51989)
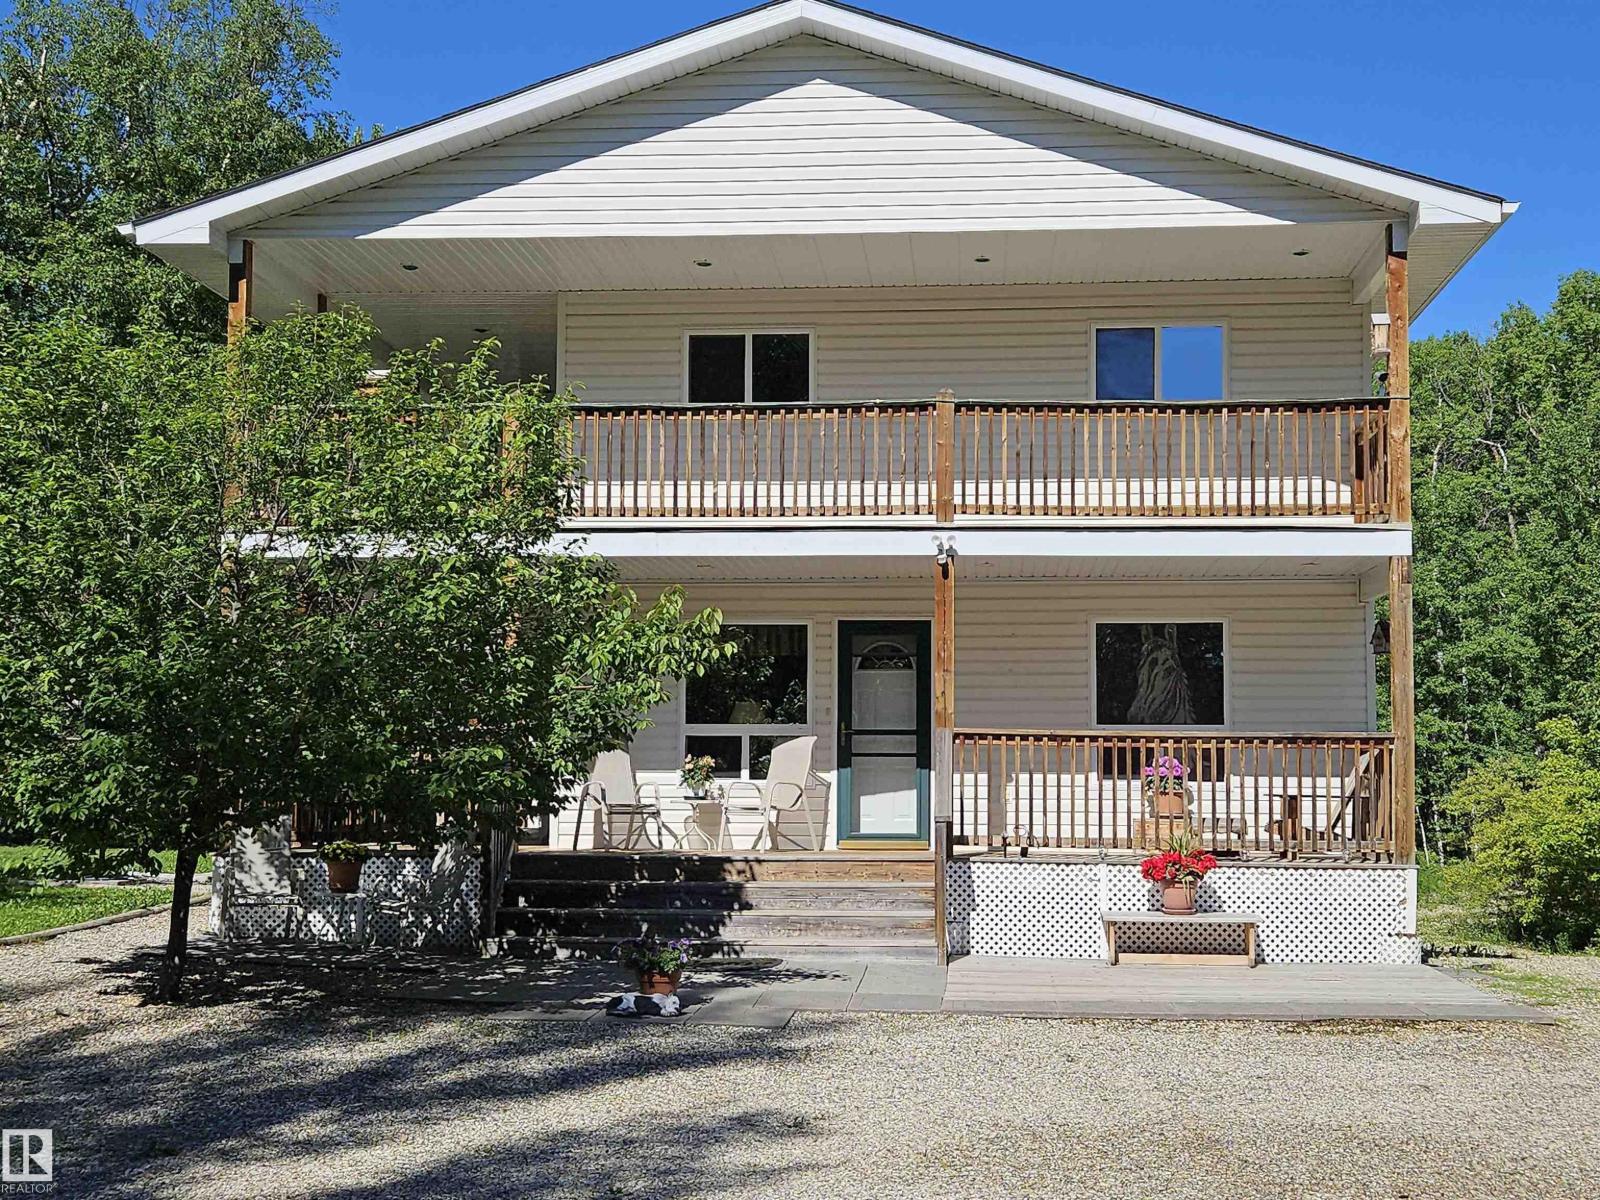
FANTASTIC HOME AND PROPERTY, CLOSE TO THE LAKE!! This beautiful property includes 2 bedrooms, 3 full baths and over 2000 square feet of living space. The main floor has 1 bedroom, 1 bath open plan kithchen/dining and entertainment spaces. The kitchen opens to a large covered veranda with views of the rear of the property and makes winter grilling easy. Upstairs is the Primary bedroom, ensuite bath and access to yet another covered deck with views to the south and west. Downstairs is a finished bath and laundry room with the rest of the area open for your visions. A double detached 24 x 28 heated garage is great for all your projects and vehicles. The landscaped yard includes many outbuildings, a small guest house, lots of space for RV parking and Entertainment. (id:51989)
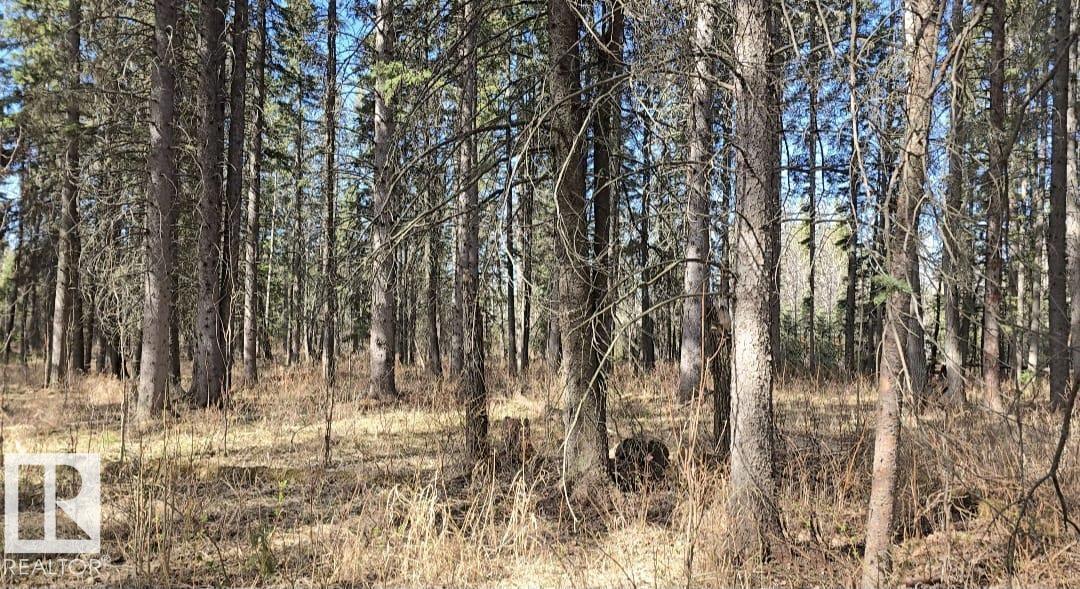
BUILD YOUR DREAM HOME in the beautiful community of Winfield! This spacious 2 acre lot offers the perfect opportunity to enjoy peaceful country living while still having the convenience of town services nearby. Whether you’re looking for a full-time residence, weekend retreat, or future investment, this property gives you the flexibility to create the lifestyle you’ve been dreaming of. Power, water, and sewer are all available for hookup, making development simple and convenient. Enjoy the charm of small town living surrounded by Central Alberta’s natural beauty, with easy access to nearby lakes, recreation, and amenities. A perfect place to escape the city and build your own piece of paradise! This listing includes 3 lots listed together under one MLS. (id:51989)
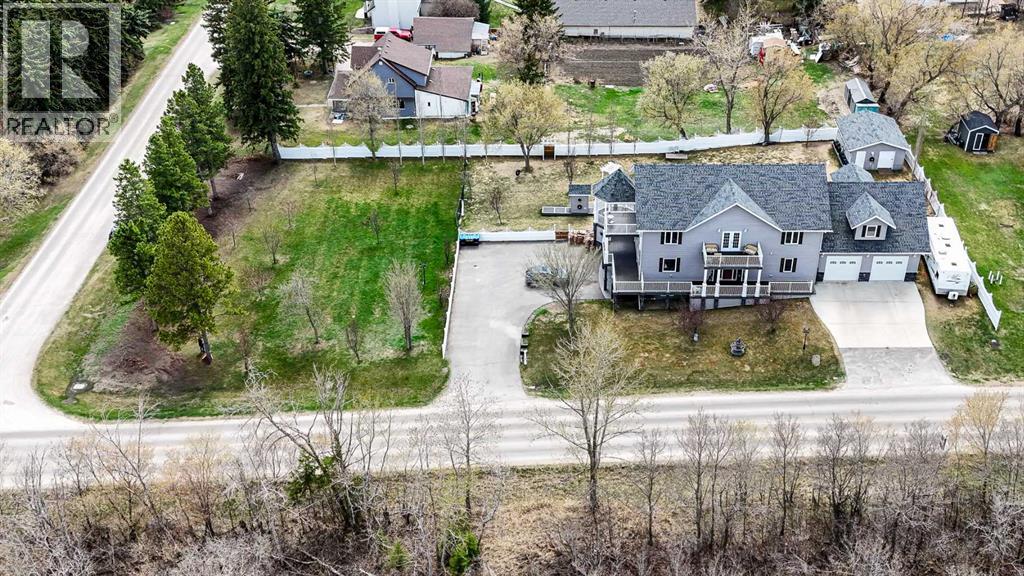
FULLY DEVELOPED 8 BEDROOMS, 6 BATHROOMS 2-STOREY ON 0.71 ACRES ~ LEGALLY SUITED WALKOUT BASEMENT ~ 3,975 SQUARE FEET ~ HEATED GARAGE & TONS OF PAVED PARKING ~ Traditional exterior accented with pillars and a wrap around porch offer eye catching curb appeal to this custom built home that is loaded with upgrades ~ Spacious foyer leads to the open concept main living space with high ceilings, hardwood flooring and rows of recessed lighting ~ Host large gatherings with ease in the spacious dining room with garden door access to the partially covered wrap around deck ~ The stunning kitchen offers an abundance of ceiling height cabinetry with pull out drawers and crown moulding; endless stone counter space including a massive island with an eating bar; full tile backsplash; stainless steel appliances; and a huge walk-in pantry with floor to ceiling shelving ~ Main floor bedroom is a generous size with plenty of room for a king size bed, and offers a 4 piece ensuite and a walk in closet ~ Mud room just off the garage has a built in bench with storage and a large coat closet ~ 2 piece main floor bathroom with conveniently located laundry ~ Curved staircase leads to the upper level family room with French doors leading to a balcony ~ The spacious primary suite can easily accommodate a king size bed plus multiple pieces of furniture, has tray ceilings, French doors leading to a balcony, a spa like ensuite with a soaker tub and walk-in shower, and a large walk-in closet with built in organizers ~ 2 additional bedrooms on the upper level are both a generous size with ample closet space ~ Large laundry room on the upper level has built in shelving, a sink and tile floors ~ Huge bonus room with an abundance of windows offers tons of space ~ The fully developed basement is legally suited with over 1,600 sq. ft. of living space, has high ceilings and large above grade windows ~ Open concept main living space has a generous size living room that opens to a large eat-in kitchen with white cabinets, stone countertops, stainless steel appliances and a full tile backsplash ~ 4 large bedrooms are all a generous size and have ample closet space, plus 2 full 4-piece bathrooms and separate laundry ~ HEATED 30' x 30' attached garage is insulated, finished with painted drywall, has high ceilings, two overhead doors, epoxy floors and two floor drains ~ Outside there is tons of deck and patio space overlooking the large landscaped yard ~ The backyard is fully fenced, landscaped with mature trees, shrubs and perennials, has a fire pit area with a retaining wall, powered 14' x 20' shed, modern outhouse with sink and toilet, and tons of grassy yard space ~ huge paved driveway offers tons of parking ~ Suite is rented for $5200 total/month total, 3 zone furnace system, water treatment system, hot water on-demand, oversized septic ~ Located in Rosedale Valley, offering tranquillity and space with the conveniences of Lacombe ~ Pride of ownership is evident in this well cared for home! (id:51989)
Welcome to the Edison Model in the growing community of Tillotson where modern living meets everyday comfort and connection to the outdoors. Surrounded by pathways, green spaces, and nearby amenities, this community is designed for those who want the convenience of city living while still enjoying a little extra breathing room. Offering over 1,557 sq ft of thoughtfully designed living space, this open concept duplex blends style and functionality throughout. The main floor features a bright and inviting layout with a stunning sunken living room highlighted by impressive 10’4” ceilings, creating a spacious and welcoming feel from the moment you walk in. The kitchen is designed for both everyday living and entertaining with quartz countertops, a large island, stainless steel appliances, and an adjacent dining nook perfect for family dinners or hosting friends. Luxury vinyl plank and tile flooring add durability and style throughout the home.Upstairs, you’ll find three comfortable bedrooms including a spacious primary suite complete with a walk in closet and private ensuite. Two additional bedrooms, a full bathroom, and convenient upper floor laundry make daily life that much easier.Enjoy your morning coffee on the front porch or unwind on the rear deck after a long day. Additional features include triple pane windows, a side entry with optional legal suite potential, and a layout designed with flexibility in mind. With June 2026 possession available, the Edison Model is a fantastic opportunity to step into a brand new home in one of the area’s exciting new communities. (id:51989)
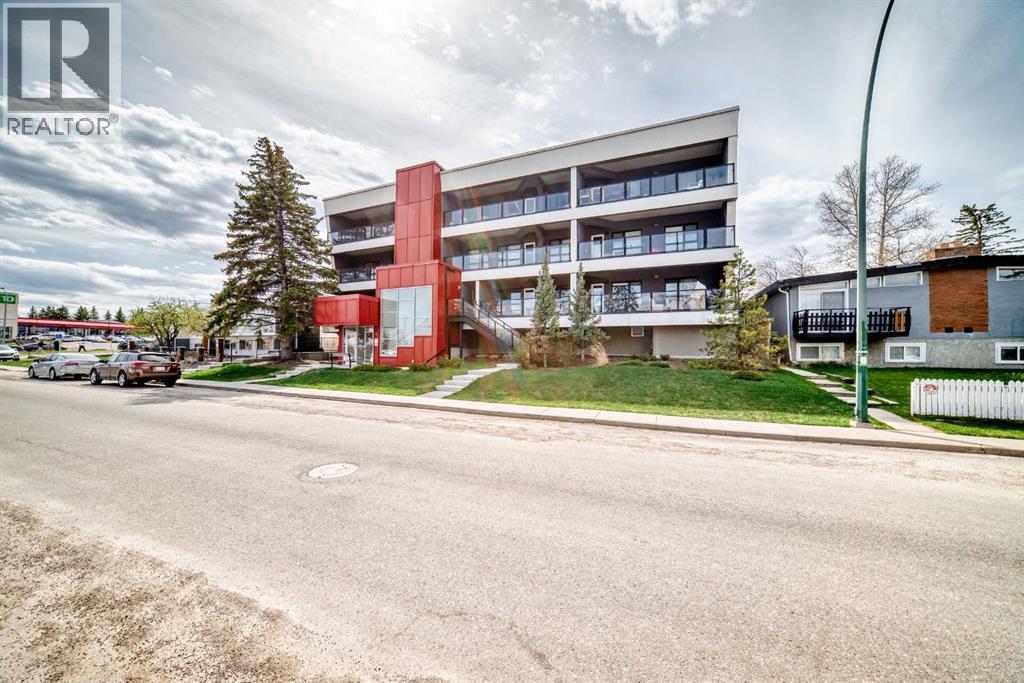
Welcome to this beautifully appointed second-floor condo in the highly desirable community of Rosscarrock. Perfectly positioned just minutes from downtown Calgary, this residence offers effortless access to Westbrook Mall, an array of restaurants and cafés, and convenient transit options for a seamless daily commute. Nearby green spaces, including Edworthy Park and the Bow River pathways, are just a short drive away. This elegant 2 bedroom home features a bright, thoughtfully designed layout with an east-facing balcony that captures an abundance of natural light. Inside, you’ll find wide-plank laminate flooring, contemporary wood cabinetry with soft-close detailing, quartz countertops, and a full suite of stainless steel appliances blending style and functionality. The spacious primary bedroom serves as a private retreat, complete with a walk-in closet and a refined en-suite featuring a glass enclosed shower. A versatile second bedroom is ideal for guests, a home office, or additional living space. Residents enjoy the convenience of an elevator and the added value of a secure, underground assigned parking stall in this well maintained building. The perfect blend of location, layout, and low maintenance living an opportunity not to be missed. (id:51989)
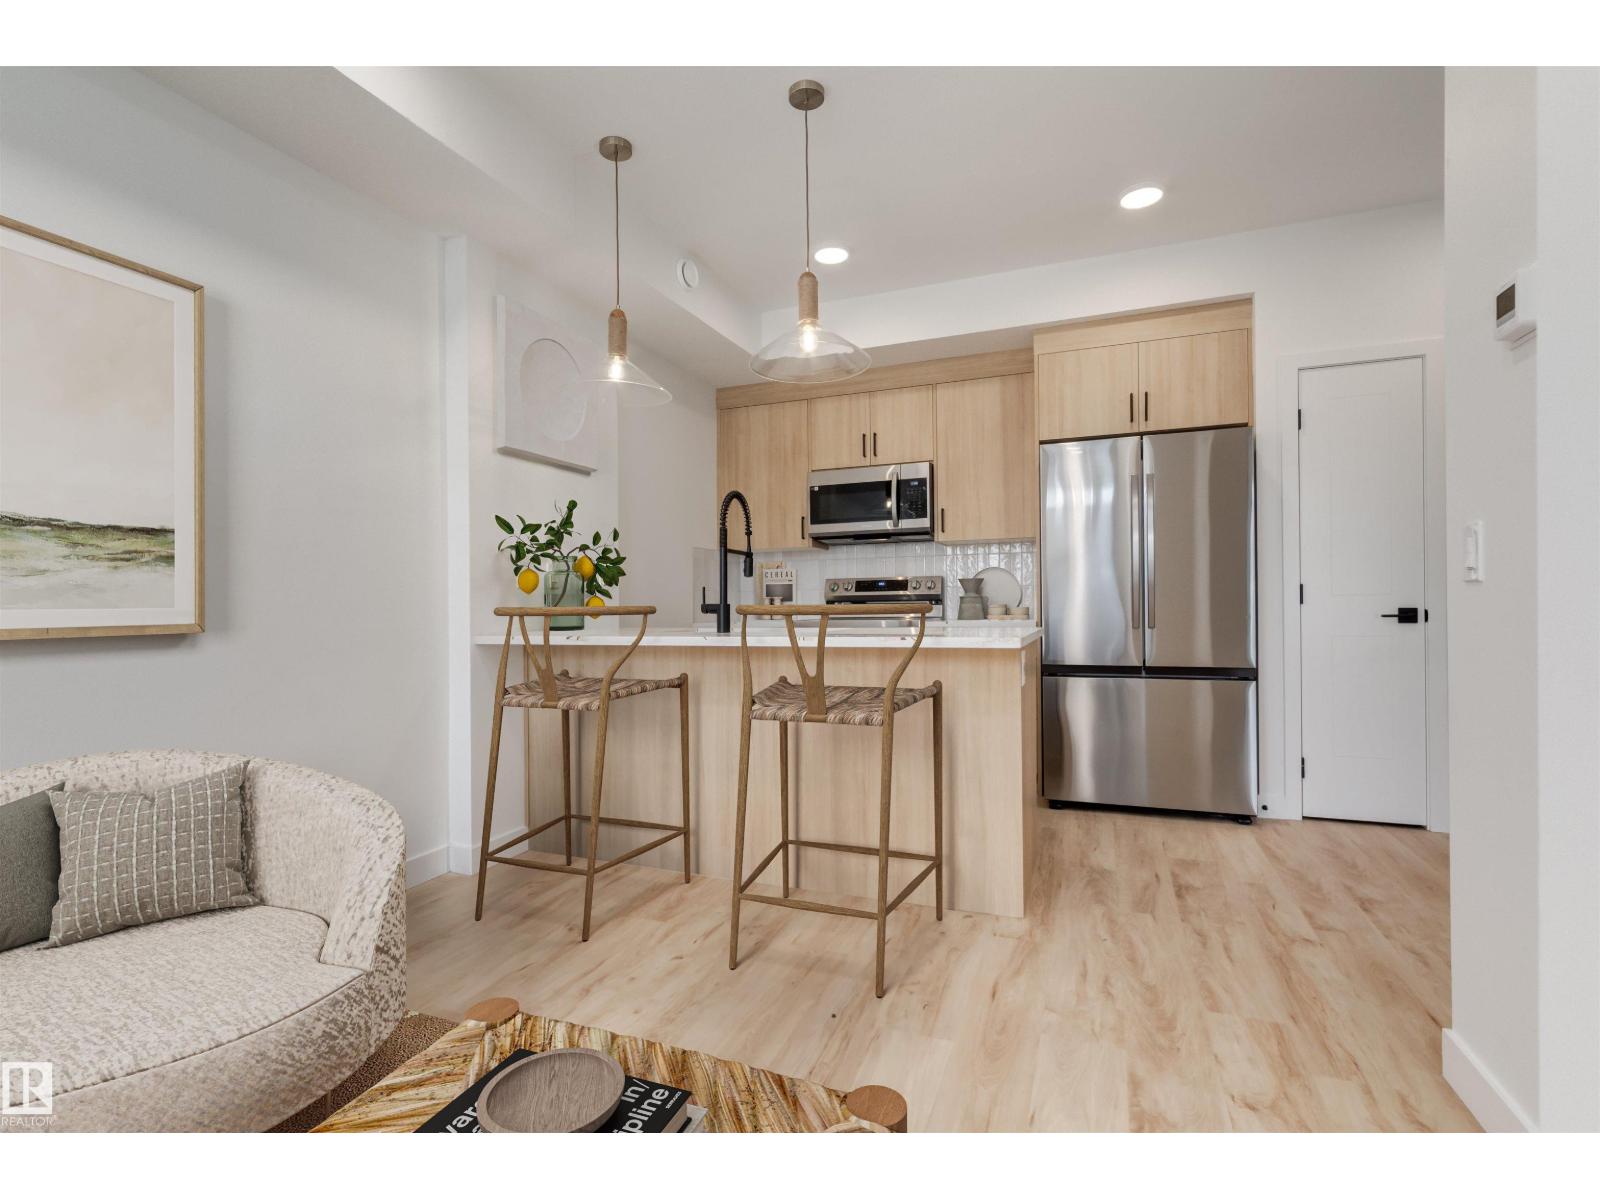
This stunning new 1bed/1bath QUICK POSSESSION Townhouse features designer finishes. The open-concept floor plan with a full bath, laundry room and 1 bedroom. The private patio is the perfect addition to enjoy bbq's. The kitchen features warm wood cabinets, central island and 3cm quartz countertops that blends seamlessly with the living room. $3,000 towards appliances and front landscaping included. Photos from a previous build & may differ; interior colors are represented, upgrades may vary, appliances not included. RMS has been applied to the builder plan. (id:51989)
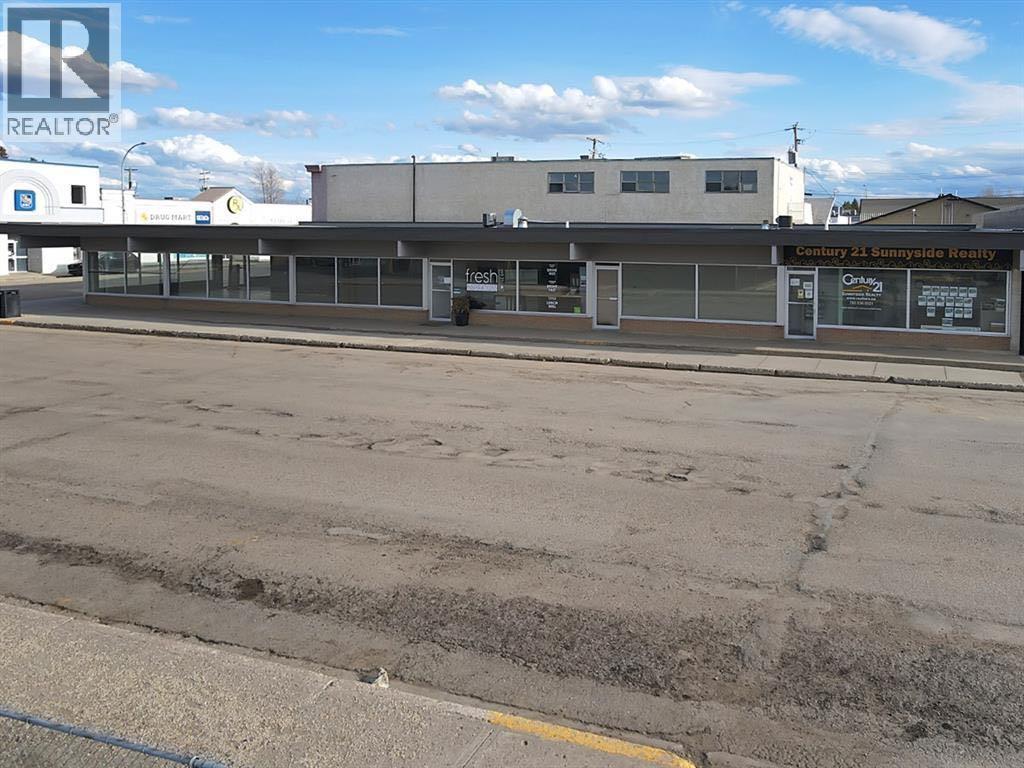
Discover a prime investment opportunity in the heart of downtown High Prairie with this offering of five vibrant commercial spaces in an ideal, high-traffic location. Situated within steps of the Post Office and major banks, this well-maintained building boasts exceptional street presence, thanks to an abundance of large, street-facing windows that flood each unit with natural light. Recent upgrades include brand-new roofing material and electrical updates, ensuring peace of mind for years to come. Two of the five units are equipped with central air, while all five benefit from separate heat sources for individualized climate control. Currently, the fiive units are occupied by long-term tenants—providing immediate, stable cash flow. Don’t miss your chance to own a turnkey commercial property in a sought-after location. Call, email, or text today to schedule your viewing or to request further information. (id:51989)