

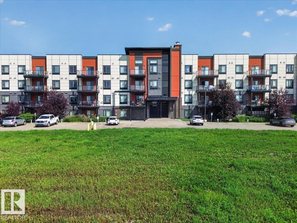
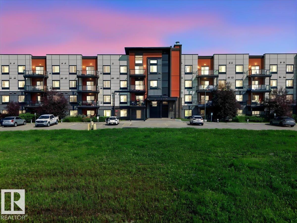
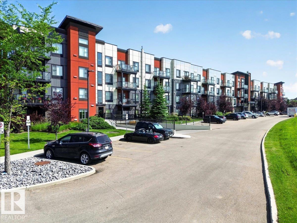
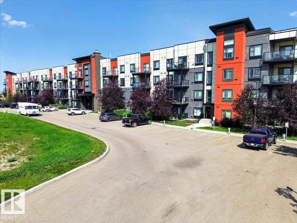
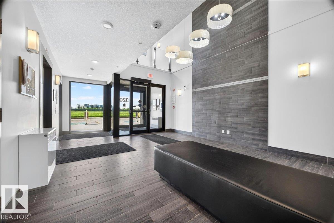
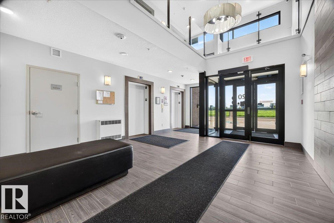
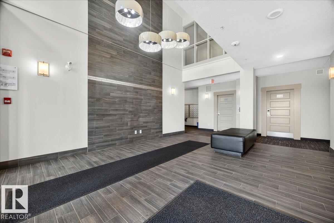
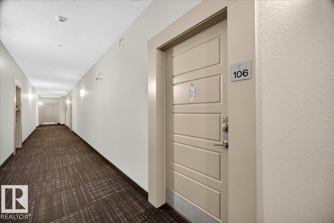
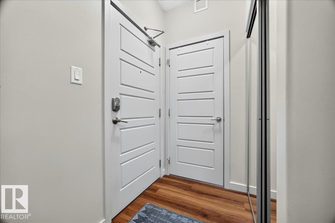
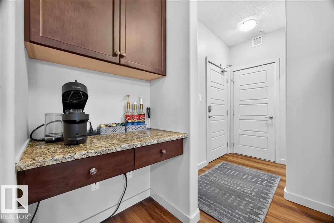
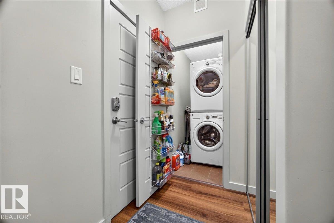
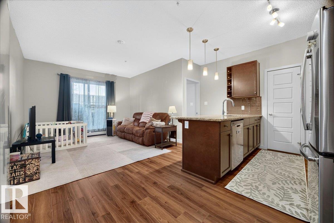
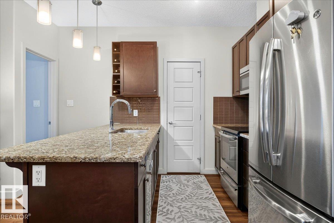
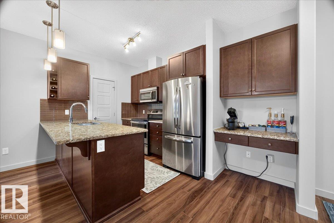
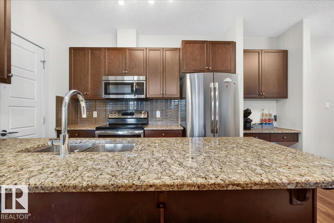
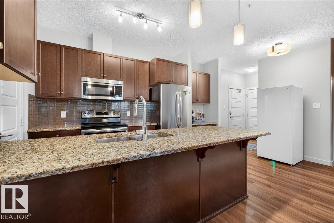
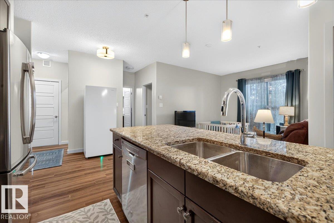
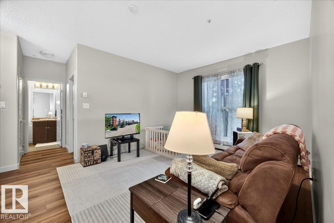
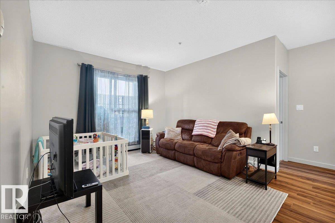
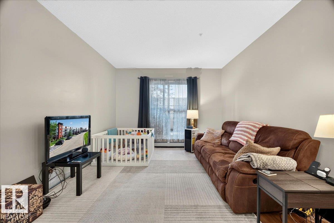
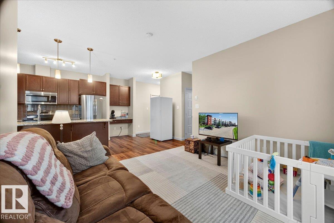
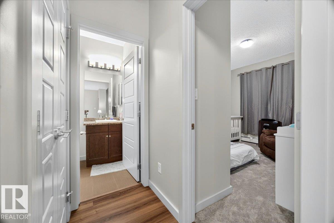
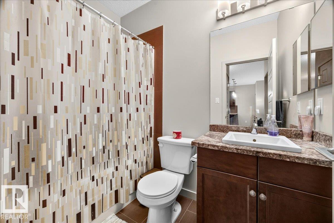
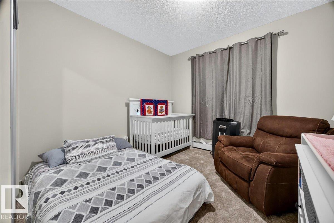
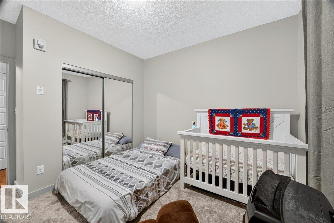
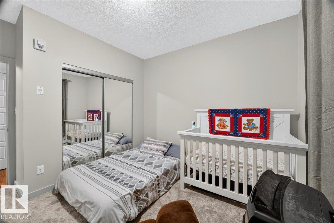
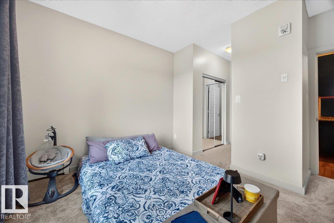
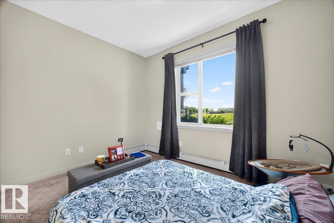
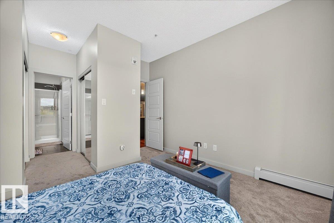
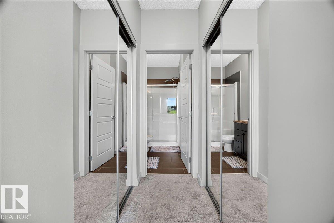
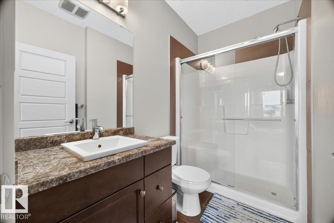
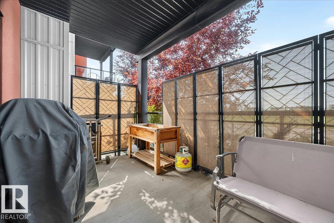
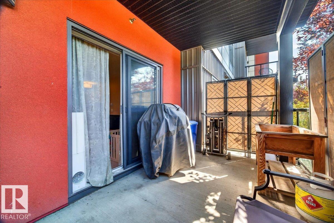
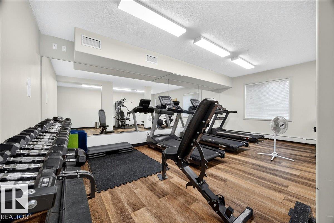
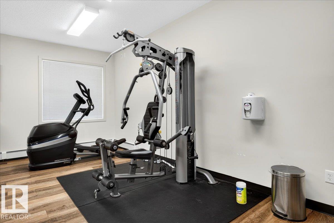
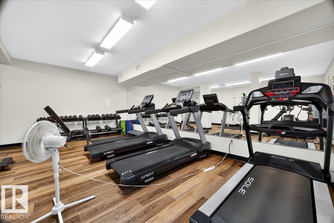
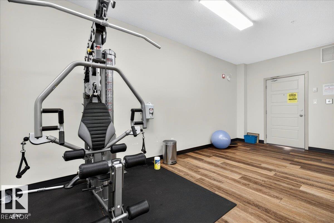
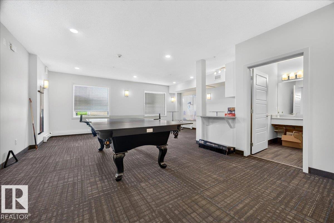
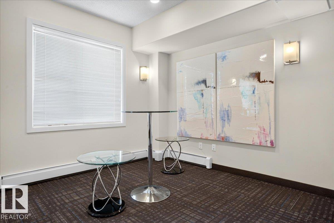
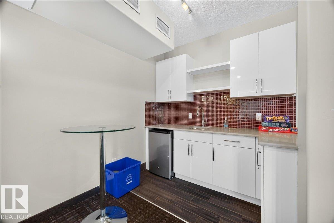
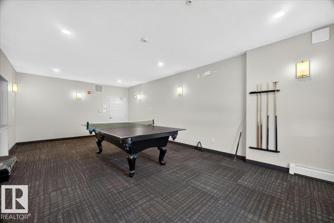
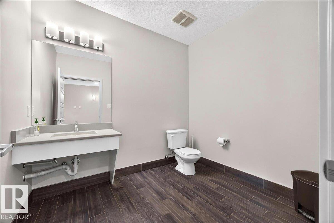
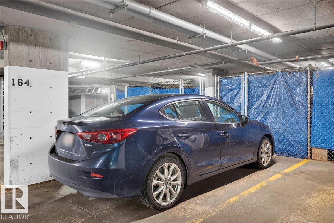
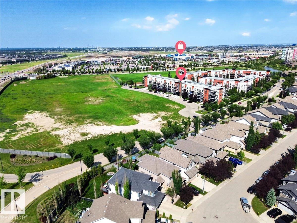
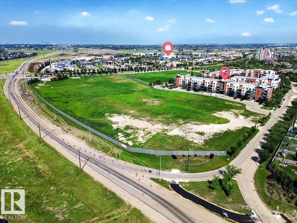
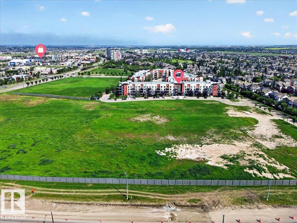
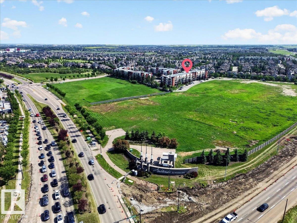
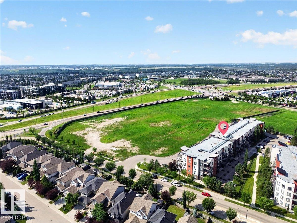
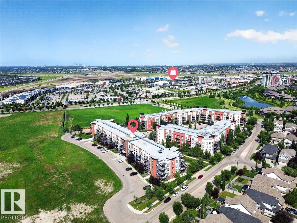
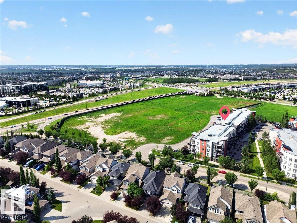
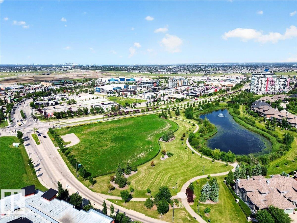
Welcome to Unit 106 at 320 Ambleside Link SW! This bright and well-maintained 2-bedroom, 2-bathroom condo offers the perfect blend of comfort and convenience. The open-concept layout features high ceilings, a spacious kitchen with a walk-in pantry. granite countertops and built-in desk, plus fresh paint and new carpet. The primary suite includes a walk-through closet leading to a private 3-piece ensuite, while the second bedroom is ideally located next to the 4-piece main bath. Enjoy the convenience of in-suite laundry, a southwest-facing private balcony with a natural gas BBQ hookup, and two titled parking stalls—one heated underground with a storage cage and one surface stall. Building amenities include a fitness room, social room, and guest suite. Condo fees include everything except power and internet. Just steps from shopping, restaurants, walking paths, and everyday amenities. Move-in ready and waiting for you! (id:51989)
Features of 106 320 Ambleside Li Sw Sw
- MLS® Number E4499478
-
Price
$212,000
Maintenance, Exterior Maintenance, Heat, Insurance, Common Area Maintenance, Property Management, Other, See Remarks, Water
$542.23 Monthly - Bedrooms: 2
- Bathrooms: 2
- Square Footage: 847 sqft
- Property Type: Apartment
- Neigbourhood: Ambleside
- Amenities Near By Playground, Public Transit, Schools, Shopping
- Features Closet Organizers, No Smoking Home
- Parking Space Total 2
Buildings
| Bathroom Total | 2 | Bedrooms Total | 2 |
| Amenities | Vinyl Windows | Appliances | Dishwasher, Microwave Range Hood Combo, Refrigerator, Washer/dryer Stack-up, Stove, Window Coverings |
| Basement Type | None | Constructed Date | 2014 |
| Fire Protection | Smoke Detectors, Sprinkler System-fire | Heating Type | Baseboard Heaters |
| Size Interior | 847 Sqft | Type | Apartment |
Parking
| Heated Garage | |
| Stall | |
| Underground |
Land
| Acreage | No | Land Amenities | Playground, Public Transit, Schools, Shopping |
Rooms
| Level | Type | Length | Width | Dimensions |
|---|---|---|---|---|
| Main Level | Living Room | 4.34 m | 4.71 m | 4.34 m x 4.71 m |
| Main Level | Kitchen | 2.63 m | 5.19 m | 2.63 m x 5.19 m |
| Main Level | Primary Bedroom | 4.87 m | 3.49 m | 4.87 m x 3.49 m |
| Main Level | Bedroom 2 | 3.92 m | 3.33 m | 3.92 m x 3.33 m |
Agents and Offices
- Tina M. Badry
- Office: Century 21 Masters