

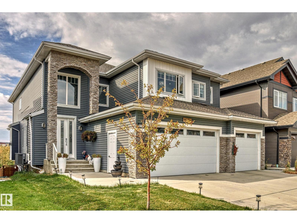
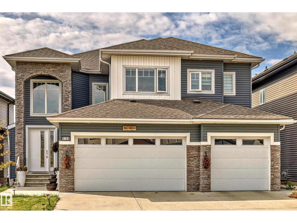
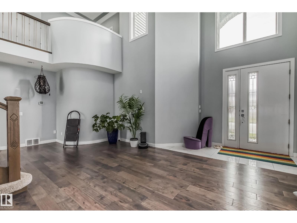
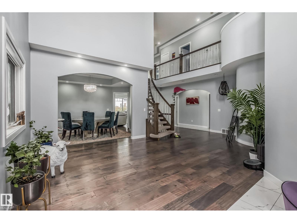
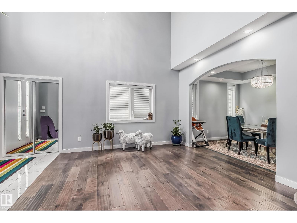
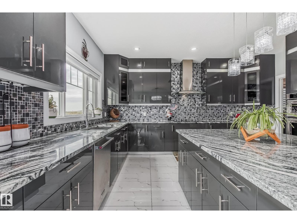
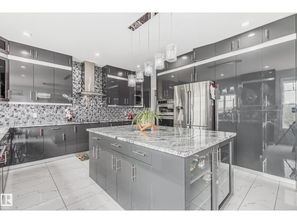
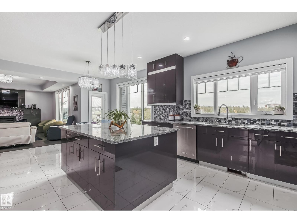
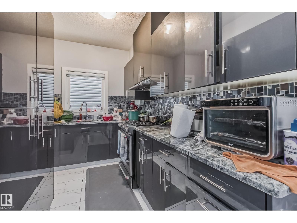
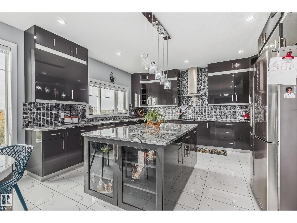
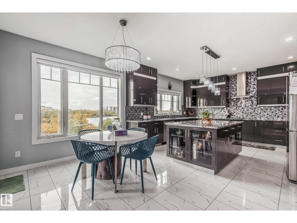
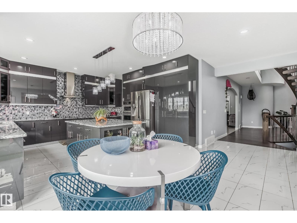
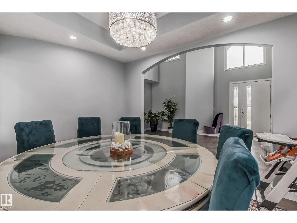
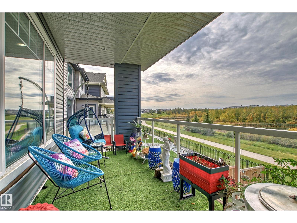
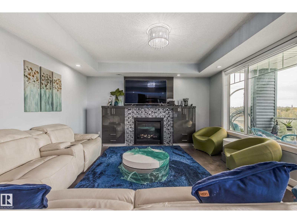
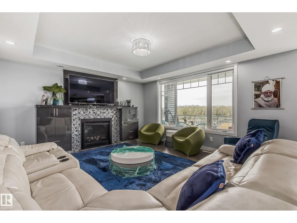
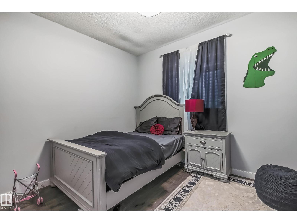
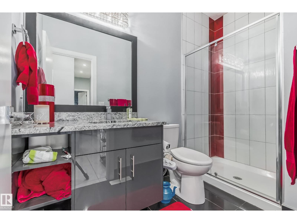
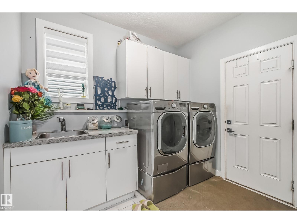
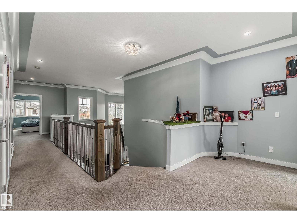
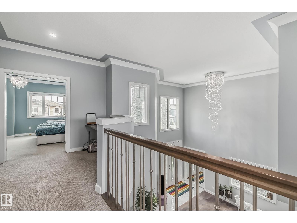
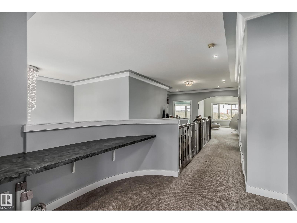
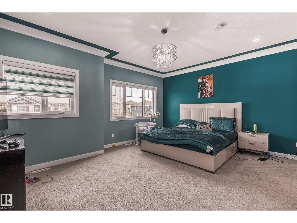
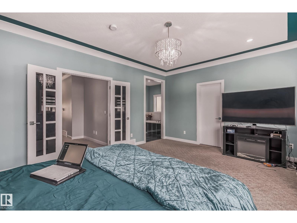
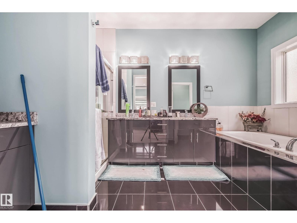
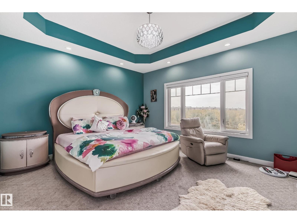
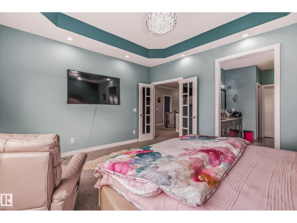
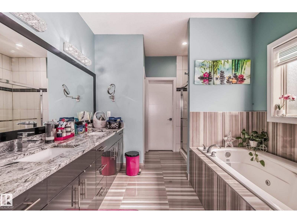
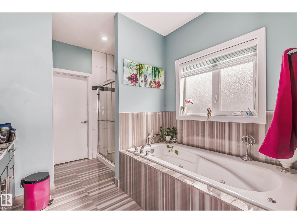
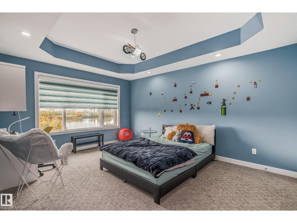
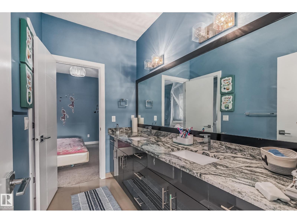
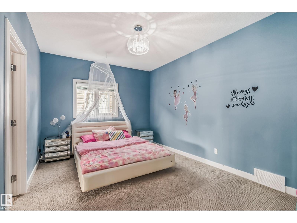
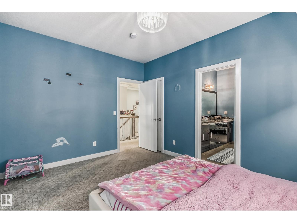
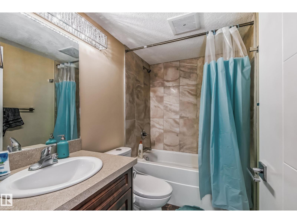
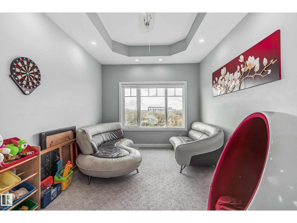
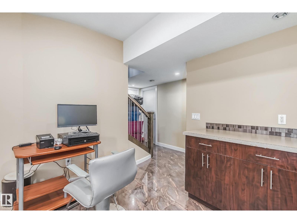
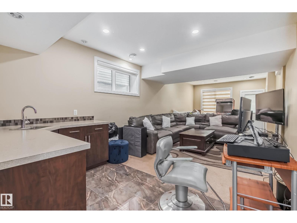
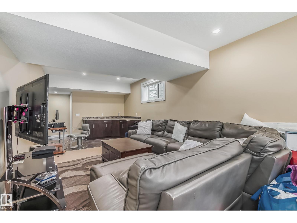
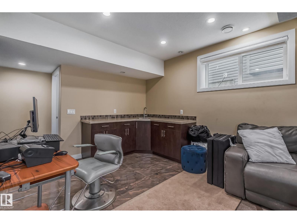
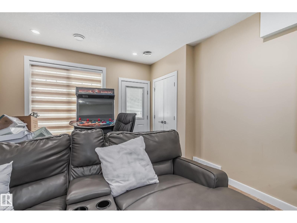
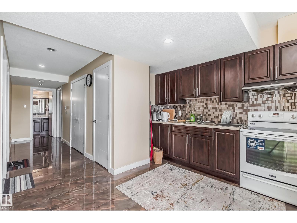
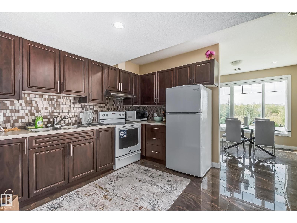
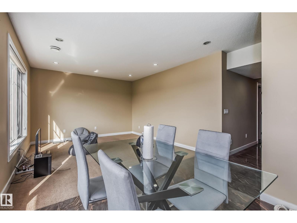
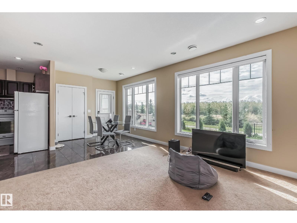
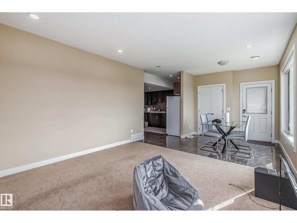
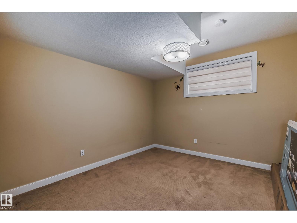
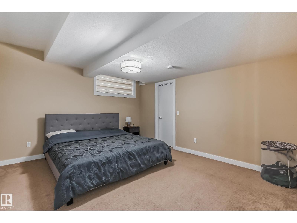
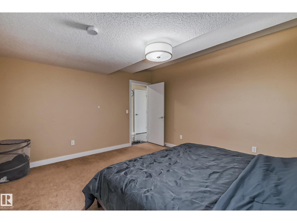
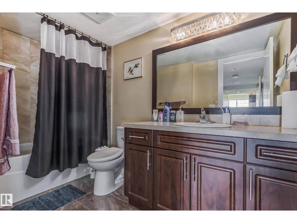
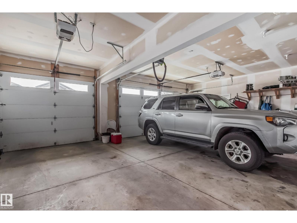
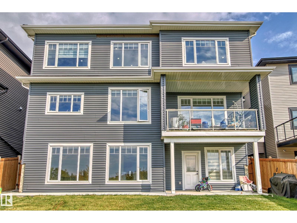
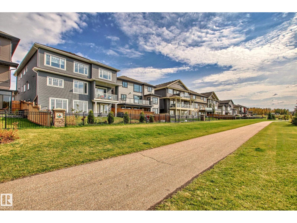
WALKOUT BACKING TO POND!!!! Beautiful 3650 sqf with 5 bedrooms along with 2 Master bedrooms Plus 2 bed room suite / 6 Full baths !!! Fully Loaded 2 story sitting on Hugh Lot... Main floor living room family room, former dining room, bed room ,Full bath, SPICE KITCHEN . Kitchen has walk in pantry, pots & pan drawers. Built in microwave , Oven. Custom hood fan with back splash, granite counters, large island, cabinets & west facing windows overlooking backyard & pond. Family room has a built in entertainment unit, gas fireplace, Huge Master bdrm has 2 walk in closets, 5 piece en suite, double sinks, jetted tub, granite counter. 2nd bedroom has welkin closet & 5 piece w jet tub, 2 sinks, shower, tile flooring, & granite counters. 3rd & 4th bedroom has 4 piece en suite jack and Jill bath. Open bounce room . FULLY FINISHED BASEMENT WITH 2 BEDROOMS . 2nd basement has rec room, wet bar and full bath. Potential for 2nd SIDE ENTRANCE of the basement , Patio, landscape, triple garage. (id:51989)
Features of 4104 8 St Nw
- MLS® Number E4499420
- Price $1,100,000
- Bedrooms: 6
- Bathrooms: 6
- Square Footage: 3631 sqft
- Property Type: House
- Neigbourhood: Maple Crest
- Amenities Near By Golf Course, Playground, Public Transit, Schools, Shopping
- Community Features Public Swimming Pool
- Features See Remarks
Buildings
| Bathroom Total | 6 | Bedrooms Total | 6 |
| Appliances | Dishwasher, Garage Door Opener, Oven - Built-in, Microwave, Dryer, Two Refrigerators, Two Washers | Basement Development | Finished |
| Basement Type | Full (finished) | Constructed Date | 2016 |
| Construction Style Attachment | Detached | Cooling Type | Central Air Conditioning |
| Fireplace Fuel | Gas | Fireplace Present | Yes |
| Fireplace Type | Unknown | Heating Type | Forced Air |
| Stories Total | 2 | Size Interior | 3631 Sqft |
| Type | House |
Parking
| Attached Garage |
Land
| Acreage | No | Fence Type | Fence |
| Land Amenities | Golf Course, Playground, Public Transit, Schools, Shopping | Size Irregular | 555.94 |
| Size Total | 555.94 M2 | Size Total Text | 555.94 M2 |
Rooms
| Level | Type | Length | Width | Dimensions |
|---|---|---|---|---|
| Basement | Bedroom 5 | 4.34 × 3.84 | ||
| Basement | Bedroom 6 | 3.29 × 3.63 | ||
| Basement | Second Kitchen | 3.35 × 3.56 | ||
| Basement | Recreation Room | 3.93 × 3.91 | ||
| Main Level | Living Room | 5.14 × 5.70 | ||
| Main Level | Dining Room | 3.78 × 3.01 | ||
| Main Level | Kitchen | 4.61 × 4.27 | ||
| Main Level | Family Room | 4.54 × 5.00 | ||
| Main Level | Den | 3.13 × 3.23 | ||
| Upper Level | Primary Bedroom | 4.72 × 4.16 | ||
| Upper Level | Bedroom 2 | 3.72 × 4.87 | ||
| Upper Level | Bedroom 3 | 4.42 × 3.30 | ||
| Upper Level | Bedroom 4 | 4.19 × 5.31 | ||
| Upper Level | Bonus Room | 3.84 × 3.22 |
Agents and Offices
- Rashid Ahmad
- Office: Homes & Gardens Real Estate Limited