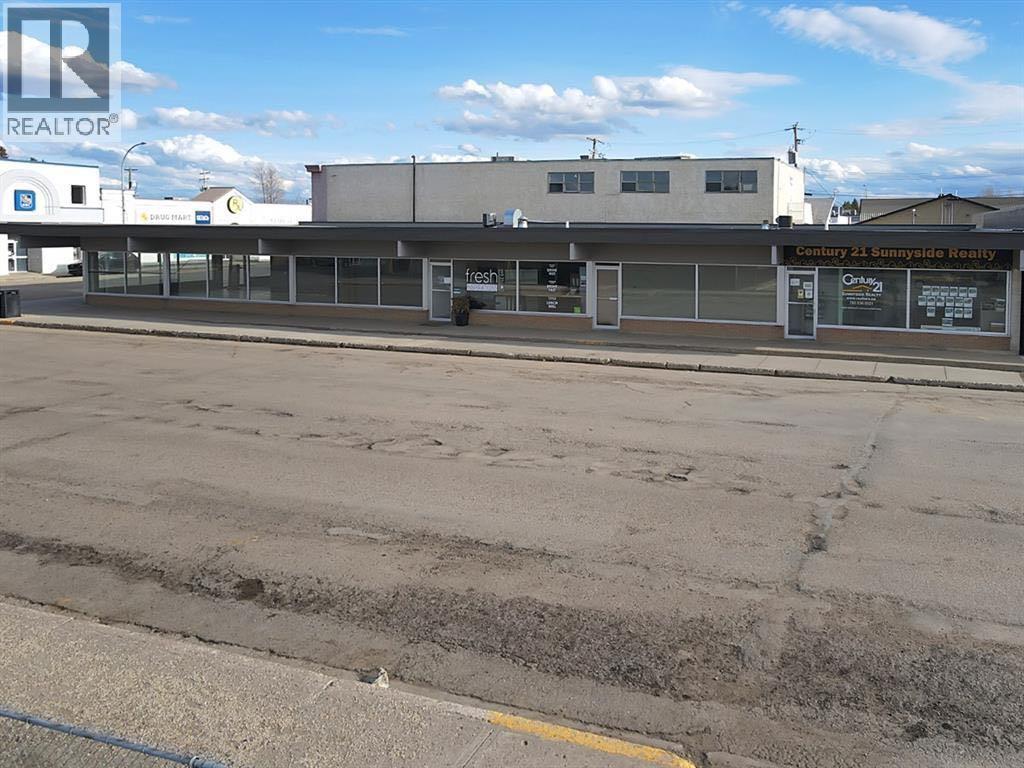
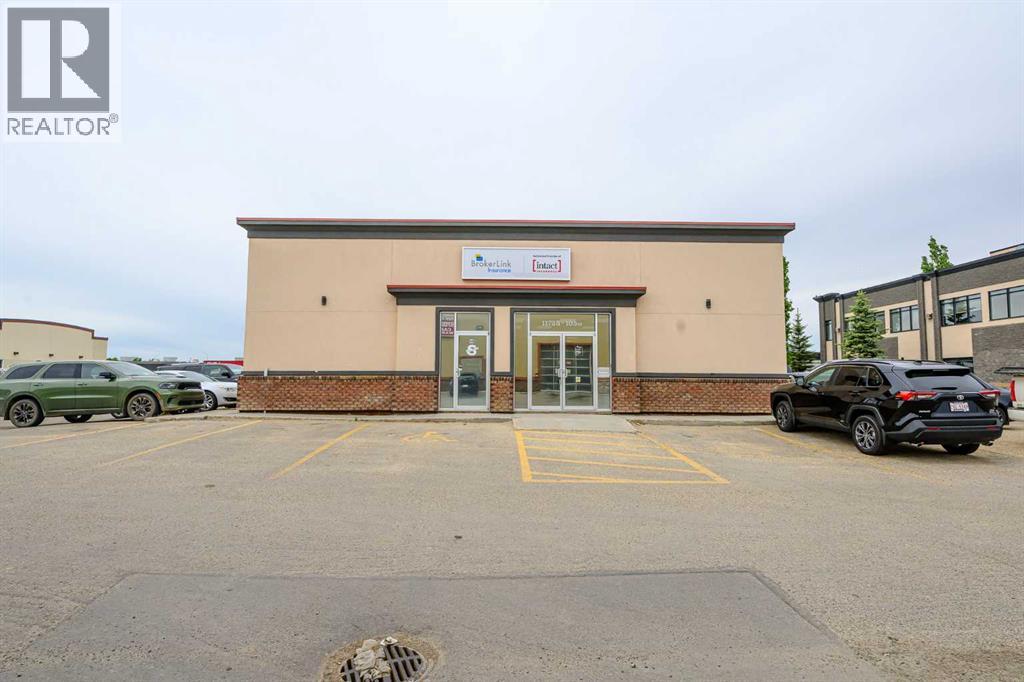
Discover a prime investment opportunity in the heart of downtown High Prairie with this offering of five vibrant commercial spaces in an ideal, high-traffic location. Situated within steps of the Post Office and major banks, this well-maintained building boasts exceptional street presence, thanks to an abundance of large, street-facing windows that flood each unit with natural light. Recent upgrades include brand-new roofing material and electrical updates, ensuring peace of mind for years to come. Two of the five units are equipped with central air, while all five benefit from separate heat sources for individualized climate control. Currently, the fiive units are occupied by long-term tenants—providing immediate, stable cash flow. Don’t miss your chance to own a turnkey commercial property in a sought-after location. Call, email, or text today to schedule your viewing or to request further information. (id:51989)
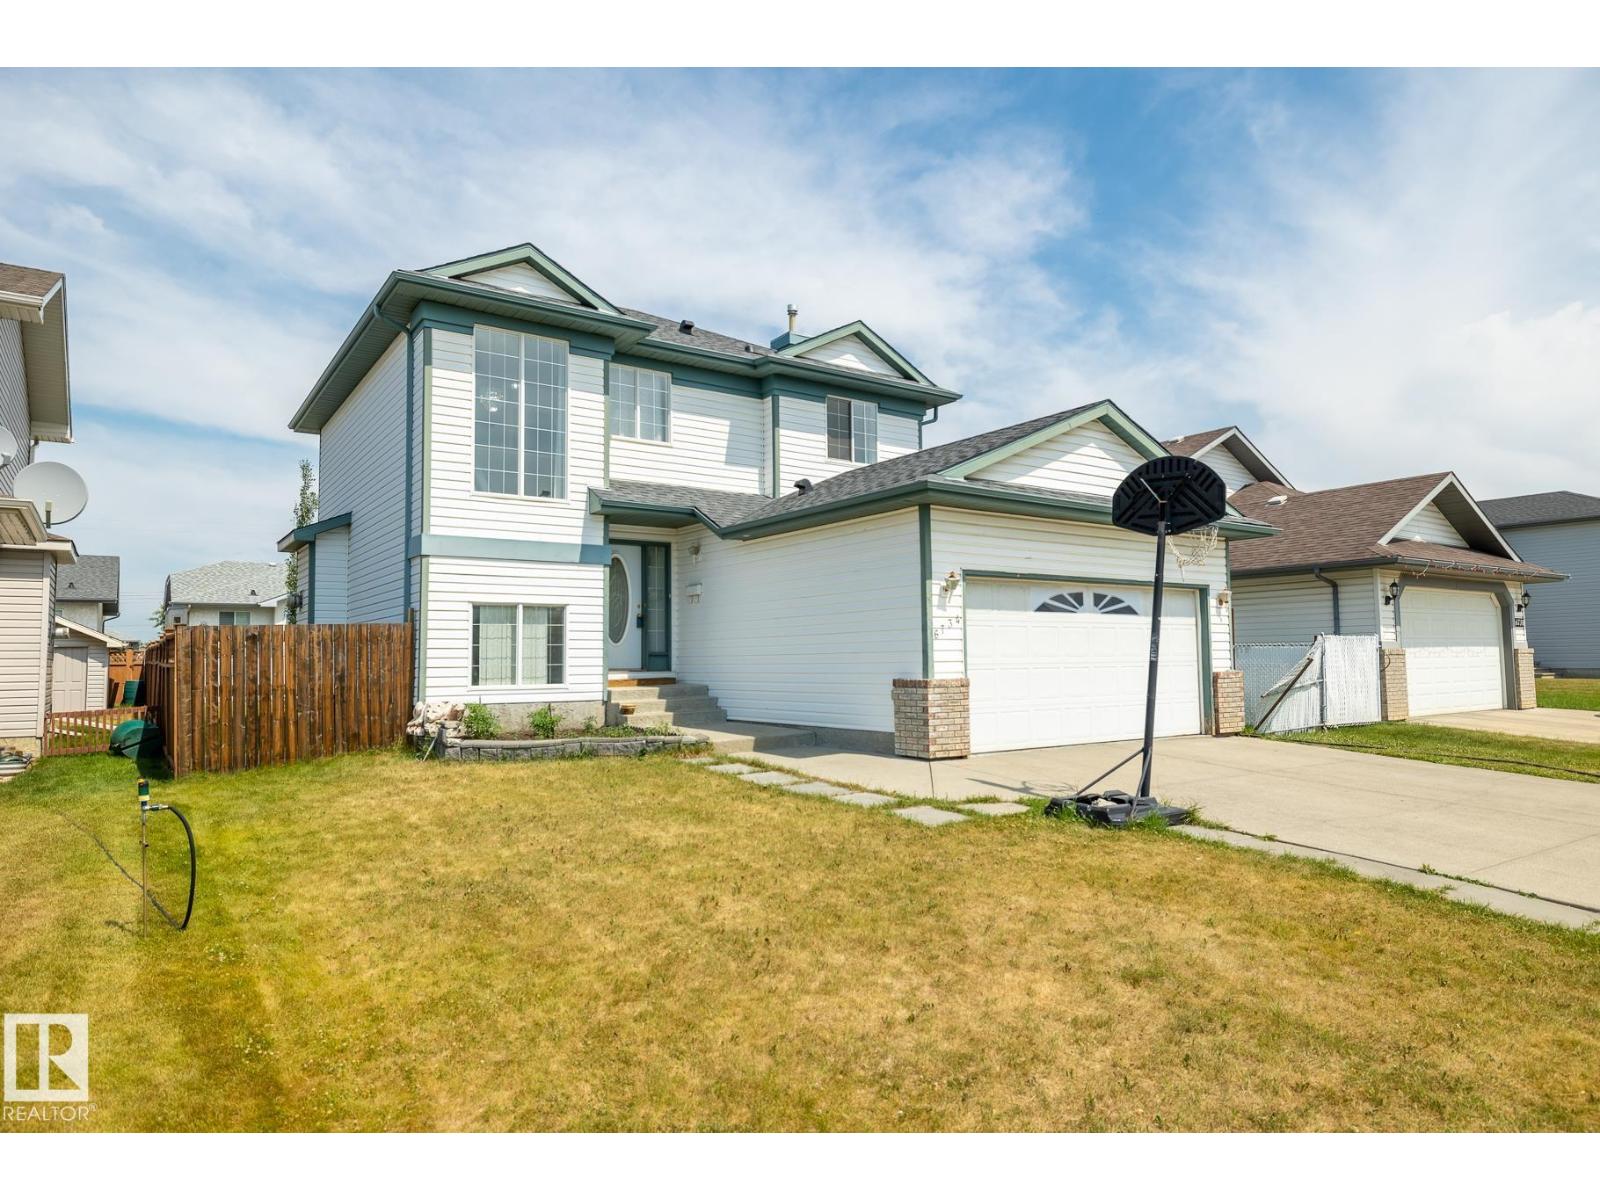
Welcome to Ozerna, a highly sought after community in North East Edmonton. This beautiful well kept home is looking for the perfect family The main floor features a newly updated kitchen with STAINLESS STEEL APPLIANCES, a large family room, a 2 piece powder room and MAIN FLOOR LAUNDRY. Upstairs you will find the main bedroom with a generous sized walk-in closet and a large 4 piece en-suite. The basement is finished with a den, workout area, and recreational area. The generous sized back yard offers a large deck, perfect for the hot summer days! Close to all major shopping, including the new Manning shopping center. (id:51989)
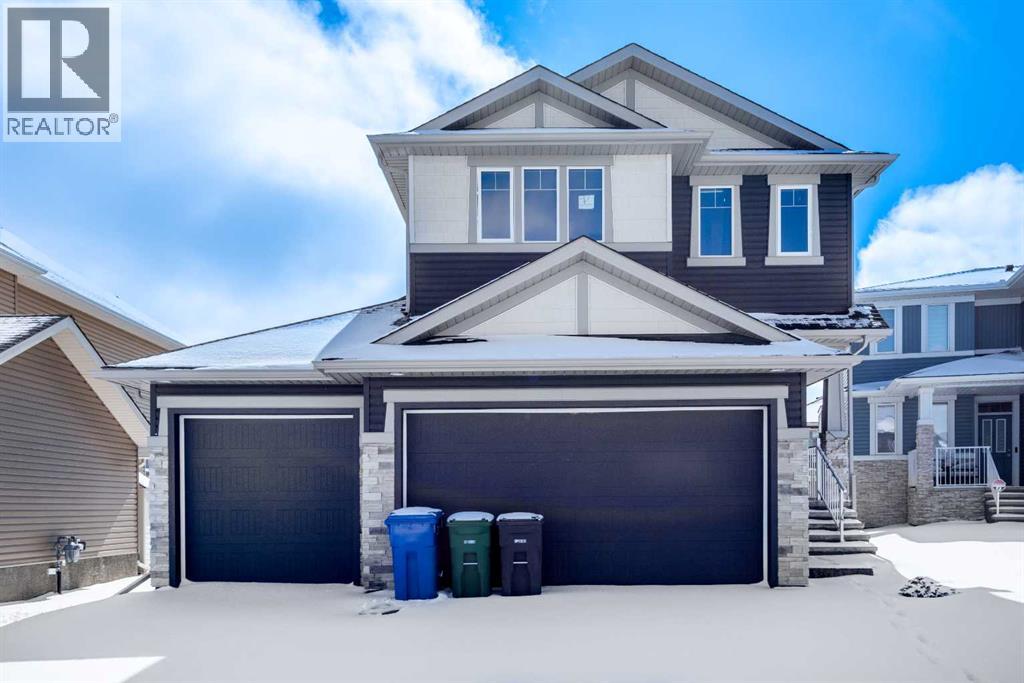
Stepping into luxury living in the highly sought-after COMMUNITY OF DAWSON'S LANDING. Nestled on a quiet, low-traffic street, this stunning 5-bedroom dream home perfectly blends elegance, comfort, and functionality for modern family living.From the moment you arrive, the oversized triple garage and expansive concrete driveway make a lasting impression, offering abundant parking and storage space. Inside, soaring 9-foot ceilings throughout the home create an airy, bright atmosphere filled with natural light and sophistication. The heart of the home is the spectacular fully upgraded gourmet kitchen, designed to impress. Featuring sleek quartz countertops, a massive waterfall island, ceiling-height snow-white cabinetry, and premium stainless steel appliances — including a built-in oven, gas cooktop, range hood, and oversized refrigerator — this kitchen is both breathtaking and highly functional.The open-concept main floor seamlessly connects the kitchen, dining, and living areas, creating the perfect space for entertaining and everyday living. The oversized living room is highlighted by a stunning feature wall and a cozy electric fireplace that adds warmth and style. A spacious main floor offers a den, ideal as a home office or guest bedroom and a full 3-piece bathroom. Upstairs, luxury reaches new heights with the rare and highly coveted feature of a lavish primary suites, offering a private 5 piece ensuite designed for comfort, elegance, and complete privacy. The additional bedrooms are impressively spacious, filled with natural light from oversized windows, and thoughtfully crafted to provide peaceful retreat. The unfinished basement unlocks endless possibilities, featuring a separate side entrance, legal-sized windows perfectly positioned for a future legal suite, mortgage helper, multi-generational living space, or a customised entertainment area tailored to your lifestyle. No detail has been overlooked in this meticulously upgraded home. From the premium stone finishes and custom cabinetry to the built-in appliances and refined designer touches throughout, every space reflects sophistication and quality craftsmanship. Boasting an extended triple garage, soaring ceilings on every level, dual primary suites, a versatile main-floor den, a chef-inspired gourmet kitchen, and exceptional basement development potential, this remarkable home delivers the ultimate blend of luxury, functionality, and lasting value for modern family living. (id:51989)
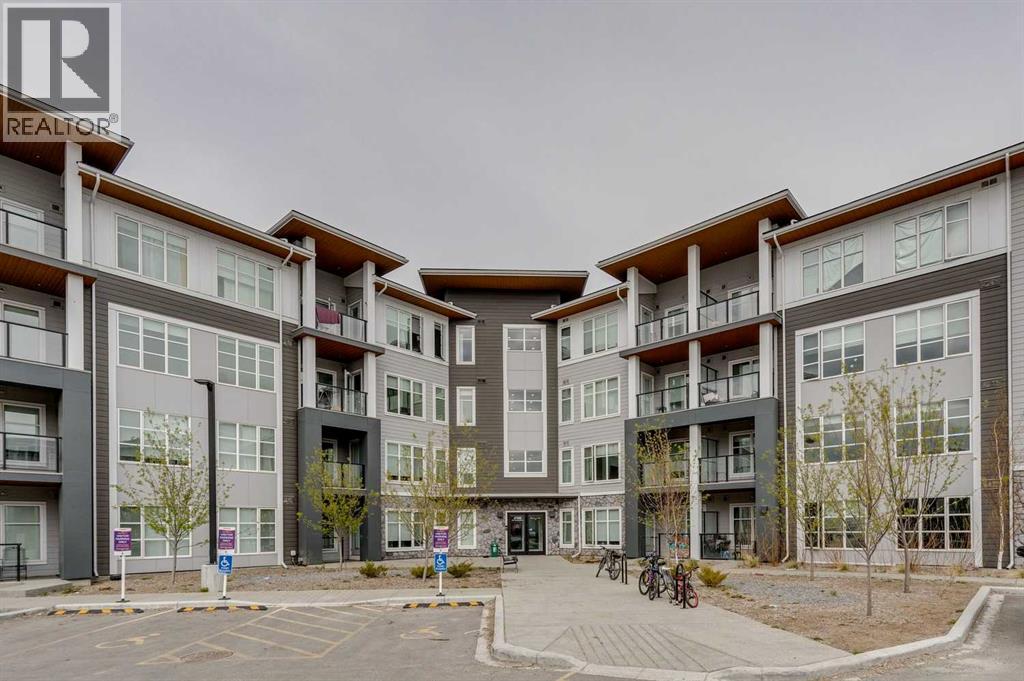
Welcome to your new home, where modern style meets everyday comfort. This great sized condo offers two spacious bedrooms and two beautifully appointed bathrooms, thoughtfully designed with privacy and convenience in mind. Each large bedroom features its own walk-in closet and direct access to a bathroom, creating the perfect retreat for homeowners and guests alike. The contemporary kitchen showcases sleek quartz countertops, stainless steel appliances, and a seamless open-concept layout that flows effortlessly into the bright living and dining area. Step outside onto the balcony—an ideal space to unwind, entertain, or enjoy your morning coffee. Additional highlights include the convenience of in-suite laundry, an underground heated and titled parking stall for added comfort during the winter months, and access to premium building amenities including a fitness centre and inviting resident lounge. Perfectly situated near shopping, parks, and scenic walking trails, this exceptional home offers a lifestyle of convenience, comfort, and connection right at your doorstep. (id:51989)
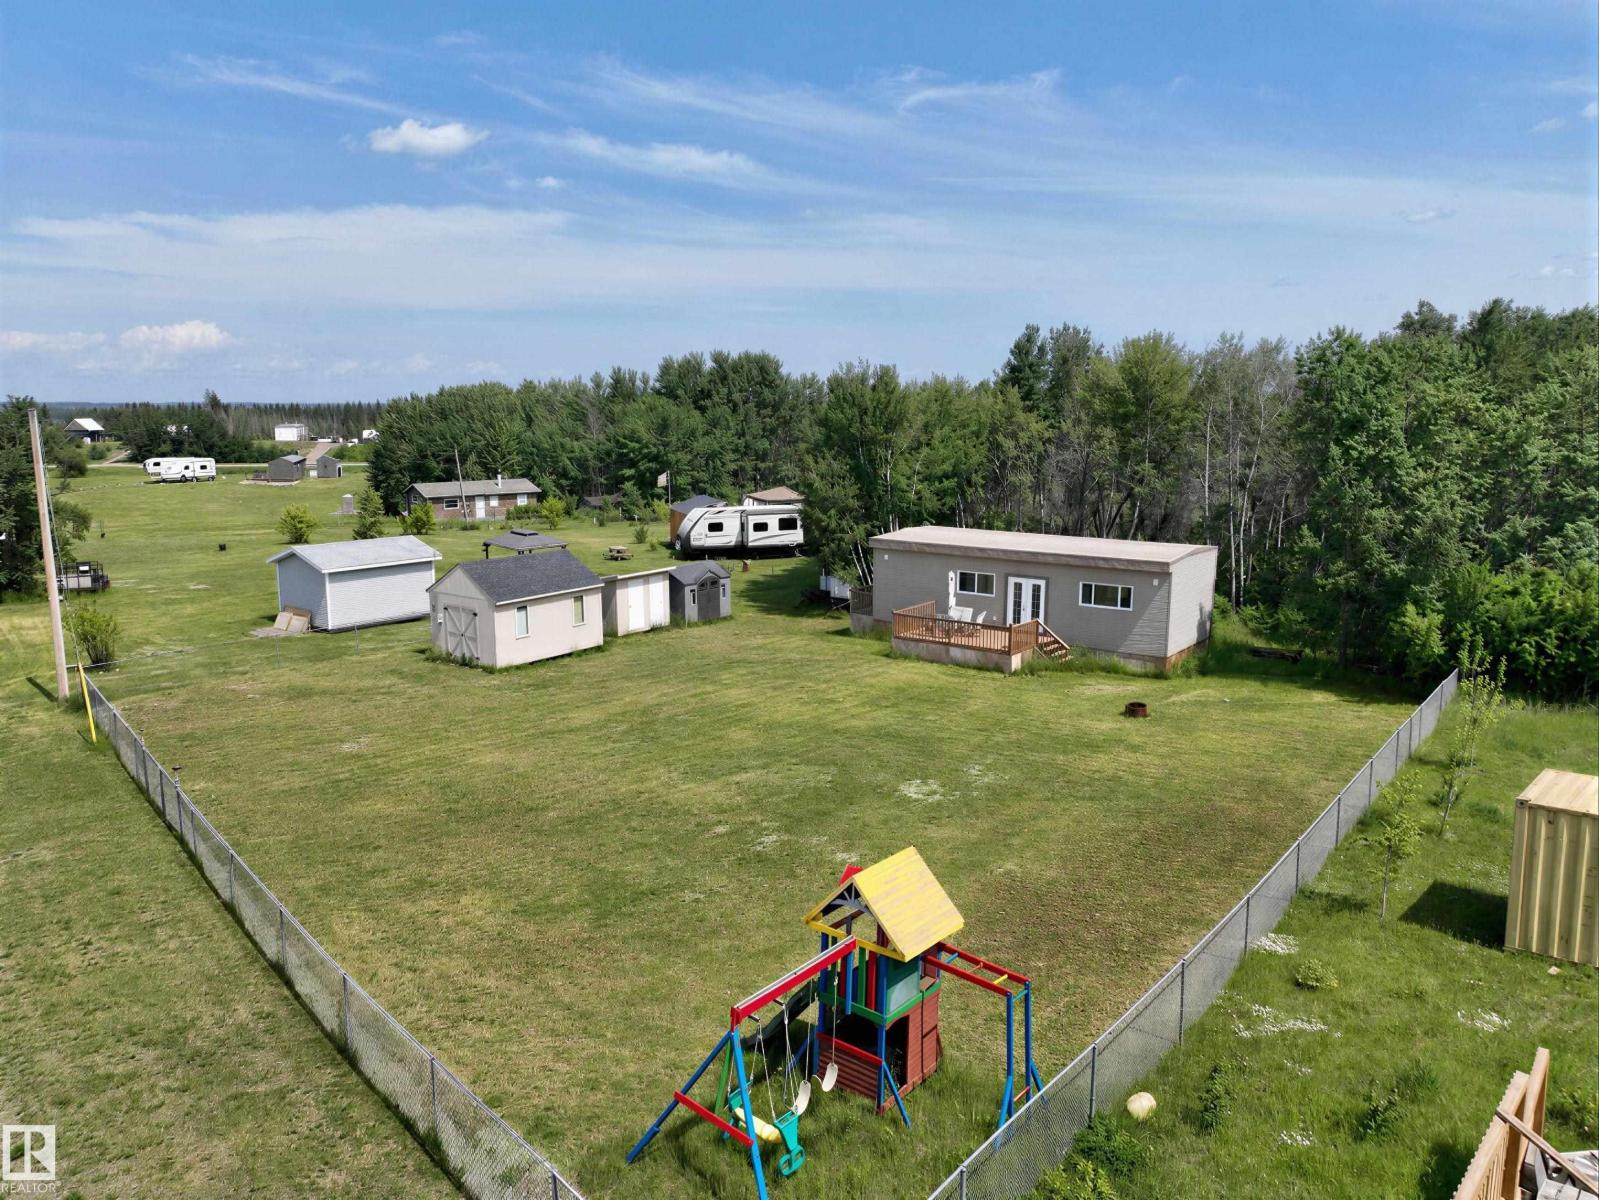
Welcome to your idyllic recreational retreat in peaceful Crestview Beach, a mere 15 minutes from St. Paul and a comfortable 2-hour drive from Edmonton. This unique property comes lock, stock, and barrel, ready for you to build your dream summer getaway. It offers a sizable, fully fenced lot boasting ample space for outdoor enjoyment. Revel in a variety of activities, including boating and quadding, right at your fingertips. The lot features a cozy bunkhouse, complete with propane heat and power. It's the perfect stepping stone for those envisioning a serene lakeside lifestyle without the hustle and bustle of the city. With its incredible potential and strategic location, this property serves as a sanctuary for individuals or families looking for a recreational haven. (id:51989)
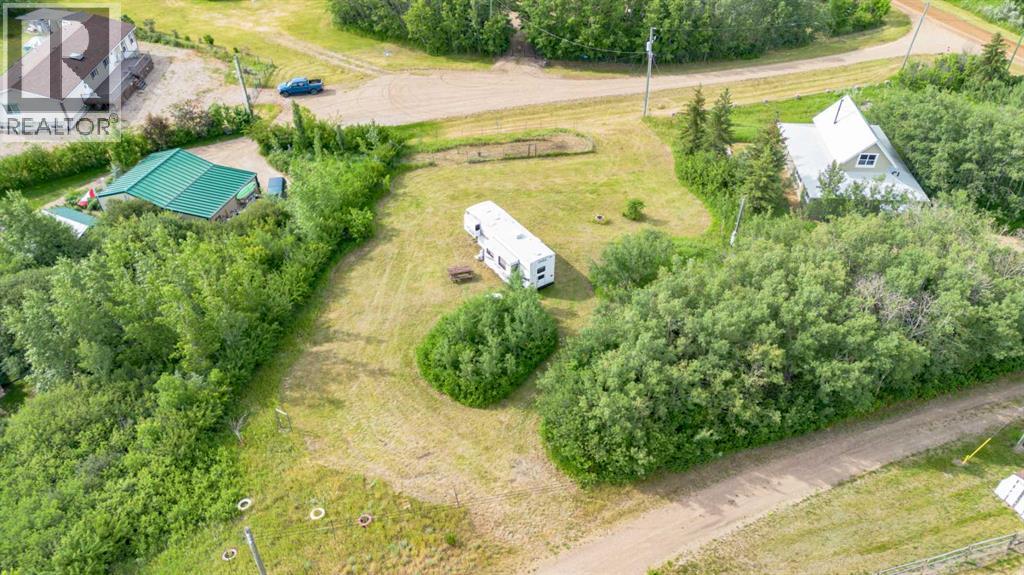
Welcome to your perfect getaway in the charming Summer Village of White Sands. This spacious 0.51-acre lot is fully serviced with power, water, and sewer, making it ready for your RV or the dream home you’ve always envisioned. Whether you’re looking for a weekend escape or planning a year-round residence, this property offers incredible potential. With no building commitment this property has lots of possibilities, whether it's just using it for your personal camping spot, or building that dream home or cabin, The lot features a gentle slope that is ideal for a walkout basement design. Mature trees surround the property, providing excellent privacy, while a well-placed stand of trees along the northwest corner offers natural shelter from the lake breeze. There is plenty of open grassy space for yard games, outdoor entertaining, or simply relaxing and enjoying the peaceful setting.Beach access is just a short walk away, and a nearby lookout point offers stunning views of Buffalo Lake. As one of Central Alberta’s largest lakes, Buffalo Lake is well known for fishing, swimming, boating, watersports, nature trails, and abundant wildlife.Conveniently located:20 minutes to Stettler for all major amenities1 hour to Red DeerJust over 2 hours to EdmontonApproximately 2.5 hours to CalgaryThis could be the property you’ve been waiting for — a beautiful piece of White Sands offering privacy, recreation, and natural beauty all in one package. (id:51989)
Excellent opportunity to lease freshly updated and aggressively priced office space in a central location with easy access and ample on-site parking. This functional and well-laid-out space features 5 spacious private offices with plenty of natural light, 3 cubicle workspaces, a welcoming reception area, boardroom, washrooms, coffee bar, fridge, and dedicated IT/storage space.The monthly rent of $5,500 includes operating costs and utilities, offering exceptional value for a growing business. Immediate possession available. (id:51989)
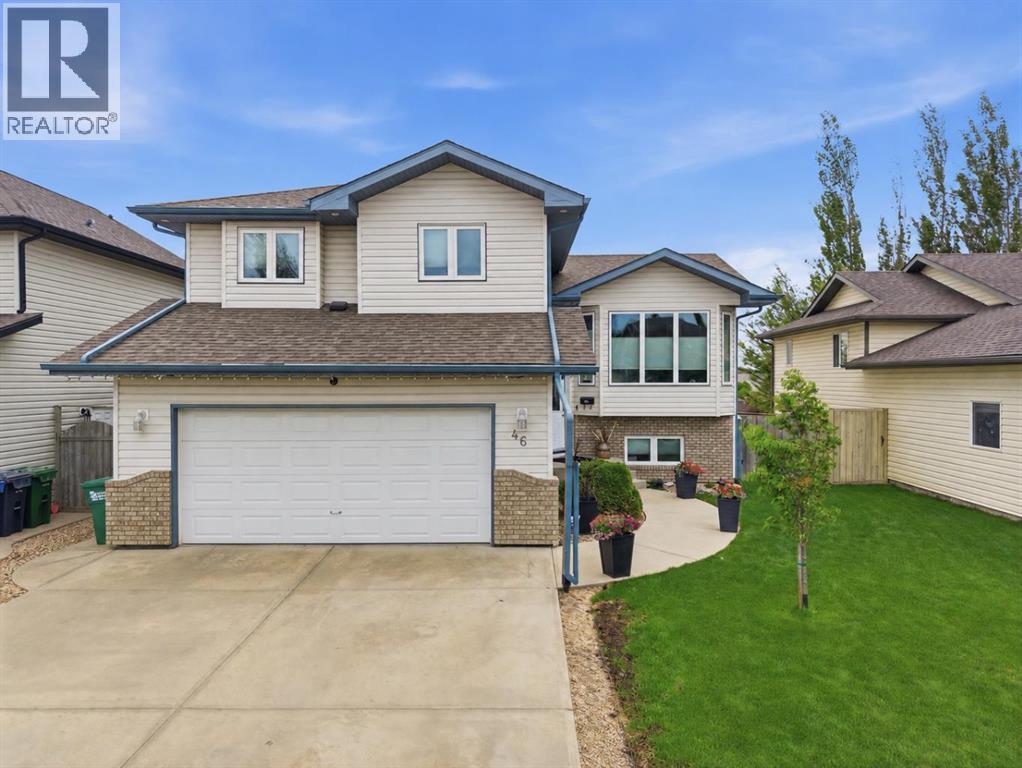
Welcome to 46 Lagrange Crescent! This beautifully updated bi-level home with a walk-out basement is perfectly situated on a quiet crescent in a sought-after, family-friendly neighborhood. Offering 5 bedrooms and 3 full bathrooms, this spacious property is ideal for growing families or those who love to entertain.Step inside to a bright, open-concept main floor featuring a seamless flow between the living, dining, and kitchen areas. The kitchen has been thoughtfully upgraded with new appliances, a large island, and plenty of workspace—perfect for everyday living and hosting guests. The Cozy gas fireplace on the main floor adds a nice touch to the living space. Fresh paint throughout the main and upper levels gives the home a clean, modern feel, while main floor laundry adds everyday convenience.The fully developed lower level boasts a generous family room filled with natural light, an inviting space to relax or gather with loved ones. With a walk-out basement, you’ll enjoy easy access to the expansive outdoor living areas.Outside, the property truly shines. The very large, fully fenced yard offers plenty of room for kids, pets, and outdoor activities. A stunning new pergola and an oversized lower patio that spans the length of the home create the perfect setting for summer entertaining or quiet evenings.Additional highlights include a double attached garage with radiant heat, newer air conditioning, two newer water heaters, in-floor heating, and upgraded windows, doors, and blinds new tile in entrance, kitchen and 2 upper bathrooms, Central Vac, Water Softener and Reverse Osmosis water system, new trees in the back yard. The home has also seen important updates with insulation topped up and shingles replaced in 2019.Located close to schools, parks, walking trails, shopping, and all essential amenities, this move-in-ready home combines comfort, style, and an unbeatable location. (id:51989)
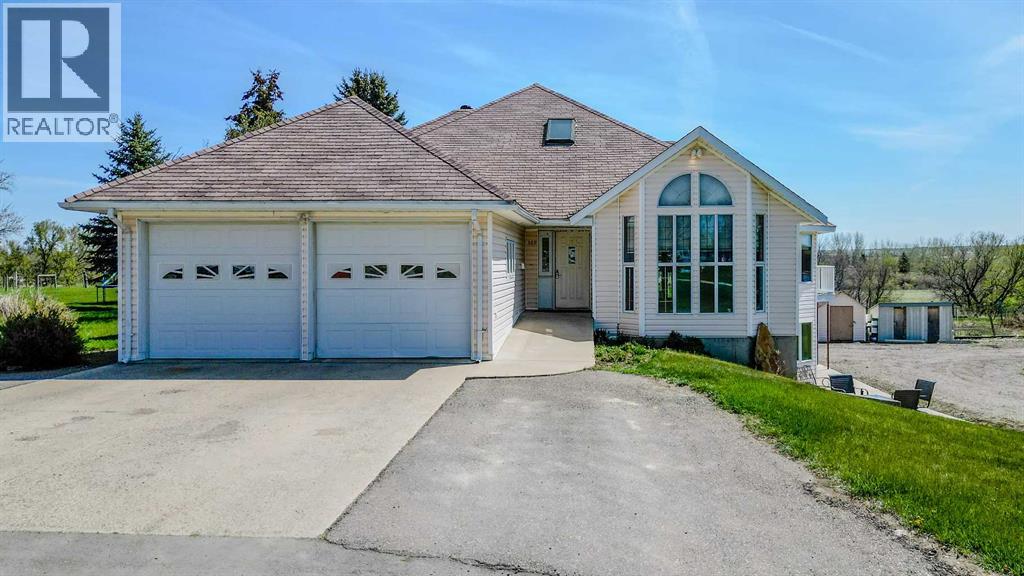
Tucked away in one of the quietest areas of Magrath near the beautiful fish pond, this incredible one-owner bungalow offers a rare opportunity for true generational living on approximately 1.4 acres right in town! With over-the-top space both inside and out, this meticulously maintained 5 bedroom, 3 bathroom home has been lovingly cared for since day one and is packed with potential for growing families, multi-family living, or anyone craving room to spread out. The bright and welcoming interior is filled with large windows and an abundance of natural light, while the hardwood floors throughout the main level add warmth and timeless character. The massive primary retreat features a dual vanity, relaxing jet tub, and incredible space to unwind. Functionality shines with laundry rooms both upstairs and downstairs, in-floor heat in the basement, several newer stainless steel appliances, and an ideal walk-out basement layout leading directly to the huge patio area below. Outside, the property is truly something special — from the stunning wrap-around and enclosed back deck to the mature trees, garden space, storage sheds, and expansive yard that feels like your own private park. The beautiful crescent driveway offers an unbelievable amount of parking, complemented by the double attached garage and the absolutely insane full-height storage space above the garage that provides endless possibilities. Homes with this kind of size, setting, and long-term pride of ownership rarely come available in Magrath — an exceptional opportunity to own a well-loved family home with room to grow for generations to come! Call your REALTOR and come see your new in-town acreage home for yourself! (id:51989)
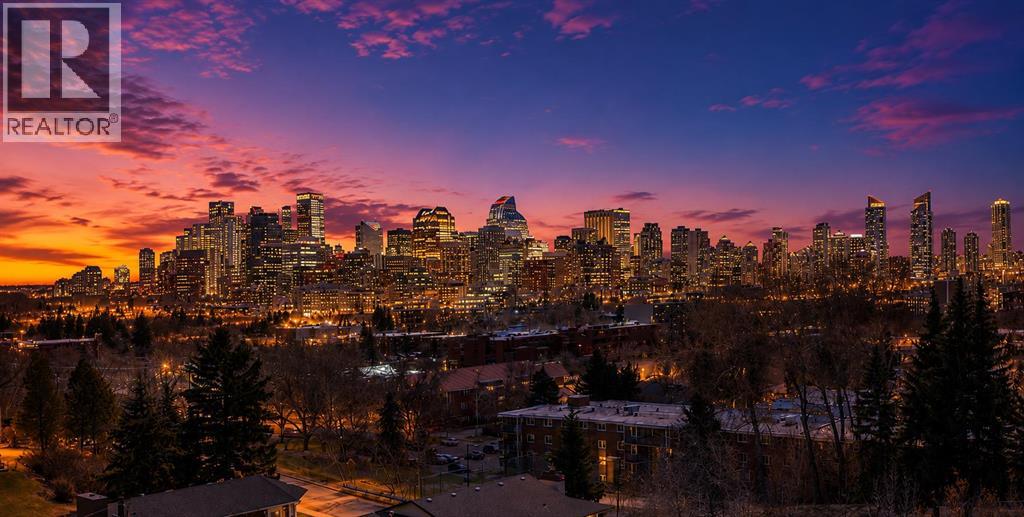
OPEN HOUSE - Saturday May 16th - 1:00-3:00pm Perched high on one of Calgary’s most breathtaking ridge lines, this extraordinary Santa Fe inspired residence offers a once in a generation opportunity to own a home with truly unmatched views, privacy, and architectural presence.From the moment you arrive, the experience is unforgettable. Endless downtown skyline views stretch before you from the front of the home, while the rear opens onto a serene environmental reserve with sweeping valley and mountain vistas, creating an almost surreal sense of peace and escape just minutes from the urban core. Designed by Seville Homes, this striking residence blends timeless Southwest architecture with dramatic scale and warmth. Towering natural log ceilings, expansive walls of glass, rich architectural detailing, and sun-drenched open living spaces create a home that feels both grand and deeply inviting.At the heart of the home, the chef-inspired kitchen flows effortlessly into expansive entertaining spaces, formal and informal living areas, and a full wet bar designed for unforgettable evenings with the city lights as your backdrop. Every principal room has been positioned to capture spectacular natural vistas and incredible light throughout the day.The upper-level primary retreat is a true sanctuary, featuring a private view balcony overlooking downtown Calgary, a spa-inspired ensuite, walk-in closet, and a tranquil atmosphere rarely found in inner-city living. Two additional bedrooms are beautifully positioned to capture mountain views and sunsets over the valley.Whether you choose to enjoy the home exactly as it stands, undertake a stunning renovation, or build an iconic legacy residence on this irreplaceable lot, the opportunity here is undeniable. With both the front and rear of the property border ing environmental reserve land, this setting offers a level of privacy, beauty, and exclusivity that is nearly impossible to replicate in Calgary.Moments from Kensington, downtown, pathways, parks, and top amenities — yet completely immersed in nature — this is more than a home. It is a landmark property for the buyer who wants something truly extraordinary. (id:51989)
Lake Life! This charming and upgraded home boasts enjoyment and comfort, only 2 blocks from the Lake on a large double lot (1/3 acre). As you enter this beautiful home, you are greeted with a large LR with big West facing window, and gas fireplace. From there you walk into the brand new Chef's Kitchen with all new SS appliances, large Island and spacious DR, overlooking the backyard. 3 generous sized bedrooms, with 3 pc ensuite. There is a family room in the lower level. Outside there is a Double car garage and extra parking in front with a circular driveway. Yard was meticulously designed with proper drainage, and spectacular plant life. Triple pane windows, new shingles, new Hot water tank, flooring, soffits and gutters, are just some of the many upgrades this home has had in the last few years. All that it needs is a new family to enjoy it! (id:51989)
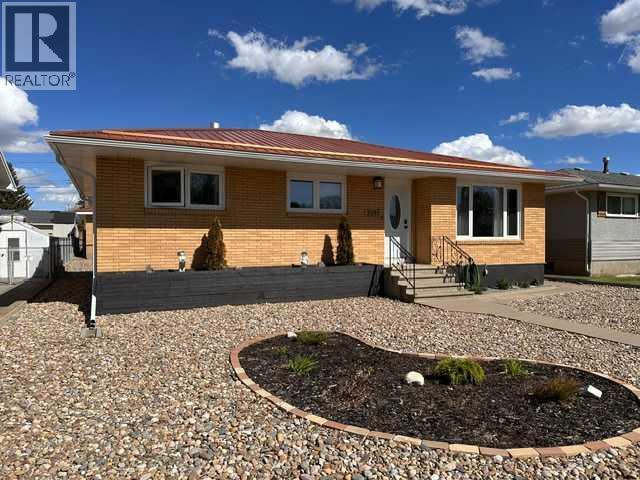
Welcome to this beautifully renovated 5-bedroom, 2-bathroom brick bungalow in the heart of desirable Crestwood. Situated on a quiet street in a well-maintained, established neighborhood, this move-in-ready home offers exceptional curb appeal, modern updates, and the durability of timeless construction. A rare standout feature is the all-brick exterior on both the home and detached garage, complemented by matching metal roofs and newer PVC windows, creating an incredibly low-maintenance property built to stand the test of time. Recent upgrades include fresh paint throughout, new interior and exterior doors, updated lighting and pot lights, modern window coverings, fully renovated bathrooms, and a 100-amp electrical service upgrade completed in May 2025. The bright and spacious kitchen offers abundant cabinetry and counter space, while the functional layout provides room for the whole family with five bedrooms and generous living areas. The fully developed basement features a large family room, renovated bathroom, and spacious laundry area with built-in cabinetry and utility sink, offering excellent potential for extended family living, a future suite, or income-generating space. Outside, you’ll find a gardener’s dream with a greenhouse, raised garden beds, newly planted trees, and a beautifully maintained yard. Relax on the patio, gather around the firepit, or enjoy the convenience of the long driveway with RV parking potential leading to the detached garage. Located close to parks, schools, shopping, restaurants, recreation facilities, golf, and transit, this home offers the perfect balance of quiet neighborhood living and central city convenience. A rare opportunity to own a fully renovated, low-maintenance home in one of Crestwood’s most sought-after mature communities. (id:51989)