

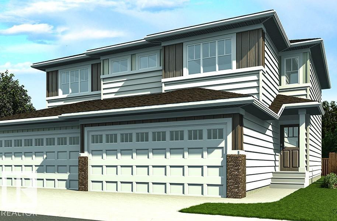
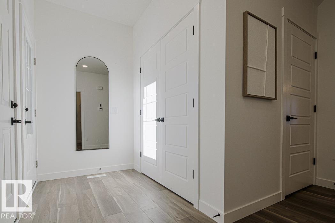
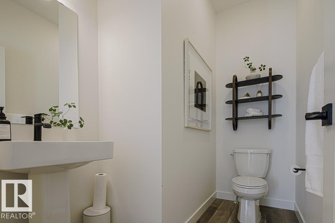
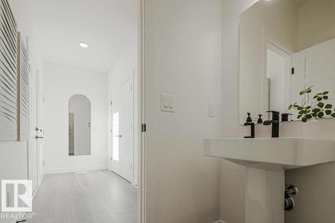
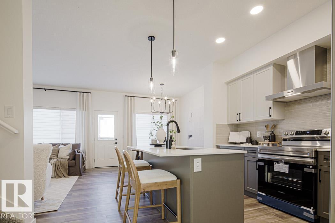
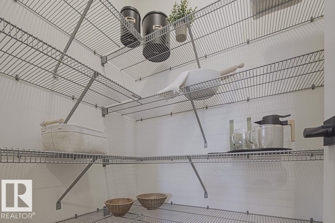
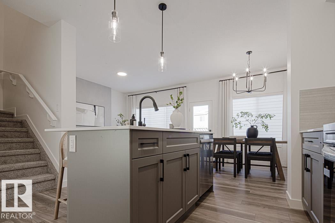
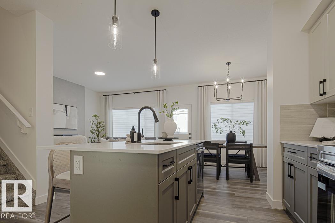
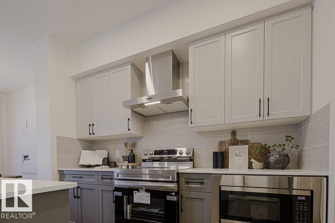
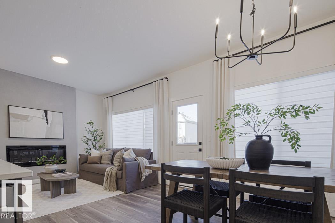
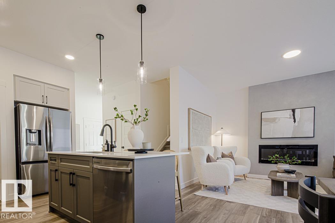
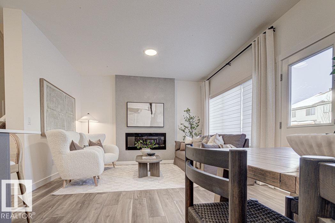
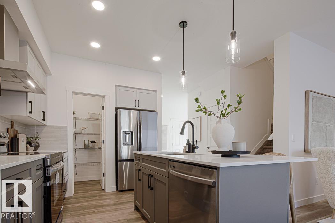
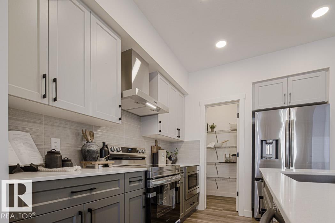
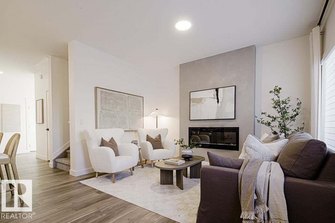
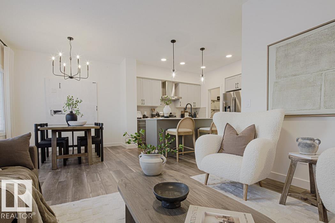
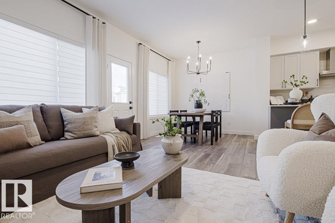
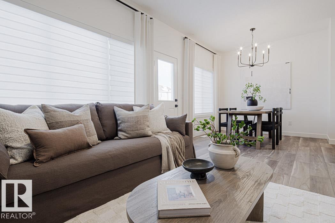
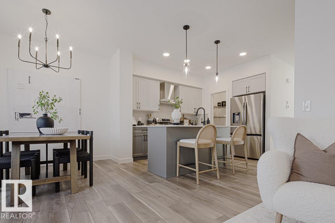
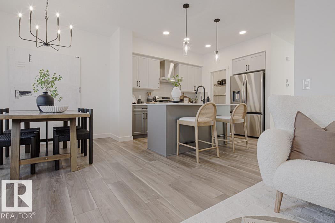
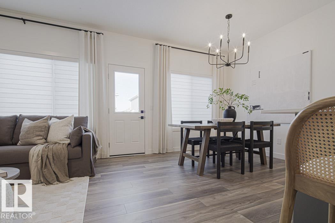
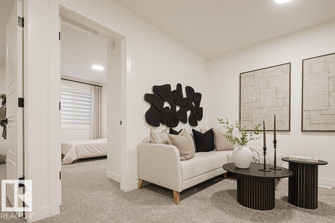
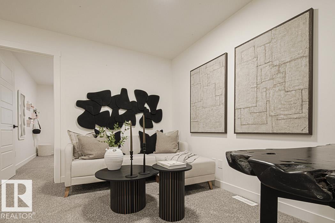
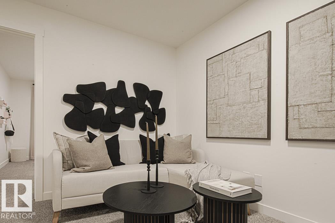
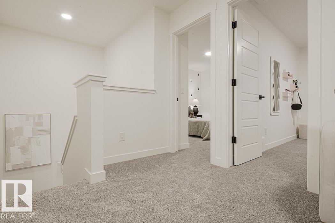
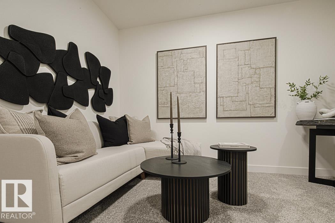
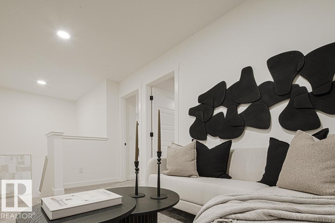
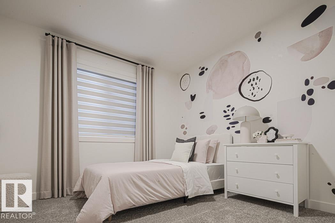
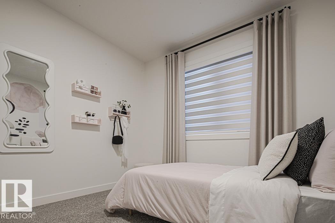
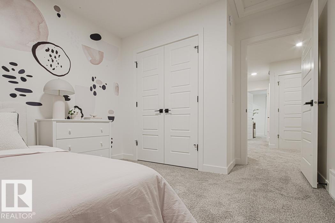
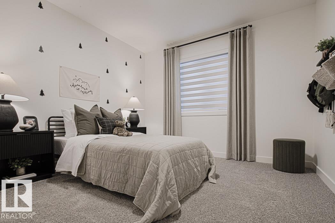
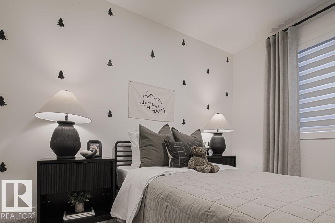
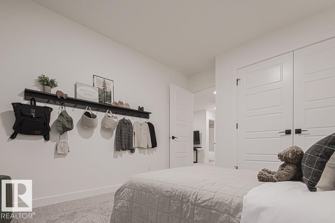
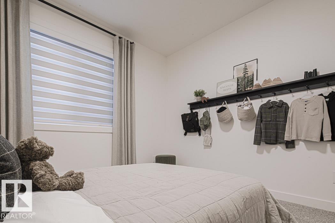
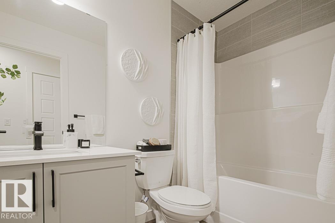
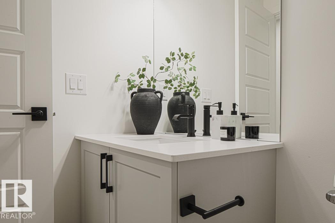
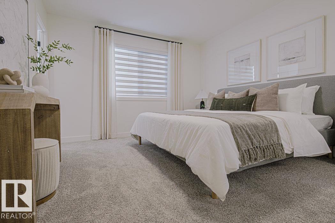
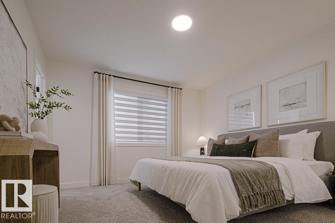
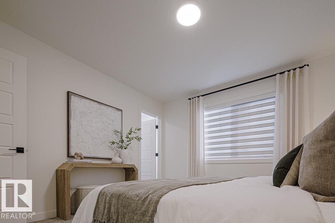
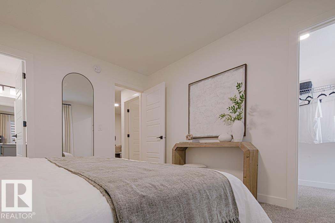
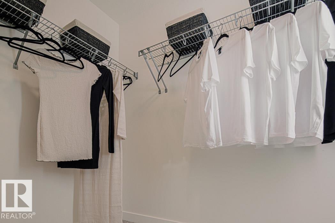
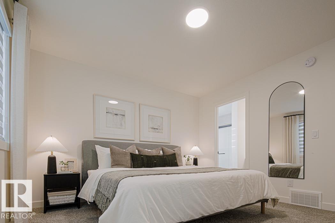
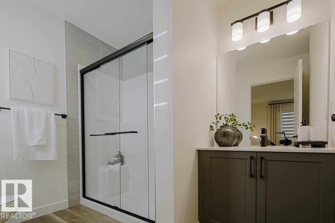
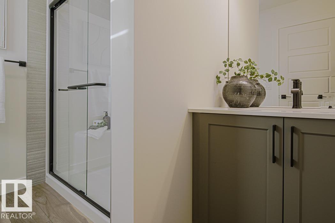
Beautifully finished half duplex featuring a double attached garage with floor drain, separate side entry, and 9' ceilings on both main and basement levels. The open-concept main floor showcases durable LVP flooring, a welcoming foyer with coat closet, and a convenient 2-piece bath. The kitchen is well-appointed with quartz countertops (throughout), a corner pantry, island with flush eating ledge, Silgranit undermount sink, built-in microwave, pendant lighting, chimney-style hood fan, full-height backsplash, and upgraded Thermofoil cabinets with soft-close doors and drawers. Bright great room and nook offer large windows and patio access to the future deck/backyard. Upstairs includes a bonus room, laundry, 3-piece bath, and two spacious bedrooms. The primary bedroom features a walk-in closet and 3-piece ensuite. Brushed nickel fixtures and basement rough-in plumbing complete the home. (id:51989)
Features of 927 17 Av Nw
- MLS® Number E4499630
- Price $502,600
- Bedrooms: 3
- Bathrooms: 3
- Square Footage: 1509 sqft
- Property Type: Duplex
- Neigbourhood: Aster
- Amenities Near By Public Transit, Schools, Shopping
- Features No Animal Home, No Smoking Home
- Parking Space Total 4
Buildings
| Bathroom Total | 3 | Bedrooms Total | 3 |
| Amenities | Ceiling - 9ft | Appliances | Garage Door Opener Remote(s), Garage Door Opener, Hood Fan, Microwave |
| Basement Development | Unfinished | Basement Type | Full (unfinished) |
| Constructed Date | 2026 | Construction Style Attachment | Semi-detached |
| Fire Protection | Smoke Detectors | Half Bath Total | 1 |
| Heating Type | Forced Air | Stories Total | 2 |
| Size Interior | 1509 Sqft | Type | Duplex |
Parking
| Attached Garage |
Land
| Acreage | No | Land Amenities | Public Transit, Schools, Shopping |
| Size Irregular | 262.68 | Size Total | 262.68 M2 |
| Size Total Text | 262.68 M2 |
Rooms
| Level | Type | Length | Width | Dimensions |
|---|---|---|---|---|
| Main Level | Living Room | Measurements not available | ||
| Main Level | Dining Room | Measurements not available | ||
| Main Level | Kitchen | Measurements not available | ||
| Upper Level | Primary Bedroom | Measurements not available | ||
| Upper Level | Bedroom 2 | Measurements not available | ||
| Upper Level | Bedroom 3 | Measurements not available | ||
| Upper Level | Bonus Room | Measurements not available |
Agents and Offices
- David Lam
- Joe Tolvay
- Office: Exp Realty