

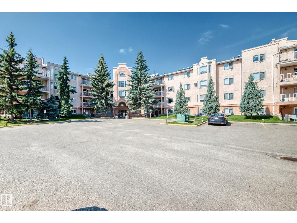
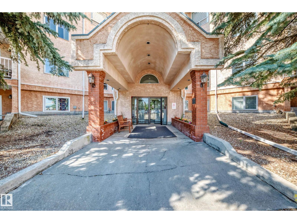
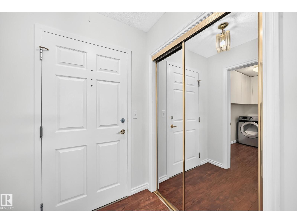
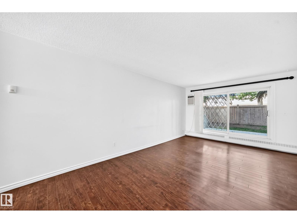
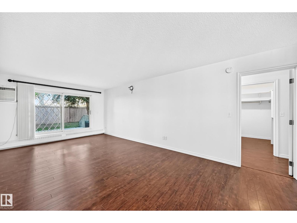
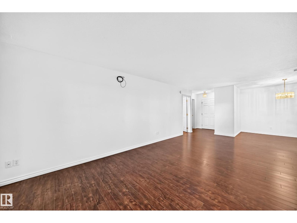
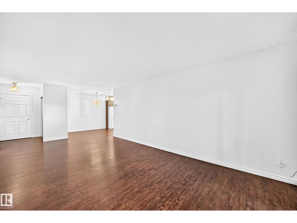
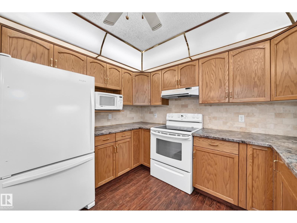
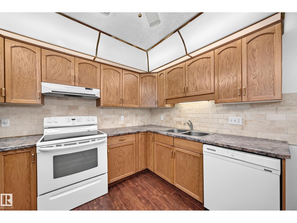
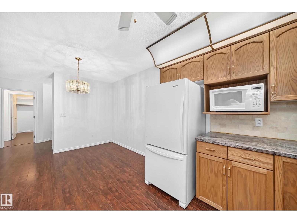
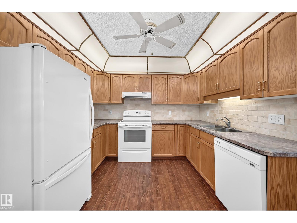
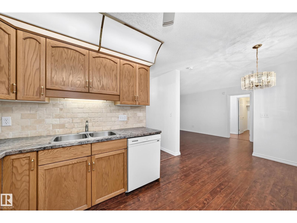
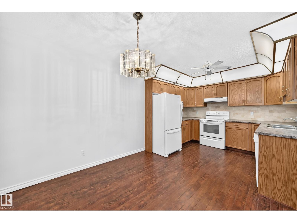
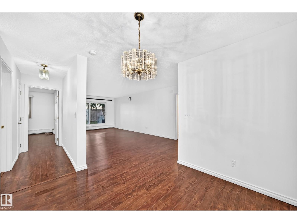
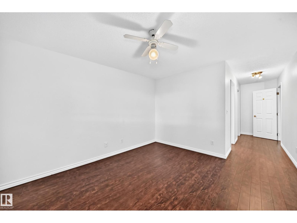
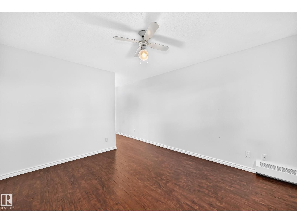
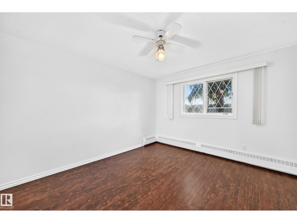
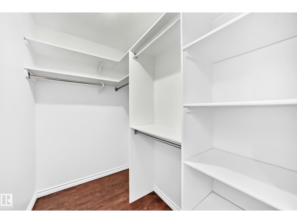
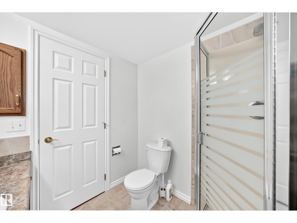
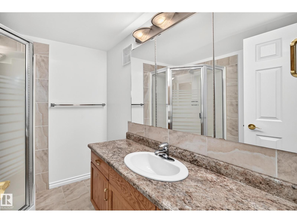
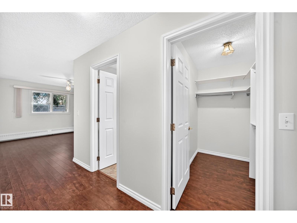
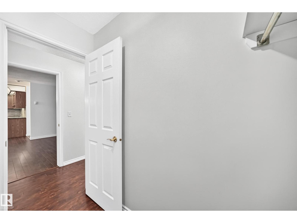
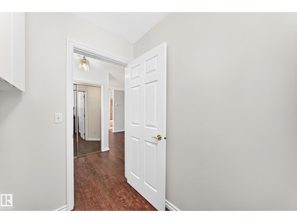
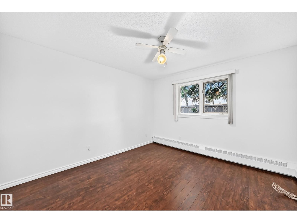
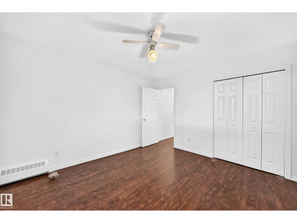
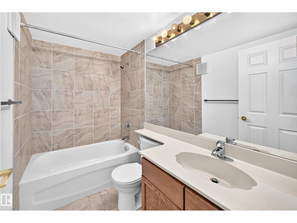
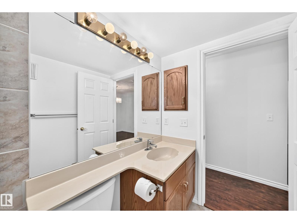
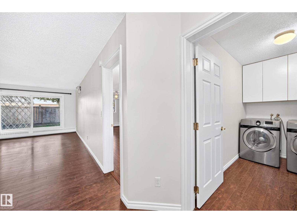
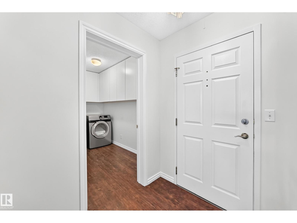
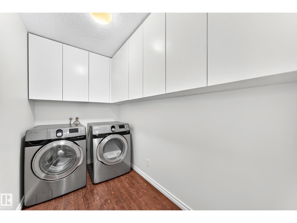
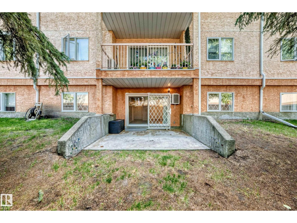
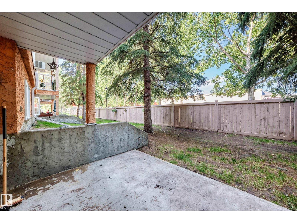
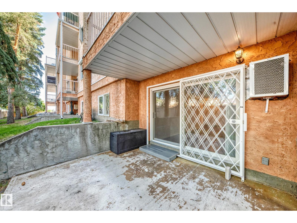
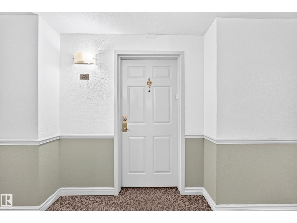
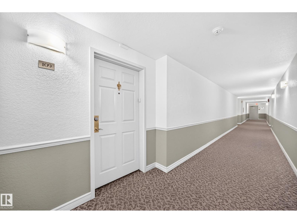
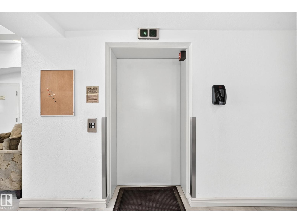
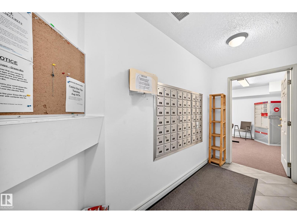
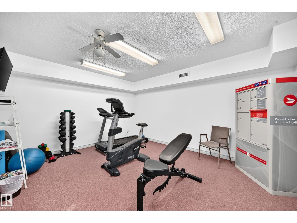
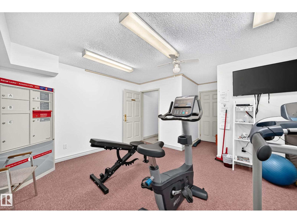
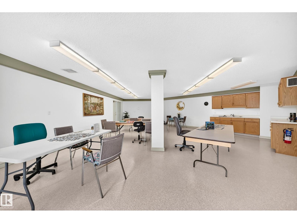
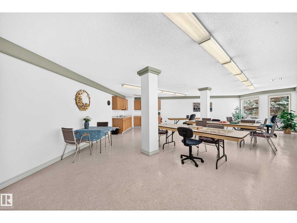
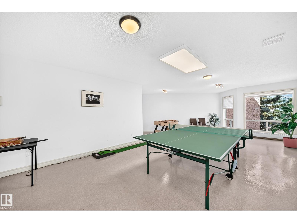
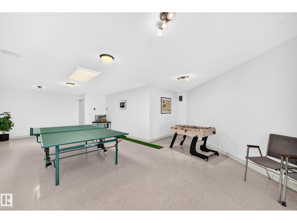
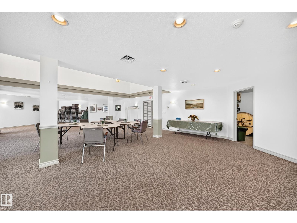
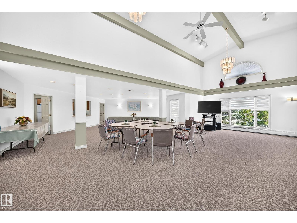
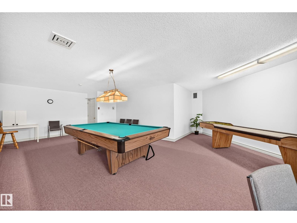
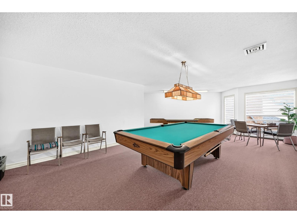
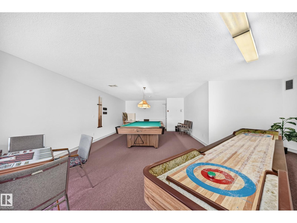
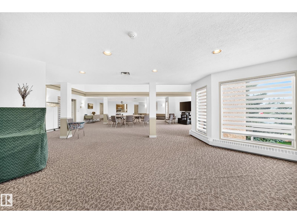
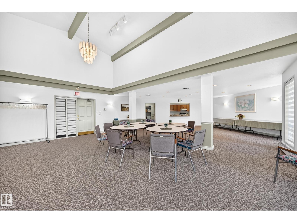
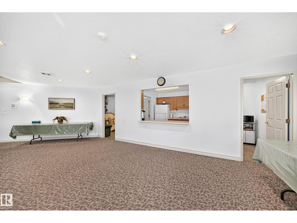
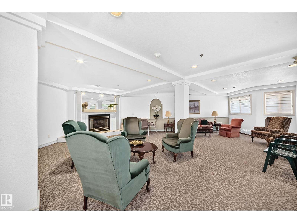
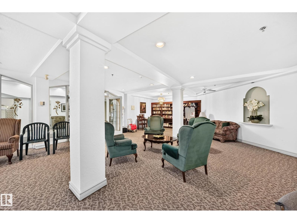
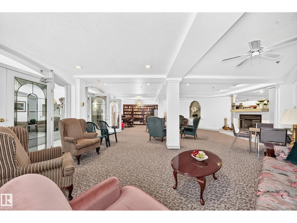
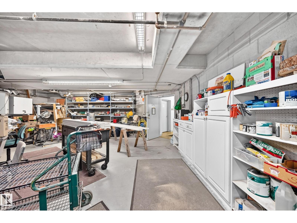
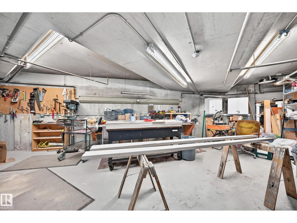
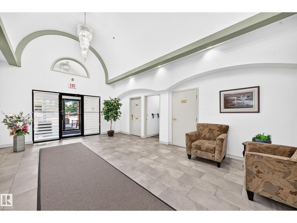
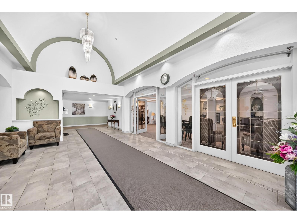
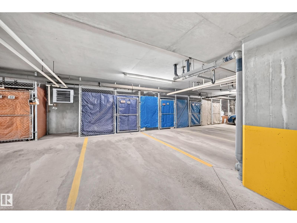
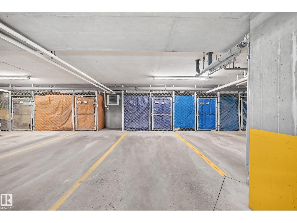
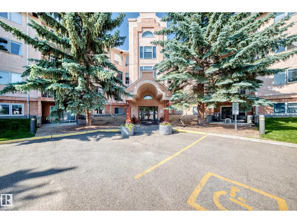
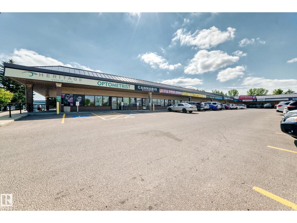
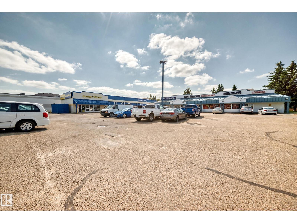
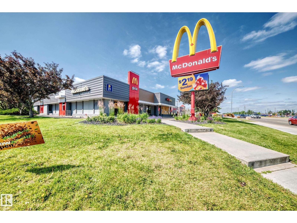
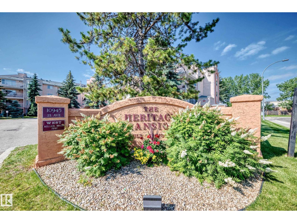
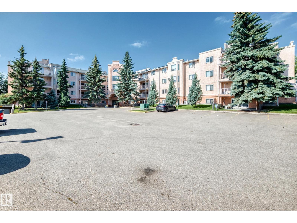
*Back on the Market*Welcome to this immaculate 40+ condo in the desirable community of Keheewin! Walk to FreshCo, the YMCA, public library, Century Park LRT Station, transit, parks and walking trails, with quick access to South Edmonton Common and major roadways. This bright and spacious home offers a unique, functional floor plan featuring a large living room, an inviting kitchen with abundant cabinetry, 2 generous bedrooms and 2 full bathrooms. The private primary suite is tucked away and includes a walk-in closet and 3-piece ensuite. Enjoy your own private patio, heated underground parking with a storage cage, bike storage and a convenient car wash bay. Additional features include central A/C, upgraded 5G internet, security window features and a spacious laundry room. Residents enjoy outstanding amenities including a fitness room, social room, games room, workshop, hobby/craft room, recreation room and ample visitor parking. A must see! (id:51989)
Features of #109 10945 21 Av Nw
- MLS® Number E4499512
-
Price
$209,900
Maintenance, Exterior Maintenance, Heat, Insurance, Common Area Maintenance, Other, See Remarks, Property Management, Water
$537.52 Monthly - Bedrooms: 2
- Bathrooms: 2
- Square Footage: 1089 sqft
- Property Type: Apartment
- Neigbourhood: Keheewin
- Amenities Near By Playground, Public Transit, Shopping
- Features See Remarks
- Structure Deck
Buildings
| Bathroom Total | 2 | Bedrooms Total | 2 |
| Appliances | Dishwasher, Dryer, Fan, Hood Fan, Microwave, Refrigerator, Stove, Washer, Window Coverings | Basement Type | None |
| Constructed Date | 1992 | Heating Type | Forced Air |
| Size Interior | 1089 Sqft | Type | Apartment |
Parking
| Heated Garage | |
| Stall | |
| Underground |
Land
| Acreage | No | Land Amenities | Playground, Public Transit, Shopping |
| Size Irregular | 88.87 | Size Total | 88.87 M2 |
| Size Total Text | 88.87 M2 |
Rooms
| Level | Type | Length | Width | Dimensions |
|---|---|---|---|---|
| Main Level | Living Room | 7.12 m | 3.63 m | 7.12 m x 3.63 m |
| Main Level | Dining Room | 3.11 m | 2.87 m | 3.11 m x 2.87 m |
| Main Level | Kitchen | 3.11 m | 2.48 m | 3.11 m x 2.48 m |
| Main Level | Primary Bedroom | 7.77 m | 3.51 m | 7.77 m x 3.51 m |
| Main Level | Bedroom 2 | 3.82 m | 3.49 m | 3.82 m x 3.49 m |
Agents and Offices
- Sharon M. Josey
- Office: RE/MAX River City