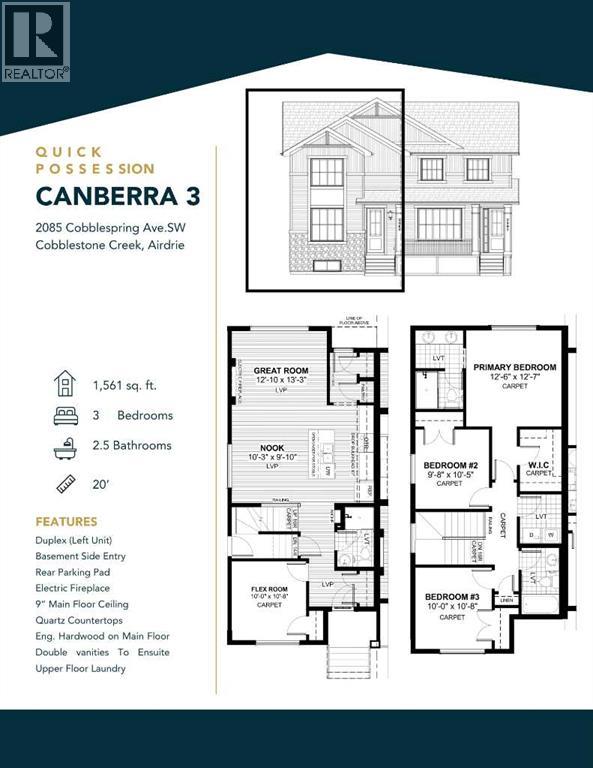
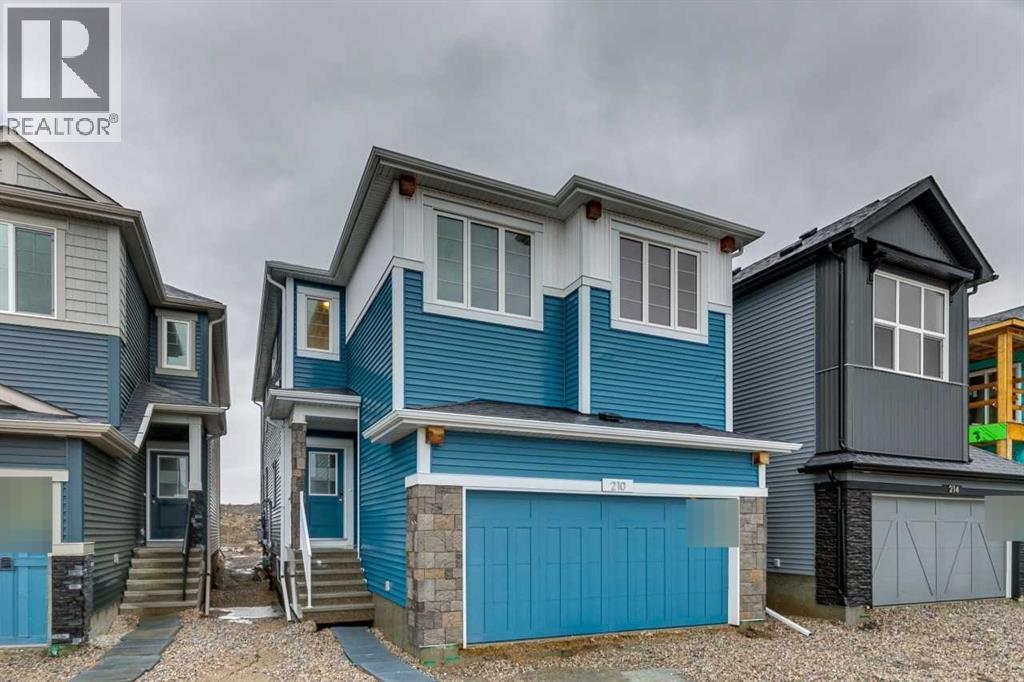
"UNDER CONSTRUCTION""UNDER CONSTRUCTION" "The "Canberra" by award winning Master Builder, Douglas Homes Ltd. 3 bedroom, 2 1/2 bath, 2 storey 1/2 duplex, WITH SIDE ENTRY TO BASEMENT . Loaded with upgrades, including 9ft main floor, with 8ft doors, hardwood floor throughout the main level, quartz counter tops and bathroom vanities, upgraded 42 inch, soft close cabinetry, electric fireplace, upgraded plumbing and light fixtures. Includes stainless steel fridge, dishwasher, over the range microwave/hoodfan, and glass top, self cleaning electric range. PICTURES ARE OF SAME MODEL, NOT SUBJECT PROPERTY. (id:51989)
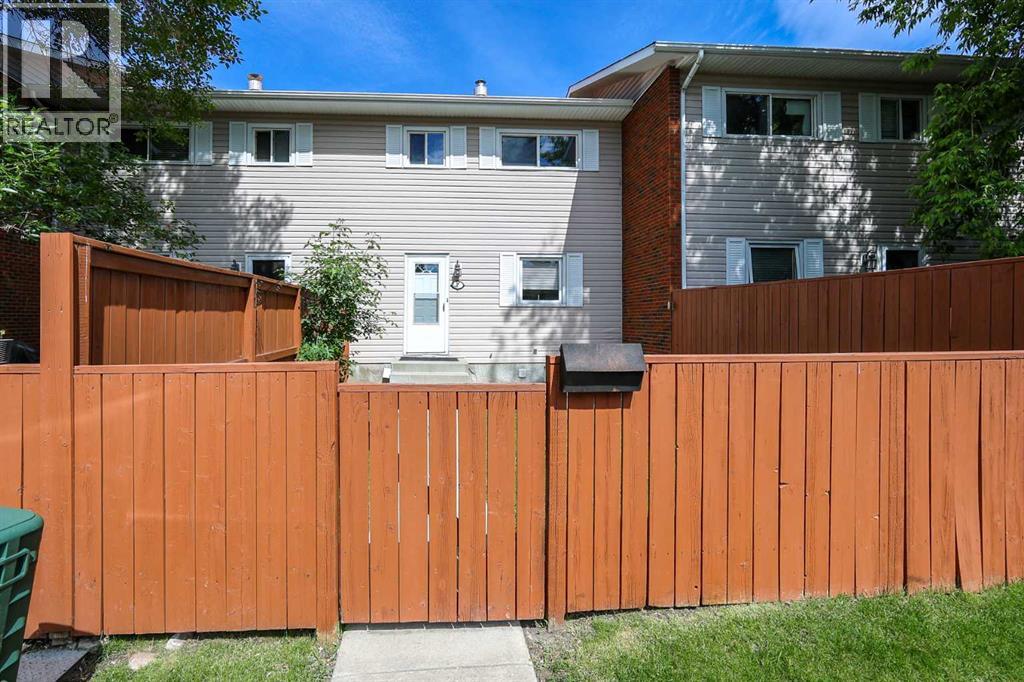
IMMEDIATE POSSESSION AVAILABLE ~ 3 BEDROOM, 2 BATHROOM TOWNHOME IN SUNNYBROOK~ MOVE IN READY ~ New vinyl plank flooring with neutral paint throughout ~ The living room features a large picture window that allows for natural light to fill the main living space, and opens to the dining room with built in shelving ~ The u-shaped kitchen offers a functional layout with plenty of light stained oak cabinets, full tile backsplash, window above the sink, and a separate entry with access to the deck and backyard ~ 2 piece main floor bathroom ~ Built-in phone desk ~ The upper level offers 3 generous size bedrooms with ample closet space and a bright 4 piece bathroom with a tile tub surround ~ The basement has laundry, tons of storage space and awaits your future development ~ West facing backyard is landscaped and fully fenced ~ 1 powered parking stall with ample visitor parking ~ Located in a mature neighbourhood with parks, playgrounds, and extensive walking trails just steps away, and with easy access to all other amenities ~ Immediate possession and move in ready! (id:51989)
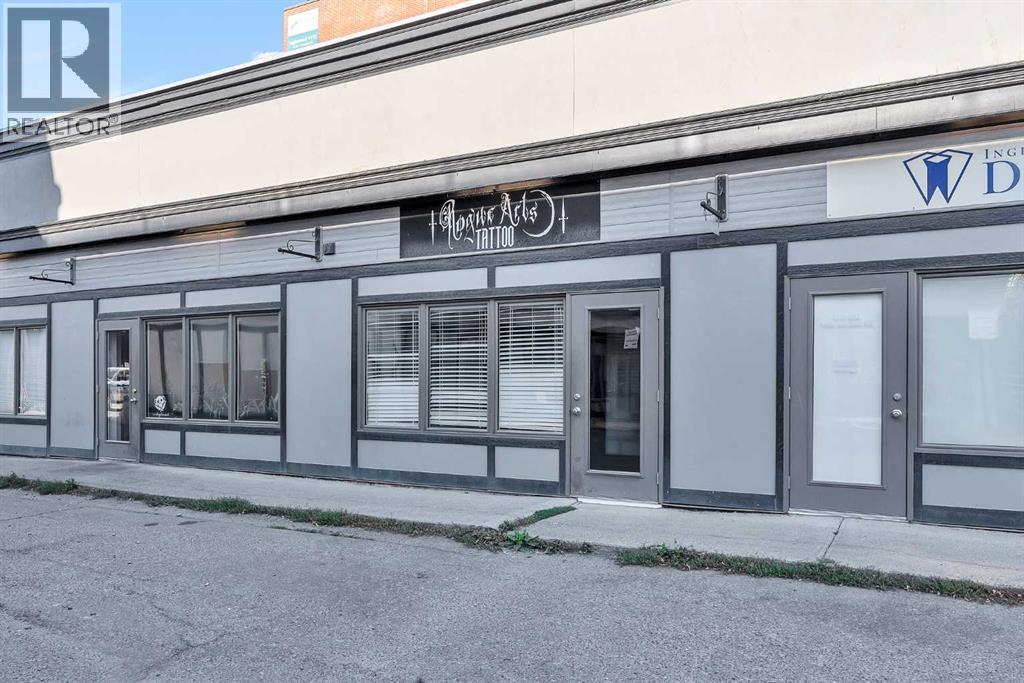
Impressive and unique retail condo bay FOR SALE, located in the heart of Inglewood, the perfect studio size (766sqft), ideal for start-ups, small business ventures, or suitable for downsizing, and relocating your existing business operations. With a sole/private entrance to your unit/business, situated on ground/main level entry with onsite surface parking for all business patrons. Unit is adjacent to the main street – known as 9th Ave in Inglewood, this location is in a destination hotspot, surrounded with established commercial and residential mixed use buildings, therefore attracting high-foot traffic for all neighboring businesses. Quick and easy access to East Village, all major roadways such as Peigan Trail, Barlow Trail, 17th Ave, Deerfoot Tr., Memorial Dr. and Blackfoot Tr. Walking distance from Calgary Downtown Core & Public Transit. Rare opportunities to own commercial real estate, either as a business owner operator where you stop paying landlord rent, or as an investor looking to grow your return and expand your real estate portfolio. Unit features: Renovated from top to bottom with laminate floor, ceramic tiles, re-finished entrance area, and upgraded wheelchair accessible bathroom. The unit was designed professionally and finished by licensed trades (plumber, electrician, carpenter, and HVAC technician). Previous permits are all approved by the City of Calgary. All attached improvements stay with property, such as showroom display window, reception desk, built in speakers, and rough-in for security system. Small mezzanine upstairs for storage included. Multiple commercial retail/office uses allotted within DC zoning, final approval within City Bylaws/Regulations, please call for any more questions/info. This unit is also available for lease with option of immediate possession. All tours by appointment only. (id:51989)
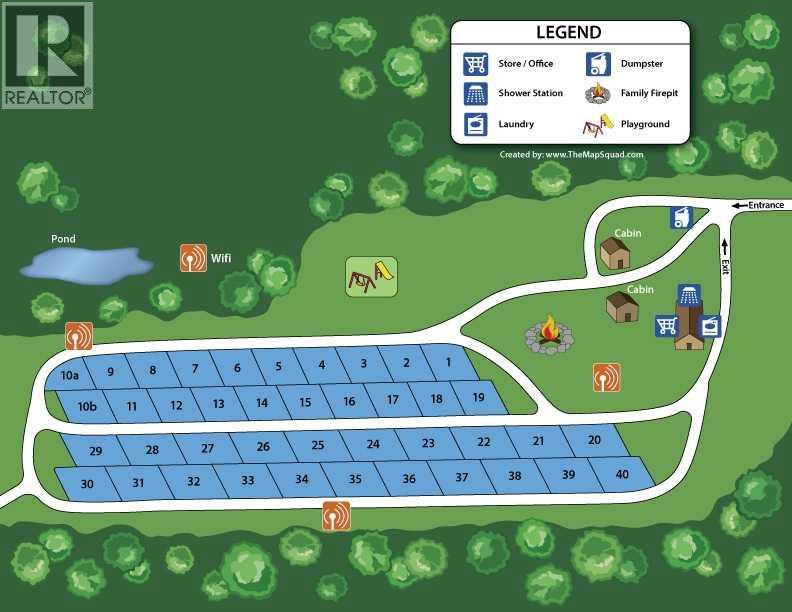
157 ACRES fully operational RV park and campground presents a rare opportunity to acquire a large-scale, income-generating recreational property with extensive recent capital improvements and true four-season capability. Current 40 sites open May - Oct seasonal. This turnkey operation has undergone significant infrastructure upgrades, ensuring efficiency, durability, and long-term scalability. The main log cabin residence as owner or Manager suite has been fully revitalized with structural, mechanical, and interior upgrades, including a new furnace, boiler, plumbing, pressure systems etc. Additional features include a new electrical building with updated panels, high-speed internet, and 13 commercial-grade 24/7 security cameras. Entry infrastructure is further enhanced with installed gates, fencing, and upcoming automated access systems for the 2026 season. Interested Buyer must sign NDA. (id:51989)
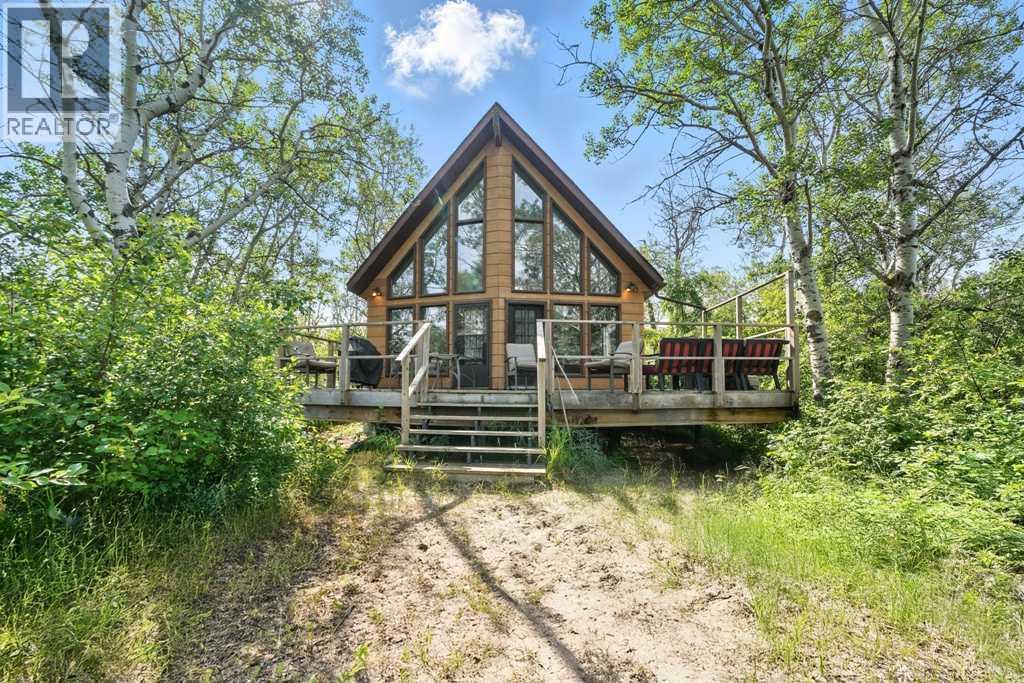
If you're looking for a year round Lake getaway, then this might be the one. Welcome to 39 Buffalo Drive. Situated on the South side of Buffalo Lake in the family friendly community of Scenic Sands. This little piece of paradise has plenty of space for all the family, complete with 2 bedrooms and 2 bathrooms. The newly updated Kitchen offers new cabinets, countertops, open shelving and plenty of space for a large dining table for the whole family to sit around. The main floor is complete with a bedroom large enough for 2 sets of bunk beds, washer, dryer , a 3 pc bathroom and a good sized family room. Upstairs in the open loft area you will find the large primary bedroom and an open concept 3 pc ensuite with a large soaker tub. The oversized windows offer an abundance of natural light throughout the whole cabin as well as great views. Walking out onto the back deck there is lots of space for a bbq and another large table. Follow the path down to the lake and enjoy the privacy of a secluded beach area for you to enjoy. Buffalo Lake offers plenty of summer and winter activities for everyone to enjoy all year round. Whether you are relaxing on the weekends or spending long periods of time, Scenic Sands is the perfect place for your short retreats or to call home. (id:51989)
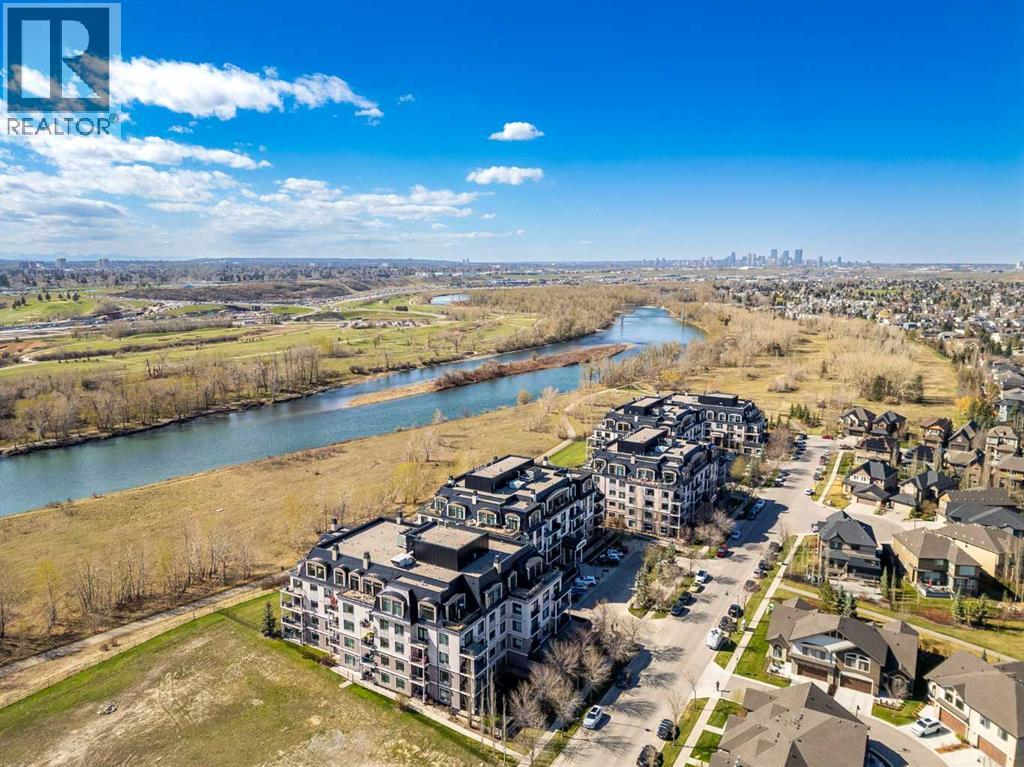
Experience a masterclass in quiet luxury. This immaculate residence in The Champagne of Quarry Park offers a sophisticated retreat where high-end architectural details meet the calming cadence of the Bow River. Positioned to capture river views from its west-facing balcony, the home has been meticulously curated for those who value both aesthetic refinement and a seamless connection to the outdoors.The current owners have elevated the living experience with precision-engineered upgrades that prioritize both form and function. The interior is now defined by a commitment to order, featuring premium California Closets organizers and integrated, thoughtful pull-out storage options that ensure a clutter-free, minimalist aesthetic. The entire space has been recently refreshed with high-end Benjamin Moore paint, providing a luminous and durable backdrop to the executive finishes. In the primary suite, the atmosphere shifts to one of total sanctuary; beautiful custom-tailored drapery adds a layer of soft texture to the room, while high-performance blackout curtains provide the ultimate environment for rest. These bespoke additions complement the existing executive finishes, including rich hardwood flooring, granite surfaces, 9-foot ceilings, and a chef-inspired kitchen equipped with a gas range and stainless hood fan.Living at The Champagne is as much about the environment as it is the architecture. The building’s concrete construction offers a rare sense of permanence and superior noise suppression, allowing the peaceful serenity of the river setting to remain undisturbed. Step outside to engage with the Bow River pathway system, a lifestyle luxury that provides miles of scenic trails for morning runs or reflective sunset strolls. This pedestrian-friendly location places you just steps from the vibrant local YMCA, boutique shops, and the business district, while pet owners will appreciate the immediate proximity to the water and Sue Higgins Off-Leash Park. Complete with a titled parking stall, secure storage locker, and a private resident car wash, this residence offers a rare opportunity to inhabit a space where every detail is considered - a quiet, riverside enclave that remains effortlessly connected to the pulse of the city. (id:51989)
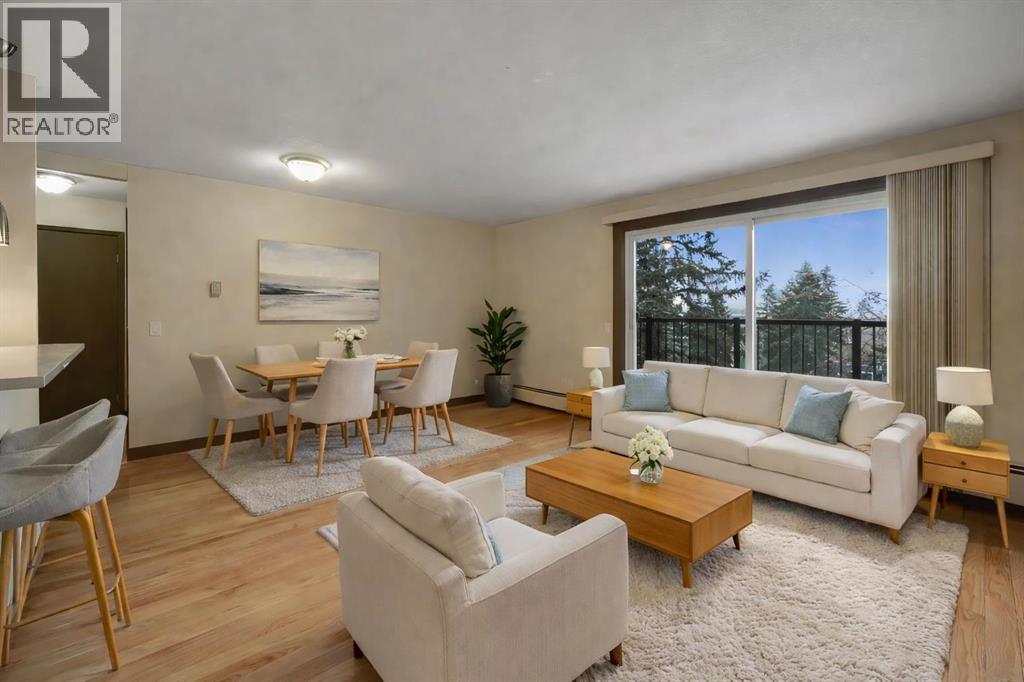
Beautifully updated and move-in ready, this TOP FLOOR, END UNIT 2-bedroom, 1.5-bathroom, 750 sq. ft. condo offers exceptional value in the established community of Greenview. Thoughtfully upgraded throughout, you’ll find NEW HARDWOOD FLOORING, NEW CARPET, NEW SOLID MAPLE KITCHEN CABINETRY, and NEW QUARTZ COUNTERTOPS. The kitchen features STAINLESS STEEL APPLIANCES, a convenient BREAKFAST BAR, and overlooks a bright, spacious living room and dining room with large patio doors that lead to the PRIVATE BALCONY and allow for an abundance of natural light. The thoughtfully designed layout offers excellent separation, with the BEDROOMS POSITIONED ON OPPOSITE SIDES of the unit for added privacy. The primary bedroom is generously sized with a WALK-IN CLOSET and 4-PIECE ENSUITE, while the second bedroom is also well-sized and complemented by an ADDITIONAL HALF BATH across the hall. An IN-SUITE LAUNDRY AND STORAGE ROOM adds everyday functionality. This unit includes HEATED UNDERGROUND PARKING — a standout feature in the area — offering year-round comfort and convenience.The building has undergone SIGNIFICANT EXTERIOR IMPROVEMENTS over the past few years, including HARDIE BOARD SIDING, UPDATED PATIO RAILINGS, NEW WINDOWS, ROOF and CLADDING, and UPGRADED SECURITY, providing added peace of mind for both owners and investors. CONDO FEES INCLUDE HEAT AND WATER, making budgeting simple and predictable. Ideally located with QUICK ACCESS TO DEERFOOT TRAIL AND DOWNTOWN, STEPS FROM TRANSIT, and close to SCHOOLS, PARKS, AND BIKE PATHWAYS, this home is well suited for FIRST-TIME BUYERS or INVESTORS SEEKING A TURNKEY OPPORTUNITY. Don’t miss out – schedule your showing today and make this incredible home yours! (id:51989)
The executive kitchen features built-in stainless steel appliances, gas cooktop, built-in cabinet hood fan, pendant lighting above the island, waste bin pull-out, and pantry with MDF shelving. The main living area is highlighted by a striking fireplace with floor-to-ceiling tile and mantle, while additional windows throughout the home fill the space with natural light. Upstairs, enjoy a vaulted bonus room with feature wall detail and a luxurious ensuite complete with a standalone tub, beautifully tiled shower with two glass walls, barn door entry, and a bank of drawers. Tile flooring is featured in all bathrooms for a polished finish. Additional highlights include a side entrance, painted basement floor, 2-bedroom basement rough-in, paint grade railing with iron spindles, and an 11’ x 8’ rear deck with BBQ gas line—perfect for entertaining and future development opportunities. This energy-efficient home is Built Green certified and includes triple-pane windows, a high-efficiency furnace, and a solar chase for a solar-ready setup. With blower door testing, plus an electric car charger rough-in, it’s designed for sustainable, future-forward living. Featuring a full range of smart home technology, this home includes a programmable thermostat, ring camera doorbell, smart front door lock, smart and motion-activated switches—all seamlessly controlled via an Amazon Alexa touchscreen hub. (id:51989)
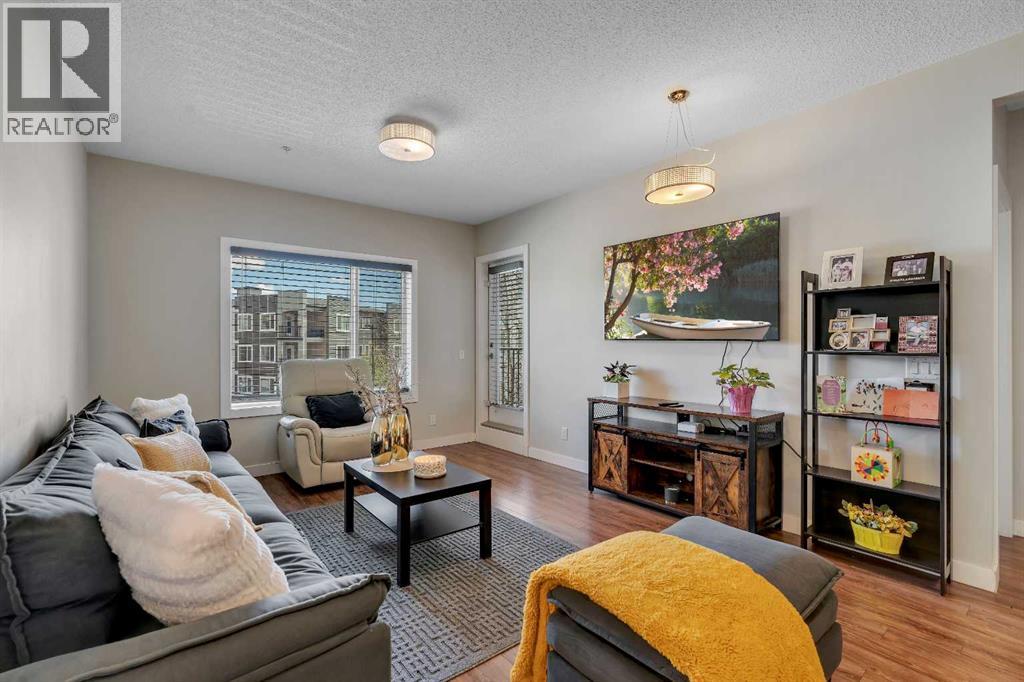
** CHECK OUT THE VIDEO** Great value! The seller is offering 6 months of free condo fees for the new owner. Tucked into the heart of one of Northwest Calgary’s most DESIREABLE and fast-growing communities, welcome to a beautifully maintained 2-bedroom, 2-bathroom condo offering the PERFECT blend of modern comfort, everyday convenience, and peaceful natural surroundings. Whether you’re a first-time buyer looking to enter the market, a downsizer seeking low-maintenance living, or an investor searching for a turnkey opportunity, this home delivers exceptional value in an unbeatable location. Offering 802 sq. ft. of thoughtfully designed living space, this BRIGHT and contemporary home features a functional open-concept layout that seamlessly connects the kitchen, dining, and living areas — creating a warm and inviting atmosphere ideal for both entertaining and everyday living. Large windows fill the space with natural light, while the main-floor location offers easy accessibility and added convenience. The STYLISH kitchen is both practical and elegant, complete with stainless steel appliances, sleek granite countertops, ample cabinetry, and a spacious centre island perfect for casual dining, meal prep, or hosting friends and family. The MODERN finishes pair beautifully with the open living area, creating a clean and timeless aesthetic throughout the home. The spacious primary bedroom serves as a comfortable retreat, offering generous closet space with a walk-in closet and a well-appointed private ensuite bathroom. The second bedroom provides flexibility for guests, a roommate, a home office, or additional living space to suit your lifestyle. A second full bathroom and convenient in-unit laundry complete the interior, adding functionality and ease to daily living. Step outside onto your PRIVATE balcony — the perfect spot to enjoy your morning coffee, unwind after work, or simply take in the peaceful surroundings of Sage Hill. This professionally managed and well-maintain ed building offers residents a variety of amenities designed to enhance everyday living, including a secure entry system, on-site professional management, guest parking, party and amenities room, and dedicated bike storage. Surrounded by SCENIC walking paths, tranquil ponds, and beautiful green spaces, Sage Hill offers a unique balance of URBAN convenience and natural beauty. Enjoy evening walks through the community pathways or spend weekends exploring nearby parks and outdoor spaces. Just minutes away, you’ll find every amenity you could need at Beacon Hill Shopping Centre and surrounding retail hubs, including Costco, Walmart, T&T Supermarket, grocery stores, restaurants, cafés, fitness centres, and everyday services. Commuting is effortless with quick access to Stoney Trail, providing easy connections to downtown Calgary, YYC International Airport, and even weekend escapes to the Rocky Mountains. Modern, move-in ready, and ideally located - CALL TODAY to book YOUR PRIVATE TOUR!! (id:51989)
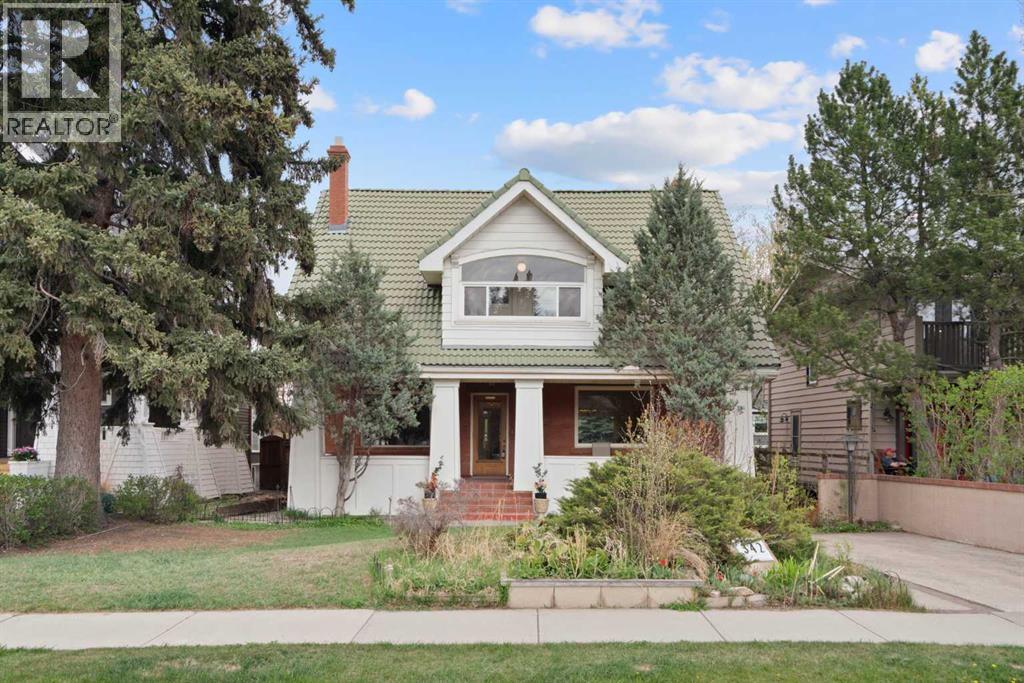
Nestled cross a serene park, in the heart of historical Scarboro - one of Calgary’s most coveted inner-city enclaves - this renovated exquisite 5-bedroom red-brick residence features a downtown view and 4,561 sq ft of total living space. The Main Floor boasts 1,669 sq ft of expansive living space with 3 fireplaces. A truly rare find: a family home for a growing family that blends traditional charm with modern artistry. From 2000 to 2023, the house had been fundamentally transformed with modern builds: new three level 1,700 sq ft addition including the new custom kitchen; renovated bathrooms, oversized attached double garage, in-floor heating, heated driveway, electrical and mechanical updates, new patio, new windows, new flooring; a Vacuflo system and more. The iconic red brick façade & manicured front garden present timeless heritage curb appeal. The architectural, gourmet Farmhouse Kitchen, designed and built by industry leader Downsview Kitchens, wrapped in three walls of windows with vaulted ceilings & exposed beams, bringing tremendous natural light and the outdoors cooking in; Sculptural oversized island with curved granite counters and 2 kitchen sinks; Sub-Zero 48” refrigerator, Gaggenau, Thermador and Dacor appliances; Italian ceramic tile floors with in-floor heating; Adjacent dining area with a fireplace; Built-in Sub-Zero wine/beverage fridge and a Miele coffee machine; Outside the kitchen, a covered skylit patio overlooks the gardens for outdoor retreat gatherings. Spacious living room with wood-burning fireplace and garden views, featuring custom cabinetry; an office / den with shelving and wood-burning fireplace. Four large bedrooms up including an extra large Primary Suite with sitting area, a spa-inspired ensuite, custom floor-to-ceiling dressing cabinets and an extra walk-in closet, a Juliet Balcony and downtown skyline views! Bedroom 2: Built-in sink / vanity and a walk-in closet; Bedroom 3: custom wardrobe and storage; Bedroom 4: contains an adj acent south facing sunroom / yoga room overlooking the park. Lower Level: Expansive rec/living room with wet bar; Flex room for dedicated fitness area and an office / Den; and 5th bedroom. A Full bathroom. Large laundry area with cast-iron double sink and laundry chute. Heating & Mechanical: Main steam boiler system (2017) with radiant heat; plus 2nd boiler and 3rd furnace. Oversized double attached garage with workshop space and heated driveway. Front driveway provides easy access. Unmatched Location in a Park like Setting - Steps to Downtown, vibrant 17 the Ave SW and C-train station. Close to Top-Ranking Sunalta School, Mount Royal Junior High and Western Canada High School. (id:51989)
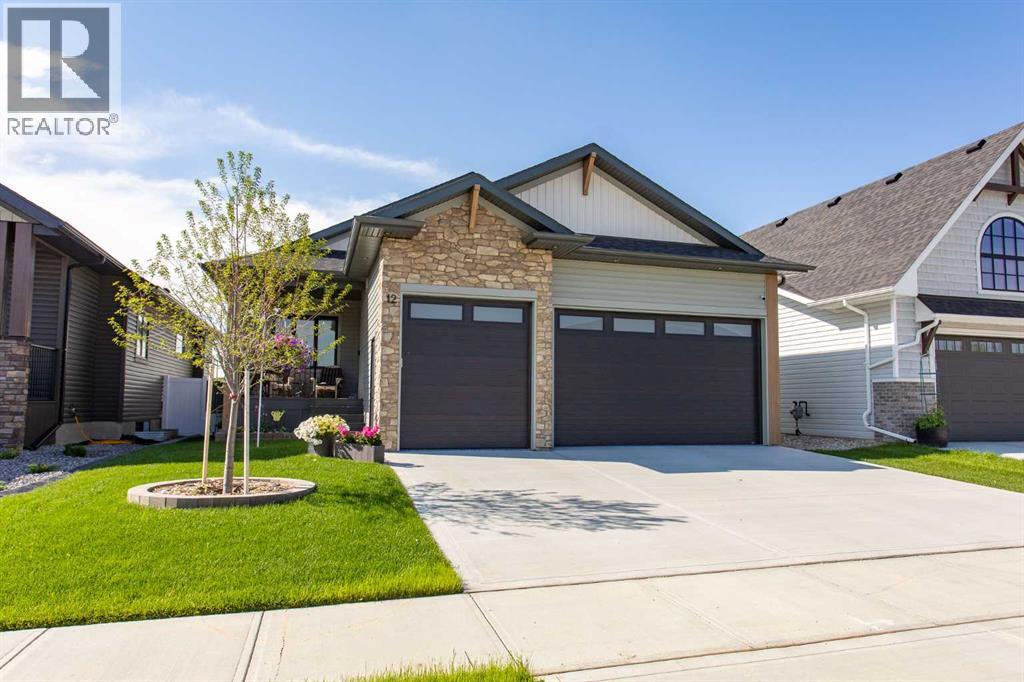
Discover this great modern home with a triple car garage that is only two years old nestled in the Evergreen community with abundant nature, walking trails, tree-lined streets and paved back lanes. This home was built by Trueline Homes who is known for award winning quality homes. As you enter the front door into the spacious foyer you’ll see the expansive open layout with 11’ high ceilings highlighted by 9’ high south-facing windows that flood the space with natural light. The stylish two-tone chef’s kitchen has floor-to-ceiling soft-close cabinetry, quartz countertops, pots and pans drawers, under-cabinet lighting and top-of-the-line ss appliances. Plus, a custom range hood stained to match the 8.5’ long island complete with the Franke peak undermount granite double bowl sink. The walk-in pantry with custom shelving has lots of additional storage. The spacious primary bedroom is a true retreat, featuring a spa-like 5 piece ensuite with quartz countertops and a large walk-in custom closet that was designed and installed by Canadian Closet. Also on the main level is the large laundry room with loads of cabinetry with quartz countertop and a pass-through window from the walk in closet to the laundry hamper. The LG mega capacity front load washer has the LG Sidekick mini washer in the pedestal and the matching mega capacity dryer with pedestal. Completing the main level is a two-piece powder room and the second bedroom that is currently used as an office. Venture down the extra wide stairs to the large family room with in floor heat. This level also hosts two spacious bedrooms and a full 4 piece bathroom with quartz countertop all with in floor heat. The large storage area has durable painted floors with the potential for another bedroom. This home is filled with countless upgrades, including large maintenance-free front and back decks, central air conditioning, water softener system and Hunter Douglas blinds throughout with motorized blinds in the living roo m, office and primary bedroom. The 3-car heated garage is fully complete with 12’ high ceilings, 9’ high garage doors and epoxy coated floor with 2 dry sumps. The front and back yards were professionally designed and completed featuring stone elements and raised flower beds, great for entertaining. This property has seen approximately $70,000 in upgrades since purchasing (list is available upon request). The property is 5 minutes away from 2 large shopping/dining/health-care services areas (Timberlands Centre & Clearview Market). The Evergreen neighbourhood offers extensive multi-use trails with 2 lakes and unique bridges over both, large playground and park space. HOA fee is $136 PER YEAR which covers the operation and maintenance of amenities in the Evergreen community including the tree lined entrance plaza with enhanced lighting, gardens throughout the public areas, bridge over the lake, lookout feature, stream bed, plantings and large playground. Come explore what this property has to offer! (id:51989)
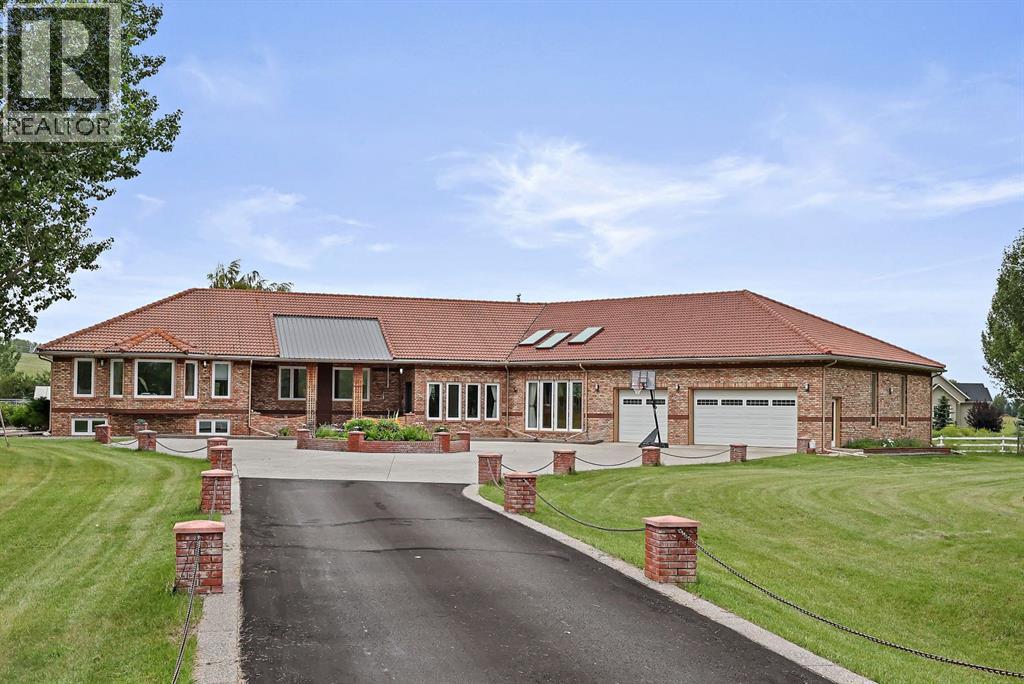
LOCATION, LUXURY & LAND! This beautifully landscaped 3.56-acre property sits just south of Heritage Pointe at the end of 8 St E, only minutes from city amenities, shopping, theatres, the new hospital and more. A gated entrance welcomes you down an impressive driveway lined with decorative brick pillars and chain accents, leading to a circular concrete parking pad with a central flower bed in front of this stunning brick-trimmed home.The grounds are exceptional, featuring wood rail fencing, rock-scaped garden areas, mature trees, flowers, irrigation, a fenced garden, greenhouse and a large deck overlooking it all. Inside, you’ll find a grand tiled foyer, soaring ceilings, abundant natural light and large recently installed triple-pane windows throughout. The central kitchen offers granite counters, light cabinetry with pull-outs, stainless steel appliances, a Sub-Zero fridge, steamer pot, glass cabinet accents and indirect lighting.The main floor includes 4 generous bedrooms, each with its own ensuite, including a spacious primary retreat with renovated ensuite, walk-in closet and a spiral staircase leading to the lower-level gym area. The bright dining room flows into the large living room with a fireplace and vaulted ceiling, while the open library overlooks the foyer.The walkout basement offers excellent recreation space, office area, potential living space, 3 additional bedrooms, one bedroom with its own ensuite bathroom, and a pool table included. Car lovers will love the dream garage with epoxy floors, 12’6” ceilings, workshop space and room for up to 4 vehicles, including tandem parking.The home is air-conditioned, meticulously maintained and serviced by 3 cisterns providing 3,750 gallons of trucked-in city water, while the well services the flower irrigation system. Full maintenance details are available. A truly rare acreage opportunity just minutes from the city! (id:51989)