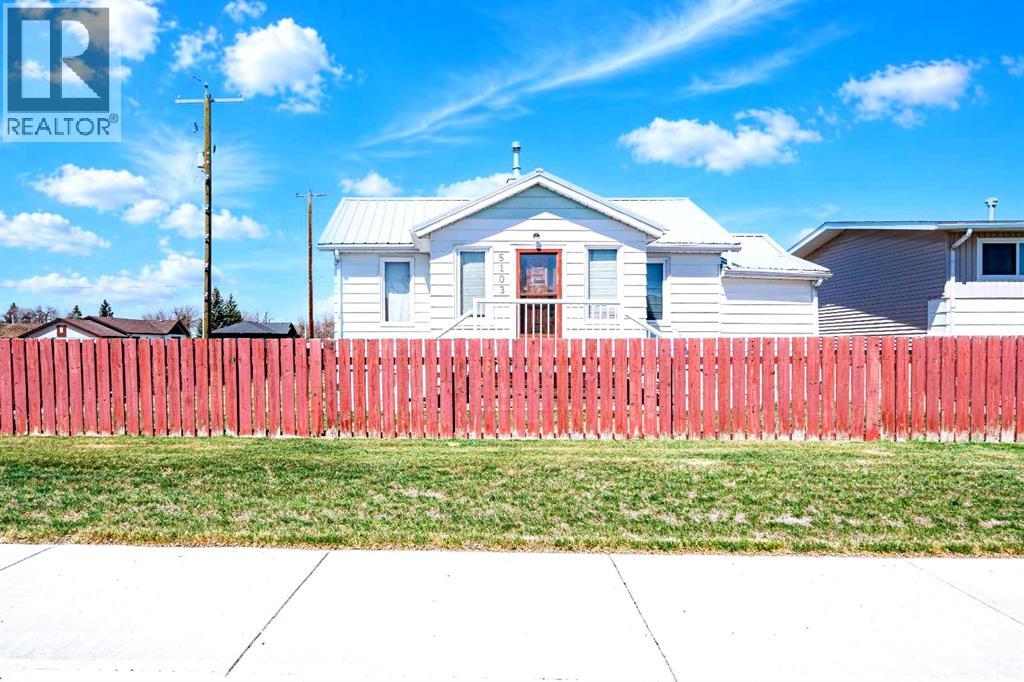
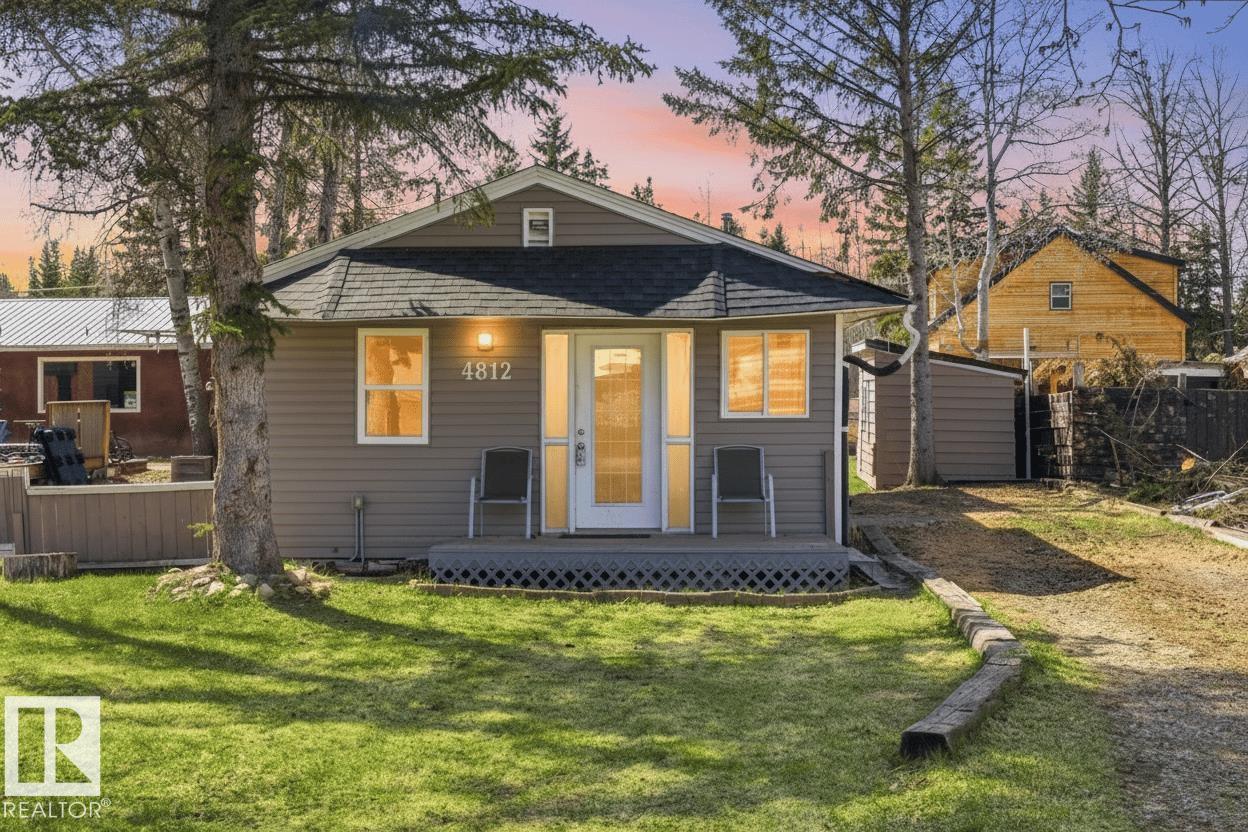
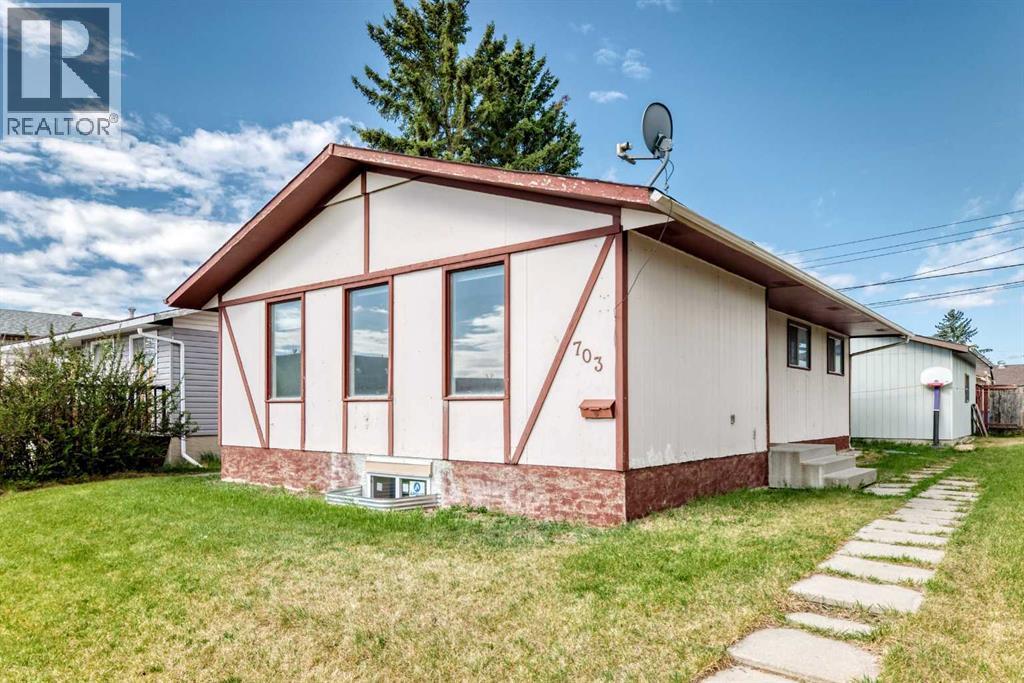
Affordable opportunity in the heart of Taber! This 583 sq ft home is situated on a large corner lot with desirable R-2 zoning, offering excellent potential for investors, first-time home buyers, or future development. Out back features a spacious 26x24 ft garage — perfect for parking, storage, a workshop, or hobby space. With its generous lot size and investment potential, this property is packed with opportunities! (id:51989)
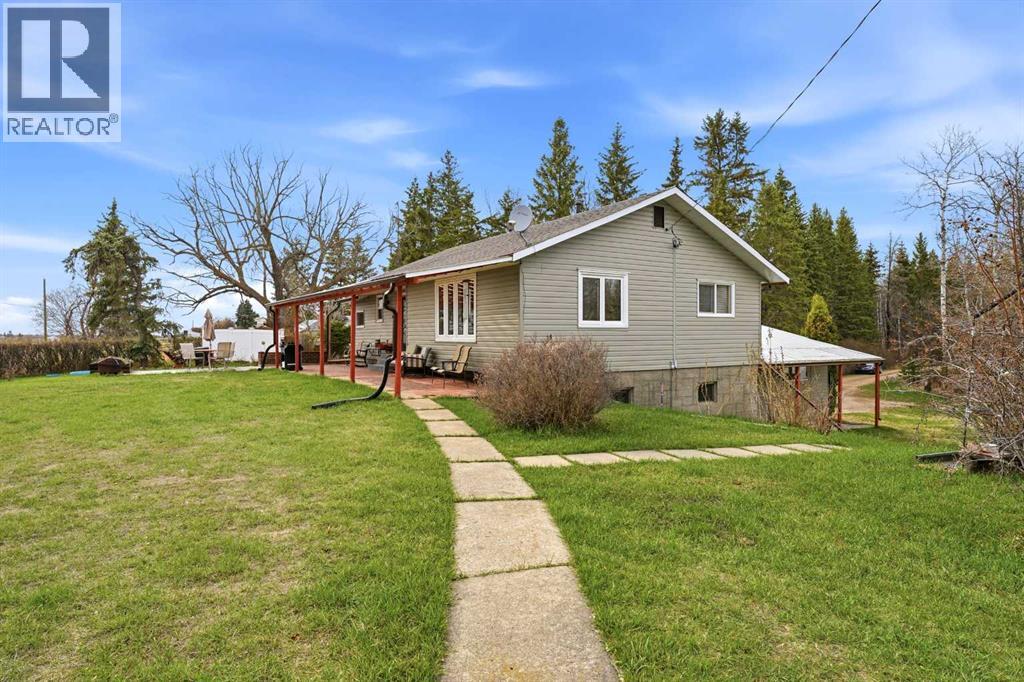
Set yourself apart with this charming hillside bungalow nestled on nearly 9 acres of picturesque countryside. Surrounded by mature trees and rolling hills, the home offers a peaceful, private setting with stunning views. Built with comfort and functionality in mind, this home features an inviting open layout that connects the kitchen, dining, and living areas. The spacious kitchen boasts ample counter space and a beautiful island, perfect for meal preparation and casual gatherings. Patio doors open onto a large outdoor seating area, extending your entertaining space for summer barbecues and relaxed evenings outdoors. On the main level, you’ll find two generously sized bedrooms with beautiful hardwood flooring, a convenient main-floor laundry (which can easily be relocated to the basement if preferred), and a well-appointed four-piece bathroom. An attached double garage with in-floor heat, added in 1991, provides sheltered parking and excellent storage. The fully developed walk-out basement expands your living options with an additional kitchen space ideal for canning and a second oven, a large recreation room, a third bedroom, another full bathroom, central vacuum system, and abundant storage space. In-floor heat on the main level adds year-round comfort throughout the home. Outside, the expansive lawn, large patio, perennials, fruit trees, and walking trails create a scenic setting for outdoor enjoyment, gardening, or simply soaking in the serene surroundings. The property is well-suited for hobby farming, with room for a few horses or chickens, and includes several useful outbuildings: a tack shed, chicken coop, and a shop with a wood floor and 220 electrical service. Additional updates include shingles replaced within the past five years and upgraded windows over the past 10 years. Located just minutes from town, this property delivers space, comfort, and endless potential both inside and out. (id:51989)
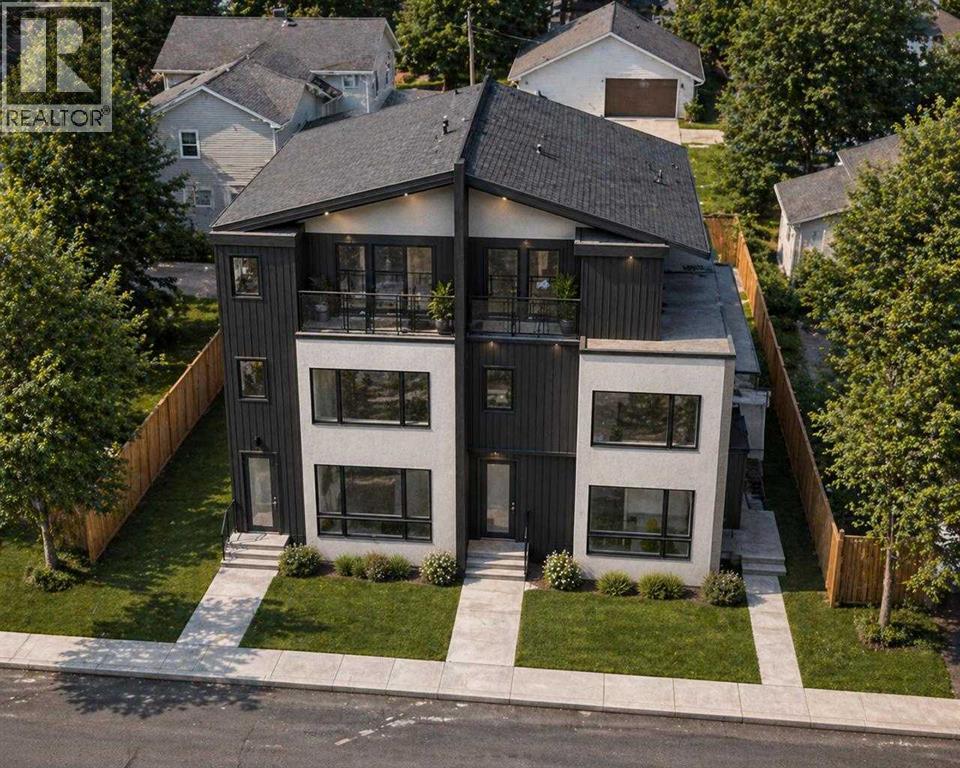
Watch the full YouTube video tour to get an exclusive first look at these luxury townhomes | WELCOME TO WEST HILLHURST LUXURY LIVING — Introducing four brand-new luxury townhomes in the highly sought-after inner-city community of West Hillhurst. These stunning new construction homes offer the perfect combination of modern design, functional living, premium craftsmanship, and exceptional value in one of Calgary’s most desirable neighbourhoods. Located minutes from downtown Calgary, Kensington, the Bow River pathways, Foothills Hospital, the University of Calgary, SAIT, parks, restaurants, coffee shops, shopping, and top-rated schools, this is a rare opportunity to own a luxury inner-city home in an unbeatable location.These beautifully designed three-storey townhomes feature bright open-concept floorplans with large windows, spacious living areas, designer kitchens, premium finishings, dedicated dining spaces, upper-floor laundry, multiple bedrooms, and stunning primary retreats designed for modern living. Whether you are searching for a luxury townhome in Calgary, a new build in West Hillhurst, an inner-city property with income potential, or a modern home close to downtown, these residences check every box. A standout feature of these homes is the fully legal basement suites, offering incredible flexibility for rental income, multigenerational living, guests, or mortgage assistance. In today’s Calgary real estate market, legal suites are in extremely high demand and add exceptional long-term value and investment potential. Each property also includes a private detached garage, EV charging rough-ins, and solar-ready construction for future-forward living. Buyers still have a limited opportunity to personalize select interior finishings before construction completion, allowing you to customize your new home to match your style and preferences. Unlike many inner-city Calgary townhouse developments that are quickly purchased by investors, this is an incredible op portunity for end users, professionals, families, and savvy buyers to secure a luxury new build in West Hillhurst at a more attainable price point than many competing inner-city developments nearby.West Hillhurst is one of Calgary’s premier inner-city communities, known for its tree-lined streets, proximity to downtown, access to the Bow River pathway system, vibrant local amenities, and strong long-term real estate value. Luxury townhomes with legal basement suites, detached garages, and modern three-storey layouts in this location are becoming increasingly difficult to find.Anticipated possession is scheduled for this Fall. Contact for floor plans, pricing, specifications, and early access information before these highly anticipated homes are completed. (id:51989)
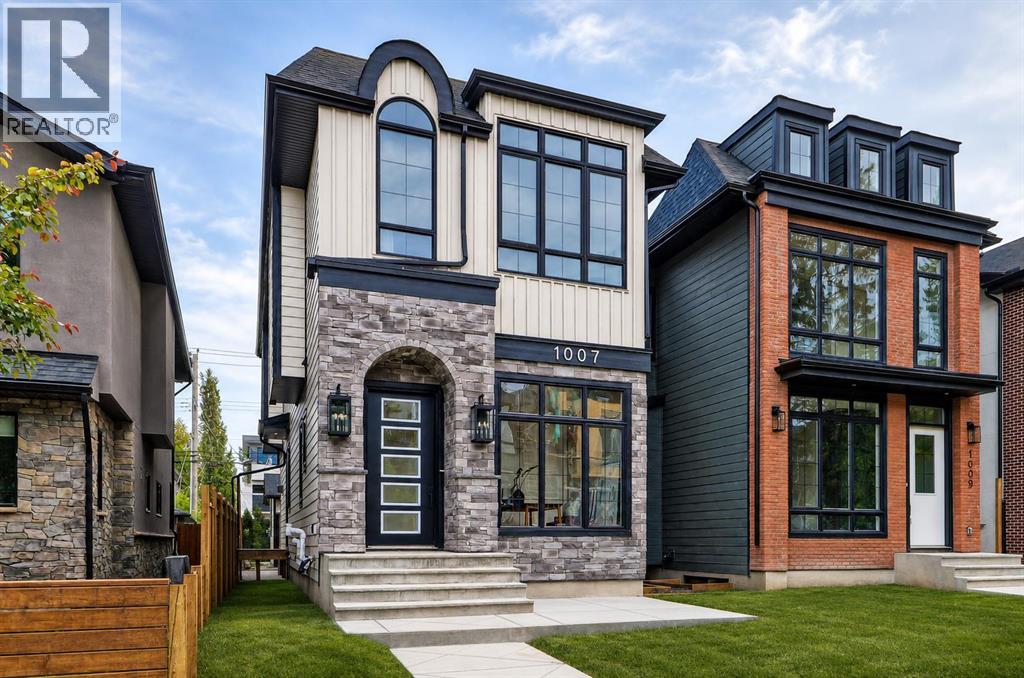
MOVE-IN READY! Designed to impress the most discerning buyers, this exceptional luxury home offers a front office, 4 bedrooms, 3.5 bathrooms, a fully finished basement, and a double detached garage! Sophisticated European-inspired interiors showcase soaring 10-foot ceilings, oversized 8-foot doors, wide-plank engineered hardwood flooring, and a sun-filled open-concept layout designed for elevated everyday living and effortless entertaining. At the heart of the home is a stunning designer chef’s kitchen anchored by a large quartz island with rich custom wood accents. Premium finishes include ceiling-height micro Shaker cabinetry, a full-height quartz backsplash, a custom lime wash plaster hood w/ inset lighting, and a professional-grade KitchenAid appliance package with a gas cooktop, built-in wall oven, microwave, dishwasher, and French-door refrigerator. The adjoining dining area features a built-in beverage fridge, while the elegant living room is centred around a sleek linear gas fireplace finished in custom lime wash plaster and expansive patio doors opening to the south-facing backyard. A custom mudroom with built-in storage and a thoughtfully curated designer powder room complete this floor, featuring a natural stone skirted vanity, wall-mounted faucet, elegant pendant lighting, and a rich dark paint finish. Upstairs, a striking hardwood staircase with integrated LED lighting leads to a serene primary retreat with oversized windows, built-in speakers, and space for a private lounge or office. The spa-inspired ensuite features heated tile floors, a freestanding soaker tub, dual quartz vanities, a private water closet, and an oversized STEAM shower with rainfall head, body sprays, and bench seating. A fully customized walk-in closet completes the retreat. Two additional bedrooms with walk-in closets, a beautifully appointed full bathroom, and an elevated laundry room with custom cabinetry and quartz surfaces complete the upper level. The professionally finished lower level offers exceptional versatility with 9-foot ceilings, a spacious recreation & media lounge, custom built-ins, a wet bar, a large fourth bedroom with walk-in closet, and a full bathroom — ideal for guests, a private gym, or flex space. Rounding out the home is an upgraded mechanical package featuring a high-efficiency furnace, HRV system, humidifier, 50-gallon hot water tank, 200-amp electrical service, and rough-ins for central A/C and vacuum. Exterior finishes have been thoughtfully selected for timeless style and durability, including cultured stone accents, James Hardie siding, a large front patio, full concrete walkways to the garage, pressure-treated fencing, professional landscaping, and a spacious rear deck with gas line for outdoor entertaining. Situated in one of Calgary’s most desirable inner-city communities, this rare luxury offering is moments from downtown, top-rated schools, parks, cafés, and major amenities — delivering the elevated lifestyle today’s luxury buyer (id:51989)
Embrace the laid-back charm of Alberta Beach with this inviting 3-bedroom, 1-bathroom retreat. Full of character and curb appeal, this property offers the perfect balance of comfort and outdoor living - ideal for year-round enjoyment or weekend escapes. Step inside to a spacious kitchen and dining area designed for gathering, while the cozy living room creates a warm and welcoming space to relax after a day at the lake. The primary bedroom features a stunning skylight, adding natural light and charm to your private retreat. Outside, the backyard is set up for making memories with a partially covered deck, fire pit area, oversized shed and a powered bunkie perfect for hosting family and friends. This property offers the ultimate lake lifestyle. Located just minutes from the lake and local amenities, this home has seen numerous upgrades over the years including electrical, flooring, front and back doors, select light fixtures, paint, siding, and more. This is the peaceful getaway you've been looking for! (id:51989)
| 6 BEDS | 2 BATHS | SEPARATE ENTRANCE, LAUNDRY, & KITCHEN | DOUBLE DETACHED GARAGE | Welcome to this bungalow located in the community of Penbrooke Meadows! Step inside to a bright living area filled with natural light that flows into the kitchen and dining space. The main floor offers 3 good-sized bedrooms including the primary bedroom, along with a 4 piece bathroom to complete the level. Downstairs features a separate entrance, second kitchen, separate laundry, spacious living area, 3 additional bedrooms, and another 4 piece bathroom, offering plenty of space and flexibility. Outside, enjoy the convenience of a double detached garage. Located directly across from St. Peter Elementary School and close to public transit, shopping, parks, schools, and other amenities. Call your favourite agent for a showing today! (id:51989)
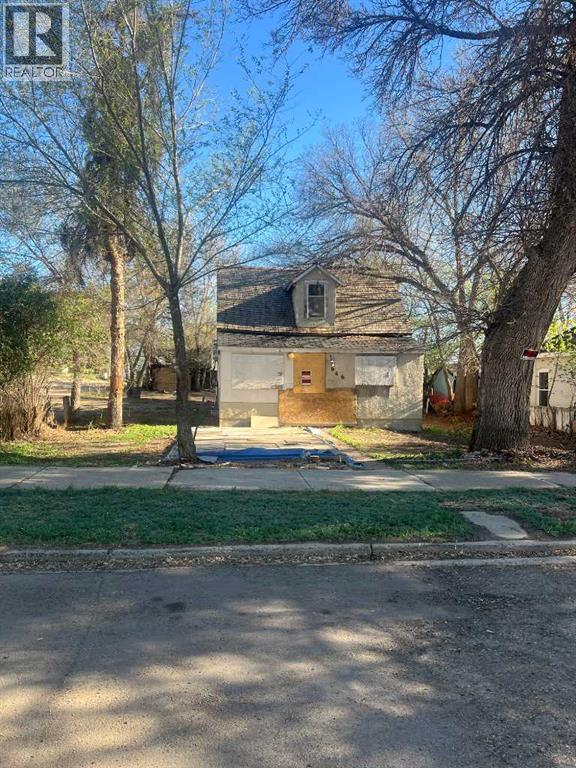
Lot opportunity at 646 2nd Street is being offered as LOT ONLY sale. The existing structure is uninhabitable and requires demolition (no interior access available; measurements unavailable) No access to outdoor buildings either. (id:51989)
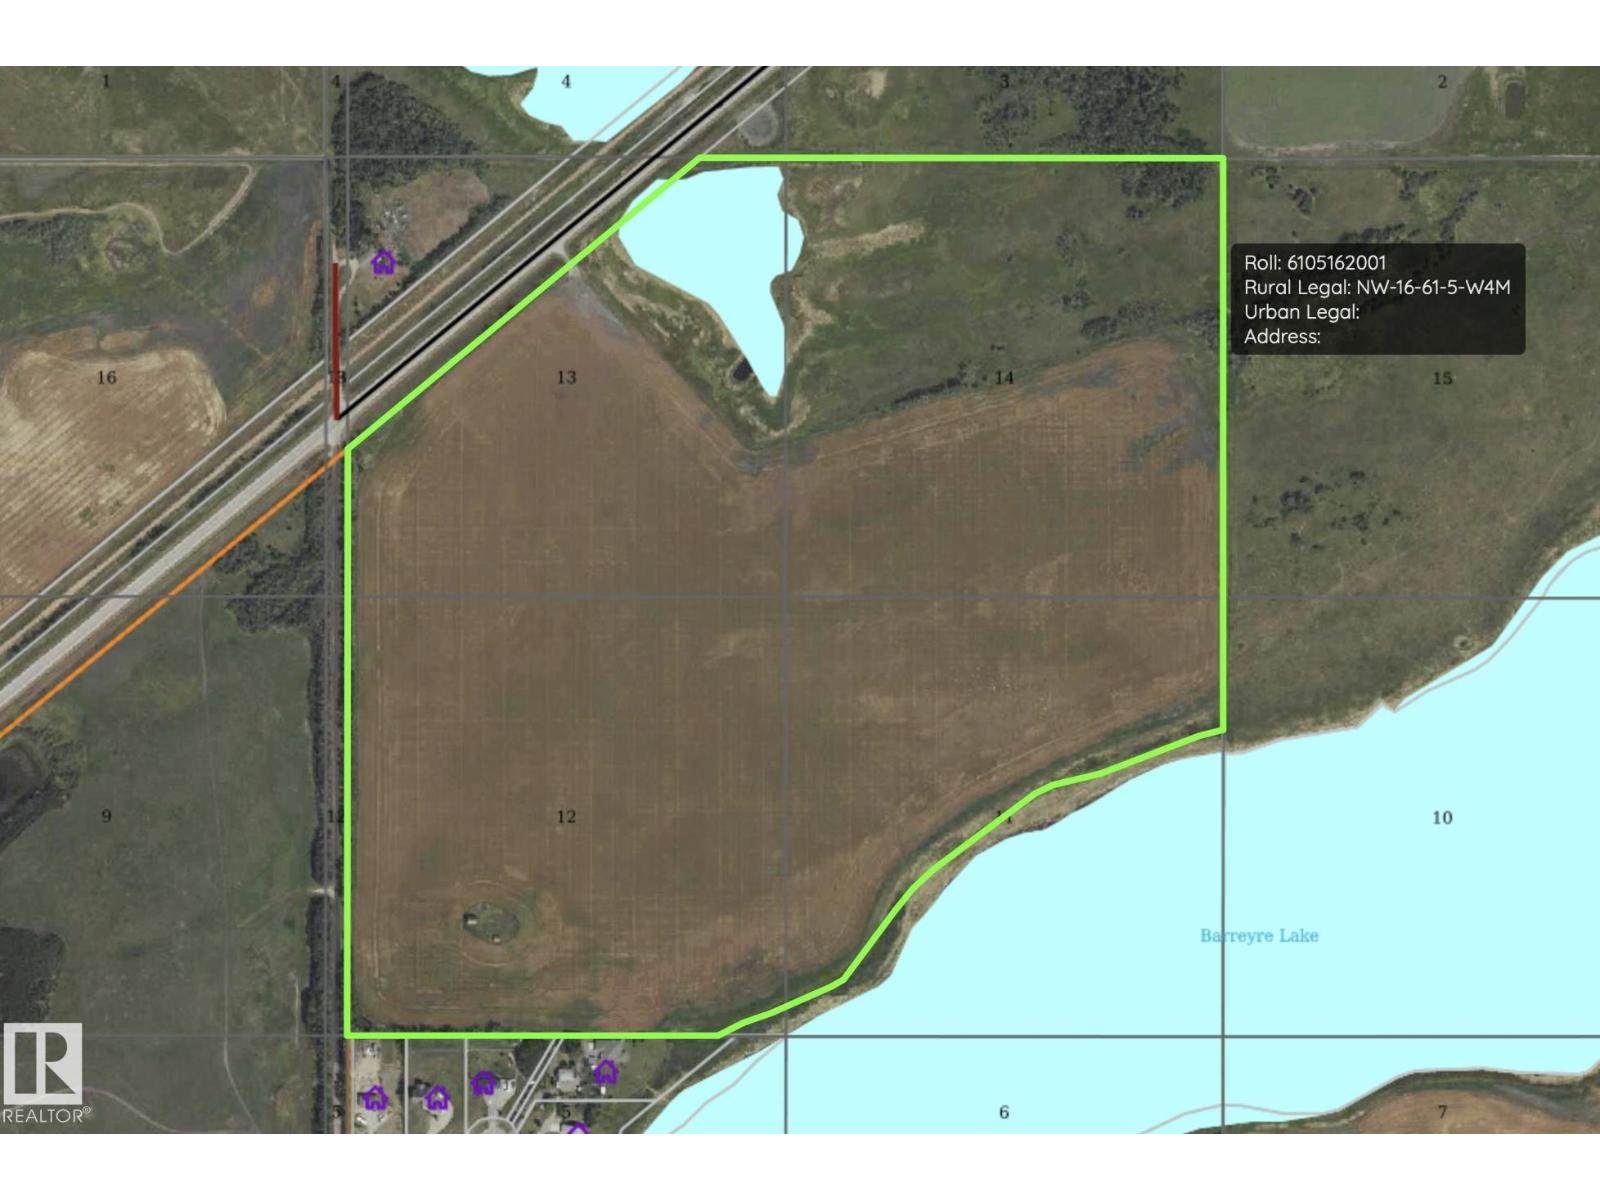
This Land Is Your Land! 137 acres ideally situated along Highway 28 and bordering town limits. Waterfront access to Barreyre Lake. Featuring 98 cultivated acres, fencing and cross fencing, dugout, nearby services and old homestead site. Crown land to the east adds privacy and recreational appeal. With MD approval, the possibilities could be endless, agriculture, development, investment or build your dream home. Invest now in land, location and future opportunity. (id:51989)
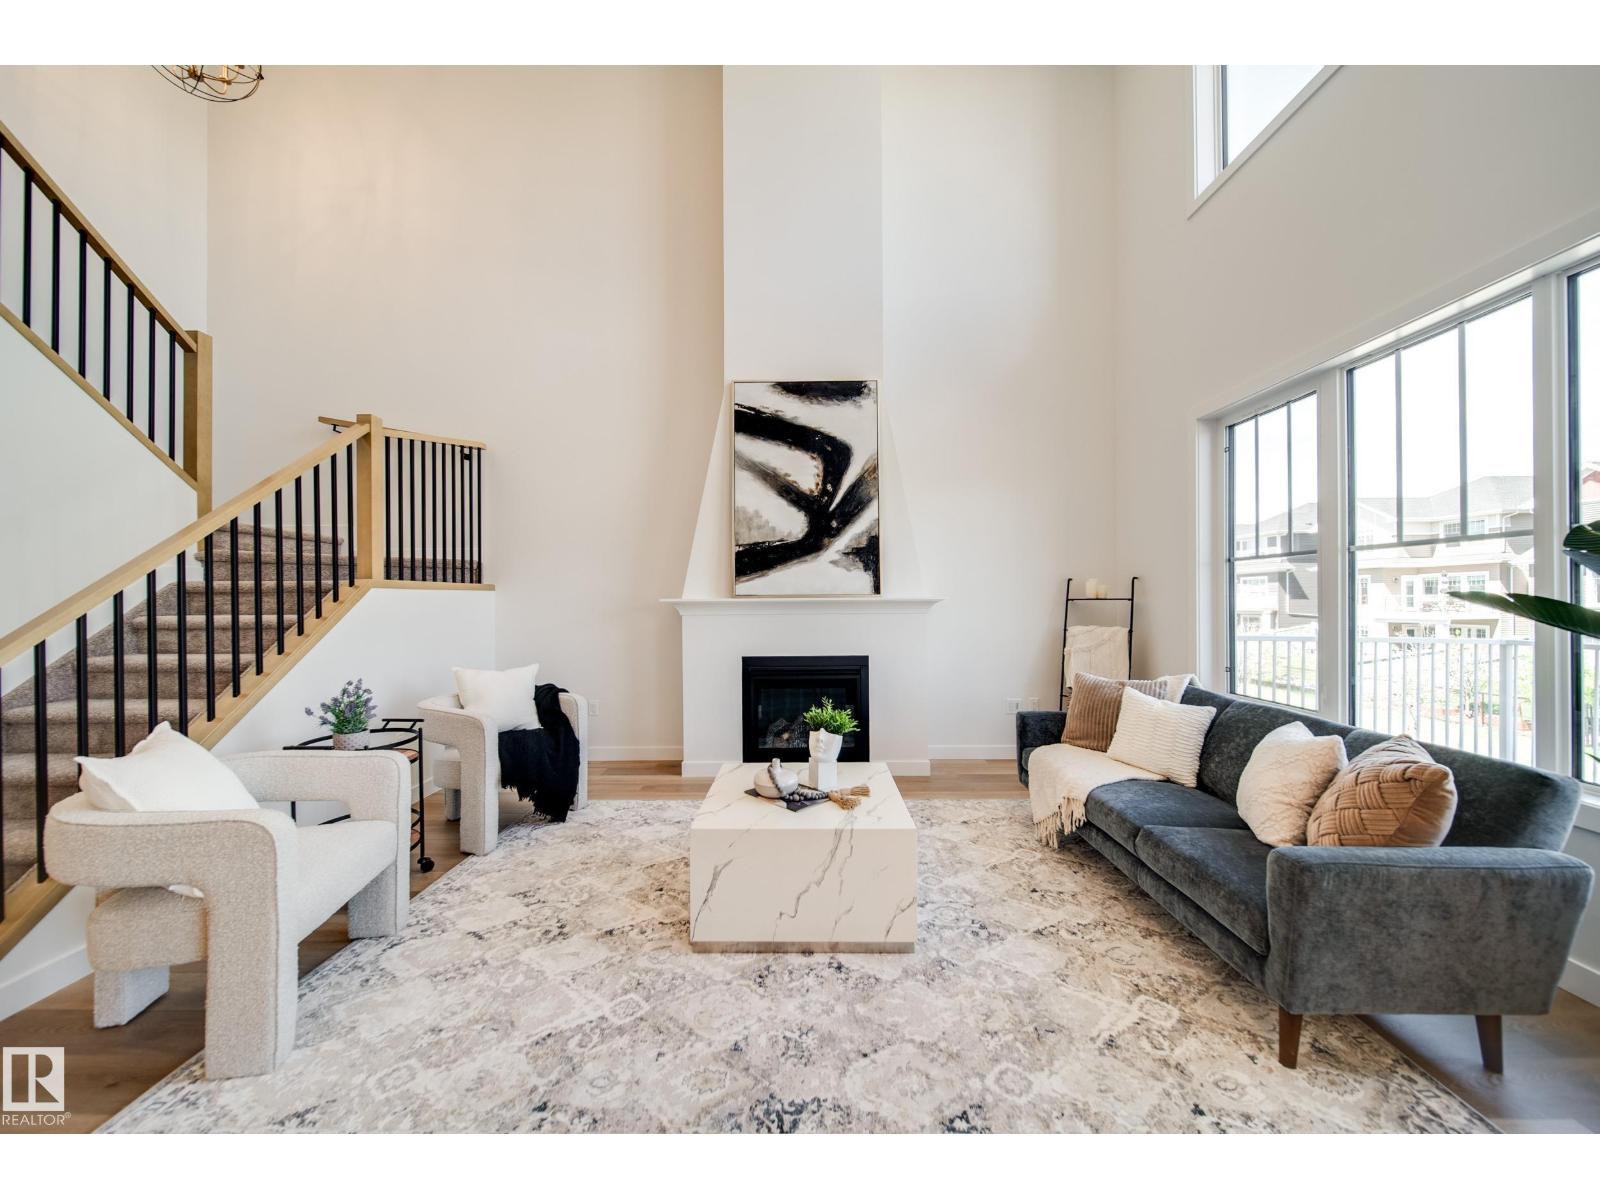
Welcome to the PINOT by 2025 small volume BUILDER OF THE YEAR, Justin Gray Homes! This SOUTH FACING home in the exclusive, MODERN FARMHOUSE palette, professionally curated by CM Interior Designs is sure to impress! With just over 2100 sqft of living space, the Pinot is the perfect home for growing families. The main floor presents a sprawling open concept living space, featuring custom LVP flooring, GAS FIREPLACE, private DEN, chef inspired kitchen w/arched walkthrough pantry and a 2pc powder room w/ custom MDF features. The large, tri-pane windows provide a ton of NATURAL LIGHT in almost every room of this home. Upstairs, you'll find plush carpet throughout your BONUS room and all 3 bedrooms. The breathtaking primary suite w/ VAULTED ceilings offers a tranquil 5pc ensuite alongside a spacious walk-in closet. A spacious laundry room completes the level. Situated on a MASSIVE 26' pocket, PIE SHAPED lot in St. Albert's 2025 best new community. Bienvenue à la maison! (Photos of similar home, finals may vary) (id:51989)
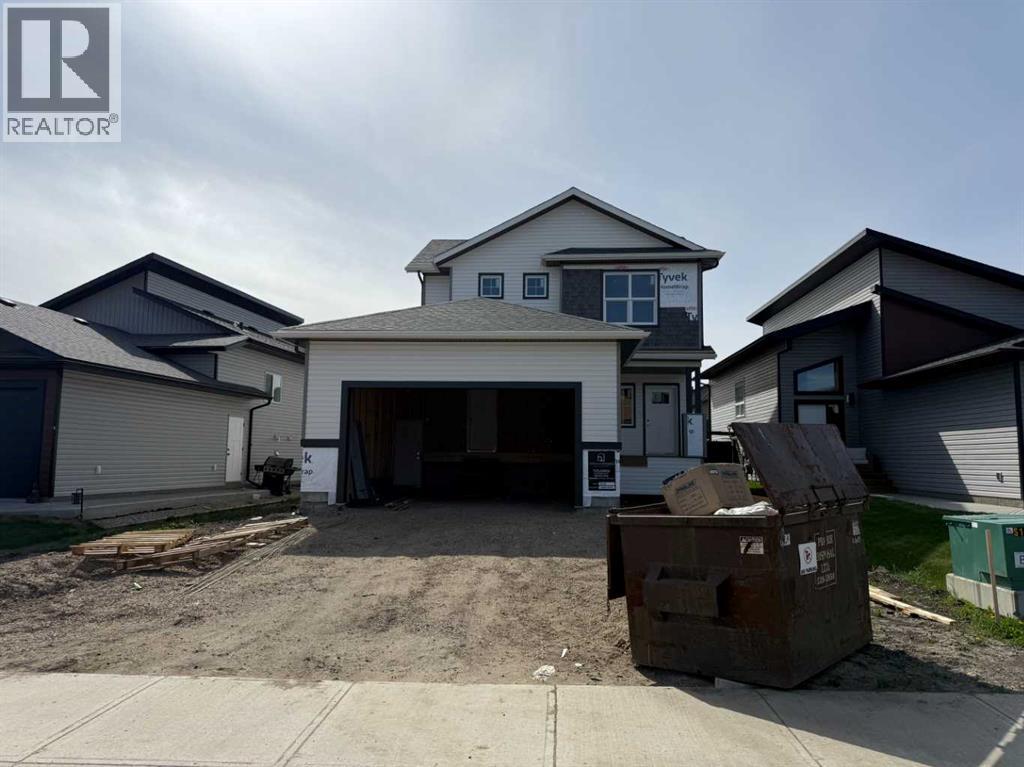
Dirham Homes Job #25-15 - The Ellington II. Step into refined living in this stunning brand new 1634 sq.ft 2 storey home. Perfectly situated within a sought-after, established community close to grocery stores, shopping, dining, and an array of everyday amenities. Designed with both style and functionality in mind, this newly constructed residence offers modern comfort in a mature, convenient location. This 1634 sq.ft home features three beautifully appointed bedrooms, including a serene primary retreat complete with a full 5 piece ensuite bathroom and a spacious walk-in closet—your own private escape. Two additional bedrooms are thoughtfully positioned near a full bathroom, ideal for family or guests. The main floor is enhanced by a stylish powder room and convenient laundry area, adding ease to daily living. A double attached garage provides ample space for vehicles and storage, while the overall layout reflects quality craftsmanship and contemporary design throughout. This is a rare opportunity to enjoy the elegance of new construction paired with the charm and convenience of an established neighbourhood. (id:51989)
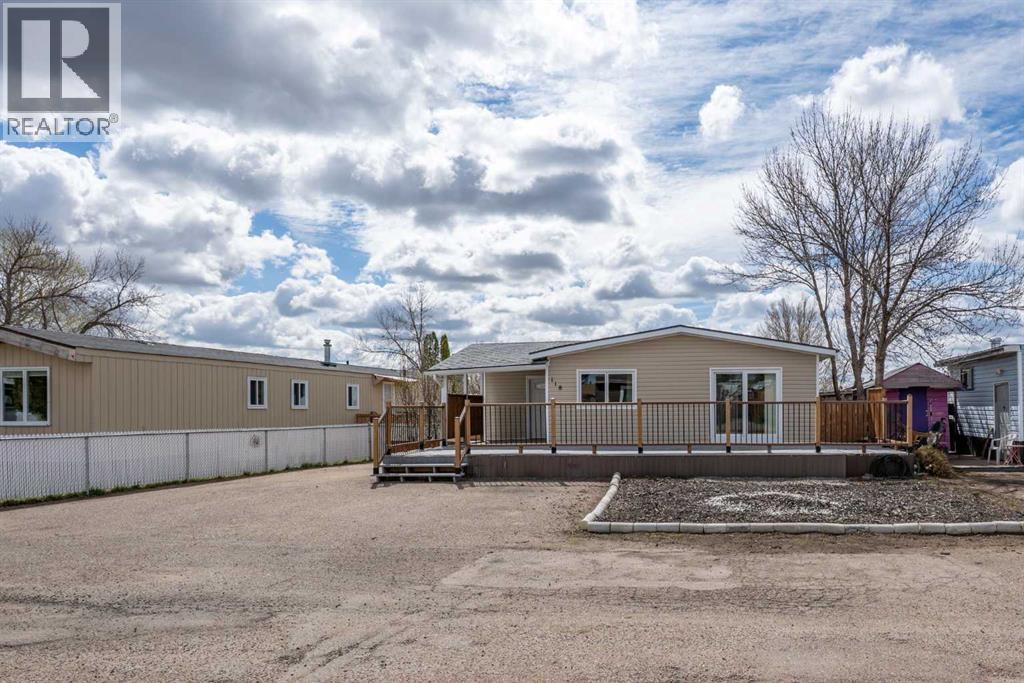
OWNED LOT!! Welcome to this well maintained double-wide on its own lot, no lot fees! This spacious home features many recent updated including the kitchen, bathroom, flooring and updated windows throughout. Offering 3 bedrooms, including a primary bedroom with a convenient 3-piece ensuite, this home boasts an open concept layout with plenty of natural light and ample storage space. Enjoy the added bonus of a cold/winter entry before stepping inside. Outside, you'll find a large front deck, a low-maintenance front yard, and plenty of parking with room for an RV and multiple vehicles on the driveway. A fantastic opportunity for comfortable, affordable living with space both inside and out. (id:51989)
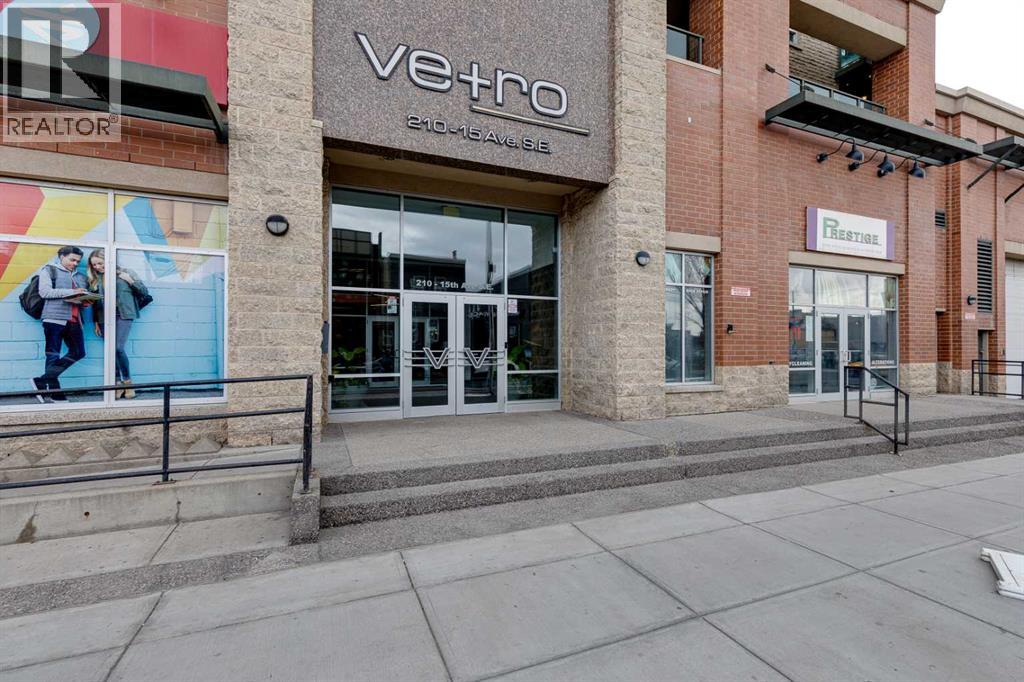
Presenting a sophisticated two-bedroom, two-bathroom condominium in Calgary's highly desirable Beltline neighbourhood. This thoughtfully designed residence features a spacious open-concept living area, oversized windows, and direct access to an expansive outdoor patio; an exceptional extension of the living space ideal for relaxing or entertaining. The highly sought-after split-bedroom layout provides separation for the bedrooms, enhancing privacy for owners, guests, or those working from home. The primary bedroom offers a walk-through closet and private ensuite, while the versatile second bedroom is perfectly suited as a guest room or home office. In-suite laundry off the second full bath adds everyday convenience and additional storage. The building's concrete construction attenuates sound transfer for a quieter, more comfortable living experience. The suite provides quick access to the extensive building amenities as well as easy entry and exit to and from the building. Building amenities include a fitness centre, hot tub, recreation room, multi-purpose space, screening room, and sauna.Residents benefit from 24/7 security, an onsite concierge, and a secure Blue Box Smart Locker system for parcel delivery. Titled underground parking adds further convenience and peace of mind.Ideally located just steps from transit, dining, entertainment, and the Bow River pathways, this home offers an exceptional blend of comfort, convenience, and urban living. (id:51989)