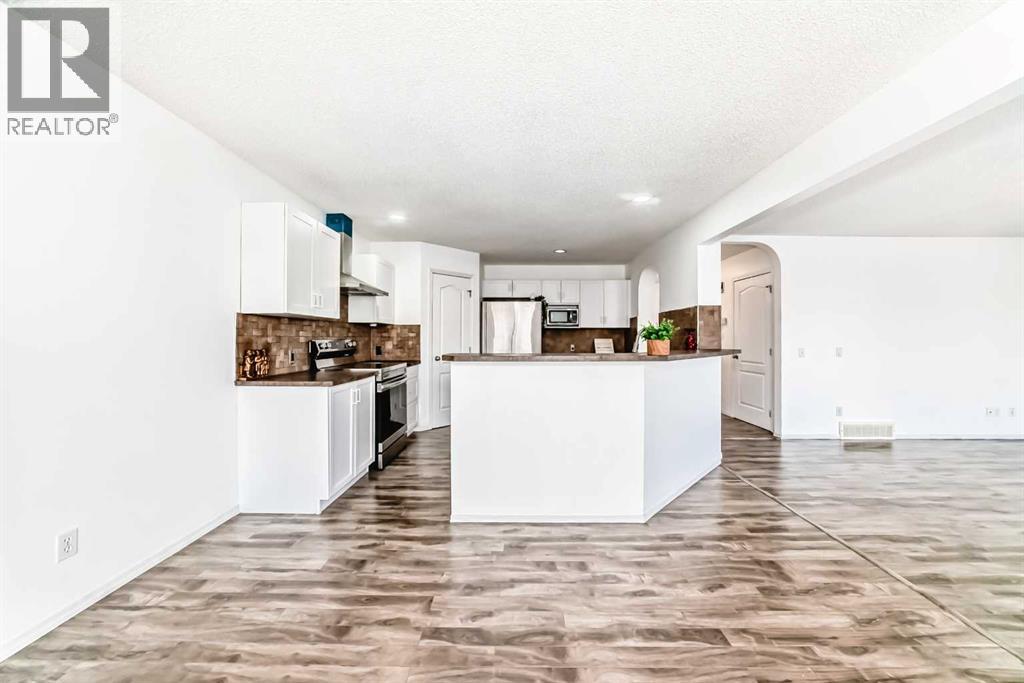
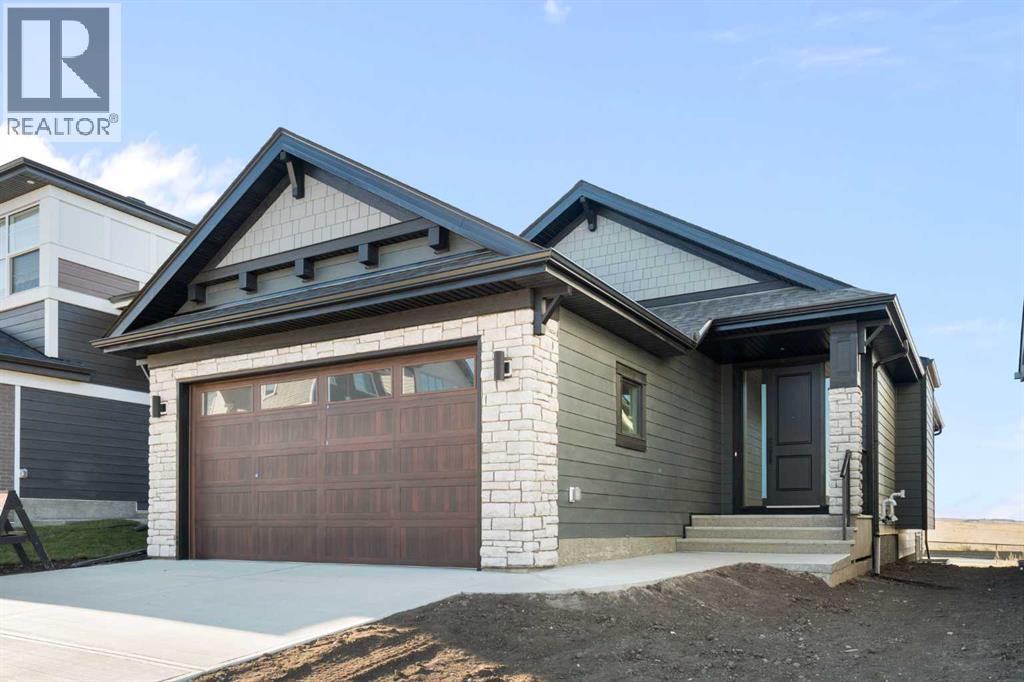
Welcome to this WELL-MAINTAINED semi-detached home located in the established and sought-after community of Westmere in Chestermere. Designed for comfortable everyday living, this BRIGHT and INVITING residence offers a functional two-storey layout with THREE BEDROOMS, two and a half bathrooms and the added convenience of a DOUBLE ATTACHED GARAGE. The main floor features an OPEN and welcoming living space filled with NATURAL LIGHT, ideal for both relaxing and entertaining. The kitchen is thoughtfully designed with MODERN FINISHES and STAINLESS STEEL APPLIANCES, offering ample cabinetry and workspace for home chefs, while the adjoining dining area creates a natural gathering place for family meals and special occasions. Added conveniences on the main level include a POWDER ROOM and LAUNDRY ROOM area for effortless daily routines. Upstairs, the primary bedroom serves as a PRIVATE RETREAT with a WALK-IN closet and a full ENSUITE, while two additional bedrooms and another full bathroom provide flexibility for family, guests, or a home office. The partially developed basement presents excellent potential for future customization, whether additional living space, recreation, or storage is desired. Enjoy the benefits of a double attached garage, a low-maintenance exterior, and the ease of condo living with snow removal and grounds maintenance included. The location is exceptional, surrounded by parks, pathways, schools, shopping, and dining, with quick access to Chestermere Lake and major routes for commuting. This home offers an ideal balance of COMFORT, CONVENIENCE, and lifestyle in one of Chestermere’s most desirable neighbourhoods. (id:51989)
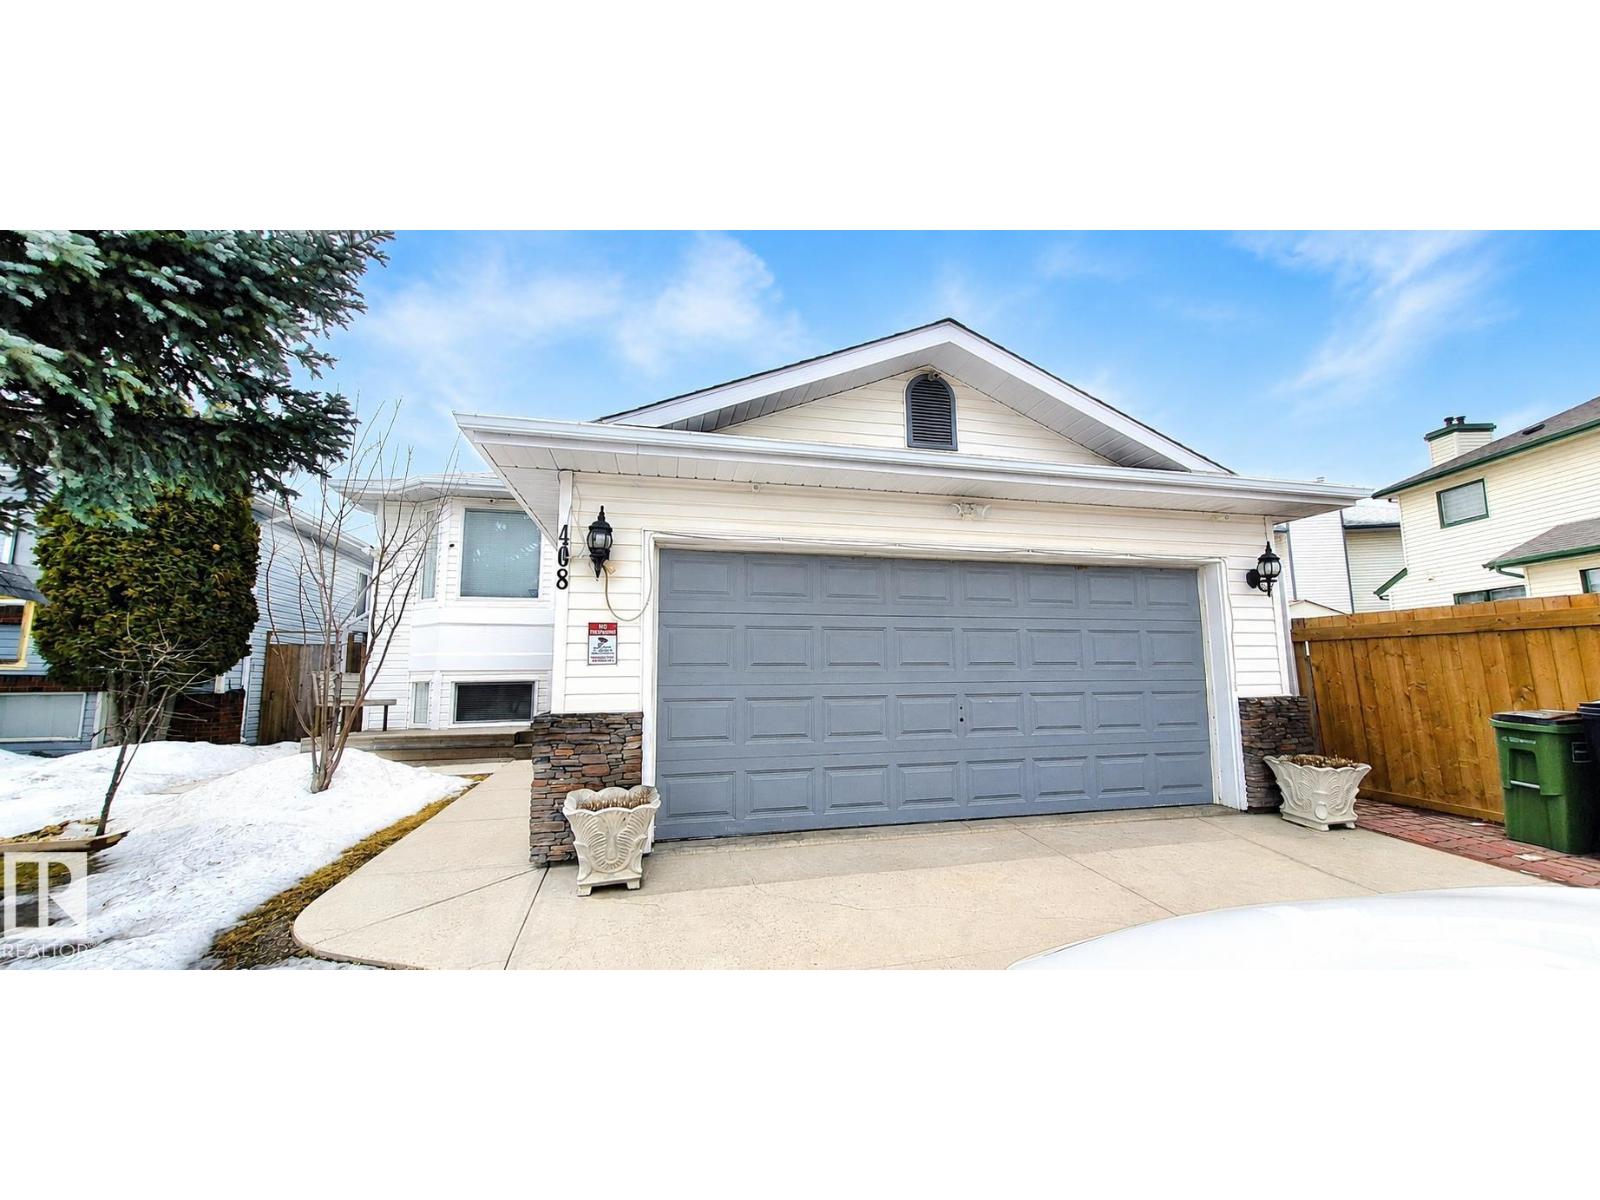
One-of-a-kind bi-level home located in the heart of Jackson Heights! This well-maintained property has seen many upgrades between 2017 and 2019 including Poly-B replacement, shingles, furnace, hot water tank, and more. Upon entry you are welcomed by a spacious living room with laminate flooring and large bright windows that fill the home with natural light. The semi-private kitchen has been updated and leads to a bright and spacious sunroom, perfect for family gatherings. The main floor features a large primary bedroom with ensuite, along with two additional bedrooms and a full common bathroom. The basement offers a unique and functional layout. One side includes a bedroom, bathroom, small living area, and spice kitchen for owner use. The other side features a large bedroom, full bathroom, laundry, and kitchen with a separate entrance, offering great flexibility for extended family. The backyard is a good size and ideal for outdoor enjoyment. Conveniently located close to elementary schools, parks. (id:51989)
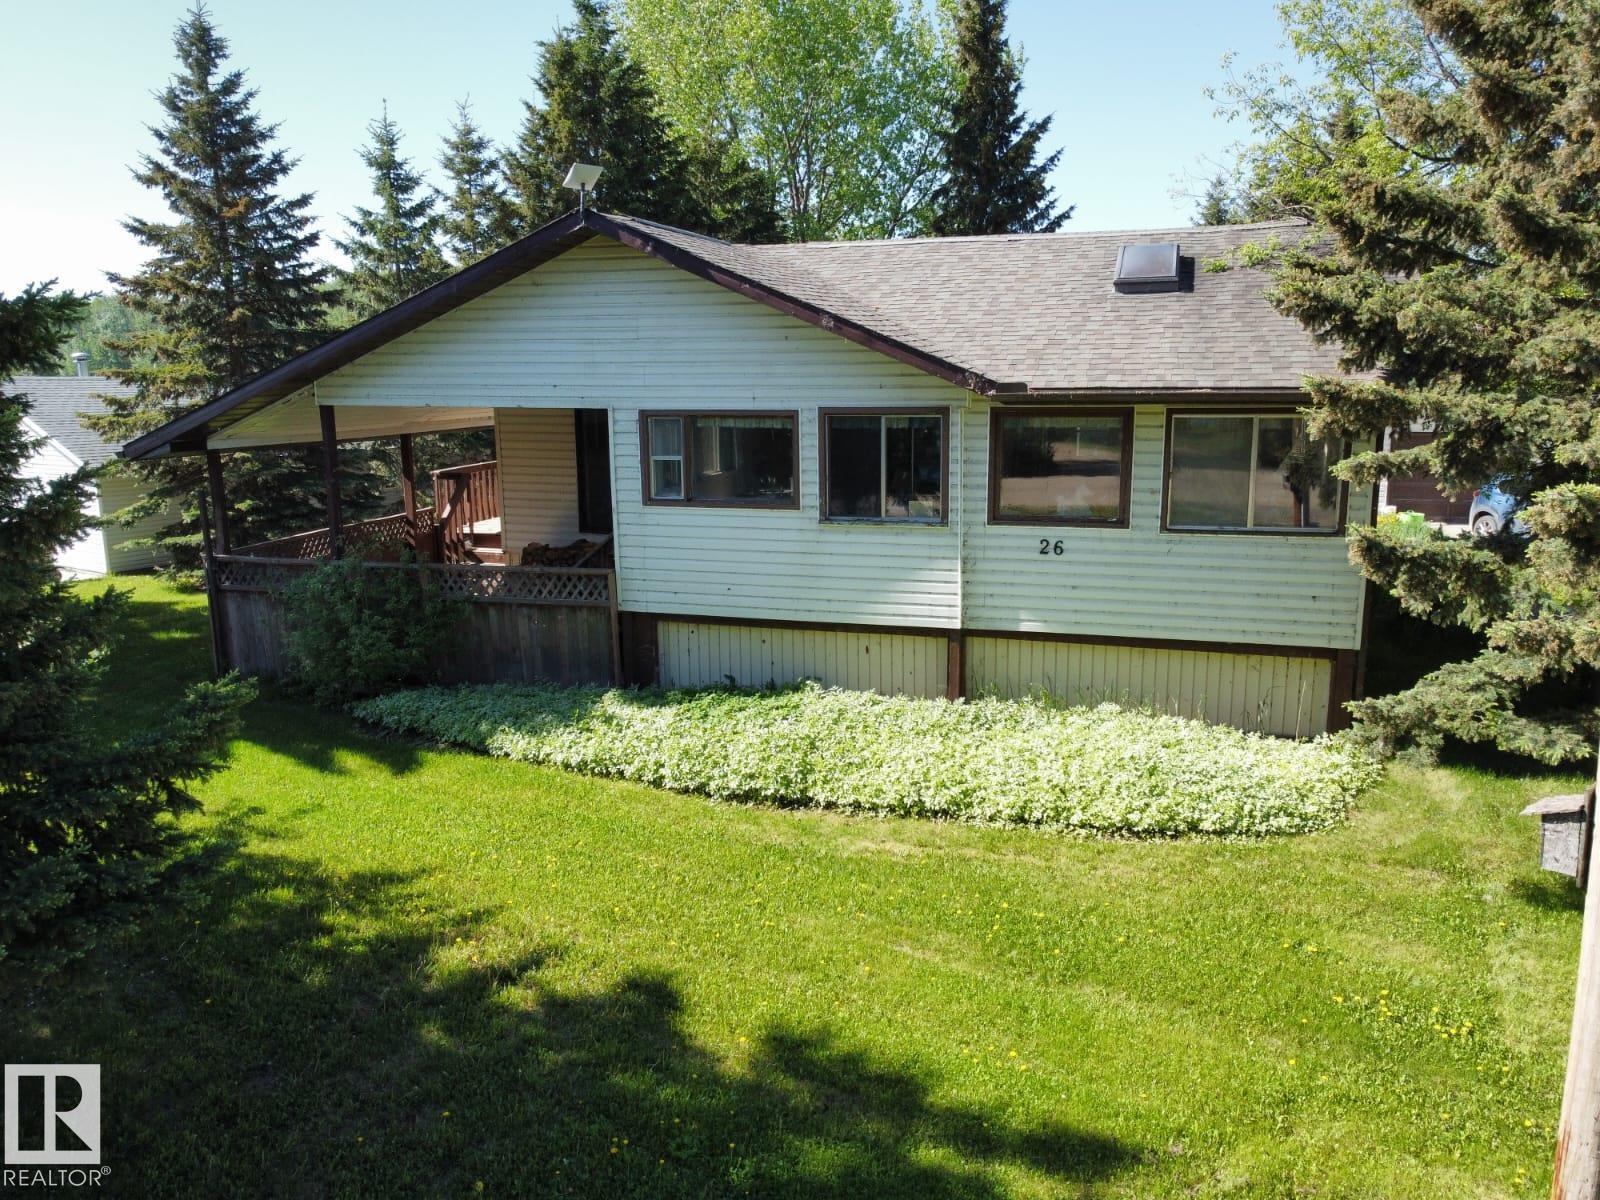
Don't miss this opportunity to own a second row property in the desirable Summer Village of Grandview. Just a 5 minute drive from the village, you'll find this charming raised bungalow. Upon entering you find yourself in the large addition with an abundance of windows, a fantastic lake view, and an indoor hot tub! A cute nook adjoins the large oak kitchen with 2020 fridge, stove, and dishwasher. The living room features a wood burning stone fireplace next to a bay window overlooking the front porch. The ample laundry room (new washer and dryer 2020), 2 bdrms and bthrm complete this home. Outside you will find an abundance of storage w/2 sheds & a bunkhouse all w/power,. An oversized garage complete with a bthrm and kitchenette leave you with a lot of options. The crawl space is another option for storage and is accessible by four doors outside. In front of the house there is a circular driveway. The shared driveway is on an easement ensuring you'll always have access to the garage. (id:51989)
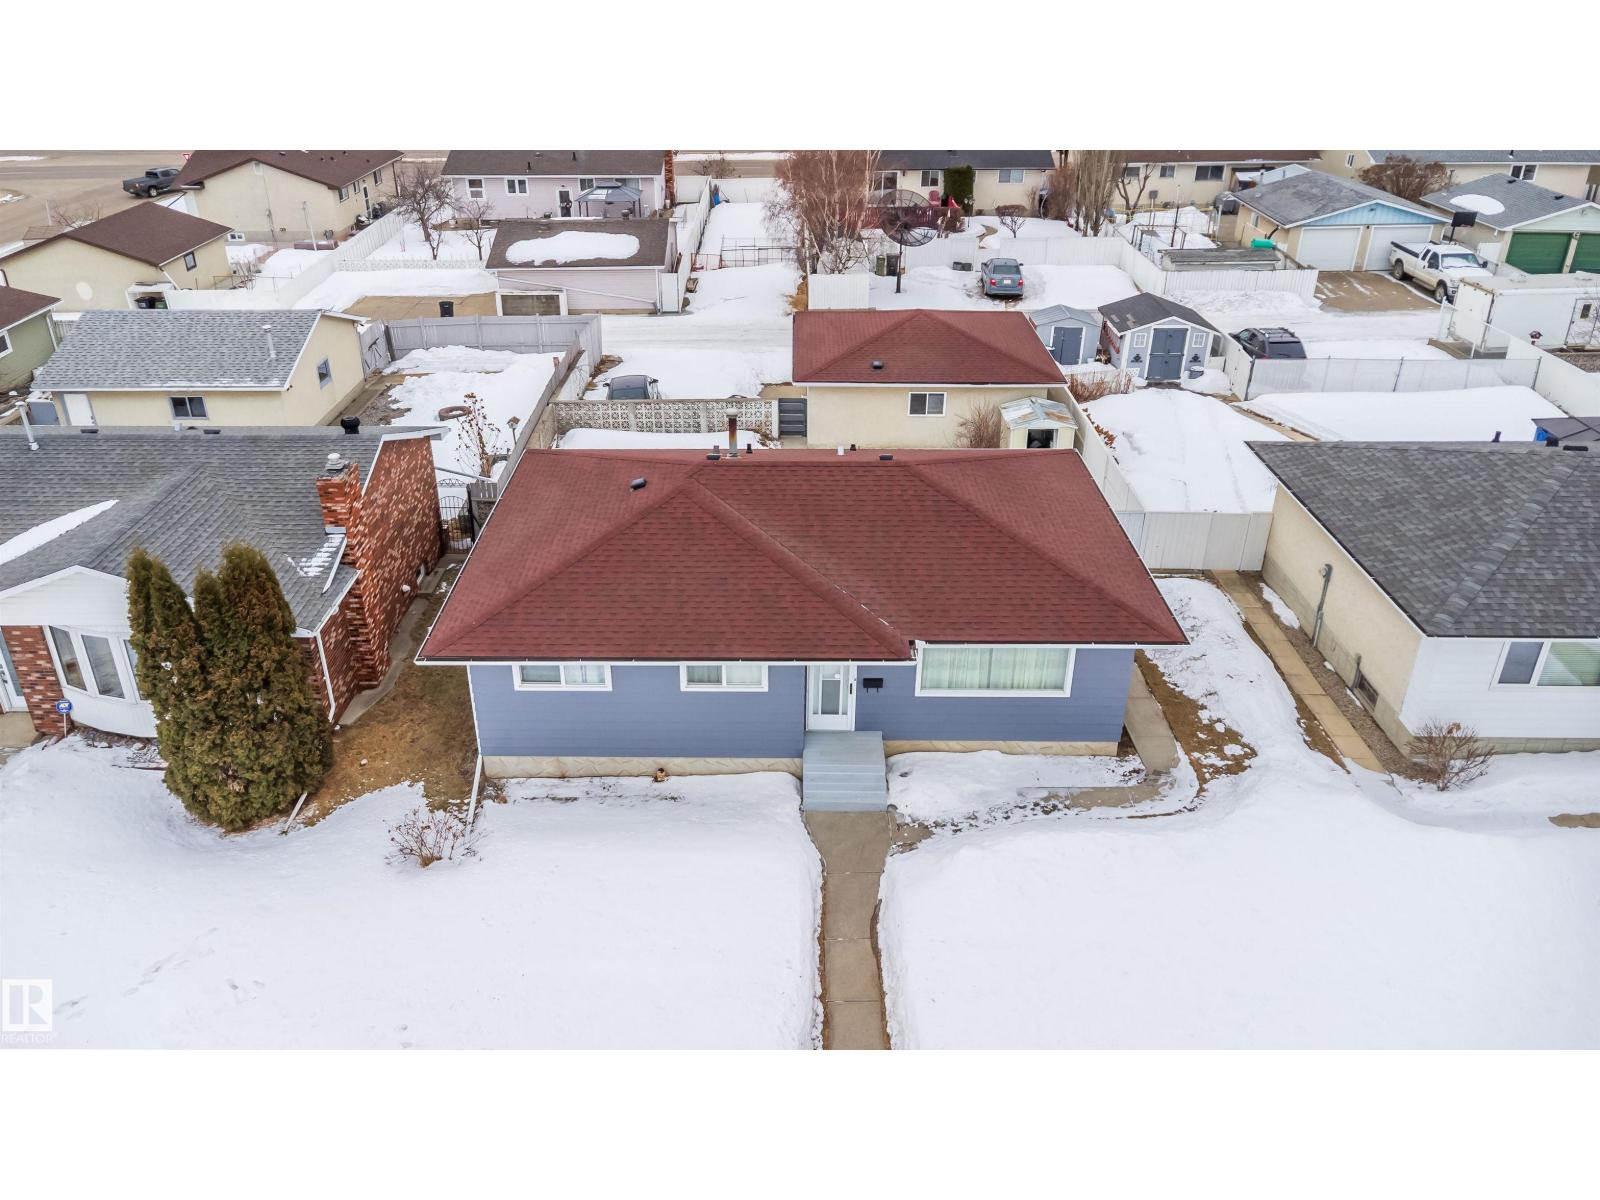
Welcome to this beautifully maintained bungalow in the heart of Kilkenny, a mature, family-oriented community known for its quiet streets, established trees, and exceptional walkability. Situated on a large lot, this well-kept home offers comfort, updates, and flexibility for a variety of living arrangements. Inside, the main floor features a blend of hardwood, ceramic, and laminate flooring, creating a warm and durable living environment. Major updates include a new roof (2020), new main-floor windows (2024), upgraded electrical system, and improvements to most of the water system, giving buyers peace of mind for years to come. The open main level offers three spacious bedrooms and a bright 4-piece bathroom, making it ideal for everyday family living. The fully finished basement adds incredible versatility with with 2 bedroom and full washroom (id:51989)
Cameron Heights beauty on a massive pie-shaped lot! This stunning 2,436 sq. ft. home offers 4 bedrooms, 4 bathrooms, a spacious bonus room, and an extended attached double garage. The main floor features brand-new flooring, a cozy fireplace, convenient laundry room, and a gourmet kitchen with maple cabinetry, granite countertops, stainless steel appliances, and reverse osmosis filtration for fresh drinking water. Upstairs, the primary suite includes a walk-in closet and a luxurious 5-piece ensuite with a jetted tub and separate shower, plus two additional bedrooms and a full bathroom. The fully finished basement adds excellent living space with a wet bar, recreation room, bedroom, full bathroom, and storage too. Recent upgrades include new flooring and a maintenance-free deck. The professionally landscaped backyard is a private orchard with approximately 15 trees and bushes, including mature apple trees, plum trees, and raspberry bushes. Central A/C completes this rare home in prestigious Cameron Heights (id:51989)
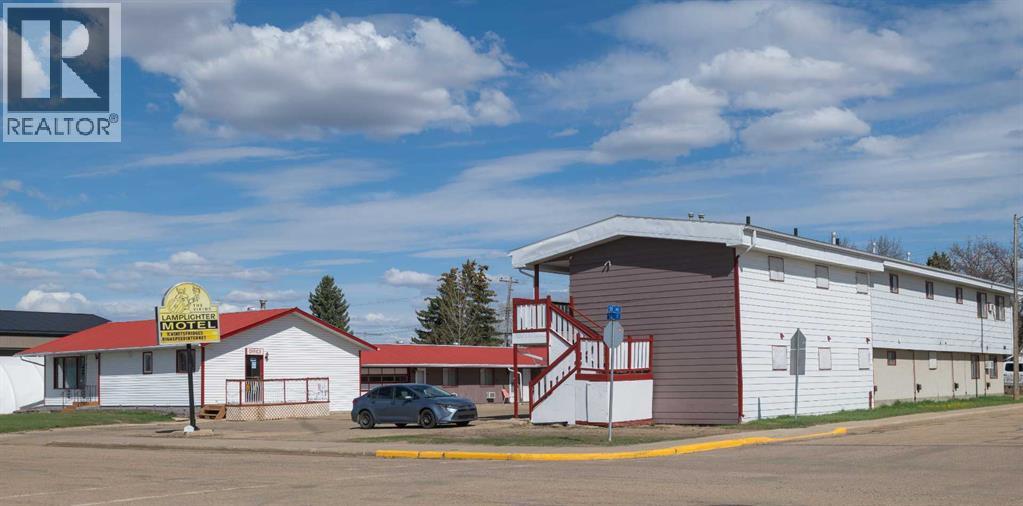
RARE OPPORTUNITY TO OWN THE HIGHLY PROFITABLE 22-ROOM VIKING LAMPLIGHTER MOTEL STRATEGICALLY LOCATED AT 5507 50 STREET! THIS TURNKEY BUSINESS IS A POWERHOUSE FOR AN OWNER-OPERATOR, FEATURING 6 KITCHENETTES AND 13 DOUBLE ROOMS PERFECTLY EQUIPPED FOR STEADY INCOME FROM SHORT-TERM TRAVELERS AND LONG-TERM CONTRACT WORKERS. THE SALE INCLUDES AN UNMATCHED OWNER’S LIFESTYLE FEATURING A FULLY RENOVATED 1,350 SQ. FT. BUNGALOW WITH A FINISHED BASEMENT , A PREMIUM LIVING STANDARD RARELY FOUND IN THE INDUSTRY. BOASTING A 36% REVENUE INCREASE YEAR-OVER-YEAR FROM 2024 TO 2025, THIS BUSINESS SHOWS A CONSISTENT UPWARD TRAJECTORY. POSITIONED DIRECTLY ACROSS FROM THE HIGH SCHOOL NEAR ESSENTIAL SERVICES, THE SITE OFFERS EXCELLENT VISIBILITY AND LONG-TERM LAND VALUE. WELL-MAINTAINED WITH A LOYAL CLIENTELE AND PROVEN SALES HISTORY, VTB FINANCING OPTIONS MAY BE AVAILABLE FOR QUALIFIED BUYERS. INVEST IN THIS HIGH-YIELD ASSET IN A GROWING COMMUNITY TODAY! (id:51989)
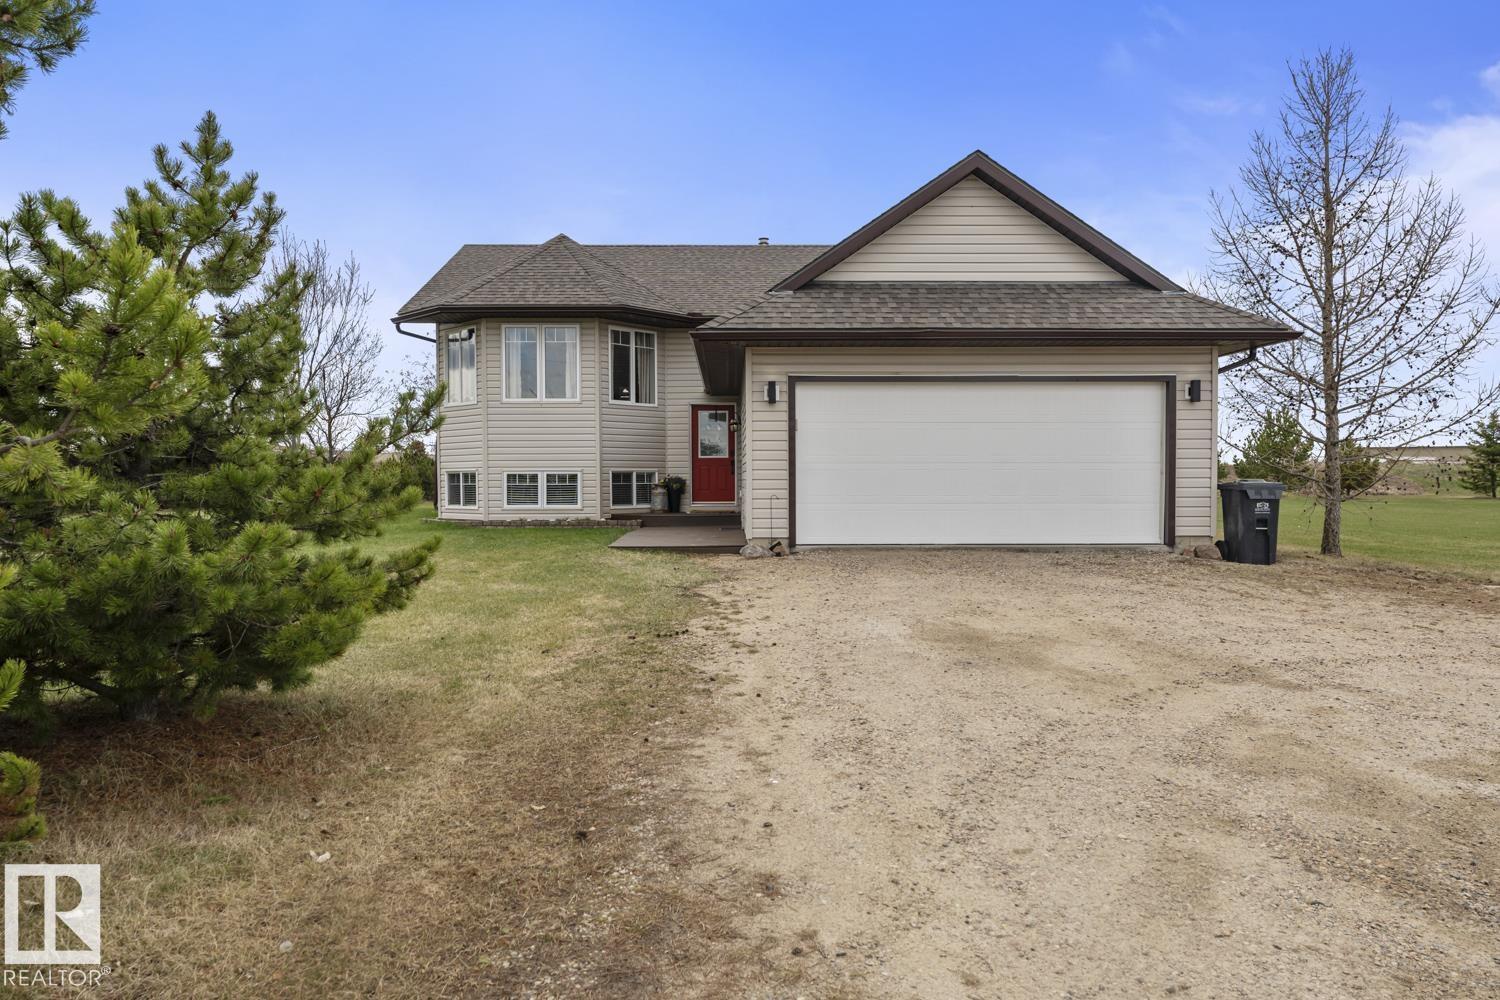
Beautiful acreage living in this 4 bedroom-3 bath home in Country Lane Estates! This 2007 home sits on a 1.7 acre lot with attached heated garage,tons of mature established trees, raised garden beds,shed, berry bushes ; not to mention a show stopping 2 tiered back deck complete with custom made pergola on the upper level. Inside, this home has been meticulously maintained and features a spacious main living area complete with living room with big bay window, and kitchen with S/S appliances, tons of cupboards and countertop space including prep island in the middle. All new light fixtures.There are 3 bedrooms on the main level, including primary w/ 3 piece ensuite bathroom. The basement has big bright windows, completely finished & warmed by in-floor heat with an additional bedroom, full bathroom and spacious family room. Shingles done in 2021, new septic field 2025. A+ location close to city amenities. Country living with all the extras! (id:51989)
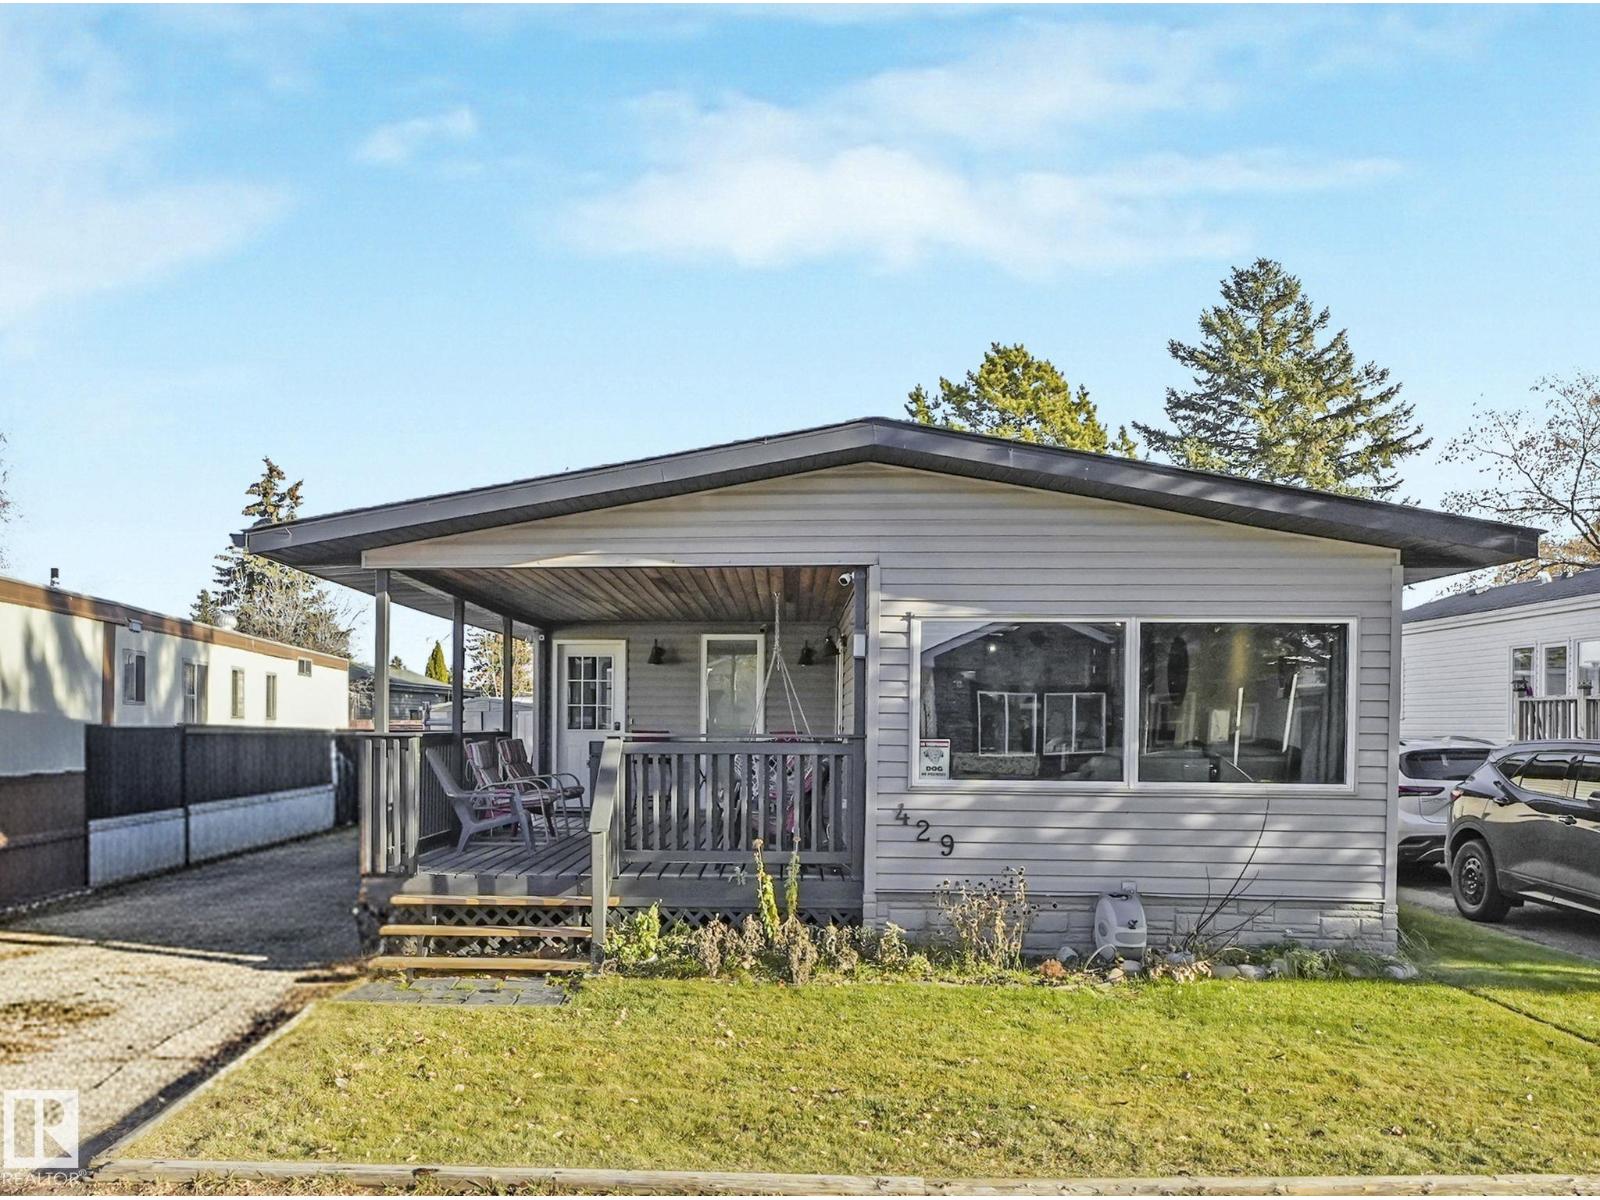
Refreshed and updated! 1,287 sq. ft. of comfortable living space, with 3 HUGE bedrooms and spacious 5-piece bathroom. Large entry way with tons of storage, plus completely separate laundry / utility room. Updated in 2009 with new plumbing and electrical. Roof approx 9 yrs old, newer HWT/furnace. Enjoy outdoor living on the 12' x 22' covered deck, and a fully fenced yard. Westview Village is a well-kept community with amenities including a clubhouse and fitness centre. (id:51989)
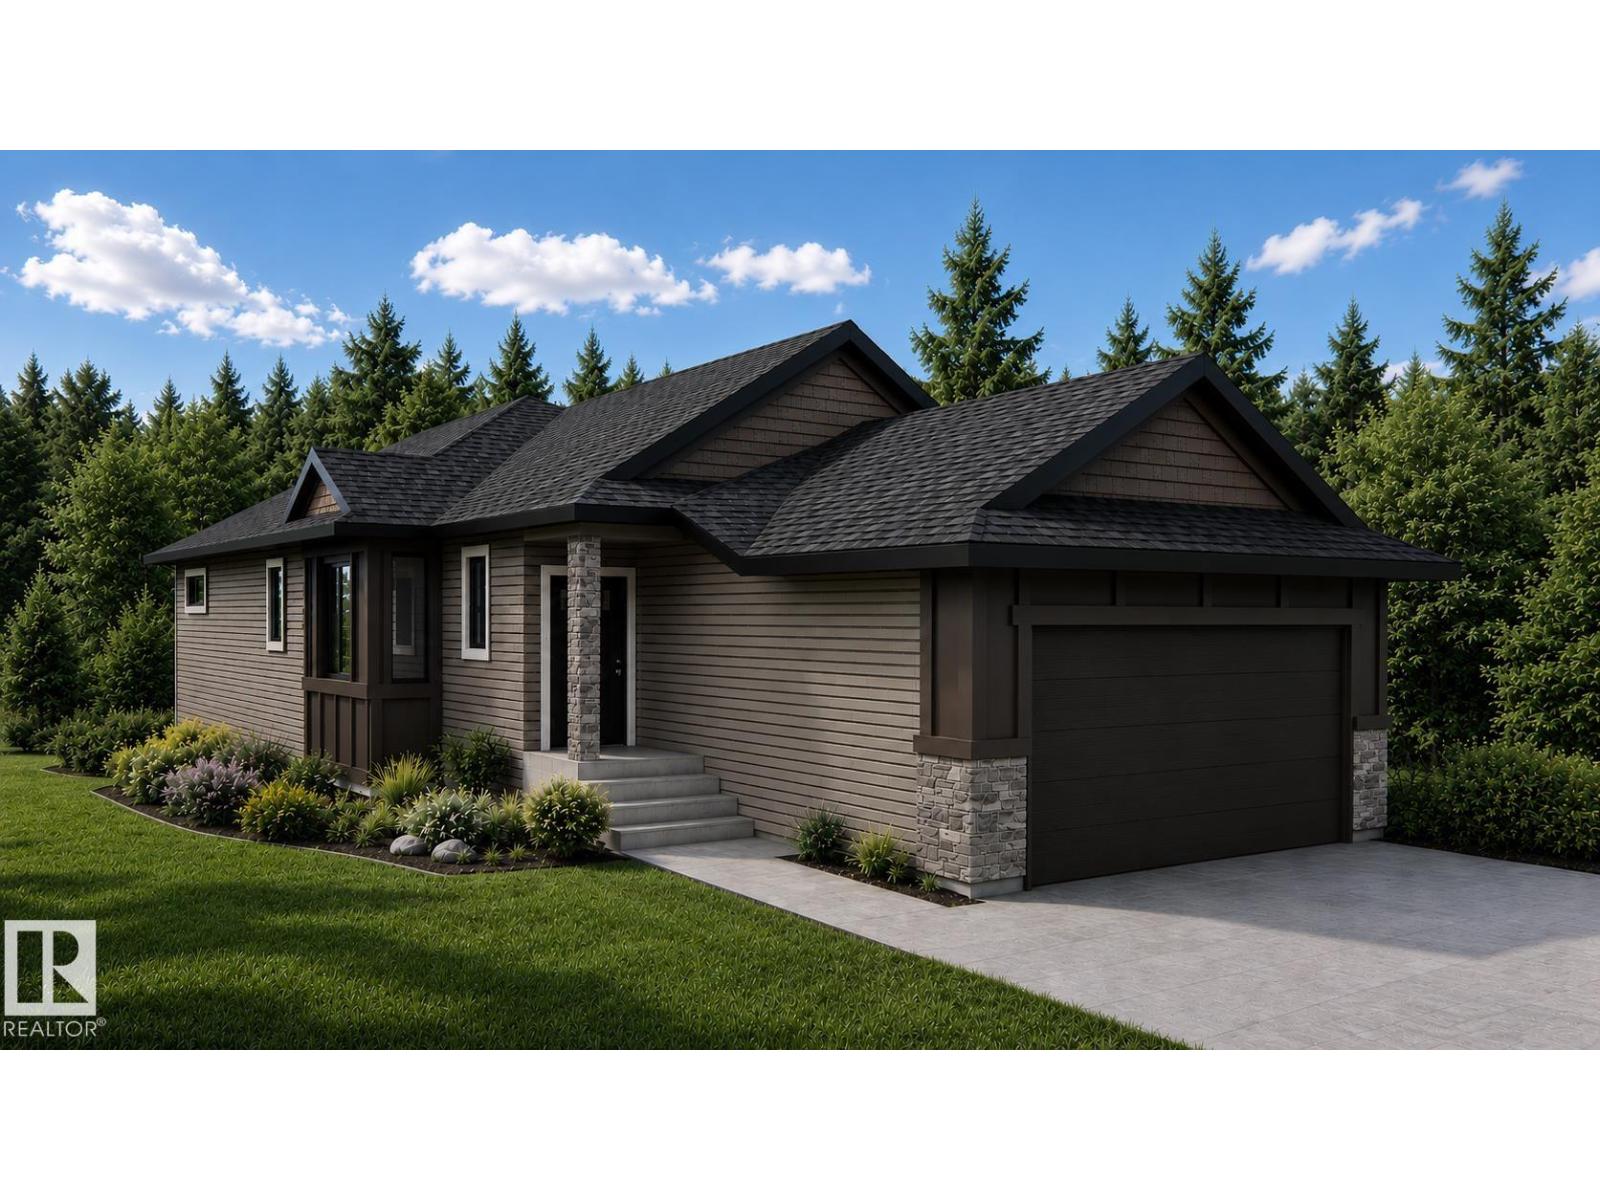
Built by ATTESA Homes, this beautifully crafted bungalow in The Brickyard in Stony Plain blends modern design with everyday comfort. Featuring a double attached garage, the open-concept main floor offers a spacious great room, dining area, and stylish kitchen with island seating, ideal for entertaining and family living. The primary suite includes a walk-in closet and elegant ensuite with dual sinks, while an additional office/bedroom and convenient main floor laundry provide added flexibility and function. Large windows throughout fill the home with natural light, creating a warm and inviting atmosphere. The unfinished basement offers endless possibilities for future development, whether you envision extra bedrooms, a recreation room, gym, or home theatre. THE BUILDER ALSO OFFERS THE FLEXIBILITY TO CUSTOMIZE AND COMPLETE THE BASEMENT, LANDSCAPING, OR OTHER FEATURES TO SUIT YOUR NEEDS. Located close to parks, trails, schools, and amenities. (id:51989)
Wow, just WOW! Say "hello!" to this beautiful bungalow in the charming community of Glacier Ridge. This home isn’t just a place to live; it’s a lifestyle. Think quiet morning coffee overlooking the environmental reserve, golden hour dinners on the patio with no neighbours behind, and the ease of single-level living that still offers space for family, guests, and entertaining. From the moment you step inside, light pours through soaring VAULTED CEILINGS that crown the OPEN CONCEPT main floor. The living, kitchen, and dining areas flow together effortlessly, creating a sense of airiness and connection. Every detail feels elevated, from the 8' interior doors to the luxury vinyl plank flooring that stretches seamlessly throughout. At the center of it all is a CHEF’S KITCHEN designed for both beauty and purpose. Two-toned cabinetry in taupe and dark grey, Delta champagne bronze hardware, and a custom hood fan set a rich, modern tone. The OVERSIZED ISLAND is not only a gathering place - it’s brilliantly functional, with banks of deep drawers for organized, easy-access storage. A farmhouse sink, APPLIANCE GARAGE, and six-burner gas range complete the culinary experience, while direct access to the rear patio invites effortless indoor-outdoor living. The living room feels warm yet sophisticated, anchored by a fully tiled electric fireplace - a natural focal point for cozy nights in or weekend gatherings. Just off the main area, the primary suite is designed as a true retreat - it’s connected to everything you need: a walk-in closet, laundry area, and a SPA INSPIRED ENSUITE that feels straight out of a boutique hotel. Enjoy a custom tiled shower with a rainfall head and wand, a soaker tub, quartz countertops, and walls wrapped in elegant tile. Every finish, every fixture whispers “relax, you’re home.” Downstairs, the FULLY DEVELOPED BASEMENT extends your living space beautifully with three additional bedrooms, a full bath, and a versatile rec room - perfect for a home gym, m ovie nights, or a cozy guest retreat. Outside, the stone and JAMES HARDIE BOARD exterior offers timeless curb appeal, while the great-sized yard and peaceful backdrop of the environmental reserve create the kind of PRIVACY and natural connection that’s rare in the city. Complete the landscaping before October 2026 and receive a $2000 rebate from the home builder. The community of Glacier Ridge offers rolling landscapes, wide open skies, and thoughtfully planned streetscapes. You’ll find parks, walking paths, playgrounds, and new amenities taking shape all around you - just minutes from established conveniences, yet surrounded by quiet and space. Every inch of this sprawling bungalow is a testament to thoughtful design and modern living. It’s a home that celebrates both beauty and function - perfect for those who want to live stylishly, comfortably, and connected to nature. Experience the feeling of home, elevated. Schedule your private showing today. *Some photos are virtually staged.* (id:51989)
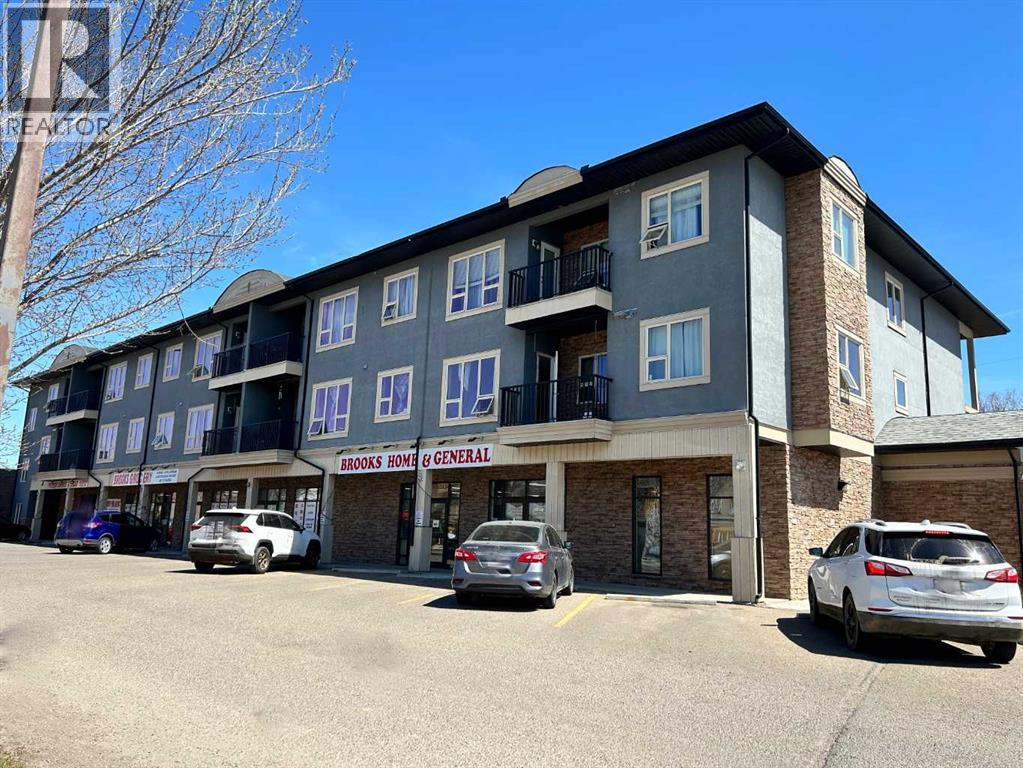
Welcome to this affordable 2 bedroom, 2 bathroom home with a balcony in a prime Brooks location! Schools and shopping are just steps away! Enjoy the freedom that low cost living affords you. The well thought out open floor plan is sure to suit you. Whether you are looking for the opportunity to enter the housing market, wishing to downsize, or searching for a smart investment purchase, this 2014 condo will meet your needs. The low cost condo fee of $285/month includes heat, gas, parking, water, sewer, common area maintenance, and professional management. Don't miss this savvy opportunity! Book your viewing today! (id:51989)
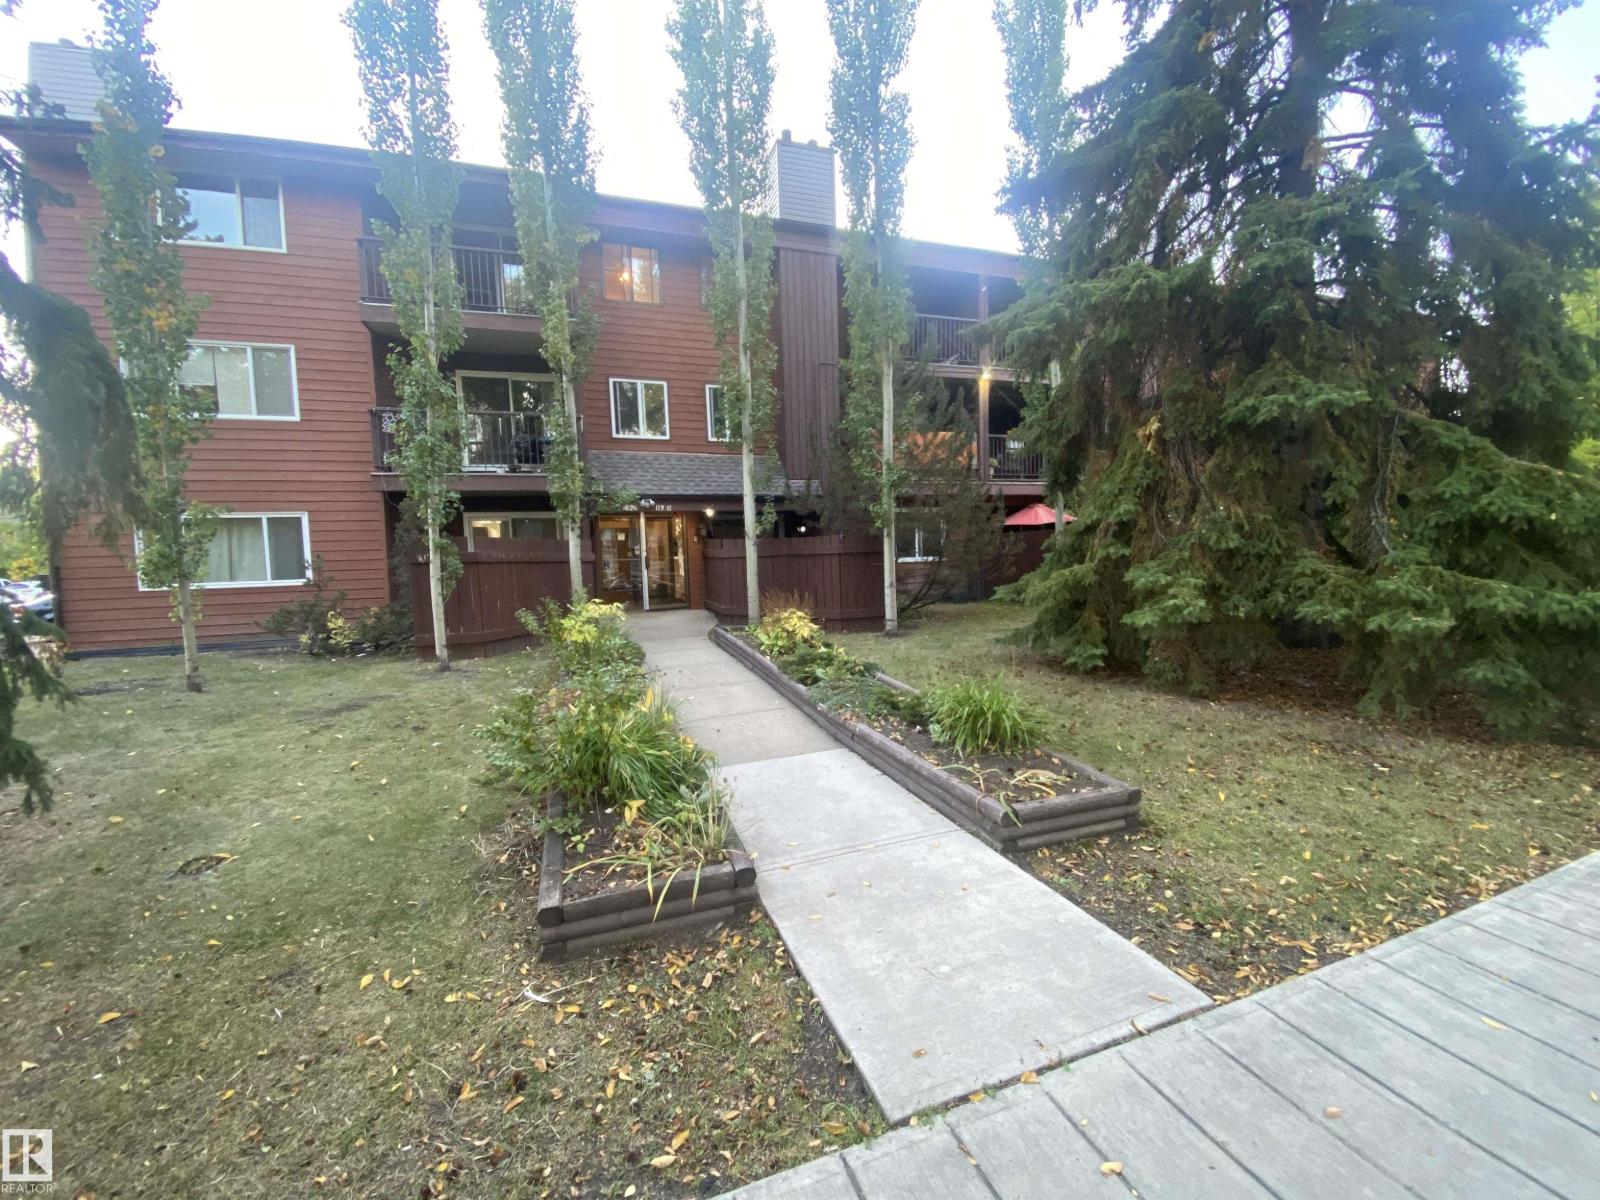
Spacious 1 bedroom condo. Central location close to downtown. Patio doors to large covered west facing balcony with new vinyl surfacing. Newer white kitchen cabinets Large in-suite pantry/storage room. Same floor laundry room. Well managed complex. (id:51989)