

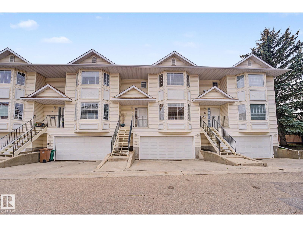
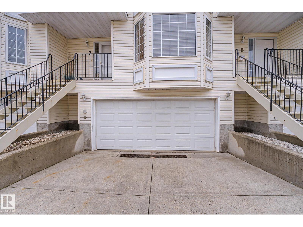
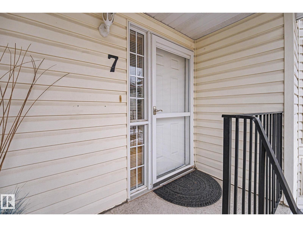
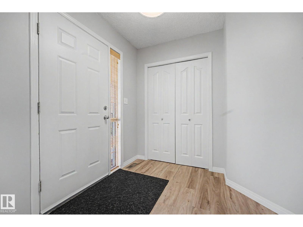
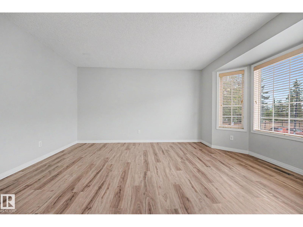
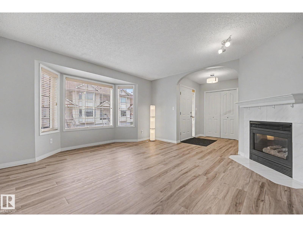
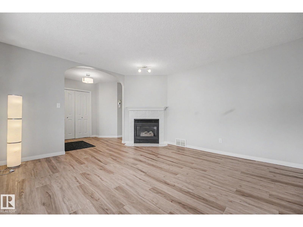
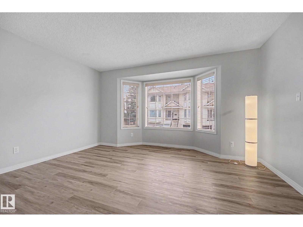
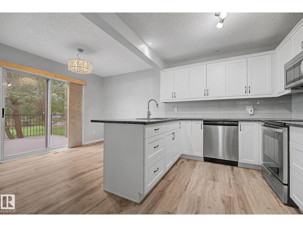
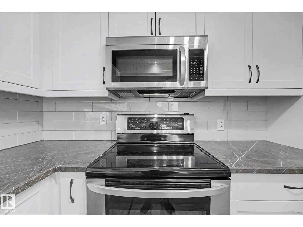
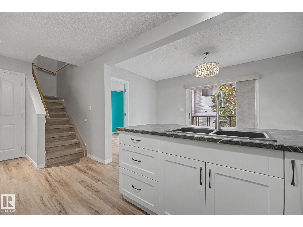
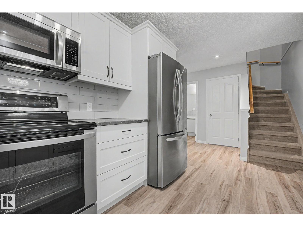
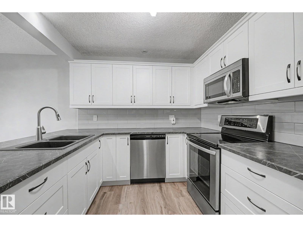
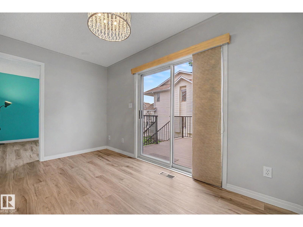
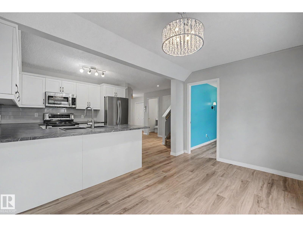
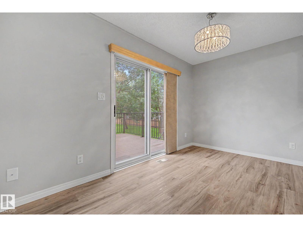
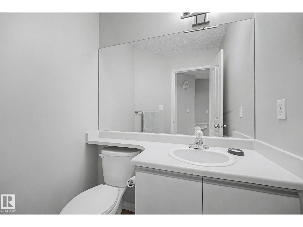
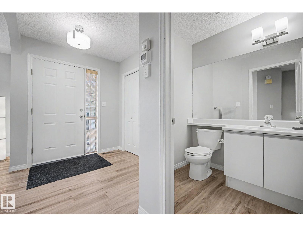
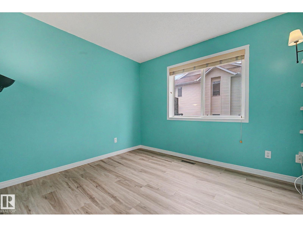
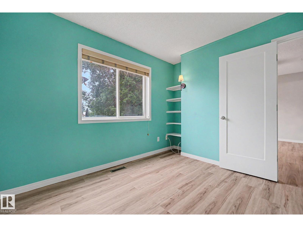
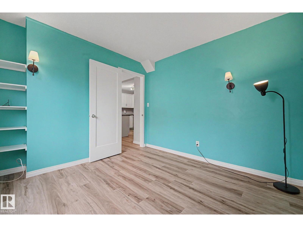
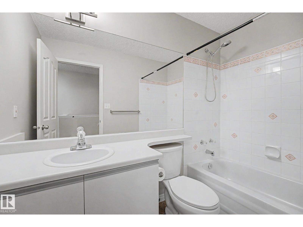
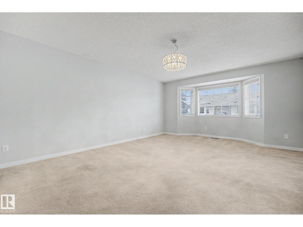
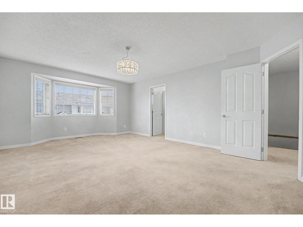
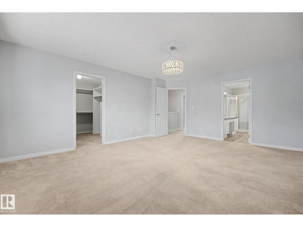
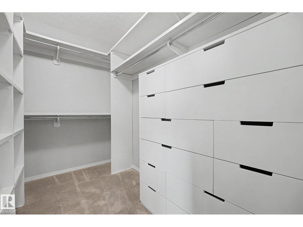
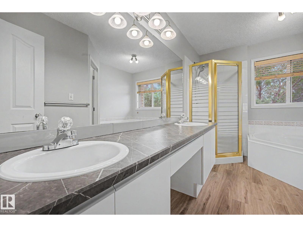
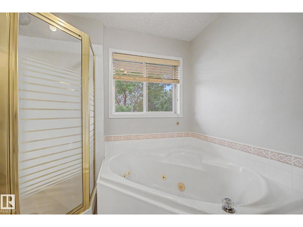
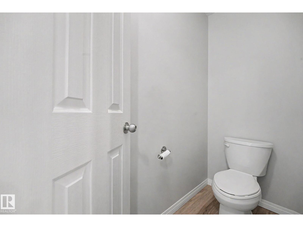
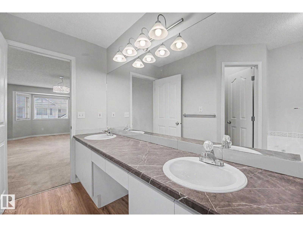
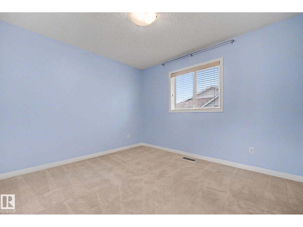
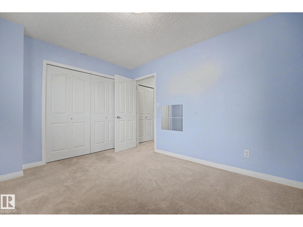
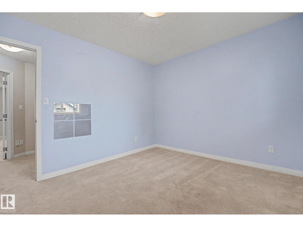
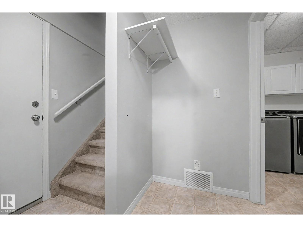
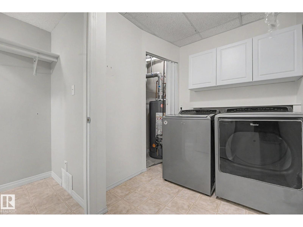
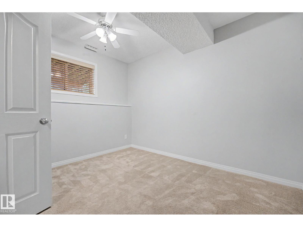
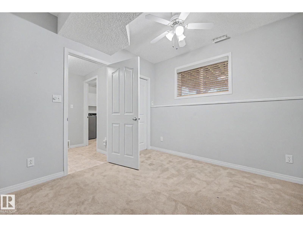
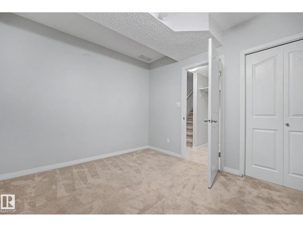
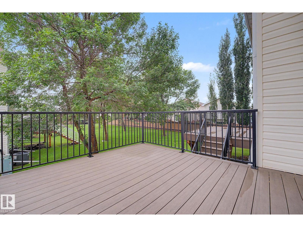
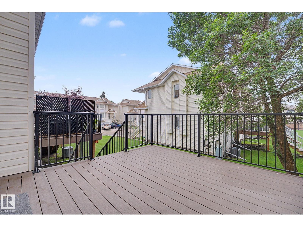
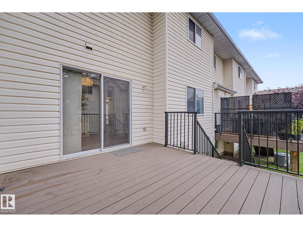
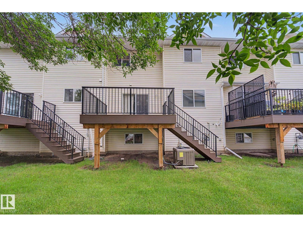
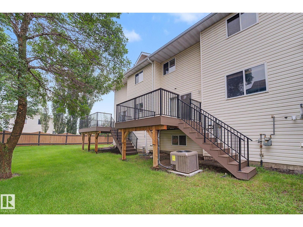
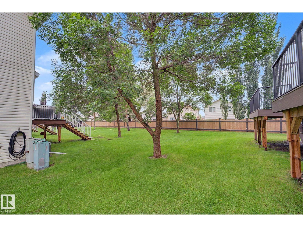
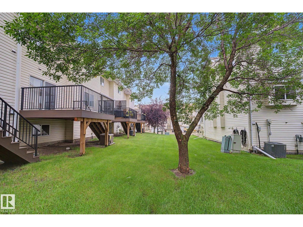
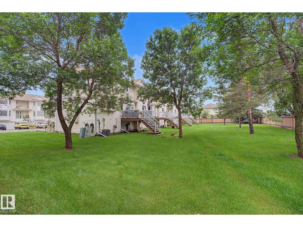
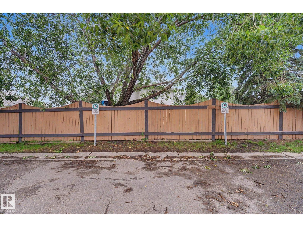
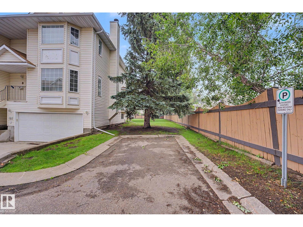
Welcome to this beautifully renovated 1,550 sq. ft. townhouse in the desirable community of Deer Ridge. Freshly painted in a modern, on-trend colour palette, this home offers a bright, inviting layout. The kitchen features timeless white shaker cabinets and stainless steel appliances and flows into the cozy living room with a gas fireplace. A convenient main-floor bedroom makes the perfect home office or guest room, along with a 2-piece bath. Upstairs, the spacious primary suite boasts a spa-inspired ensuite with a soaker tub, while the second bedroom has its own 4-piece bathroom just steps away. The finished basement offers a fourth bedroom and a full laundry room. Enjoy summer on the large composite deck, plus the comfort of central A/C and a double attached garage. Low-maintenance living with no snow shovelling, lawn care, or grass cutting. Plenty of visitor parking, walking distance to two elementary schools, and quick access to Ray Gibbon Drive and all amenities. (id:51989)
Features of #7 10 Devon Cl
- MLS® Number E4500144
-
Price
$364,900
Maintenance, Exterior Maintenance, Insurance, Other, See Remarks, Property Management
$573.28 Monthly - Bedrooms: 4
- Bathrooms: 3
- Square Footage: 1550 sqft
- Property Type: Row / Townhouse
- Neigbourhood: Deer Ridge (St. Albert)
- Amenities Near By Playground, Public Transit, Schools, Shopping
- Features Park/reserve
- Structure Deck
Buildings
| Bathroom Total | 3 | Bedrooms Total | 4 |
| Appliances | Dishwasher, Dryer, Garage Door Opener Remote(s), Garage Door Opener, Microwave Range Hood Combo, Refrigerator, Gas Stove(s), Central Vacuum, Washer | Basement Development | Finished |
| Basement Type | Full (finished) | Constructed Date | 1991 |
| Construction Style Attachment | Attached | Cooling Type | Central Air Conditioning |
| Fireplace Fuel | Gas | Fireplace Present | Yes |
| Fireplace Type | Unknown | Half Bath Total | 1 |
| Heating Type | Forced Air | Stories Total | 2 |
| Size Interior | 1550 Sqft | Type | Row / Townhouse |
Parking
| Attached Garage |
Land
| Acreage | No | Fence Type | Fence |
| Land Amenities | Playground, Public Transit, Schools, Shopping |
Rooms
| Level | Type | Length | Width | Dimensions |
|---|---|---|---|---|
| Basement | Bedroom 4 | Measurements not available | ||
| Basement | Laundry Room | Measurements not available | ||
| Main Level | Living Room | 4.37 m | 4.66 m | 4.37 m x 4.66 m |
| Main Level | Dining Room | 3.96 m | 2.46 m | 3.96 m x 2.46 m |
| Main Level | Kitchen | 3.39 m | 2.79 m | 3.39 m x 2.79 m |
| Main Level | Bedroom 3 | 3.03 m | 3.07 m | 3.03 m x 3.07 m |
| Upper Level | Primary Bedroom | 4.29 m | 6.09 m | 4.29 m x 6.09 m |
| Upper Level | Bedroom 2 | 3.77 m | 3.05 m | 3.77 m x 3.05 m |
Agents and Offices
- Byron J. Marlin
- Darlene A. Reid
- Office: More Real Estate