

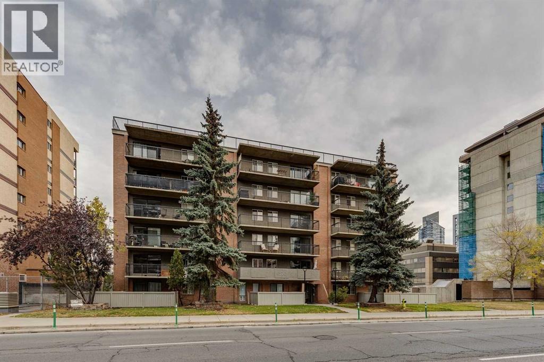
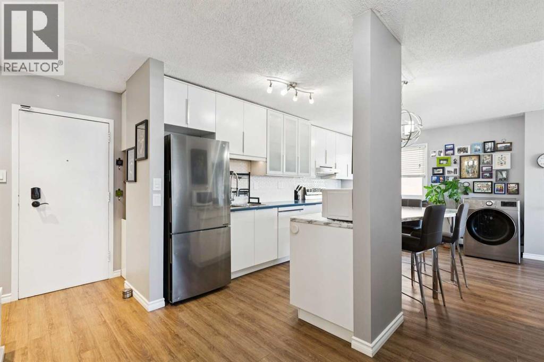
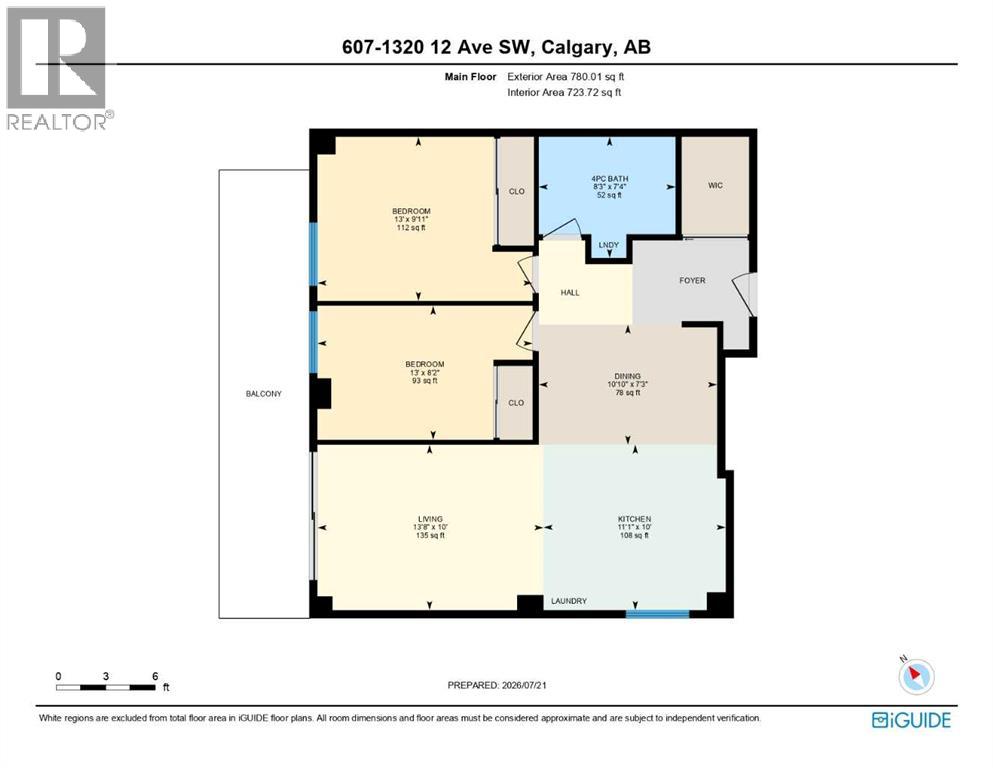
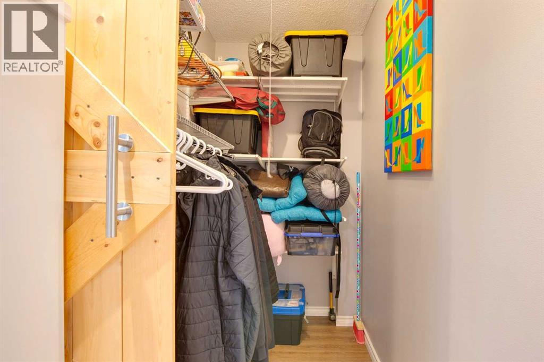
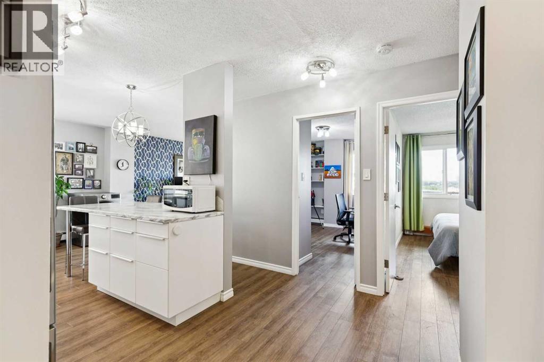
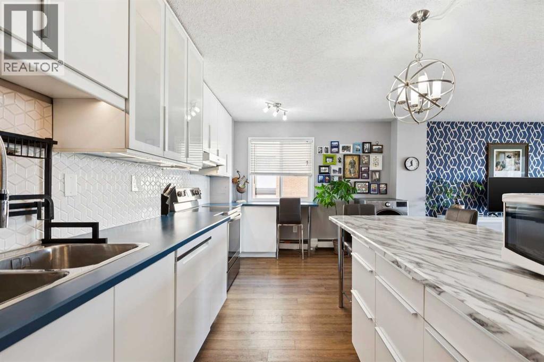
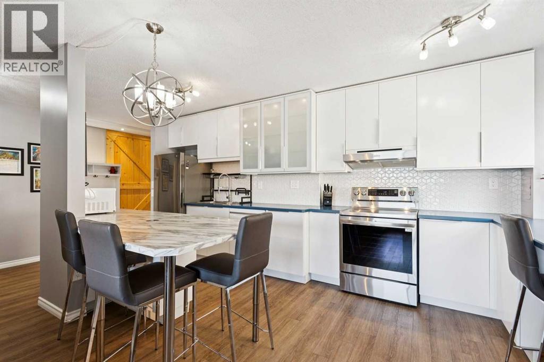
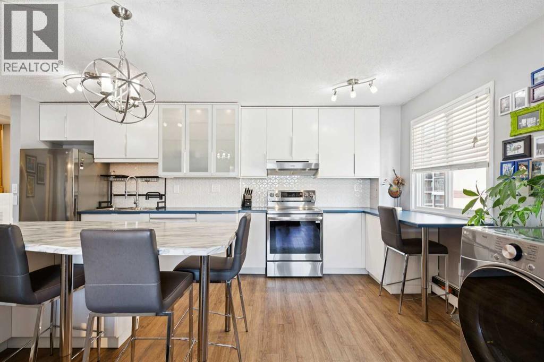
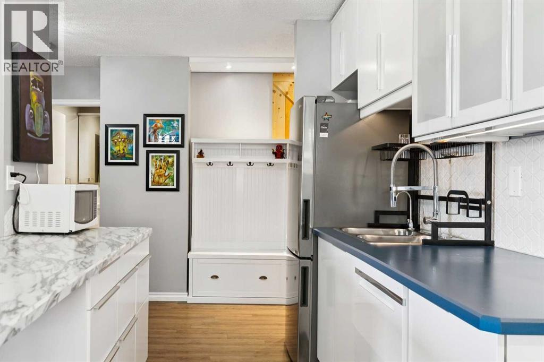
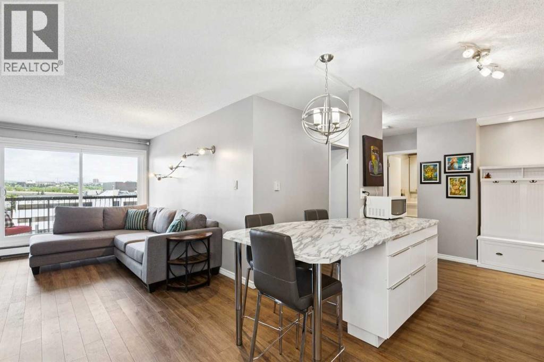
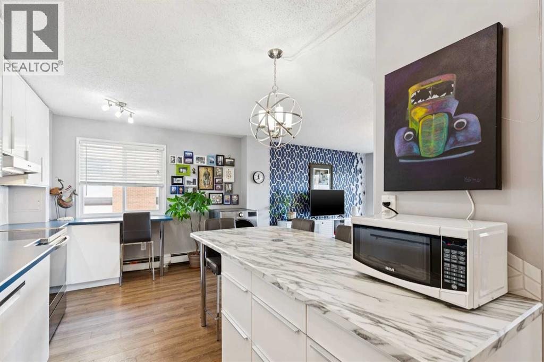
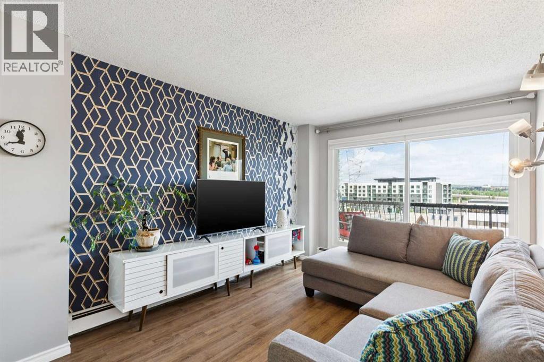
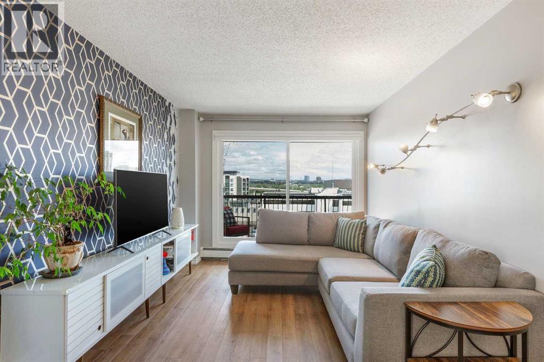
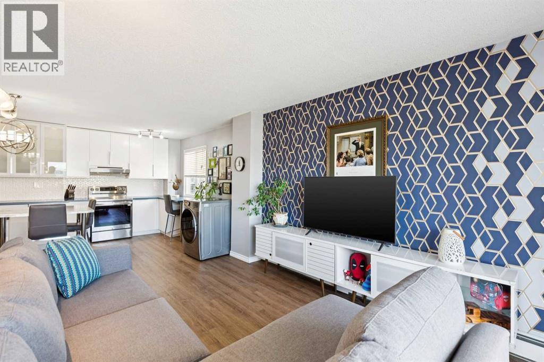
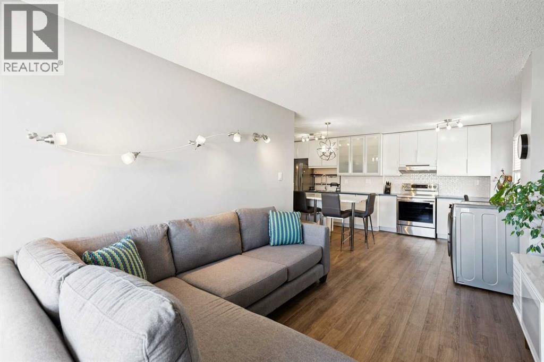
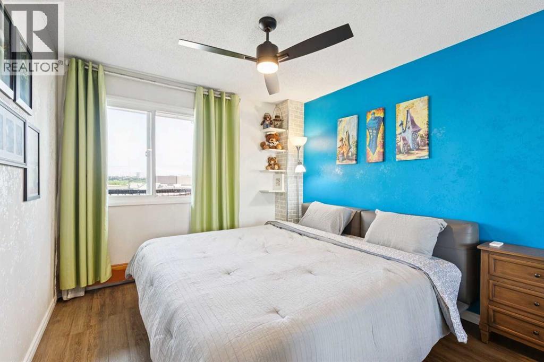
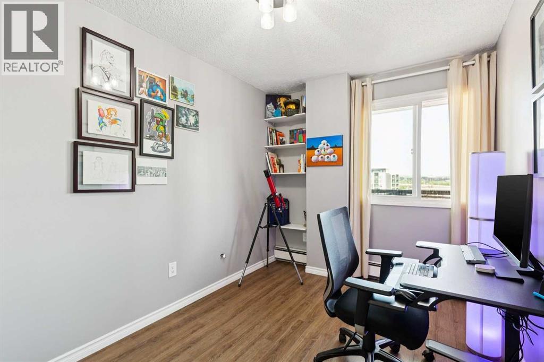
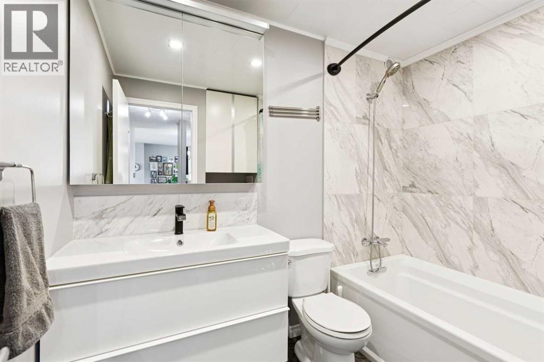
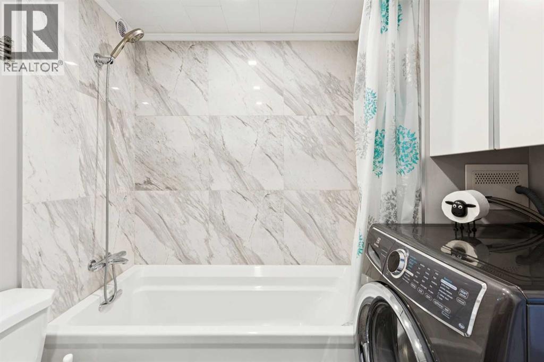
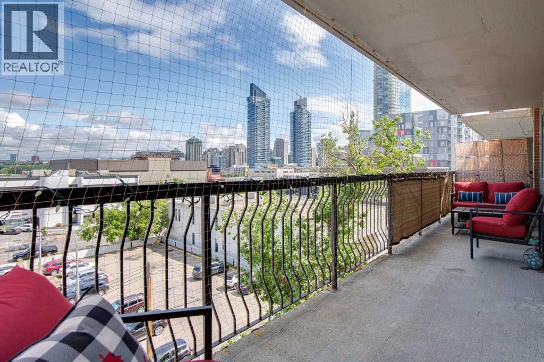
Welcome to this TOP-FLOOR, CORNER, move-in ready 2-bedroom condo offering exceptional value in Calgary’s vibrant Beltline. Concrete Building, with No Post Tension Cables, Condo Fees under $600/month and is super pet friendly. Enjoy fantastic North city views with great access to downtown, the river pathway system, and the amenities and services of 17th Ave with all its trendy restaurants and coffee shops. For buyers looking to secure a well-located inner-city home with affordable livability and long-term potential, this is a standout opportunity. This updated, END unit features open concept layout with plenty of storage, including front entry walk-in closet. The Kitchen with its full height cabinets, undermount lighting, newer appliances and an eat up island has plenty of counter space. Handsome laminate flooring runs throughout the unit including in both bedrooms and in the living room which provides access to your massive, covered patio. The bathroom has been renovated, has storage a plenty and features the Washer. The Dryer just off the kitchen, allows you to avoid using the building’s common area laundry room. This top-floor location offers added privacy and quiet—no neighbours above with views to the west. The building is currently undergoing patio rehab which has been fully paid for avoiding condo fee increase. This gem comes with an assigned parking stall, with plenty of free street parking for your guests. This is a place you can be proud to call home and host your friends & family. (id:51989)
Features of 607, 1320 12 Avenue Sw
- MLS® Number A2330794
-
Price
$215,000
Maintenance, Parking, Property Management, Reserve Fund Contributions, Security, Sewer, Waste Removal, Water
$563.46 Monthly - Bedrooms: 2
- Bathrooms: 1
- Square Footage: 723 sqft
- Property Type: Apartment
- Community Name: Beltline
- Amenities Near By Park, Playground, Schools, Shopping
- Community Features Pets Allowed With Restrictions
- Features No Smoking Home
- Parking Space Total 1
- Plan 8110117
Buildings
| Bathroom Total | 1 | Bedrooms Above Ground | 2 |
| Bedrooms Total | 2 | Appliances | Refrigerator, Window/sleeve Air Conditioner, Dishwasher, Stove, Hood Fan, Window Coverings, Washer & Dryer |
| Constructed Date | 1977 | Construction Material | Poured Concrete |
| Construction Style Attachment | Attached | Cooling Type | None |
| Exterior Finish | Concrete | Flooring Type | Laminate, Tile |
| Heating Fuel | Natural Gas | Heating Type | Baseboard Heaters |
| Stories Total | 6 | Size Interior | 723 Sqft |
| Total Finished Area | 723 Sqft | Type | Apartment |
Land
| Acreage | No | Land Amenities | Park, Playground, Schools, Shopping |
| Size Total Text | Unknown | Zoning Description | Cc-x |
Rooms
| Level | Type | Length | Width | Dimensions |
|---|---|---|---|---|
| Main Level | Kitchen | 11.08 Ft x 10.00 Ft | ||
| Main Level | Dining Room | 10.83 Ft x 7.25 Ft | ||
| Main Level | Living Room | 13.67 Ft x 10.00 Ft | ||
| Main Level | 4pc Bathroom | .00 Ft x .00 Ft | ||
| Main Level | Primary Bedroom | 13.00 Ft x 9.92 Ft | ||
| Main Level | Bedroom | 13.00 Ft x 8.17 Ft |
Agents and Offices
- Chris Dingle
- Office: RE/MAX Innovations
What's Nearby
Similar Properties

101, 504 Cedar Crescent Sw, Calgary, Alberta
- MLS® # A2352682
- Jeffrey LeBlanc
- Century 21 Bamber Realty Ltd.
1210, 1210 Sienna Park Green Sw, Calgary, Alberta
- MLS® # A2329082
- Lawrence Barnett
- RE/MAX Landan Real Estate