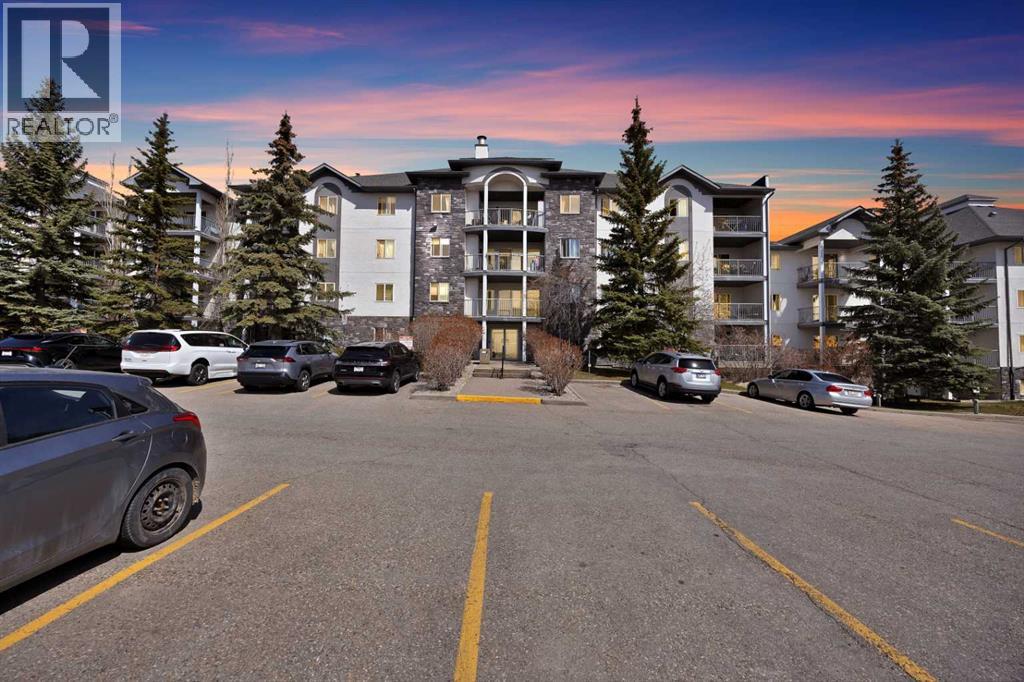
LOCATION, LOCATION, LOCATION! Welcome to this beautifully maintained 2-bedroom, 2-bathroom condo in the highly sought-after lake community of Arbour Lake. Enjoy a maintenance-free lifestyle with unbeatable convenience — just steps from shopping, restaurants, schools, parks, movie theatre, and the Crowfoot LRT Station, offering quick and easy access to downtown Calgary. With excellent connectivity to Crowchild Trail, Stoney Trail, and major roadways, commuting anywhere in the city is effortless.This bright and spacious unit features a fantastic open floor plan with a large living and dining area highlighted by a sunny south exposure. The large primary bedroom includes a walk-in closet and private 4-piece ensuite. A generous second bedroom, another full 4-piece bathroom and an in-suite laundry provide exceptional comfort and storage space.Step onto the very private south-facing balcony surrounded by mature trees and enjoy beautiful views of downtown Calgary and Canada Olympic Park. The suite features vinyl flooring, quartz countertops, spacious bedrooms, and has been exceptionally well cared for.The building is extremely clean and professionally maintained, offering beautifully kept grounds, ample visitor parking, and a welcoming community atmosphere.As a resident of Arbour Lake, enjoy year-round lake privileges including swimming, fishing, kayaking, canoeing, paddle boarding, skating, beaches, docks, and family-friendly recreational programs on the community’s stunning 10-acre lake.A perfect opportunity for first-time buyers, downsizers, or investors. Don’t miss out — book your private showing today! (id:51989)
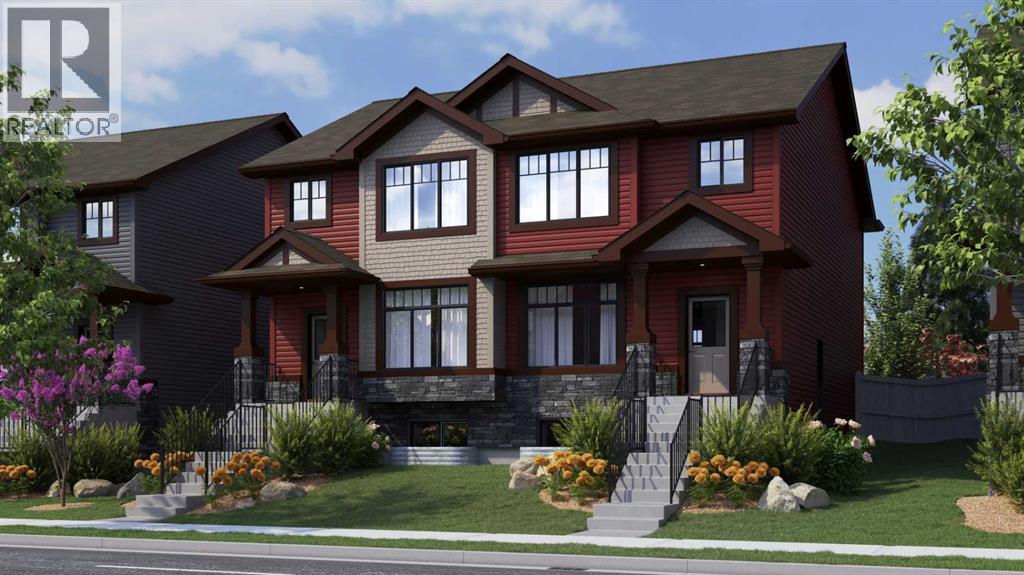
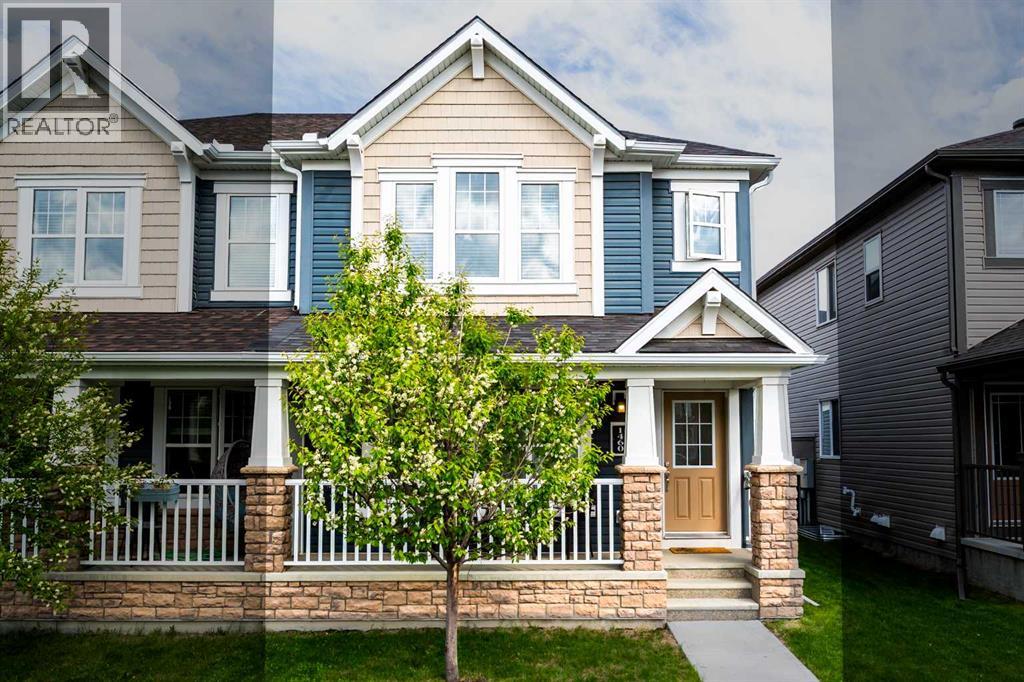
Presenting the HUDSON by Rohit homes...This semi-detached home is being built with a level of finishings you will not expect in a standard build. Complete with a never before seen palette of GLOBAL MUSE infusing warm earthy tones with a functional floorplan. This open plan is finished with vinyl plank flooring through out the main. The kitchen is graced with 42" upper cabinets, stone counters, trendy backsplash , and stainless appliances. Triple pane windows allow plenty of natural light to fill the home. The 2 piece bathroom has been recently upgraded to a floating vanity with storage and beautifully handpicked hardware. The upper level is perfectly planned with 3 bedrooms, convenient second floor laundry, and stunning bathrooms. The primary suite hosts a walk in closet and a beautiful 5 piece ensuite- yes 2 sinks is standard here! You will love this thoughtful design. The lower level is a blank slate for future development with a convenient side door ... perfect to create access for home based business or separate living spaces. The value of this home combined with function, location and lifestyle makes perfect sense. Full new home warranty is offered for peace of mind. Tillotson is one of Okotoks newest communities and will only get better over time- be one of the first ones in and watch your investment grow!! Close to shopping, parks, paths, schools, and so much more. A quick drive west to the mountains ... this is not just a home and community... its a lifestyle. (id:51989)
|BAYWEST EXCEPTIONAL WALKOUT HOUSE WITH OPEN GREEN LAND| TOTAL 6 BEDROOMS & 4 FULL WASHROOM| TOTAL LIVABLE SPACE 3,600 SQFT| FINISHED BASEMENT| BEDROOM AT MIAN LEVEL WITH FULL WASHROOM| SPICE KITCHEN| CENTRAL AIRCONDITIONER|**** Welcome to this exceptional luxury home in the rapidly growing community of Rangeview, offering over 3,600 sq. ft. of beautifully developed living space, including a fully finished walk-out basement designed for modern family living. Loaded with more than $80,000 in premium upgrades, this impressive residence features high-end WiFi-enabled appliances, including a combo wall oven with convection and steam, dual 36” Bespoke chimney hood fans in both the main and spice kitchens, and an LG steam washer and dryer with smart sensors. The main floor showcases elegant hardwood flooring, a spacious bedroom with a full bath, a gourmet chef’s kitchen with a massive center island, a fully equipped spice kitchen, a bright dining area, and a cozy living room that opens onto a large deck with a BBQ gas line—perfect for entertaining family and friends. Upstairs offers luxurious primary suites with spa-inspired 5-piece ensuite, three additional generously sized bedrooms, another full 5-piece bathroom, a convenient laundry room, and a spacious bonus family room. The walk-out basement adds incredible versatility with a large recreation area, an additional bedroom, and a full bathroom, ideal for guests or extended family living. Backing directly onto tranquil wetlands with no neighbors behind, this home offers exceptional privacy and breathtaking natural views. Additional highlights include a multi-zone HVAC system with Nest thermostats on every level, forced-air natural gas heating, central air conditioning, and countless thoughtful upgrades throughout. This is truly a rare opportunity to own a stunning family home that perfectly blends luxury, comfort, and functionality. (id:51989)
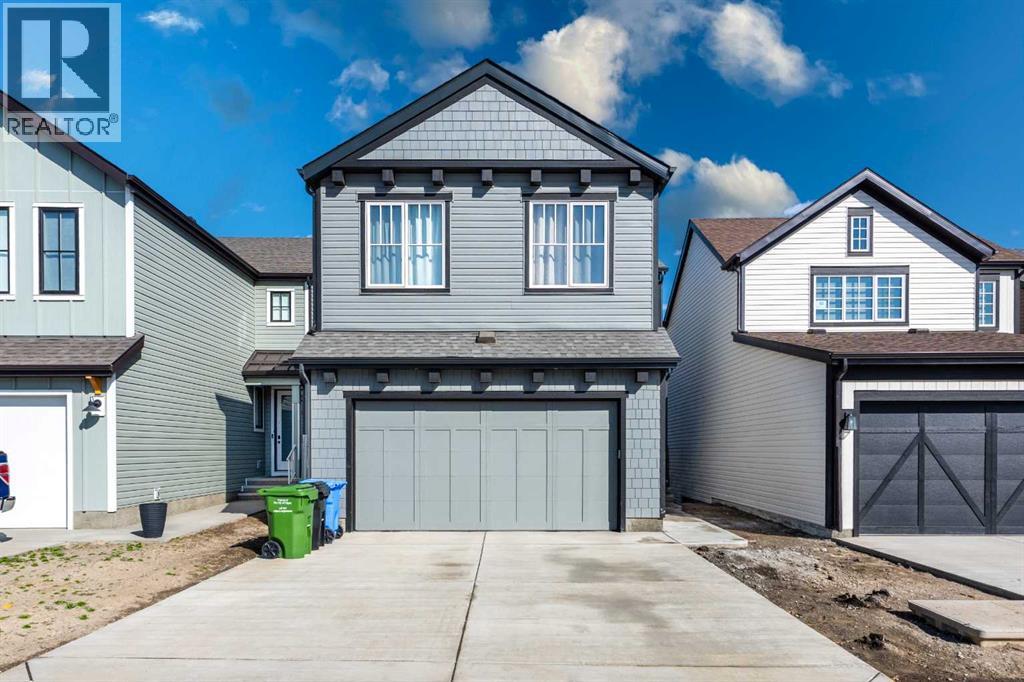
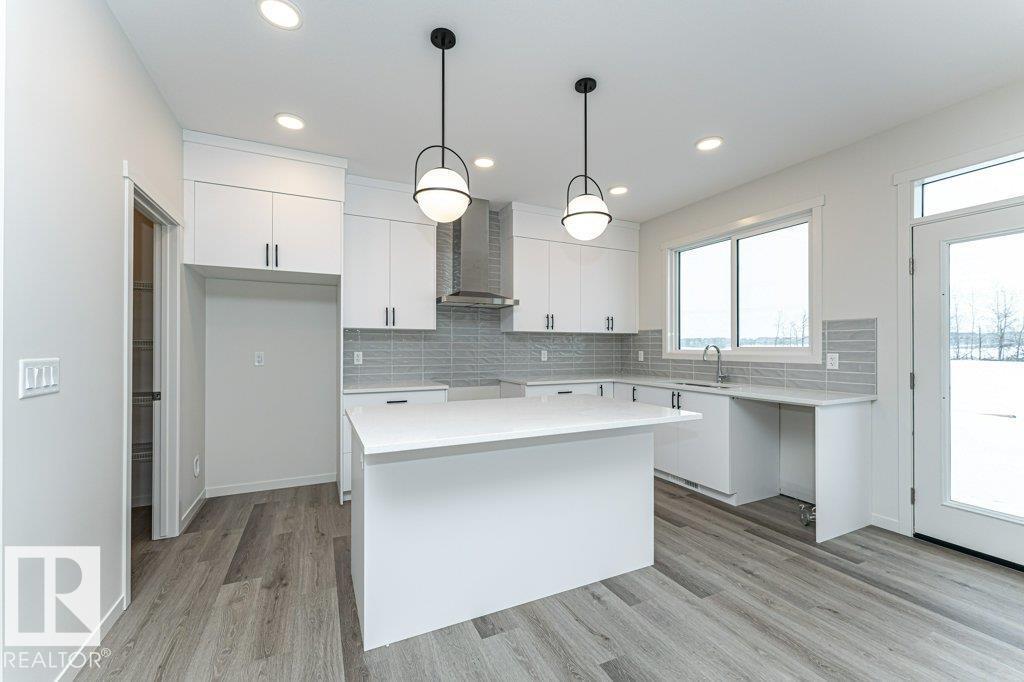
Introducing a Brand New 2-Storey Home built by Anthem, in the Highly Desirable Community of Glenridding, Located in the Heart of South Edmonton! This stunning home features a thoughtfully designed layout with a SIDE Entry for Basement, Quartz countertops, Stylish KITCHEN Appliances, Oversized PANTRY, Modern lighting fixtures, Fireplace in living room, His & Hers sinks in the ENSUITE, Vinyl flooring on the main level, bathrooms, and laundry room, carpet on the upper floor, Large dining area and a bright, open-concept living room, Double Attached Front Garage. UPSTAIRS, you'll find 3 additional spacious bedrooms, a BONUS ROOM, and a convenient UPPER-FLOOR LAUNDRY ROOM. Enjoy high-end finishes throughout, including: *Home is still under construction. *Photos of previous build, interior colors are represented. *Actual colors and upgrades may vary. (id:51989)
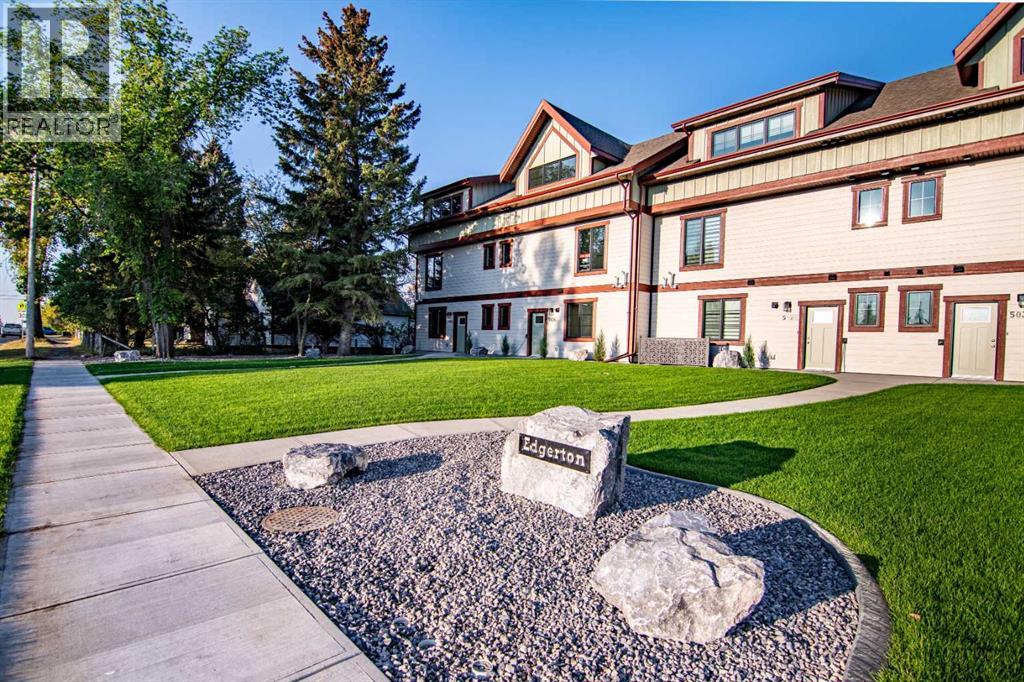
Welcome to Edgerton Place, where comfort meets convenience in the heart of Rocky Mountain House. While this executive new build townhome is available for purchase, there are also flexible leasing options available, and the property can be provided fully furnished. Nestled in the stunning foothills of the Rocky Mountains, this residence offers a modern, low-maintenance lifestyle in a prime central location—just steps from brand-new pickleball courts and within easy walking distance to local shops, restaurants, and everyday amenities. The main floor welcomes you with a spacious front foyer featuring elegant slate tile and abundant natural light. This level is designed for high-function living, offering a single-car garage with in-floor heat and pre-wiring for an EV charger, a modern three-piece guest bathroom, and a versatile recreation room perfect for a home office, gym, or guest quarters. A dedicated utility room provides additional storage solutions to keep the home organized and clutter-free. The second floor serves as the heart of the home, boasting a bright, open-concept layout that seamlessly connects the kitchen, dining, and living areas. The kitchen is a standout with premium quartz countertops, oversized island with seating, custom wood-stained cabinetry and premium appliances, while the living area is anchored by a cozy gas fireplace. From here, you can step out onto a beautiful deck, finished with contemporary touches and ideally suited for entertaining. A stylish two-piece powder room on this level adds an extra layer of convenience for guests near an oversized pantry with ample storage. The third floor is dedicated to privacy and rest, featuring a primary suite with a walk-in closet and a private four-piece ensuite complete with a double vanity and a modern barrier free shower. A spacious second bedroom also enjoys its own three-piece ensuite and a walk-in closet, ensuring comfort for family or visitors. For maximum efficiency, the laundry area is conv eniently located between both bedrooms. With enhanced soundproofing throughout, the home provides a peaceful and quiet environment. (id:51989)
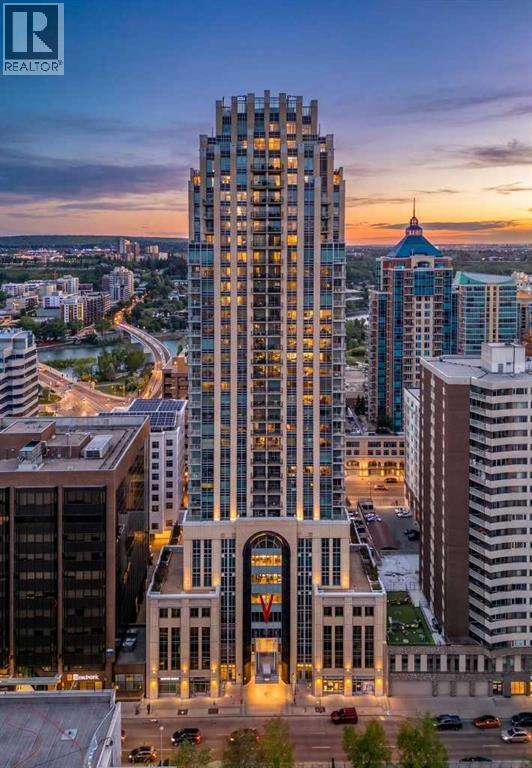
You have arrived! Welcome to this stunning sub-penthouse residence in the highly sought-after Vogue building. Perched on the coveted northwest corner of the tower, this exceptional home showcases breathtaking Bow River and panoramic mountain views through expansive floor-to-ceiling windows that flood the space with natural light. Offering 2 bedrooms plus a den, this beautifully appointed condo features hardwood flooring throughout, soaring 9-foot ceilings, and an open-concept layout designed for both comfortable living and entertaining. The living room is anchored by a cozy fireplace and framed by incredible river and mountain vistas, while the stylish kitchen is complete with a breakfast bar, stainless steel appliances, oversized gas range, built-in microwave, designer range hood, lovely backsplash, and an abundance of cabinetry. The primary suite is a true retreat with spectacular mountain views, a walk-in closet with upgraded organizers, and a luxurious ensuite featuring a soaker tub and double vanity. The den and second bedroom both enjoy river views, while the second bedroom also offers its own ensuite. A two piece powder room with separate laundry and storage space sits just off of the foyer. Two oversized titled parking stalls add incredible value and convenience. Enjoy exceptional outdoor living with three private balconies, one accessible from the dining area, including a gas hookup for your BBQ, one from the den, and a third private balcony accessed from the primary suite, all perfectly positioned to take in the incredible river, city, and mountain views along with gorgeous sunsets. Residents of Vogue enjoy premium amenities including a fully equipped fitness centre, concierge service, owner’s lounge, yoga studio, meeting room, and recreation/games room. Ideally located just steps to the Bow River pathways, the vibrant downtown core, the evolving 8th Street pedestrian corridor, and the convenient +15 network, this remarkable home offers an elevated urban lifestyle in one of Calgary’s premier buildings. (id:51989)
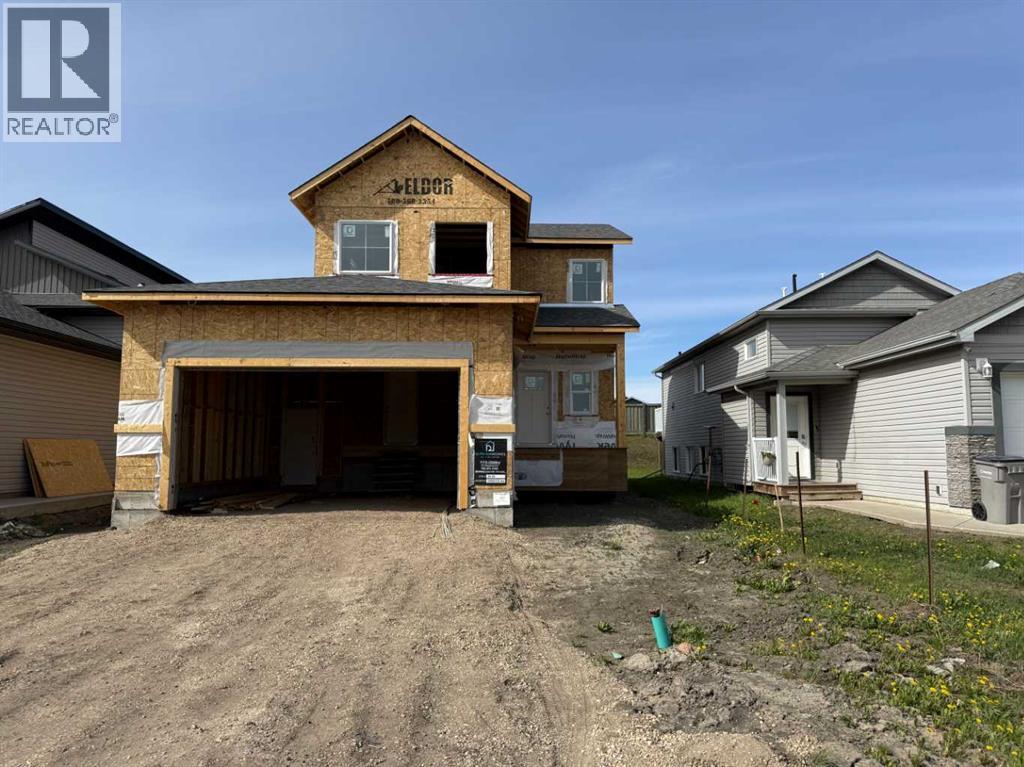
Dirham Homes Job #2520 – The Meadowbrook II - This brand new two-storey home offers the perfect combination of style, comfort, and functionality, featuring 3 spacious bedrooms, 2.5 bathrooms, and a thoughtfully designed floor plan ideal for family living. The main floor boasts a bright and open-concept layout, perfect for both everyday living and entertaining. The contemporary kitchen is finished with quartz countertops, ample cabinetry, and modern finishes, flowing seamlessly into the dining and living areas. A stunning feature fireplace creates a warm and inviting focal point. The main level also includes a convenient 2-piece bathroom and a custom mudroom complete with a built-in bench and hooks. Upstairs, you'll find all three bedrooms, including a spacious primary retreat with a private 4-piece ensuite. Two additional bedrooms, a full 4-piece bathroom, and the convenience of upstairs laundry complete the upper level. The undeveloped basement offers endless possibilities, with room to add a fourth bedroom, bathroom, and a large rec room or additional living space. Located in the highly desirable Royal Oaks area, this home is close to schools, grocery stores, shopping, parks, and other everyday amenities, offering the perfect balance of comfort and convenience. Don’t miss this incredible opportunity to own a brand new home in one of Grande Prairie’s most sought-after neighbourhoods! (id:51989)
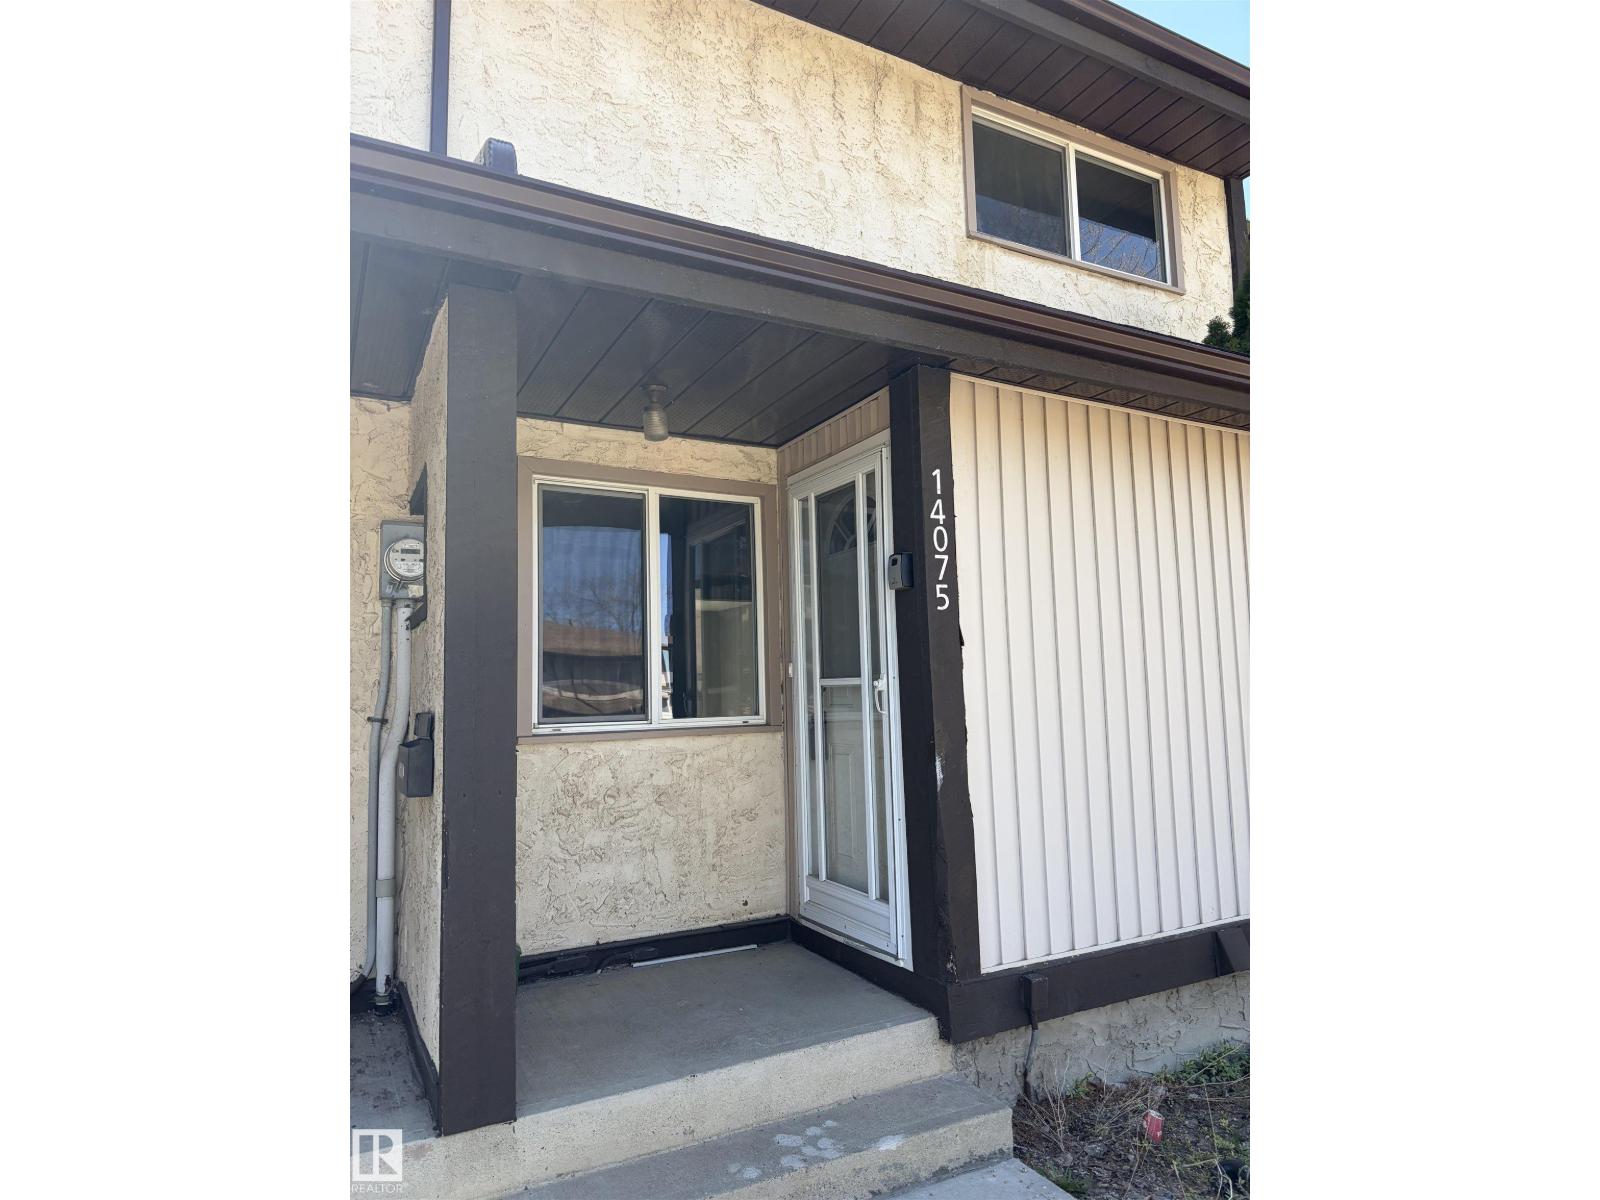
Extensively renovated 3-bedroom condo. Kitchen has new stainless fridge and stove and new counter tops and lighting. Totally redone bathroom. Luxury vinal plank flooring throughout. Just move in without spending money for improvements. (id:51989)
NO CONDO FEES | 3 BED | 2.5 BATH | BONUS ROOM | INSULATED DOUBLE GARAGE Discover this stunning, like-new 2-storey duplex in Carrington NW offering modern finishes, thoughtful upgrades, and absolutely no condo fees. With 3 bedrooms, 2.5 baths, and both a family room and a bonus room, there is plenty of space to relax and entertain. The home shows 10/10 and has been exceptionally well cared for by the owner.Step inside to a bright, open-concept main floor featuring luxury vinyl plank flooring, large windows that flood the space with natural light, and a welcoming front foyer. The sleek kitchen is finished with quartz countertops, an under-mount sink, and quartz eating bar, sellers will leave bar stools included in sale. Stainless steel appliances, under-cabinet lighting and ample cabinet and counter space. A convenient half bath completes this level, along with easy access to the insulated double-attached garage and the covered front patio.Upstairs, the spacious primary suite offers a walk-in closet and private ensuite, complemented by two additional bedrooms and a full bathroom. A bonus room/family room provide flexible living areas; perfect for movies, kids’ space, or a home office. While the upper-floor laundry adds everyday convenience. Step out onto the upper balcony treated with Duradek deck and aluminum railing super easy to unwind outdoors.The unfinished basement is ready for your ideas, and recent exterior updates including, new eavestroughs and a brand new roof in 2025 add long-term value and peace of mind. Located close to parks, shopping, and major routes, this is modern, low-maintenance living in a thriving NW community without the burden of condo fees. (id:51989)
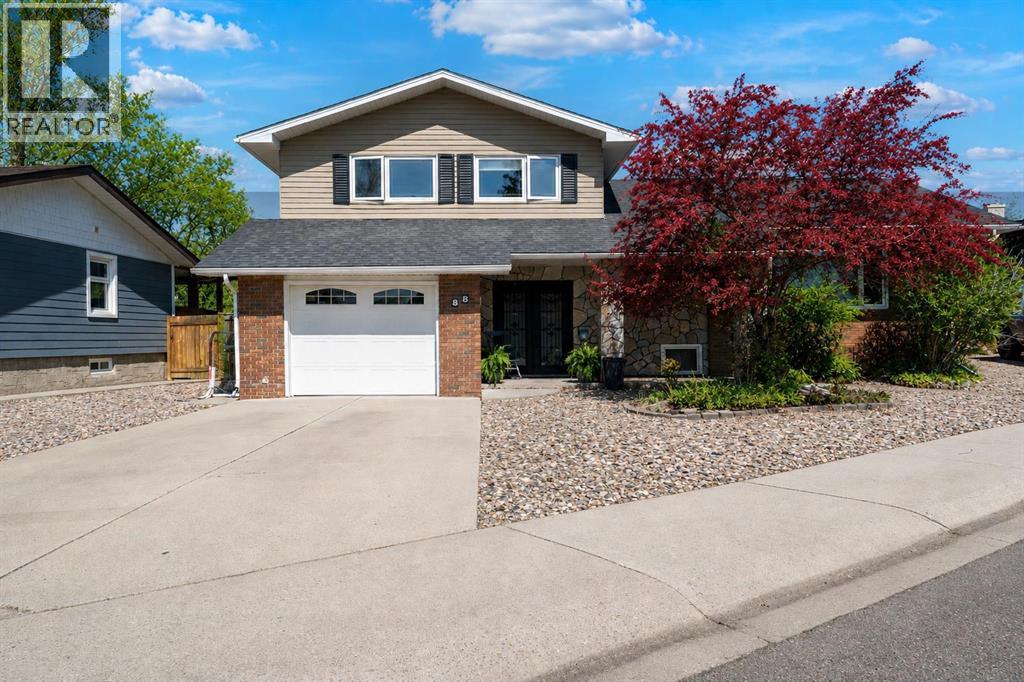
Rarely does a property offer this much flexibility for family living, entertaining, recreation, and storage in one package. It's like having two homes on one property.... with over 2,700 sq. ft. of finished living space, five bedrooms, four bathrooms, extensive RV parking, a private courtyard-style backyard, plus one of the most versatile bonus spaces you will find inside the city, this home stands out immediately.The feature that truly sets this home apart is the incredible 40' x 22' attached bonus room. Currently designed as an impressive theatre and recreation space with a 172" screen, audio setup, wet bar, and home gym area, this nearly 850 sq. ft. room opens the door to so many possibilities. Use it as a family theatre, games room, fitness studio, home business, day home, yoga studio, hobby room, guest retreat, nanny quarters, or future income suite. It also creates a rare opportunity for year-round indoor recreation and multisport use — kids shooting pucks, a golf simulator, batting nets, dryland training, indoor play space, or other activities that are usually hard to accommodate inside a city home.This space is complete with its own climate control and is attached seamlessly to the home with no stairs between the main home and bonus area, creating excellent potential for accessible living, wheelchair-adaptable use, or private main-level living quarters for someone with mobility needs.The main floor is practical, bright, and comfortable, with a welcoming living room, dining area, functional kitchen, office space, backyard access, main-floor laundry, garage access, and a convenient bathroom. Upstairs offers three bedrooms, including the primary bedroom with ensuite, while the lower level adds additional bedrooms, bathroom space, storage, and flexibility for family, guests, teenagers, or work-from-home needs.This home has also seen important upgrades for comfort and peace of mind, including an energy-efficient furnace, upgraded PVC windows and garden doors, shingles with new sheeting and ridge venting, updated paint, interior doors, ensuite improvements, vinyl flooring, and brand-new carpet in May 2026.Outside, the property continues to deliver. The low-maintenance, fully fenced private yard is built for relaxing and entertaining, with a brick courtyard, gazebo-covered patio, deck space, and a gas line for the BBQ. The attached garage plus 65' of RV parking gives you room for the motorhome, boat, trailer, work vehicle, or all the extras that are hard to store at a typical city property.A rare combination of space, function, parking, privacy, and upgrades. With quick possession available, 88 Cypress Way SE deserves to be seen in person. This property delivers a lifestyle that is difficult to find anywhere else in Medicine Hat. (id:51989)
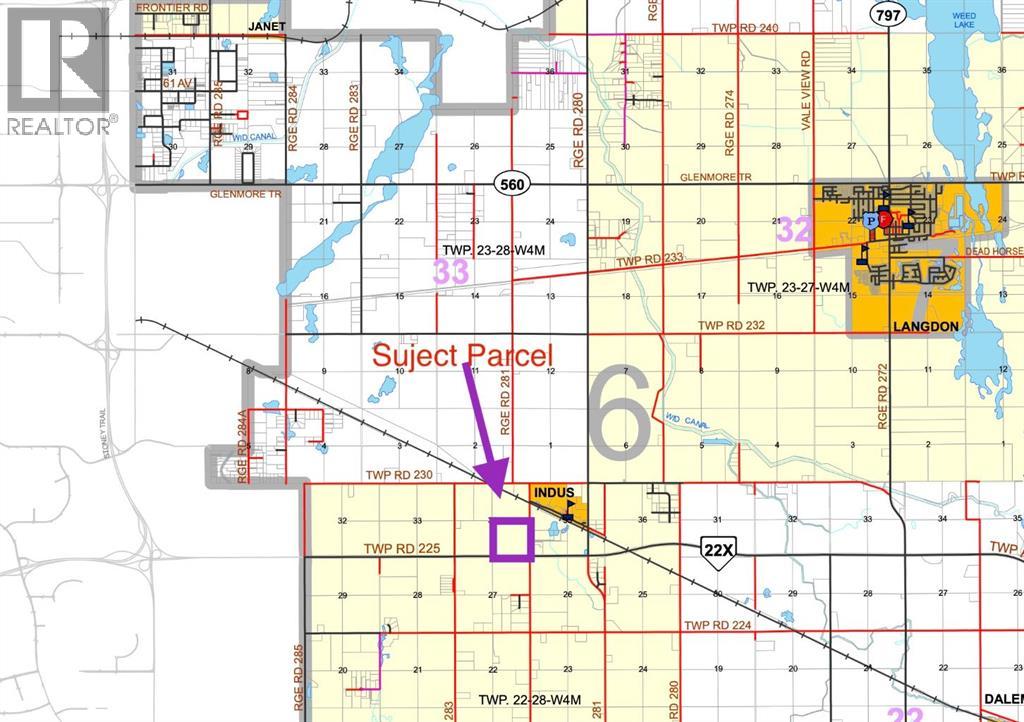
Prime Farm Land - 146.89 Acres on Highway 22, near City of Calgary SE ¼ Sec 34-22-28-W4Exceptionally positioned 146.89-acre parcel of prime, productive farm land located just 2.5 miles from city limits on Highway 22, placing the property within an easy commute of the City of Calgary. The land enjoys approximately 800 metres of direct Highway 22 frontage and is offered as a single contiguous title with no subdivisions.Key factsSize: 146.89 acresLocation: SE ¼ Sec 34-22-28-W4 on Highway 22, 2.5 mi from city limitsFrontage: 800 m along Highway 22Title: single parcel, no subdivisionsLand quality: good, productive cropping landZoning: Agricultural (current)Access to Calgary: quick / direct via Highway 22Transaction structureOffered as a share sale of the title holding company. Land only (asset) offers will also be considered. Buyers should be aware of the tax, due diligence and structuring differences between the two routes, your advisors should review which path suits your circumstances.Why this parcelHighway frontage land parcels this close to Calgary are scarce, and the combination of unbroken acreage, productive soils, and direct arterial access supports continued cropping income today while preserving long-horizon optionality (assembly, future re-designation enquiries, lifestyle-buyer appeal) all without any immediate planning or rezoning assumptions. (id:51989)
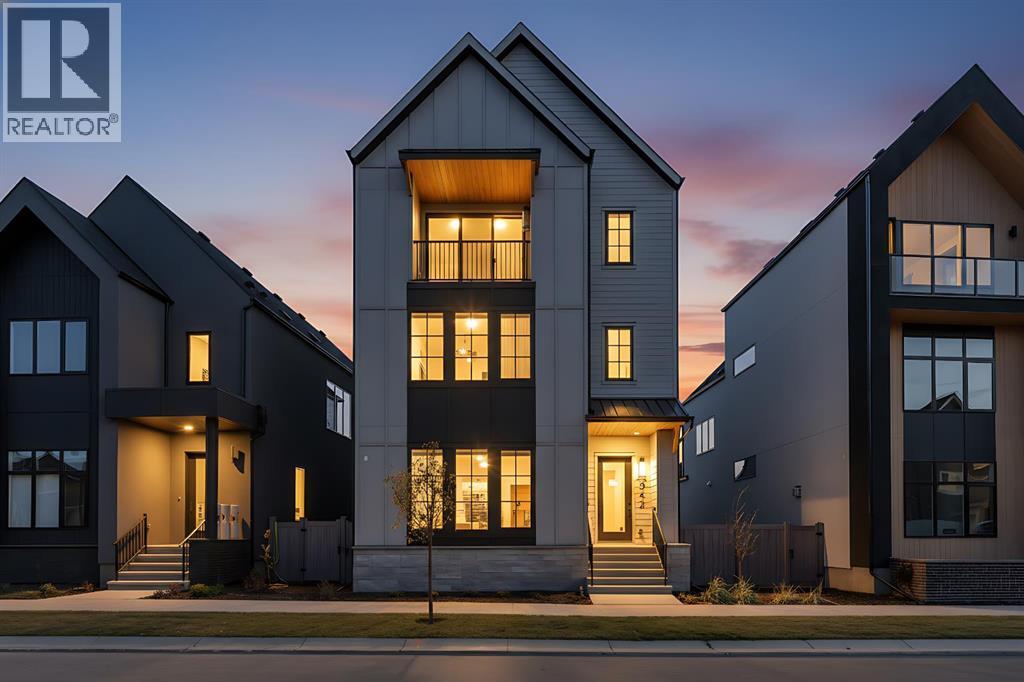
OPEN HOUSE : GREAT VALUE!!! Welcome to HARMONY HAVEN — A stunning modern farmhouse that embodies the essence of contemporary living while embracing the warmth of rustic charm. Designed by PHASE ONE DESIGN and expertly built by DOMINIUM RESIDENTIAL, this home is perfectly situated in the desirable community of Currie, just 7 minutes from Downtown Calgary. With 3,256 square feet above grade and over 4,300 square feet of developed living area, HARMONY HAVEN offers ample space for both relaxation and entertaining. As you approach, the sleek, modern façade draws you in, promising the elegance that awaits within.The heart of this home is the exquisite kitchen, featuring a striking waterfall island, a through sink, and top-of-the-line Fisher & Paykel built-in panel-covered fridge and freezer. Cooking enthusiasts will appreciate the natural gas stove with pot filler, convection oven, and speed oven/microwave, all complemented by stylish three-tone custom cabinetry illuminated by under-cabinet lighting.The spacious living room is designed for comfort, showcasing built-in shelving, a cozy fireplace, and a stunning lighting fixture that adds a touch of sophistication. This inviting space offers beautiful views of the picturesque streetscape, creating a serene atmosphere.Safety is prioritized with stairway lighting, guiding you throughout the home. The double car garage is fully finished with paint and epoxy flooring, featuring a charging point for your electric vehicle—perfect for the eco-conscious homeowner.HARMONY HAVEN is equipped with advanced technology, including rough ins for voice commands, wiring for cameras, four two-speaker zones, indoor ceiling speakers with woofers, outdoor speakers for the deck, and myQ garage door openers for remote access. The fully landscaped yard is enclosed with premium vinyl fencing, providing both privacy and style.Retreat to the elegant ensuite, where you'll find heated floors, a spacious double vanity with custom mirrors, an d a luxurious freestanding tub. The second floor includes the luxurious primary bedroom and two large secondary bedrooms and bathroom plus a laundry room, storage close all perfect for family or guests.The loft floor consists of a bonus room, a large home office and an additional bedroom/flex room with a full bathroomThe breathtaking lower level is an entertainer's dream, featuring custom built-ins, a grand wet bar, and generous natural light. This versatile space also includes a large flex room and an additional bedroom.Located in one of Calgary’s premier inner-city communities, HARMONY HAVEN offers easy access to parks, dog parks, walking and biking trails, and over 12 schools catering to all age groups. This exceptional home seamlessly blends elegant design with modern conveniences, making it a must-see for any discerning buyer. Don’t miss your opportunity to claim this luxurious residence as your own! (id:51989)