

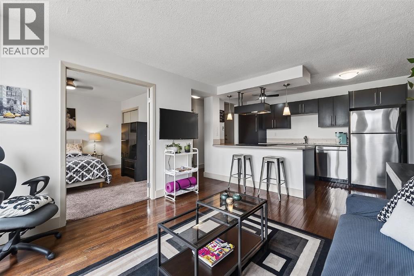
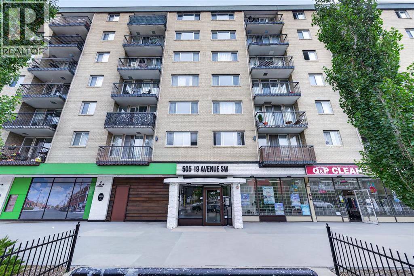
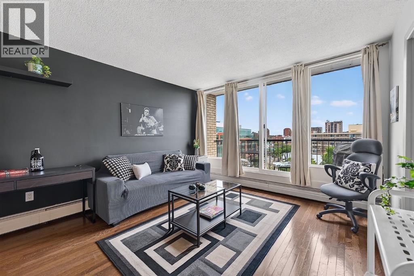
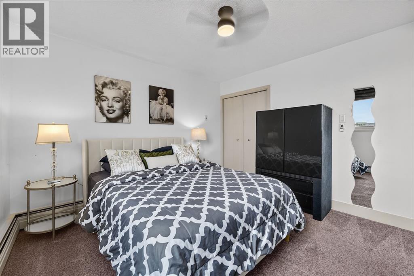
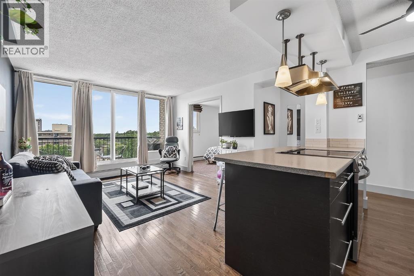
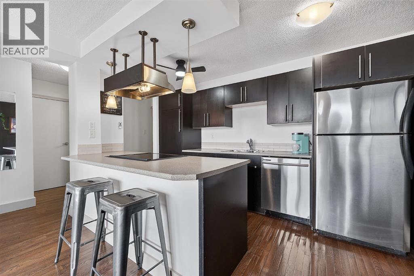
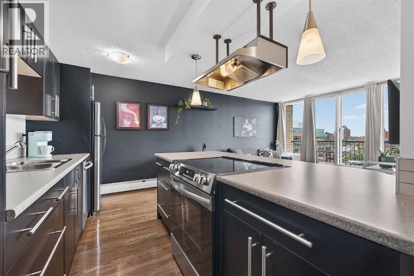
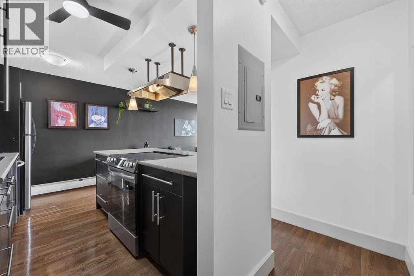
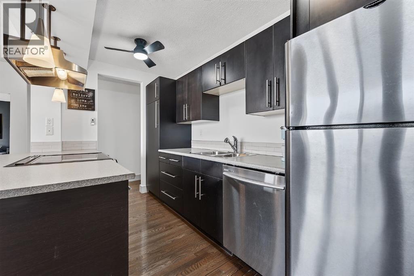
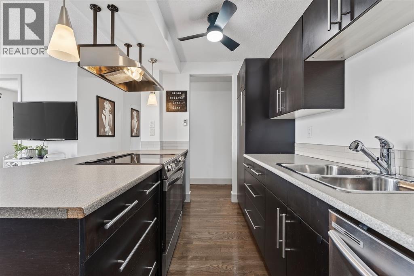
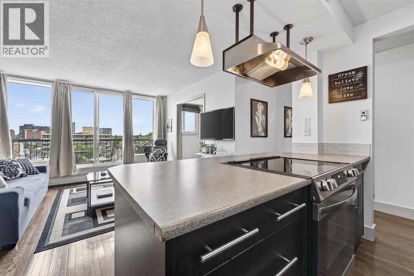
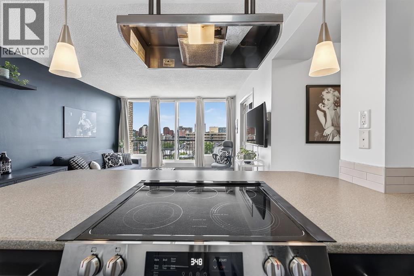
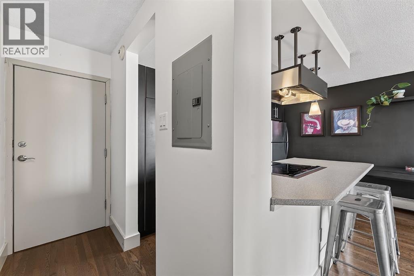
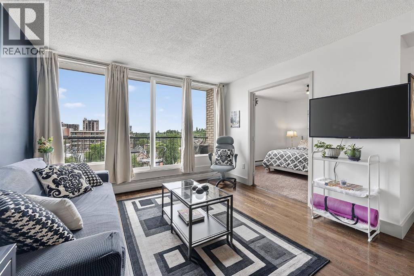
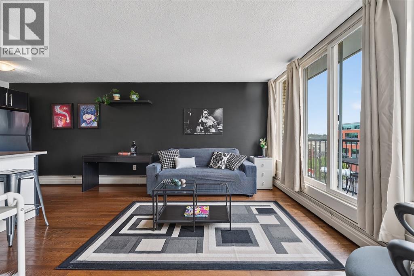
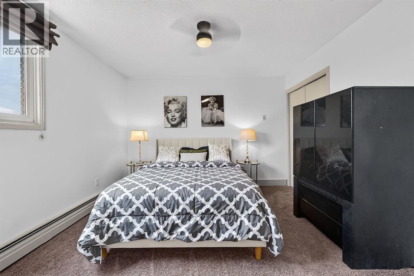
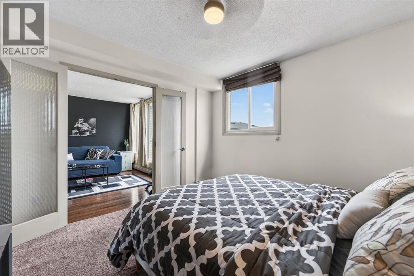
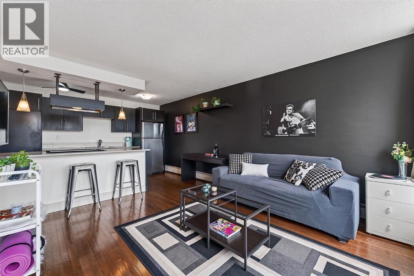
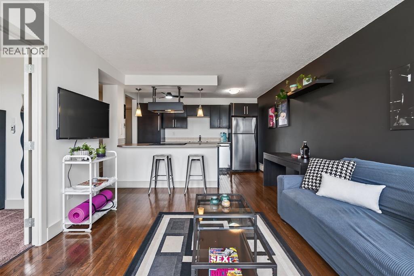
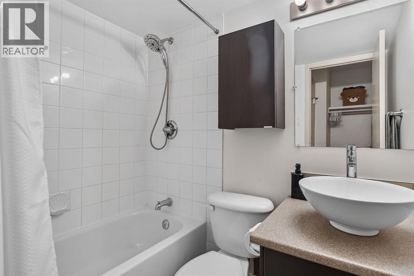
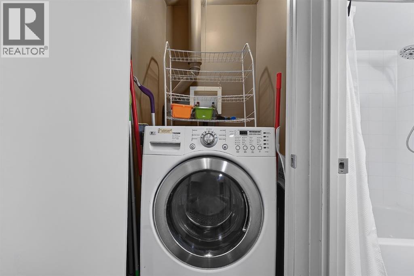
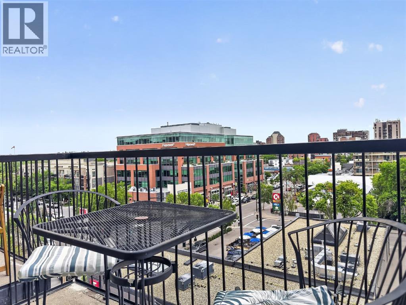
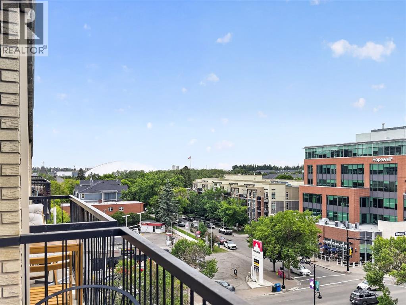
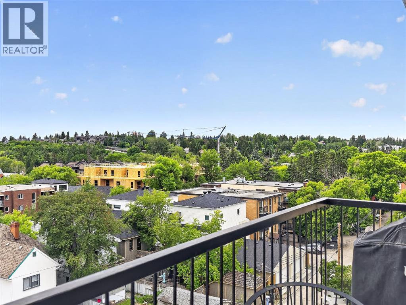
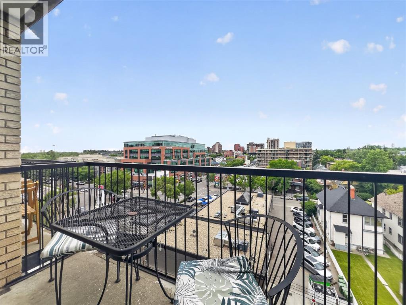
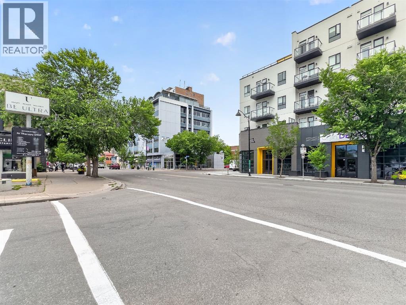
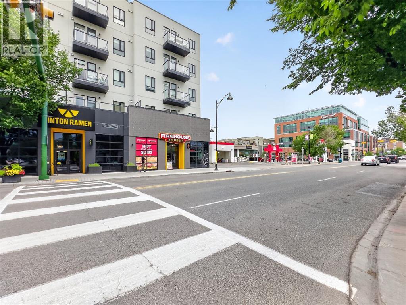
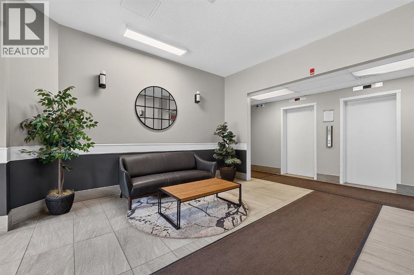
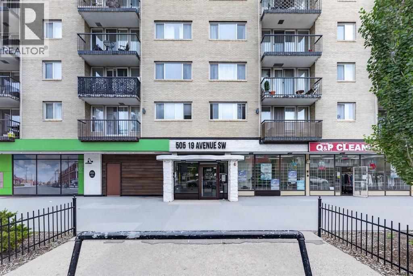
Welcome to an exceptional opportunity in the heart of Cliff Bungalow! This top floor, fully furnished (if desired) 1-bedroom, 1-bathroom condo offers an incredible combination of location, lifestyle, and income potential. Situated in Urban Street, this 509 sq. ft. unit is a rare find for investors seeking a property with the flexibility to generate immediate income through short-term rental opportunities, subject to applicable regulations and condominium bylaws.The seller is offering the property fully furnished (if desired), allowing the next owner to step in and start generating income without the time, expense, or hassle of furnishing a property from scratch. The efficient layout makes excellent use of every square foot, creating a comfortable and functional urban home or investment property.A titled parking stall adds tremendous value in this highly walkable inner-city location, while the condo fees include all utilities except electricity, helping simplify ownership and operating costs.Location is truly the star here. Enjoy the best of inner-city Calgary with easy access to the vibrant shops, restaurants, cafés, and amenities of 4th Street SW and 17th Avenue, while being close to downtown, the Elbow River pathway system, and the many lifestyle attractions that make Cliff Bungalow and neighbouring Mission so desirable. The building’s central location and urban setting make it particularly appealing to professionals, travelers, and those looking for a convenient Calgary base.Whether you’re looking for a turn-key investment, a furnished short-term rental opportunity, a pied-à-terre, or an affordable entry into Calgary’s sought-after inner city, this property delivers flexibility and exceptional potential. With furnishings included, titled parking, low-maintenance ownership, and a location that is difficult to replicate, this is an opportunity worth serious consideration.Opportunities like this are increasingly difficult to find—book your private showing today and explore the possibilities. (id:51989)
Features of 606, 505 19 Avenue Sw
- MLS® Number A2331420
-
Price
$195,000
Maintenance, Heat, Insurance, Ground Maintenance, Parking, Property Management, Reserve Fund Contributions, Sewer, Waste Removal, Water
$521.80 Monthly - Bedrooms: 1
- Bathrooms: 1
- Square Footage: 510 sqft
- Property Type: Apartment
- Community Name: Cliff Bungalow
- Amenities Near By Park, Schools, Shopping
- Community Features Pets Allowed, Pets Allowed With Restrictions
- Features Elevator, No Animal Home, No Smoking Home, Parking
- Parking Space Total 1
- Plan 0613530
Buildings
| Bathroom Total | 1 | Bedrooms Above Ground | 1 |
| Bedrooms Total | 1 | Appliances | Refrigerator, Range - Electric, Dishwasher, Hood Fan |
| Constructed Date | 1969 | Construction Material | Poured Concrete |
| Construction Style Attachment | Attached | Cooling Type | None |
| Exterior Finish | Concrete | Flooring Type | Carpeted, Laminate, Tile |
| Heating Type | Baseboard Heaters | Stories Total | 6 |
| Size Interior | 510 Sqft | Total Finished Area | 509.98 Sqft |
| Type | Apartment |
Parking
| Garage | |
| Heated Garage | |
| Underground |
Land
| Acreage | No | Land Amenities | Park, Schools, Shopping |
| Size Total Text | Unknown | Zoning Description | C-cor1 F3.0h16 |
Rooms
| Level | Type | Length | Width | Dimensions |
|---|---|---|---|---|
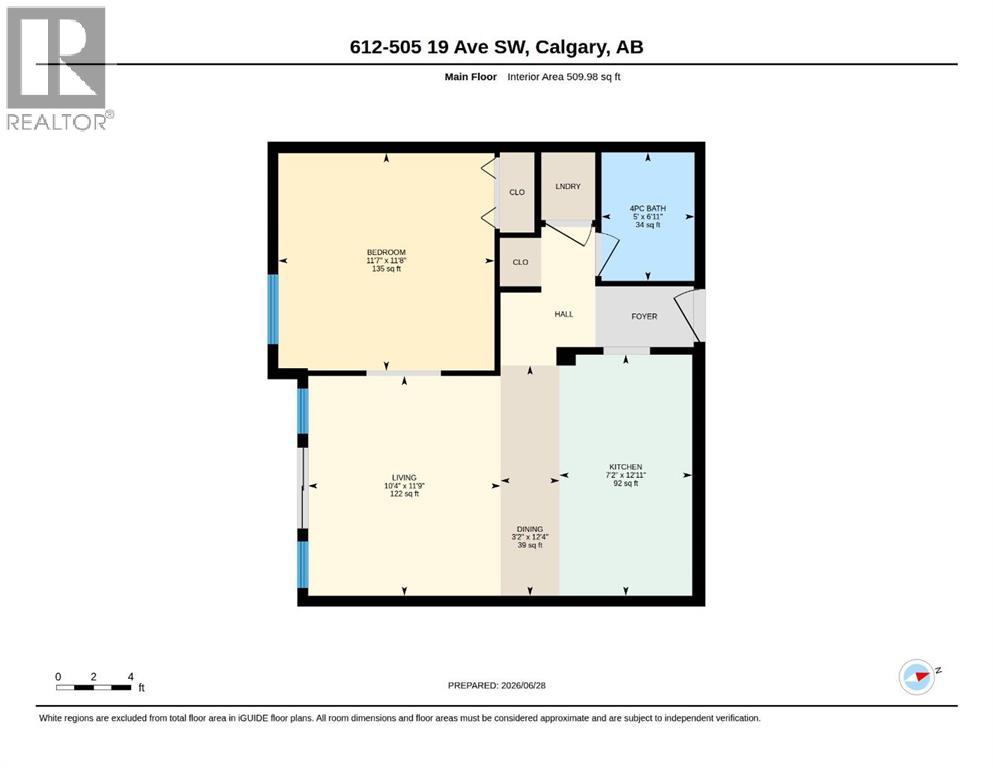
| Main Level | Living Room | 10.33 Ft x 11.75 Ft | ||
| Main Level | Kitchen | 7.17 Ft x 12.92 Ft | ||
| Main Level | Dining Room | 3.17 Ft x 12.33 Ft | ||
| Main Level | Primary Bedroom | 11.58 Ft x 11.67 Ft | ||
| Main Level | 4pc Bathroom | 5.00 Ft x 6.92 Ft |
Agents and Offices
- Carlin Travis
- Office: RE/MAX Innovations
What's Nearby
Similar Properties

382, 8948 Elbow Drive Sw, Calgary, Alberta
- MLS® # A2345643
- Ellen Lapierre
- Jennifer Thacker
- Realty 2000 Inc.
5103, 16969 24 Street Sw, Calgary, Alberta
- MLS® # A2343192
- Roman Latypov
- Liliya Tsay
- Town Residential