

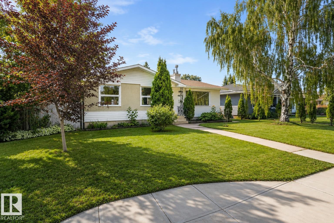
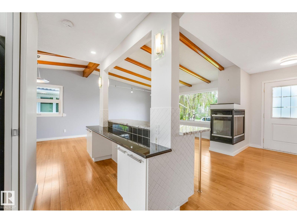
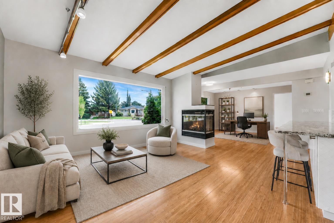
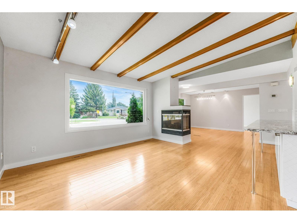
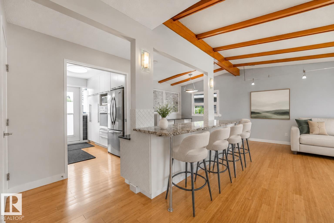
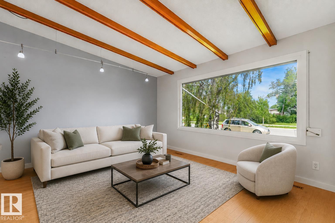
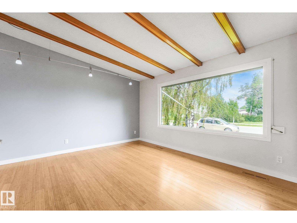
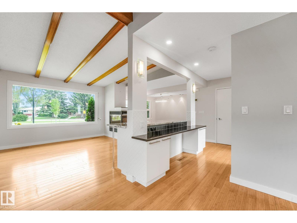
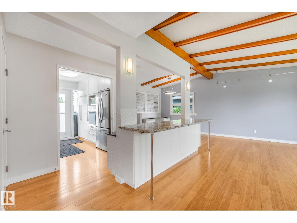
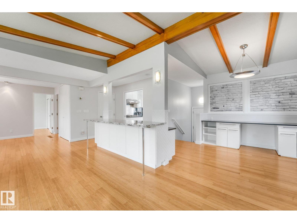
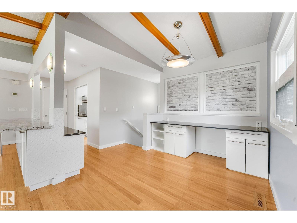
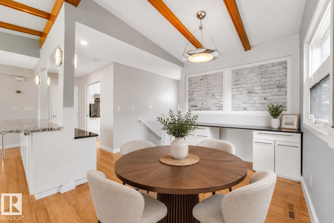
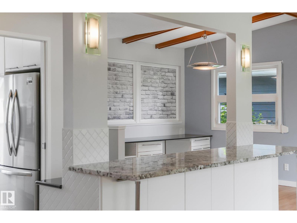
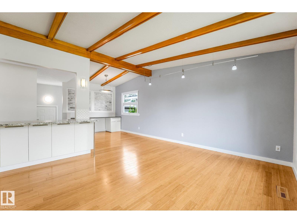
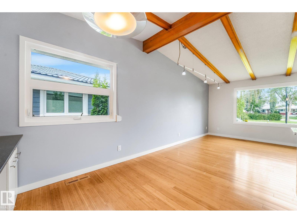
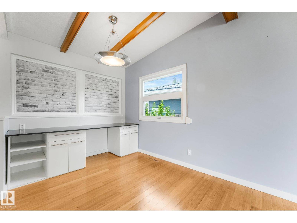
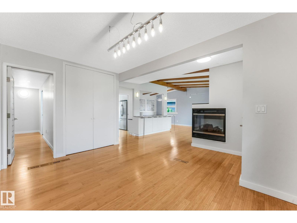
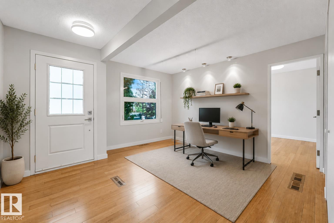
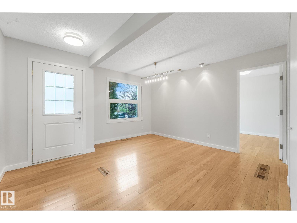
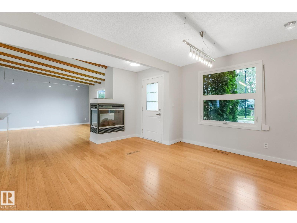
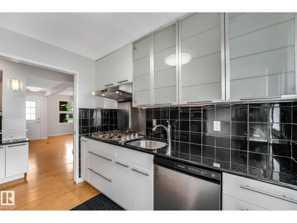
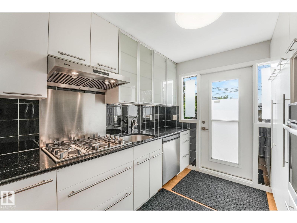
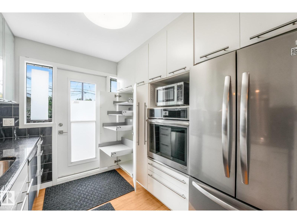
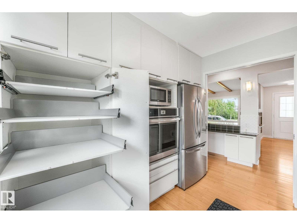
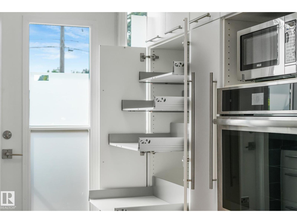
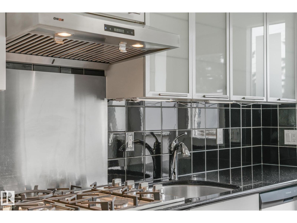
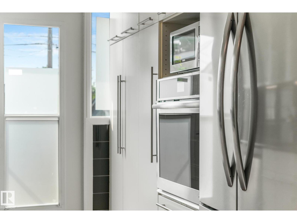
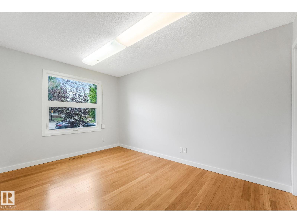
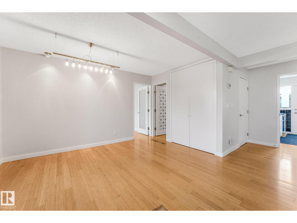
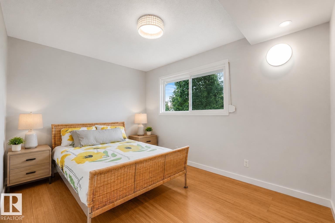
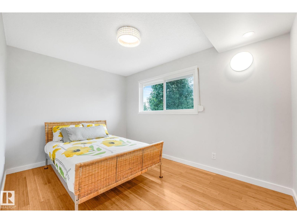
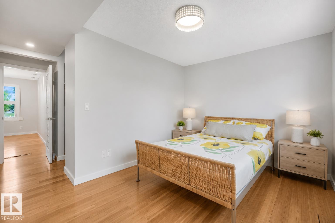
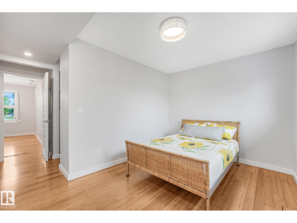
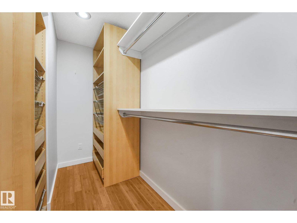
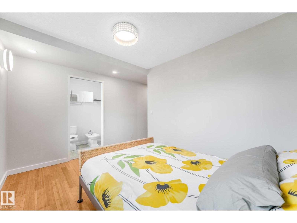
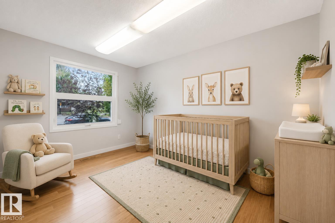
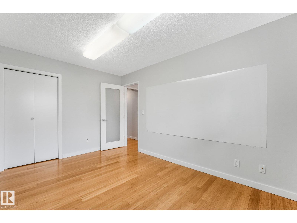
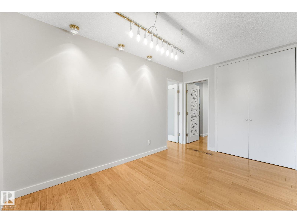
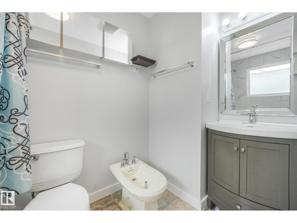
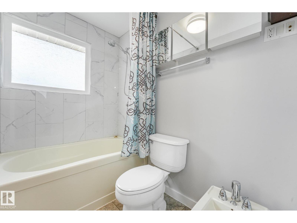
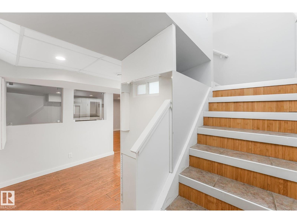
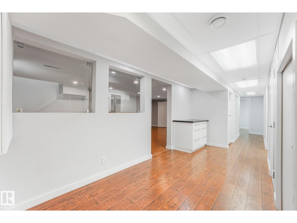
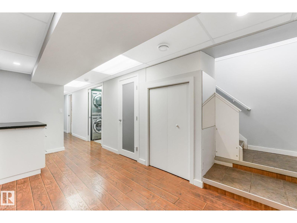
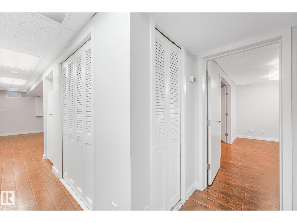
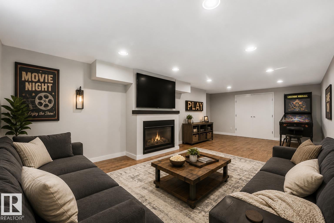
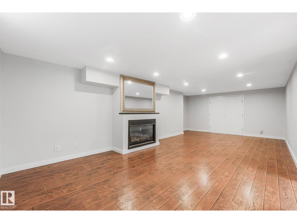
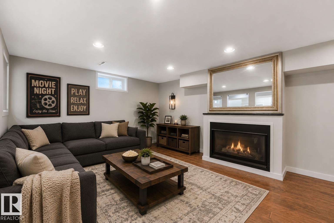
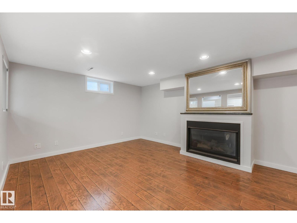
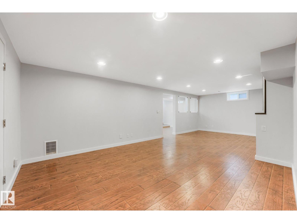
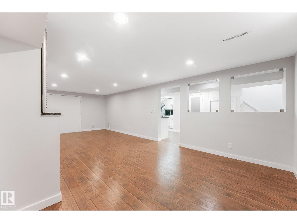
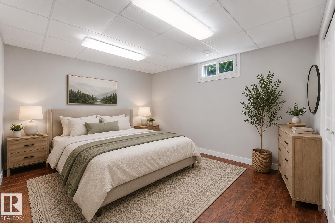
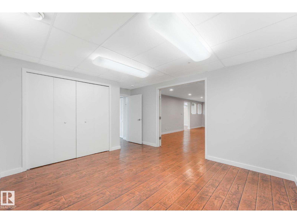
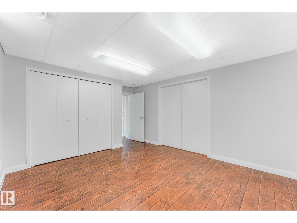
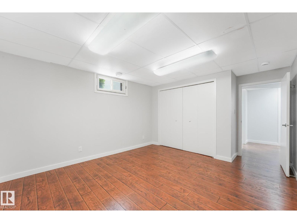
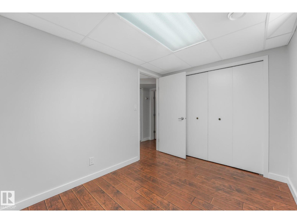
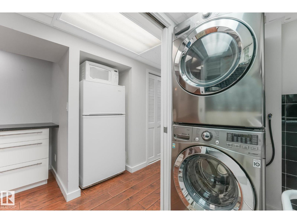
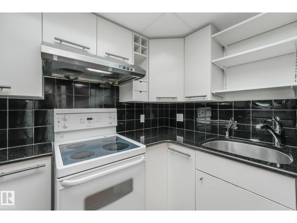
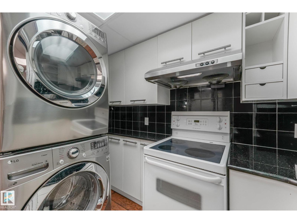
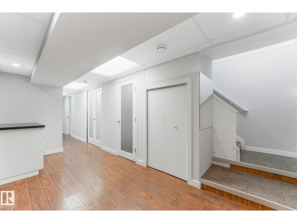
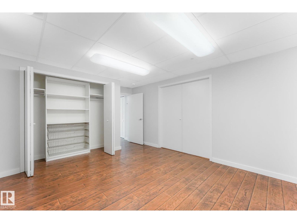
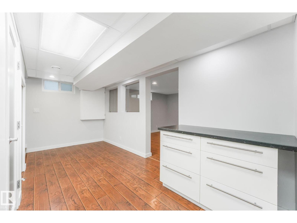
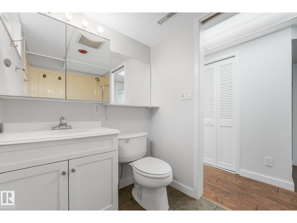
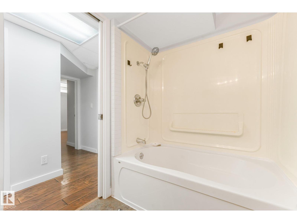
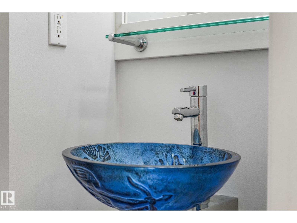
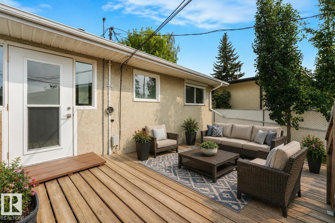
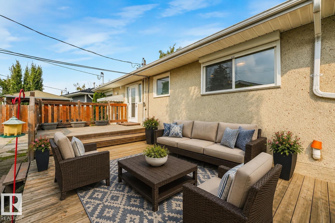
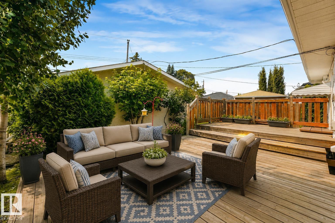
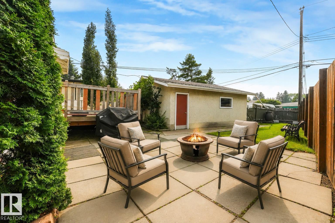
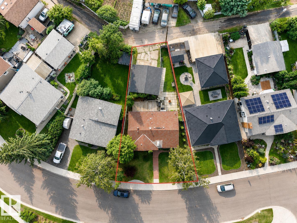
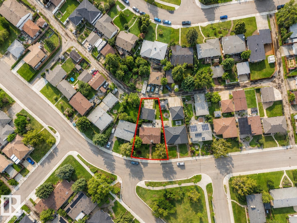
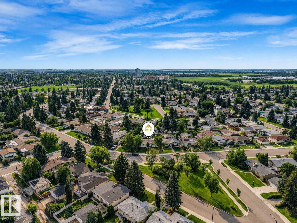
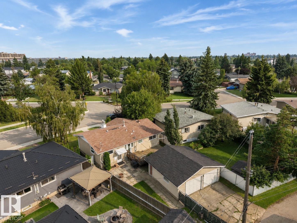
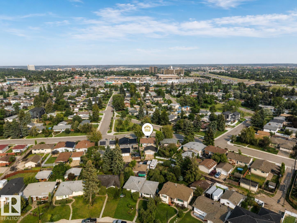
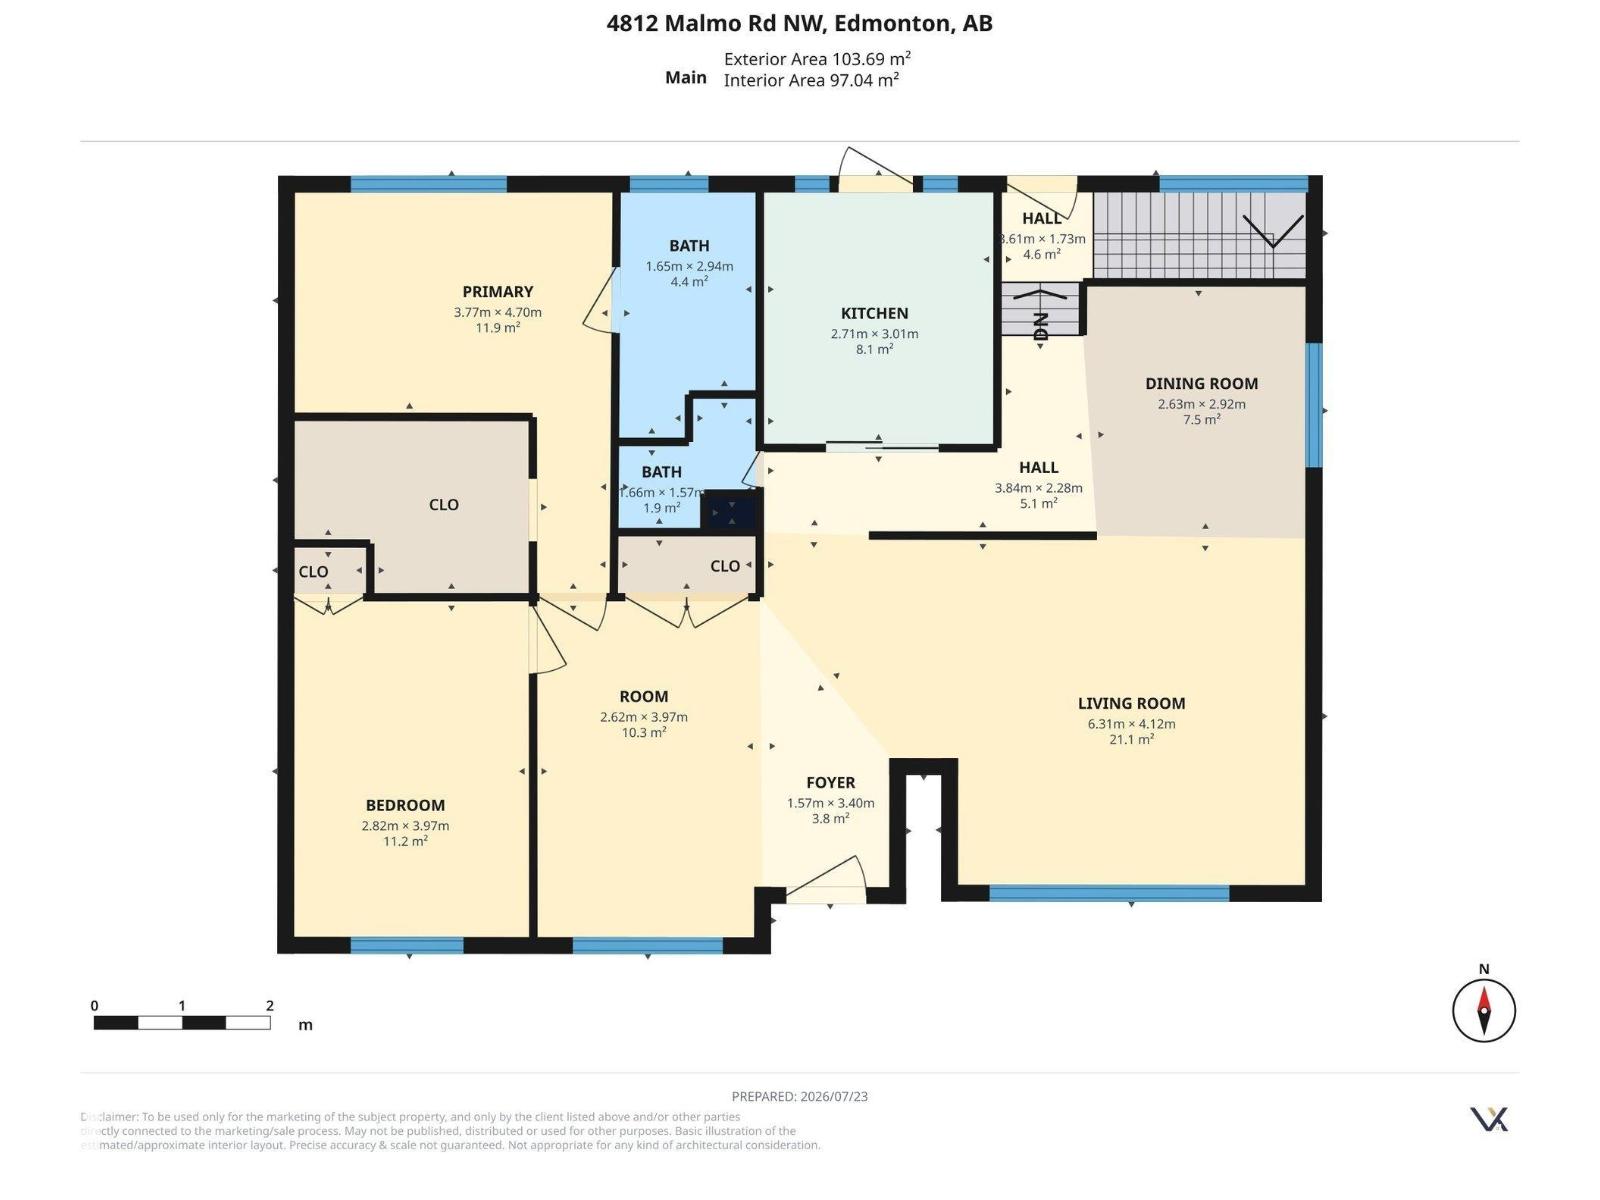
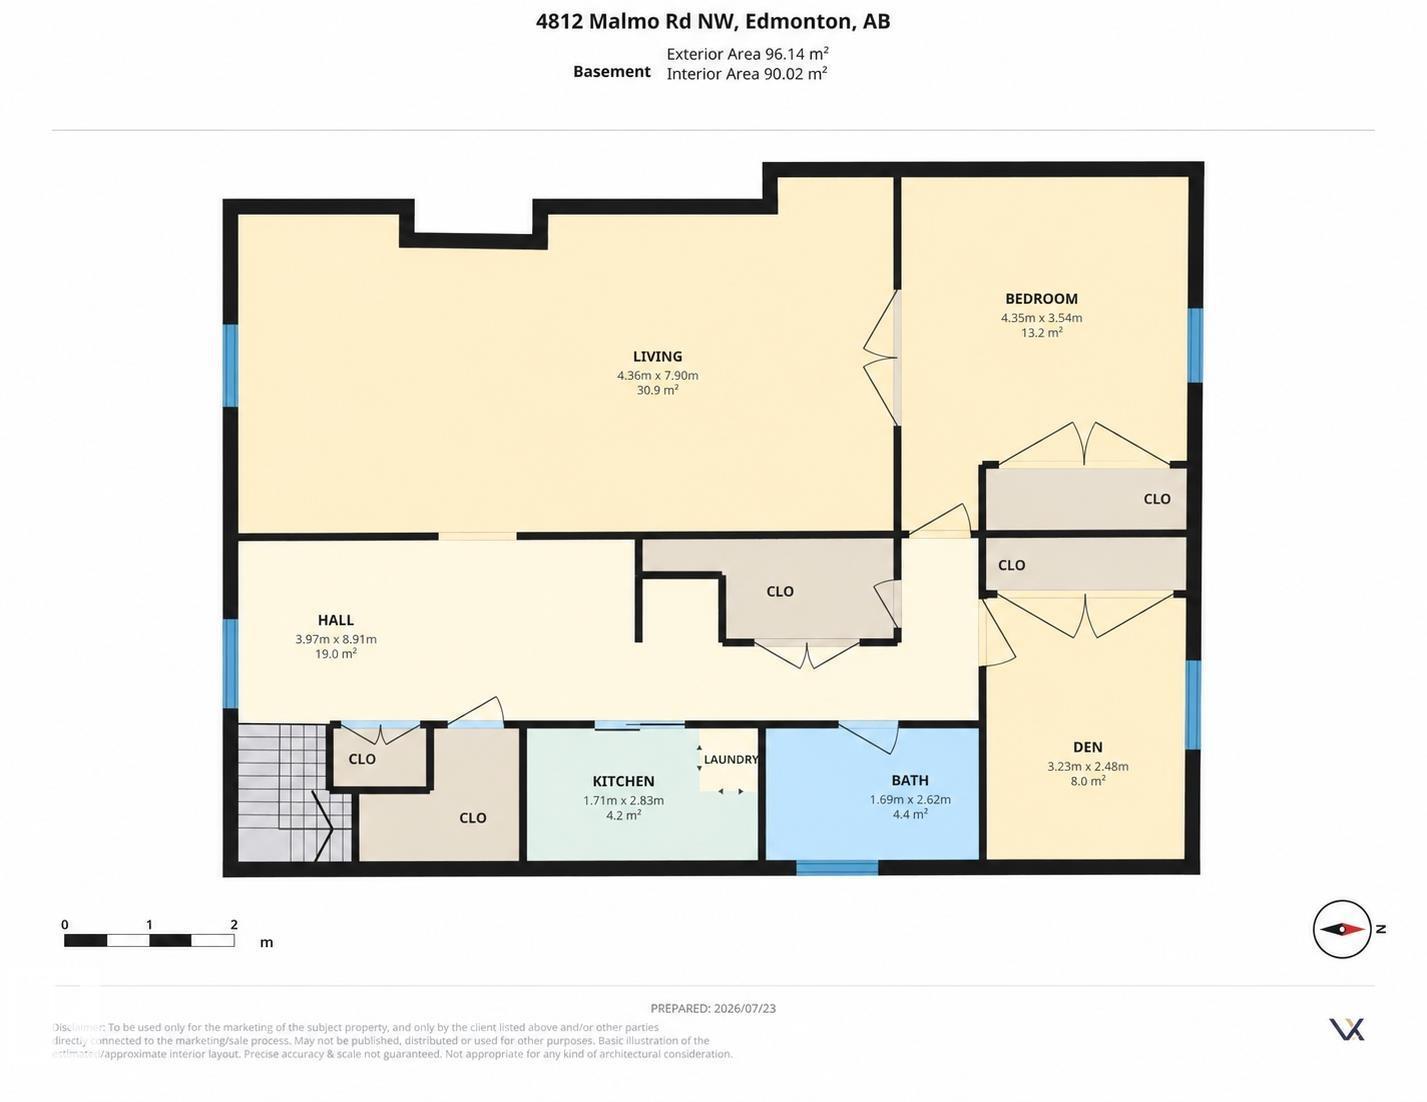
Extensively updated, this 1,150 sq ft bungalow offers a versatile layout with exceptional flexibility for growing families, in-laws, or live-in nanny. The open-concept main floor showcases bamboo flooring, exposed wood beam ceiling, double-sided gas fireplace, large centre island with custom eating bar, and metal shutters on main floor windows. The fully renovated kitchen features granite countertops, built-in oven, gas cooktop, stainless steel appliances, and soft-close cabinetry with pull-out storage throughout. The spacious primary suite boasts a custom walk-in closet and 5-piece ensuite with floor-to-ceiling tile, while a second bedroom and convenient 2-piece bath complete the main level. The fully finished basement features a second kitchen, spacious family room with a second gas fireplace, bedroom, den, and full bath. Upgraded electrical and newer windows. Enjoy the west-facing backyard with two-tier deck, fire pit area & double detached garage. Only a 7-minute walk to Southgate, LRT & amenities. (id:51989)
Features of 4812 Malmo Rd Nw
- MLS® Number E4500631
- Price $549,000
- Bedrooms: 3
- Bathrooms: 3
- Square Footage: 1152 sqft
- Property Type: House
- Neigbourhood: Malmo Plains
- Amenities Near By Playground, Public Transit, Schools, Shopping
- Features See Remarks, No Animal Home, No Smoking Home
- Structure Deck, Fire Pit
Buildings
| Bathroom Total | 3 | Bedrooms Total | 3 |
| Amenities | Vinyl Windows | Appliances | Dishwasher, Dryer, Freezer, Garage Door Opener Remote(s), Garage Door Opener, Hood Fan, Oven - Built-in, Stove, Central Vacuum, Washer, Two Refrigerators |
| Architectural Style | Bungalow | Basement Development | Finished |
| Basement Type | Full (finished) | Ceiling Type | Open |
| Constructed Date | 1963 | Construction Style Attachment | Detached |
| Fireplace Fuel | Gas | Fireplace Present | Yes |
| Fireplace Type | Unknown | Half Bath Total | 1 |
| Heating Type | Forced Air | Stories Total | 1 |
| Size Interior | 1152 Sqft | Type | House |
Parking
| Detached Garage |
Land
| Acreage | No | Land Amenities | Playground, Public Transit, Schools, Shopping |
| Size Irregular | 551.28 | Size Total | 551.28 M2 |
| Size Total Text | 551.28 M2 |
Rooms
| Level | Type | Length | Width | Dimensions |
|---|---|---|---|---|
| Basement | Den | 3.23 m | 2.48 m | 3.23 m x 2.48 m |
| Basement | Bedroom 3 | 4.35 m | 3.54 m | 4.35 m x 3.54 m |
| Basement | Second Kitchen | 1.71 m | 2.83 m | 1.71 m x 2.83 m |
| Main Level | Living Room | 6.31 m | 4.12 m | 6.31 m x 4.12 m |
| Main Level | Dining Room | 2.63 m | 2.92 m | 2.63 m x 2.92 m |
| Main Level | Kitchen | 2.71 m | 3.01 m | 2.71 m x 3.01 m |
| Main Level | Primary Bedroom | 3.77 m | 4.7 m | 3.77 m x 4.7 m |
| Main Level | Bedroom 2 | 2.82 m | 3.97 m | 2.82 m x 3.97 m |
Agents and Offices
- Jen R. Liviniuk
- Kim Shim
- Jonathan P. Hoffman
- Office: RE/MAX Real Estate