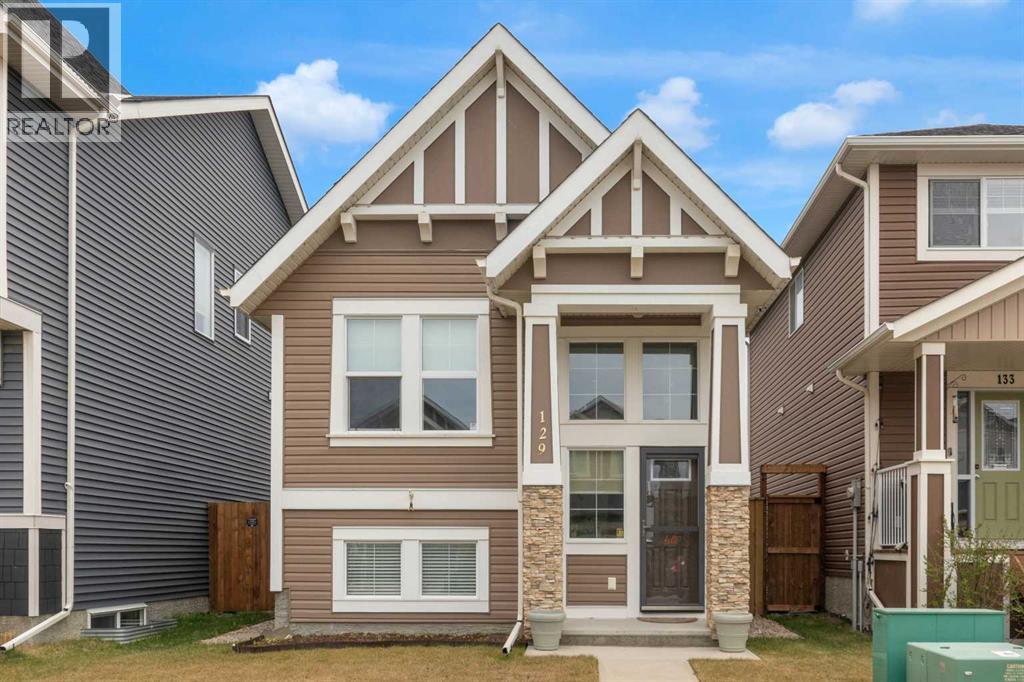
OPEN HOUSE: SATURDAY, JULY 18 1-3pm. Welcome to Fireside, one of Cochrane’s most welcoming and vibrant communities, where neighbours become friends, walking paths connect the community, and everyday conveniences are close at hand. Lovingly maintained by its owners, this beautifully cared-for bi-level home offers the perfect balance of comfort, practicality, and peace of mind for those looking to simplify life without sacrificing space.The thoughtful bi-level design is particularly appealing for retirees, downsizers, or anyone seeking easier day-to-day living. With the primary living spaces located on the main floor, you'll enjoy fewer stairs in your daily routine while still benefiting from a spacious lower level for visiting family, hobbies, storage, or future flexibility.The bright and inviting main floor is designed for comfortable living and entertaining. The spacious kitchen features quartz countertops, updated lighting, a large island with abundant storage, and a gas stove with convection oven—ideal for preparing family meals or hosting friends and grandchildren. The open-concept layout creates a warm and welcoming atmosphere where everyone can gather.Downstairs, the partly developed basement (just waiting for you preferred flooring) offers a surprisingly bright and airy feel thanks to its large windows and higher ceilings. The expansive open space provides endless possibilities, whether you envision a recreation room, hobby area, fitness space, or additional bedrooms for overnight guests. A convenient 2-piece bathroom adds functionality and flexibility, with the opportunity to build in shower.Outside, you'll appreciate the low-maintenance features that make everyday living easier. Stamped paver stone pathways connect the home to the oversized garage, while attractive Gemstone lighting adds year-round curb appeal. Additional upgrades include air conditioning for summer comfort, energy-efficient triple-pane windows, storm doors at both entrances, and pr ofessionally maintained HVAC systems, furnace, HWT that have been inspected annually for added peace of mind.Living in Fireside means enjoying an active yet relaxed lifestyle. Beautiful walking trails, parks, community gardens, local shops, restaurants, and essential services are all nearby. Whether you're enjoying a morning walk, meeting friends for coffee, or spending time with visiting family, you'll appreciate the strong sense of community that makes Fireside such a special place to call home.If you're looking for a move-in-ready home that offers comfort today and flexibility for the years ahead, this exceptional property is ready to welcome you. (id:51989)
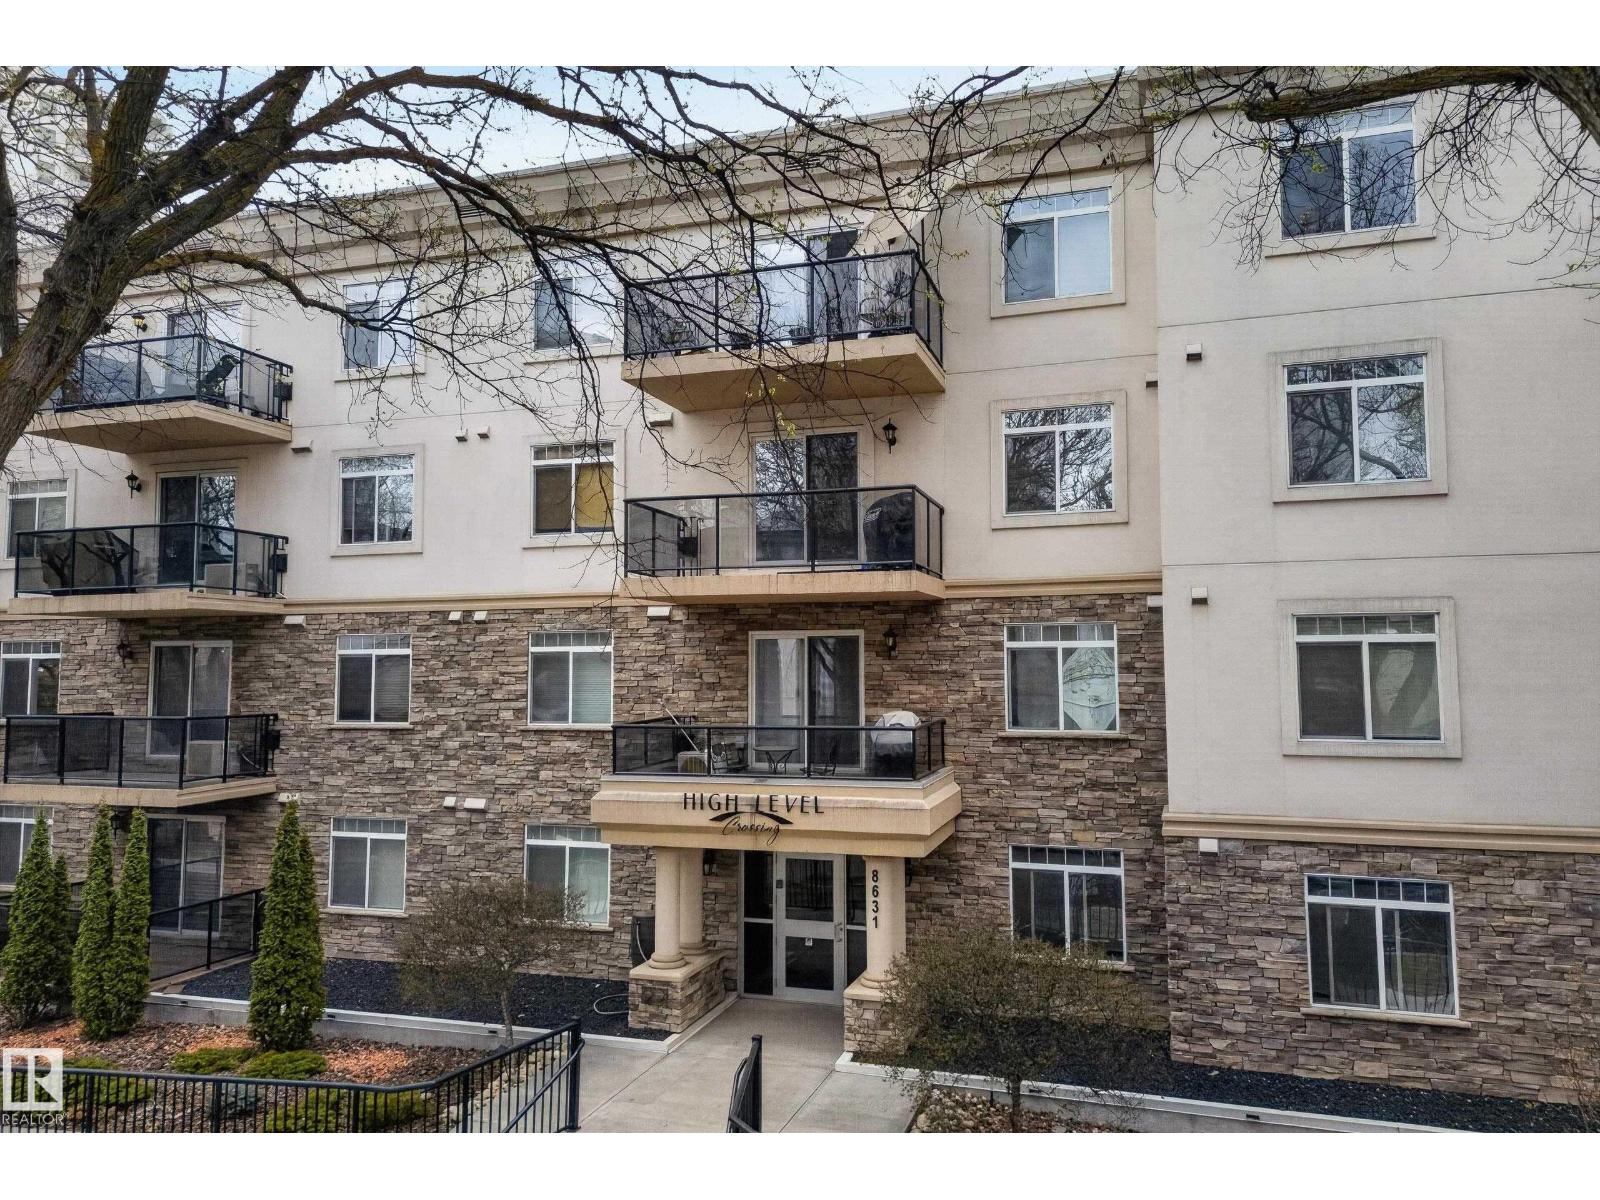
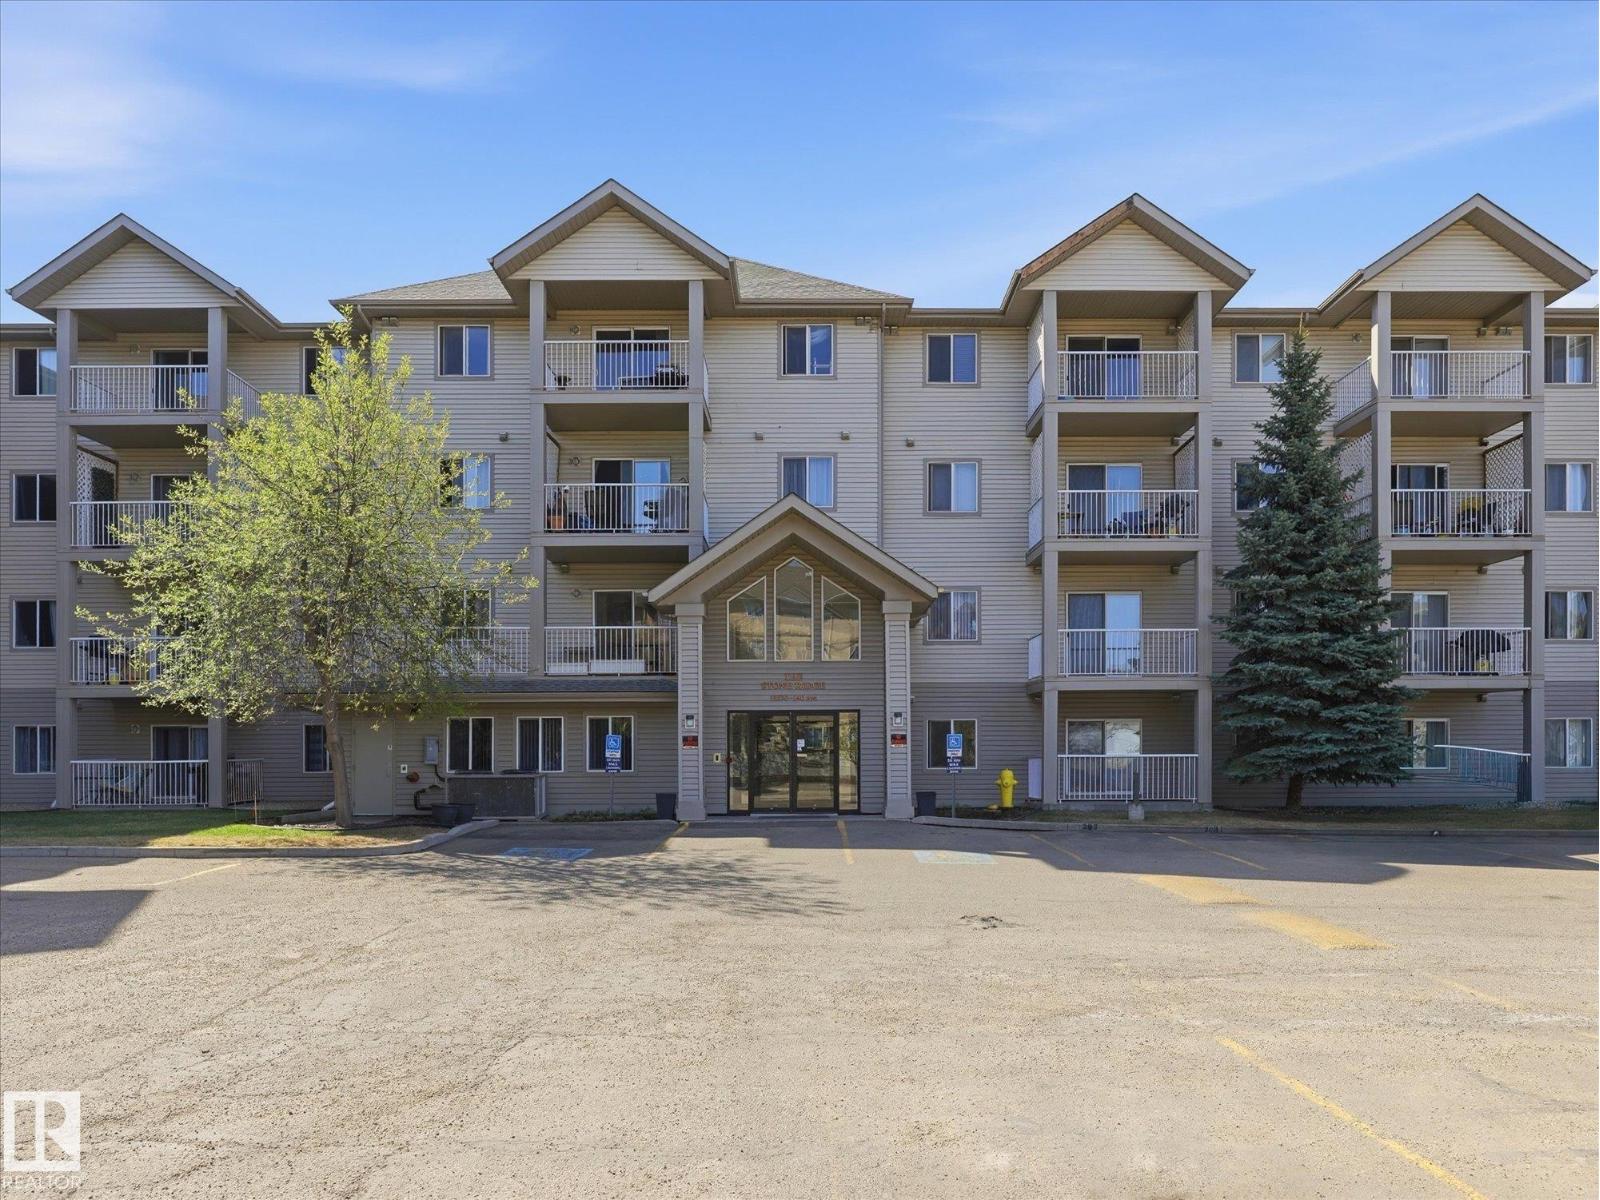
Beautifully designed condo in High Level Crossing, just steps to Whyte Ave, the UofA, downtown, and the river valley. This spacious 2 bedroom, 2 bath unit features a functional open concept layout, gas fireplace, and a large kitchen with Corian countertops. The primary bedroom offers a walk-in closet and an ensuite bath with an oversized walk-in shower. Recent upgrades include painting, stainless steel appliances (2023), washer and dryer (2024), air-conditioning (2022), bathroom light fixtures (2023), and laminate flooring and carpet (2022). Enjoy the exterior patio with a lovely park view. Includes one heated underground parking stall with a spacious storage unit. Located in a concrete building with immediate possession available. (id:51989)
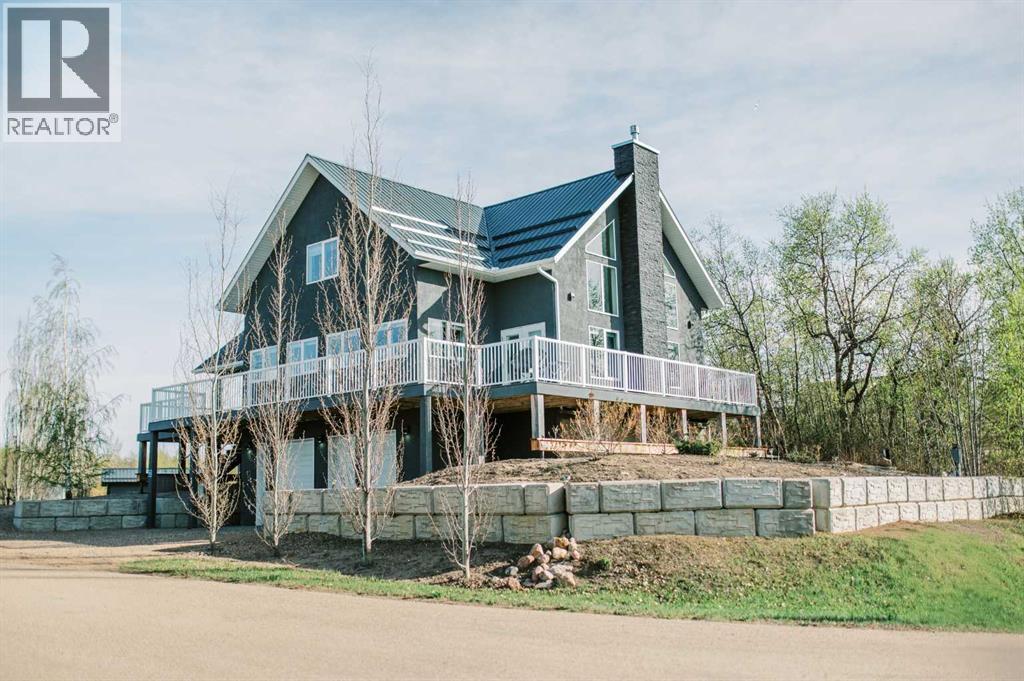
Perfectly positioned in one of the most sought-after locations in Buffalo Sands, this beautifully crafted home is nestled between the pond and Buffalo Lake, offering incredible views in nearly every direction. With windows wrapping around the home to capture both lake and pond views, the setting feels bright, open, and truly connected to its surroundings.Designed with low-maintenance lake living in mind, this property features a durable metal roof, a no-maintenance wraparound deck, and thoughtfully planned landscaping so you can spend more time enjoying the lake lifestyle and less time on upkeep. Set on two lots spanning a full half acre, the property is serviced with county water and sewer, plus a well that provides additional water if desired.Adding even more value, a marina slip is included, with access to the marina directly across from the home. Beach access is also just steps away, making it easy to enjoy swimming, boating, paddleboarding, or a quiet day by the water whenever you choose.Inside, the main floor is warm, open, and beautifully finished with soaring ceilings, a gorgeous stone-faced gas fireplace, quality cabinetry, and excellent appliances. The kitchen, dining, and living areas flow together seamlessly, all oriented to take full advantage of the surrounding views. The no-maintenance wraparound deck extends along three sides of the home, with access from multiple points, making indoor-outdoor living effortless.The main level also features the primary bedroom with a good-sized walk-in closet, conveniently located next to a spacious four-piece bathroom complete with a standalone tub and large walk-in shower. Several closets throughout the home provide excellent storage, keeping everything functional as well as beautiful.Upstairs, you’ll find two more generous bedrooms, additional closet space, another full bathroom, and beautiful views toward the lake, with an open-to-below design that enhances the airy feel of the home.The walkout basemen t offers even more practical living space, including a fourth bedroom, another full bathroom, a dedicated storage room, and access to the heated, beautifully finished double attached garage.Adding to the charm of this property is a separate cabin, perfect for overnight guests, a cozy bunkhouse, or even a luxury playhouse for kids. Nearby, the sheltered fire pit area creates the perfect place to gather, relax, and enjoy the pond access and peaceful surroundings.Thoughtfully designed, beautifully finished, move-in ready, and set in an outstanding Buffalo Sands location, this property offers exceptional value and a lifestyle that is easy to enjoy from the moment you arrive. (id:51989)
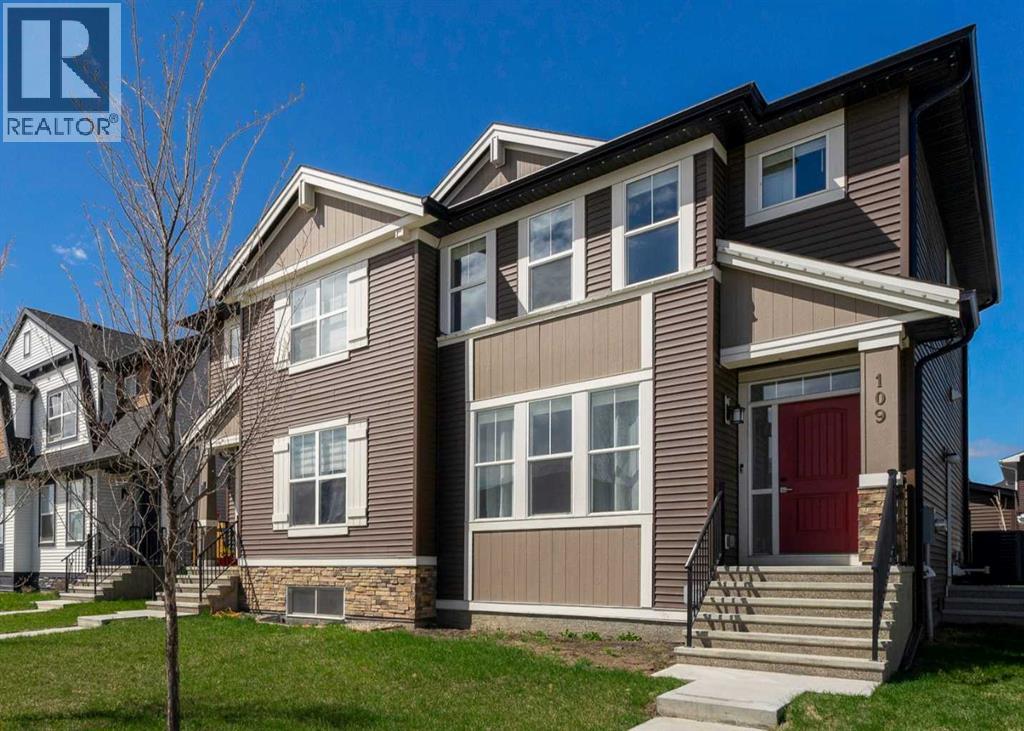
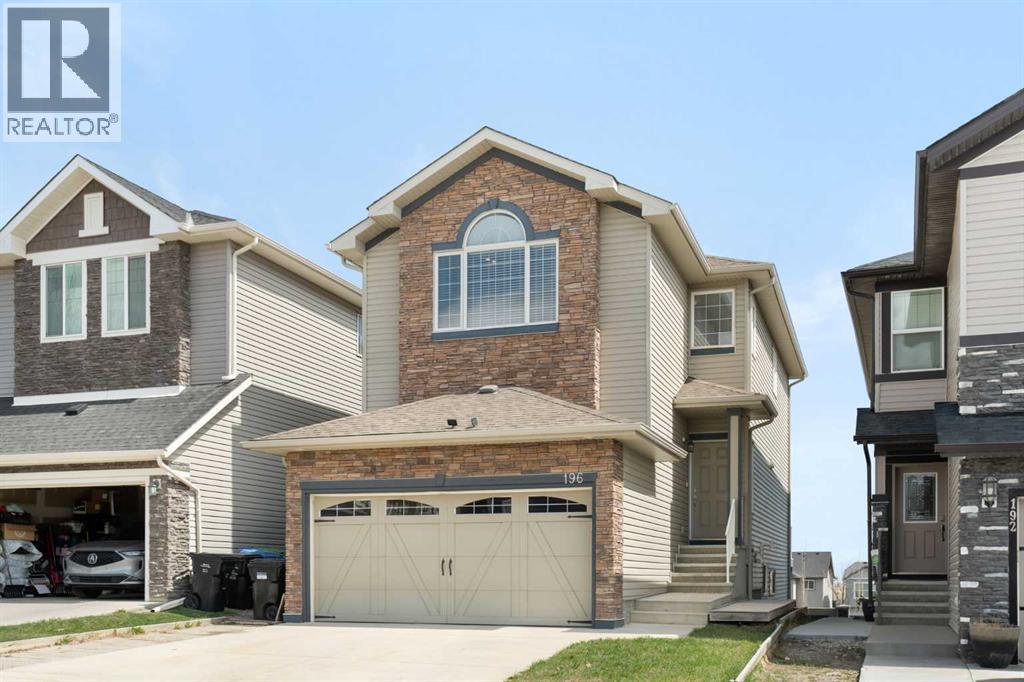
4 BEDS | 3.5 BATHS | A/C | FULL FINISHED BASEMENT | SEPARATE SIDE ENTRANCE | DECK & GARAGE | Welcome to this beautifully maintained Morrison-built home in Dawson’s Landing, one of Chestermere’s newest family-friendly communities. Built in 2022, some of the best advantages of this nearly new home is that the work is already done for you. Unlike buying a brand-new build, this home already includes many of the upgrades and finishing touches that add up quickly - including custom blinds, air conditioning, a detached double car garage, completed deck, partial fencing, Gemstone exterior lighting, and landscaping - allowing buyers to move in and enjoy their home right away. With 4 bedrooms and 3.5 bathrooms, the layout is ideal for families of all sizes. The main living areas are filled with natural light and designed for both everyday living and entertaining. The upper level features 3 bedrooms, 2 full bathrooms and the conveniently located laundry. This home was just professionally cleaned, making it truly move-in ready. The fully finished basement adds incredible flexibility, featuring a bedroom, full bathroom, wet bar with mini fridge, tons on storage space, a separate side entrance, and even a second set of laundry. Whether buyers are looking for extra space for teenagers, extended family, long-term guests, or simply additional functionality, this space is already fully completed. Outside, you’ll find a partially fenced backyard, a deck perfect for summer evenings complete with a gas line for the barbecue, and a detached double garage .Dawson’s Landing is known for its connection to nature - with a 24-acre Eco Park, 30 acres of wetlands, and gorgeous walking paths throughout the community. You’re just 4 minutes from Chestermere Lake, 3 minutes to Lakeside Golf Club, and close to convenient new amenities going into Dawson's Landing, including a FreshCo grocery store and more. This is a fantastic opportunity to get into a growing community and enjoy everything Chesterme re and lake living has to offer. (id:51989)
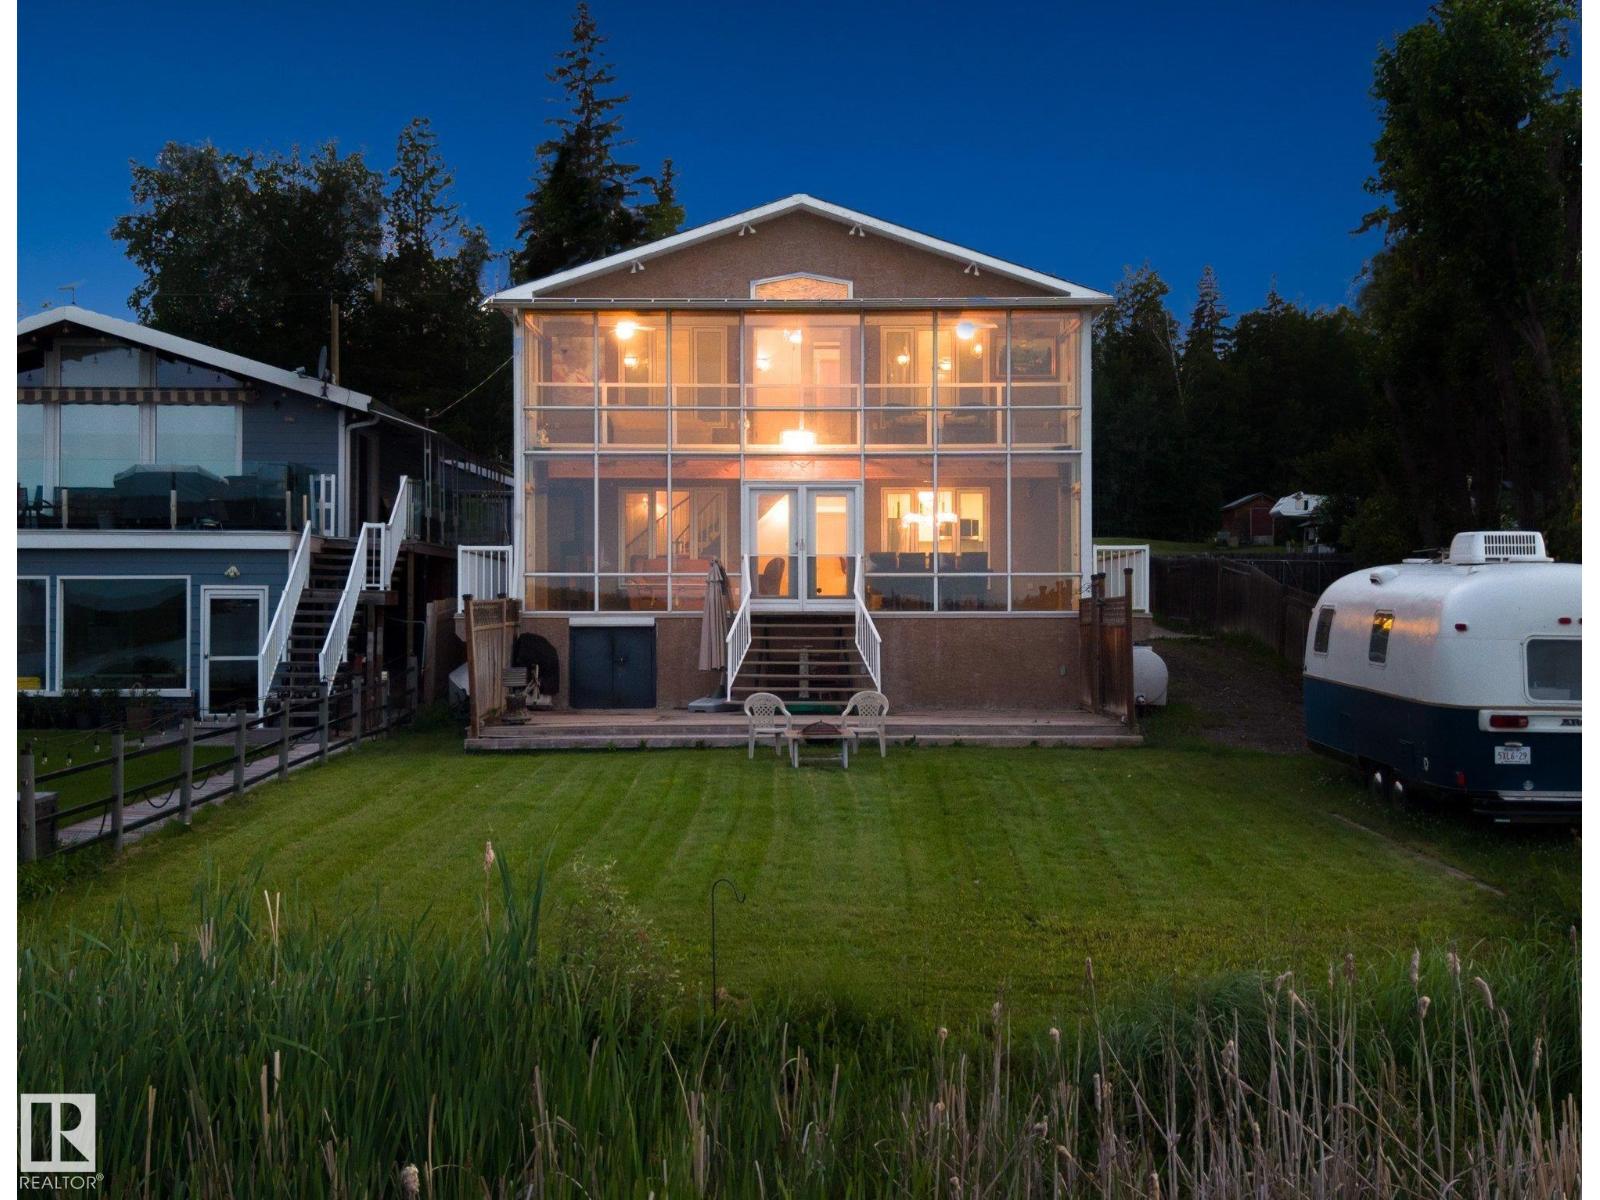
Priced to Sell! Welcome to the Summer Village of Lakeview! A Majestic Waterfront Lake Home in a private gated community, This Freshly Renovated Four Seasons Lake House is situated on 50ft of picturesque lakefront. Located in the ever so calm Moonlight Bay, across from the Provincial Beach. The home is 1700sqft plus a two tired east facing sunroom, that provides a ton of extra living space. It features 4 Bedrooms, 3 Baths, and a meticulously upgraded main floor. Brand New Island Kitchen with Black Honed Granite Countertops. Dual color shaker cabinets and water resistant laminate flooring throughout the home, bring about a modern feel with warm summer vibes. Massive Primary Bedroom with a Sunroom Balcony, to stay warm with panoramic Lake Views. Three more additional bedrooms provide ample space for guests. Spacious lakefront patio and tons of parking for cars and boats. Oversized Double Attached Garage. Spend your Summers with a campfire on the grassy shores of Wabamun, under the starry western skies... (id:51989)
PRIME LOCATION | WALK-OUT BASEMENT | STEPS FROM FUTURE SCHOOL and SHOPPINGWelcome to this meticulously maintained, ORIGINAL-OWNER home in the heart of Nolan Hill! Combining luxury finishes with incredible functionality, this residence offers over three levels of premium living space, designed for families who appreciate comfort and privacy.THE MAIN HIGHLIGHTS: Ideally situated just one block away from the future Nolan Hill Catholic K-9 school (opening Fall 2027). Enjoy peace and quiet with no neighbors behind and expansive, unobstructed views from your balcony. Fully equipped with AIR CONDITIONING, a Central Vacuum system, and a built-in WATER FILTRATION system.ELEGANT MAIN LEVEL:The open-concept main floor is bathed in natural light through massive windows, highlighting the gleaming hardwood floors and elegant crown moulding.The gourmet Kitchen features a walk-in pantry and premium finishes. Seamless flow between the dining area and the living room, perfect for entertaining. Step out onto the balcony to enjoy the nice views. UPPER LEVEL VERSATILITY: The upper floor continues the theme of luxury with crown moulding throughout and a thoughtful layout: Primary bedroom a spacious sanctuary featuring custom built-in cabinets, a walk-in closet, and a spa-like 4-piece ensuite with a deep soaking corner tub. Flexible Bonus Room: This massive space features vaulted ceilings, custom built-ins, and a newly installed door, allowing it to serve as a 4th upstairs bedroom or a private executive office or a large recroom. Two more well-appointed bedrooms and a full 3-piece bathroom. WALK-OUT BASEMENT (MORTGAGE HELPER)The fully finished walk-out basement features a separate entrance and is set up as a self-contained "secondary suite" subject to approval and permitting by the city/municipality. It includes:Full kitchen and spacious living area.Large bedroom and separate laundry potential in the utility room.Ideal for a space for older children, family member or an ex cellent mortgage-helper.Don’t miss this rare opportunity to own a "first-owner" home in one of Calgary's most vibrant NW communities! > Book your private showing today! (id:51989)
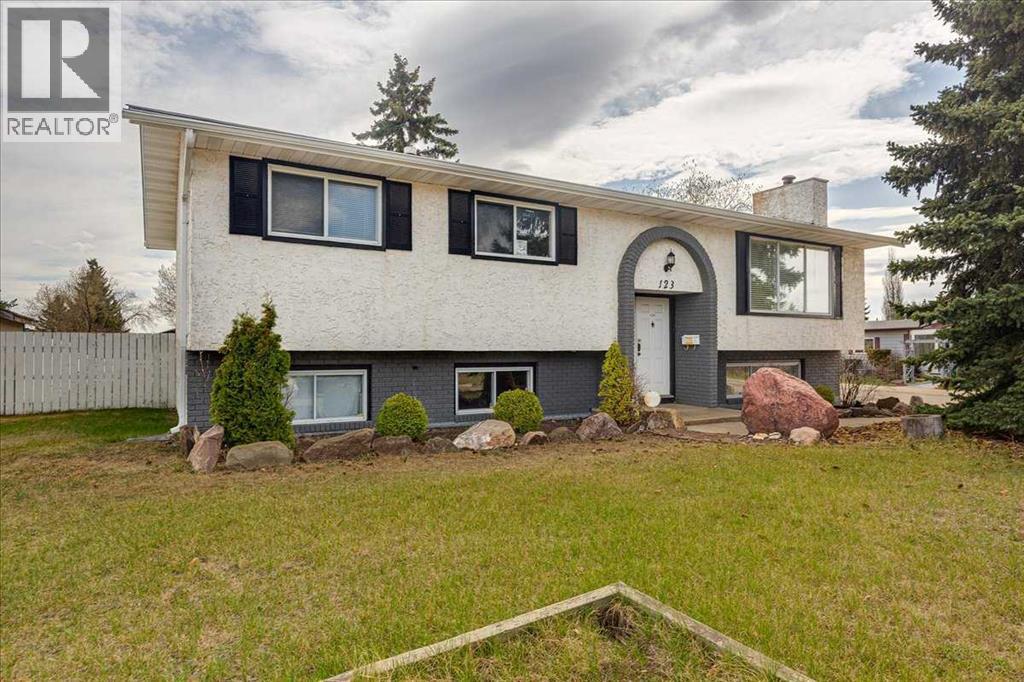
Located in the community of Normandeau in Red Deer, this bi-level home offers plenty of space both inside and out. Situated on a large corner lot, there is ample parking in the front, along the side and in the double detached garage. The south-facing backyard is fenced and provides a great space for kids, pets or summer entertaining. The main level features an open floor plan with a spacious living room highlighted by a classic brick fireplace, creating a warm and inviting atmosphere. The large dining area is ideal for family gatherings and has patio doors leading to the deck for easy indoor/outdoor living. The kitchen offers plenty of room to work with, featuring an island and ample cabinet and counter space. The primary bedroom is located on the main level and includes its own 2 piece ensuite bathroom. Two additional bedrooms and a 4 piece bathroom complete the upper level. The lower level offers exceptional flexibility with a very large recreational/games room that could easily serve as a second living room or family room. There are also two additional bedrooms, a 3 piece bathroom and an area that could be used as a kitchen space without a stove. A walk-up entrance from the basement to the backyard adds extra convenience and potential. This property offers a great opportunity for a growing family, multi-generational living or someone looking for extra space and versatility. (id:51989)
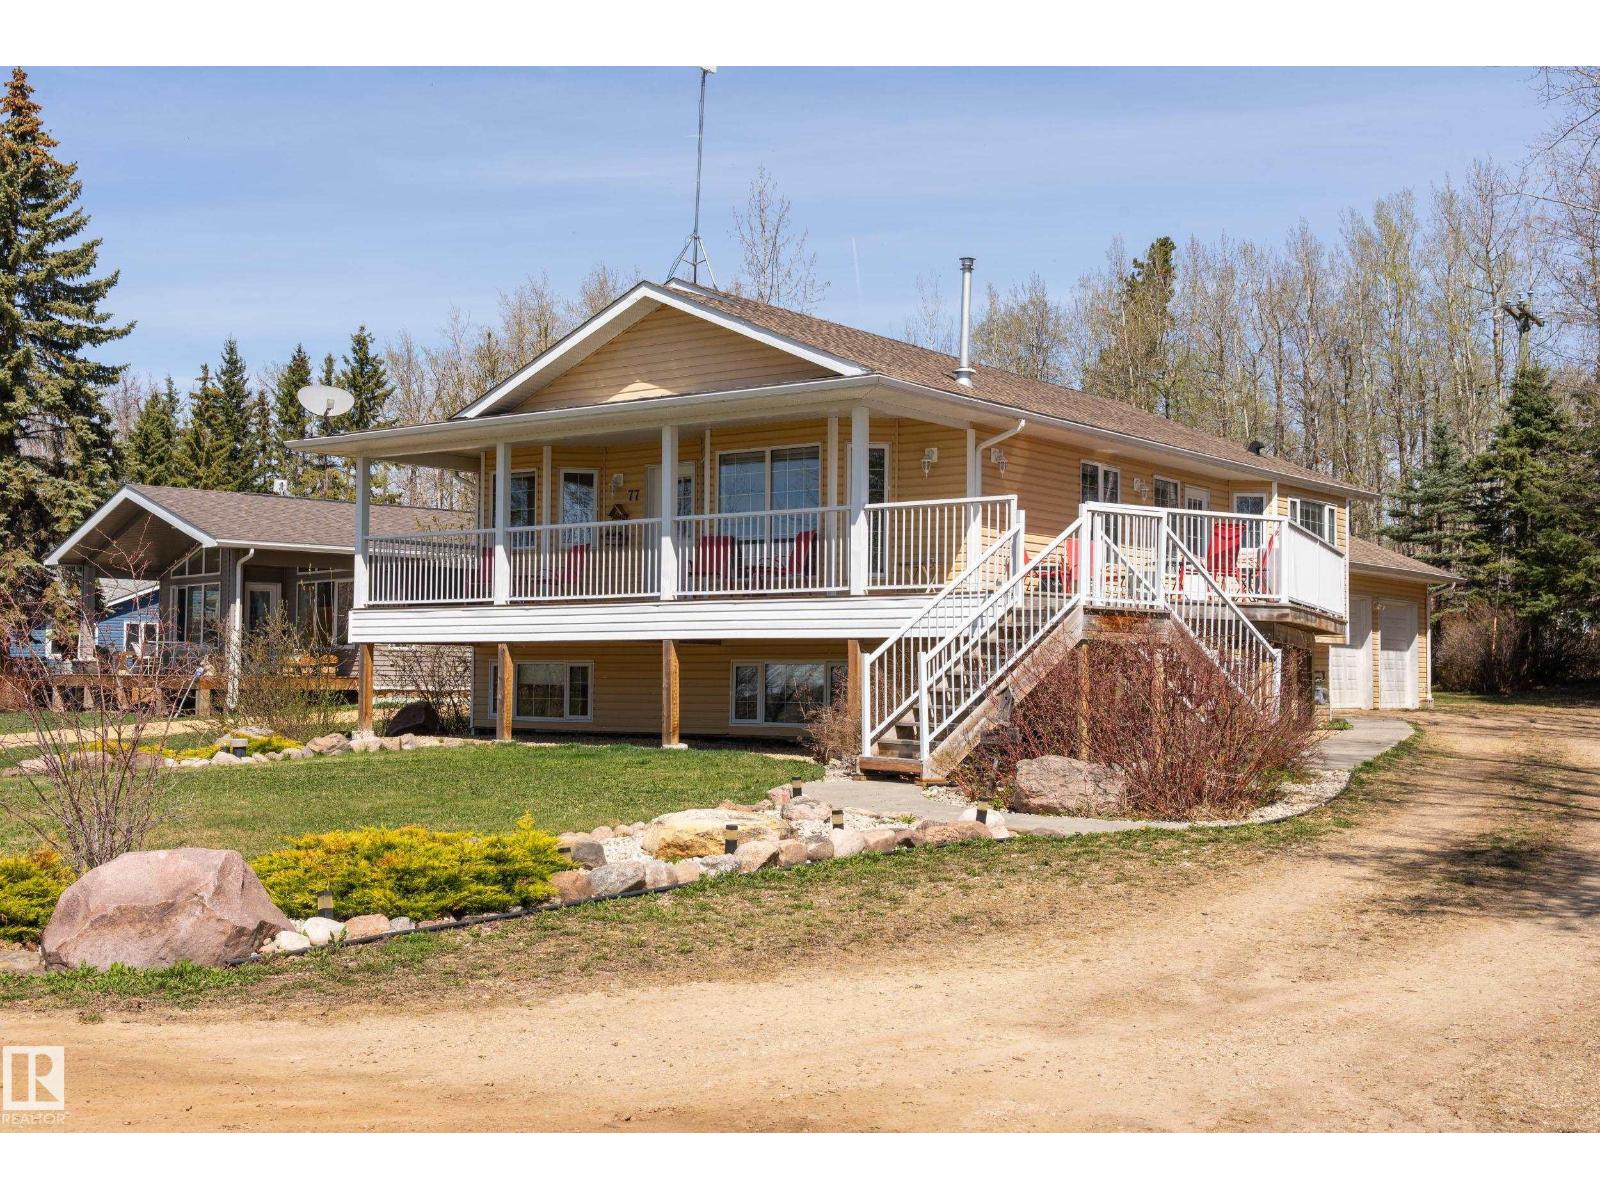
Discover lake living at its finest in this stunning raised bungalow fronting beautiful Pigeon Lake! Perfectly positioned backing onto greenspace and siding a walking trail, this private treed property offers breathtaking views and exceptional privacy. The open-concept main floor is flooded with sunlight from the abundance of windows, creating a warm and inviting atmosphere throughout the spacious living and dining areas. The chef-inspired kitchen features extensive counter space, a large island, and plenty of cabinetry for entertaining and everyday living. The main floor also includes a den, convenient 2-piece powder room, and a luxurious primary retreat complete with a walk-in closet and 3-piece ensuite. Downstairs offers additional living space with 3 bedrooms, a theatre room, full 4-piece bathroom, and ample storage. Additional highlights include a triple oversized attached garage, high-efficiency furnace, and instant hot water tank. A rare opportunity to enjoy comfort, space, and scenic lake living! (id:51989)
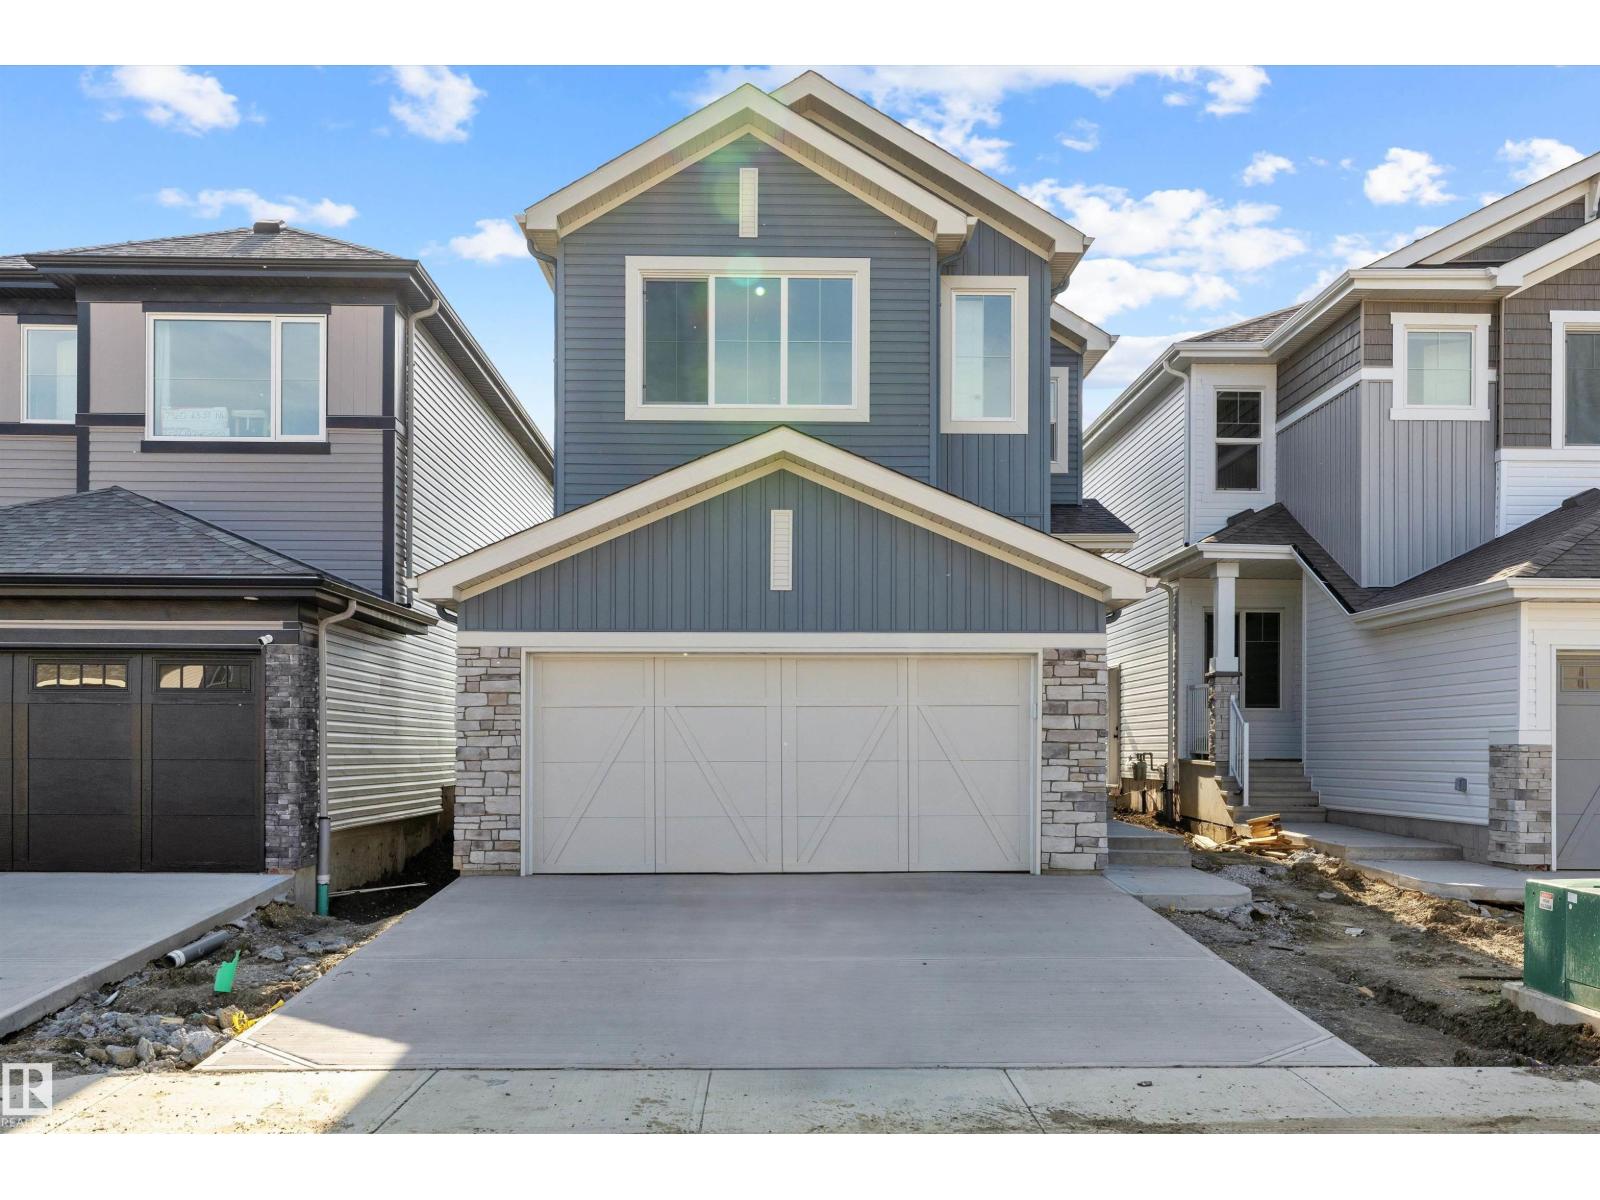
This home offers a smart, open layout designed for modern everyday living, with space where it matters most. The main floor features 9' ceilings, LVP flooring throughout, a double attached garage with floor drain, and a separate side entrance. A welcoming foyer includes a built-in bench with hooks, access to a walk-in closet, and a convenient 2-pc bath. The open-concept kitchen, great room, and dining area provide seamless flow. The kitchen features quartz counters, a central island with eating ledge, undermount sink, built-in microwave, chimney-style hood fan, full-height tile backsplash, soft-close cabinetry, and a corner pantry. Large windows bring in natural light, while a sliding patio door offers backyard access. Upstairs includes a primary suite with dual walk-in closets and a 4-pc ensuite, plus a loft, two additional bedrooms, a 3-pc bath, and laundry. Brushed nickel fixtures and basement rough-ins included. (id:51989)
PRICED TO SELL! Motivated Seller! Say hello to your next home: this lovely 2 bed, 2 bath condo offering 836 sqft + titled parking stall, all for UNDER $180K! The bright open-concept layout features large living & dining area w/ patio doors leading to good sized balcony. White kitchen offers lots of cabinet space + functional layout for everyday living. LARGE in-suite storage room adds incredible convenience & extra space rarely found in condo living! The primary bedroom is impressively sized & offers peaceful views of mature trees right outside your window, creating a tranquil feel. Location is everything & this unit delivers! Situated just steps from shopping centres, restaurants, grocery stores, schools, parks & everyday amenities, you can truly enjoy walkable convenience. Commuting is also a breeze with quick access to Yellowhead & Henday Drive, making it easy to get anywhere in the city! Condo fee of $510.71 includes heat + water. No Pet Building. Building amenities include party room (id:51989)
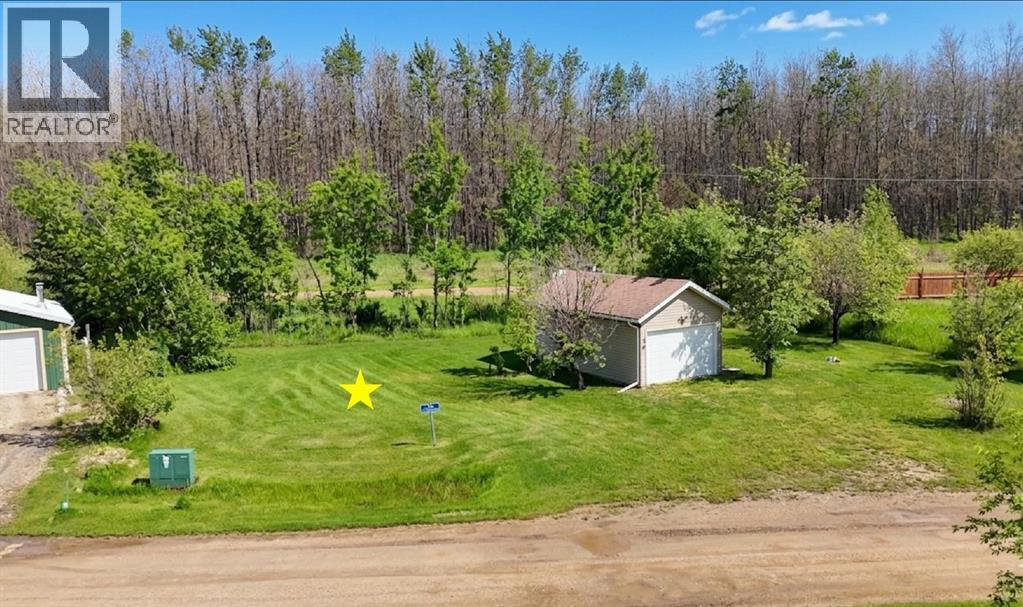
Skip the hassle of unserviced land. Lot 34 is fully prepared for immediate recreational enjoyment and/or future cabin potential. Park your holiday trailer or fifth wheel today and plug right into municipal water, sewer, and power—complete with RV sewer outlets for effortless weekend getaways. Natural gas is already available at the property line, making it simple to transition from seasonal RV living to a permanent or year-round cabin. Whether you envision a cozy log cabin, a modern lakeside retreat, or a heated workshop with a loft, this lot is ready to support your build when you are. Because it’s a bare lot, you have total freedom to design your outdoor space—position your fire pit, deck, and green area exactly how you want, now and into the future.Enjoy private community living just steps away from world-class fishing and boating on Lesser Slave Lake. Your future cabin is waiting. (id:51989)
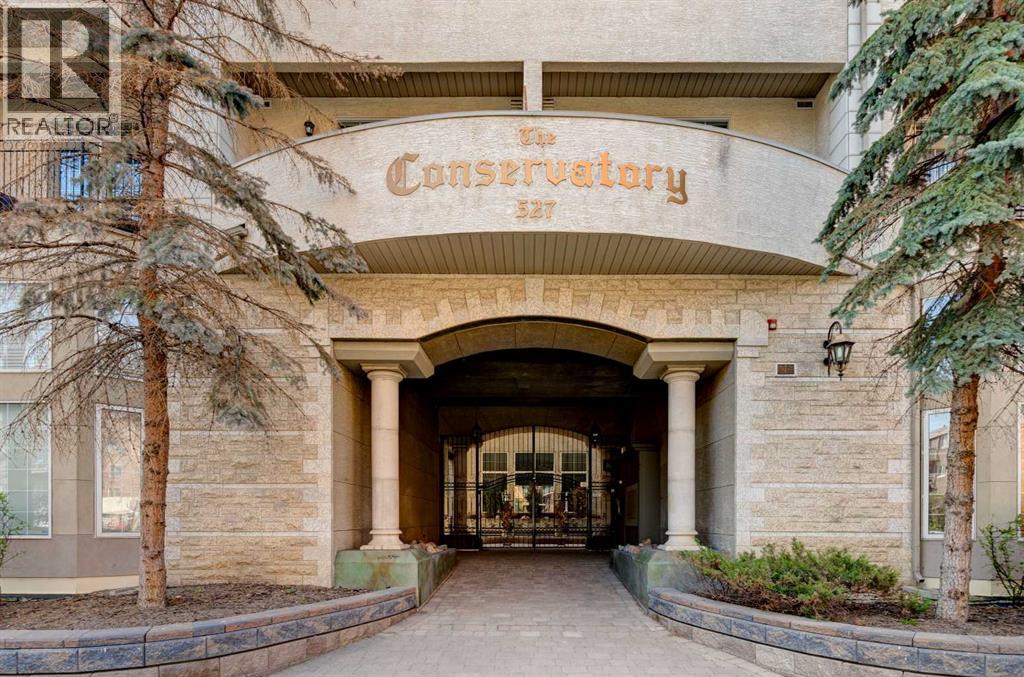
Welcome to The Conservatory, a familiar and favourite building in the Beltline. This stylish upgraded 2 bedroom, 1 bathroom condo offers 818 sq ft of thoughtfully updated living space and checks every box for inner city lovers. As you enter the grand private courtyard you are greeted with a common area that leads you to the elevator to the 2nd floor. This corner unit is one of the best locations in the building and it is clear the care and attention put into this home is evident. Newer flooring, fresh paint and updated baseboards, a renovated bathroom, and custom closets throughout give the space a clean, move-in ready feel, while Hunter Douglas blinds add a finishing touch. The gas fireplace anchors the living area and makes this a space you will actually want to come home to. Step outside to your private patio, complete with a gas BBQ hookup and electric heater, perfect for year-round entertaining. In-suite laundry, underground parking, and a storage locker are all included, giving you the full inner-city lifestyle without the compromise. Sitting in the heart of the Beltline on 15th Ave SW, you are steps from 17th Ave and all it has to offer, trendy restaurants, local cafes, boutique fitness, wine bars, and weekend patios all within walking distance. Transit and cycling paths make a car optional, not essential. A fantastic space to call home in a location you can't beat! (id:51989)