

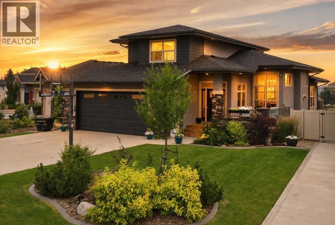
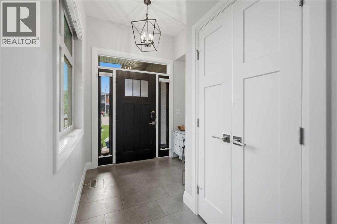
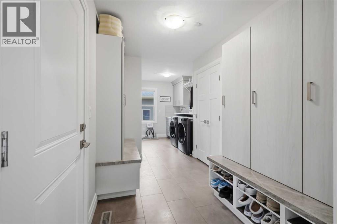
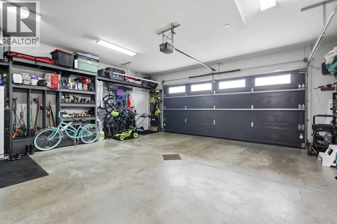
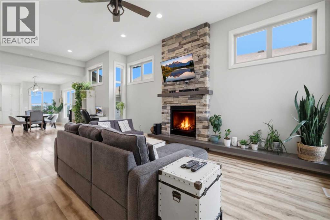
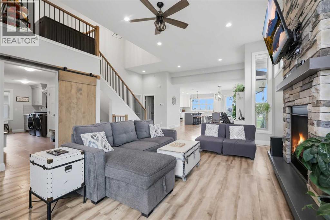
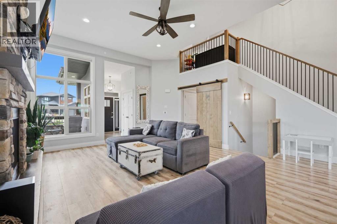
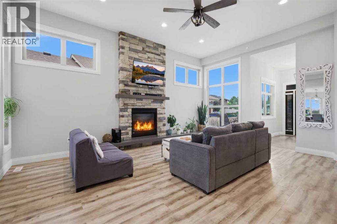
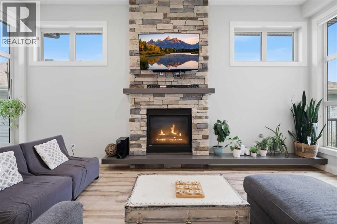
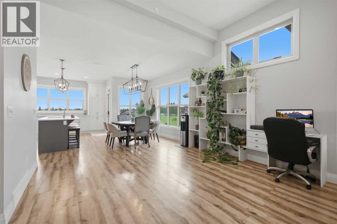
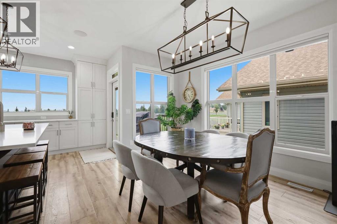
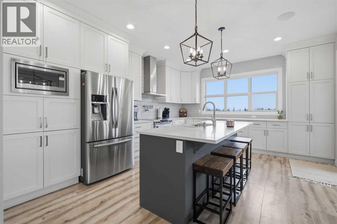
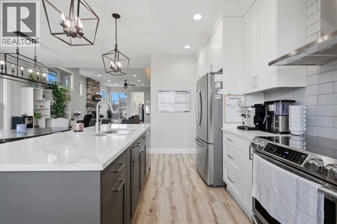
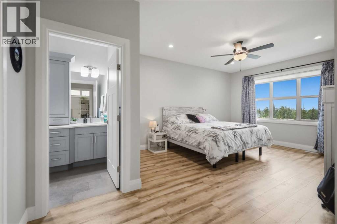
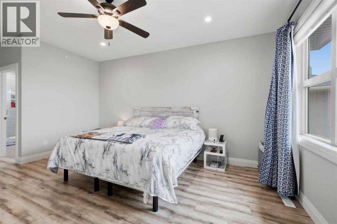
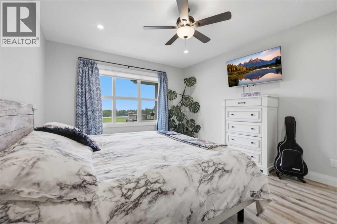
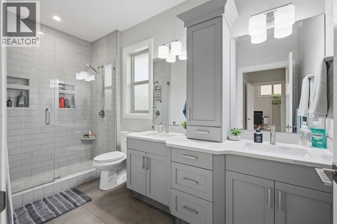
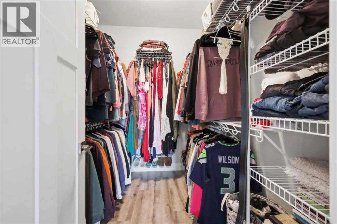
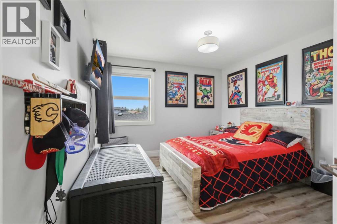
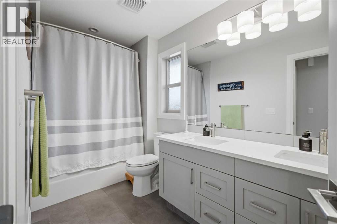
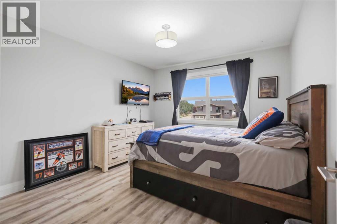
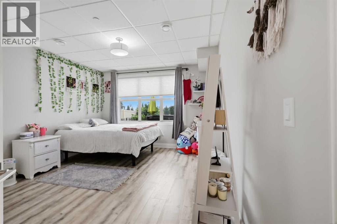
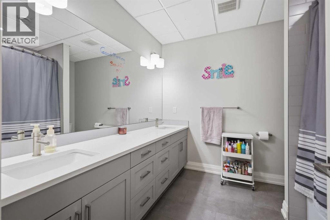
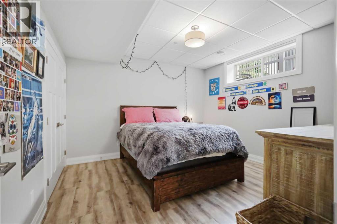
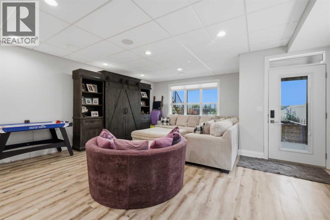
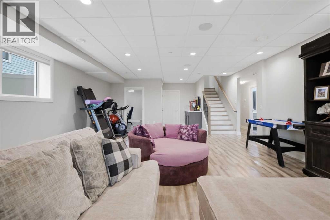
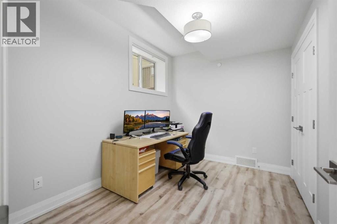
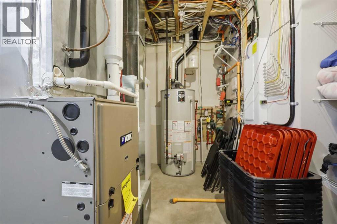
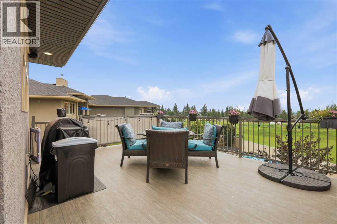
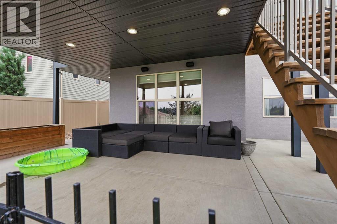
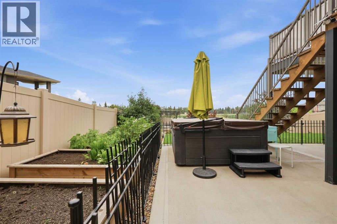
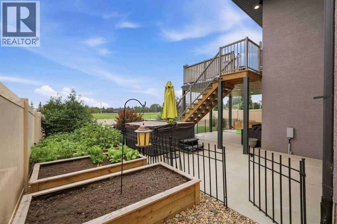
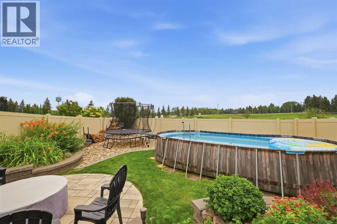
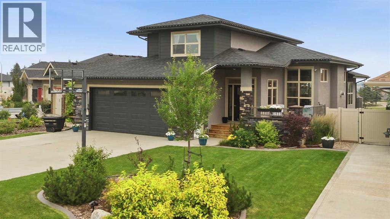
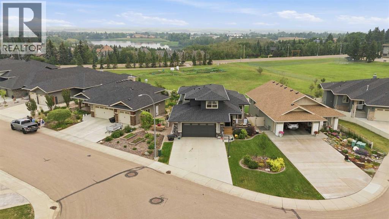
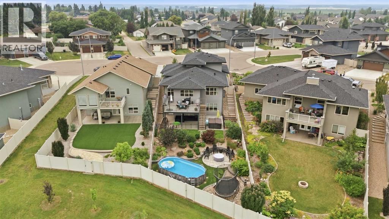
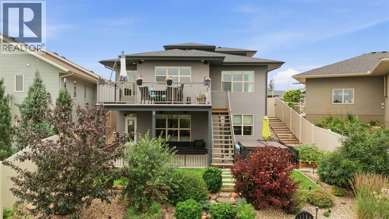
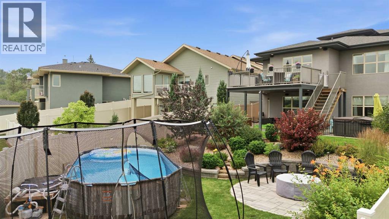
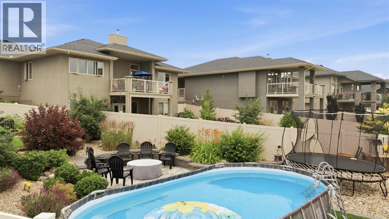
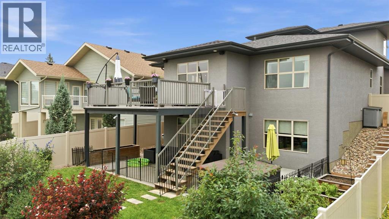
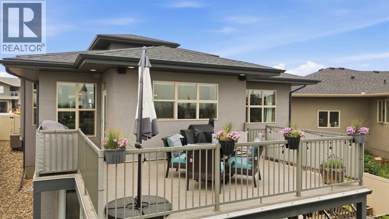
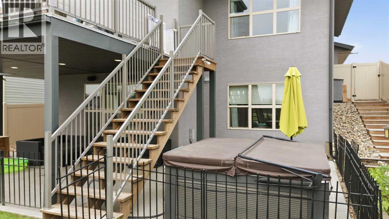
2017-built two-storey, 2,092 sq ft above grade + finished walkout basement, 6 bedrooms total. Quartz island kitchen with induction range and gas pot filler. Main-floor primary suite (walk-in closet, double vanity, walk-in shower). Two upper bedrooms plus full bath; three more bedrooms in the walkout basement with in-floor heating. Freshly painted, Hunter Douglas blinds, central air, vinyl plank/tile flooring, Mainline backwater valve, and full fire suppression/sprinkler system. Landscaped yard backs onto green space, no rear neighbours — above-ground pool, hot tub, fire pit, raised gardens, resin fence, five-zone irrigation, landscape lighting, and wired indoor/outdoor sound. Steps to schools, parks, beach volleyball, community garden, and Cranna Lake; public pool and golf minutes away. (id:51989)
Features of 1 Meadow Close
- MLS® Number A2329284
- Price $860,000
- Bedrooms: 6
- Bathrooms: 4
- Square Footage: 2184 sqft
- Property Type: House
- Community Name: Shepherd Heights
- Amenities Near By Park, Playground, Schools
- Features Other, Wet Bar
- Parking Space Total 2
- Plan 1524513
Buildings
| Bathroom Total | 4 | Bedrooms Above Ground | 3 |
| Bedrooms Below Ground | 3 | Bedrooms Total | 6 |
| Appliances | Refrigerator, Dishwasher, Microwave, Cooktop - Induction | Basement Development | Finished |
| Basement Features | Walk Out | Basement Type | Full (finished) |
| Constructed Date | 2017 | Construction Style Attachment | Detached |
| Cooling Type | Central Air Conditioning | Exterior Finish | Stone, Stucco |
| Fireplace Present | Yes | Fireplace Total | 1 |
| Flooring Type | Ceramic Tile, Vinyl Plank | Foundation Type | Poured Concrete |
| Half Bath Total | 1 | Heating Type | Forced Air |
| Stories Total | 2 | Size Interior | 2184 Sqft |
| Total Finished Area | 2183.67 Sqft | Type | House |
Parking
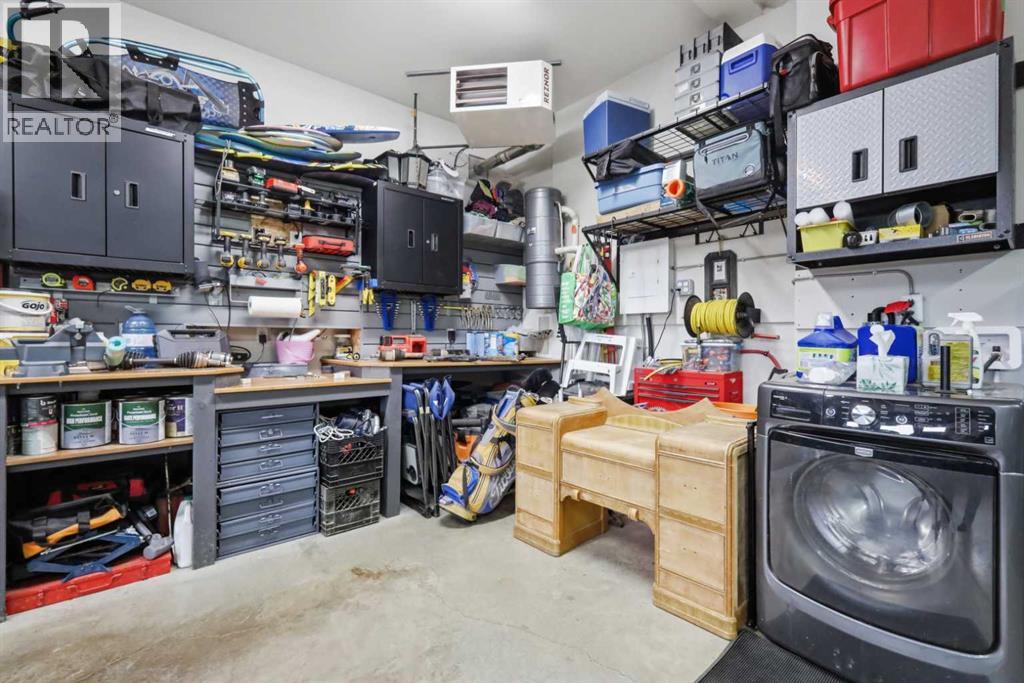
| Attached Garage | 2 |
Land
| Acreage | No | Fence Type | Fence |
| Land Amenities | Park, Playground, Schools | Landscape Features | Landscaped, Lawn |
| Size Depth | 52.1 M | Size Frontage | 20.12 M |
| Size Irregular | 8532.00 | Size Total | 8532 Sqft|7,251 - 10,889 Sqft |
| Size Total Text | 8532 Sqft|7,251 - 10,889 Sqft | Zoning Description | R1 |
Rooms
| Level | Type | Length | Width | Dimensions |
|---|---|---|---|---|
| Second Level | 5pc Bathroom | 5.67 Ft x 11.58 Ft | ||
| Second Level | Bedroom | 10.92 Ft x 11.92 Ft | ||
| Second Level | Bedroom | 13.33 Ft x 10.92 Ft | ||
| Basement | 5pc Bathroom | 8.92 Ft x 9.42 Ft | ||
| Basement | Bedroom | 12.58 Ft x 12.08 Ft | ||
| Basement | Bedroom | 12.25 Ft x 15.50 Ft | ||
| Basement | Bedroom | 8.33 Ft x 11.00 Ft | ||
| Basement | Recreational, Games Room | 22.58 Ft x 34.08 Ft | ||
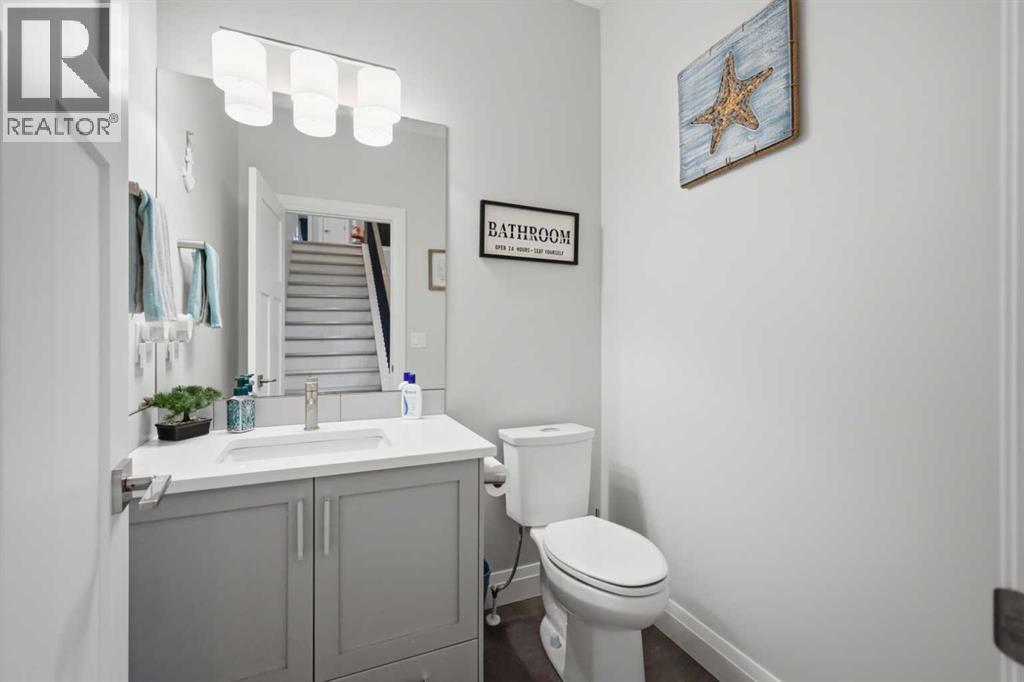
| Main Level | 2pc Bathroom | 5.75 Ft x 5.33 Ft | ||
| Main Level | 4pc Bathroom | 6.00 Ft x 12.42 Ft | ||
| Main Level | Dining Room | 13.42 Ft x 16.33 Ft | ||
| Main Level | Kitchen | 13.67 Ft x 16.67 Ft | ||
| Main Level | Living Room | 22.00 Ft x 30.33 Ft | ||
| Main Level | Primary Bedroom | 13.25 Ft x 20.08 Ft |
Agents and Offices
- Lesli Hilton
- Tara Richardson
- Office: Exp Realty - Sylvan Lake