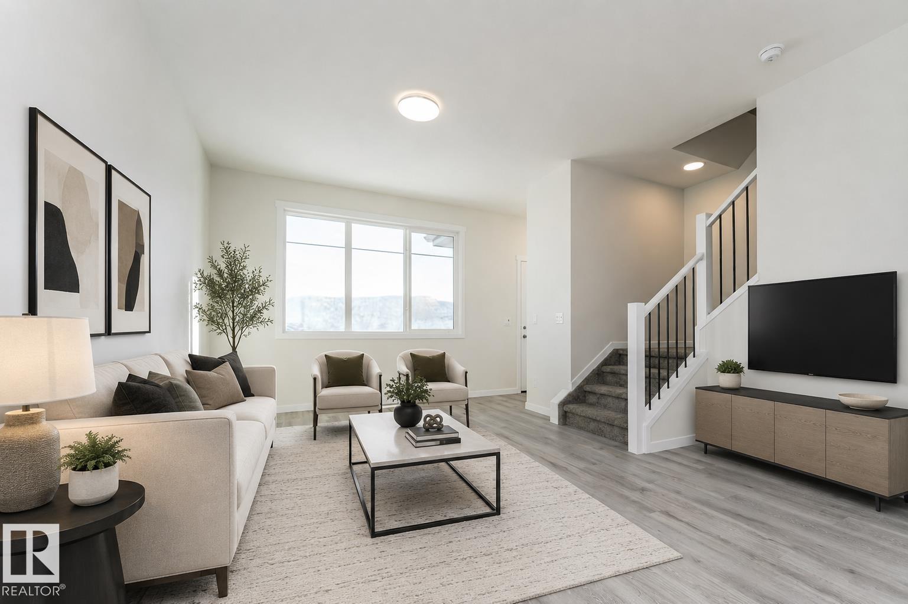
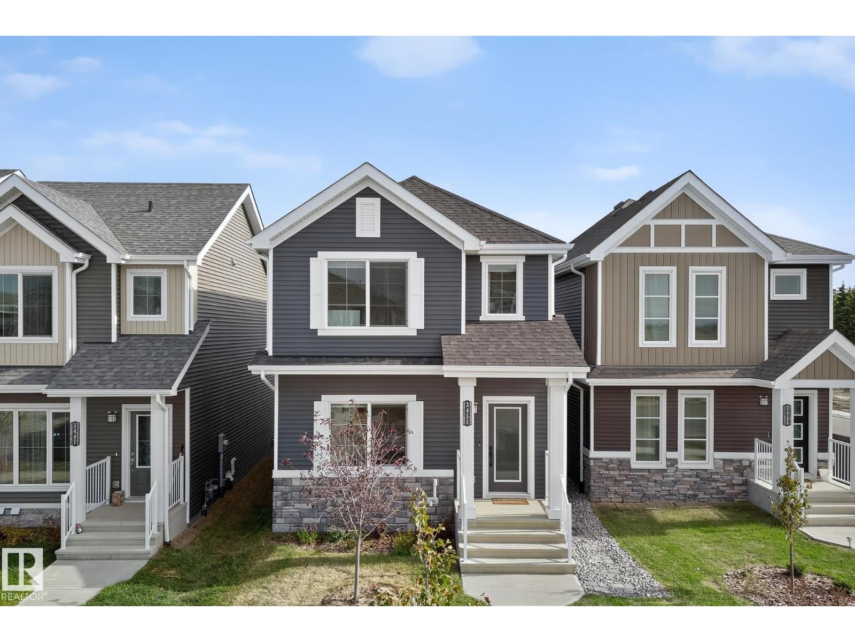
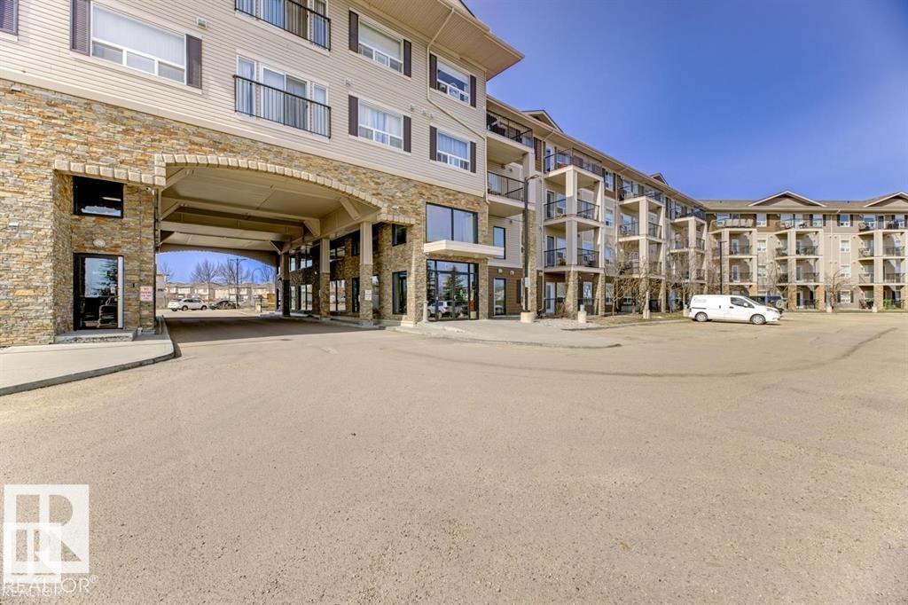
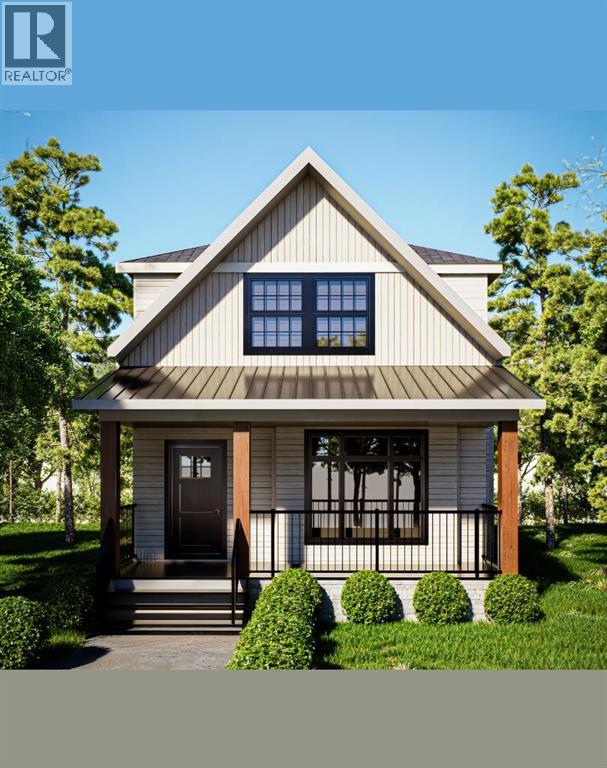
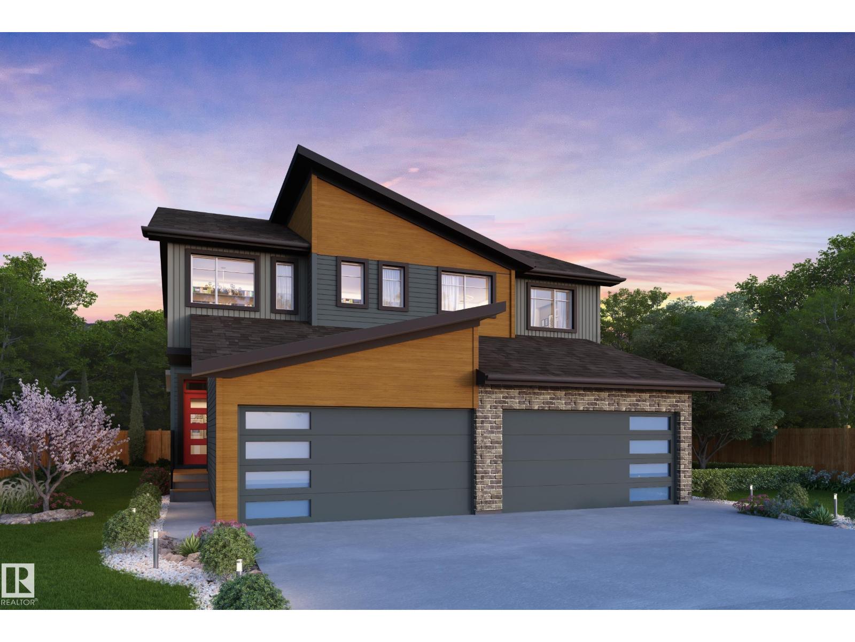
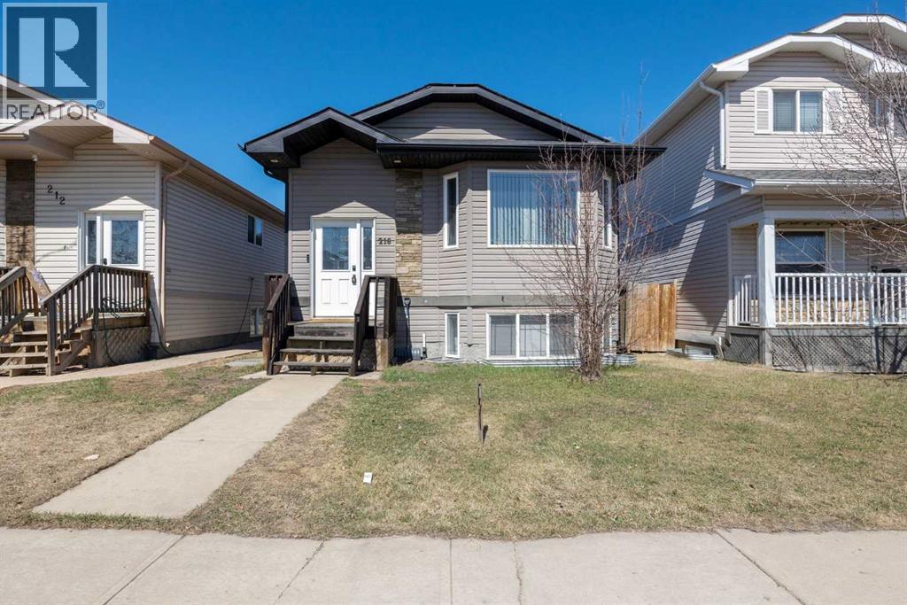
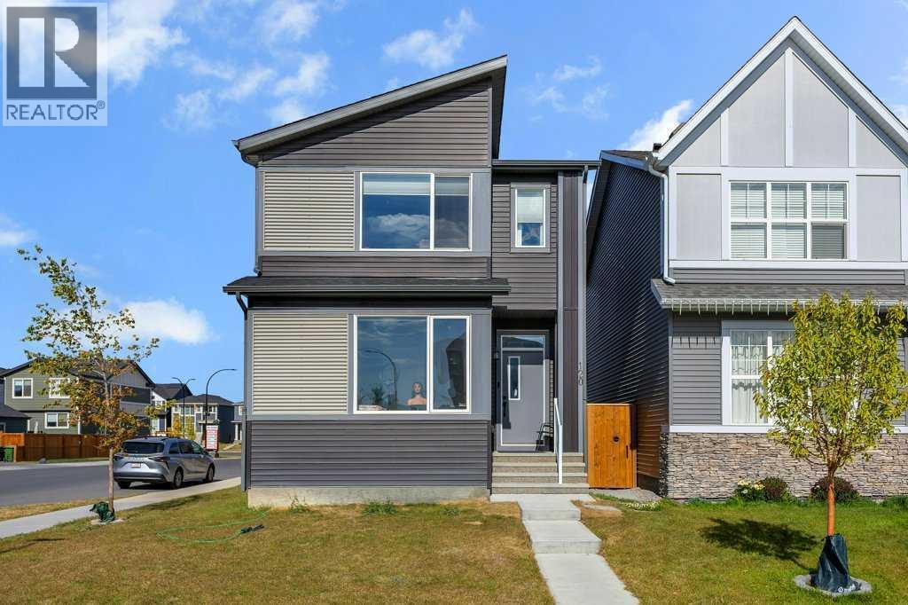
Introducing this stunning brand new 2-storey home by Anthem Homes, located in the highly sought-after community of Kinglet. Thoughtfully designed with a modern cool-tone interior palette and stylish finishes throughout, this home offers the perfect blend of comfort and functionality. The open-concept main floor features durable vinyl flooring, quartz countertops, stainless steel kitchen appliances, and stunning lighting fixtures that elevate the space. Upstairs, you’ll find 3 spacious bedrooms, convenient upper floor laundry, and cozy carpet flooring throughout the upper level. A separate side entrance provides excellent future basement suite potential, making this home a great option for families or investors. (id:51989)
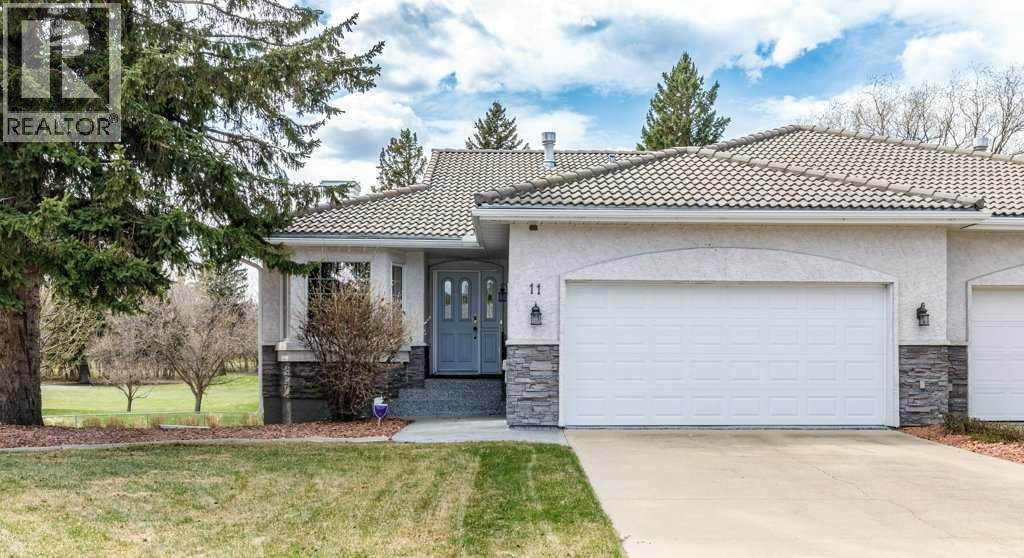
Experience luxury living at its finest with this once-in-a-lifetime opportunity to own a walkout bungalow backing directly onto the beautiful Red Deer Golf & Country Club in the exclusive Fountains gated community. Offered for sale by the original owners, this meticulously maintained half duplex combines elegance, comfort, and exceptional views in one remarkable package. The spacious main floor welcomes you with soaring vaulted ceilings, a large living room flooded with natural light, and expansive windows showcasing breathtaking views of the golf course beyond. The well appointed kitchen offers an abundance of storage space, quartz countertops, full tile backsplash, and updated appliances, while the bright breakfast nook provides the perfect spot to enjoy your morning coffee overlooking the backyard and fairways. A good sized den off the front entry creates an ideal home office or reading space, while the formal dining area is perfect for hosting family gatherings and entertaining guests. Convenient main floor laundry is located in the 2 piece bathroom for added functionality. The fully developed walkout basement expands your living space with a huge family/games room, a large bedroom, a 4 piece bathroom, and an oversized utility and storage area. Completing this exceptional property is the fully finished attached double garage with plenty of room for two vehicles and additional storage. This is a rare opportunity to enjoy maintenance free living in one of Red Deer’s most prestigious communities. (id:51989)
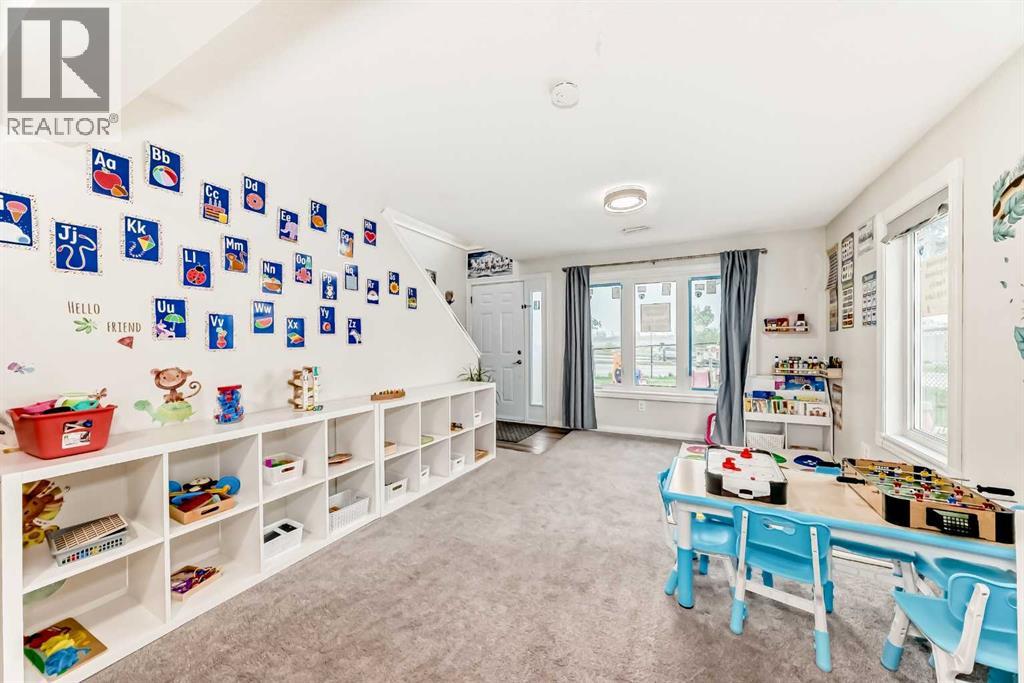
Exceptional DAYCARE opportunity to LEASE (NNN) or purchase a strategically located daycare conversion property in the established SW community of Millrise. Received discretionary DEVELOPMENT PERMIT APPROVAL for a Child Care Service for up to 30 children, conditional upon completion of required building code, municipal, and licensing improvements. This fully developed hillside bungalow, currently a dayhome, offers over 2,375 SF of functional space ideal for childcare operations, including multiple activity rooms, outdoor play area, dedicated pick-up/drop-off access, and convenient connectivity to Fish Creek–Lacombe, Shawnessy, and Bridlewood LRT stations. Includes a fully outfitted kitchen, air conditioning (2025), water softener (2025), new windows & doors (2022), and new roof (2024). The approved daycare plans include outdoor play areas, staff space, universal washroom accessibility, and operational layouts designed for childcare functionality. GC quote is available upon conditional offers. All required permitted use improvements will be responsibly of the tenant. BASE RENT is $50psf PLUS OPERATING COSTS and UTILITIES. An outstanding opportunity for experienced daycare operators seeking a well-located property with development permit approvals already in place, helping reduce entitlement timelines and accelerate opening potential. (id:51989)
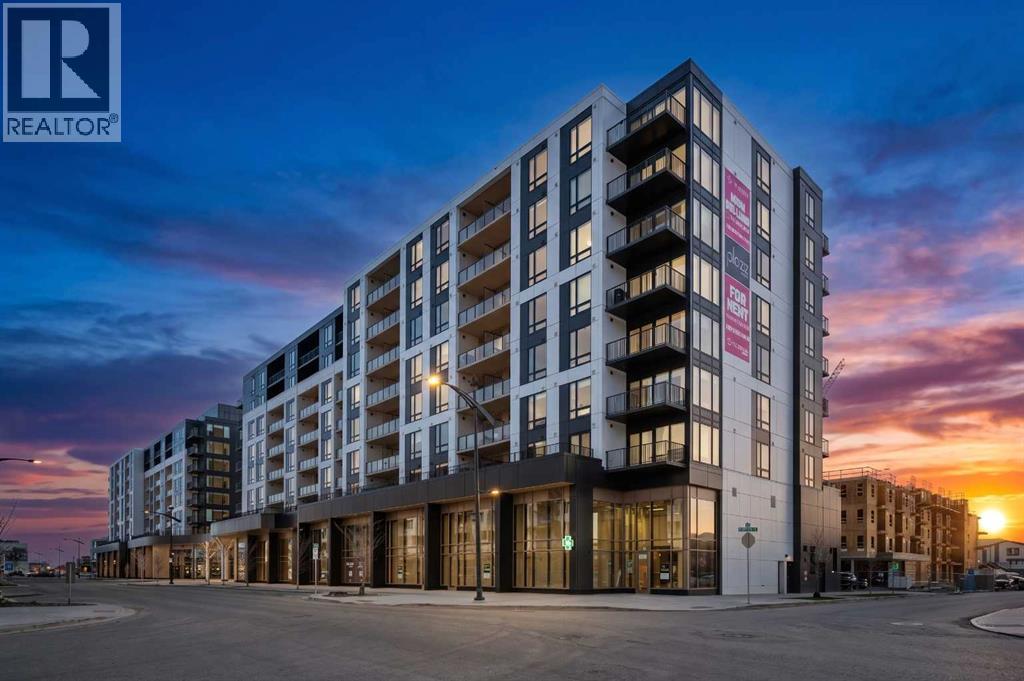
MODERN URBAN LIVING IN THE HEART OF WEST DISTRICT! Welcome to Plaza at West District where style, comfort, and convenience come together in one of Calgary’s most exciting new communities. This brand-new unit has never been lived in and offers a bright open-concept layout with 2 bedrooms, 2 bathrooms, large windows, premium finishes, and sleek modern design throughout. The stunning kitchen features quartz countertops, high-end appliances, abundant cabinetry, and a functional layout perfect for entertaining or everyday living. The spacious living area is filled with natural light and flows seamlessly to your private oversized balcony. As one of the exclusive third-floor units, you'll enjoy direct access from your oversized patio to the building’s expansive rooftop patio and outdoor chill areas, creating an incredible extension of your living space that is perfect for relaxing, entertaining, or enjoying the vibrant community atmosphere. The primary suite includes a beautifully finished ensuite and generous closet space, while the second bedroom and full bathroom make this an ideal setup for guests, family, roommates, or a home office. Additional features include titled underground heated parking, an assigned storage locker, air conditioning, and access to exceptional amenities including a fully equipped fitness centre, owners lounge with pool table, wet bar, arcade games, TV sitting area, car wash bay, and pet wash station. Located close to boutique shopping, restaurants, cafes, parks, everyday amenities, and the popular Radio Park just steps away, West District offers an unmatched walkable lifestyle with quick access to downtown and the mountains. Whether you're a professional, investor, first-time buyer, or downsizer, this is low-maintenance living at its finest in one of Calgary’s most desirable new communities. Immediate possession available. (id:51989)
Beautiful Daytona-built 1,706 sq. ft. home in Glenridding Ravine built in 2024! This better-than-new property features upgraded vinyl plank flooring throughout, a composite deck, and fully finished landscaping. The open-concept main floor offers a spacious living room and a modern kitchen with quartz countertops. Upstairs, you’ll find a generous bonus room, three bedrooms, and two full bathrooms, along with the convenience of second-floor laundry. All flooring has been replaced to luxury vinyl plank! Perfect for first-time home buyers, this home combines comfort, style, and functionality — plus, future schools and a recreation centre nearby. (id:51989)
2 PARKING STALLS — Don’t miss this stunning 2-bedroom, 2-bathroom condo offering beautiful courtyard views and 2 parking stalls. Start your mornings or unwind in the evenings on the spacious private balcony overlooking the beautifully landscaped courtyard. Inside, the bright open-concept layout features an open-style kitchen and is filled with natural light from large windows, creating a warm and inviting atmosphere. The spacious primary bedroom includes a private ensuite washroom, while the well-designed floor plan also offers a generous in-suite storage room for added convenience. Located in a quiet, well-maintained building just minutes from Anthony Henday Drive, this home offers the perfect balance of comfort and accessibility. Enjoy nearby scenic walking paths, parks, and quick access to shopping, dining, and major commuter routes. A perfect blend of lifestyle, location, and value — this is condo living at its best. (id:51989)
Since 1964 Janssen Homes has been putting families in very well designed and built homes and now Janssen Homes will soon have construction underway on a laned 2 storey home with rear deck and a beautiful front veranda stretching across the full width of the home and is located in a prime community of Kitstone, Carstaris! Framing has started but you can still take part in the build and make this home your own by selecting interior colors such as tile, carpet, vinyl plank flooring, quartz counter tops in kitchen and bath, cabinets and wall colors! This option will not last long so jump in now and let your creative side out and help us build your future home! This open floor plan will give an openness for family unity and space for large gatherings. The little extras that are included will make everyday living that much more special such as full height cabinets with soft close doors and drawers (full extension on the drawers), gas fireplace, lockers in mudroom to help keep life organized, a pantry with enough storage to accommodate those large grocery shopping days and a laundry on the upper floor. The basement is not developed but does have plumbing roughed in for when you decide to complete your space. The pictures attached that are used for this listing are that from a different previous Janssen build but may help you visualize what could be! (id:51989)
Welcome to Cambrian in Sherwood Park! This move-in ready Cooper model by award-winning Rohit Homes offers 1386 sqft with 3 bedrooms, 2.5 baths and a double attached garage. Finished in a Haute Contemporary Designer Interior, delivering a confident and stylish statement in every room. The open-concept main floor features 9' ceilings & a modern kitchen with quartz island, pantry and abundant cabinetry overlooking the dining and living areas. Upstairs you’ll find a spacious primary suite with walk-in closet and ensuite, plus two additional bedrooms, full bath, upstairs laundry and convenient linen storage. Separate side entrance provides excellent potential for a future basement suite. Highlights include triple-pane windows, a high-efficiency furnace, and front & back landscaping included. Steps from parks, playgrounds and 8 km of ravine trails through Oldman Creek with easy access to the Henday. Photos may not reflect exact home. (id:51989)
BUY THIS HOME AND HAVE SOMEONE ELSE HELP PAY YOUR MORTGAGE! Welcome to this beautifully maintained BI-LEVEL in the heart of TIMBERLEA offering exceptional value, flexibility, and income potential.This spacious home features 6 BEDROOMS, 3 FULL BATHROOMS, and TWO FULLY EQUIPPED LIVING SPACES under one roof, making it perfect for large families, investors, or buyers looking for a MORTGAGE HELPER.The upper level offers a bright OPEN CONCEPT layout with VAULTED CEILINGS, LAMINATE FLOORING, and a stunning kitchen featuring MODERN CABINETRY, ample counter space. The spacious Primary Bedroom includes a 4 PIECE ENSUITE, while two additional bedrooms and a HUGE LAUNDRY ROOM complete the main level.The basement features a SEPARATE ENTRANCE to a 2 BEDROOM LEGAL SUITE with a FULL KITCHEN, spacious living room, FULL BATHROOM, PRIVATE LAUNDRY, and a DEN that can easily be used as a THIRD BEDROOM or office space.Enjoy plenty of PARKING with room for 3 to 4 vehicles at the rear of the property.Located in a FAMILY FRIENDLY neighbourhood close to schools, parks, trails, shopping, transit, and all amenities, this MOVE IN READY home offers endless possibilities for the savvy buyer.Whether you are looking for an INVESTMENT PROPERTY, rental income, or extra space for extended family, this home checks all the boxes.CALL TODAY to book your private viewing. This is one you do not want to miss! (id:51989)
Welcome to this beautiful single-family lane home in the heart of Belmont, SW Calgary. This elegant property features 6 bedrooms, including a separate side entrance and a fully developed 1-bedroom legal basement suite, perfect for extended family or guests. Step inside to discover modern upgrades throughout — including a gourmet kitchen, a Living room, a full bedroom, storage/pantry and a mudroom. The home boasts custom touches such as cabinet, quartz countertops in both the kitchen and bathrooms. The main level is perfect for entertaining, with a natural living room and the kitchen opening to a backyard, deck and parking. The kitchen is a chef’s dream, equipped with upgraded cabinetry and stainless-steel appliances, all adjacent to a generous dining area. The upper level offers a family/lifestyle room for relaxation, 4 spacious bedrooms, including a sun-filled primary bedroom, ensuite with a full bathroom and a walk-in closet. The fully finished legal basement suite features a separate side entrance, 1 additional bedroom, a full bathroom, offering endless possibilities for multi-generational living or potential rental income. The property is located near community amenities, shopping, playgrounds, schools, and access to the highway. This property is a good home for Investors, first-time home buyers, upscaling, etc. Don't miss out — book your private showings today. (id:51989)
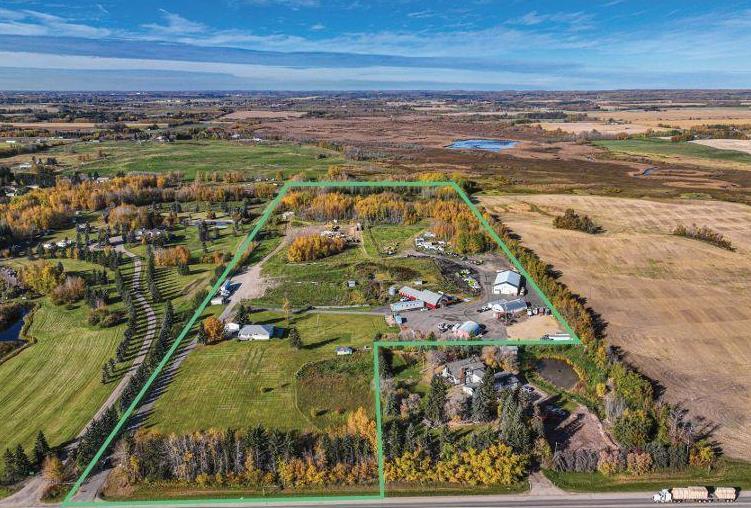
Visit the Listing Brokerage (and/or listing REALTOR®) website to obtain additional information. Multi-use Acreage/Industrial Property. Upgrades to the site improvements include significant asphalt, road crush, and 2 Cisterns. Additional site improvements include an additional cistern, 3 septic tanks, chain-link fencing on a portion of the site and a gate that provides access to the work site area. Shop 1 consists of a 1750sqft metal framed shop on a concrete pad. Interior finishes include concrete flooring, curved open ceiling, and fluorescent lighting systems. Mechanical systems include radiant tube heating and a 100 amp electrical service. It also features a vehicle lift. Shop 2 consists of a 1950sqft metal framed shop on a concrete pad. Upgrades include power, gas and overhead door. The building features a vehicle lift, hotsy pressure washer, 3pc bathroom and laundry area. Quonset 1 consists of a 5000sqft metal pole - canvas covered - Quonset on a concrete pad with asphalt over top. Quonset 2 is 4100sqft canvas and set on a gravel pad. Office/Staff Trailer consists of a 600sqft staff trailer that has a metal exterior and brick accents. Interior includes laminate flooring, metal panel walls and ceiling, and fluorescent lighting. The office trailer includes several offices, a reception area, 4pc bathroom and kitchenette. There is an additional 910sqft Office trailer. The Barns main floor consists of a drive in door, (7) 10x10 storage lockers, and 2000sqft of heated storage. The second floor has a kitchen, living room, 1 bedroom, open game room/dining space, 3pc bathroom, office and laundry area with a wrap around deck outside. The dwelling is 1652 sqft bungalow with a single-car detached garage. Includes a full 1550 sqft basement suite. Renovations/Upgrades included roof, concrete (driveway, patio, stairs), windows, kitchen on both levels, wood finishing on both levels, and upstairs lighting. (id:51989)
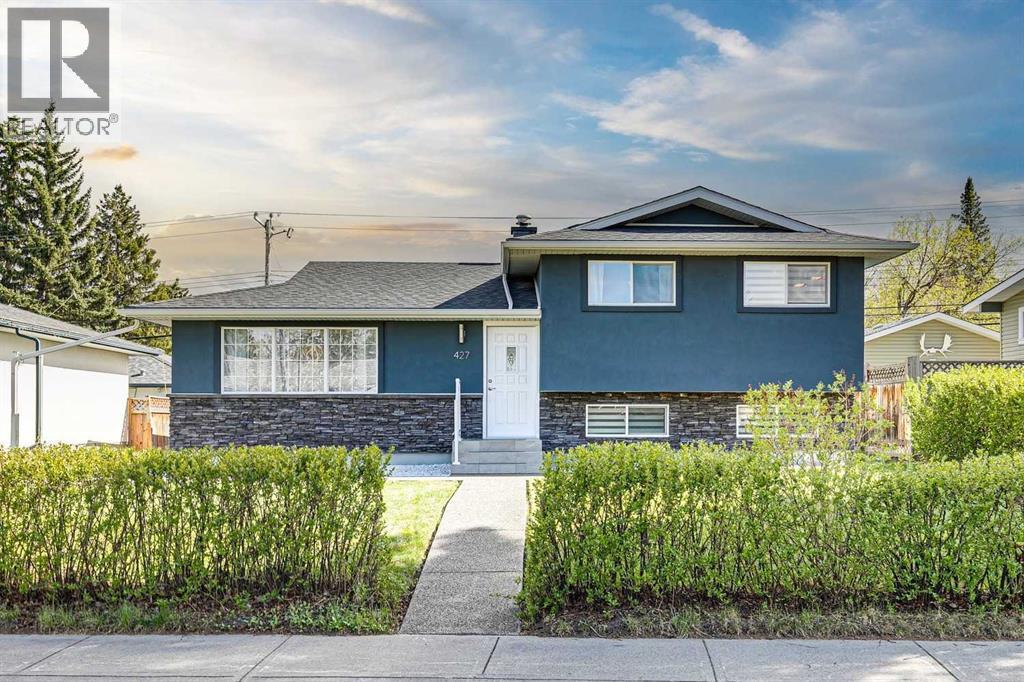
Welcome to 427 96 Ave. S.E. in the heart of Acadia. This isn’t just a "refresh" or a "flip"—this is a down-to-the-studs rebuild of a classic, executed with a level of quality that genuinely moves the needle. From the moment you pull up, the curb appeal grabs your attention - brand-new stucco and stone make it crisp and clean, all new exposed aggregate concrete that goes from the front sidewalk, down the side, and into a private covered rear patio. Even the garage got the memo, featuring a resurfaced floor and a gas rough-in ready for your heater before next winter hits. Inside, and the "new house smell" is there. The main floor is anchored by rich hardwood and a wide open floor plan. The kitchen is the focal point, with high-gloss cabinetry, premium granite countertops, and a large island designed for those like to entertain. Upstairs, the primary suite is tremendous, featuring a walk-in closet and an ensuite that feels like a boutique hotel with it’s glass-enclosed shower, free-standing soaker tub, dual vanities, and in-floor heat. Down on the third level you’ll find a dedicated bedroom and gym space with its own separate entrance from the backyard, making it an ideal setup for a home office or a long-term guest. The lower level provides a cozy family room (which easily doubles as a fourth bedroom) and a high-end laundry suite. The lower-level bath is just as detailed as the main and ensuite, where you’ll find a custom steam shower and more in-floor heat, ensuring the basement feels just as premium as the rest of the house. With over 2000 square feet of total living space, a super sunny south backyard, and easy access in and out of the community, this one is a spectacular find. For more details and to see our 360 virtual tour, click the links below. (id:51989)