

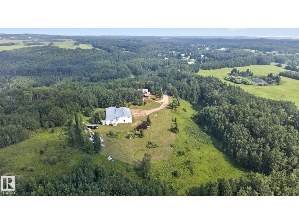
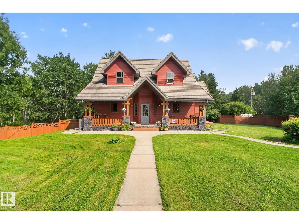
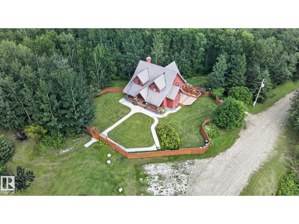
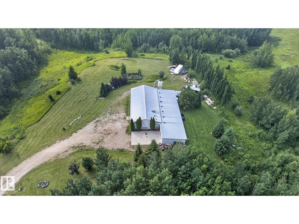
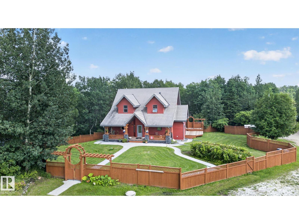
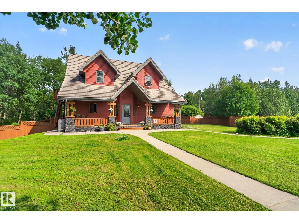
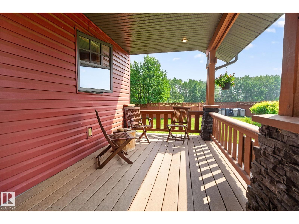
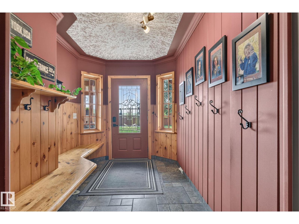
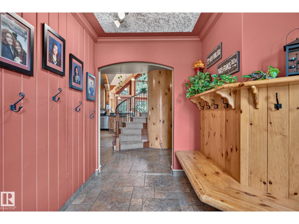
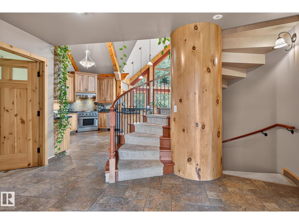
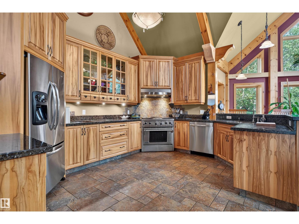
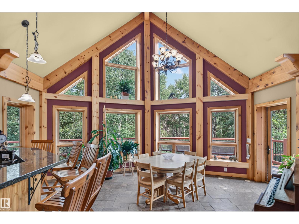
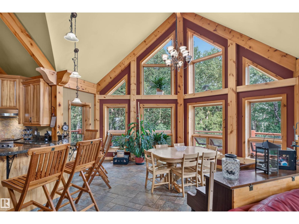
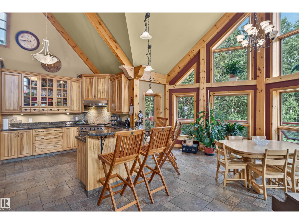
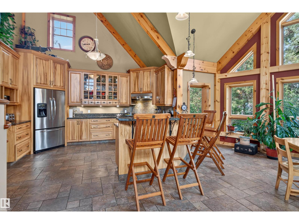
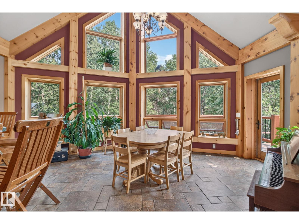
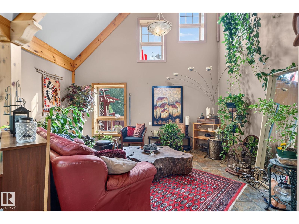
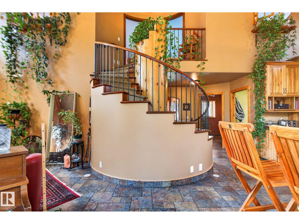
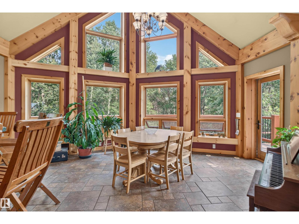
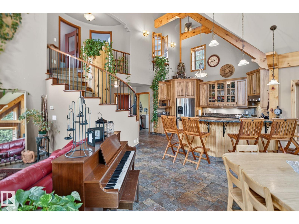
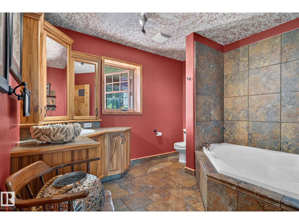
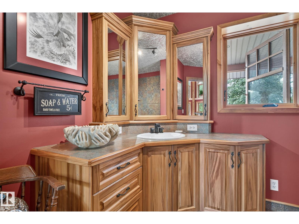
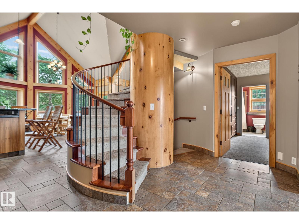
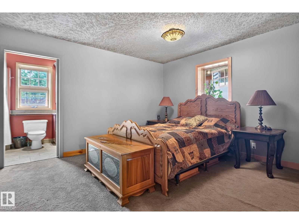
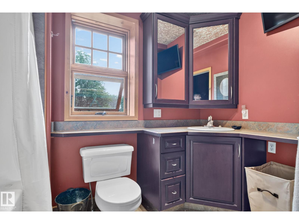
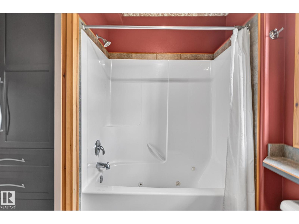
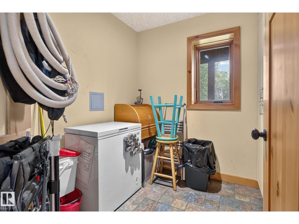
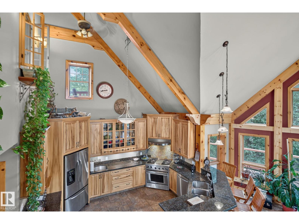
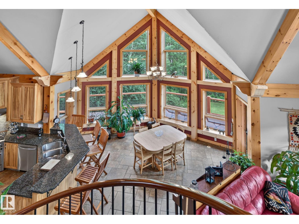
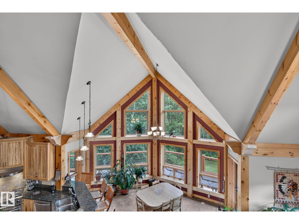
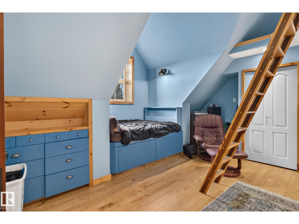
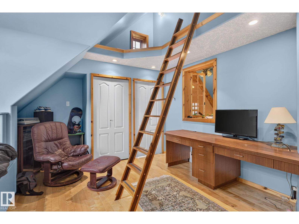
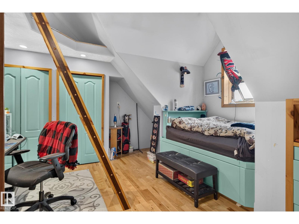
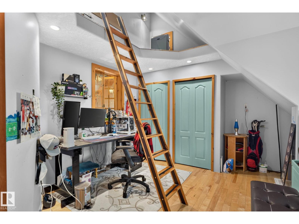
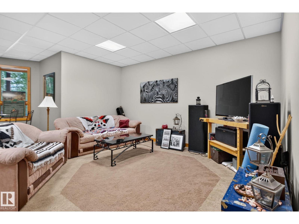
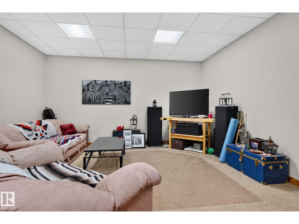
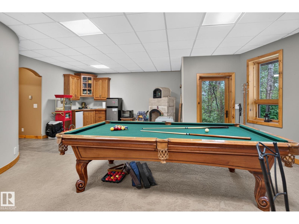
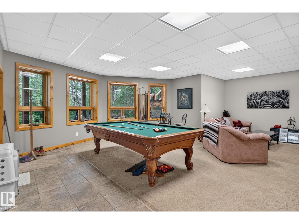
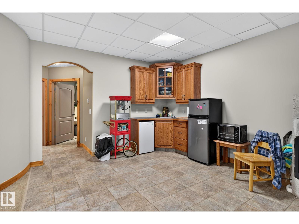
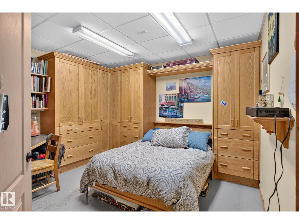
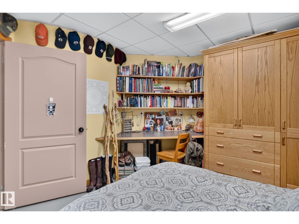
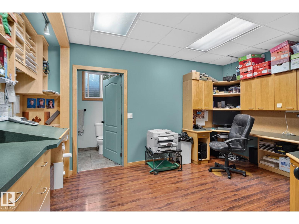
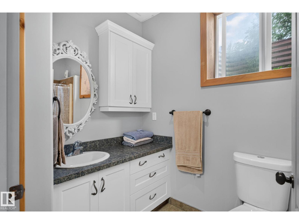
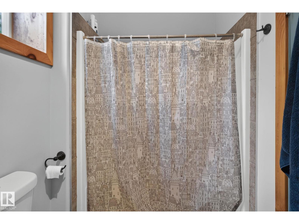
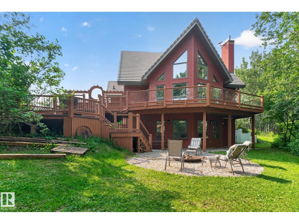
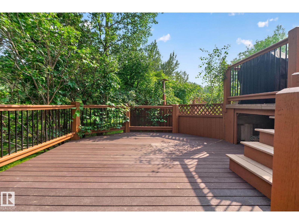
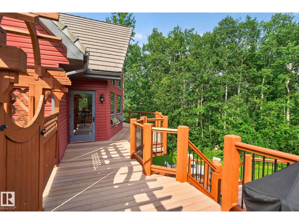
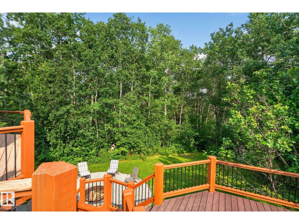
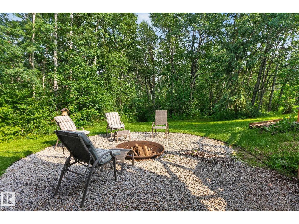
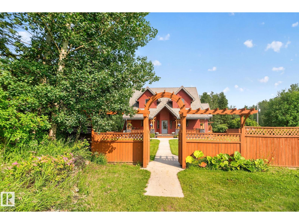
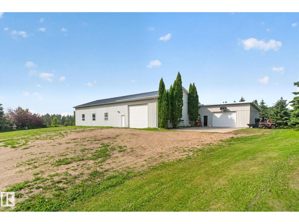
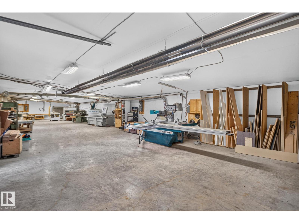
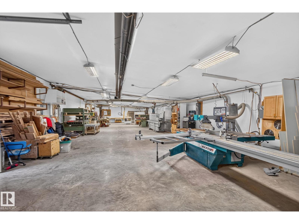
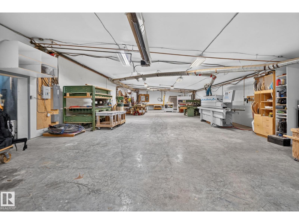
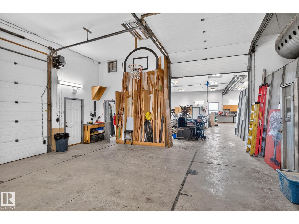
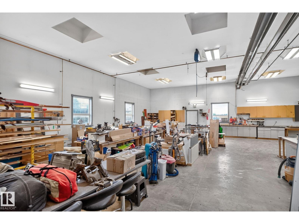
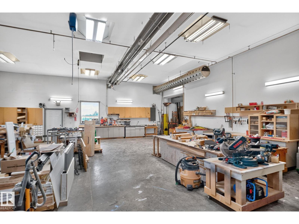
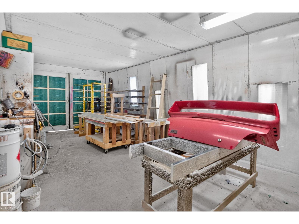
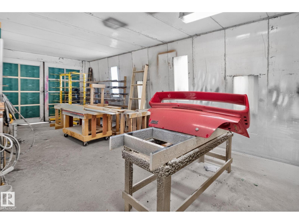
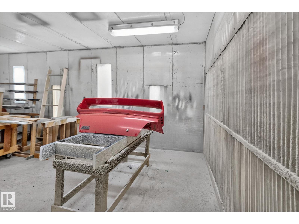
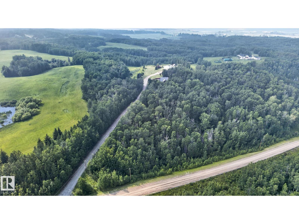
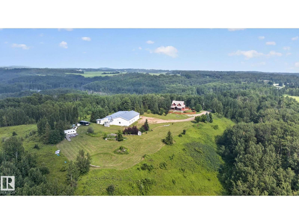
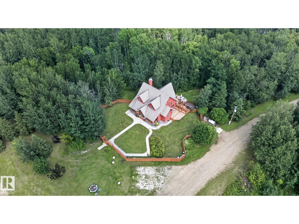
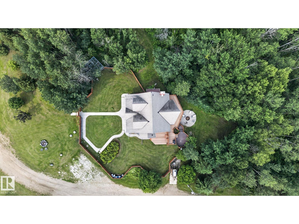
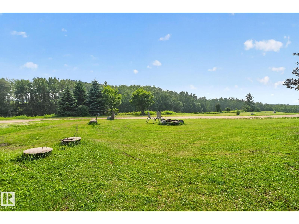
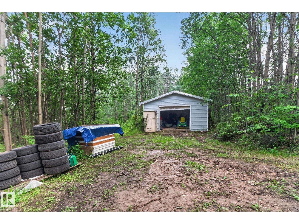
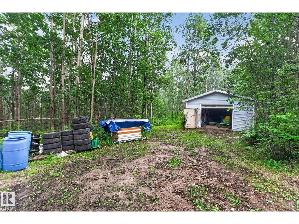
Opportunities like this are few and far between. Perched atop a SCENIC west-facing hill on just under 10 private acres, only 25 minutes west of Edmonton, this exceptional property offers an outstanding blend of privacy, space, and versatility. The custom-built walkout home showcases ICF construction, IN-FLOOR HEATING, a handcrafted walnut kitchen, porcelain tile flooring, a stunning SPIRAL STAIRCASE, and a one-of-a-kind thermal mass fireplace complete with a built-in pizza oven. Spend your evenings taking in breathtaking sunsets, explore the surrounding TRAILS, and enjoy everything acreage living has to offer. Complementing the home is an impressive 6,000+ sq. ft. HEATED SHOP featuring multiple overhead doors, generous ceiling heights, and a professionally constructed PAINT BOOTH, three-phase generator exploring off-grid potential. Conveniently located just minutes from Stony Plain, Spruce Grove, and everyday amenities. Existing business use has operated on the property since 1999. DON'T MISS OUT! (id:51989)
Features of 53332a Rge Road 15
- MLS® Number E4500223
- Price $1,799,900
- Bedrooms: 4
- Bathrooms: 3
- Square Footage: 1908 sqft
- Property Type: House
- Amenities Near By Park, Schools, Shopping
- Features See Remarks, Rolling
- Structure Deck
Buildings
| Bathroom Total | 3 | Bedrooms Total | 4 |
| Appliances | Dishwasher, Dryer, Hood Fan, Refrigerator, Stove, Washer | Basement Development | Finished |
| Basement Type | Full (finished) | Constructed Date | 2005 |
| Construction Style Attachment | Detached | Fire Protection | Smoke Detectors |
| Heating Type | Forced Air, In Floor Heating | Stories Total | 2 |
| Size Interior | 1908 Sqft | Type | House |
Parking
| Oversize | |
| R V | |
| See Remarks |
Land
| Acreage | Yes | Land Amenities | Park, Schools, Shopping |
| Size Irregular | 9.96 | Size Total | 9.96 Ac |
| Size Total Text | 9.96 Ac |
Rooms
| Level | Type | Length | Width | Dimensions |
|---|---|---|---|---|
| Basement | Den | Measurements not available | ||
| Basement | Bedroom 4 | Measurements not available | ||
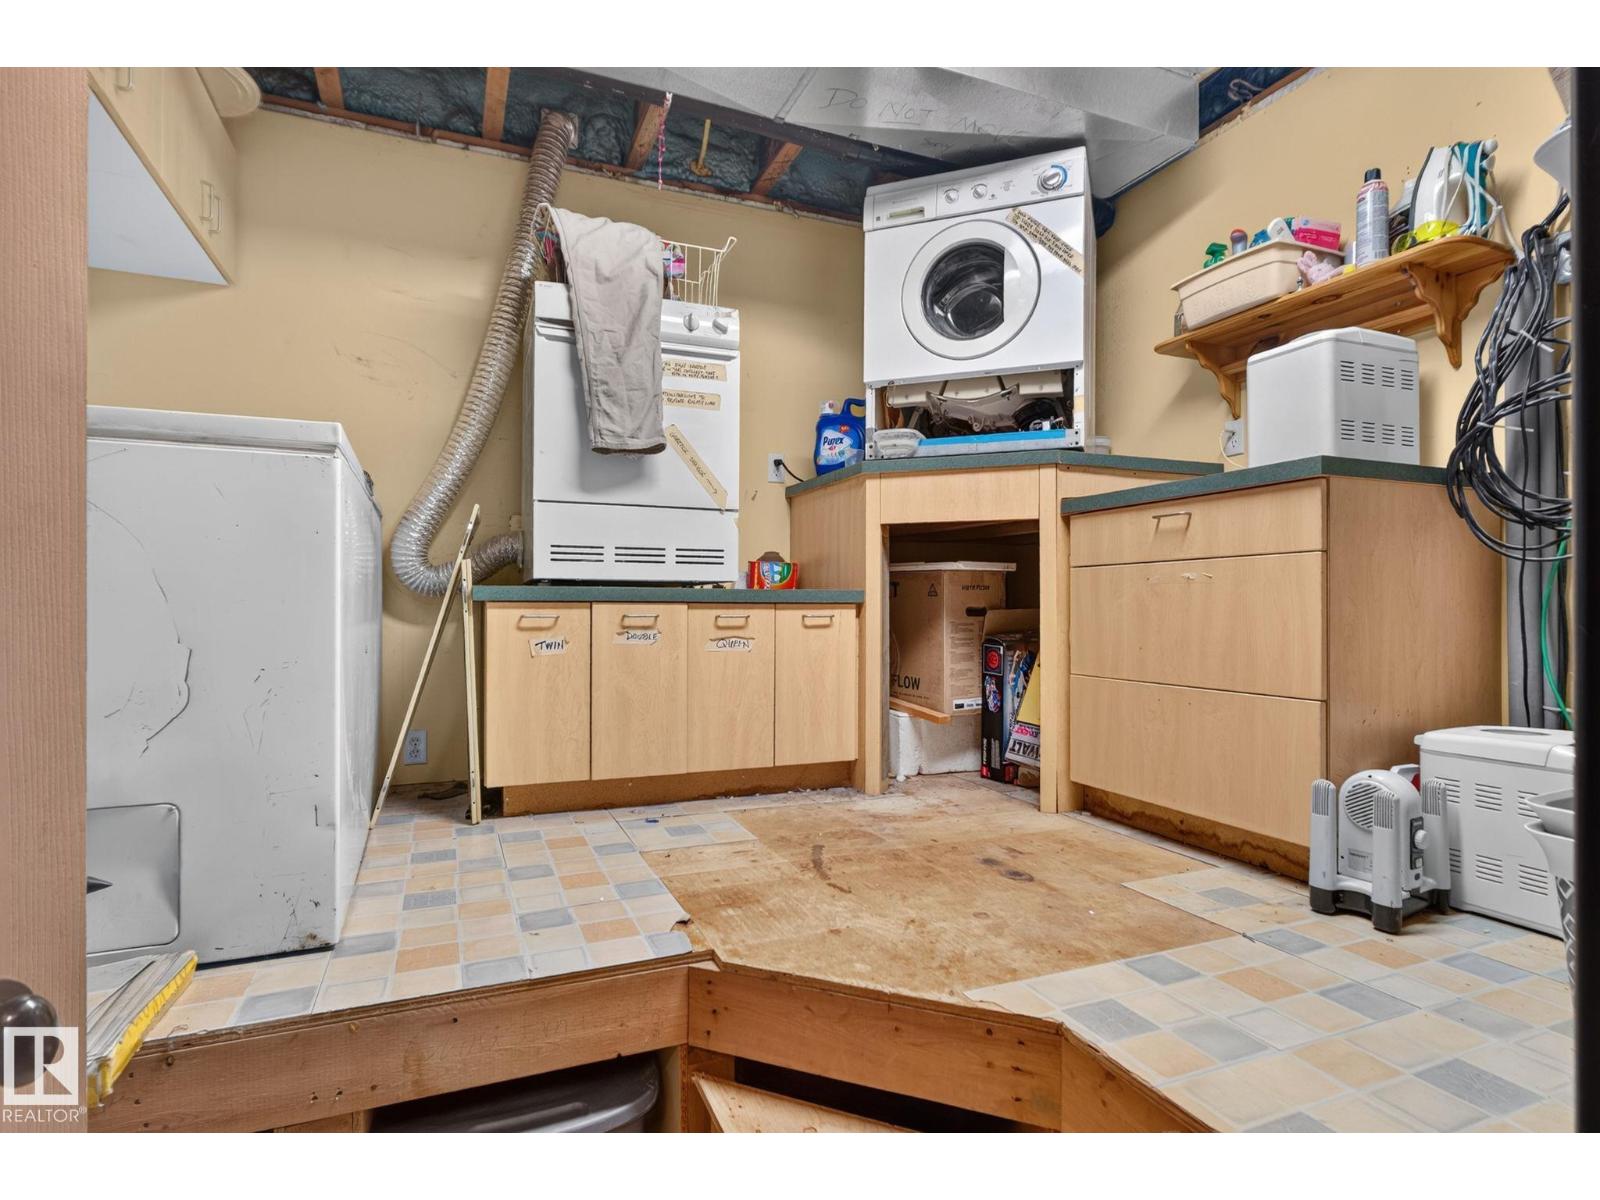
| Basement | Laundry Room | Measurements not available | ||
| Basement | Recreation Room | Measurements not available | ||
| Basement | Utility Room | Measurements not available | ||
| Main Level | Living Room | Measurements not available | ||
| Main Level | Dining Room | Measurements not available | ||
| Main Level | Kitchen | Measurements not available | ||
| Main Level | Primary Bedroom | Measurements not available | ||
| Main Level | Laundry Room | Measurements not available | ||
| Upper Level | Bedroom 2 | Measurements not available | ||
| Upper Level | Bedroom 3 | Measurements not available |
Agents and Offices
- Jordan Draper
- Micah Pelster
- Derek St. Jean
- Office: Realty Focus