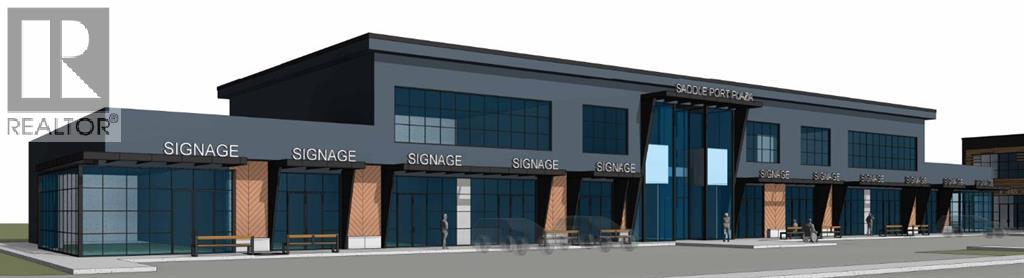
Welcome to Saddle Port Plaza, a brand-new 3-building commercial development located in the growing Saddle Ridge Industrial Subdivision in Northeast Calgary. This ±3,700 sq.ft. second floor commercial unit is ideally suited for a daycare use and includes an outdoor play area to accommodate childcare operations. Strategically located near the future Costco and the NE Athletic Park Centre, the plaza is surrounded by expanding residential and industrial development, providing excellent long-term growth potential and accessibility for families and staff alike. Expected to be completed in 2028, Saddle Port Plaza presents a prime opportunity for daycare operators and investors looking to secure space in one of NE Calgary’s emerging commercial destinations. (id:51989)
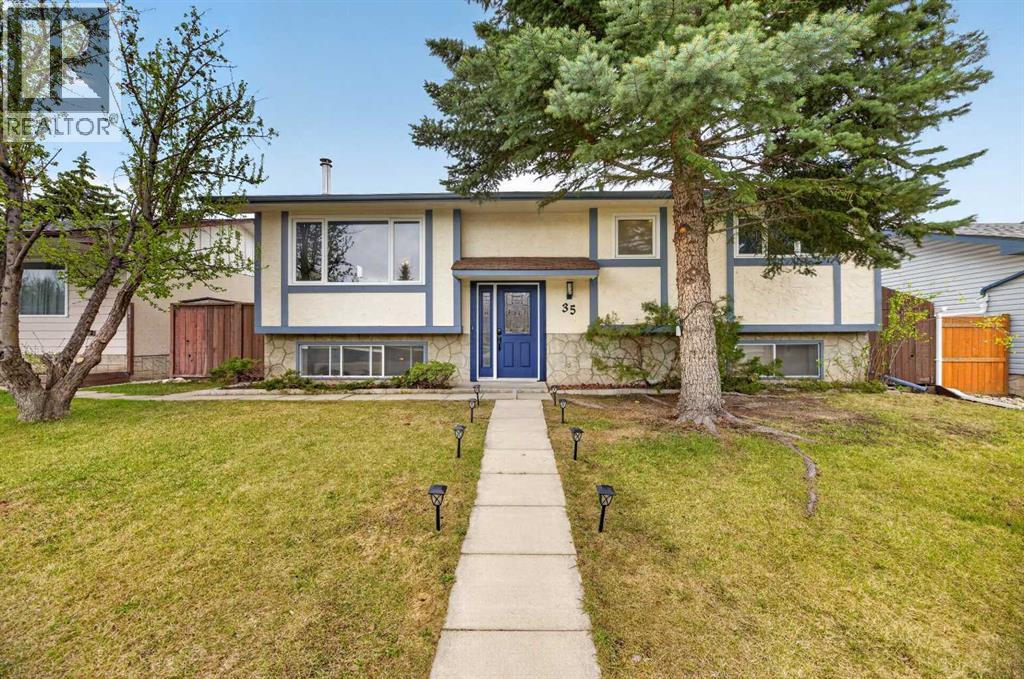
Have you been on the hunt for a renovated, turn key family home? Don't overlook this wonderful gem located on a quiet street in the heart of Queensland! The sun-drenched, open-concept main floor features large windows, 3 spacious bedrooms, 2 upgraded baths that each boast Luxury Vinyl Plank flooring, and a high-end kitchen anchored by an oversized central island. Downstairs is fully developed & features a family room with a cozy fireplace, a 4th bedroom, a full bath, a versatile den perfect for a home office, a separate private walk-up entrance, a full second kitchen, and a good-sized storage space that connects to the bedroom for extra space. Outside, enjoy a massive detached, oversized HEATED double garage, a deck and a backyard space perfect for playing with the kids. This fantastic home is located just minutes from community shops, schools, and quick transit via Deerfoot Trail. Enjoy a short bike ride to beautiful Fish Creek Park and Sikome Lake! Ideal for savvy buyers seeking a well-renovated home that also offers the option of multi-generational living, nanny or guest quarters, or a mortgage helper (or just enjoy the whole home for yourself as is!). This home is worth putting on your list! (id:51989)
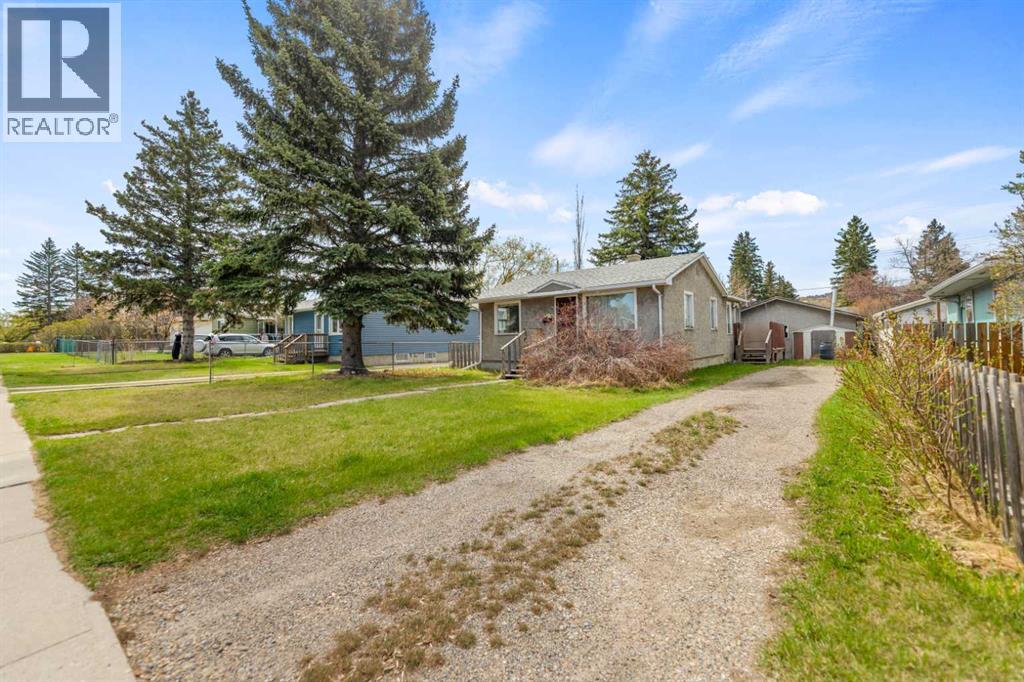
Welcome to 6435 34 Avenue NW. This large 50' x 122' Bowness property is a great opportunity for investors, developers, or a creative homebuyer looking to add their touch to this cute 1950 built Bungalow. Bowness continues to revitalize into one of Calgary's most desireable neighbourhoods. It is a short drive to downtown and has quick access to major troadways going in all directions, especially for those wanting to head west to the mountains. It has great schools from Grade K-9 and is also a short trip to the University of Calgary or Southern Alberta Institue of Technology. A short bike ride gets you to Bowness Park, the Bow River and all the great river pathways and even Canada Olympic Park. Shopping and Restaurants are also close by. A large lot in this great location won't last long so book a showing with your favourite REALTOR today. (id:51989)
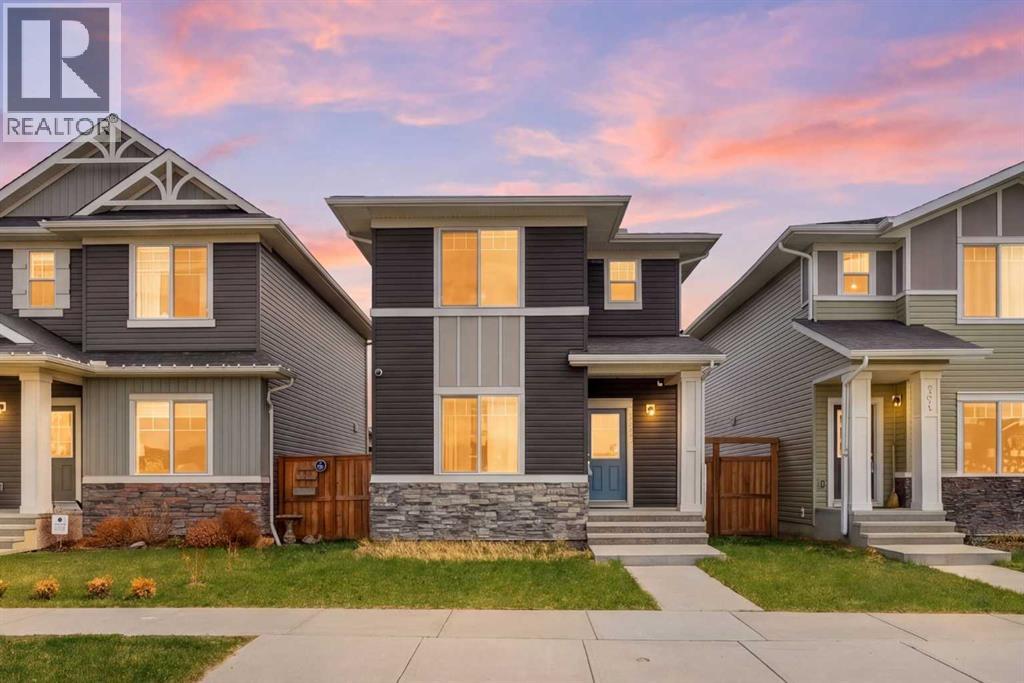
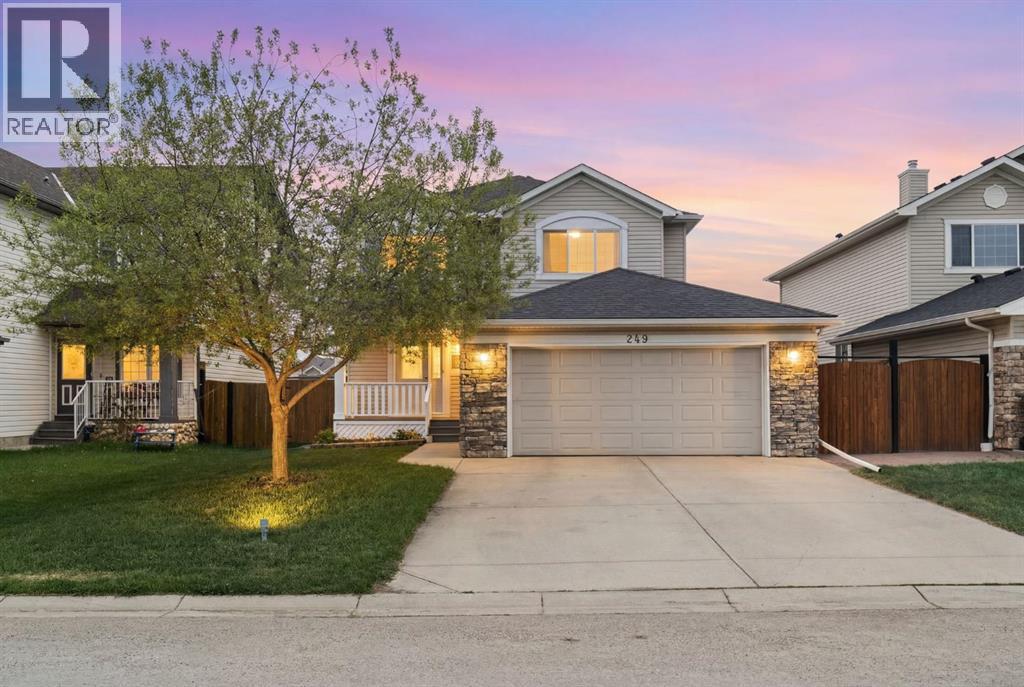
Welcome to one of the best-value detached homes in all of Airdrie! Right accross the street from a future K-8 school scheduled for finishing in 2028. This beautiful home is built in 2019 by Genesis Builders Group, this wonderfully maintained 3-bedroom home offers the perfect combination of style, functionality, and location for first-time buyers, small families, or anyone looking for exceptional value. Perfectly situated across from green space and just half a block from outdoor tennis and basketball courts, this home is ideal for families or those who enjoy an active lifestyle. The nearby canals, pathways, and parks create an inviting community atmosphere with outdoor recreation only steps away. Inside, the thoughtful open-concept layout is designed for both everyday living and entertaining. The bright main floor features 9-foot ceilings, upgraded extended cabinetry, quartz countertops, stainless steel appliances, durable laminate flooring, and a convenient 2-piece bathroom. Upstairs, you’ll find three well-appointed bedrooms, including a spacious primary suite complete with a walk-in closet. The upper level is rounded out with a full bathroom and the added convenience of upstairs laundry. Step outside to enjoy the good-sized deck and ample backyard space. This area is the perfect size for summer BBQs, relaxing evenings, or gathering around a firepit with friends and family. The oversized heated and insulated double garage features vaulted ceilings, providing excellent space for storage, bikes, kayaks, tools, or even a workshop setup.Located close to schools, shopping, restaurants, pubs, parks and with quick access to Deerfoot Trail, commuting into Calgary is fast and convenient. With Chinook Winds Regional Park nearby, outdoor living and recreation are always within easy reach. Book your showing today and capitalize on the exceptional value at hand!Book your showing today! (id:51989)
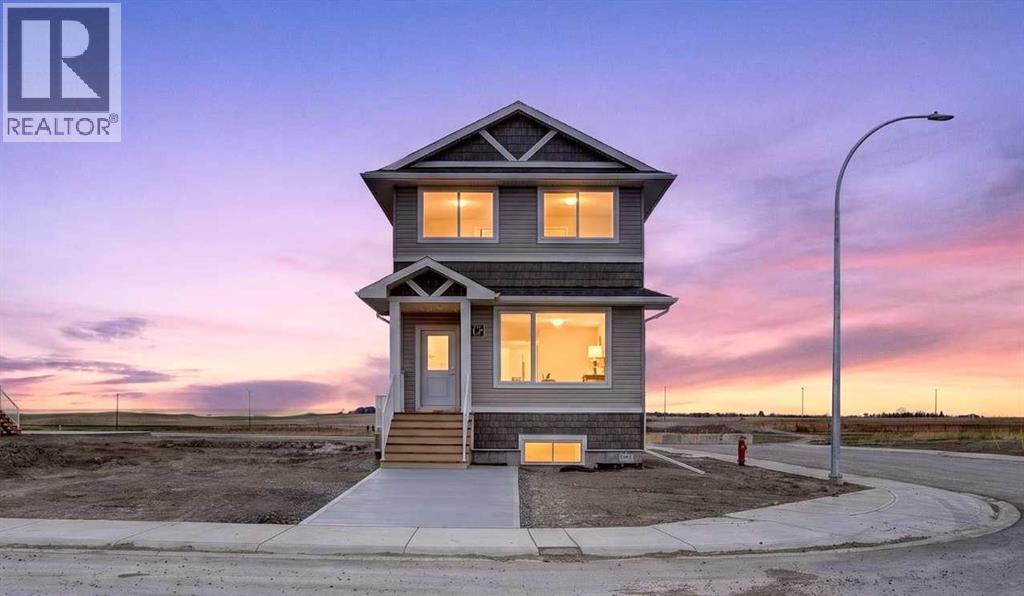
Welcome to the Edderton by Stranville Living Master Builder, a brand new legally suited home that delivers the kind of flexibility buyers are looking for right now. With a 3 bedroom main floor suite, a 2 bedroom basement suite, separate entrances, separate laundry, two furnaces, off-street parking, and room for a future garage, this home is set up beautifully for multi-generational living, rental income, or simply offsetting the cost of ownership.The main floor suite features a bright, functional, open-concept layout with a large picture window that fills the living space with natural light. Just off the living room is a high-end kitchen finished with quartz countertops, an induction cooktop, built-in oven and microwave, panelled Fisher & Paykel fridge, and a panelled dishwasher that blends seamlessly into the cabinetry. At the back of the home, the dining area overlooks the backyard, giving the main level a comfortable and practical flow.Upstairs, the main floor suite continues with three bedrooms, including a spacious primary bedroom with a walk-in closet and a 3 piece ensuite featuring a walk-in shower, which is a rare find in a legally suited home. This level also includes a full 4 piece bathroom and dedicated laundry, keeping day-to-day living simple and convenient.The basement suite has its own private entrance, separate parking, dedicated heating, and its own laundry. Inside, the suite features two bedrooms, a 4 piece bathroom, and a functional kitchen with quartz countertops and stainless steel appliances. Clean, modern, and thoughtfully designed, this is not your average suited home — it’s a brand new build with strong finishings, smart separation, and serious long-term potential. (id:51989)
NEW PRICE! VACANT and available for quick possession. This 3 bedroom, 2.5 bath home offers nearly 1,900 sq ft above grade with a true open concept main floor, spacious kitchen featuring new appliances, a large island, ample counter space and a generous pantry. The upper level offers a versatile loft, large primary bedroom with ensuite, and 2 additional generously sized bedrooms. Large windows throughout fill the home with natural light. Plus a front drive double garage.Pride of ownership is evident from the moment you arrive. The large backyard features well maintained landscaping, vegetable, herb and fruit gardens, a perfectly placed utility shed, additional parking for recreation vehicles, and a full width deck for relaxing or entertaining. The undeveloped basement offers endless possibilities to create the space that suits your family's needs.Exceptionally well maintained, spotlessly clean, move in ready, and easy to show. Enjoy your new home! (id:51989)
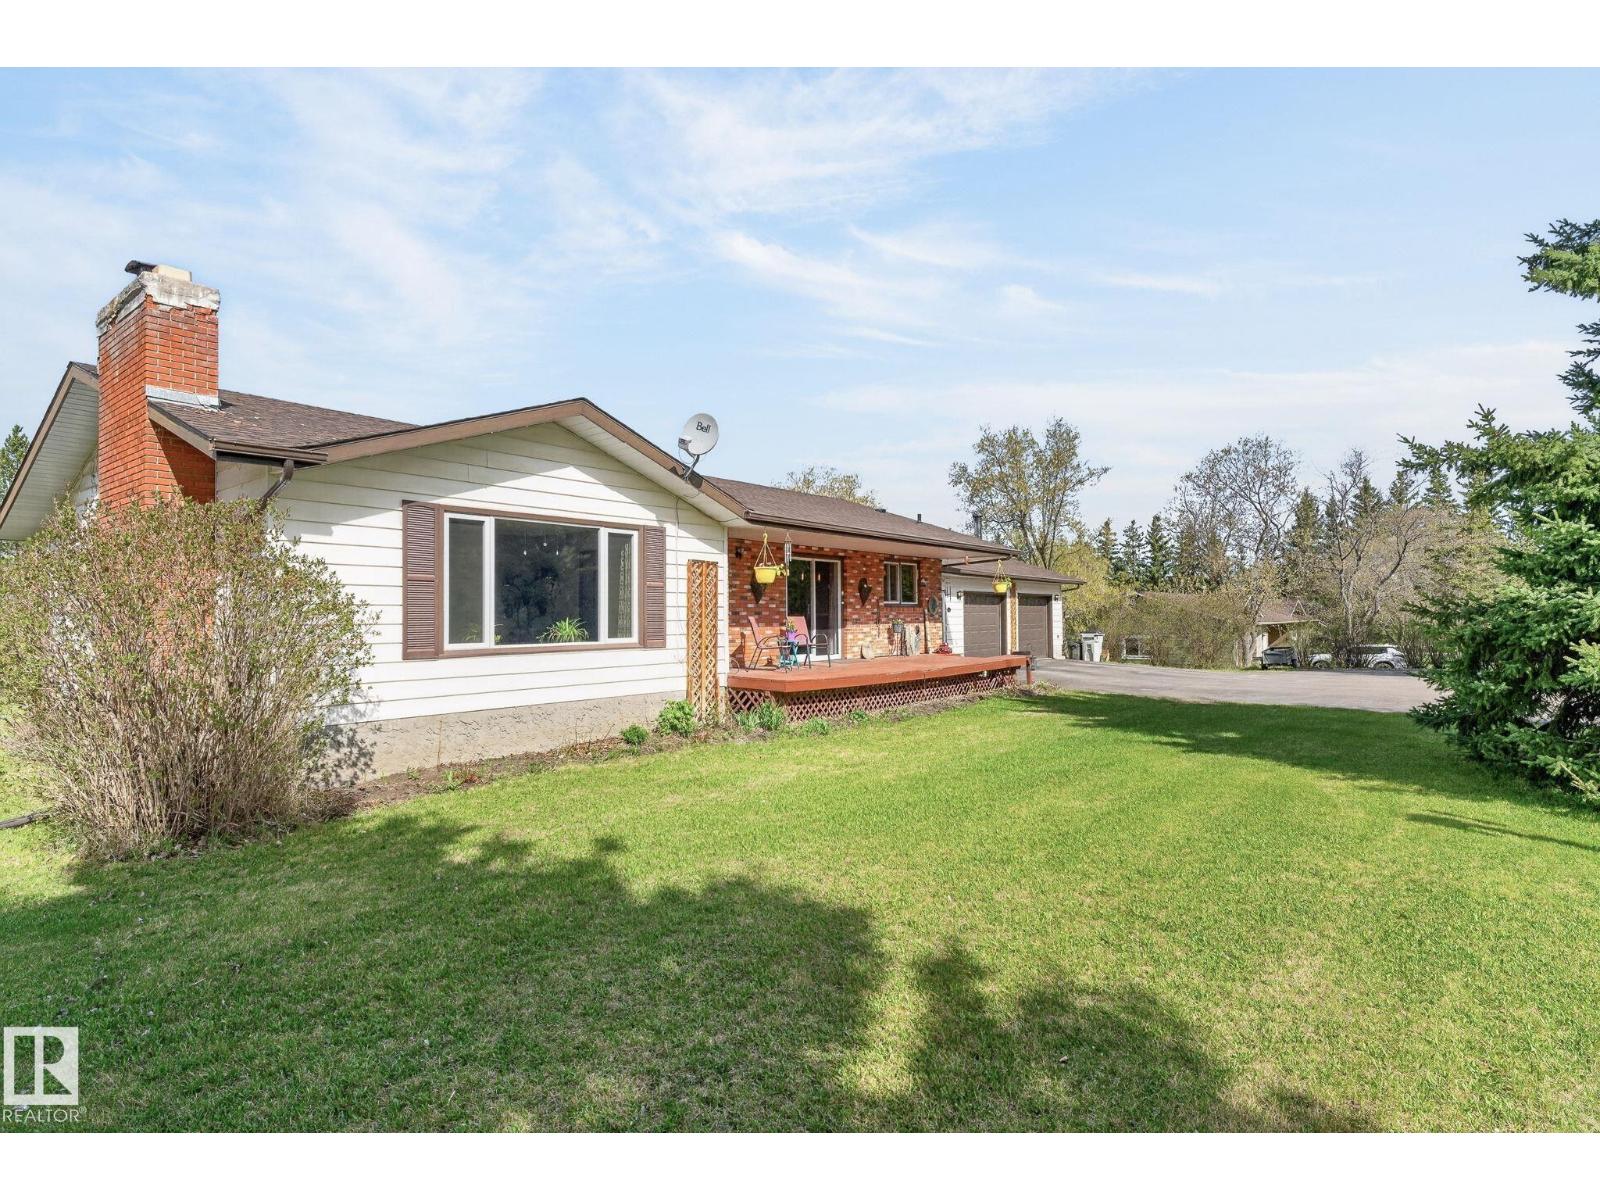
Escape to peaceful country living with this beautifully maintained 1400 sq. ft. bungalow situated on 1.14 acres in a quiet small-town setting beside the scenic Pembina River Provincial Park. Surrounded by mature trees, vibrant flowers, and an abundance of fruit trees, the private and serene yard is truly a nature lover’s dream. Enjoy the incredible outdoor space featuring a greenhouse, cozy fire pit area, massive deck and hot tub. Inside, the home offers numerous upgrades including improved insulation, vinyl windows, central AC/HE furnace 2024, H20 tank (5 years), shingles 2018, and an updated kitchen complete with stainless steel appliances (induction stove), soft close cabinets, granite countertops and a stunning live-edge island. The functional layout includes main floor laundry, 2 bedrooms upstairs, living room with cozy wood burning fireplace, 2.5 bathrooms, and potential for a 3rd bedroom in the basement. The attached oversized 2 car garage is heated adding comfort and convenience. Welcome home. (id:51989)
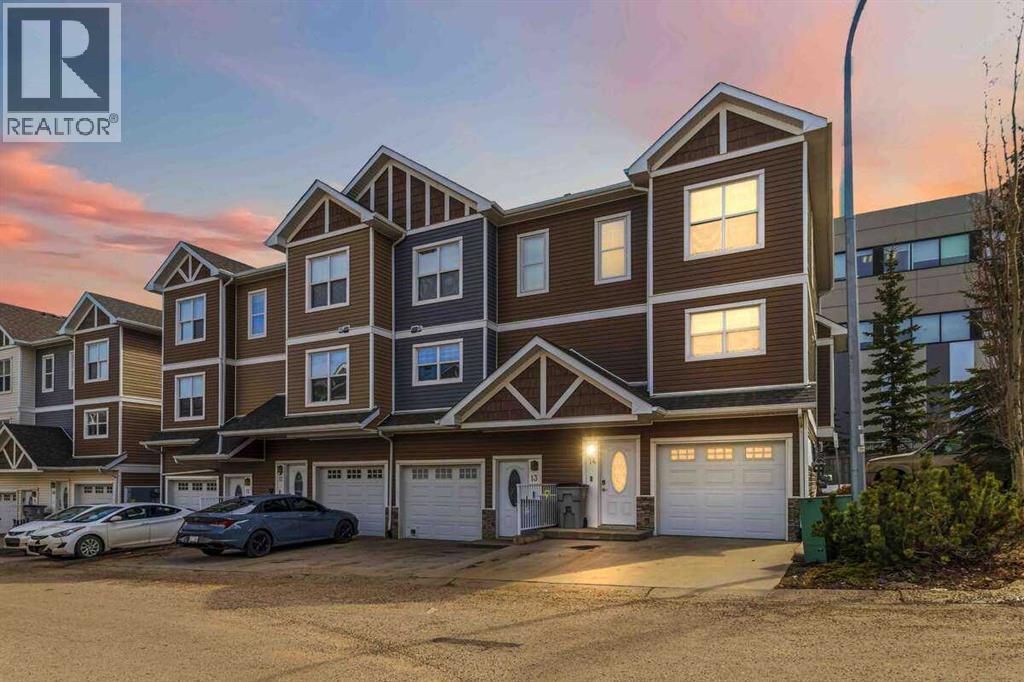
For more information, please click the "More Information" button. Incredible opportunity to own a fully renovated executive-style end unit townhome in the heart of Stone Creek! This move-in ready home offers 3 spacious bedrooms, each with its own private ensuite, plus premium upgrades throughout, true turnkey living. The main level features a fully finished attached garage complete with epoxy flooring, premium NewAge cabinets, storage rack, a double driveway with 2-car parking, and a spacious bedroom with its own private ensuite and separate walkout entrance leading to a sitting area — perfect for guests or added privacy as a rental. The second level offers a bright open-concept living space designed for entertaining, featuring upgraded lighting throughout, a large modern kitchen with under-cabinet LED lighting, a convenient 2-piece bathroom, and a spacious living room with access to the private south-facing balcony complete with a gas hookup for your BBQ. Stay cool in the summer with the central A/C system. The third level includes two oversized primary bedrooms, each featuring walk-in closets, private full ensuites, and large windows that provide plenty of natural light. Prime location within walking distance to Stoneycreek Village, trails, restaurants, shopping, transit, and bus stops. This property combines luxury, convenience, and low-maintenance living in one exceptional package, with one of the lowest condo fees in town! (id:51989)
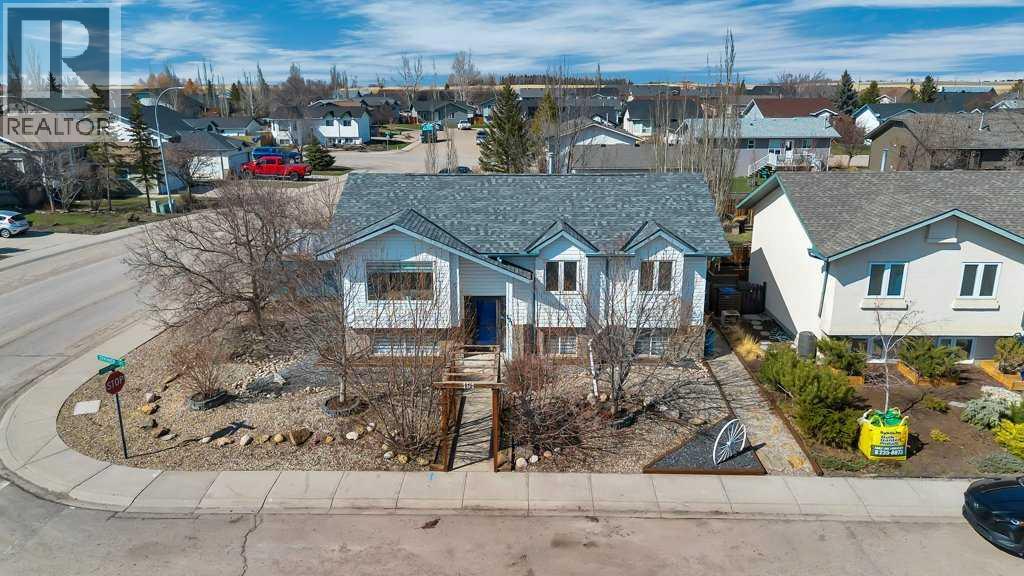
Welcome to this well-kept updated bi-level in the heart of Strathaven. Offering new shingles and windows, 4 bedrooms, a den and 2.5 bathrooms, this home is fully finished and designed for everyday living. You’ll appreciate the comfort of air conditioning in the warmer months, along with a layout that makes the most of every space. Out back, you’ll find a heated 21x23 detached garage, complete with 220V power and set up for tools, projects. There’s also dedicated fenced in RV parking, giving you the flexibility that’s hard to find in town. Savings with the 0scape landscape offering low maintenance. This home isn’t about over-the-top upgrades… it’s about a home that’s updated, functional, move-in ready, and built for real life. If you’ve been waiting for something practical with the right features already in place, this one is worth a closer look. (id:51989)
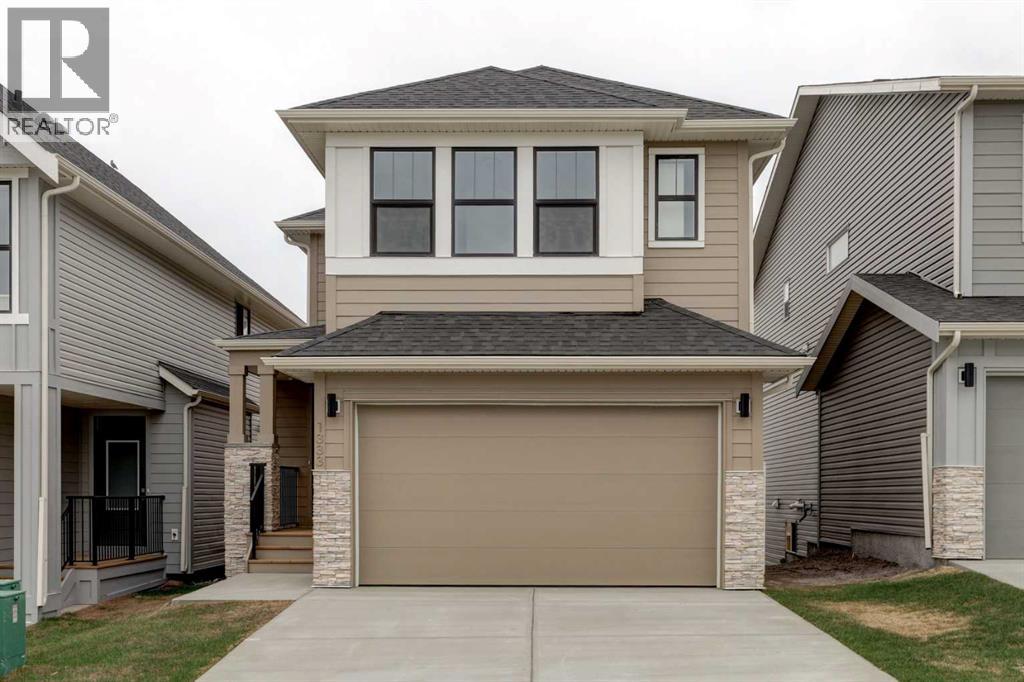
In the heart of South Point, this beautifully designed home offers over 2,200 sq ft of warm and inviting living space with 3 bedrooms upstairs and 2.5 bathrooms throughout, built for the way families gather, relax, and grow together. Surrounded by parks, a nearby school, walking paths, and convenient access toward Calgary, this is a home that brings comfort and connection to everyday life.Step inside to a bright open main floor with 9' ceilings that create an airy and welcoming feel throughout. The kitchen is thoughtfully finished with quartz countertops, ceiling height cabinetry, and a convenient walkthrough pantry that adds both style and everyday functionality. Whether you’re hosting family dinners or enjoying a quiet morning coffee, this space was designed to feel like the heart of the home.Upstairs, vaulted ceilings add warmth, character, and a sense of openness throughout the living space, while the bonus room provides the perfect place to relax, gather, or unwind at the end of the day. The spacious primary bedroom offers a calming retreat complete with a beautifully designed ensuite featuring dual sinks, a standing shower, a freestanding tub, and generous space to comfortably start and end your day.The basement also offers 9' ceilings along with a walk up entrance, providing added flexibility and functionality. Washer and dryer are included, helping make your move even more seamless.Blending thoughtful upgrades, spacious design, and a welcoming community setting, this home is ready to be enjoyed from the moment you walk through the door. (id:51989)
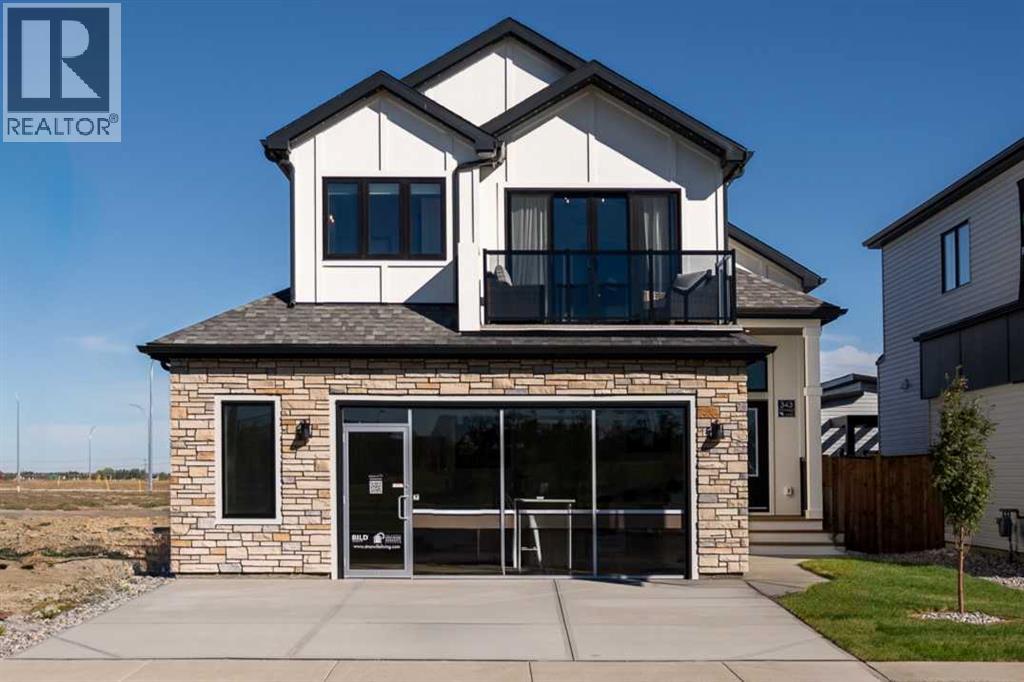
Welcome to this stunning Stranville Living showhome in Blackwolf, perfectly positioned facing Legacy Park — one of Lethbridge’s best outdoor spaces with walking and biking paths, pickleball courts, basketball courts, a skate park, and a spray park for the summer months. Loaded with upgrades and full of showhome-level details, this home has the kind of layout and finish package that feels impressive the second you walk in.The main living area features vaulted ceilings, warm wood-accented ceiling details, and exposed beams that give the home a cozy, elevated, almost chalet-inspired feel. The kitchen is a standout with quartz countertops, built-in appliances, a panelled fridge, panelled dishwasher, built-in oven and microwave, and a beautiful stone hood fan feature that gives the space a true custom look. The living room is filled with natural light thanks to the chalet-style windows, while the dining room opens directly onto the deck and landscaped backyard.Also on the main level is a bright office with interior windows that help light flow through the space, along with an additional bedroom and a 4-piece bathroom. Upstairs, the primary retreat gets a level all to itself — and it feels every bit as special as it should. With exposed beams, warm wood ceiling detail, a statement chandelier, and sliding glass doors that open to views of Legacy Park, this room brings a little drama in the best possible way. The ensuite features dual vanities with custom hanging mirrors, a tiled glass shower, a standalone soaker tub, and a walk-in closet.The fully developed basement adds even more functional living space with 3 additional bedrooms, a spacious living room, a 4-piece bathroom, and a full laundry room. And because a showhome should check the practical boxes too, this one also features a widened 26-foot garage. Stylish, upgraded, functional, and facing one of the best parks in the city — this Blackwolf showhome is an easy one to love. (id:51989)
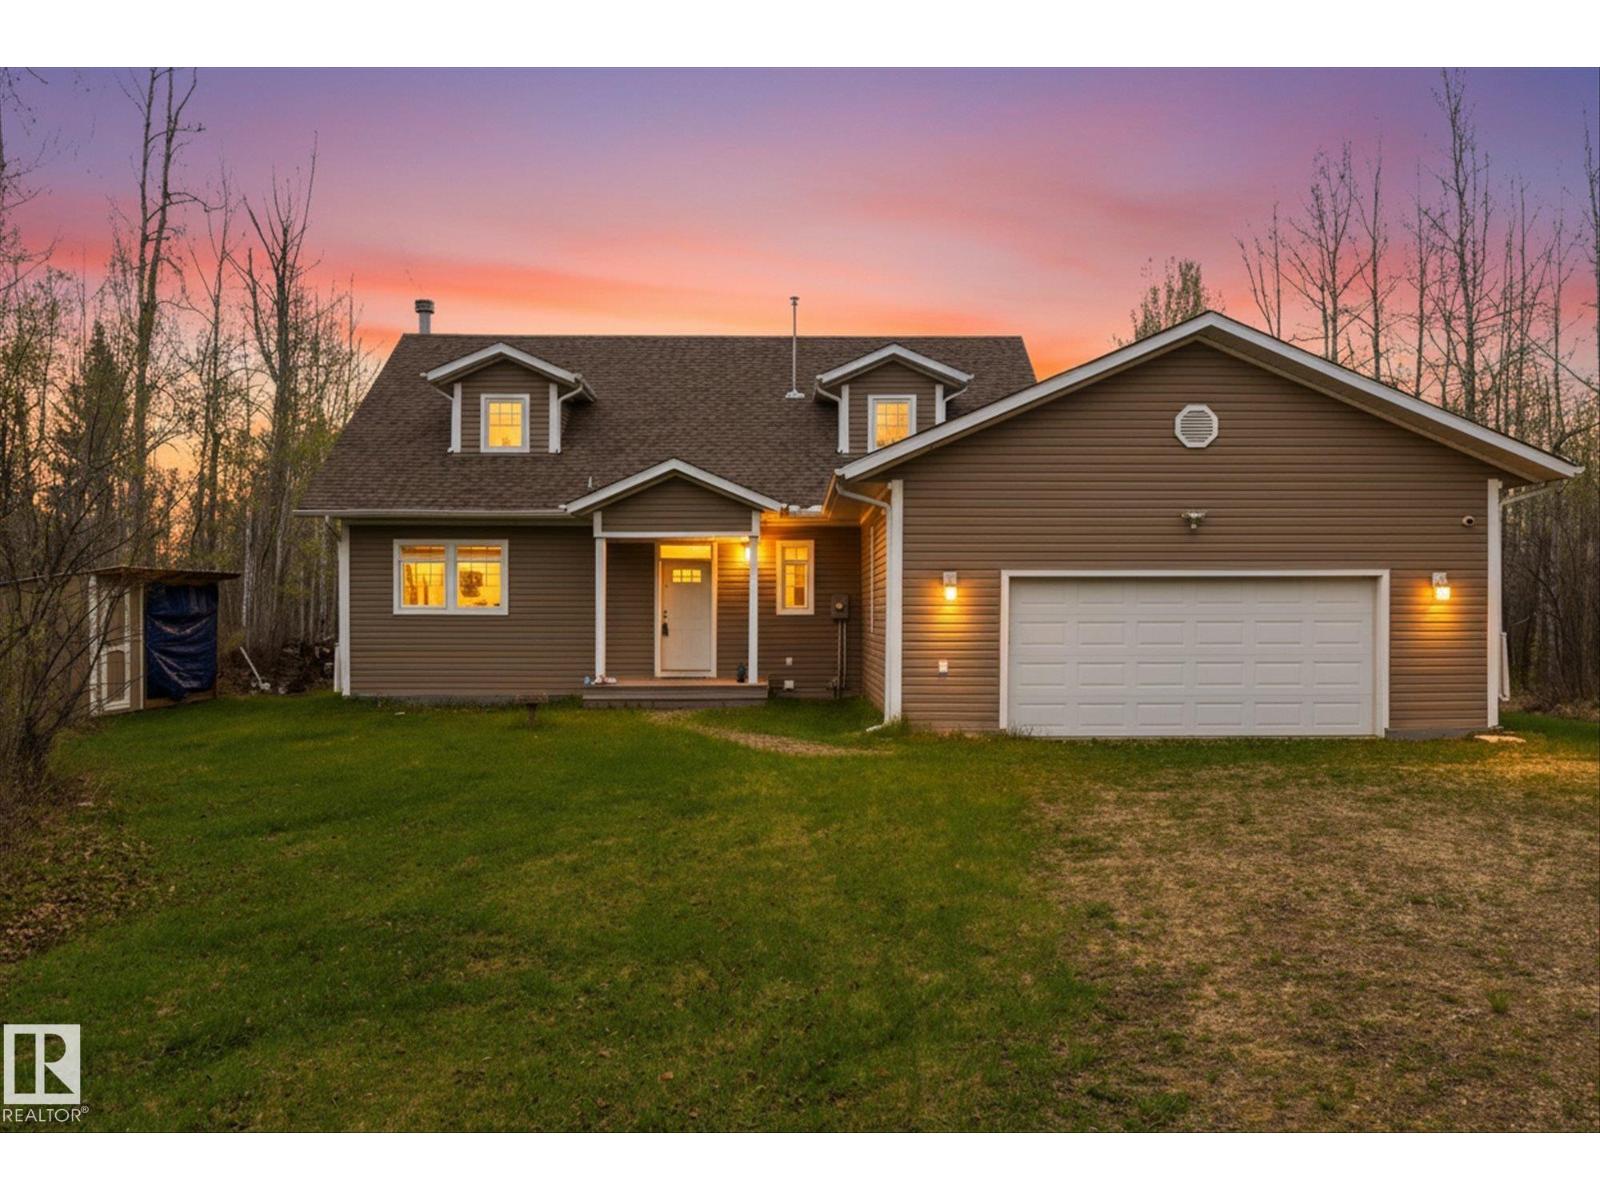
The perfect balance of retirement comfort and family lake life. Privately tucked among the trees at Lessard Lake, this spacious lakefront home offers peaceful lake living with ample space for family and guests. The main floor features 2 large bedrooms, full bath, laundry, and generous everyday living spaces, offering the ease and comfort of main-floor daily living. Upstairs offers 3 additional bedrooms and a large family room ideal for grandchildren, guests, and weekend gatherings at the lake. Large windows fill the home with natural light and beautiful lake views. Recent upgrades include quartz countertops, updated flooring, cozy new fireplace, insulated and drywalled garage, plus garden and woodshed additions. Built with an ICF foundation and insulated crawl space for year-round comfort and efficiency. Exceptional privacy, mature trees, and RV space complete this inviting waterfront property designed not just for weekends at the lake, but for a lifestyle families never want to leave behind. (id:51989)