

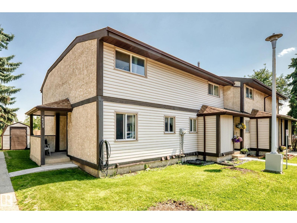
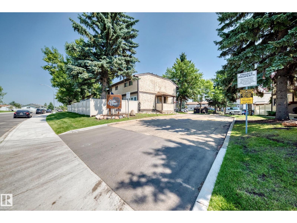
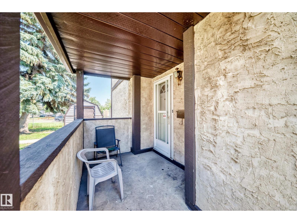
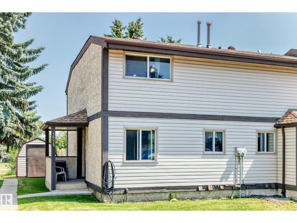
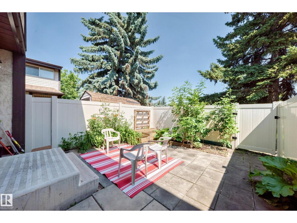
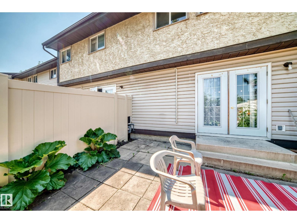
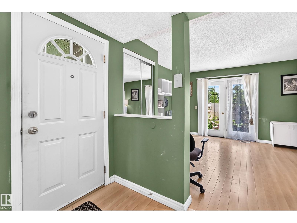
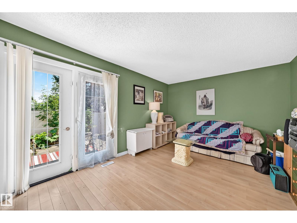
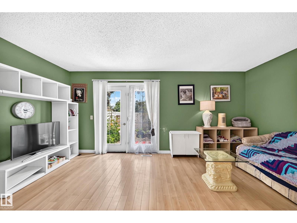
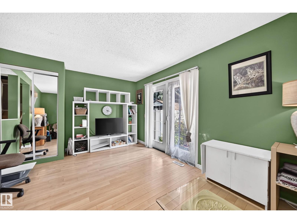
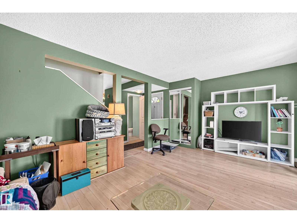
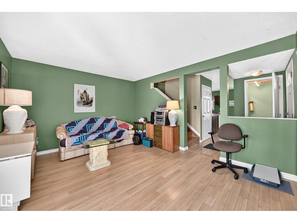
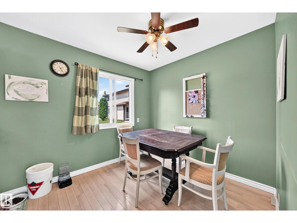
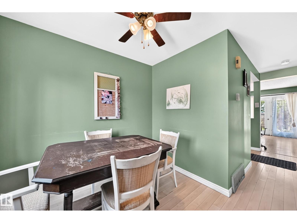
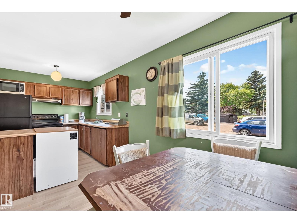
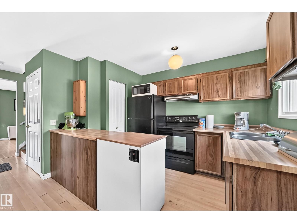
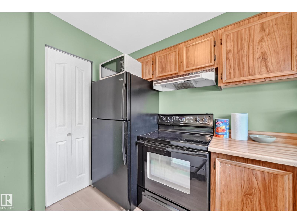
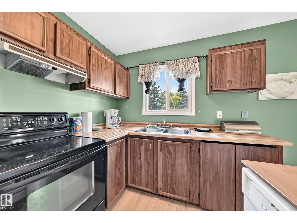
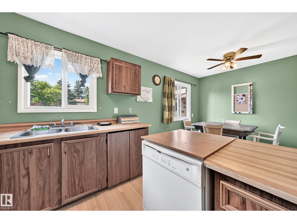
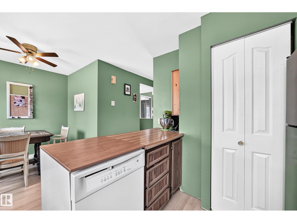
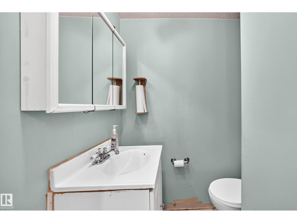
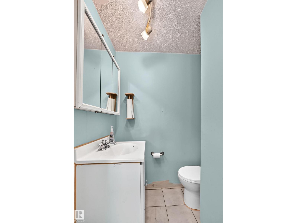
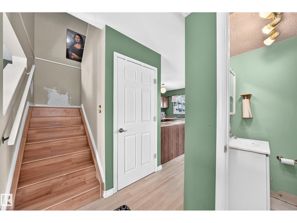
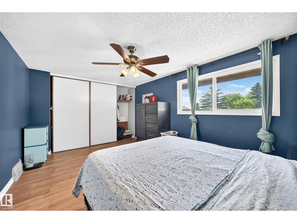
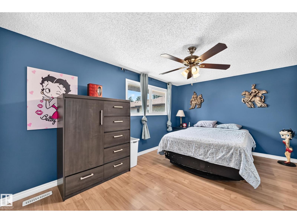
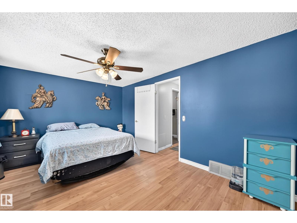
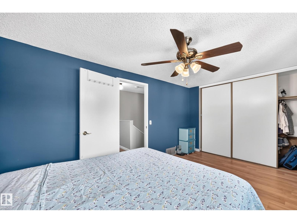
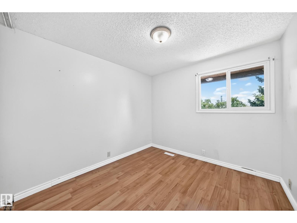
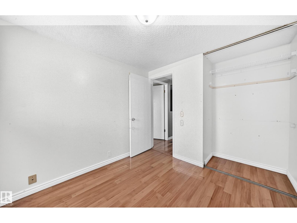
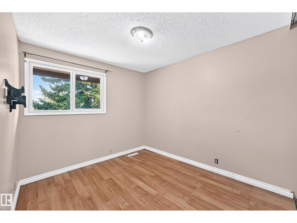
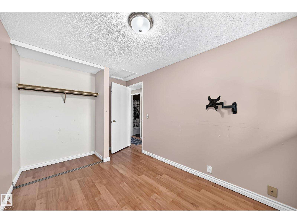
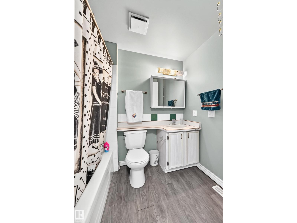
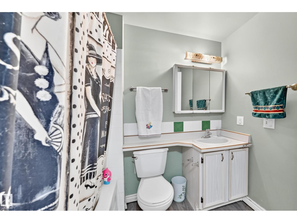
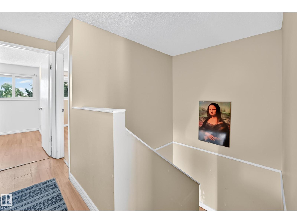
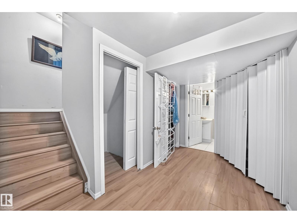
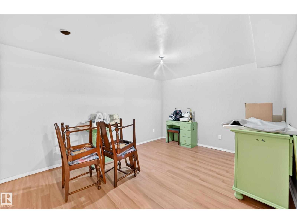
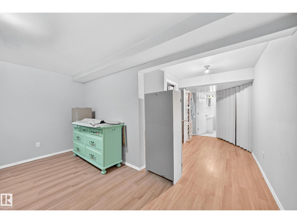
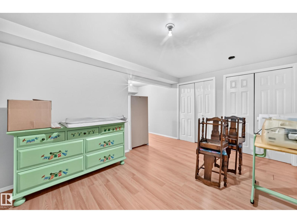
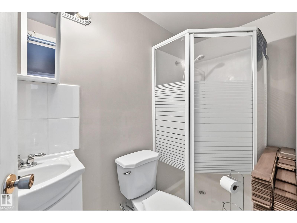
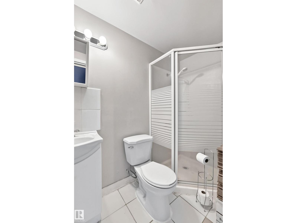
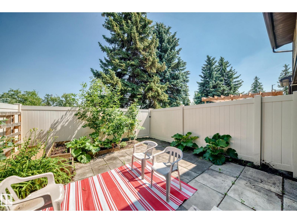
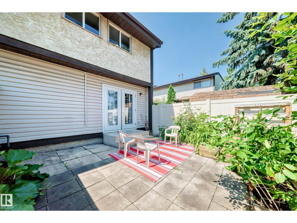
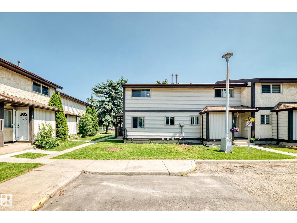
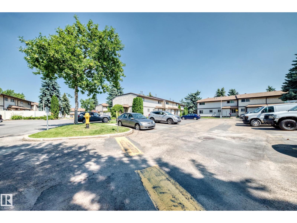
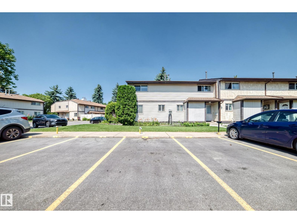
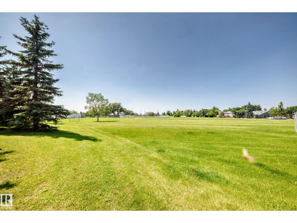
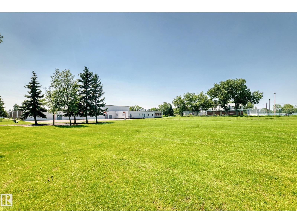
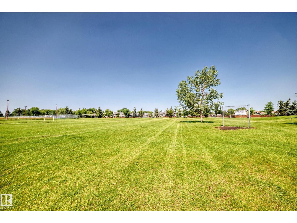
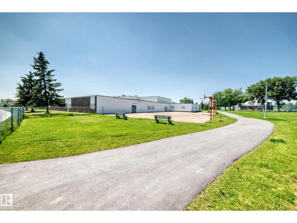
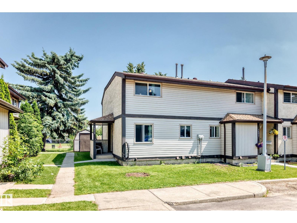
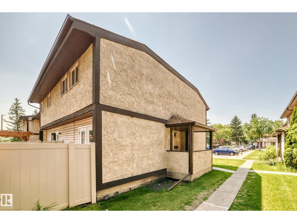
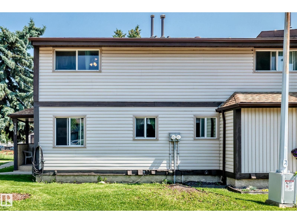
Welcome to this spacious 3-bedroom, 3-bathroom corner unit located in Sable Chase! Convenient with easy access to schools, shopping, and Anthony Henday Drive. This home offers comfort and convenience for families, first time buyers, and investors alike. The main floor features a bright and spacious living area with patio doors leading to a private, low-maintenance backyard-perfect for relaxing or entertaining. The functional kitchen offers a pantry and plenty of cabinet space and is adjacent to a generous sized dining area. A convenient 2-piece bathroom completes the main level. Upstairs you'll find 3 generously sized bedrooms & a full 4 piece bathroom providing plenty of space for the whole family The fully finished basement adds even more living space with a comfortable family room and a 3 piece bathroom, making it ideal for movie nights, home office or guest retreat. This home is an excellent opportunity for first-time home buyers, growing families or investors ! (id:51989)
Features of 14029 30 St Nw
- MLS® Number E4500181
-
Price
$194,900
Maintenance, Exterior Maintenance, Insurance, Landscaping, Property Management, Other, See Remarks
$240.03 Monthly - Bedrooms: 3
- Bathrooms: 3
- Square Footage: 960 sqft
- Property Type: Row / Townhouse
- Neigbourhood: Hairsine
- Amenities Near By Golf Course, Playground, Public Transit, Schools, Shopping
- Features See Remarks
Buildings
| Bathroom Total | 3 | Bedrooms Total | 3 |
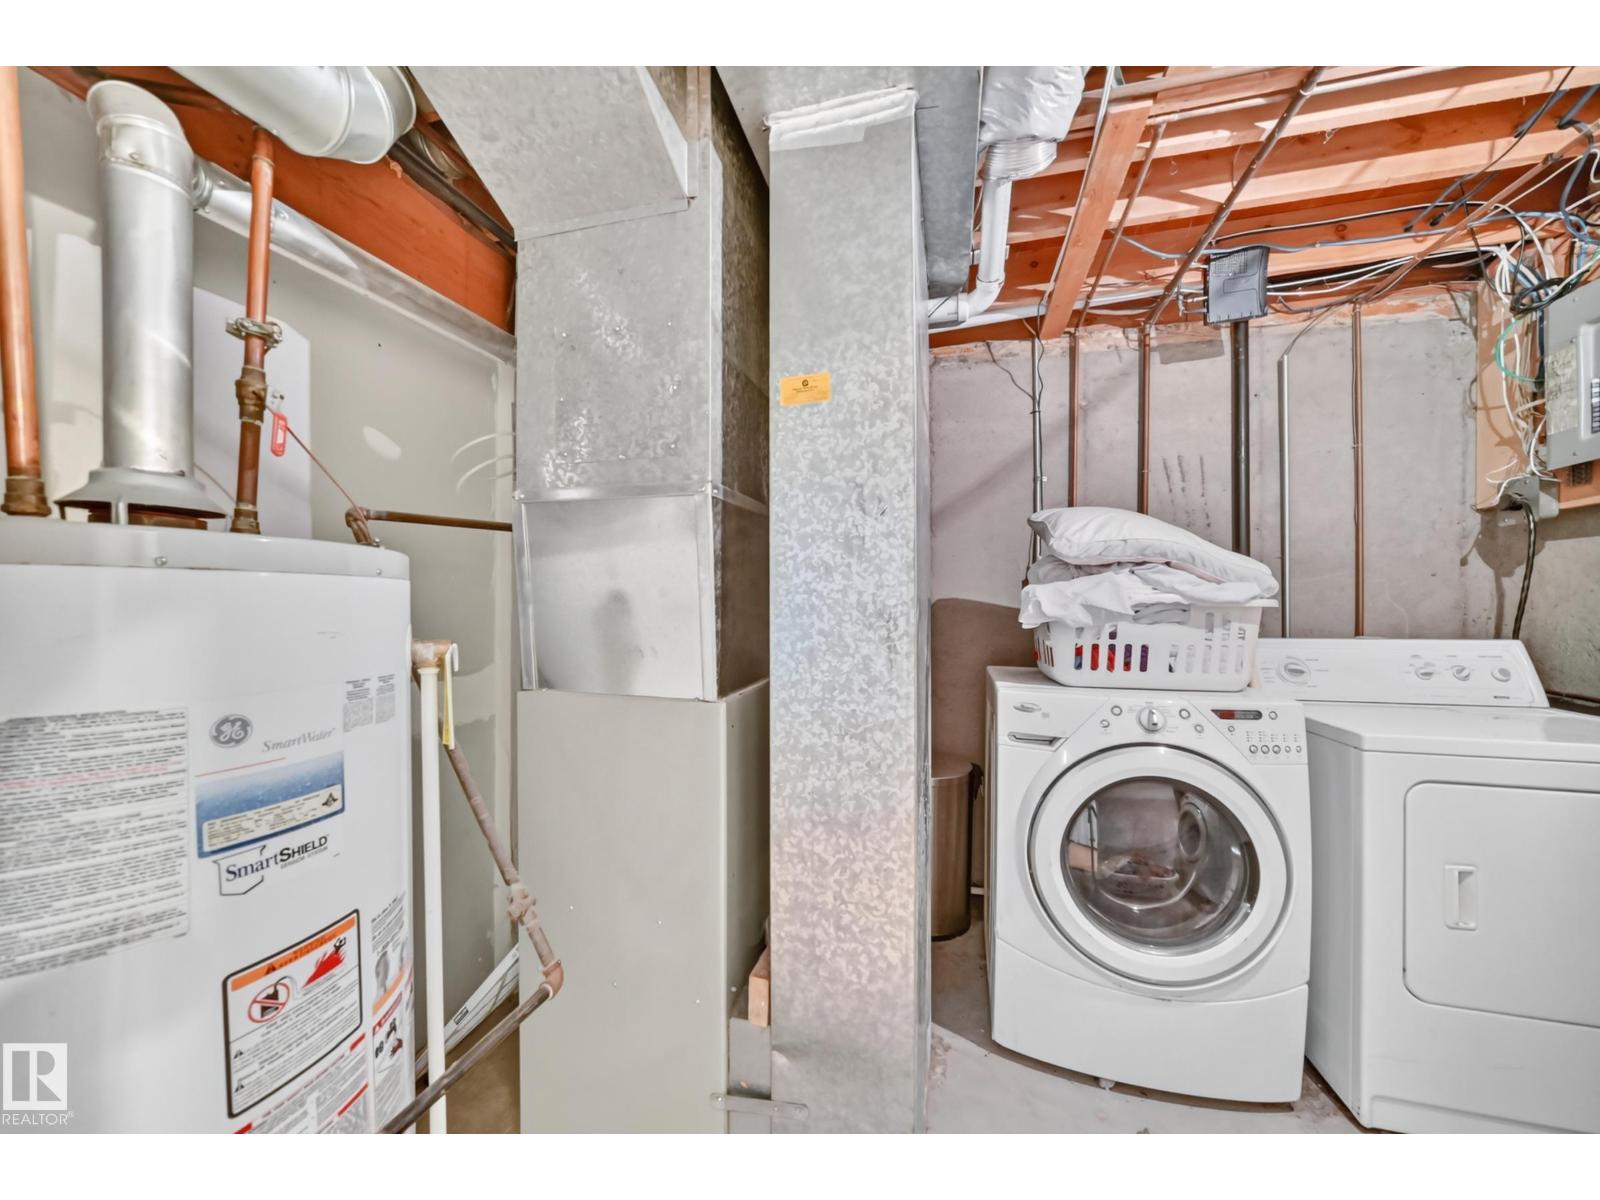
| Appliances | Dishwasher, Dryer, Refrigerator, Stove, Washer, Window Coverings | Basement Development | Finished |
| Basement Type | Full (finished) | Constructed Date | 1979 |
| Construction Style Attachment | Attached | Half Bath Total | 1 |
| Heating Type | Forced Air | Stories Total | 2 |
| Size Interior | 960 Sqft | Type | Row / Townhouse |
Parking
| Stall |
Land
| Acreage | No | Fence Type | Fence |
| Land Amenities | Golf Course, Playground, Public Transit, Schools, Shopping | Size Irregular | 235.03 |
| Size Total | 235.03 M2 | Size Total Text | 235.03 M2 |
Rooms
| Level | Type | Length | Width | Dimensions |
|---|---|---|---|---|
| Lower Level | Family Room | Measurements not available | ||
| Main Level | Living Room | Measurements not available | ||
| Main Level | Dining Room | Measurements not available | ||
| Main Level | Kitchen | Measurements not available | ||
| Upper Level | Primary Bedroom | Measurements not available | ||
| Upper Level | Bedroom 2 | Measurements not available | ||
| Upper Level | Bedroom 3 | Measurements not available |
Agents and Offices
- Lucia Arnieri
- Office: RE/MAX River City