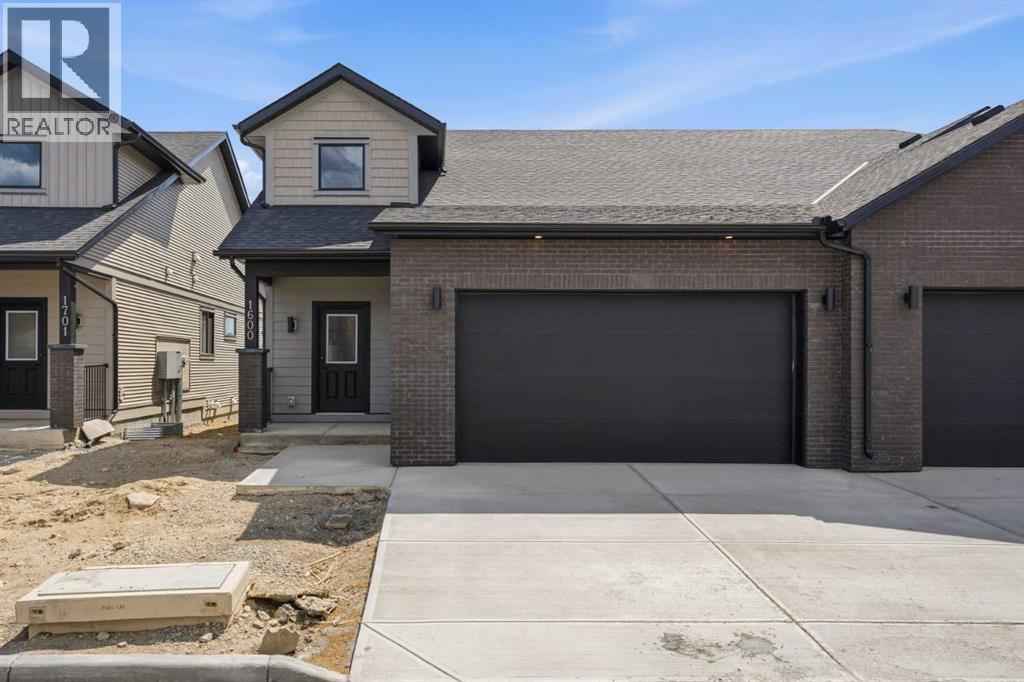
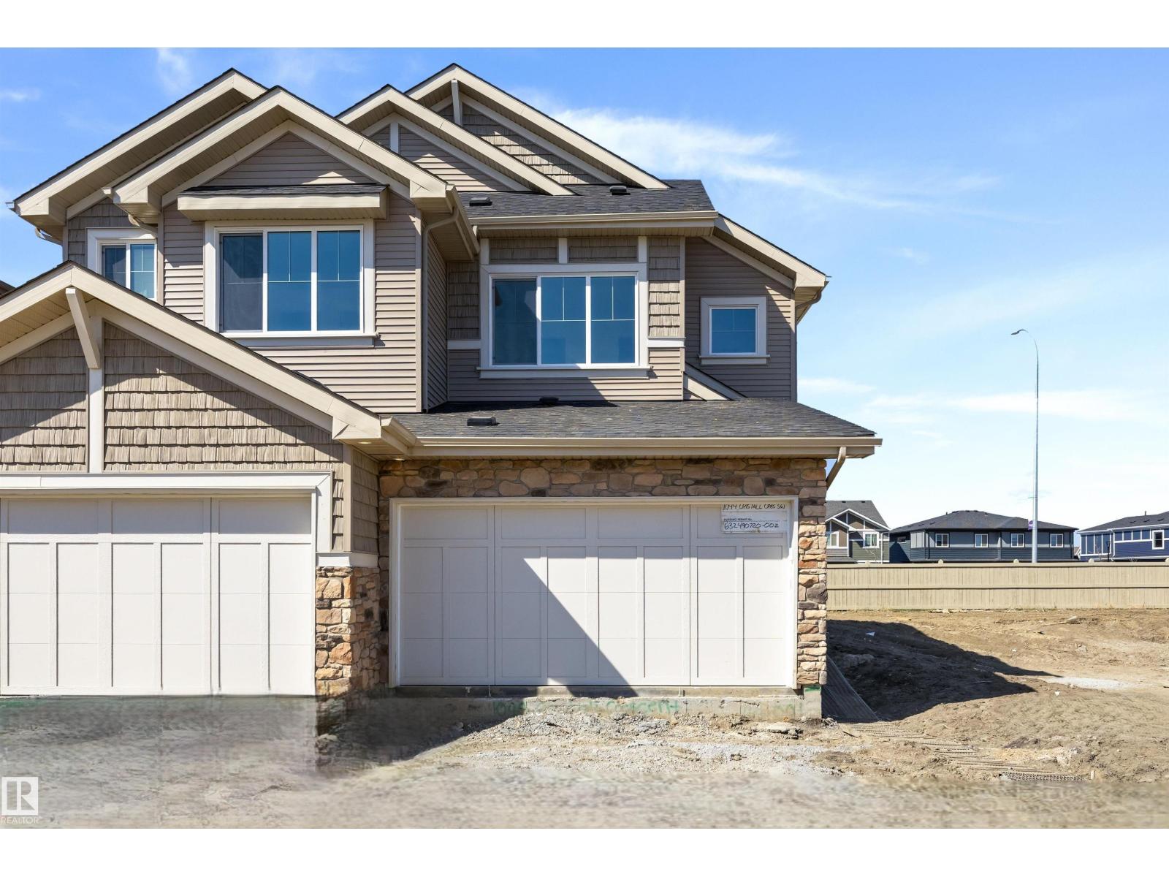
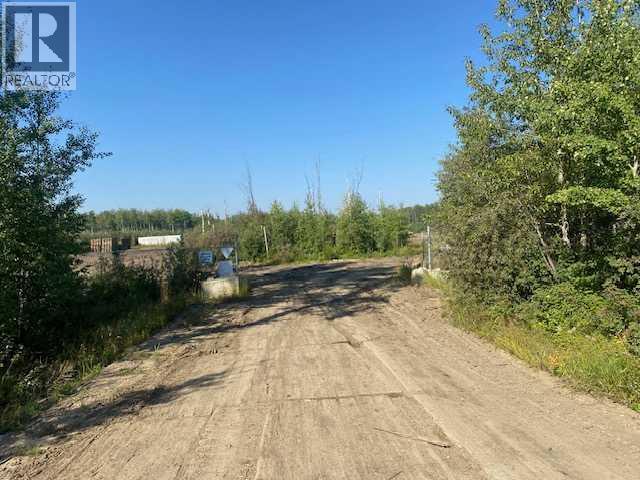
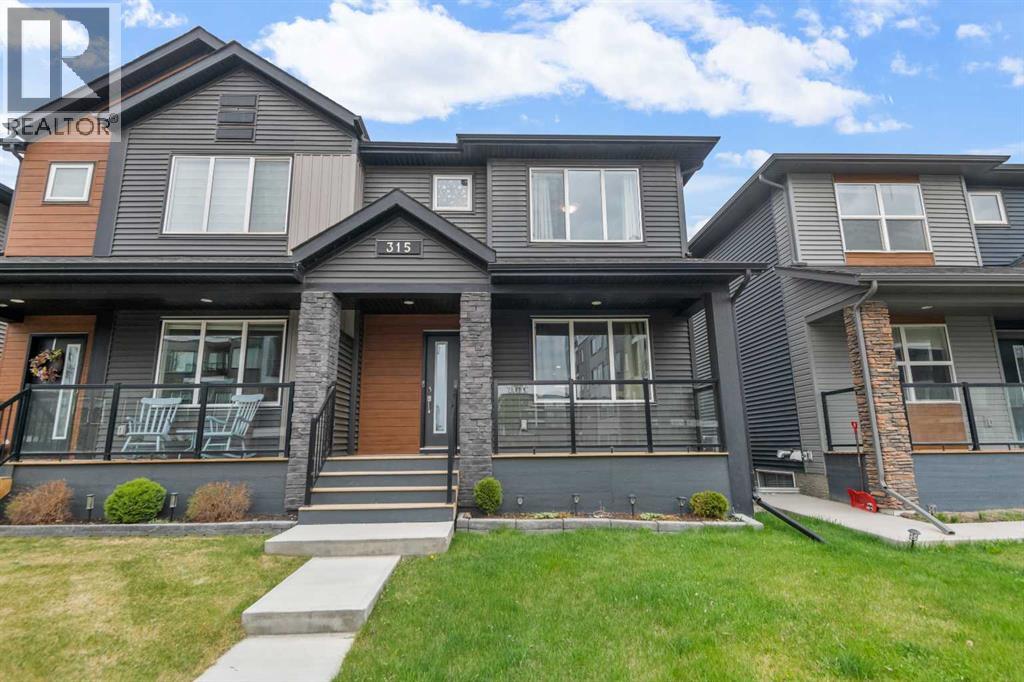
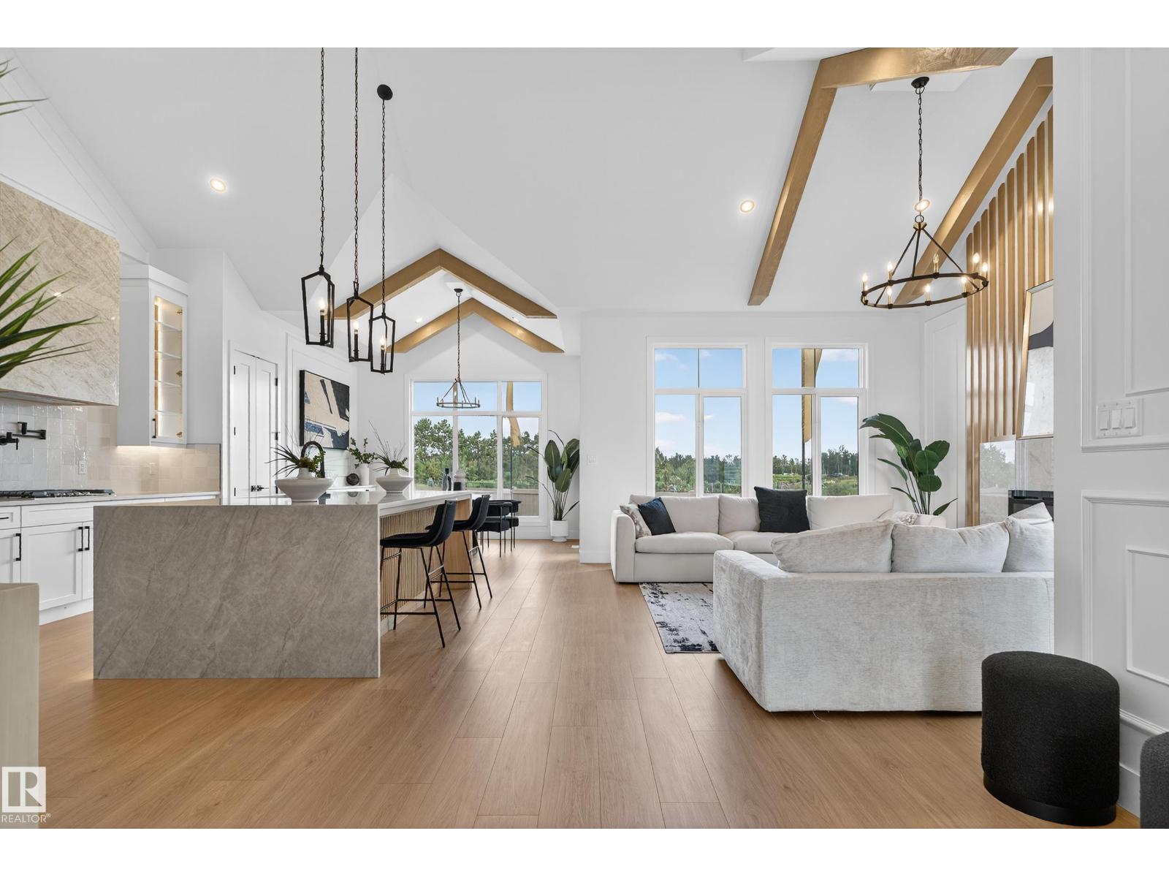
Welcome to Acadia Villas, a rare collection of just 40 exclusive bungalows in the sought-after Cooper's Crossing neighborhood. This gated community offers discerning homeowners a unique opportunity to live in luxury and privacy. Each meticulously crafted bungalow, this 1,400-square-foot model, features a stunning open-concept design. Soaring 14-foot vaulted ceilings create an expansive, airy feel throughout the main living area. This home includes one bedroom, a den, two bathrooms, a back hall, and a convenient laundry room area. The primary bedroom is a true sanctuary with its own tray ceiling, while the luxurious five-piece ensuite is a spa-like retreat, complete with a walk-in shower, an elegant freestanding soaker tub, separate shower and double sinks. High-end finishes are evident throughout, including sleek quartz countertops with undermount sinks, durable luxury vinyl plank flooring, and elegant tile in all bathrooms. The main floor showcases a brilliant open-concept layout, where soaring 14-foot vaulted ceilings create a sense of impressive volume and grandeur. At the heart of the home, the chef’s kitchen is adorned with gourmet finishes, including sleek quartz countertops, undermount sinks, and high-end designer tile. This thoughtfully designed floor plan includes a primary retreat which serves as a true sanctuary, featuring elegant tray ceilings and a spa-inspired five-piece ensuite complete with a freestanding soaker tub, a walk-in shower, and dual vanities. A dedicated den—perfect for a home office—along with a practical back hall and the convenience of a main-floor laundry room. For those who need more space, the unfinished basement offers endless possibilities. It's a blank canvas ready for you to create additional bedrooms, an expanded living area, or a personalized recreational space. Enjoy the peace of mind that comes with a secure, gated environment and the prestige of Airdrie’s most sought-after neighborhood. Bungalows of this caliber are rare. D on't hestiate only 2 remain! (id:51989)
Bright, functional living defines this well-planned duplex designed for everyday comfort. The main floor features 9' ceilings, LVP flooring, and a double attached garage with floor drain. A spacious foyer leads past a 2-pc bath into the open kitchen, great room, and dining area. The kitchen offers quartz counters, a central island with eating ledge, undermount sink, built-in microwave, chimney-style hood fan, full-height tile backsplash, soft-close cabinets, and a corner pantry. Large windows and a sliding patio door fill the space with natural light and provide backyard access. Upstairs includes a primary bedroom with walk-in closet and 4-pc ensuite with double sinks, plus two additional bedrooms, a 3-pc bath, bonus room, and laundry area for a stackable washer and dryer. Black fixtures and basement rough-ins are included. (id:51989)
This new subdivision is available for sale in the booming town of Fox Creek. There are a variety of parcels available, so you can pick one that will fit your needs. (id:51989)
*Open House July 10-11, 2-4 pm* Pride of ownership is readily evident in this gorgeous house built by Shane Homes. Have you ever wanted to live in a property backing on to green space that ticks every single box and looks like a show home? Well, this is your opportunity. Featuring over 2400 square feet with 3 bedrooms upstairs, three and a half bathrooms and a basement bedroom, there is plenty of space for a family or multi-generational living. Step into the front foyer, and you are greeted by open concept living complemented by 9 foot ceilings, a gorgeous kitchen with counter to ceiling tile, and premium appliances. The nicely sized second and third upstairs bedrooms are separated from the primary bedroom with a well appointed bonus room, giving the primary bedroom a serene getaway feel. Also located on the upper level is the stacked laundry, giving the homeowner the ultimate in convenience. The lower level was professionally finished with full city permits and features a large rec room, bedroom with walk in closet, a modern four piece bathroom and plenty of storage. fully permitted basement expands the living space with a large fourth bedroom with its own walk-in closet, a modern 4-piece bathroom, This home is thoughtfully equipped for year-round comfort with central air conditioning, a water softener, and integrated smart-home features. Outside, the fully fenced and landscaped backyard leads to a 20’ x 24’ detached garage complete with an 8’ overhead door, insulation, 30-amp service, and an upgraded 60-amp line—ideal for EV charging or workshop use. Backing onto a green space, this home enjoys privacy rarely found in newer communities. Dog lovers will appreciate the short walk to a large dog park, trails to the Bow River and Fish Creek Park, this home delivers the perfect blend of nature, convenience, and modern living. There is nothing this house is missing other than you! Call your favourite realtor today. (id:51989)
Step outside and you're already somewhere worth being — the Blackmud Creek Ravine trails wind through the neighbourhood and South Edmonton Common, Southgate Centre, and Anthony Henday are all minutes away. This 2-bedroom, 2-bathroom home is genuinely move-in ready. Newer carpet, fresh paint, updated countertops, backsplash, and sinks — nothing to fix, nothing to budget for. The layout works: two bedrooms and bath on the main floor, a spacious primary suite with dual closets and private ensuite, and an attached double garage for the cold Edmonton winter. The unfinished basement is a true blank slate — bring your vision for a hobby room, home gym, guest space, or keep it as storage. It's ready for whatever this chapter calls for. The Horizon clubhouse keeps community life active with events and neighbours who get it. And when you want to get out, everything you need is minutes away. In a market where condition sets the price, this one delivers. Note- Some photos virtually staged. (id:51989)
RARE, Adult living in Beaumont! Located on the 3rd floor of a well-built concrete 55+ building with a warm and welcoming community, this 730 sq ft one-bedroom, two-bathroom condo offers the kind of thoughtful, practical layout that makes downsizing an upgrade. The kitchen has been beautifully upgraded from top to bottom with ceiling high cabinets, quartz countertops, the backsplash and stainless steel appliances including an induction stove. The spacious bedroom comes with 2 closets and the in suite laundry offers convenient storage with additional storage on both sides of the MASSIVE balcony. Two parking stalls are also included, one indoor, heated and an outdoor stall. The building itself is packed with amenities including a social room, workshop and gym. Low condo fees of $395.80/month include heat and water for exceptional value! (id:51989)
Brand New Modern Living in the Heart of Montgomery! Experience a sophisticated lifestyle in this pristine, move-in-ready unit. A bright and welcoming foyer greets you with direct access to the single-car garage and a convenient utility room. Follow the stylish vinyl plank flooring up to the main living area, where three expansive picture windows flood the space with natural light. The open-concept layout is anchored by a chef-inspired kitchen featuring floor-to-ceiling cabinetry, gleaming quartz countertops, premium stainless steel appliances, and a central island with seating for three. Step out onto your private deck—the ideal spot for morning coffee or unwinding in the evening.The upper level offers a cozy retreat with plush carpeting and two generously sized bedrooms, both equipped with built-in closet organizers and served by a sleek 3-piece bathroom. Located in a sought-after community, you are steps from local shops and moments from the active lifestyle offered by Shouldice Park and the Bow River pathways. With quick access to the Trans-Canada and Stoney Trail, this home offers the perfect blend of modern luxury and exceptional convenience. The building is protected by a full New Home Warranty, offering: 2 Years for Labour and Materials, 2 Years for Delivery and Distribution Systems, 5 Years for Building Envelope Protection, and 10 Years for Major Structural Components. A secure, high-yield asset in a prime location! (id:51989)
This stunning Bungalow boasts over 3,000 sq ft of living space on a 30-pocket pie lot, complete with an oversized garage. Nestled in the beautiful Quarry Landing neighbourhood, it is within walking distance of River Valley and some of the City's top golf courses, as well as the highly regarded Horse Hill Elementary School. Featuring a total of 4 bedrooms and 3 full bathrooms, the main floor includes a spacious living room, dinning room, kitchen with 16ft high ceiling. main floor also offers luxurious master bedroom complete with 5 pcs ensuite and a massive walk-in-closet. 2nd bedroom and a full bathroom completes the main floor. Basement is fully finished and offers one of a kind back lit bar, massive rec area, 2 bedrooms, full bathroom and a storage room. pics used are from another bungalow that was sold in the same neighbourhood. Bungalow will be ready for possession in 2027 (id:51989)
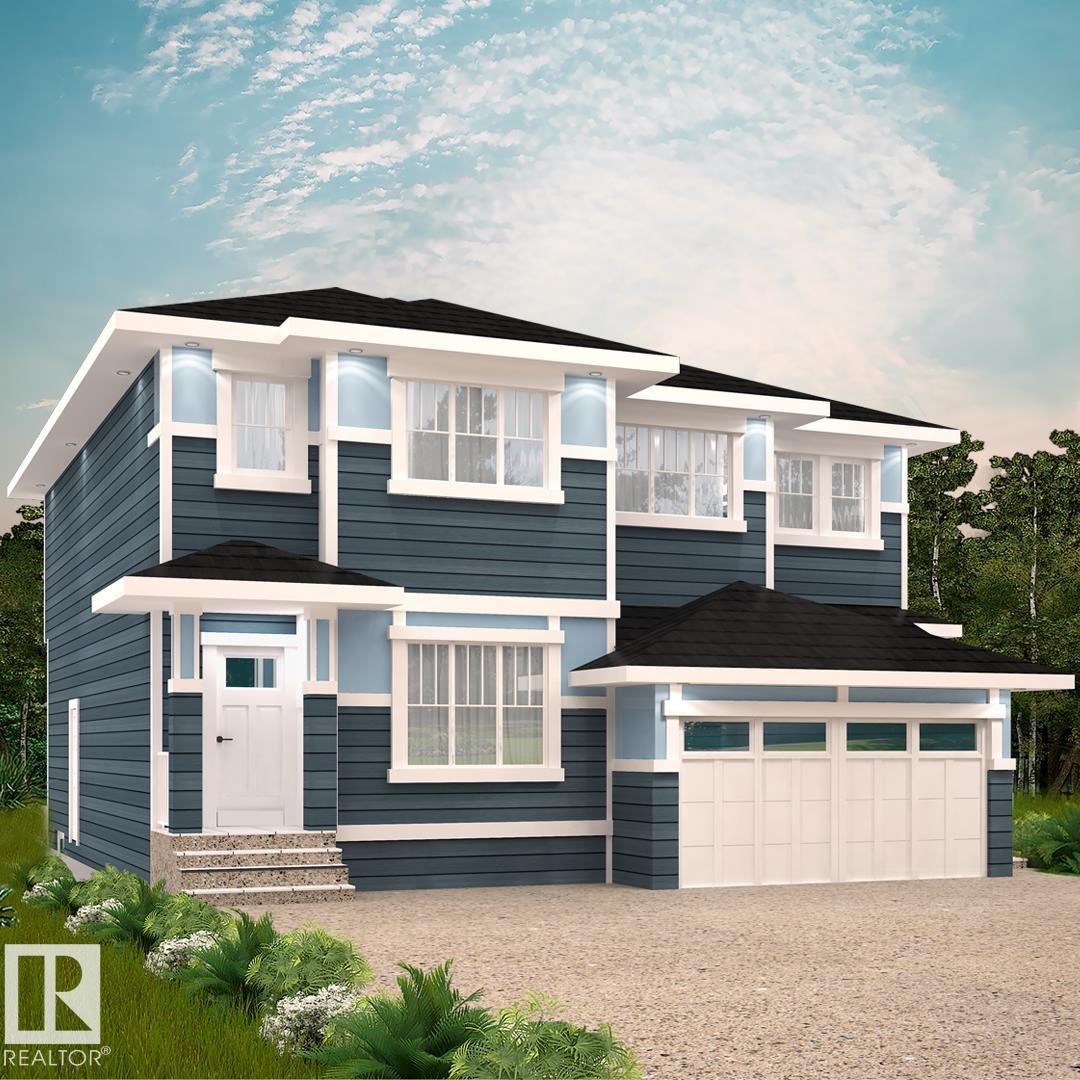
Welcome to Fenwyck — a premier community in Spruce Grove where modern living meets nature. Surrounded by lush forest, trails, and close to schools and amenities, Fenwyck offers the perfect balance of tranquility and convenience. With over 1500 square feet of open concept living space, the Kingston-D, with rear detached garage, from Akash Homes is built with your growing family in mind. This duplex home features 3 bedrooms, 2.5 bathrooms and chrome faucets throughout. Enjoy extra living space on the main floor with the laundry on the second floor. The 9-foot main floor ceilings and quartz countertops throughout blends style and functionality for your family to build endless memories. Rear double detached garage included. PLUS $5000 BRICK CREDIT! **PLEASE NOTE** PICTURES ARE OF SHOW HOME; ACTUAL HOME, PLANS, FIXTURES, AND FINISHES MAY VARY AND ARE SUBJECT TO AVAILABILITY/CHANGES WITHOUT NOTICE. (id:51989)
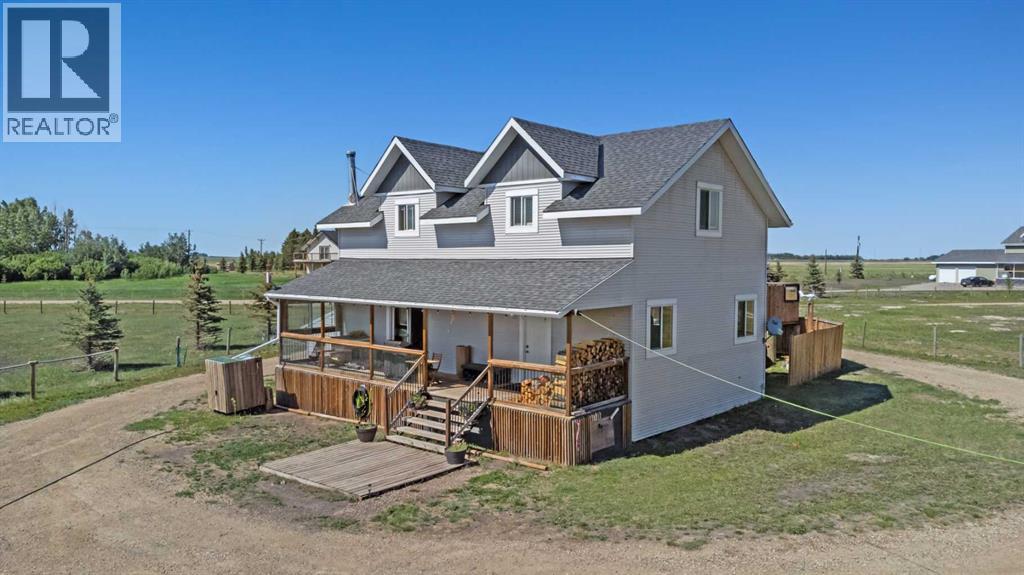
Welcome to #3 310335 Range Road 281. This charming ranch-style property offers the perfect blend of comfort, functionality, and country living. Offering over 2,000 sq ft above grade, this beautifully designed home features 3 bedrooms, 3 bathrooms, and incredible versatility both inside and out, ideal for those looking to enjoy space, privacy, and lifestyle. As you step inside, you’ll immediately appreciate the stunning open timber construction and soaring open-concept layout that creates a warm and inviting atmosphere throughout the home. The kitchen, dining, and family room flow seamlessly together, making everyday living and entertaining effortless. The cozy family room is complete with a wood stove, creating the perfect space to relax and unwind. The large kitchen offers an abundance of cabinet storage, timeless white cabinetry, subway tile backsplash, butcher block countertops, and a convenient breakfast bar combining style and everyday functionality. An additional living area, perfect for a tv room completes the main level. Upstairs, the spacious primary bedroom easily accommodates a king-sized bedroom set and features vaulted ceilings, a 4-piece ensuite, and a walk-in closet. The additional bedrooms are generously sized offering plenty of room for kids of all ages to have their own comfortable space for sleeping, studying, playing, and growing. These are not your typical small secondary bedrooms. Each room offers incredible flexibility and plenty of space to truly make it their own. Finishing out the upper level is a 4-piece main bath. Built with SIPS (Structural Insulated Panels), this home was designed with energy efficiency in mind, offering exceptional insulation and year-round comfort. Outside, the possibilities truly begin. The property offers ample parking for vehicles, trailers, RVs, and guests, along with a dedicated area for livestock. Whether you’ve been dreaming of a hobby farm, more space for toys and equipment, or simply a quieter, more self-suff icient lifestyle, this property offers the flexibility to make it happen. Adding even more value is the versatile Quonset, offering endless opportunities for storage, a workshop, equipment space, recreational vehicles, hobbies, or future projects. Enjoy breathtaking sunsets, incredible northern lights, and peaceful country views right from your front porch, all while benefiting from paved roads almost the entire way for easy year-round access. Whether you're looking for peaceful country living, room to grow, or a property that supports both lifestyle and functionality, this unique acreage offers it all. Imagine enjoying quiet mornings, caring for animals on your own land, and ending the day beside the warmth of the wood stove. Don’t miss this opportunity to enjoy the space, freedom, and lifestyle that country living has to offer. Book your showing today! (id:51989)
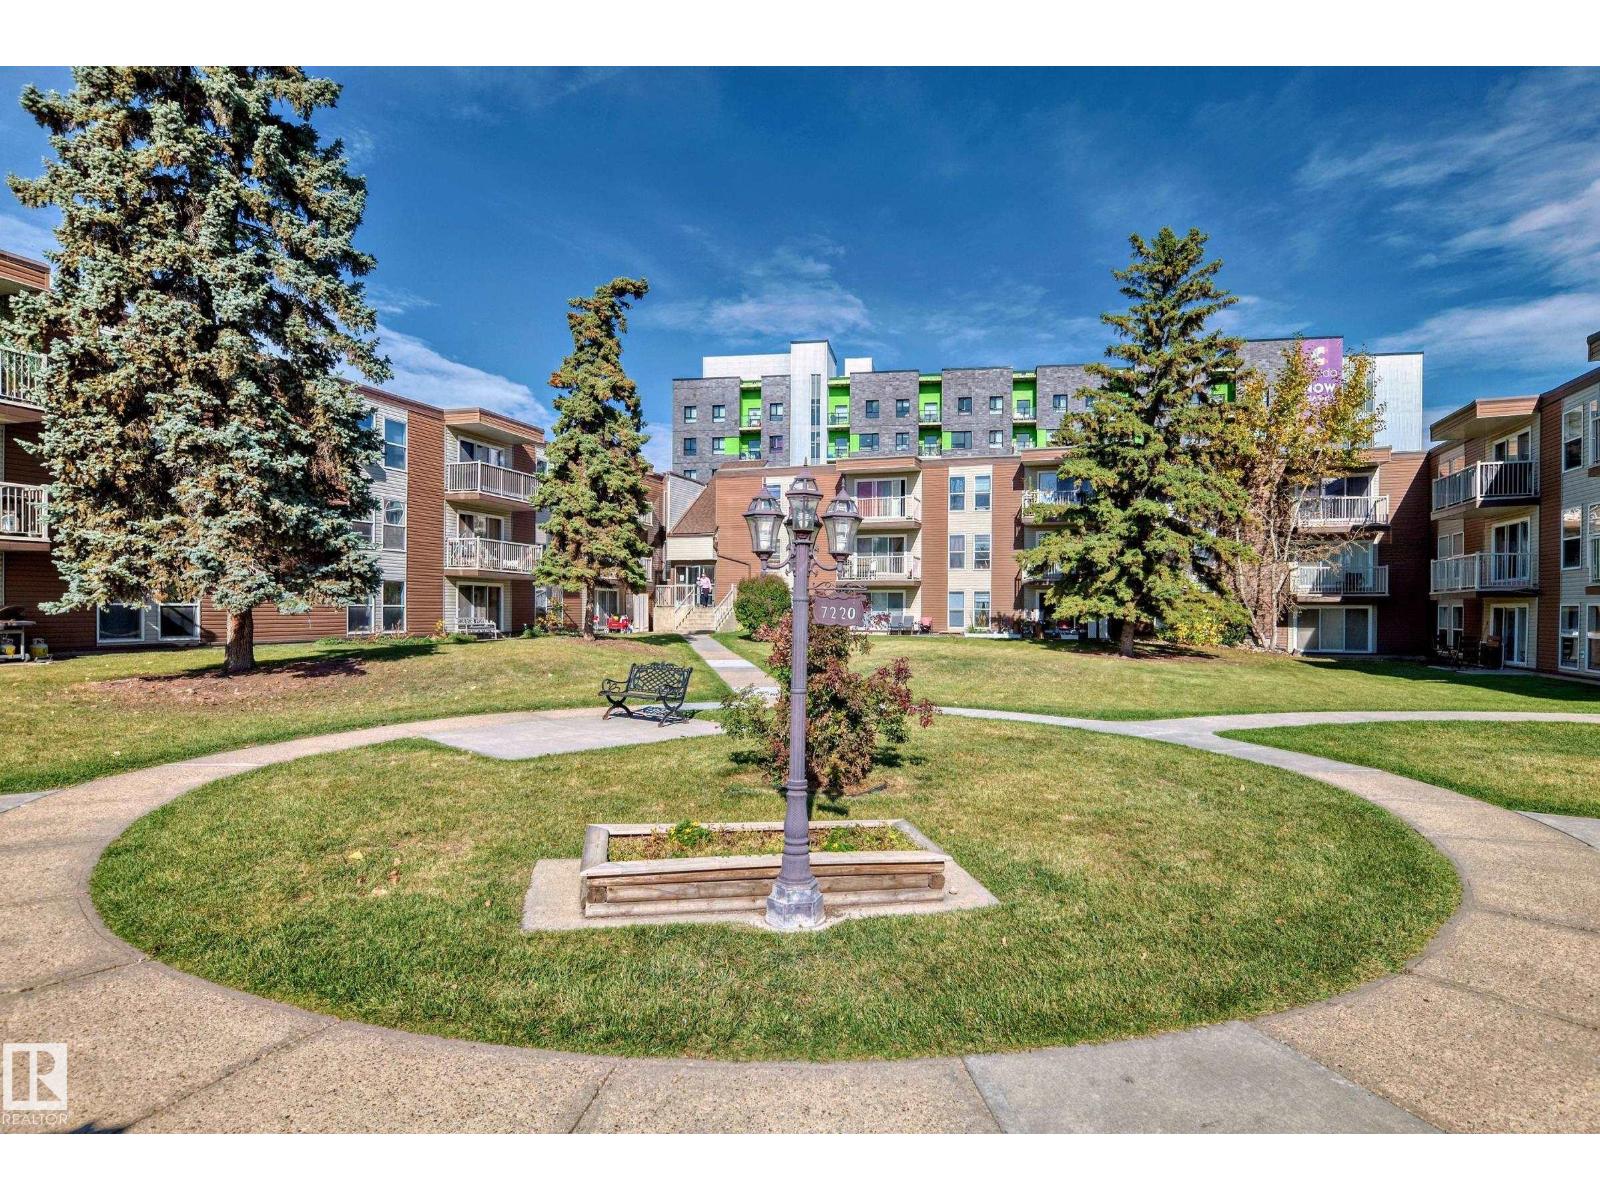
Amazing 1 bedroom, 1 bathroom condo located in the we'll run complex of Londonderry Heights. Unit features Brand new paint, newer flooring, newer baseboards. Comes with stall parking.This condo has been well cared for and has west facing deck. Entire complex is SPOTLESS and truly shows excellent. Very close to schools , shopping, and public transportation, GREAT well RUN COMPLEX , REASONABLE condo fees and veery close to public transportation. A MUST to view! (id:51989)
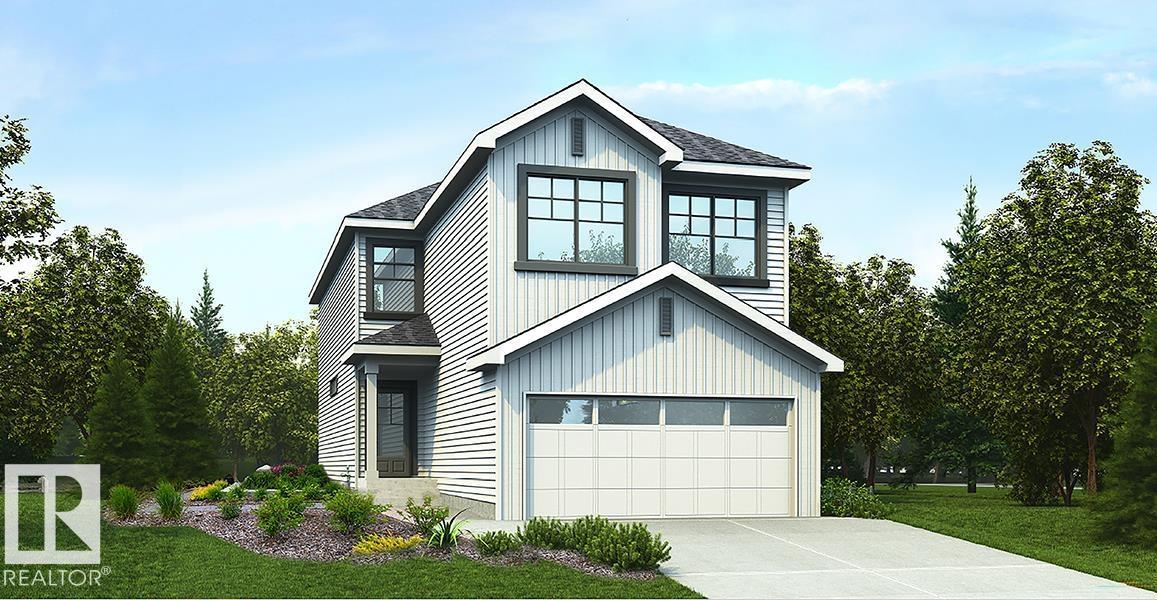
A practical layout designed for modern family living, with space where it matters most. The main floor features 9' ceilings, LVP flooring, a widened double attached garage with floor drain, and a separate side entrance. The foyer leads to a main floor bedroom and full 3-pc bath with walk-in shower. A large mudroom with open closet, built-in bench, sink, and garage access connects to a walk-through pantry. The open kitchen, nook, and great room create seamless flow, with quartz counters, island with eating ledge, undermount sink, built-in microwave, custom hood fan, full-height backsplash, and soft-close cabinetry. The great room showcases an electric fireplace, 17' ceilings, large windows, and backyard access. Upstairs offers a primary suite with dual walk-in closets and 5-pc ensuite, plus a bonus room, two bedrooms with walk-in closets, a 4-pc bath, and laundry. Black fixtures, upgraded railings, and basement rough-ins included. (id:51989)