

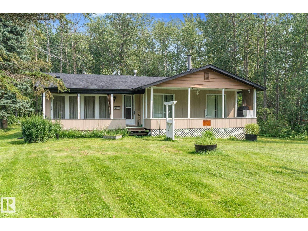
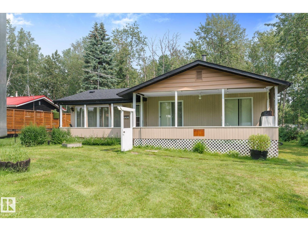
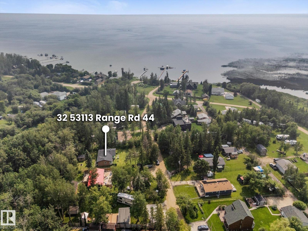
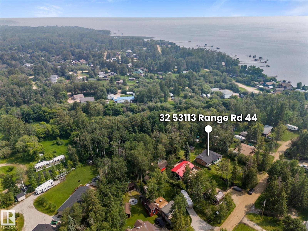
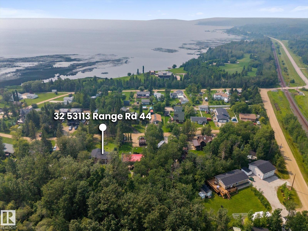
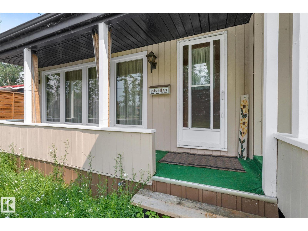
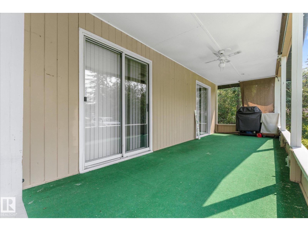
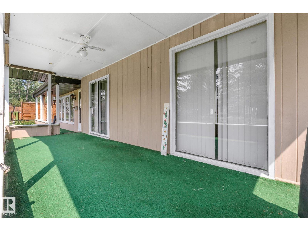
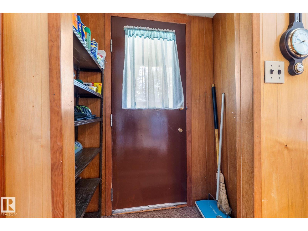
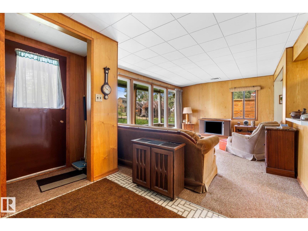
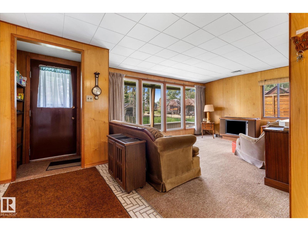
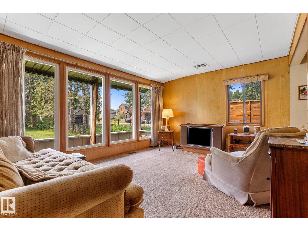
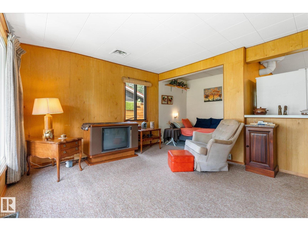
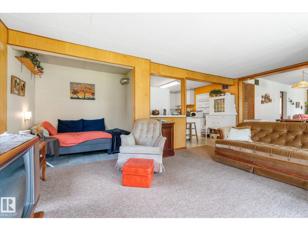
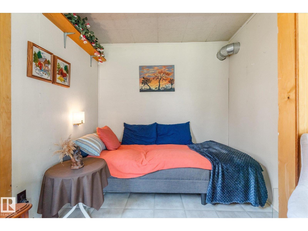
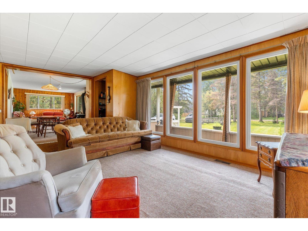
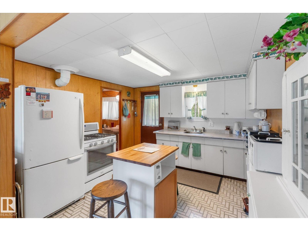
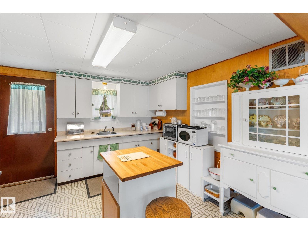
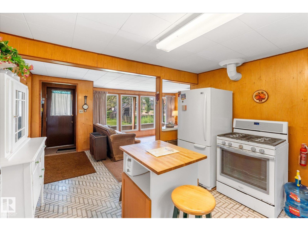
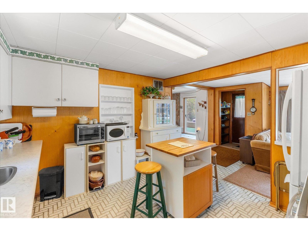
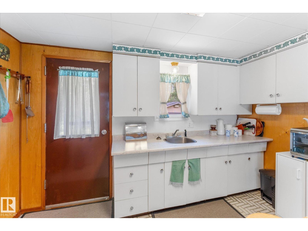
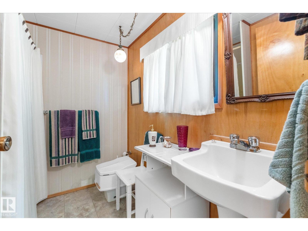
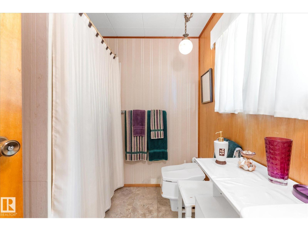
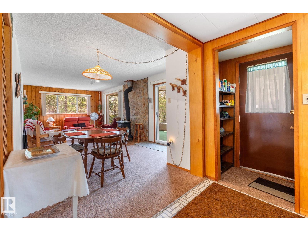
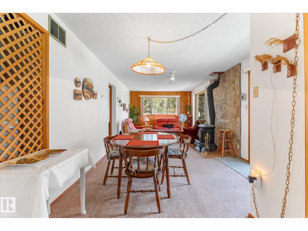
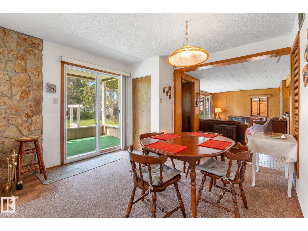
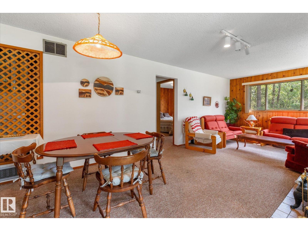
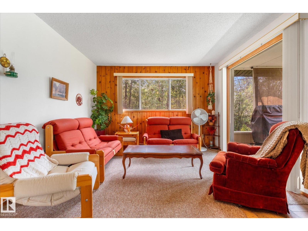
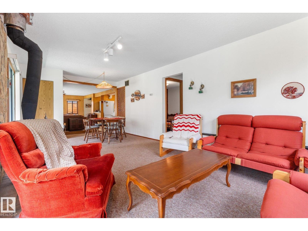
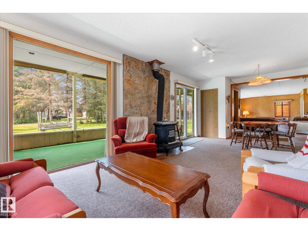
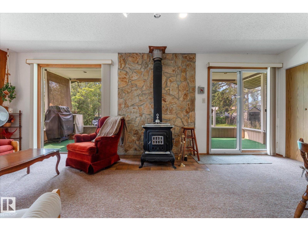
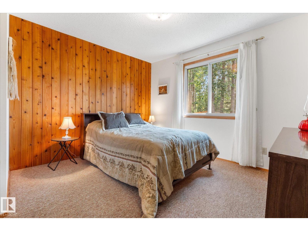
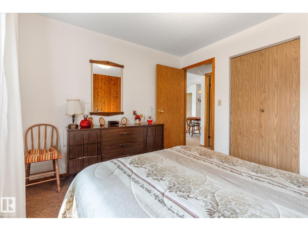
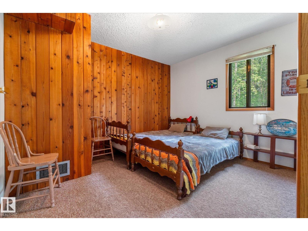
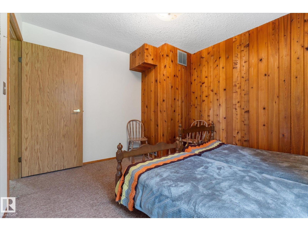
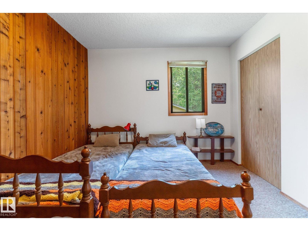
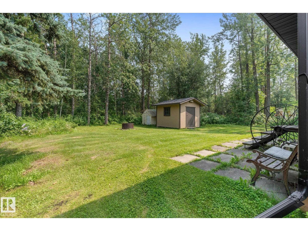
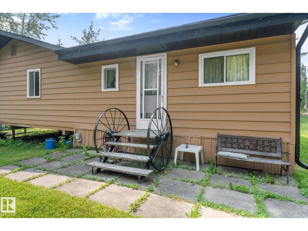
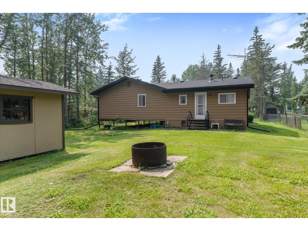
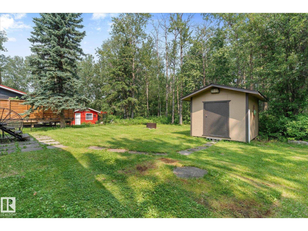
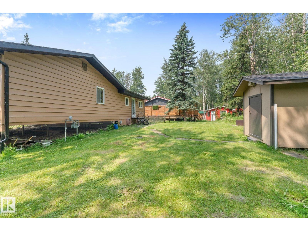
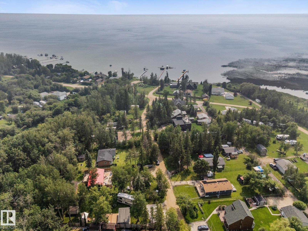
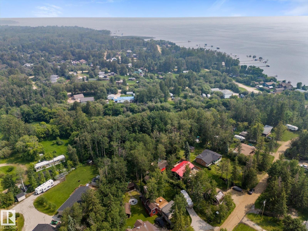
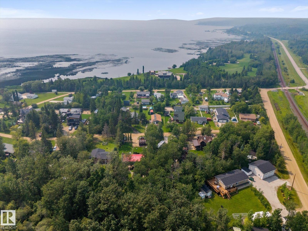
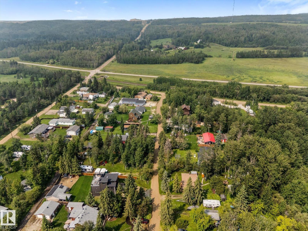
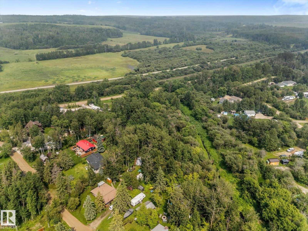
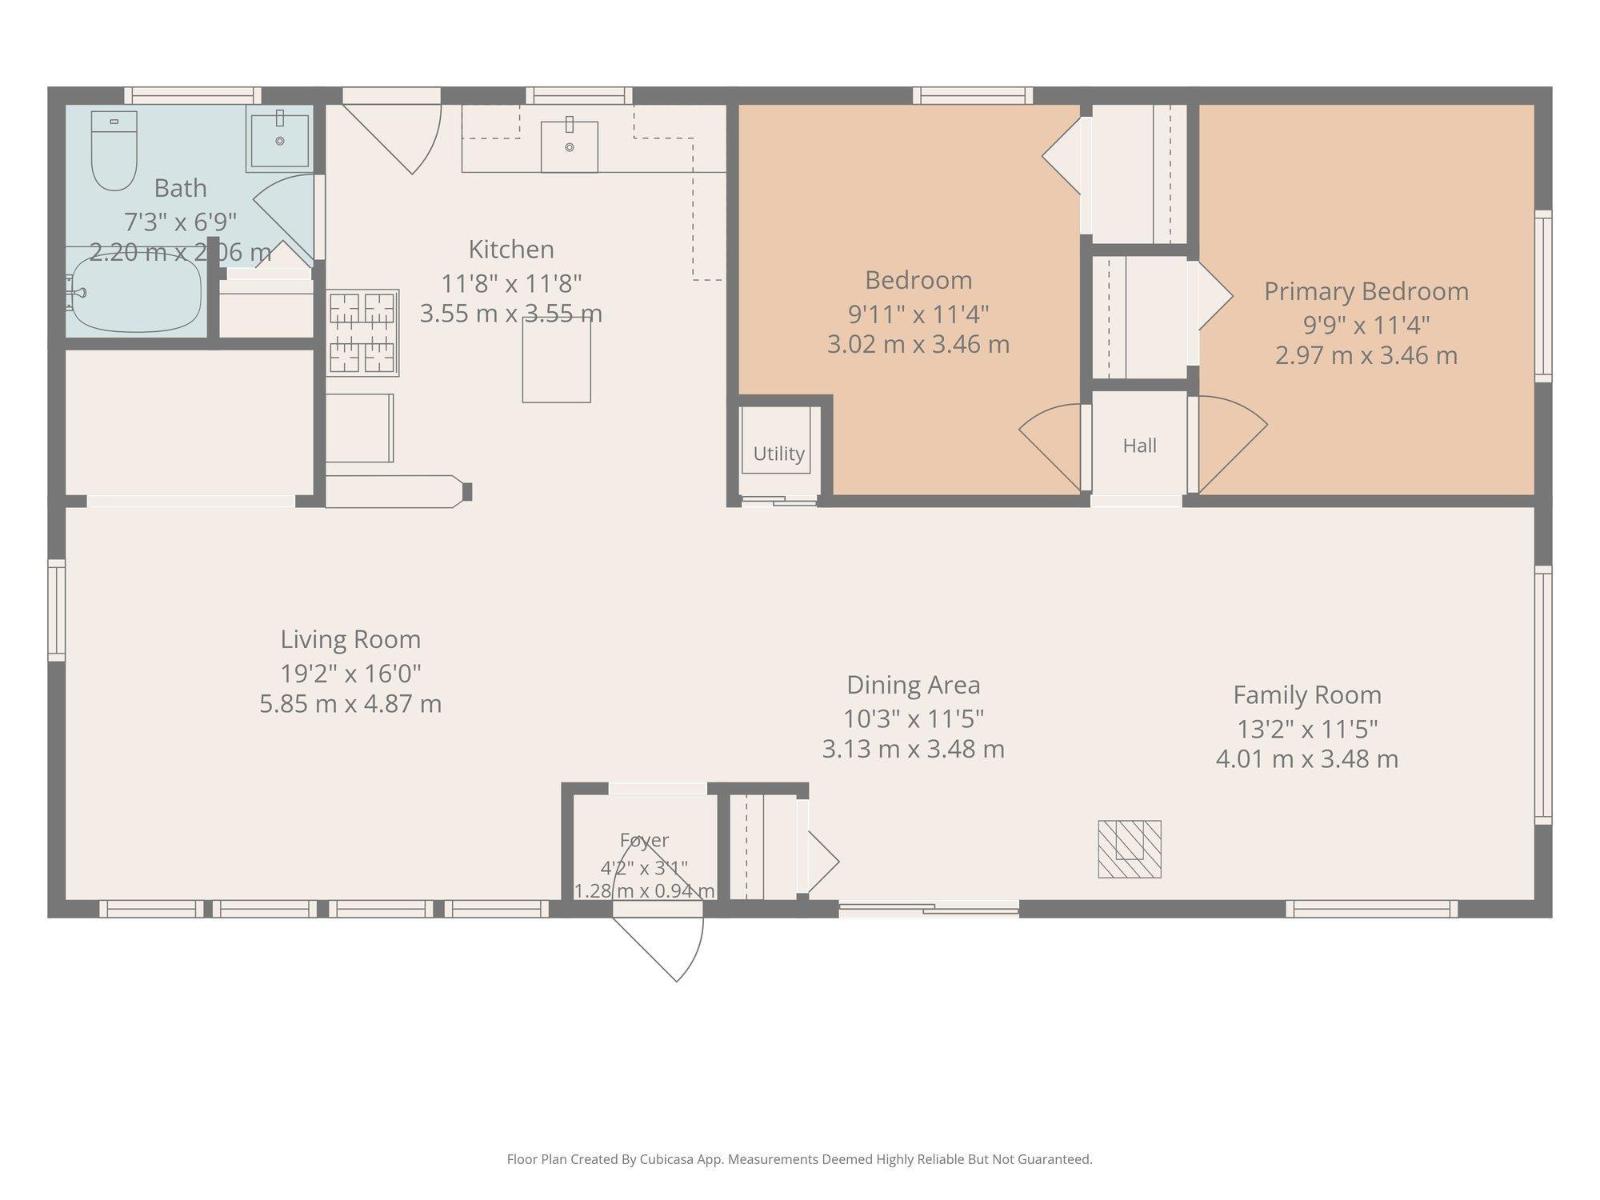
Step back to a simpler time where summers meant fishing until sunset, campfires under the stars, and mornings on the deck with nothing but the birds and coffee. This charming 4-season bungalow in Ascot Beach, with access to beautiful Lake Wabamun, feels like opening the door to cherished family memories. Sold fully furnished with its original vintage décor, it's like taking a step back in time to the classic lake cabins so many of us grew up visiting. The 1,000 sq. ft. home offers 2 bedrooms, 1 bathroom, and the cozy warmth of a wood-burning stove for cool evenings and winter escapes. Backing onto peaceful green space with plenty of room for campers, trailers, and weekend gatherings, there's space for everyone. Whether it's long summer days on the lake, evenings around the fire, snowy weekends by the wood stove, or watching the kids and grandkids create memories of their own, this is more than a cottage it's where family traditions begin. Just bring your clothes, stock the fridge, and let the fun begin! (id:51989)
Features of #32 53113 Rge Road 44
- MLS® Number E4500285
- Price $285,000
- Bedrooms: 2
- Bathrooms: 1
- Square Footage: 1050 sqft
- Property Type: House
- Neigbourhood: Ascot Beach
- Community Features Lake Privileges
- Features Flat Site, No Smoking Home
- Structure Porch
Buildings
| Bathroom Total | 1 | Bedrooms Total | 2 |
| Appliances | Refrigerator, Storage Shed, Gas Stove(s) | Architectural Style | Bungalow |
| Basement Type | None | Constructed Date | 1950 |
| Construction Style Attachment | Detached | Fireplace Fuel | Wood |
| Fireplace Present | Yes | Fireplace Type | Woodstove |
| Heating Type | Forced Air, Wood Stove | Stories Total | 1 |
| Size Interior | 1050 Sqft | Type | House |
Land
| Acreage | No | Size Irregular | 0.241 |
| Size Total | 0.241 Ac | Size Total Text | 0.241 Ac |
| Surface Water | Lake |
Rooms
| Level | Type | Length | Width | Dimensions |
|---|---|---|---|---|
| Main Level | Living Room | 5.85 m | 5.85 m x Measurements not available | |
| Main Level | Dining Room | 3.13 m | 3.13 m x Measurements not available | |
| Main Level | Kitchen | 3.55 m | 3.55 m x Measurements not available | |
| Main Level | Family Room | 4.01 m | 4.01 m x Measurements not available | |
| Main Level | Primary Bedroom | 2.97 m | 2.97 m x Measurements not available | |
| Main Level | Bedroom 2 | 3.02 m | 3.02 m x Measurements not available |
Agents and Offices
- Monica G. Halvorson
- Office: Century 21 Leading