

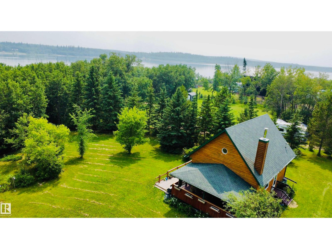
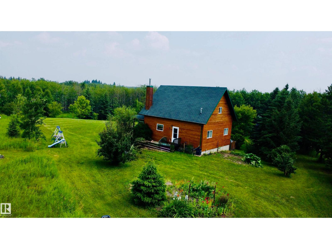
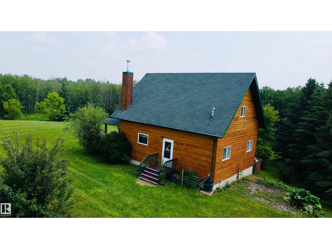
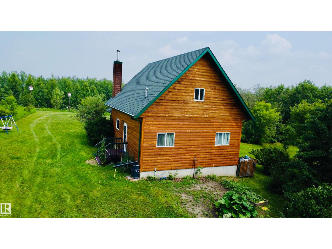
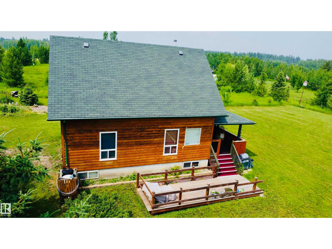
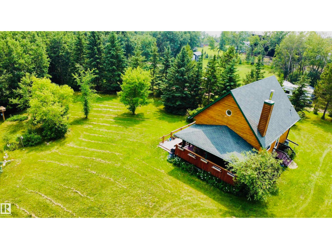
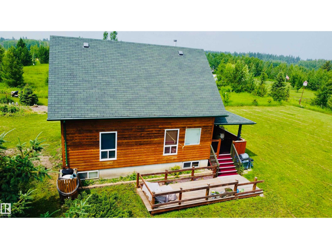
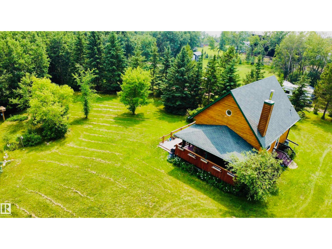
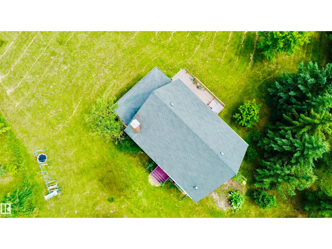
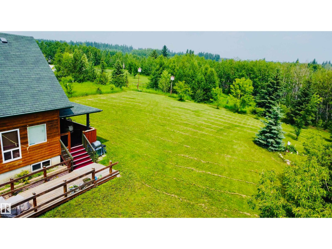
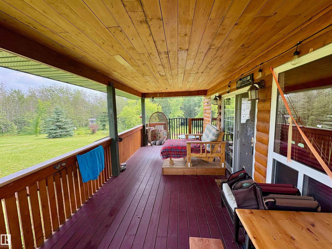
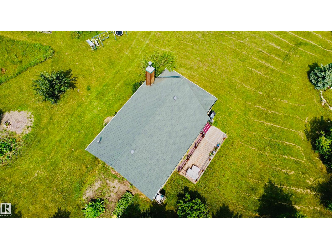
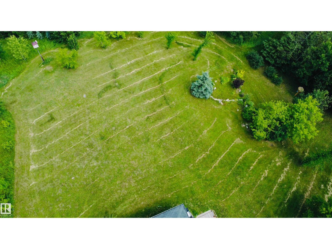
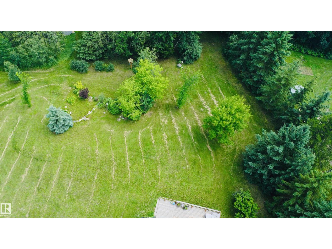
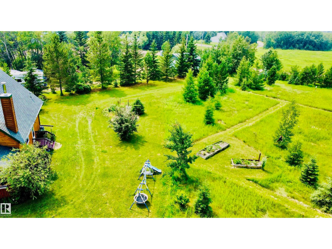
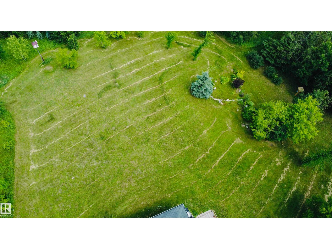
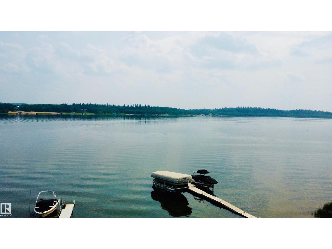
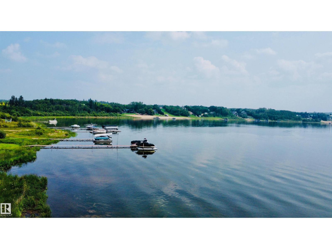
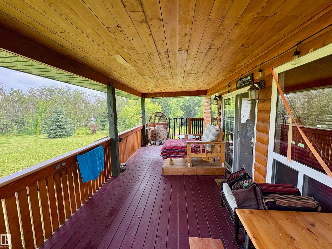
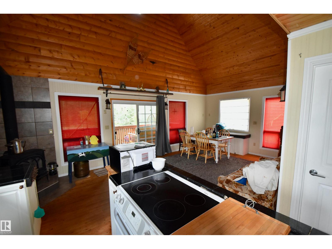
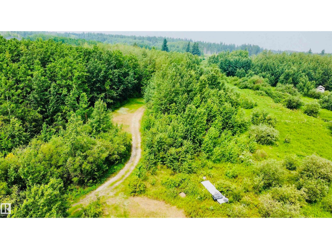
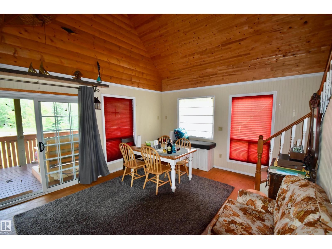
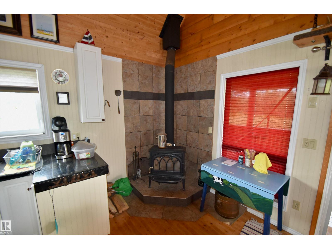
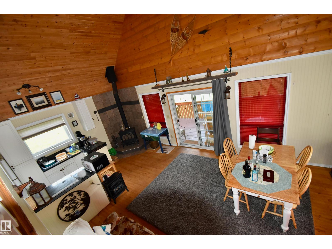
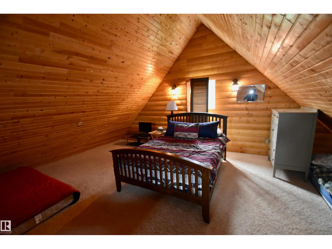
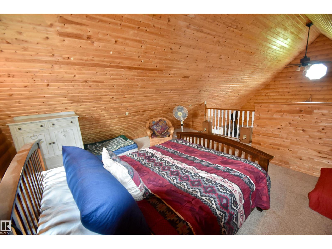
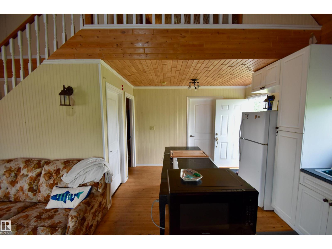
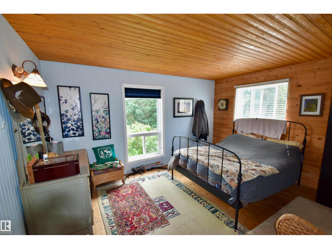
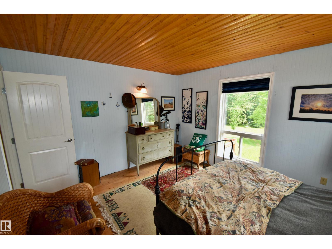
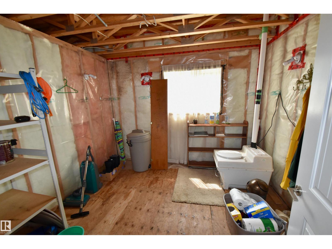
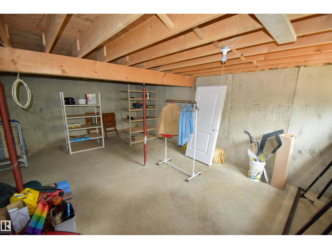
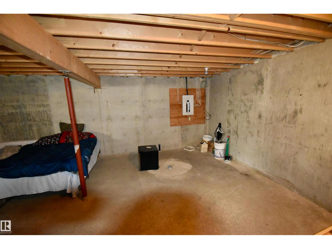
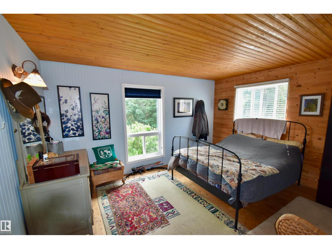
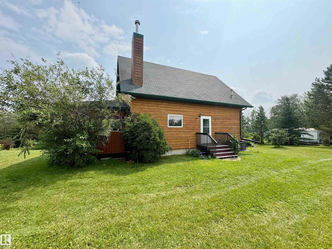
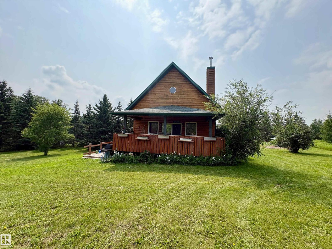
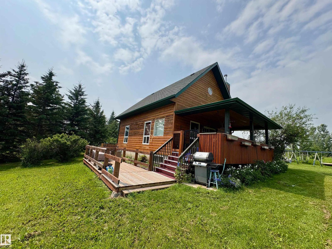
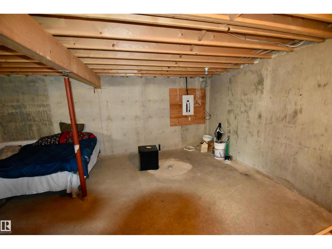
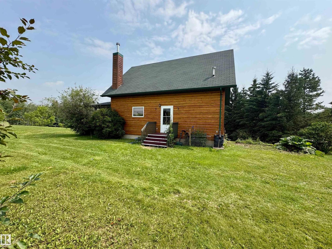
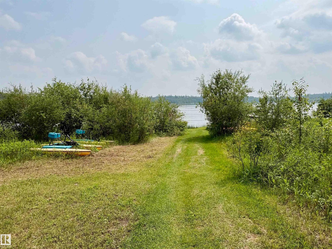
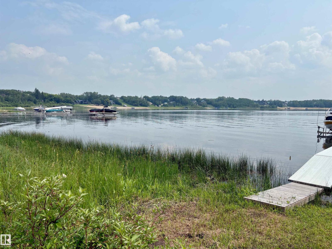
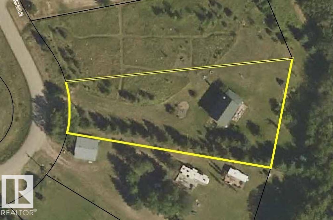
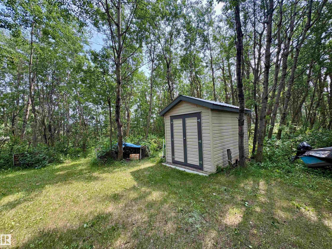
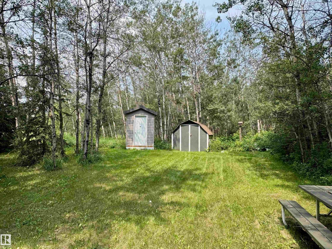
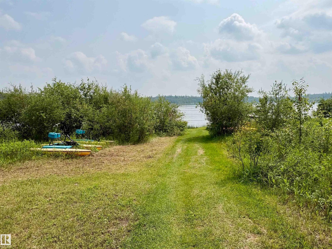
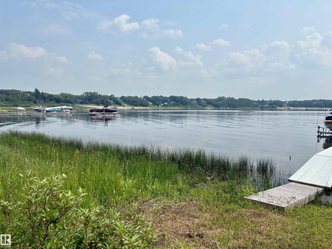
Escape to the peaceful shores of Lac Sante with this charming 3 season, 2-bedroom, 1½ storey cabin, ideally located just 1.5 hours from Edmonton and only 25 minutes from St. Paul. Whether you're looking for a weekend getaway or a place to enjoy lake living throughout the seasons, this property offers endless potential. Stay cozy on cooler evenings with the warmth of the woodstove, while the full unfinished concrete basement provides an excellent opportunity to expand your living space or create the perfect recreation area. The property offers easy access to the lake, making it simple to enjoy boating, fishing, swimming, and relaxing by the water. With power already on site and natural gas available at the road, the groundwork is in place for future improvements. (id:51989)
Features of 119 56515 Rng Rd 111
- MLS® Number E4500368
- Price $395,000
- Bedrooms: 2
- Square Footage: 1098 sqft
- Property Type: House
- Neigbourhood: Lac Sante (St. Paul County)
- Community Features Lake Privileges
- Features Private Setting, Recreational
- Structure Deck
- Water Front Type Waterfront On Lake
Buildings
| Bedrooms Total | 2 | Appliances | Refrigerator, Stove, Window Coverings |
| Basement Development | Unfinished | Basement Type | Full (unfinished) |
| Ceiling Type | Vaulted | Constructed Date | 2006 |
| Construction Style Attachment | Detached | Fire Protection | Smoke Detectors |
| Heating Type | Wood Stove | Stories Total | 2 |
| Size Interior | 1098 Sqft | Type | House |
Parking
| Oversize | |
| R V |
Land
| Access Type | Boat Access | Acreage | No |
| Fronts On | Waterfront | Size Irregular | 0.77 |
| Size Total | 0.77 Ac | Size Total Text | 0.77 Ac |
| Surface Water | Lake |
Rooms
| Level | Type | Length | Width | Dimensions |
|---|---|---|---|---|
| Above | Bedroom 2 | 4.31 m | 4.96 m | 4.31 m x 4.96 m |
| Main Level | Living Room | 3.71 m | 4.29 m | 3.71 m x 4.29 m |
| Main Level | Kitchen | 2.46 m | 4.25 m | 2.46 m x 4.25 m |
| Main Level | Primary Bedroom | 3.58 m | 4.25 m | 3.58 m x 4.25 m |
| Main Level | Other | 3.32 m | 3.23 m | 3.32 m x 3.23 m |
Agents and Offices
- Jordan Garner
- Office: Century 21 Poirier Real Estate