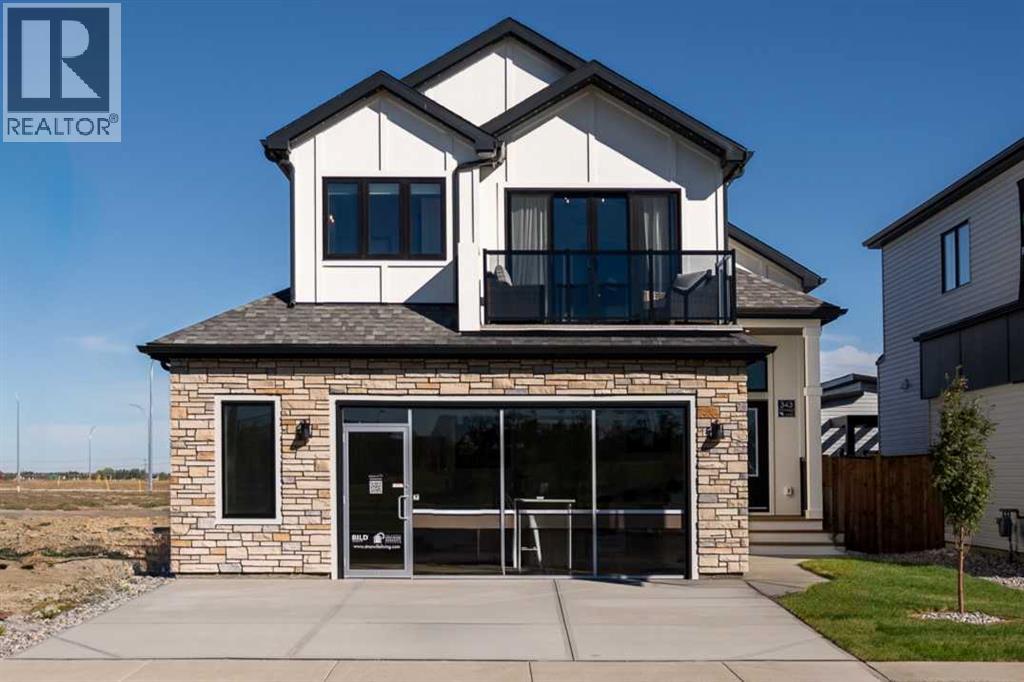
Welcome to this stunning Stranville Living showhome in Blackwolf, perfectly positioned facing Legacy Park — one of Lethbridge’s best outdoor spaces with walking and biking paths, pickleball courts, basketball courts, a skate park, and a spray park for the summer months. Loaded with upgrades and full of showhome-level details, this home has the kind of layout and finish package that feels impressive the second you walk in.The main living area features vaulted ceilings, warm wood-accented ceiling details, and exposed beams that give the home a cozy, elevated, almost chalet-inspired feel. The kitchen is a standout with quartz countertops, built-in appliances, a panelled fridge, panelled dishwasher, built-in oven and microwave, and a beautiful stone hood fan feature that gives the space a true custom look. The living room is filled with natural light thanks to the chalet-style windows, while the dining room opens directly onto the deck and landscaped backyard.Also on the main level is a bright office with interior windows that help light flow through the space, along with an additional bedroom and a 4-piece bathroom. Upstairs, the primary retreat gets a level all to itself — and it feels every bit as special as it should. With exposed beams, warm wood ceiling detail, a statement chandelier, and sliding glass doors that open to views of Legacy Park, this room brings a little drama in the best possible way. The ensuite features dual vanities with custom hanging mirrors, a tiled glass shower, a standalone soaker tub, and a walk-in closet.The fully developed basement adds even more functional living space with 3 additional bedrooms, a spacious living room, a 4-piece bathroom, and a full laundry room. And because a showhome should check the practical boxes too, this one also features a widened 26-foot garage. Stylish, upgraded, functional, and facing one of the best parks in the city — this Blackwolf showhome is an easy one to love. (id:51989)
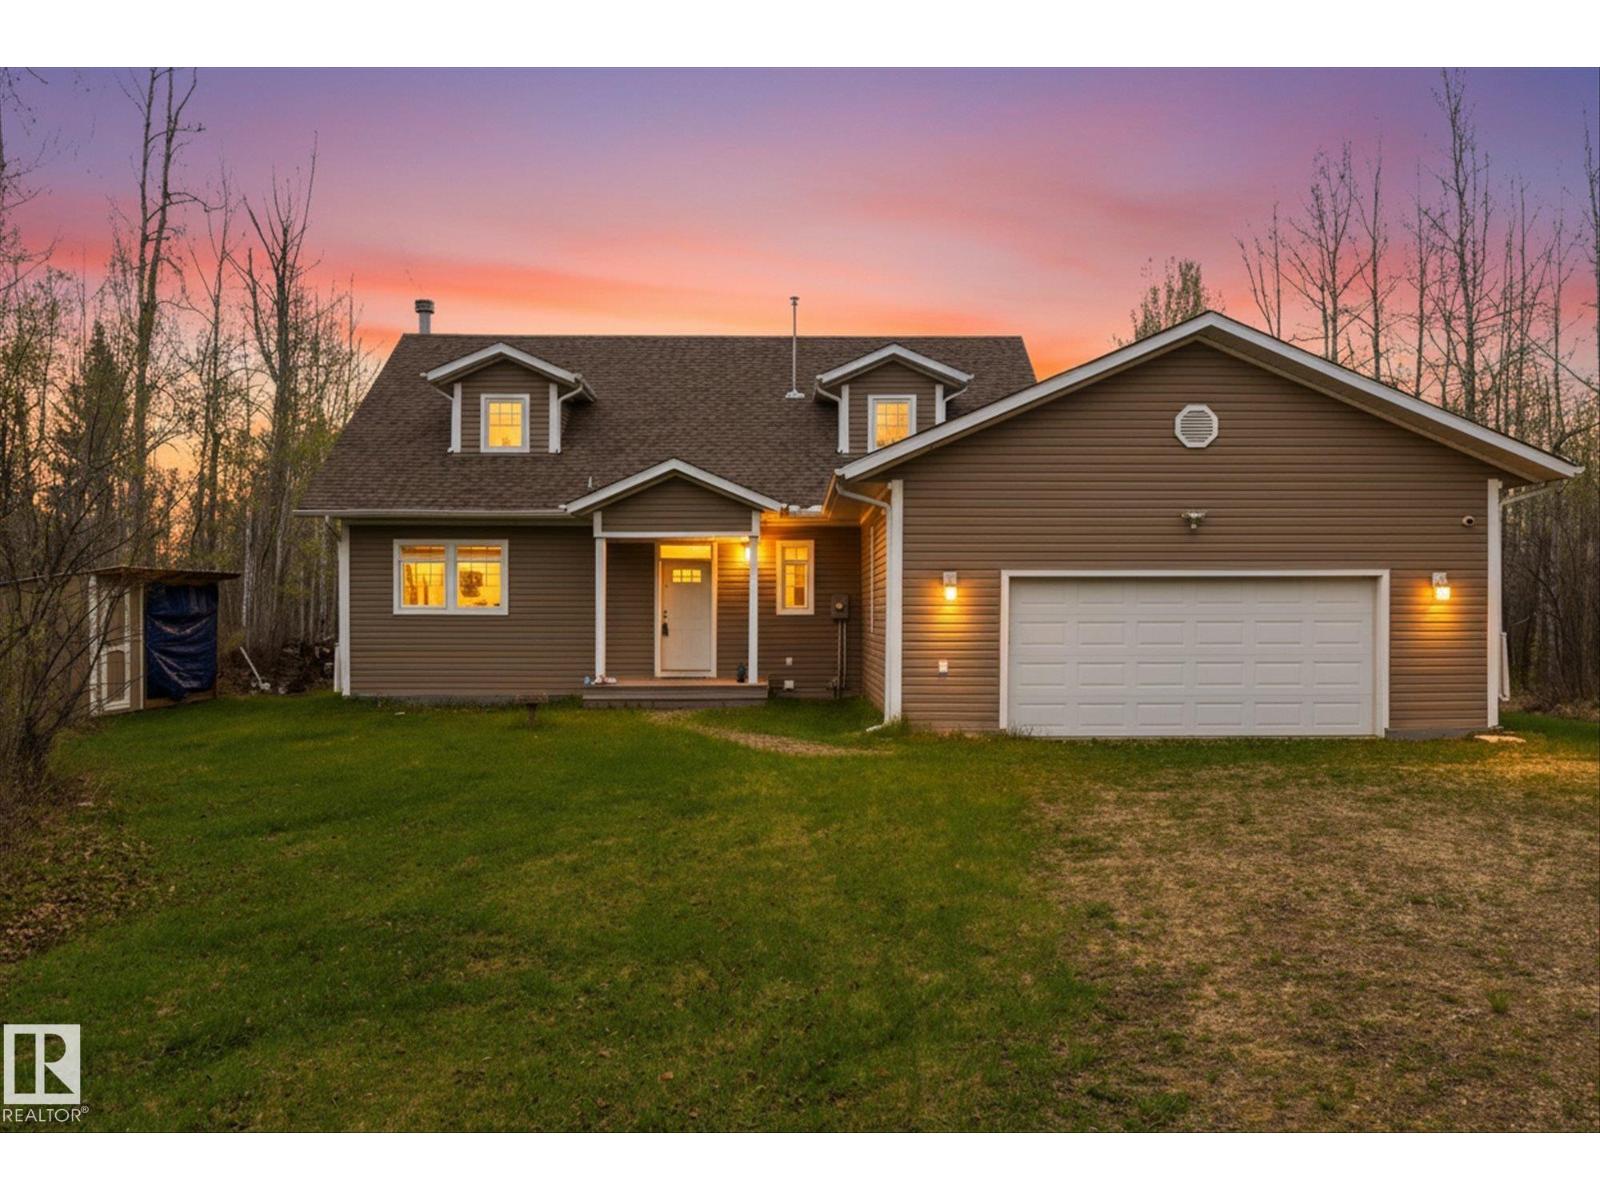
The perfect balance of retirement comfort and family lake life. Privately tucked among the trees at Lessard Lake, this spacious lakefront home offers peaceful lake living with ample space for family and guests. The main floor features 2 large bedrooms, full bath, laundry, and generous everyday living spaces, offering the ease and comfort of main-floor daily living. Upstairs offers 3 additional bedrooms and a large family room ideal for grandchildren, guests, and weekend gatherings at the lake. Large windows fill the home with natural light and beautiful lake views. Recent upgrades include quartz countertops, updated flooring, cozy new fireplace, insulated and drywalled garage, plus garden and woodshed additions. Built with an ICF foundation and insulated crawl space for year-round comfort and efficiency. Exceptional privacy, mature trees, and RV space complete this inviting waterfront property designed not just for weekends at the lake, but for a lifestyle families never want to leave behind. (id:51989)
OPEN HOUSE: SATURDAY, JULY 18 1-3pm. Welcome to Fireside, one of Cochrane’s most welcoming and vibrant communities, where neighbours become friends, walking paths connect the community, and everyday conveniences are close at hand. Lovingly maintained by its owners, this beautifully cared-for bi-level home offers the perfect balance of comfort, practicality, and peace of mind for those looking to simplify life without sacrificing space.The thoughtful bi-level design is particularly appealing for retirees, downsizers, or anyone seeking easier day-to-day living. With the primary living spaces located on the main floor, you'll enjoy fewer stairs in your daily routine while still benefiting from a spacious lower level for visiting family, hobbies, storage, or future flexibility.The bright and inviting main floor is designed for comfortable living and entertaining. The spacious kitchen features quartz countertops, updated lighting, a large island with abundant storage, and a gas stove with convection oven—ideal for preparing family meals or hosting friends and grandchildren. The open-concept layout creates a warm and welcoming atmosphere where everyone can gather.Downstairs, the partly developed basement (just waiting for you preferred flooring) offers a surprisingly bright and airy feel thanks to its large windows and higher ceilings. The expansive open space provides endless possibilities, whether you envision a recreation room, hobby area, fitness space, or additional bedrooms for overnight guests. A convenient 2-piece bathroom adds functionality and flexibility, with the opportunity to build in shower.Outside, you'll appreciate the low-maintenance features that make everyday living easier. Stamped paver stone pathways connect the home to the oversized garage, while attractive Gemstone lighting adds year-round curb appeal. Additional upgrades include air conditioning for summer comfort, energy-efficient triple-pane windows, storm doors at both entrances, and pr ofessionally maintained HVAC systems, furnace, HWT that have been inspected annually for added peace of mind.Living in Fireside means enjoying an active yet relaxed lifestyle. Beautiful walking trails, parks, community gardens, local shops, restaurants, and essential services are all nearby. Whether you're enjoying a morning walk, meeting friends for coffee, or spending time with visiting family, you'll appreciate the strong sense of community that makes Fireside such a special place to call home.If you're looking for a move-in-ready home that offers comfort today and flexibility for the years ahead, this exceptional property is ready to welcome you. (id:51989)
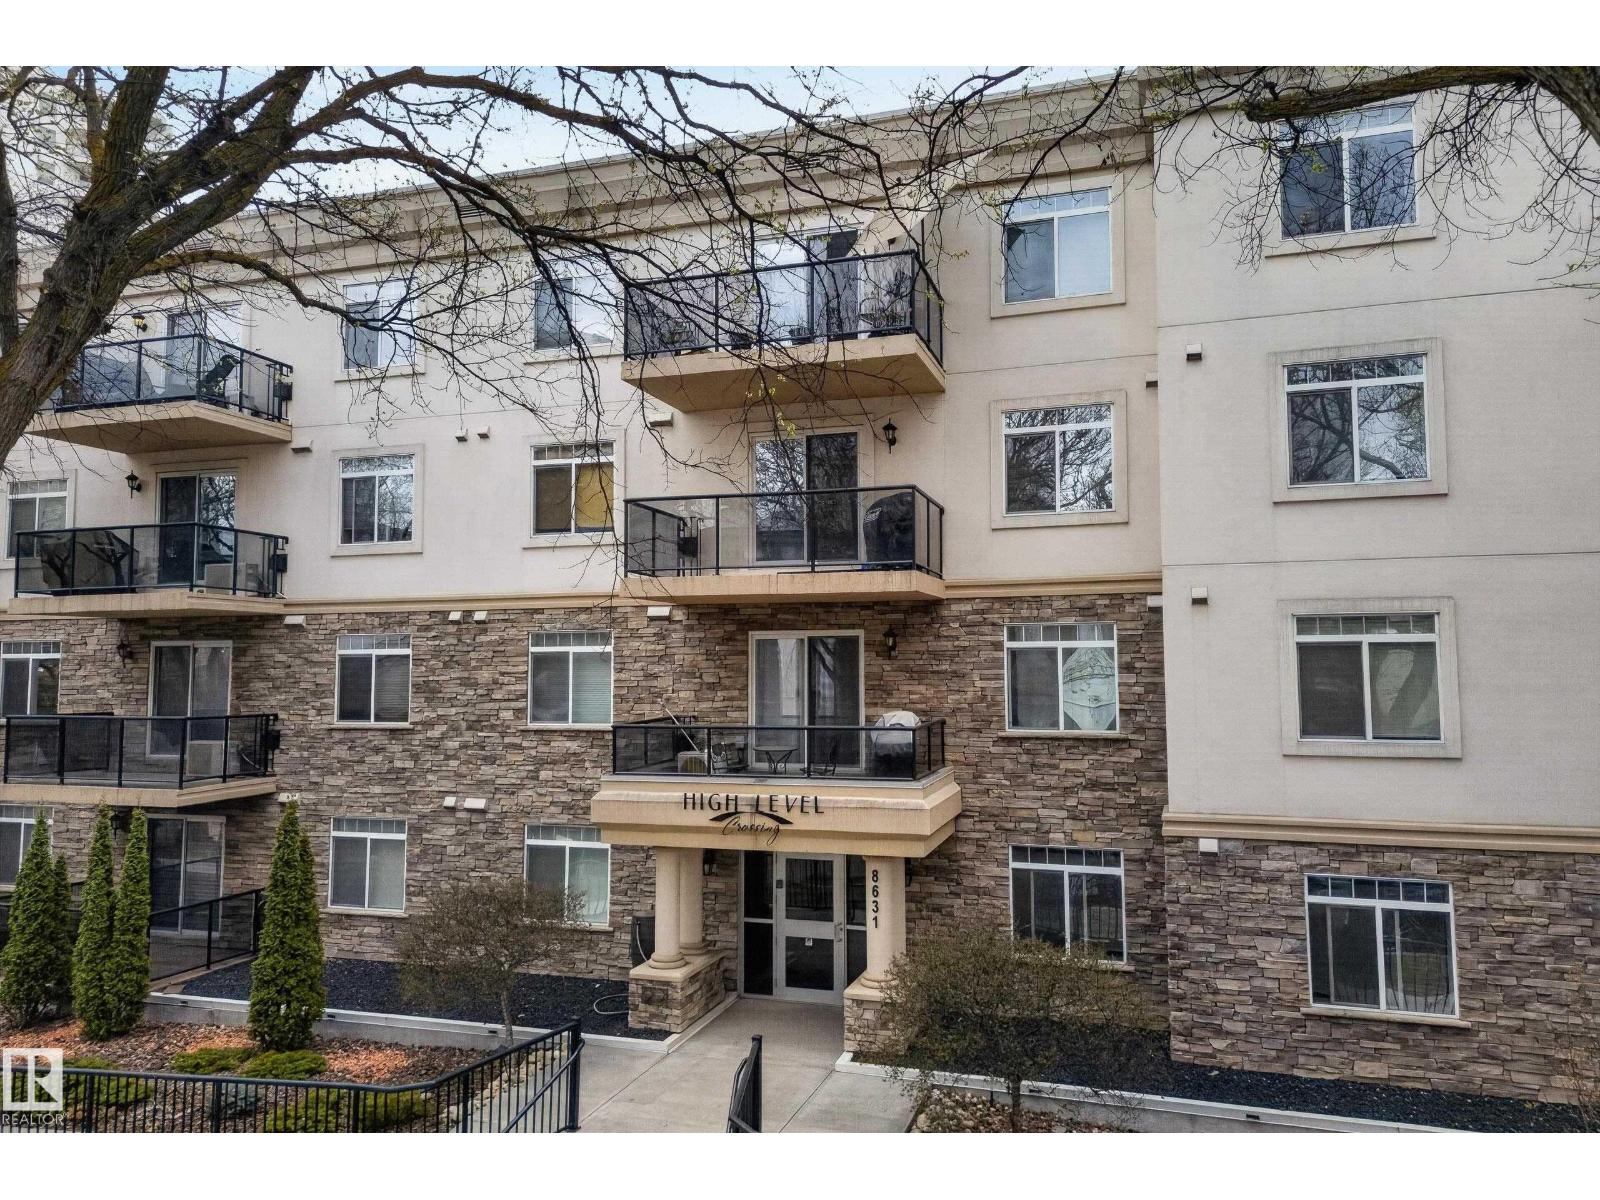
Beautifully designed condo in High Level Crossing, just steps to Whyte Ave, the UofA, downtown, and the river valley. This spacious 2 bedroom, 2 bath unit features a functional open concept layout, gas fireplace, and a large kitchen with Corian countertops. The primary bedroom offers a walk-in closet and an ensuite bath with an oversized walk-in shower. Recent upgrades include painting, stainless steel appliances (2023), washer and dryer (2024), air-conditioning (2022), bathroom light fixtures (2023), and laminate flooring and carpet (2022). Enjoy the exterior patio with a lovely park view. Includes one heated underground parking stall with a spacious storage unit. Located in a concrete building with immediate possession available. (id:51989)
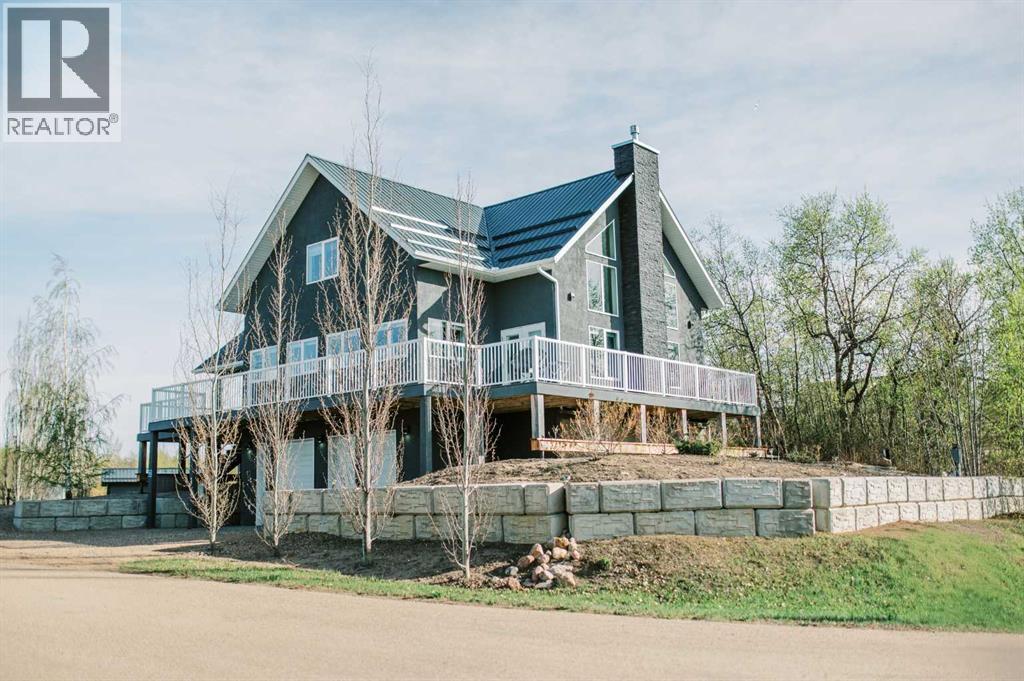
Perfectly positioned in one of the most sought-after locations in Buffalo Sands, this beautifully crafted home is nestled between the pond and Buffalo Lake, offering incredible views in nearly every direction. With windows wrapping around the home to capture both lake and pond views, the setting feels bright, open, and truly connected to its surroundings.Designed with low-maintenance lake living in mind, this property features a durable metal roof, a no-maintenance wraparound deck, and thoughtfully planned landscaping so you can spend more time enjoying the lake lifestyle and less time on upkeep. Set on two lots spanning a full half acre, the property is serviced with county water and sewer, plus a well that provides additional water if desired.Adding even more value, a marina slip is included, with access to the marina directly across from the home. Beach access is also just steps away, making it easy to enjoy swimming, boating, paddleboarding, or a quiet day by the water whenever you choose.Inside, the main floor is warm, open, and beautifully finished with soaring ceilings, a gorgeous stone-faced gas fireplace, quality cabinetry, and excellent appliances. The kitchen, dining, and living areas flow together seamlessly, all oriented to take full advantage of the surrounding views. The no-maintenance wraparound deck extends along three sides of the home, with access from multiple points, making indoor-outdoor living effortless.The main level also features the primary bedroom with a good-sized walk-in closet, conveniently located next to a spacious four-piece bathroom complete with a standalone tub and large walk-in shower. Several closets throughout the home provide excellent storage, keeping everything functional as well as beautiful.Upstairs, you’ll find two more generous bedrooms, additional closet space, another full bathroom, and beautiful views toward the lake, with an open-to-below design that enhances the airy feel of the home.The walkout basemen t offers even more practical living space, including a fourth bedroom, another full bathroom, a dedicated storage room, and access to the heated, beautifully finished double attached garage.Adding to the charm of this property is a separate cabin, perfect for overnight guests, a cozy bunkhouse, or even a luxury playhouse for kids. Nearby, the sheltered fire pit area creates the perfect place to gather, relax, and enjoy the pond access and peaceful surroundings.Thoughtfully designed, beautifully finished, move-in ready, and set in an outstanding Buffalo Sands location, this property offers exceptional value and a lifestyle that is easy to enjoy from the moment you arrive. (id:51989)
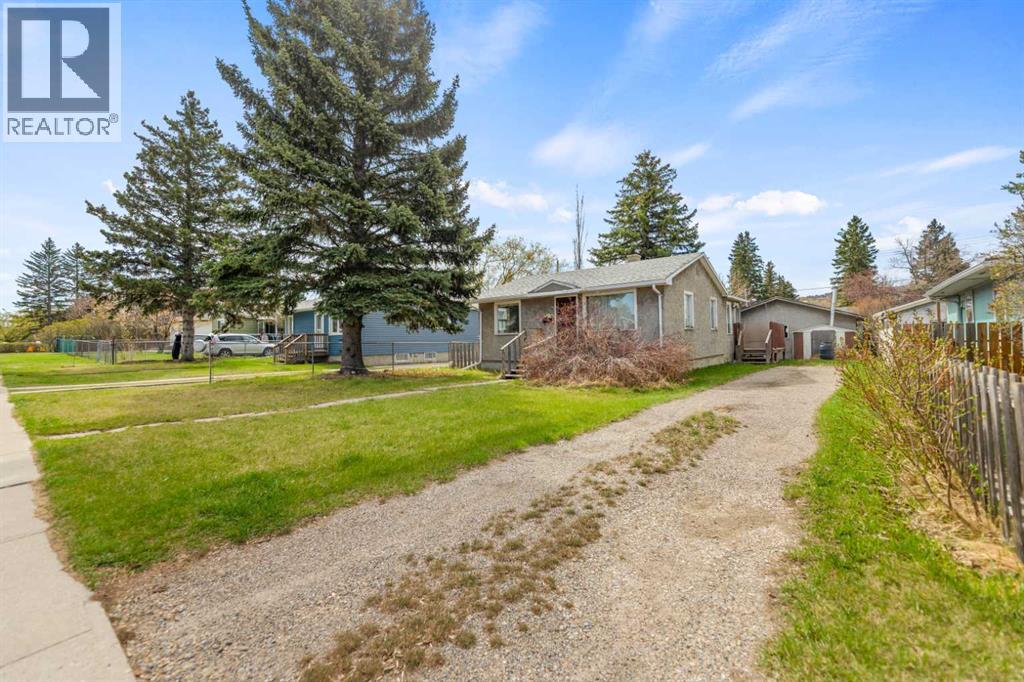
Welcome to 6435 34 Avenue NW. This large 50' x 122' Bowness property is a great opportunity for investors, developers, or a creative homebuyer looking to add their touch to this cute 1950 built Bungalow. Bowness continues to revitalize into one of Calgary's most desireable neighbourhoods. It is a short drive to downtown and has quick access to major troadways going in all directions, especially for those wanting to head west to the mountains. It has great schools from Grade K-9 and is also a short trip to the University of Calgary or Southern Alberta Institue of Technology. A short bike ride gets you to Bowness Park, the Bow River and all the great river pathways and even Canada Olympic Park. Shopping and Restaurants are also close by. A large lot in this great location won't last long so book a showing with your favourite REALTOR today. (id:51989)
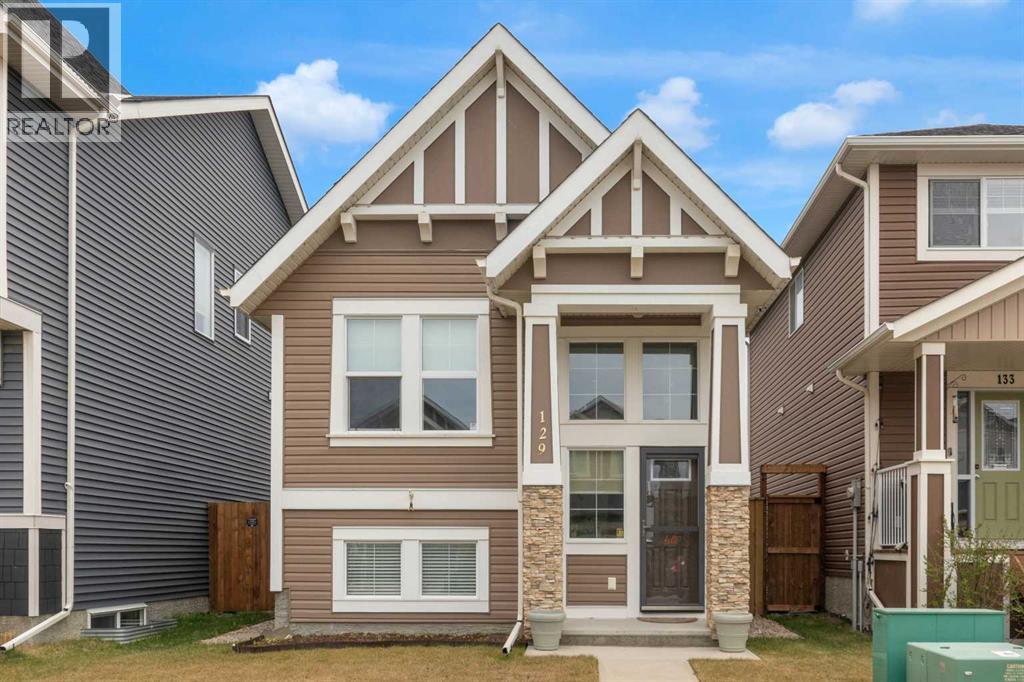
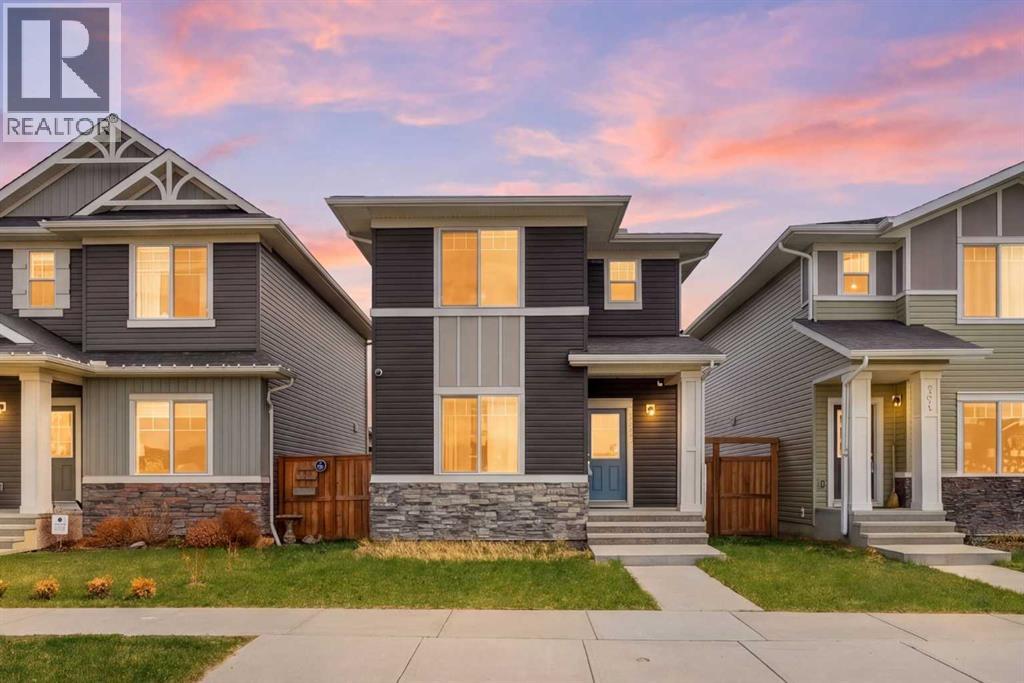
Welcome to one of the best-value detached homes in all of Airdrie! Right accross the street from a future K-8 school scheduled for finishing in 2028. This beautiful home is built in 2019 by Genesis Builders Group, this wonderfully maintained 3-bedroom home offers the perfect combination of style, functionality, and location for first-time buyers, small families, or anyone looking for exceptional value. Perfectly situated across from green space and just half a block from outdoor tennis and basketball courts, this home is ideal for families or those who enjoy an active lifestyle. The nearby canals, pathways, and parks create an inviting community atmosphere with outdoor recreation only steps away. Inside, the thoughtful open-concept layout is designed for both everyday living and entertaining. The bright main floor features 9-foot ceilings, upgraded extended cabinetry, quartz countertops, stainless steel appliances, durable laminate flooring, and a convenient 2-piece bathroom. Upstairs, you’ll find three well-appointed bedrooms, including a spacious primary suite complete with a walk-in closet. The upper level is rounded out with a full bathroom and the added convenience of upstairs laundry. Step outside to enjoy the good-sized deck and ample backyard space. This area is the perfect size for summer BBQs, relaxing evenings, or gathering around a firepit with friends and family. The oversized heated and insulated double garage features vaulted ceilings, providing excellent space for storage, bikes, kayaks, tools, or even a workshop setup.Located close to schools, shopping, restaurants, pubs, parks and with quick access to Deerfoot Trail, commuting into Calgary is fast and convenient. With Chinook Winds Regional Park nearby, outdoor living and recreation are always within easy reach. Book your showing today and capitalize on the exceptional value at hand!Book your showing today! (id:51989)
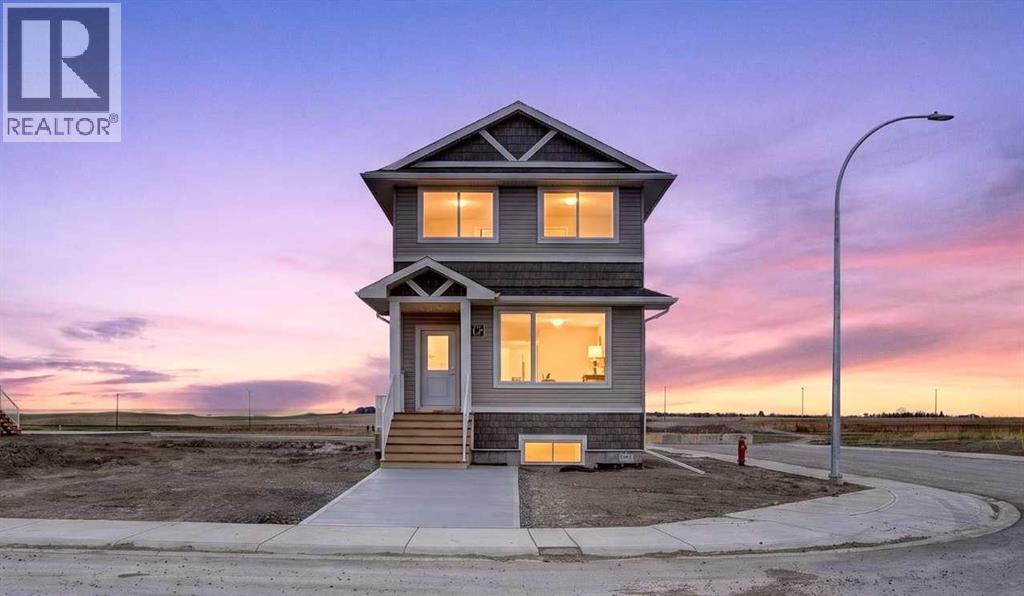
Welcome to the Edderton by Stranville Living Master Builder, a brand new legally suited home that delivers the kind of flexibility buyers are looking for right now. With a 3 bedroom main floor suite, a 2 bedroom basement suite, separate entrances, separate laundry, two furnaces, off-street parking, and room for a future garage, this home is set up beautifully for multi-generational living, rental income, or simply offsetting the cost of ownership.The main floor suite features a bright, functional, open-concept layout with a large picture window that fills the living space with natural light. Just off the living room is a high-end kitchen finished with quartz countertops, an induction cooktop, built-in oven and microwave, panelled Fisher & Paykel fridge, and a panelled dishwasher that blends seamlessly into the cabinetry. At the back of the home, the dining area overlooks the backyard, giving the main level a comfortable and practical flow.Upstairs, the main floor suite continues with three bedrooms, including a spacious primary bedroom with a walk-in closet and a 3 piece ensuite featuring a walk-in shower, which is a rare find in a legally suited home. This level also includes a full 4 piece bathroom and dedicated laundry, keeping day-to-day living simple and convenient.The basement suite has its own private entrance, separate parking, dedicated heating, and its own laundry. Inside, the suite features two bedrooms, a 4 piece bathroom, and a functional kitchen with quartz countertops and stainless steel appliances. Clean, modern, and thoughtfully designed, this is not your average suited home — it’s a brand new build with strong finishings, smart separation, and serious long-term potential. (id:51989)
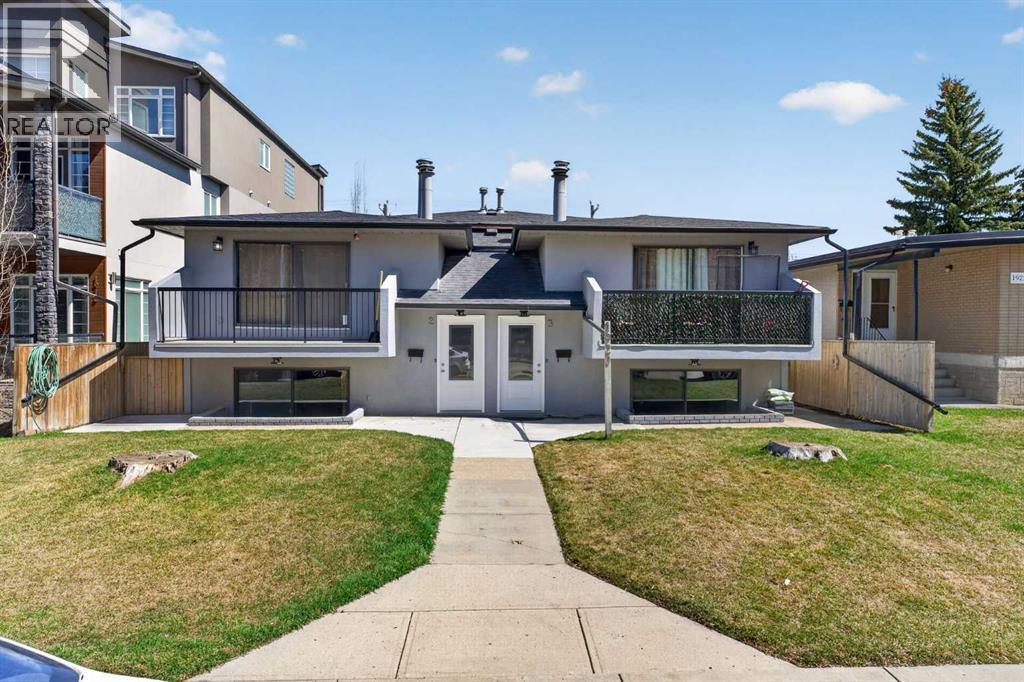
Ideally located in the highly desirable inner-city community of Killarney, just steps from vibrant 17th Avenue, this exceptional 4-plex presents a rare investment opportunity with strong existing income and long-term rental appeal. The property features four fully self-contained units, each offering between 997–1,043 sq ft of well-designed living space complete with 3 bedrooms, 1 full bathroom, and convenient in-unit laundry. All units have been updated with durable vinyl plank flooring, creating a low-maintenance and modern finish that appeals to today’s tenants. Each suite is separately metered and equipped with its own furnace and hot water tank, allowing tenants to pay their own utilities while simplifying management and operating costs for ownership. The two upper units are enhanced by charming wood-burning fireplaces and sunny private balconies, while all residents enjoy access to outdoor backyard space and additional storage with the on-site shed. The property also includes four rear parking stalls—one assigned per unit—as well as ample street parking directly out front for guests and additional convenience. Recent concrete repair work surrounding the building has improved lot grading and drainage, helping protect the property and minimize future maintenance concerns. All four units are currently occupied with tenants on fixed-term leases, generating strong and stable rental income of $8,050 per month. Situated within walking distance to transit, schools, parks, and countless amenities, this prime location offers quick access to downtown while being moments from the restaurants, cafés, boutiques, and nightlife that make 17th Avenue one of Calgary’s most dynamic destinations. Whether you’re looking to expand your portfolio or secure a turnkey multi-family asset in a high-demand rental area, this is an outstanding opportunity with immediate cash flow and lasting investment potential. (id:51989)
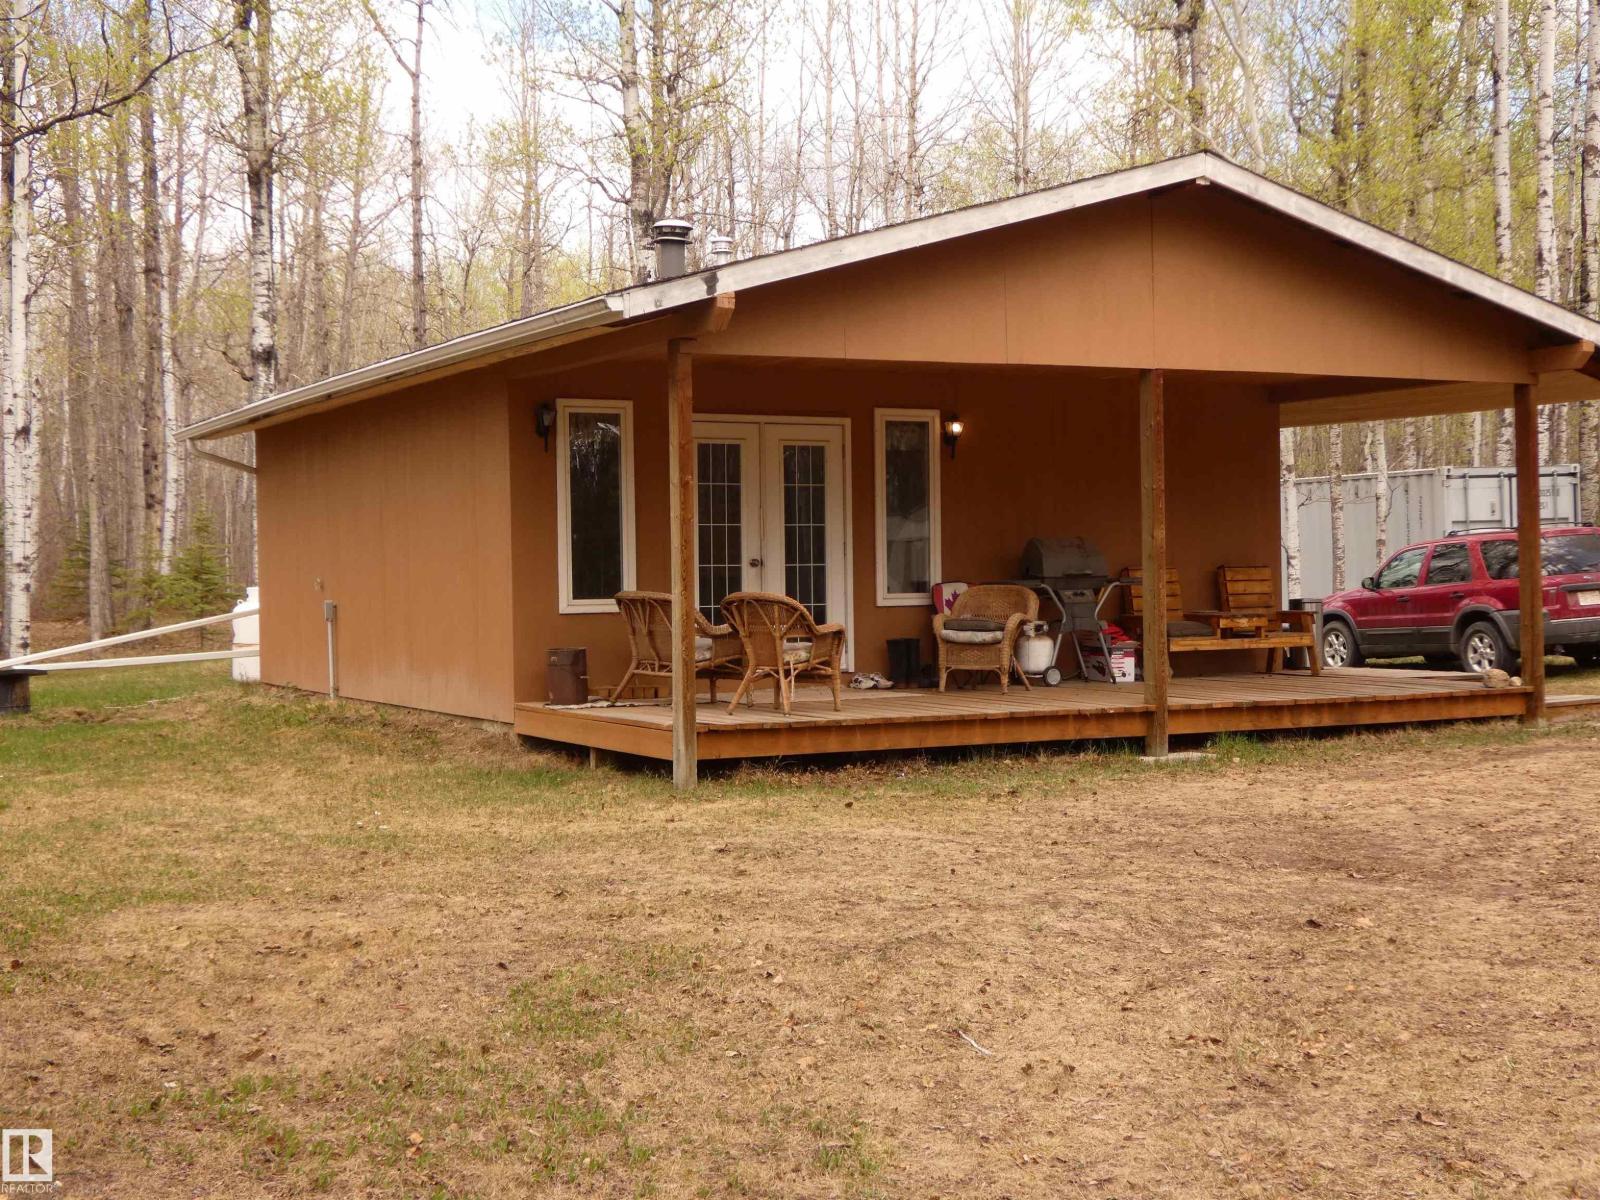
Here's an affordable chance for life near the lake. Located near Lac La Nonne, Alberta, this 2 bedroom cabin might just be waiting for you! Situated among the trees that have pathways running through the property, you don't have to leave home to enjoy a walk. One bedroom currently a craft room. There is a furnace, HW tank and a wood burning stove. Open concept living/kitchen area. Private setting yet near to highway to go in many directions. This area is known for year round activities, so you can enjoy whatever type of activity you like. Boat launch nearby and a store for those things you forgot. West facing front porch to enjoy the sunset skies. Come take a walk.....on the quiet side! (id:51989)
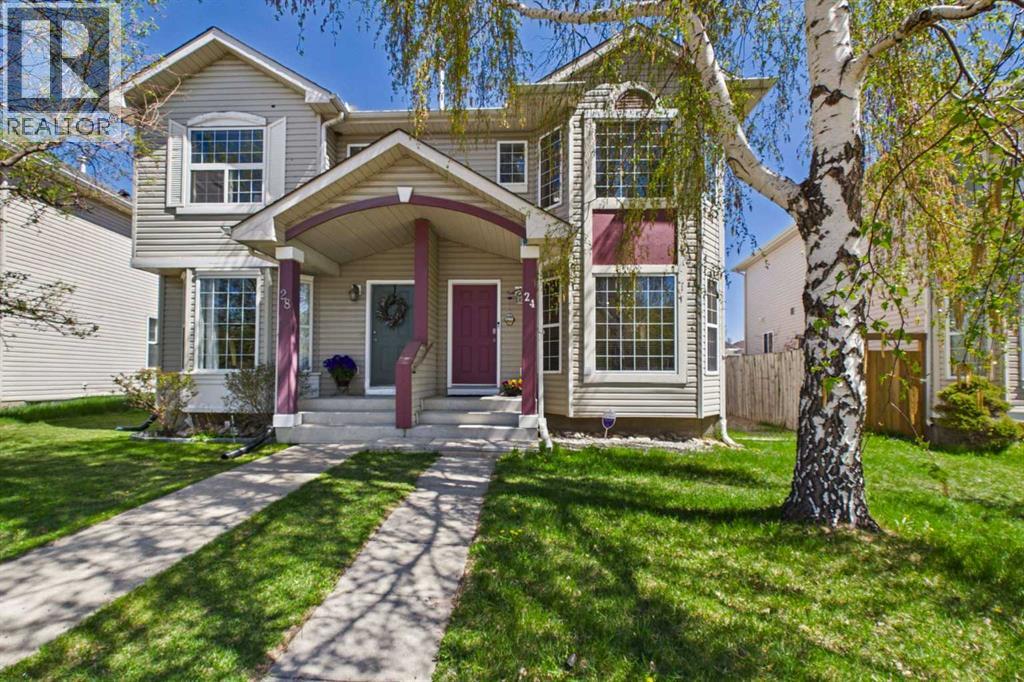
(CLICK ON MOVIE REEL ICON ABOVE FOR VIDEO TOUR) Gorgeous ATTACHED HOME (NO CONDO FEES) offering a DEVELOPED BASEMENT and a total of 4 BEDROOMS and 3.5 BATHROOMS with DUAL MASTER SUITES on the upper floor! This PERFECTLY located property boasts the ideal balance of COMFORT, CONVENIENCE AND LIFESTYLE! (CLICK ON 3D ICON ABOVE FOR VIRTUAL TOUR)The main floor features a SPACIOUS living room that’s perfect for RELAXING, ENTERTAINING and GATHERING with family and friends. Toward the back of the home, you’ll find a BRIGHT and FUNCTIONAL kitchen complete with GORGEOUS stainless steel appliances, a corner pantry, and large sliding doors that fill the space with NATURAL LIGHT and BEAUTIFUL MORNING SUNRISES.Upstairs, there are TWO GENEROUS primary bedrooms, each with its own private ensuite — an ideal setup for families, guests, or roommates. The FULLY DEVELOPED lower level adds even more versatile living space, including a LARGE rec room and an additional bedroom that works PERFECTLY as a guest room, home office, or flex space. A list of more INCREDIBLE features that this home has to offer include: Central A/C, ecobee Premium thermostat, central humidifier, water softener, Kinetico reverse osmosis drinking water system, new water tank (2024), and Telus security. If YOU happen to be the lucky new owner of this PERFECT HOME and wish to keep the Telus security system, it would need to be transferred over to their account.Step outside to the LARGE deck, thoughtfully designed for RELAXING and ENJOYING the outdoors. The landscaped backyard also offers shared parking with convenient back lane access.Surrounded by SCENIC bike paths, parks, and a nearby golf course, CHAPARRAL is a community built for outdoor living. With QUICK access to Macleod Trail, Deerfoot Trail, and Stoney Trail, commuting anywhere in the city is EFFORTLESS. Close to shopping, dining, schools, and everyday amenities, THIS HOME DELIVERS THE PERFECT BLEND OF WARMTH, STYLE AND PEACEFUL EVERYDAY LIVING! (id:51989)
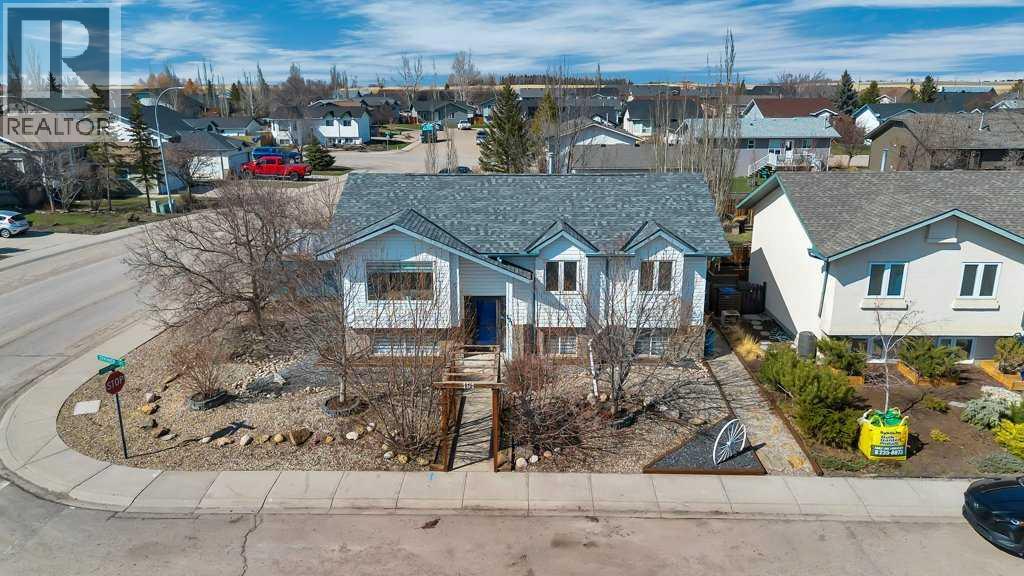
Welcome to this well-kept updated bi-level in the heart of Strathaven. Offering new shingles and windows, 4 bedrooms, a den and 2.5 bathrooms, this home is fully finished and designed for everyday living. You’ll appreciate the comfort of air conditioning in the warmer months, along with a layout that makes the most of every space. Out back, you’ll find a heated 21x23 detached garage, complete with 220V power and set up for tools, projects. There’s also dedicated fenced in RV parking, giving you the flexibility that’s hard to find in town. Savings with the 0scape landscape offering low maintenance. This home isn’t about over-the-top upgrades… it’s about a home that’s updated, functional, move-in ready, and built for real life. If you’ve been waiting for something practical with the right features already in place, this one is worth a closer look. (id:51989)