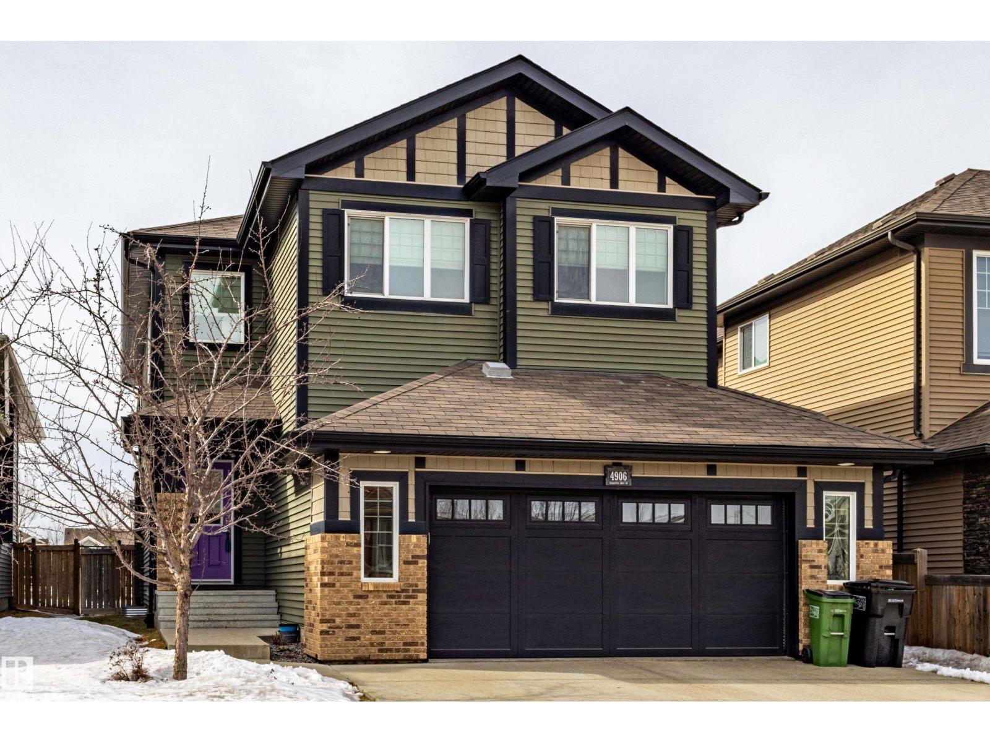
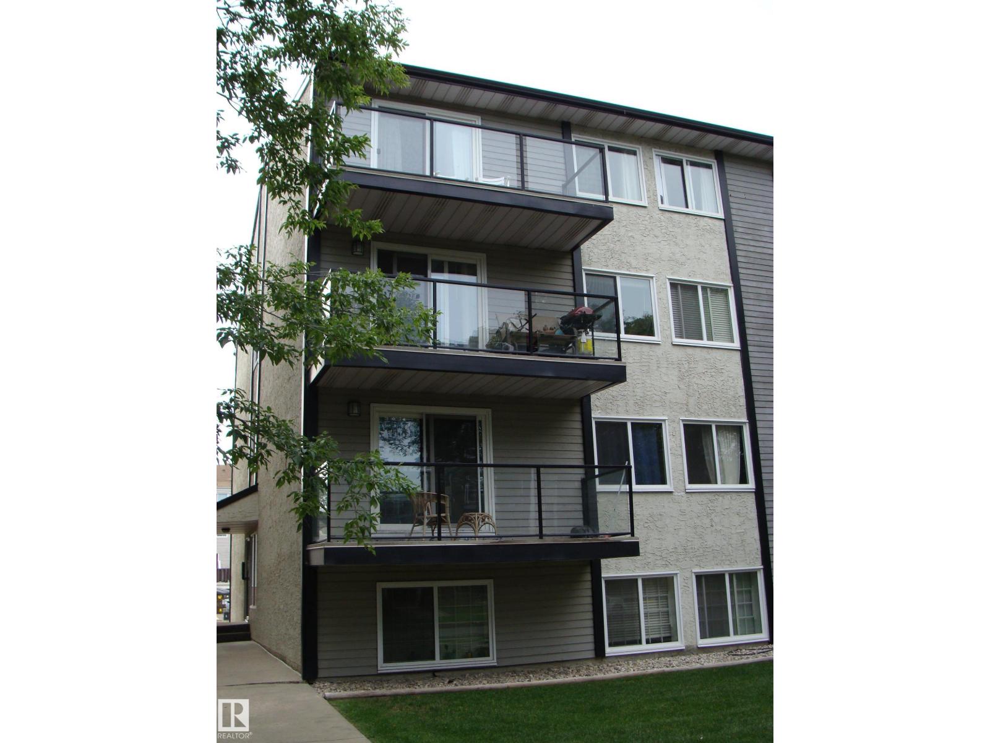
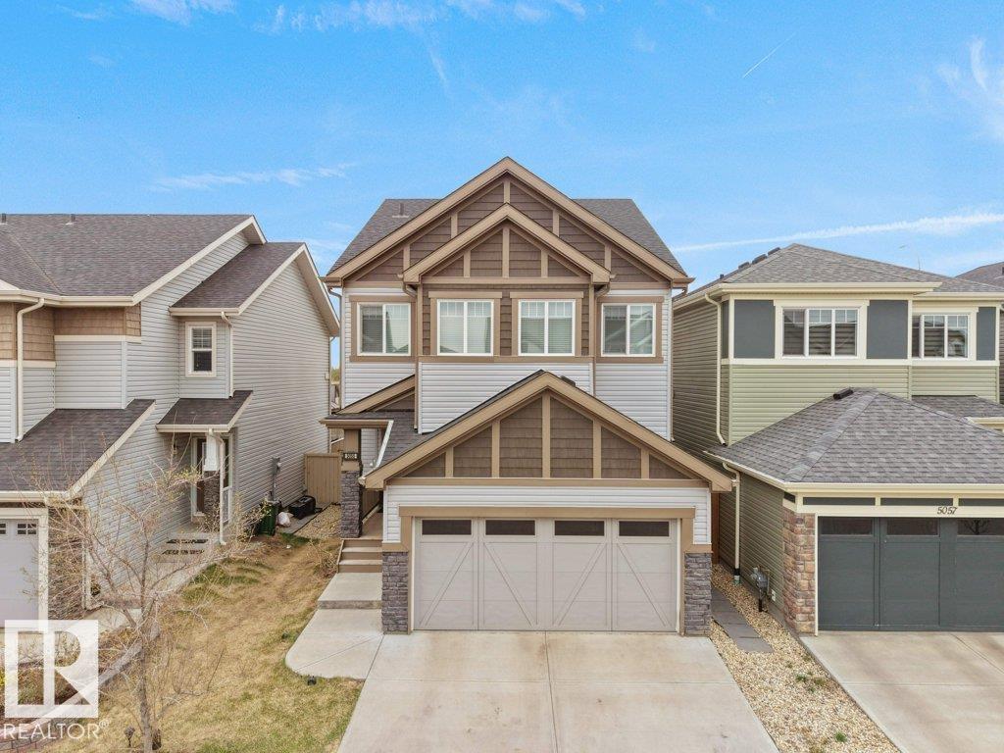
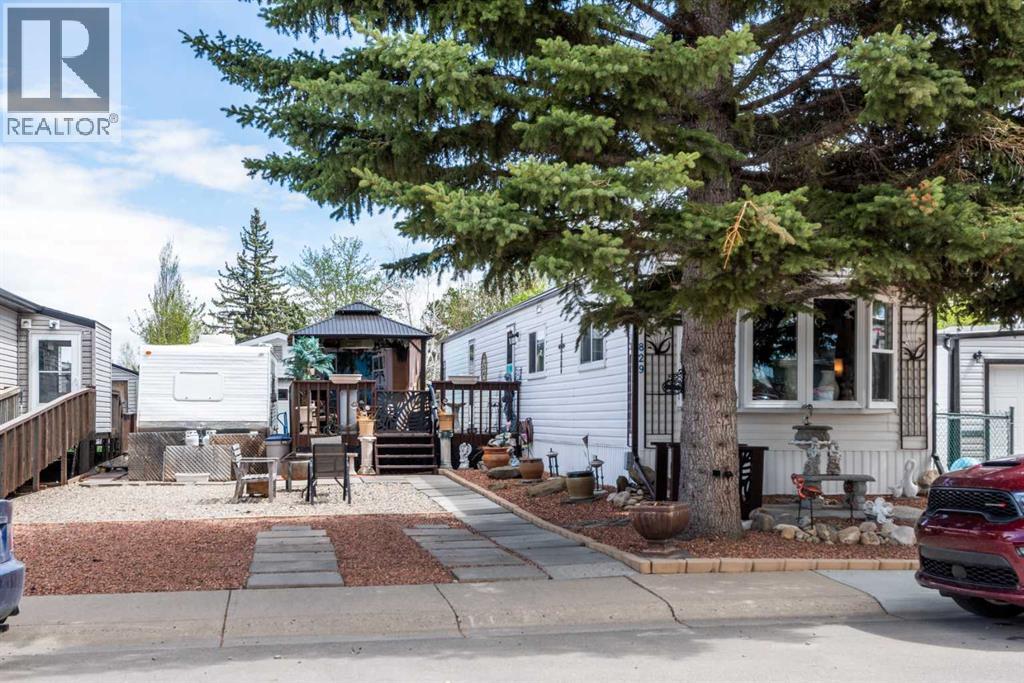
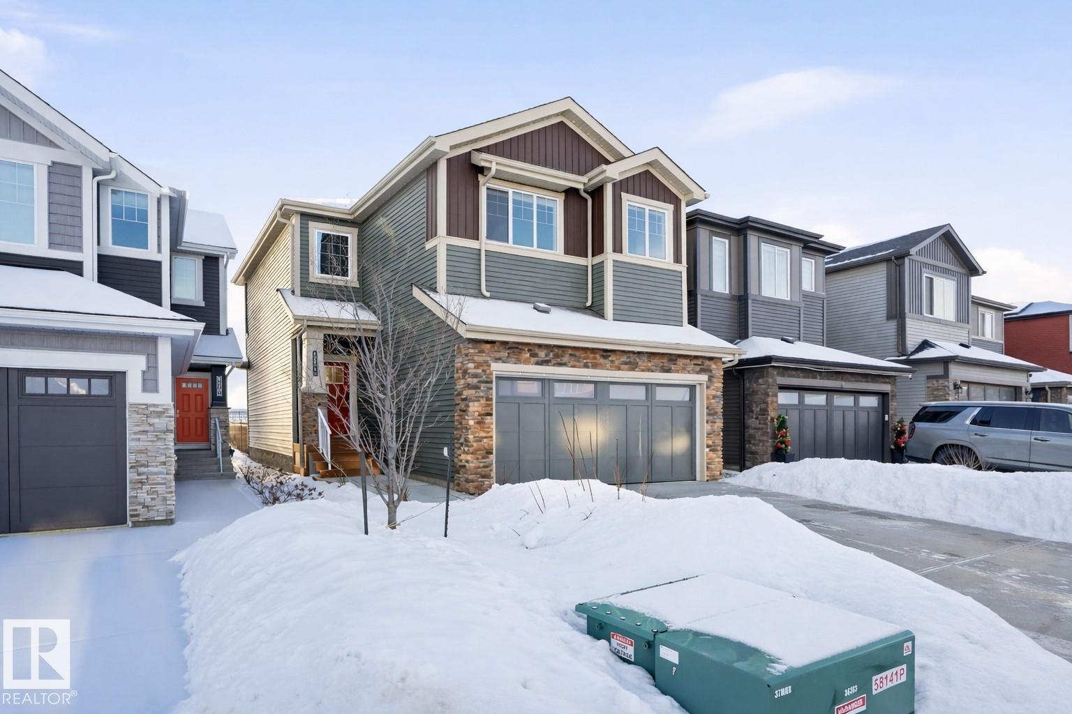
Beautiful home in The Orchards at Ellerslie, offering an exceptional location backing onto a park. This nearly 2,400 sq ft two-storey feels like brand new andis truly move-in ready. A bright, spacious entrance with a built-in bench welcomes you in. The main floor features 9 ft ceilings, a versatile flex room ideal as aden or dining area, and a modern kitchen with a large island, wall-mounted hood fan, abundant pot lights, and thick granite countertops. The mudroomincludes a walk-through pantry for added convenience. Patio doors lead to the deck where you can enjoy fresh air and open views. Upstairs offers 4bedrooms, 3 full baths, a bonus room, and a laundry room. The 24x24 heated garage with windows adds comfort and functionality. Hunter Douglas top-down/bottom-up blinds are installed throughout. The unspoiled 9 ft basement awaits your personal touch. Close to two schools (K-9 and K-6), scenic walkingpaths, fruit trees, shopping, Anthony Henday, Calgary Trail, and the airport. (id:51989)
TOP FLOOR 2 bedroom CORNER condo perfectly located on a quiet tree lined street steps from Oliver Square, Grant MacEwan, LRT and easy access to U of A. Fabulous floor plan for working professionals and/or students with an updated walk through kitchen leading to expansive dining area. The massive living room enjoys the treelined views through the patio doors leading onto a relaxing large balcony. 2 good sized bedrooms, an upgraded bathroom, convenient laundry room with extra storage and a washer/dryer combo complete this tastefully finished place to call home. Location, walkability, well finished all make this one a MUST SEE! Ready to move in July! (id:51989)
Discover this upgraded home in the highly sought-after community of Allard, offering modern finishes and functional living space throughout. The open-concept main floor is filled with natural light and features 9’ ceilings, a stylish kitchen with quartz counters, stainless steel appliances, induction cooktop, soft-close cabinetry, upgraded lighting, and a walk-through pantry. The upper level includes a vaulted-ceiling bonus room, 3 generous bedrooms, upstairs laundry, and a full bathroom. The spacious primary bedroom comes complete with a walk-in closet and a spa-like 5-piece ensuite with dual sinks, soaker tub, and separate shower. The fully developed basement adds extra flexibility with a bedroom, a second kitchen, and full bathroom. Outside, enjoy the landscaped yard with a deck, gazebo, privacy fencing, garden bed, gas BBQ hookup, AC, and exterior gemstone lighting. Furniture is negotiable. (id:51989)
This charming, updated mobile home in Brentwood offers the opportunity to own both your home and the land—meaning no condo fees or pad rentals! There is plenty of parking for everyone as well as RV parking and all while being illuminated with outdoor motion sensor lighting. The outdoor space is also illuminated by quaint dusk to dawn lighting making the front gardens feel like your own little oasis. Step inside to a bright and open floor plan that feels airy and spacious, perfect for both relaxing and entertaining. This home has been very well maintained and features several upgrades for total peace of mind:Energy & Comfort: New furnace installed in 2019 and almost all new vinyl windows replaced in 2025.Exterior Durability: The fully fenced / landscaped rear yard has space for the whole family to enjoy. The large outside deck was fully repaired and painted in 2024 and is ready for entertaining.Interior Refresh: Recently painted throughout, with a new stand up freezer (2026), a new fridge (2022), a new raised toilet and new 3 mode LED lighting fixtures some with fans. The kitchen island is also moveable.Outdoor Living: Enjoy your private yard and massive 14 x 24 deck under the new 10 x 12 metal gazebo and take advantage of the oversized deep single garage—perfect for a larger vehicle, workshop, or extra storage with shelving and cupboards.Don't miss out on this turnkey property in a prime location where you truly own it all. Close to schools, shopping, transportation, hospital, and extensive canal walking trails. Very pet friendly property with space for everyone.. (id:51989)
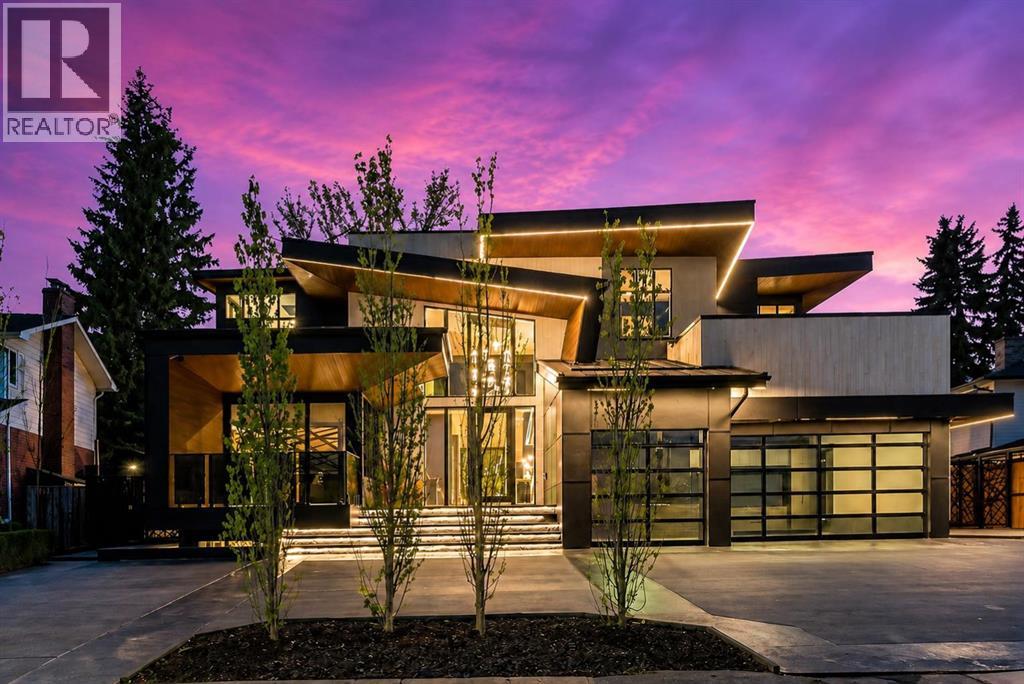
Welcome to one of Calgary’s most exclusive offerings in the prestigious community of Bel-Aire. Surrounded by the iconic Calgary Golf & Country Club, the breathtaking Glenmore Reservoir, and the picturesque Elbow River Valley, this extraordinary estate delivers a lifestyle reserved for a select few.Expertly crafted by Trojan Custom Homes, this architectural masterpiece offers over 8,430 sq. ft. of meticulously designed luxury living on a sprawling 0.28-acre lot. Every detail has been thoughtfully curated to blend bold modern design with warmth, comfort, and functionality.From the moment you arrive, the home commands attention with its striking contemporary exterior, dramatic walls of glass, soaring ceilings, and seamless indoor-outdoor integration. Inside, you’ll find designer European lighting, wide-plank white oak flooring, Italian tile, and flawless custom millwork throughout.At the heart of the home lies a world-class chef’s kitchen designed for both entertaining and everyday luxury. Featuring dual 12-foot islands, custom site-finished oak cabinetry, quartz counters and backsplash, premium Wolf appliances, a 72” Dacor fridge/freezer, service pantry, and stunning designer finishes, this space feels more like a private culinary studio than a traditional kitchen.The main living area is truly unforgettable highlighted by a breathtaking walk-through glass wine wall, floor-to-ceiling windows, a dramatic Italian onyx fireplace, and expansive sliding glass doors that open onto an incredible outdoor oasis.Designed for year-round entertaining, the backyard rivals a private luxury resort. Enjoy an automated swimming pool with LED-lit waterfall features, multiple lounge spaces, a covered outdoor kitchen, dual fireplaces, custom lighting, and beautifully landscaped grounds with automated irrigation.Upstairs, the primary retreat feels like a five star luxury hotel. Complete with a stunning onyx fireplace, spa inspired ensuite with steam shower and heated floors, boutiqu e style dressing room, coffee bar, and a private enclosed sunroom overlooking the resort style backyard and pool.The lower level was designed for elevated living and entertainment, featuring a custom wet bar, theatre room, fitness and yoga studio, heated floors, and even a hidden safe room concealed behind a smart door.Additional highlights include a fully integrated smart home system, heated triple garage with EV charger, snow melt driveway, dual zone air conditioning, triple-pane windows, full home automation, and countless custom luxury upgrades throughout.This is more than just a home it’s a statement of prestige, craftsmanship, and uncompromising luxury in one of Calgary’s most coveted neighbourhoods. (The home does come with Alberta New Home Warranty) (id:51989)
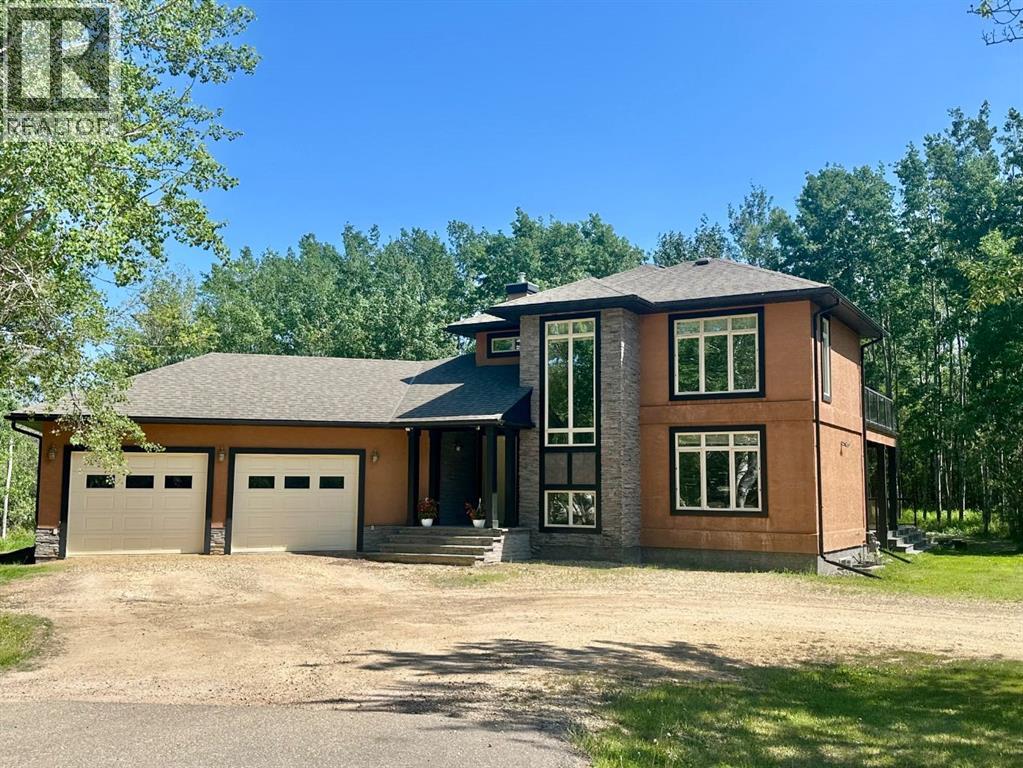
Welcome to Lakeview Estates! Enjoy the best of both worlds — peaceful acreage living just minutes from town. Walk the scenic trails to Sir Winston Churchill Park, take your golf cart straight to the Lac La Biche Golf Course, or be in town in just 5 minutes.This beautiful 2-storey home with a double attached garage sits on a private 1.03-acre lot. The large double driveway offers ample parking and great curb appeal. Spacious entryways welcome you inside, and convenient access from the garage through the butler’s pantry makes unloading groceries a breeze.The bright kitchen and dining area are open and inviting, with easy access to the partially covered deck — perfect for barbecues, relaxing by the outdoor fireplace, or entertaining in the private, wooded backyard.The main floor features both a living room that is connected to a family room. The living room has a two-way fireplace that also faces outdoors, creating warmth and ambiance inside and out. The family room includes a built-in bar and large windows for plenty of natural light — ideal for entertaining or a stylish home office.Upstairs, the spacious primary bedroom offers a 4-piece ensuite with soaker tub, walk-in closet, and access to a private balcony. Two additional bedrooms, another 4-piece bathroom, and a convenient upper-level laundry closet complete this floor.The basement is a blank canvas, ready to be developed to suit your lifestyle.Additional features include air conditioning, municipal water and sewer, stone and stucco siding, hardwood and tile flooring, a garden shed, and access to a nearby playground and outdoor skating rink. The boat launch is just across the causeway by the park.This is truly a place to call home — where your family can live, play, and enjoy everything this wonderful neighborhood has to offer. (id:51989)
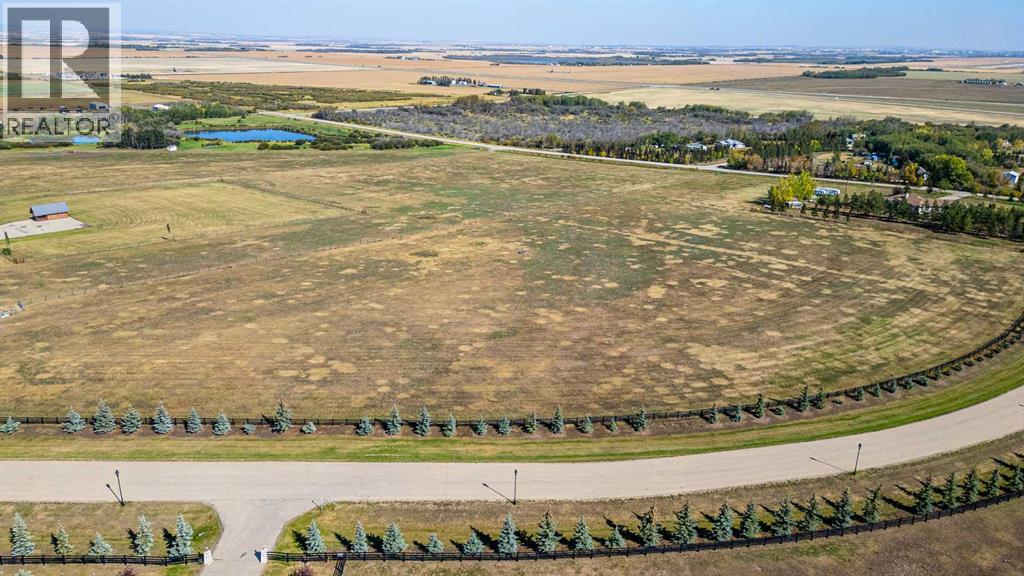
VACANT LOT AND IMMEDIATE POSSESSION!!! This 5.75 acre lot is ready to build on and zoned CR 5 country residential. Enjoy the convenience of being just minutes from Grande Prairie, where you’ll find a variety of amenities to suit your lifestyle. With flexible options for build-to-suit and carrying options available, your vision can become a reality. Don’t miss out on this incredible opportunity to invest in a community. (id:51989)
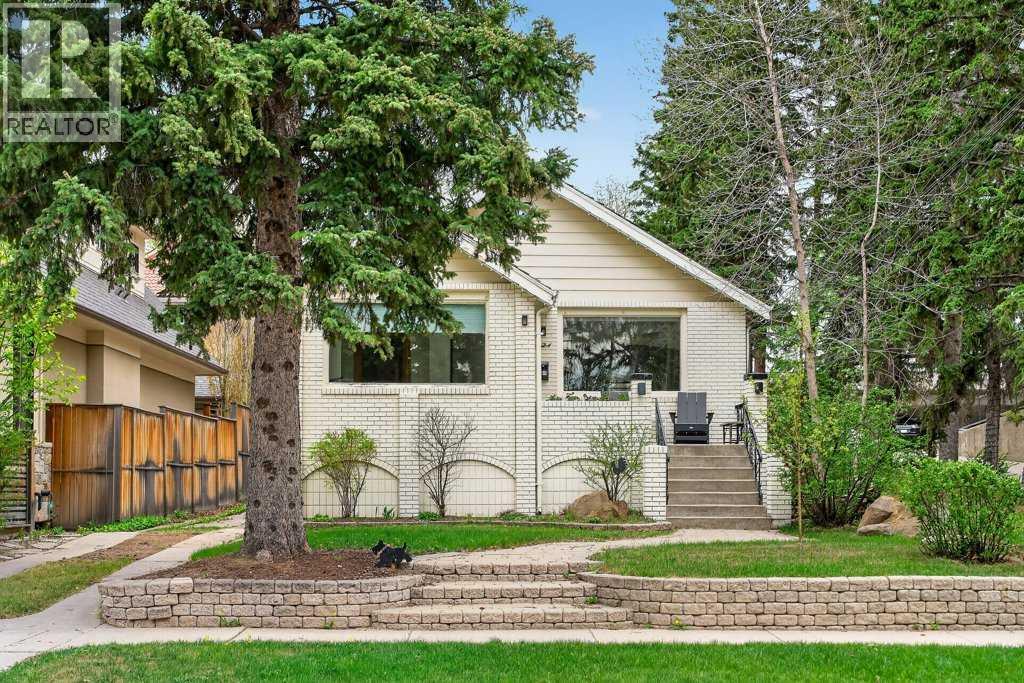
Rare offering in one of Rosedale’s most coveted locations, located on the promontory of the Crescent Rd escarpment. Updated 1930’s character bungalow sits on a beautifully landscaped 37.5’ x 123’ R-CG lot with a fenced yard, mature trees, and an oversized single detached garage offering immediate lifestyle appeal and excellent future redevelopment potential. Inside, the home blends warmth and function with hardwood floors, a gas fireplace, bright open living and dining spaces, and a stylish European-inspired kitchen with quartz counters, built-in refrigerator, gas cooktop, built-in oven, dishwasher, and coffee bar. The main floor offers two comfortable bedrooms and a renovated 4-piece bath, while the finished lower level provides a family room, second full bathroom, laundry, storage, and flexible space for guests, work, fitness, or play. The setting makes this property a stand-out and the quiet streetscape provides a sense of calm that is increasingly hard to find this close to downtown. Walk to parks, pathways, schools, transit, and the ridge, with downtown and Kensington shops just steps away. For builders and long-term thinkers, the value is equally compelling. Hold, rent, renovate further, or plan your next build in a neighbourhood where these opportunities are tightly held. Call your agent before this opportunity evaporates. (id:51989)
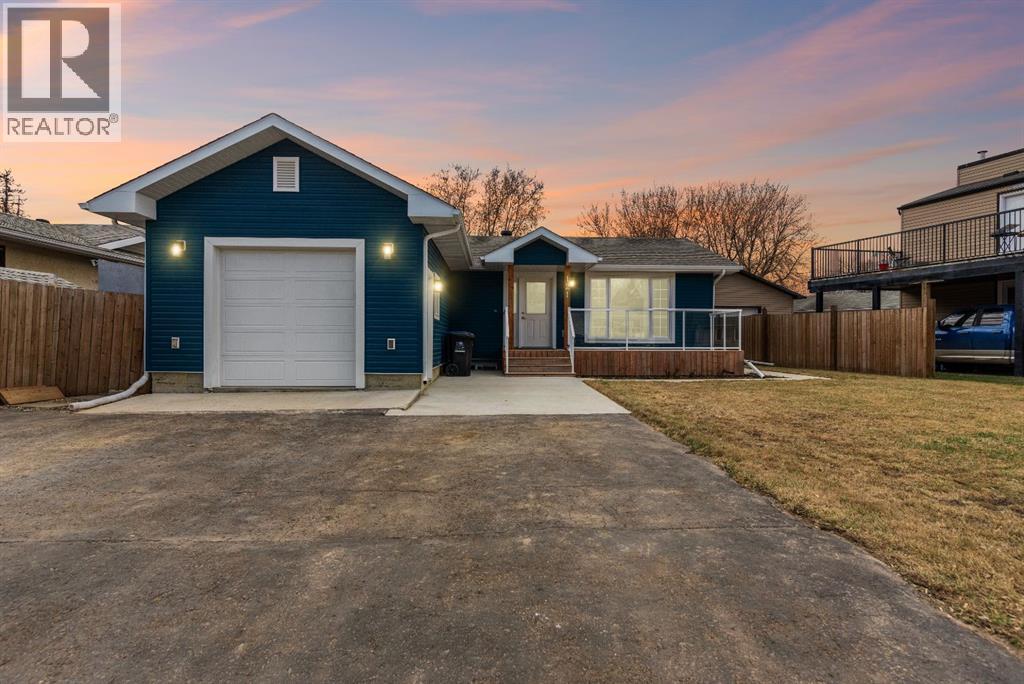
OPEN HOUSE! Saturday, May 16th 12:00-1:30 PM. Thoughtfully renovated throughout, this stunning bungalow sitting on over 6,100 SQFT of land offers the feel of a brand new residence.Welcome to 121 Demers Drive, a fully transformed property where nearly everything has been redone from top to bottom.From the brand new sump pump to two backflow valves, plus new water lines and updated plumbing lines throughout, the expensive upgrades are already done here. These major updates should also make obtaining flood insurance much easier, just as the current sellers experienced.From the moment you arrive, the striking blue exterior stands out, paired with beautiful curb appeal, an expansive concrete driveway that can comfortably fit up to 4 vehicles and even accommodate trailers, plus a brand new heated garage with concrete floors and extra height for added versatility.The stylish front porch finished with sleek glass railings creates a welcoming first impression.Inside, the modern open-concept layout welcomes you with luxury vinyl plank flooring throughout this completely carpet-free home, large bright windows, and a clean contemporary palette. The showpiece kitchen was designed to impress with ceiling-height high gloss cabinetry, quartz countertops, stainless steel appliances, gas range, oversized island with seating for four, and a large window overlooking the backyard. Prefer electric? There is already power behind the stove if you ever want to switch.The main level features a spacious primary retreat complete with a walk-in closet and beautifully finished ensuite with a modern glass walk-in shower. You’ll also find another generous bedroom upstairs featuring its own lockable access to the full bathroom.Downstairs offers incredible flexibility with a fully developed basement featuring three large bedrooms, rec room, full bathroom, laundry area, and a stunning wet bar/kitchenette finished with the same upscale quality as the upstairs kitchen, making it ideal for entert aining, guests, teenagers, or extended family living.This home has undergone extensive renovations throughout including furnace, large hot water tank, ducting, copper wiring, siding, soffit, fascia, vinyl windows, shingles, insulation, weeping tile, window wells, air conditioning, flooring, trim, paint, doors, light fixtures, bathrooms, sump pump, new water lines, updated plumbing lines, and two brand new backflow valves.Step outside and enjoy the private backyard with no rear neighbours, back lane access through the rear gate, spacious deck, and beautifully maintained outdoor space ready for summer evenings and family gatherings.Located in downtown Fort McMurray, you are minutes from schools, shopping, restaurants, parks, river trails, transit routes, and MacDonald Island Park.A rare opportunity to own a truly move-in ready home where the major upgrades and big-ticket expenses have already been taken care of for you. Request Your Private Showing Experience Today. (id:51989)
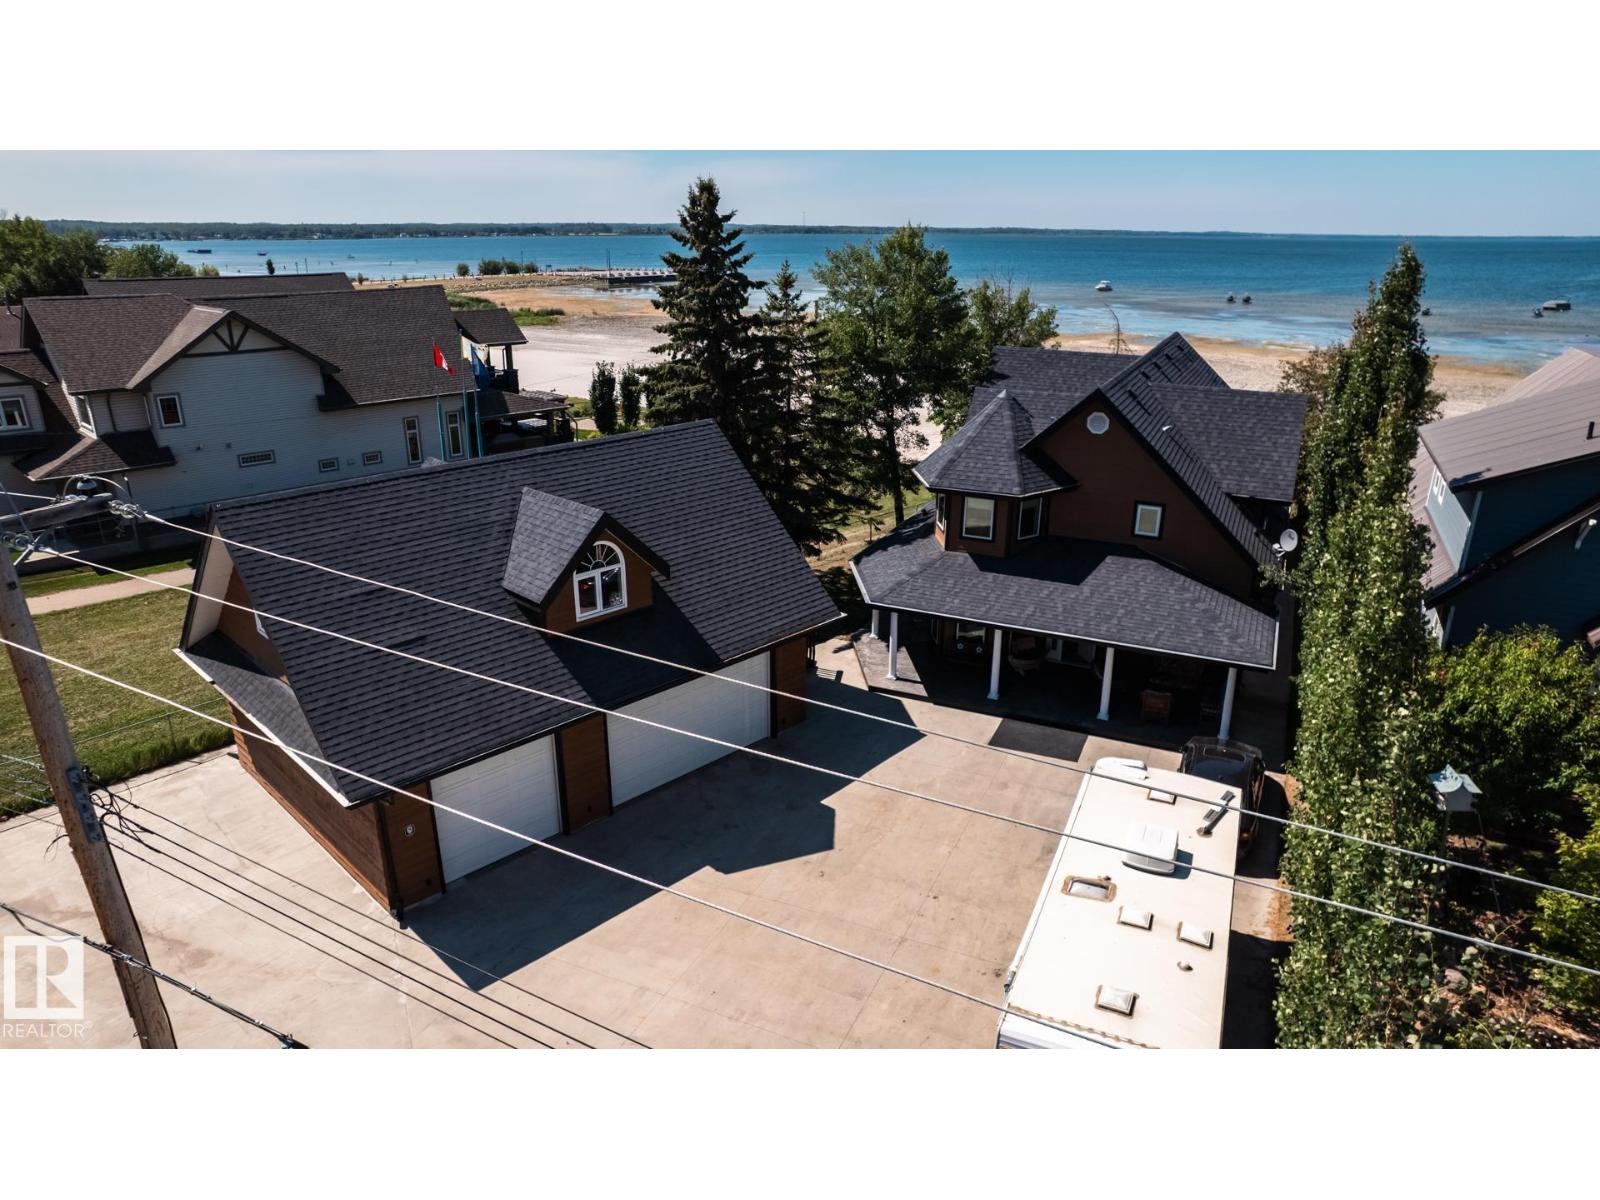
Spectacular lakefront residence in the heart of Alberta Beach. This remarkable 2 storey waterfront home offers almost 2,500 sq.ft. of refined living space. Featuring 4 spacious bedrooms, including 1 on the main floor, and 3 modern baths. You’re greeted to ENGINEERED HARDWOOD throughout, & of course AMAZING VIEWS the moment you walk in. Culinary enthusiasts will love the stunning kitchen, complete with GRANITE and premium appliances including & gas stove, making it ideal for both daily living and the entertainers at heart. The living room is spacious with a STONE facing gas F/P, & provides incredible views. The laundry room & 3 pc bath complete the main level. Upstairs there are 3 spacious bedrooms, & a full bath, with the primary offering a luxurious 5 pc ensuite & a patio overlooking the lake. The triple garage is 35’ x 25’ & is a mechanics dream garage w/ LOFTY POTENTIAL. Other features include HEATED FLOORS IN GARAGE & LOFT, TRIPLE GLAZED windows & more. Most furnishings can be included. Welcome home! (id:51989)
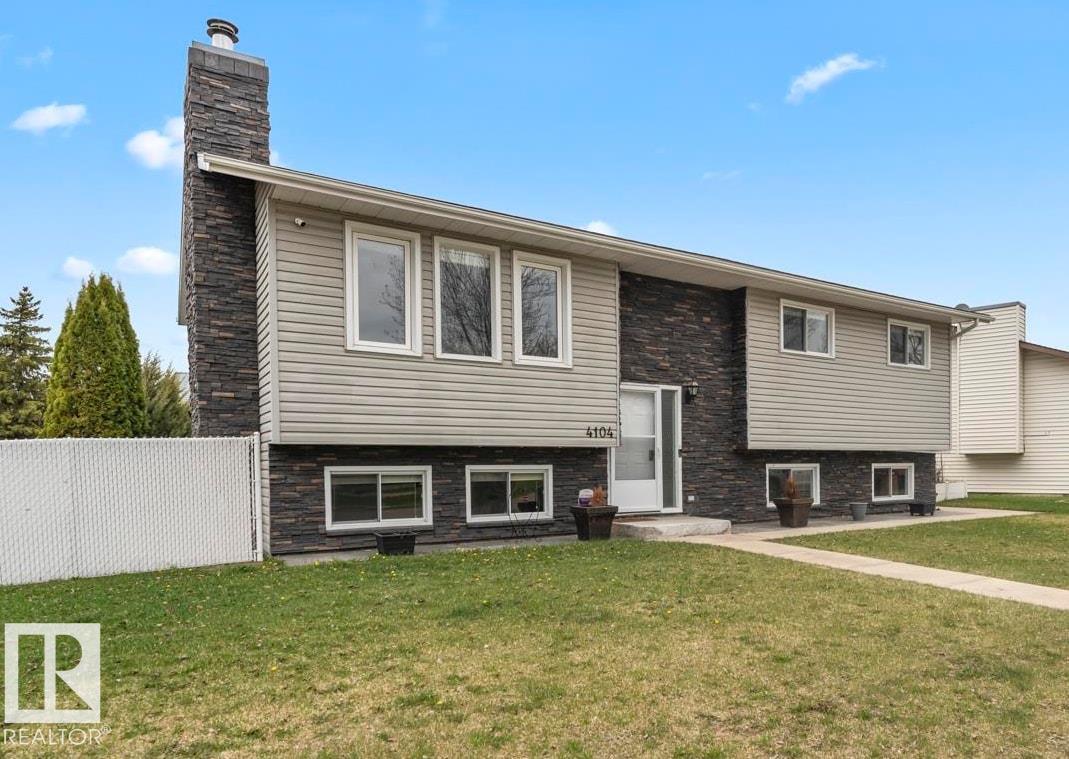
A Home Designed for Everyday Living! This well-maintained bi-level offers a bright kitchen w/ ample cabinetry, pantry & spacious dining area with patio doors leading to the back deck. The sun-filled living room overlooks the tiled front entrance. 4 Bdrms + 3 Baths including a 2 pc ensuite. Fully developed basement offers large windows, a cozy family room w/ a rock-faced wood-burning stove & a rustic wood-plank wet bar, perfect for entertaining. The oversized lower-level bdrm could easily be divided & unique 4pc bath w/ dual access offers convenient ensuite. Main floor laundry, A/C & abundant storage throughout! Heated 30' X 26' X 10' garage features 8' overhead doors, making it ideal for larger trucks, while the massive concrete apron with back alley access provides plenty of additional parking. Step outside to enjoy the fully fenced backyard complete w/ a private gazebo & vinyl garden planters. Great neighbourhood close to walking/ biking trails, parks, churches & schools.Your Next Move Starts Here! (id:51989)
Welcome to this well-maintained 2-storey home offering 3 bedrooms, a large family room, and a full unfinished basement ready for your personal touch. The spacious kitchen provides plenty of room for cooking and entertaining, while the primary bedroom features a luxurious 5-piece ensuite. Enjoy added comfort with central air conditioning, plus a fenced yard and deck perfect for outdoor living. Complete with a double garage, this home has everything your family needs! (id:51989)