

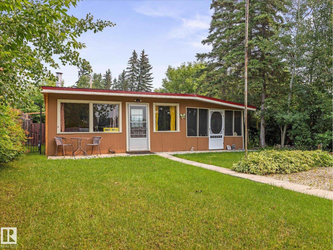
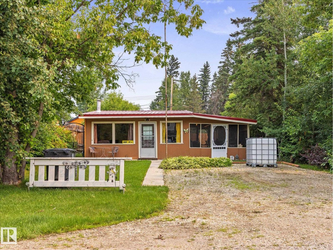
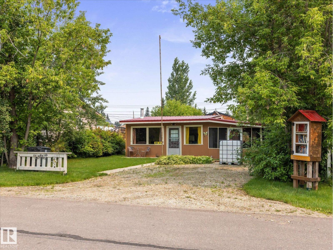
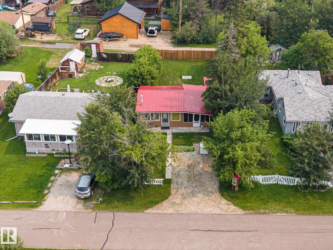
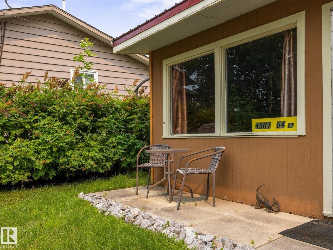
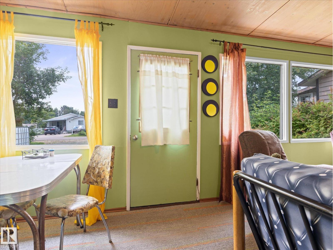
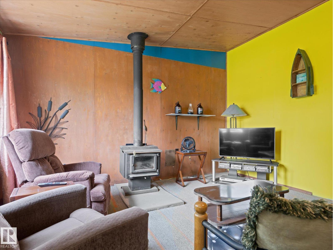
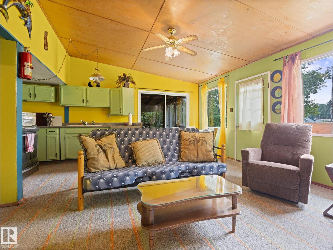
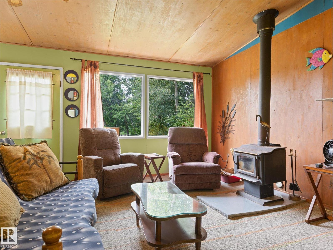
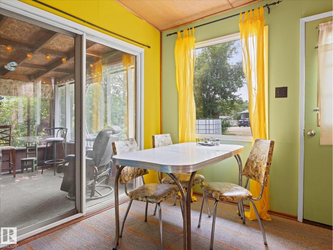
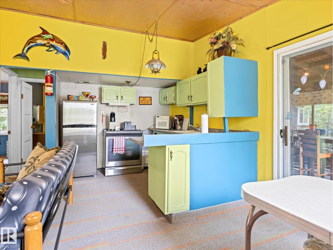
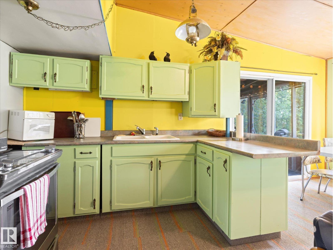
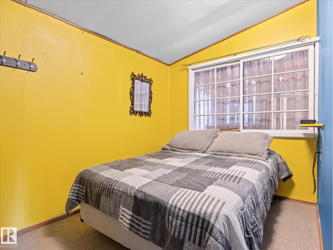
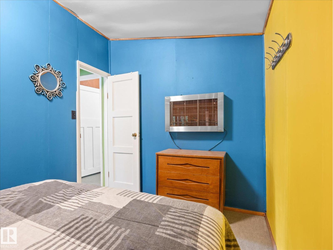
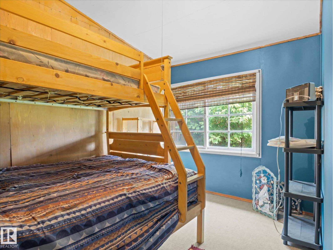
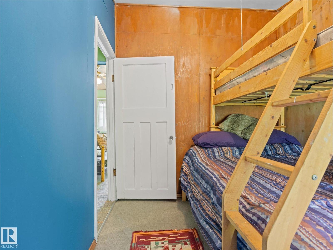
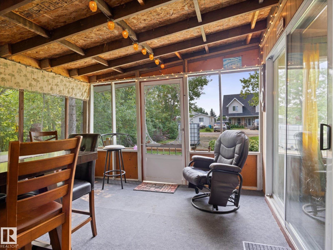
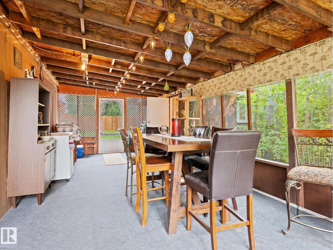
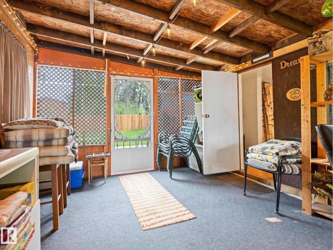
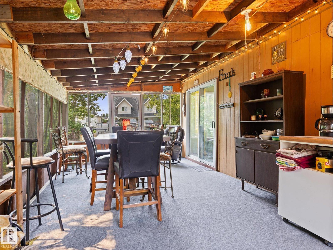
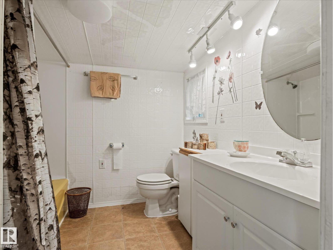
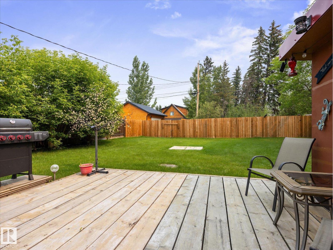
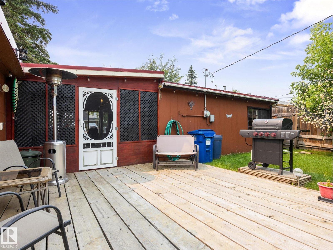
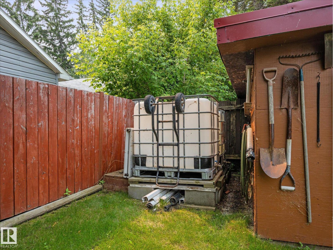
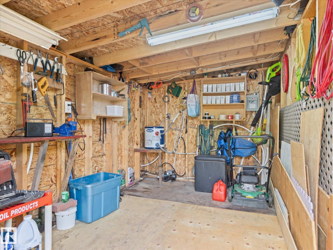
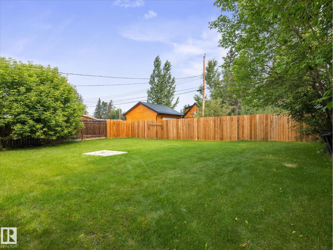
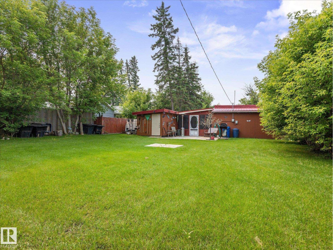
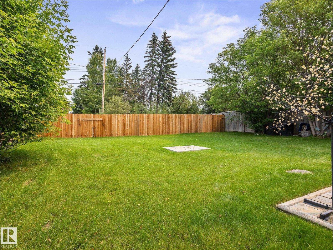
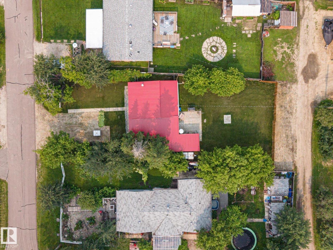
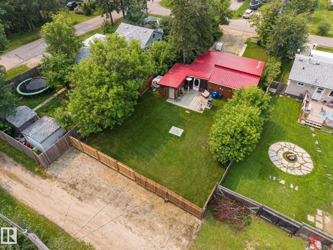
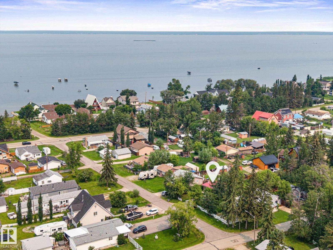
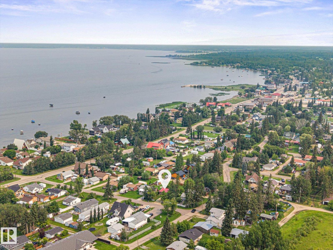
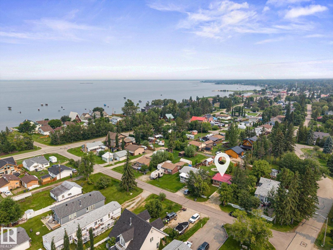
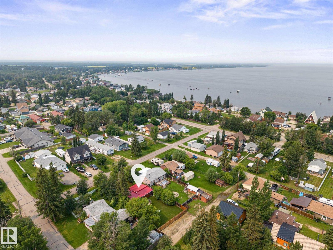
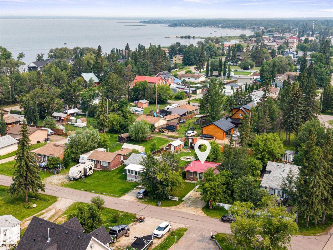
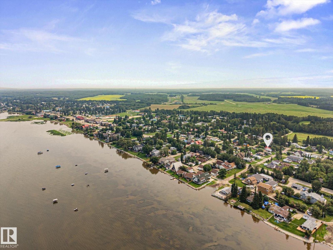
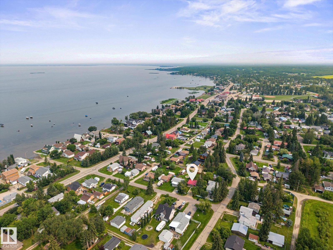
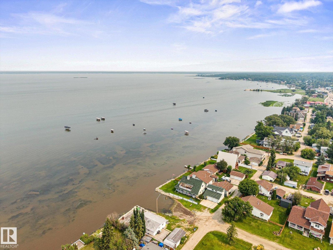

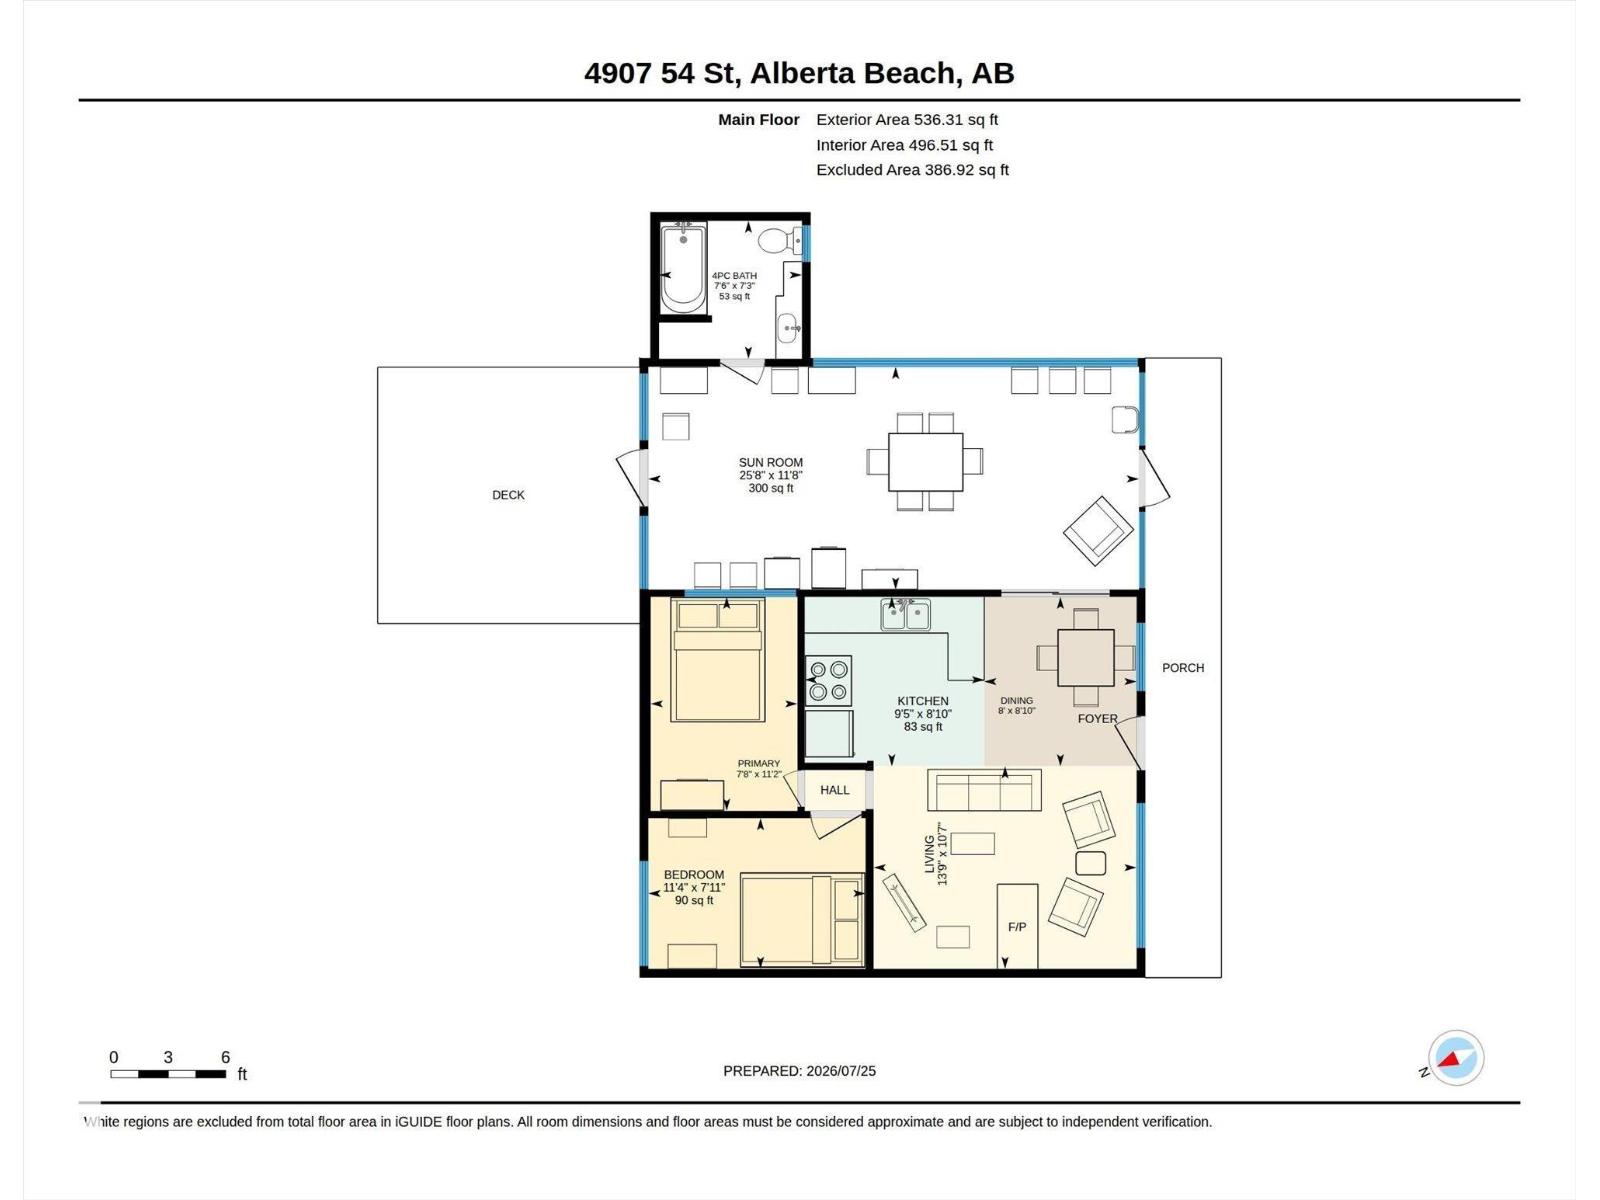
Escape to the lake and enjoy the relaxed lifestyle this charming 3-season cabin has to offer! Situated on a spacious 0.3-acre lot, this cozy property offers just over 500sqft of cabin living space, featuring 2 bedrooms and 1 bathroom. A fantastic 300sqft sunroom provides plenty of additional space for entertaining, relaxing, enjoying your morning coffee, or taking in the peaceful surroundings. Located close to the lake, this property is ideal for weekend getaways, summer vacations, or simply enjoying a quieter pace of life surrounded by nature. With municipal sewer and power already in place, you can enjoy the convenience of essential services while still embracing the charm of a cabin retreat. Conveniently located approximately 30 min from Spruce Grove, you'll have easy access to shopping, dining, recreation, and everyday amenities while being close enough to escape the hustle and bustle. Come take a look and start enjoying lake life! (id:51989)
Features of 4907 54 St
- MLS® Number E4500863
- Price $174,900
- Bedrooms: 2
- Bathrooms: 1
- Square Footage: 536 sqft
- Property Type: House
- Neigbourhood: Alberta Beach
- Amenities Near By Golf Course, Playground
- Features Lane, Recreational
- Structure Deck
Buildings
| Bathroom Total | 1 | Bedrooms Total | 2 |
| Appliances | Furniture, Refrigerator, Storage Shed, Stove | Architectural Style | Bungalow |
| Basement Type | None | Constructed Date | 1956 |
| Construction Style Attachment | Detached | Heating Type | Wood Stove |
| Stories Total | 1 | Size Interior | 536 Sqft |
| Type | House |
Parking
| Parking Pad | |
| R V |
Land
| Access Type | Boat Access | Acreage | No |
| Fence Type | Cross Fenced | Land Amenities | Golf Course, Playground |
| Size Irregular | 0.3 | Size Total | 0.3 Ac |
| Size Total Text | 0.3 Ac |
Rooms
| Level | Type | Length | Width | Dimensions |
|---|---|---|---|---|
| Main Level | Living Room | 13'9" x 10'7" | ||
| Main Level | Dining Room | 8' x 8'10" | ||
| Main Level | Kitchen | 9'5" x 8'10" | ||
| Main Level | Primary Bedroom | 7'8" x 11'2" | ||
| Main Level | Bedroom 2 | 11'4" x 7'11" | ||
| Main Level | Sunroom | 25'8" x 11'8" |
Agents and Offices
- Lisa Erwin
- Angela N. Deblois
- Office: Exp Realty