

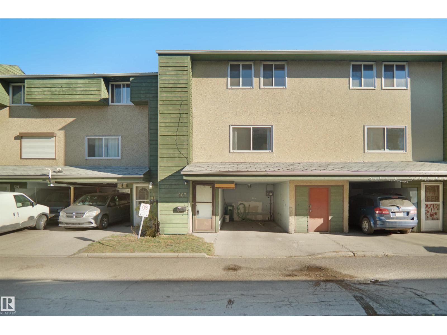
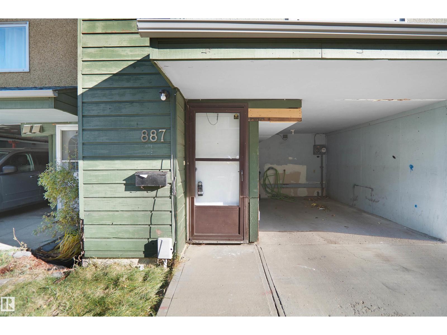
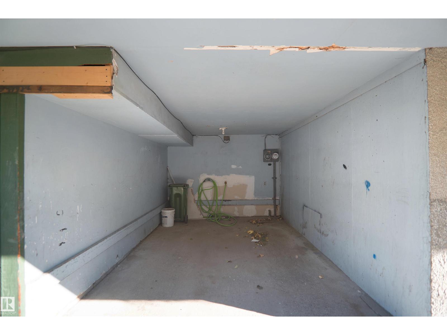
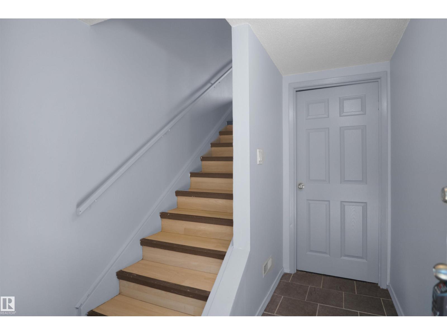
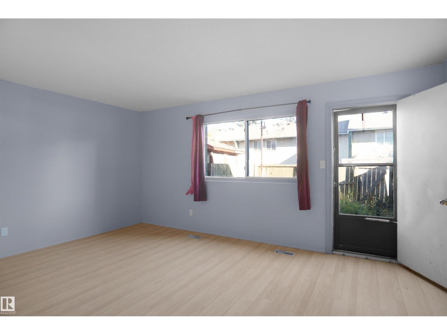
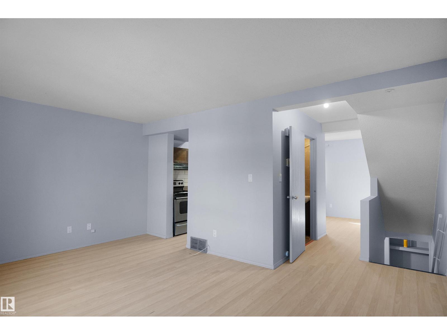
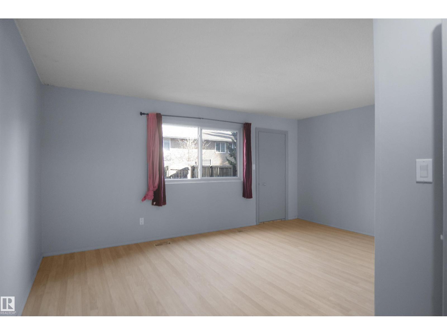
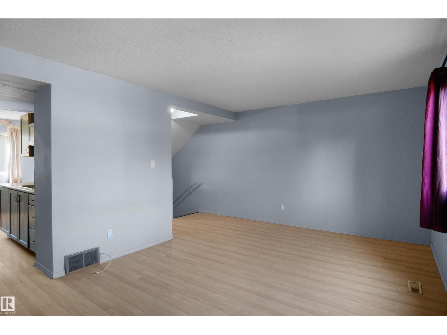
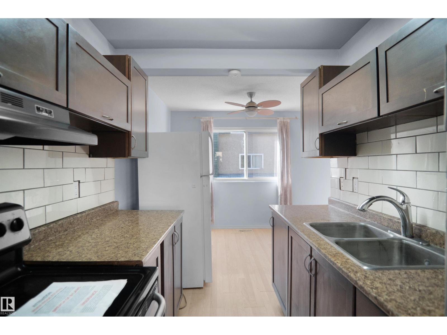
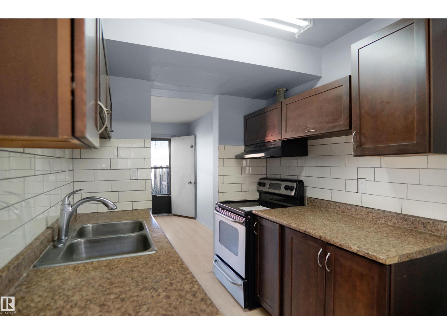
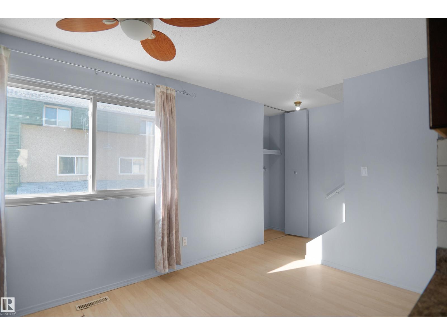
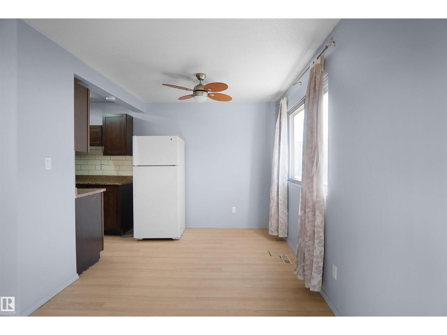
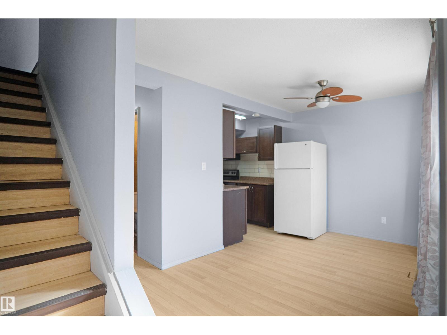
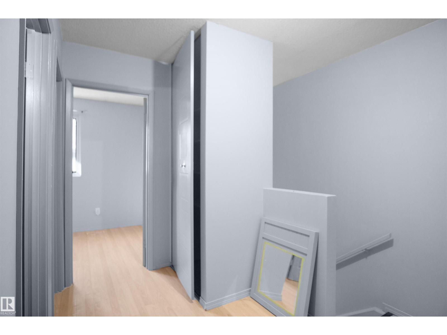
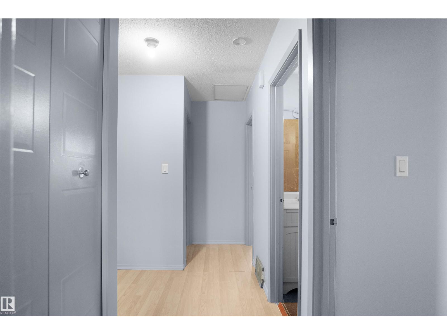
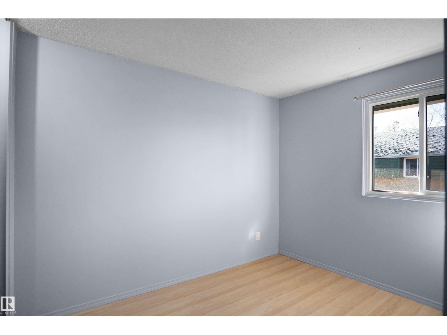
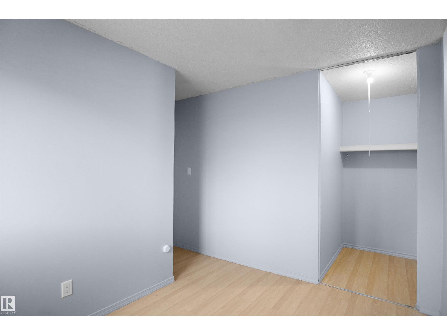
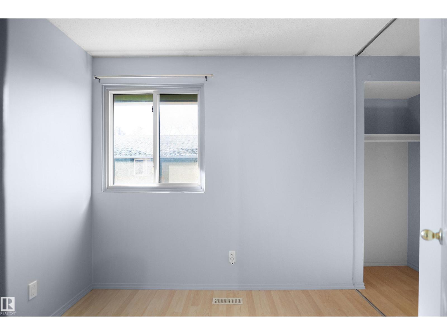
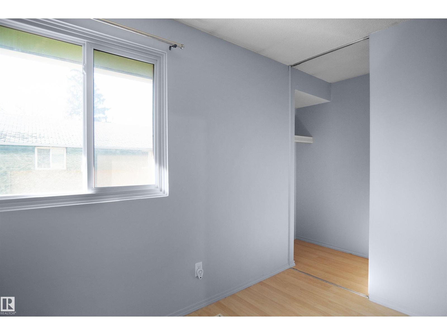
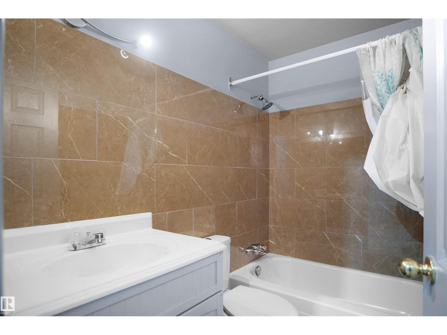
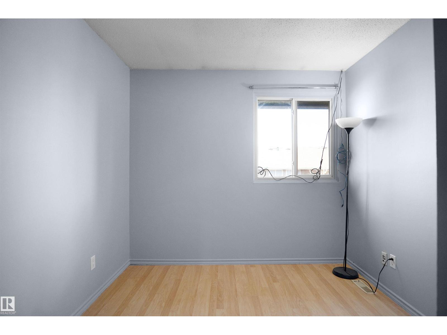
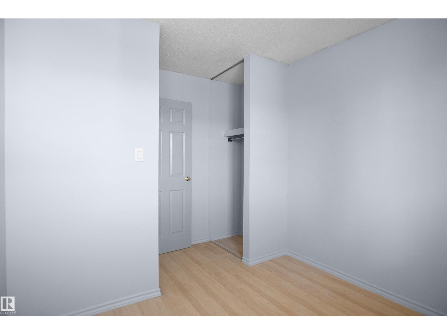
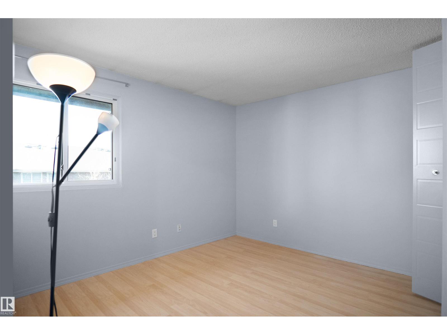
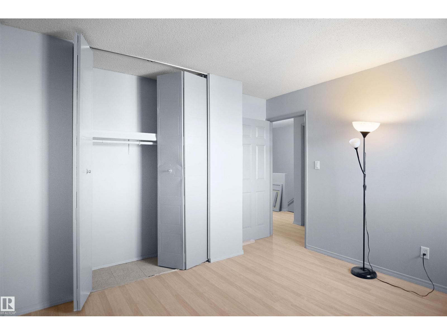
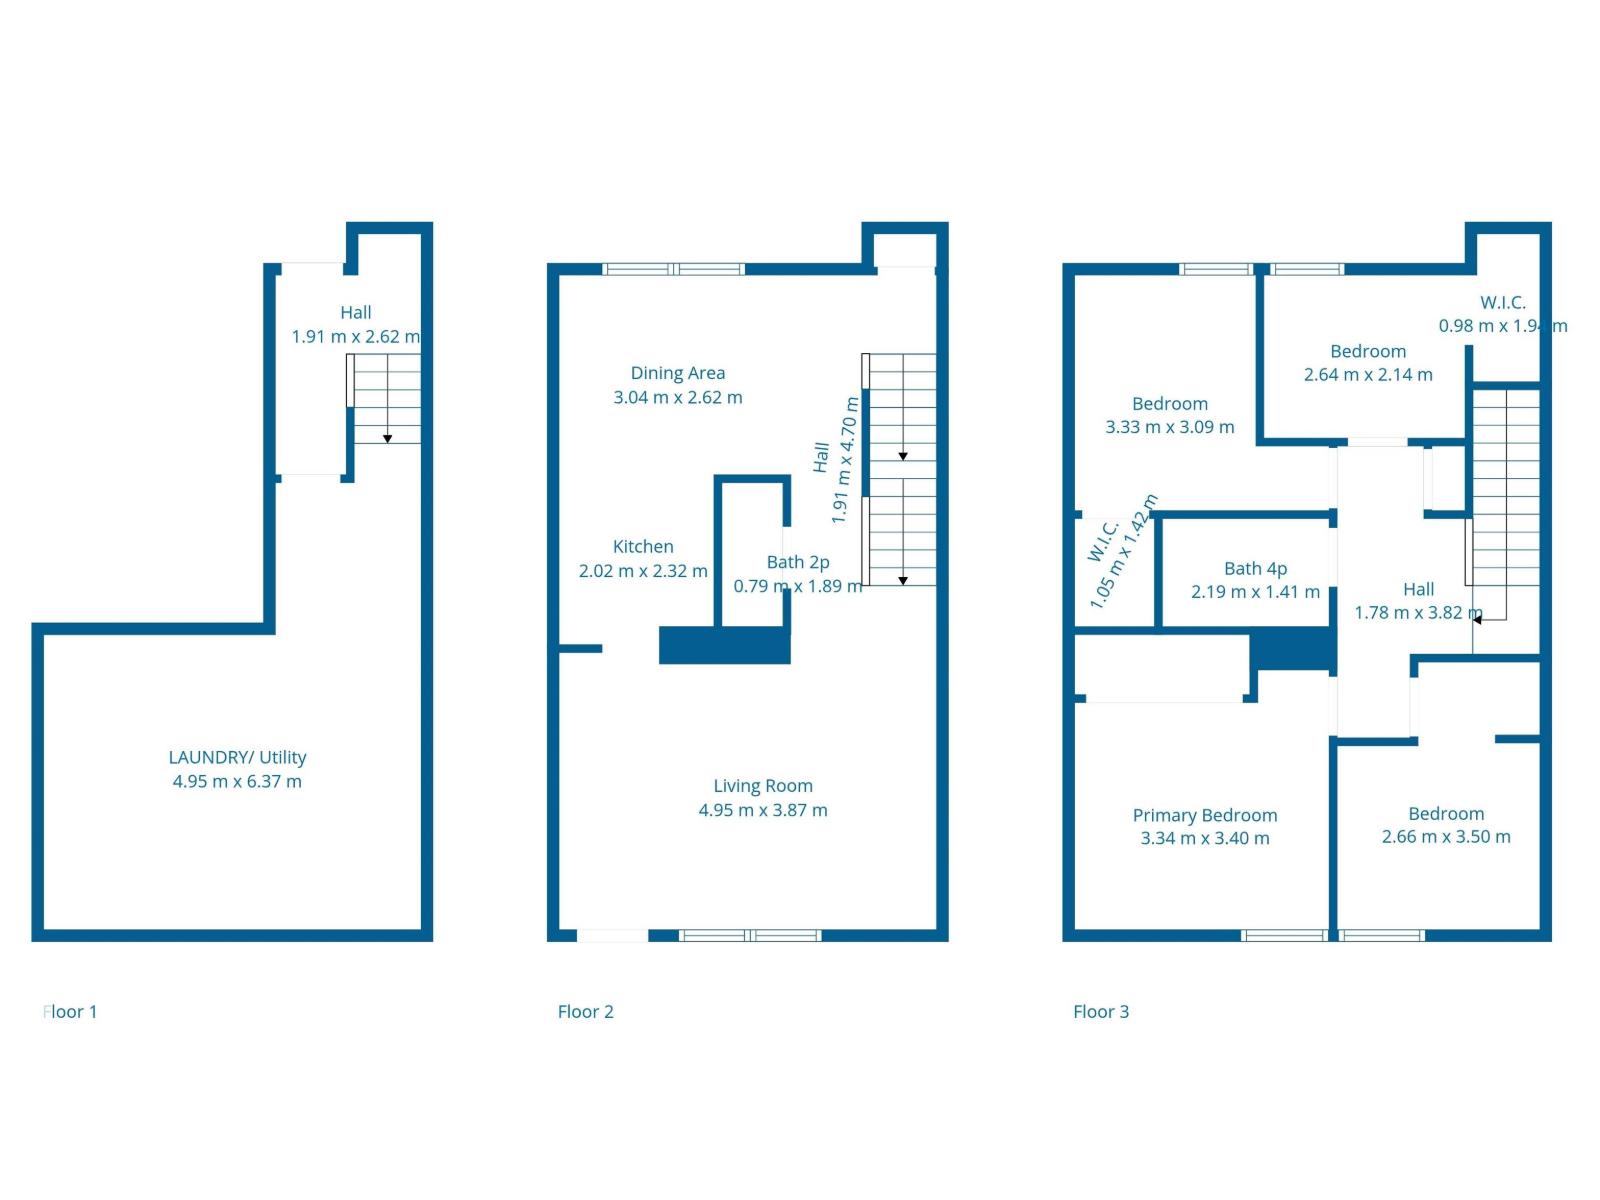
Discover this spacious 4-bedroom townhome in the family-friendly community of Abbottsfield, just steps from Edmonton's beautiful River Valley and Borden Park. Offering exceptional value, this home is perfect for first-time buyers, growing families, or savvy investors. The functional layout provides plenty of living space, while the low condo fee of just $217/month helps keep ownership affordable. Ideally located close to schools, shopping, public transit, playgrounds, and everyday amenities, you'll enjoy both convenience and an active outdoor lifestyle. With easy access to major roadways and miles of scenic walking and biking trails nearby, this is an excellent opportunity to own an affordable home in a well-established neighbourhood. (id:51989)
Features of 887 Abbottsfield Rd Nw
- MLS® Number E4500987
-
Price
$184,900
Maintenance, Caretaker, Exterior Maintenance, Insurance, Landscaping, Property Management, Other, See Remarks
$217 Monthly - Bedrooms: 4
- Bathrooms: 2
- Square Footage: 1119 sqft
- Property Type: Row / Townhouse
- Neigbourhood: Abbottsfield
- Amenities Near By Golf Course, Playground, Public Transit, Schools, Shopping
- Community Features Public Swimming Pool
- Features See Remarks, Park/reserve
- Parking Space Total 2
Buildings
| Bathroom Total | 2 | Bedrooms Total | 4 |
| Appliances | Dryer, Refrigerator, Stove, Washer | Basement Development | Unfinished |
| Basement Type | Partial (unfinished) | Constructed Date | 1972 |
| Construction Style Attachment | Attached | Half Bath Total | 1 |
| Heating Type | Forced Air | Stories Total | 2 |
| Size Interior | 1119 Sqft | Type | Row / Townhouse |
Parking
| Parking Pad | |
| Carport |
Land
| Acreage | No | Land Amenities | Golf Course, Playground, Public Transit, Schools, Shopping |
Rooms
| Level | Type | Length | Width | Dimensions |
|---|---|---|---|---|
| Main Level | Living Room | Measurements not available | ||
| Main Level | Dining Room | Measurements not available | ||
| Main Level | Kitchen | Measurements not available | ||
| Upper Level | Primary Bedroom | Measurements not available | ||
| Upper Level | Bedroom 2 | Measurements not available | ||
| Upper Level | Bedroom 3 | Measurements not available | ||
| Upper Level | Bedroom 4 | Measurements not available |
Agents and Offices
- Wally Karout
- Office: Royal LePage Arteam Realty