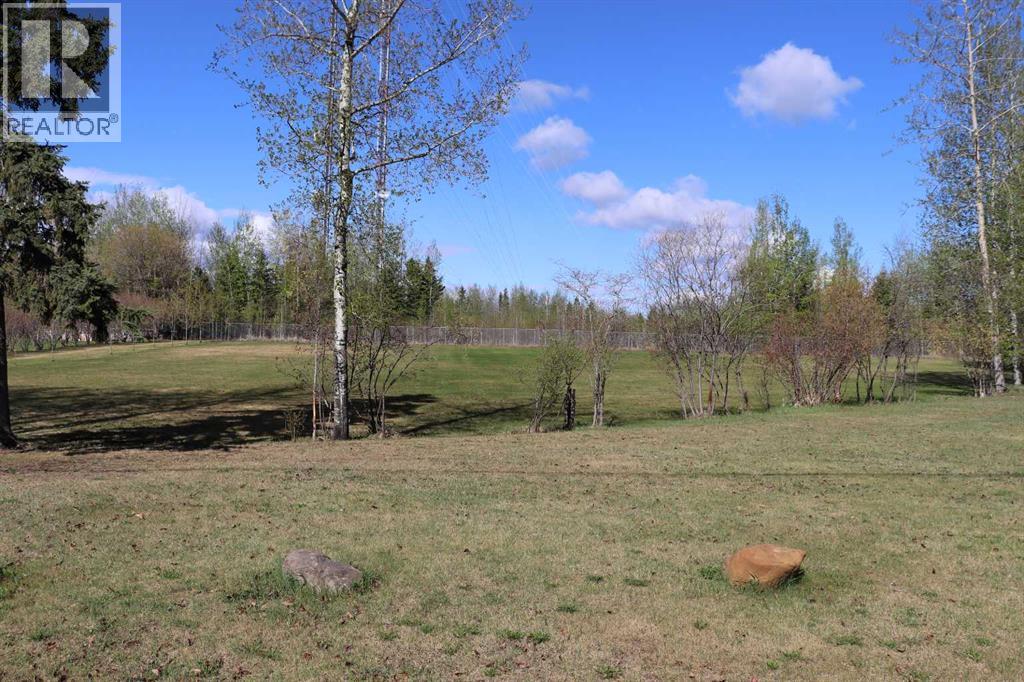
.99 acres in town limits. Generously sized lot measuring 300 x 143 ft. Located on 63 street on west side of town. Perfect for the new dream home and a good sized garage. This lot has access to municipal sewer sewer system. The approach will be the responsibility of buyer. With quick access out of town and close to all the amenities Edson has to offer, this lot is perfect. (id:51989)
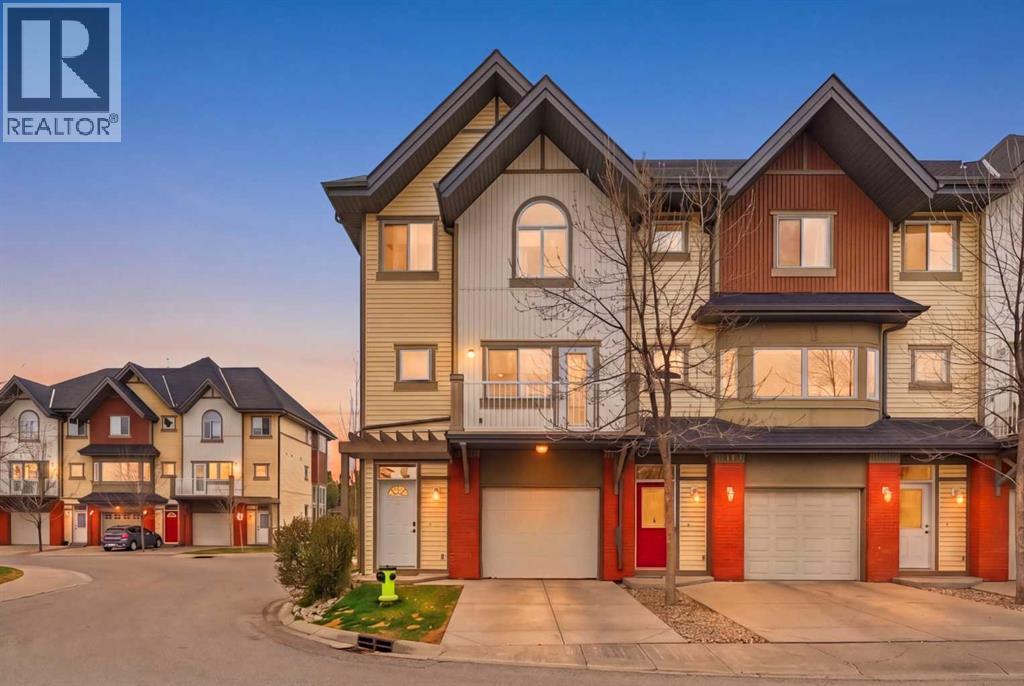
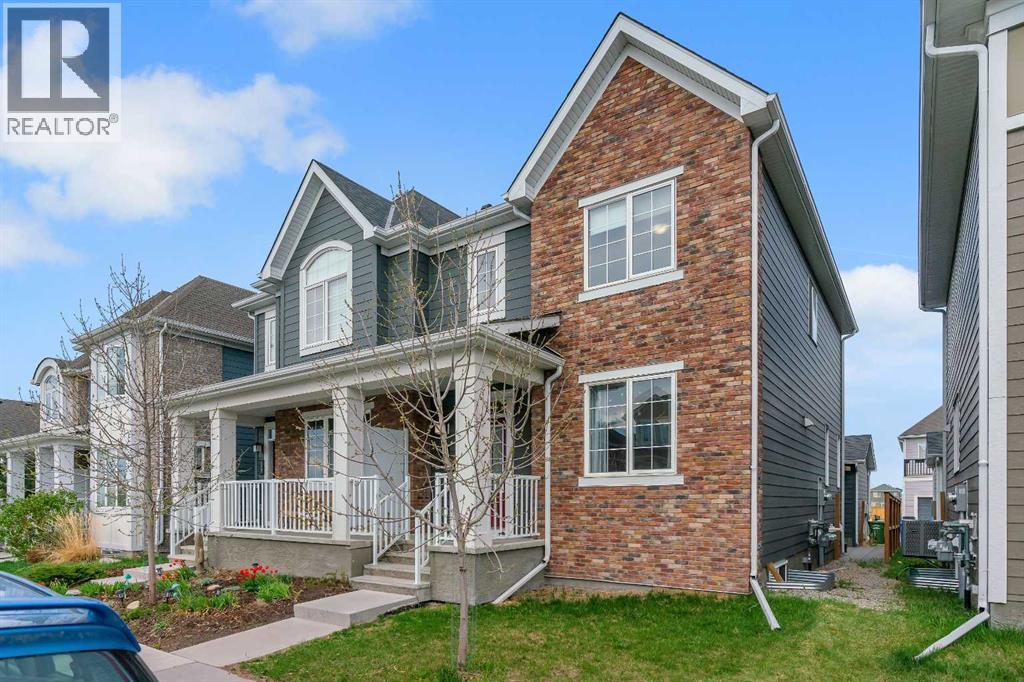
Welcome to this beautifully maintained, move-in ready END-UNIT townhome, perfectly positioned in the highly sought-after community of West Springs and complete with an INSULATED ATTACHED GARAGE. Bathed in natural light from its exceptional West and South exposure, this home offers a bright, uplifting atmosphere from the moment you step inside.The living room is a true showpiece, featuring soaring ceilings, a full wall of windows stretching to the ceiling, and an airy, open connection to the upper level. A patio door leads to the private deck equipped with a BBQ gas line, creating an ideal indoor–outdoor flow. Overlooking the living room, the lofted kitchen enhances the sense of openness while providing a stylish and functional culinary space. Complete with granite countertops, stainless steel appliances, generous cabinetry, and a peninsula-style breakfast bar, it’s designed for both everyday living and effortless entertaining. This sun-filled level also hosts a spacious dining area with access to a second balcony—perfect for morning coffee—and a convenient powder room with in-suite laundry.The upper level offers a well-appointed 4-piece bathroom and three bright, comfortable bedrooms, including the inviting primary suite with a large walk-in closet and its own private 4-piece ensuite. Additional storage is abundant in the finished basement, ensuring everything has its place.All of this comes with an unbeatable West Springs location, within walking distance to top-rated schools, numerous parks, and the vibrant amenities of West 85th and West Springs Village—featuring boutique shops, restaurants, cafés, and essential services. A rare opportunity to own a light-filled, thoughtfully designed home in one of Calgary’s most desirable communities. (id:51989)
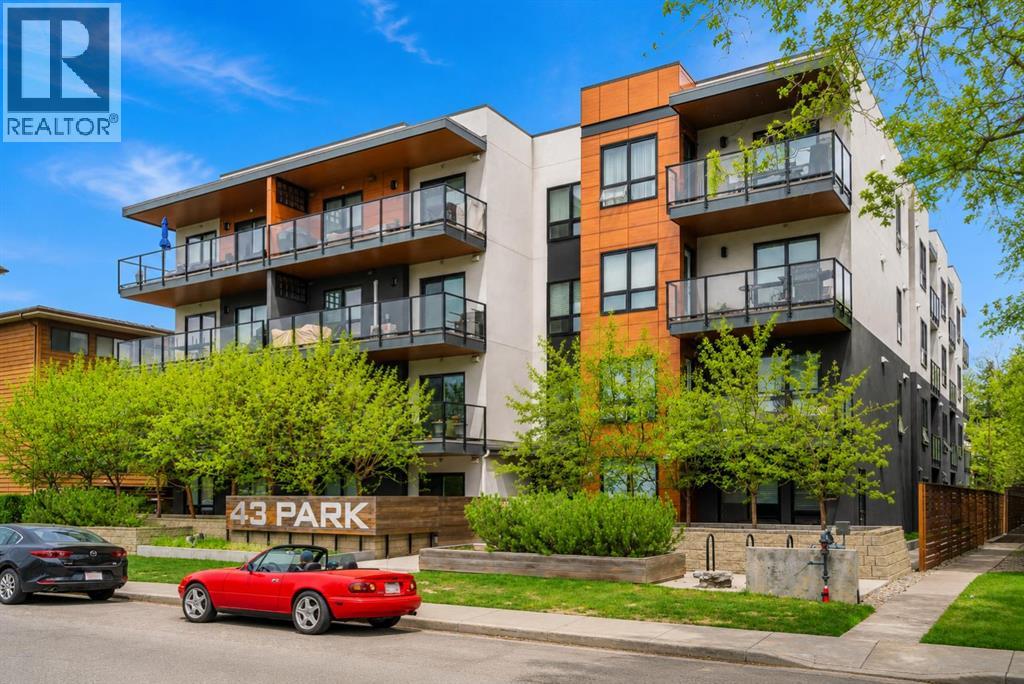
Welcome to 43 Park, a sophisticated corner-unit sanctuary perfectly tailored for the modern professional seeking an elevated urban lifestyle. This pet-friendly residence balances sleek architectural design with ultimate convenience, situated directly across from a lush park and steps from vibrant boutiques, dining, and transit. Upon entry, you are greeted by airy 9-foot ceilings and contemporary wide-plank vinyl flooring that flows into a chef-inspired entertainment kitchen. The massive 10-foot granite island serves as the home's centerpiece, complemented by premium two-tone soft-close cabinetry, a functional pantry, and a full stainless steel appliance package. The thoughtful layout provides maximum privacy, featuring a serene primary retreat with a dual-closet walkthrough and private 4-piece ensuite. The spacious guest wing is equipped with solid-core doors, custom closet organizers, and a second 4-piece bath boasting a floating vanity and tiled surround. Transition seamlessly to your west-facing outdoor terrace, complete with a gas BBQ line for evening hosting. This unit includes the essential luxuries of in-suite laundry, assigned underground heated parking and access to a fully equipped fitness facility. Experience a home where style meets substance, offering a breezy commute to the downtown core.(please note photos are AI staged ) (id:51989)
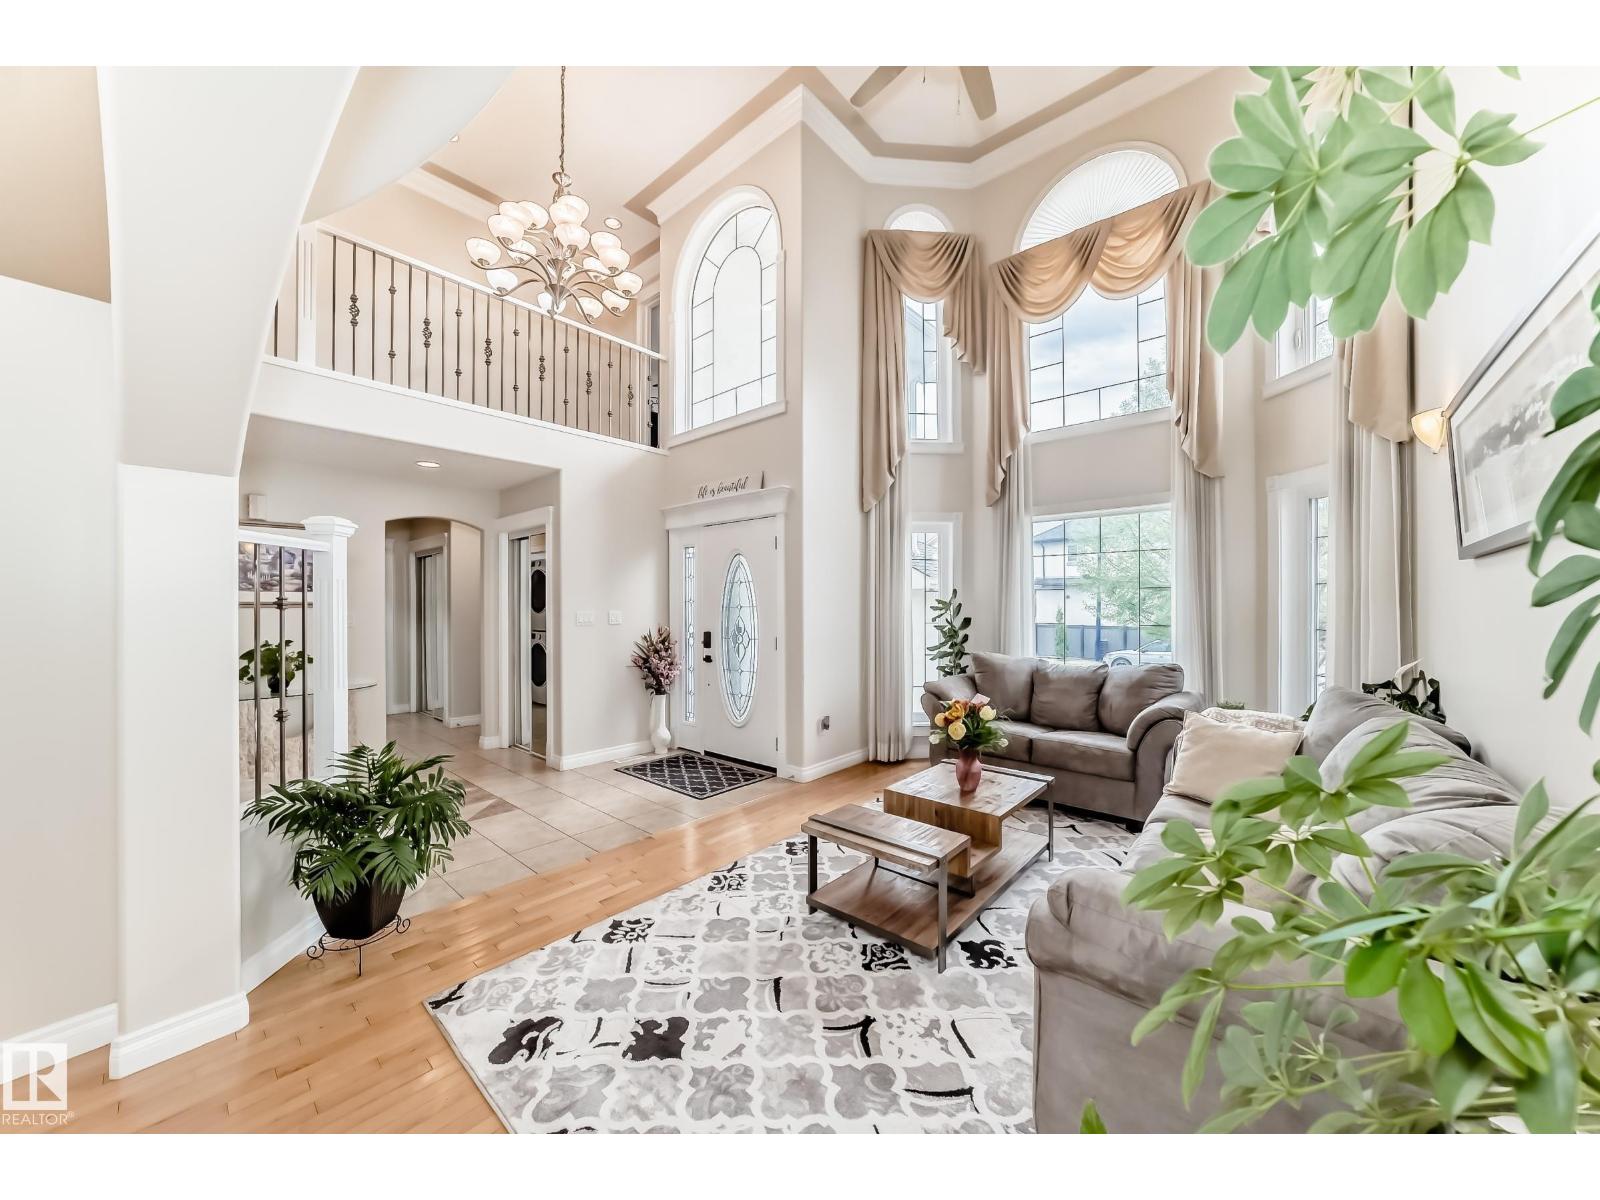
Welcome to this exceptional Over 4,000 SQFT of Living Space, 8-bedroom, 5.5-bathroom 2-storey home in the highly sought-after community of Summerside! Meticulously maintained and offering incredible space for large or multi-generational families, this impressive home features a bright living room, formal dining area, spacious great room, and a versatile MAIN FLOOR BEDROOM or office with convenient access to a FULL 4-piece BATH. Upstairs offers 4 generous bedrooms, including a luxurious primary retreat with a 5-piece ensuite and walk-in closet, plus a Jack & Jill bath connecting 2 bedrooms and an additional full family bath. The fully developed basement with SEPERATE entrance is perfectly suited for extended family living, complete with a SECONDARY KITCHEN, private LAUNDRY, living and dining area, 3 BEDROOMS, and 1.5 baths. Enjoy the beautifully landscaped backyard with a large deck, perfect for entertaining, along with the convenience of a double attached garage. (id:51989)
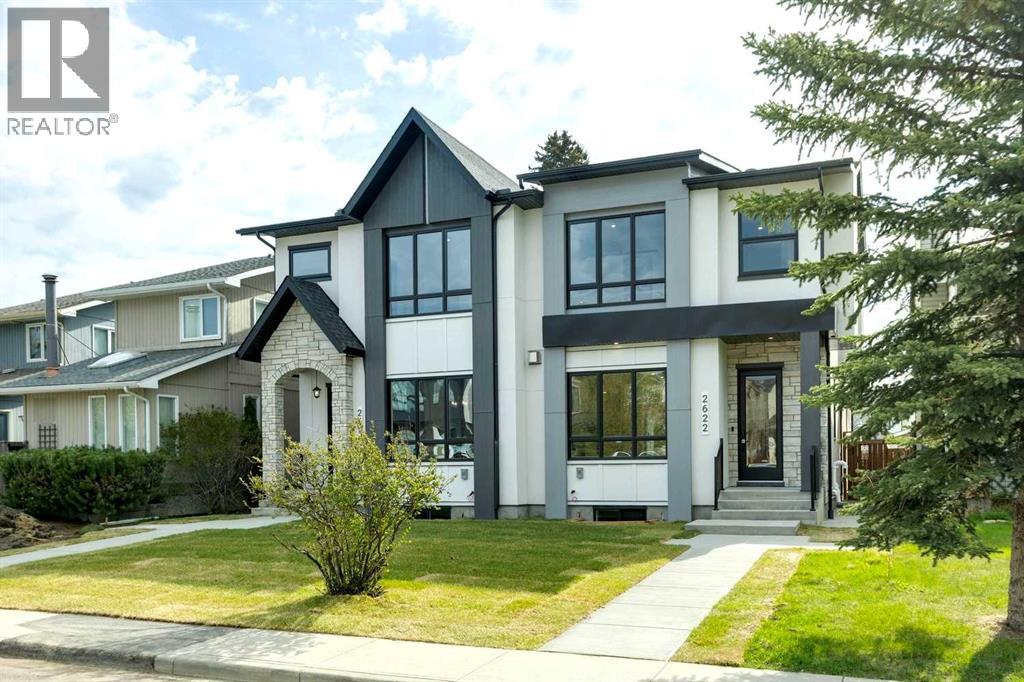
OVERVIEW: A well-appointed home on an extra-deep 25' x 150' lot in Killarney, offering generous ceiling heights and a separate, fully independent legal lower suite. LOT: Extra-deep 25' x 150' lot, 30' longer than standard 120' lots, providing a full backyard with patio. Main Floor (10' ceilings): Engineered hardwood in main living areas, gourmet kitchen with custom stylish cabinetry, sleek countertops and backsplash, Bosch stainless appliances, and Blanco sink, spatious pantry, powder room with 2' x 4' accent tile, granite countertop, and floating vessel vanity, mud room with ample closet space, tiled floors, and paved back alley access. UPPER LEVEL (9' ceilings): Large loft, two spacious bedrooms, master bedroom with large windows and oversized walk-in closet with built-ins, master ensuite with double vanity, freestanding tub, and an elegant tiled shower, upper laundry with Samsung washer and dryer. LOWER LEVEL - Legal Suite (9' ceilings): Fully independent with separate entrance, two large bedrooms (one with walk-in closet), oversized egress windows, full gourmet kitchen with stainless appliances and quartz counters, four-piece bathroom with tiled surround tub and tiled floor, full laundry, large living area, luxury vinyl plank flooring. MECHANICAL: Two furnaces, RING doorbell (id:51989)
This truly is a one-of-a-kind home, completely transformed from the outside in and thoughtfully redesigned to offer exceptional flexibility and long-term value. In 2018 extensive renovations begin at the exterior with striking new windows, siding and brick, complemented by new soffits and fascia, creating impressive curb appeal while ensuring durability and low maintenance for years to come. Step inside to discover a layout unlike any other, intentionally designed to accommodate a variety of lifestyles and investment strategies. The home features two fully renovated kitchens—a rare and highly desirable feature that immediately sets this property apart. This configuration creates endless possibilities, whether you are considering shared accommodation for university students, housing for extended family members seeking independence while remaining close, a billet or rental setup, or a thoughtfully planned multi-generational living arrangement. With two separate living rooms, two dining areas, and three bathrooms, the space is exceptionally functional, allowing occupants to enjoy both privacy and shared living areas with ease. The interior has been comprehensively updated to provide a clean, cohesive, and modern aesthetic throughout. Upgrades include all new flooring (no carpet!), baseboards, trim, doors, and delivering a fresh and contemporary feel while reducing future maintenance. There are 3 full bathrooms in the home, one being an ensuite bathroom in the primary bedroom, the upper 4pc bathroom is shared by the two upper bedrooms and the lower 3pc bathroom is for the other two rooms to share. All 3 have been updated and renovated which enhances comfort, convenience, and overall marketability. Energy efficiency and year-round comfort have also been prioritized. Additional insulation has been blown into the attic, bringing it to R-50, and the home has been further upgraded with central air conditioning, new hot water tank and new blower motor in the furnace, offering peace of mind and long-term operational savings. Outside, you have an attached oversized single garage to keep the car safe all year round. The newly fenced backyard provides privacy and functionality, creating a comfortable outdoor space for relaxation, entertaining, or everyday enjoyment for families, tenants, or pets. This exceptional property delivers the perfect balance of versatility, thoughtful upgrades, and strong long-term potential. Whether envisioned as a spacious family residence, a multi-generational home, or a strategic revenue property, this home presents a rare opportunity to secure a highly adaptable asset in turnkey condition. With vision and creativity, the possibilities are truly endless. Book your showing and come on Buy! (id:51989)
Welcome to 129 Yorkville Manor SW, located in the vibrant and rapidly growing community of Yorkville. This like-new, meticulously maintained home offers 1,797 sq. ft. of thoughtfully designed living space with 3 spacious bedrooms and 2.5 bathrooms, perfectly suited for families, professionals, or first-time buyers. The bright open-concept main floor is designed for both everyday living and entertaining, featuring a stunning kitchen with modern cabinetry, a large central island, upgraded induction stove, water purifier, and water softener system. The seamless flow into the dining and living areas creates a warm and inviting atmosphere for gatherings with family and friends. Upstairs, all three bedrooms are conveniently located, including a generous primary retreat complete with a walk-in closet and private ensuite. Outside, enjoy the added benefit of a south-facing yard with upgraded professional landscaping—perfect for relaxing, entertaining, or enjoying evening sun. The ATTACHED double garage provides ample parking and additional storage space. The unfinished basement offers incredible future potential to customize the space to fit your lifestyle—whether you envision a home gym, media room, additional bedroom, office, or recreation area. Yorkville is a thoughtfully planned new community offering beautiful parks, playgrounds, pathways, and a unique urban-inspired atmosphere. With no condo fees and no HOA fees, you’ll enjoy greater freedom and affordability. Conveniently located just minutes from shopping, schools, major roadways, and future transit access including the Green Line LRT, this community perfectly balances peaceful suburban living with easy access to city amenities. (id:51989)
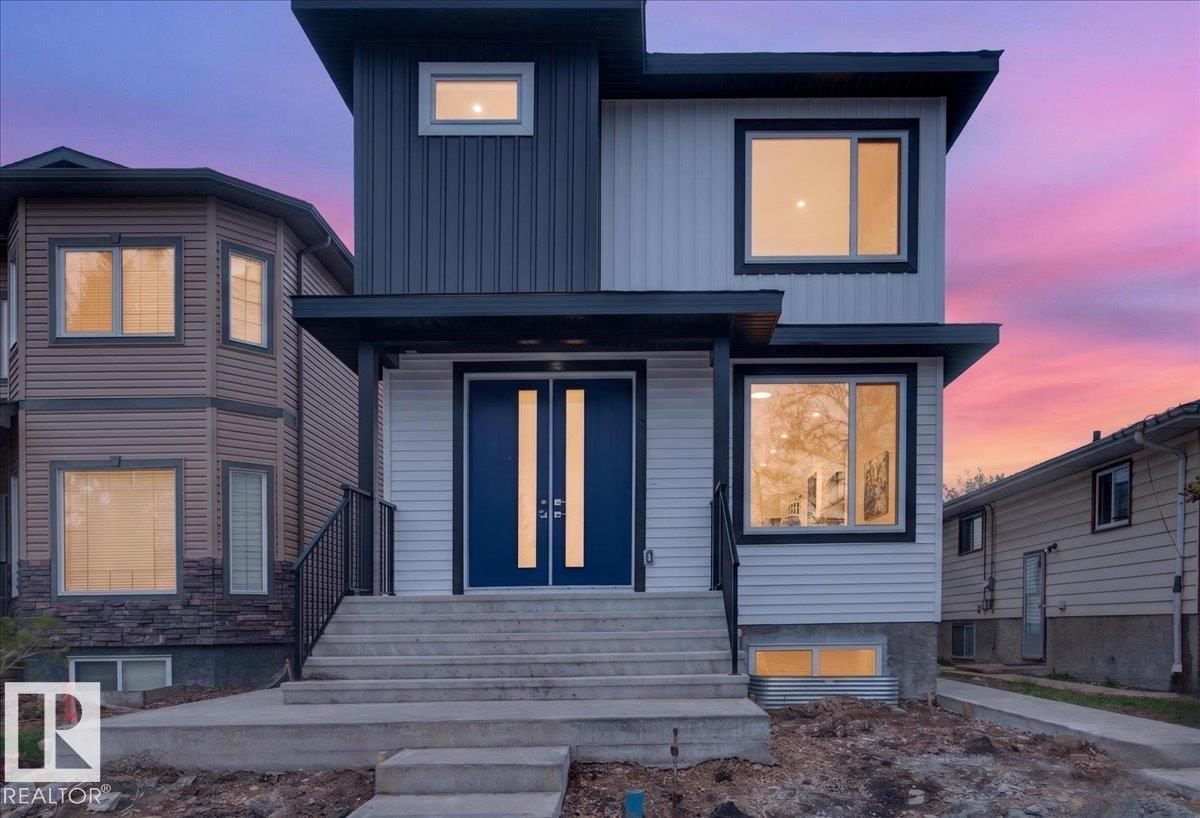
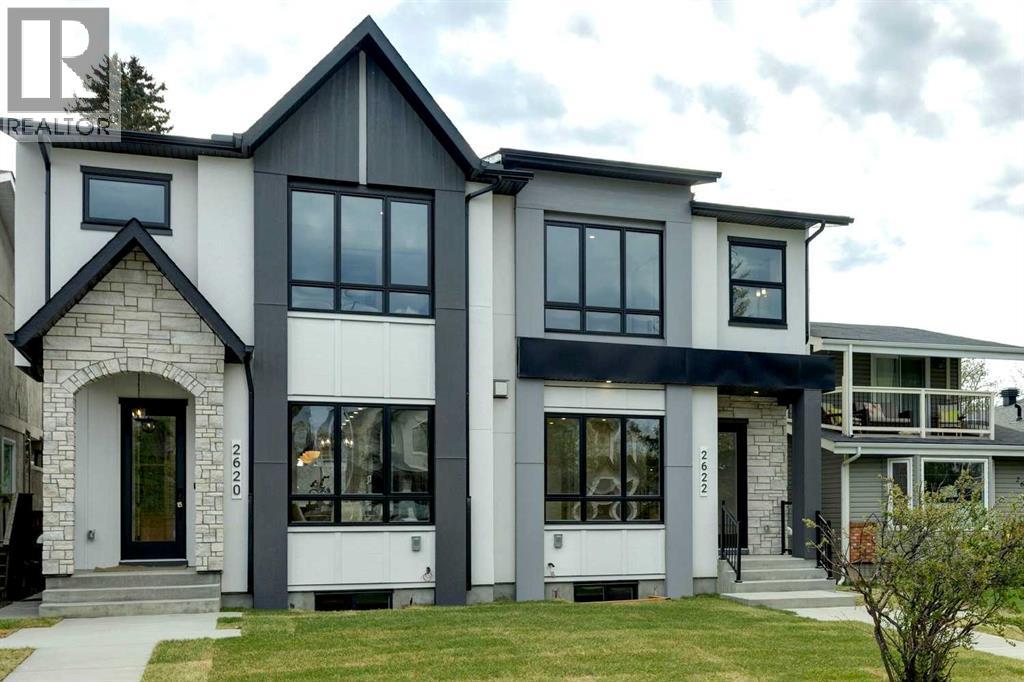
BRAND NEW GREAT Investment single family at U of A area. Stunning house with fully finished basement / 2bdrms 1full bthrm /legal suite and separate entrance is located in a highly desirable, central neighborhood of Parkallen . There are a total of 6 bedrooms and 4 full bathrooms, including main floor bedroom and full bath in this spacious home. There are wide hallway and nice space between the 3 bedrooms upstairs. Modern design and lighting at the open concept living room with high end finish, pricy cabinetry and stainless steel appliances in the kitchen extended to the quartz countertops for enjoying meals and family gathering . This house is built to bring great rental income from the home/living space of basement with kitchen equipped with an extra set of appliances and laundry room with a separate private side entrance . A single detached garage provides secure parking added to the street P. Close to all amenities, public transit, schools, shopping, University, shopping centers &Southgate Mall. (id:51989)
OVERVIEW: A well-appointed home on an extra-deep 25' x 150' lot in Killarney, offering generous ceiling heights and a separate, fully independent legal lower suite. LOT: Extra-deep 25' x 150' lot, 30' longer than standard 120' lots, providing a full backyard with patio. Main Floor (10' ceilings): Engineered hardwood in main living areas, gourmet kitchen with custom dark gray and walnut-grain cabinetry, titanium black granite countertops, Bosch stainless appliances, and Blanco sink, den (can serve as pantry), powder room with 2' x 4' accent tile, quartz countertop, and floating vessel vanity, mud room with ample closet space, tiled floors, and paved back alley access. UPPER LEVEL (9' ceilings): Large loft, two spacious bedrooms, master bedroom with large windows and oversized walk-in closet with built-ins, master ensuite with double vanity, freestanding tub, and dual-tone tiled shower, upper laundry with Samsung washer and dryer. LOWER LEVEL - Legal Suite (9' ceilings): Fully independent with separate entrance, two large bedrooms (one with walk-in closet), oversized egress windows, full gourmet kitchen with stainless appliances and quartz counters, four-piece bathroom with tiled surround tub and tiled floor, full laundry, large living area, luxury vinyl plank flooring. MECHANICAL: Two furnaces, RING doorbell (id:51989)
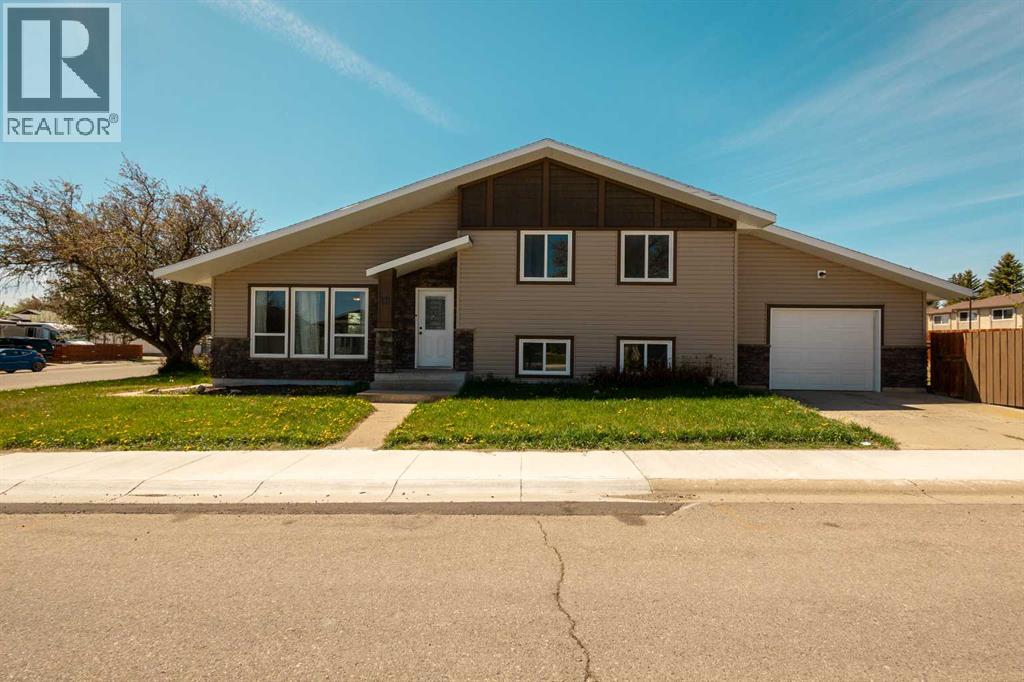
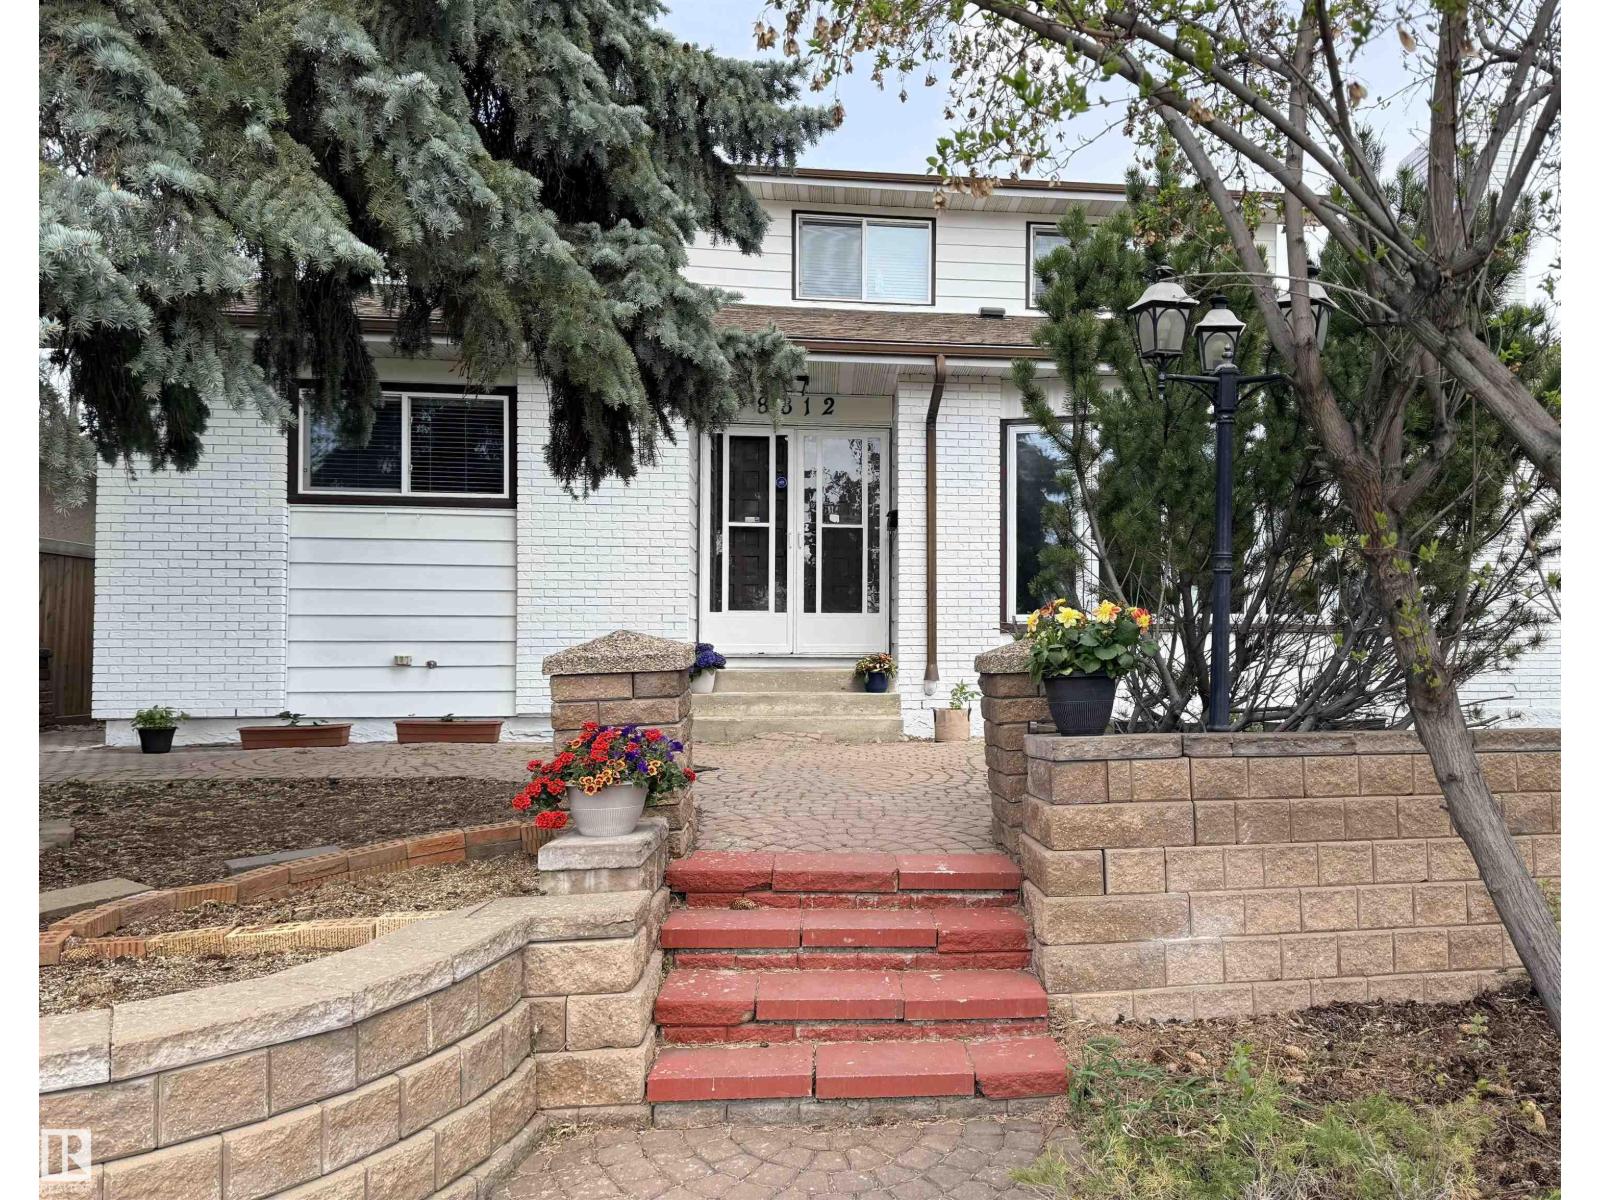
This massive 2-storey offers 9 bedrooms and 4 full bathrooms, perfect for large or multi-generational families. The upper level features 4 bedrooms including the primary with access to a private back deck. The main floor includes 3 bedrooms, 2 full baths, a bright living room with wood-burning fireplace, formal dining, spacious kitchen, and main floor laundry. The fully finished basement adds 2 bedrooms, a full bath, second family room, and rough-in for laundry with sink. Some of the most recent upgrades are shingles, paint, flooring, and HWT. Enjoy a heated oversized double garage with extra deep freezer included, plus 3 fridges total. Fully fenced yard and unbeatable location across from a park, close to schools, the Northgate street mall in 137 ave, and transit. A rare opportunity offering exceptional space and flexibility! (id:51989)
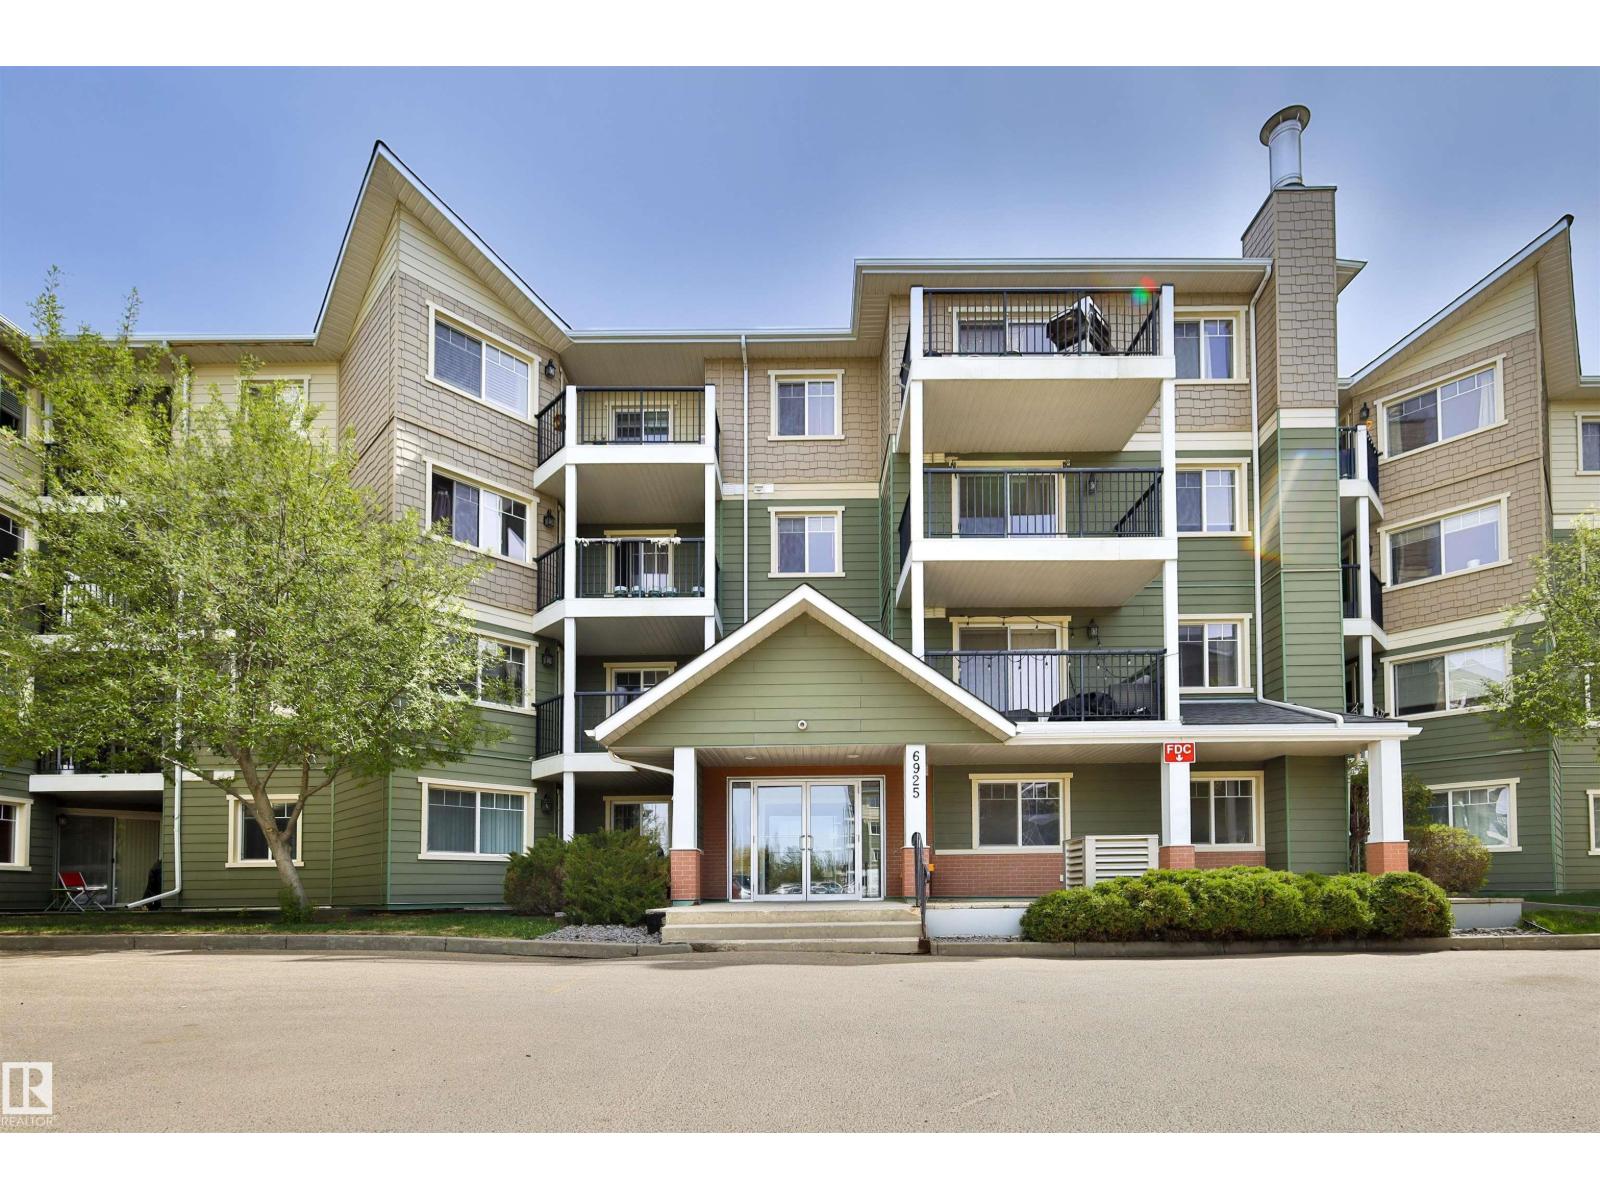
Welcome to this well maintained 1 bedroom, 1 bathroom condo located in the desirable community of Glastonbury. Perfect for first-time buyers, downsizers, or investors, this bright and inviting home offers a functional open-concept layout designed for comfortable everyday living. The kitchen features plenty of cabinet and counter space and opens seamlessly into t living area, creating an ideal setup for entertaining or relaxing at home. Enjoy the convenience of in-suite laundry, adding to the practicality of this well-cared-for condo. Step outside onto your patio — the perfect spot to enjoy your morning coffee, unwind after a long day, or take in the fresh air during the warmer months. With low condo fees, this property offers exceptional value and affordable ownership in a fantastic west Edmonton location. Situated close to parks, walking trails, shopping, restaurants, public transit, and easy access to major roadways including Anthony Henday Drive and Whitemud Drive. (id:51989)
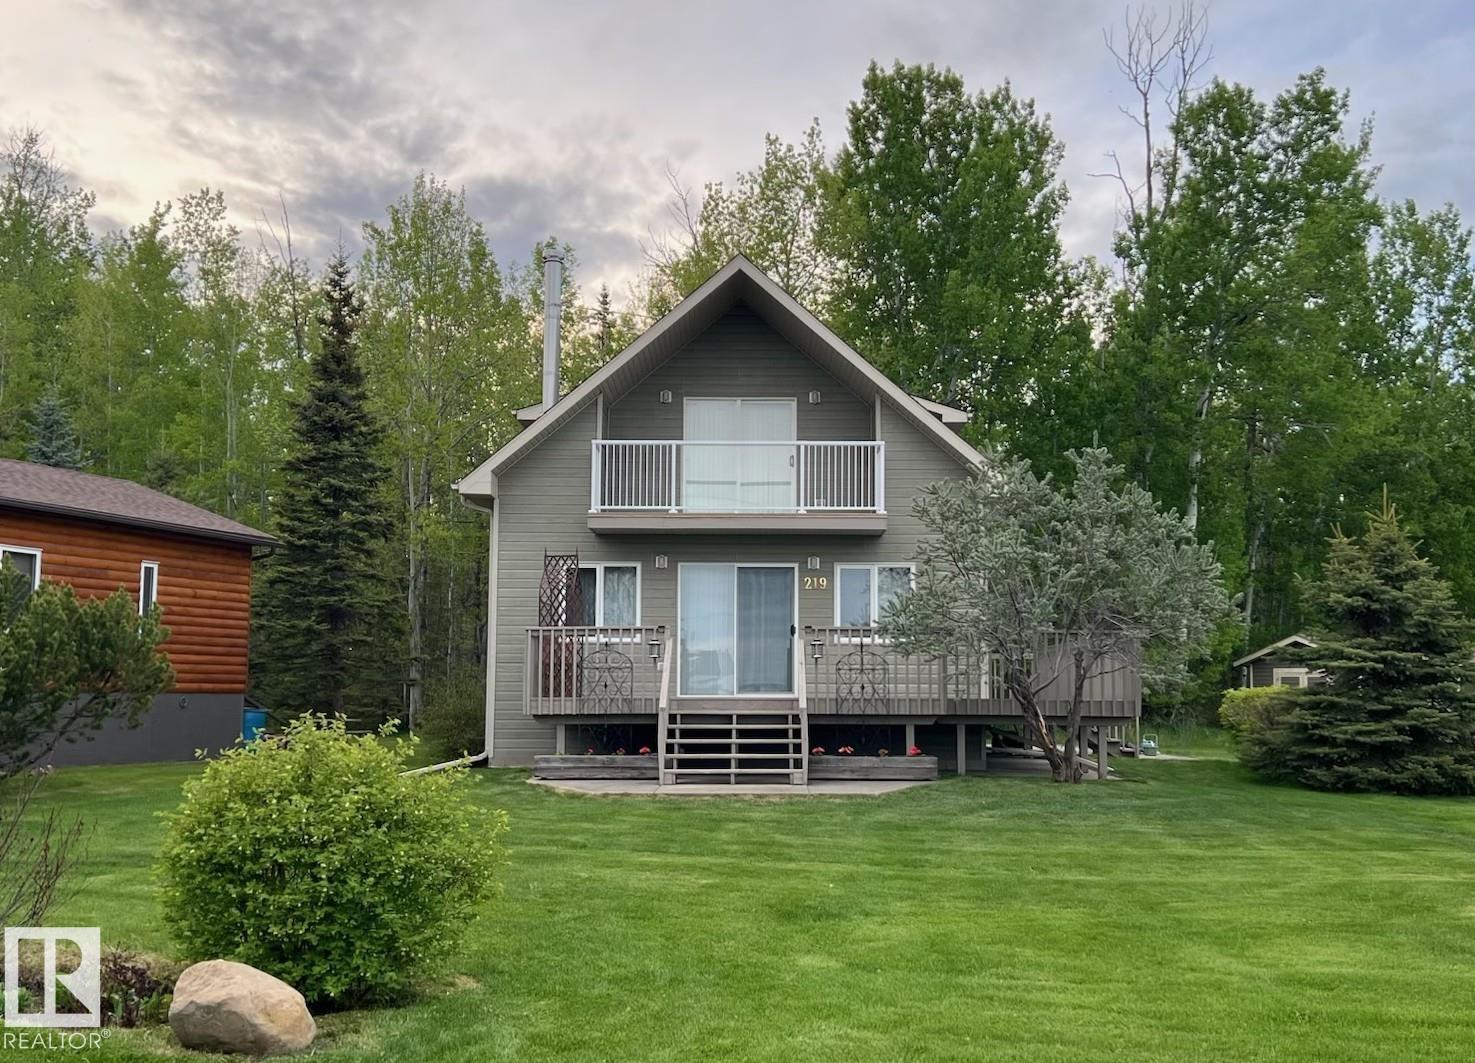
Enjoy the lake today without limiting tomorrow’s possibilities. Two separately titled side-by-side lots totaling approx. 0.42 acres offer beautiful lake views, added privacy and rare future potential. Enjoy mornings on the deck, days on the water, and evenings by the fire in one of Lac Ste. Anne’s most welcoming summer villages. A lakeside walking trail connects 1st to 10th Street, with a maintained skating track in winter, all supported by a strong sense of community and year-round involvement. Lot 219 features a well-maintained 2 storey, 4 season home with Hardboard Siding featuring 4 bedrooms and 1.5 baths. Warm and inviting with a wood stove, cedar-lined character and Duradeck off the primary bedroom—perfect for quiet mornings or entertaining with ease. The separate grassed Lot 218 with shed offers RV parking, recreation, future development or potential resale opportunities down the road. A place to recharge and enjoy everything lake life has to offer. Lot 217 also available separately. (id:51989)