

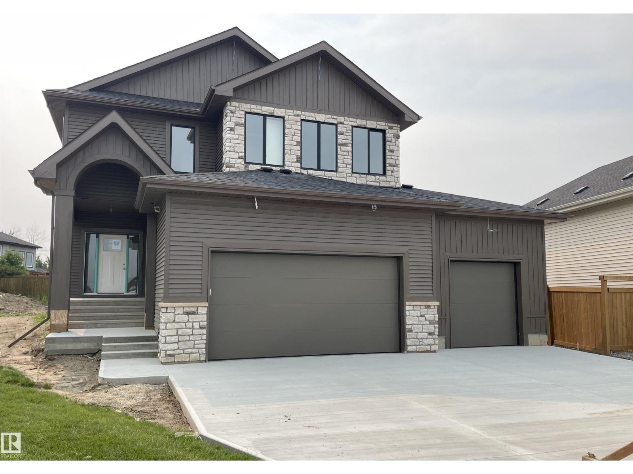
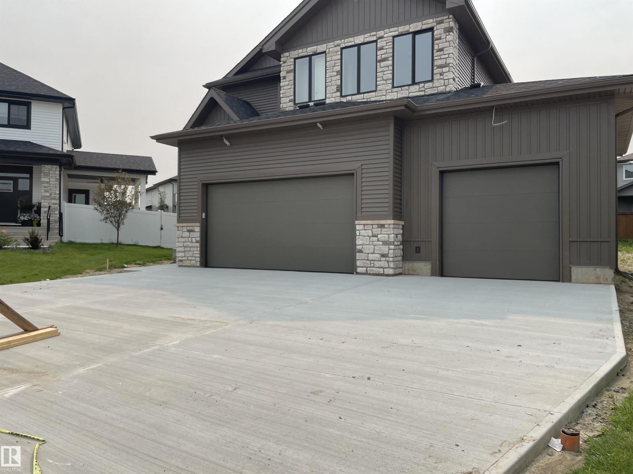
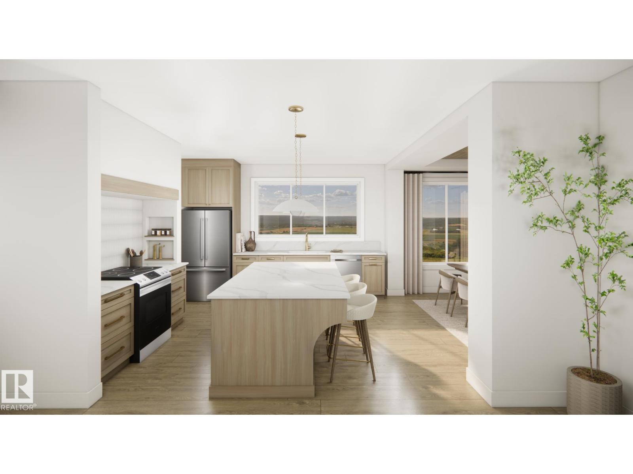
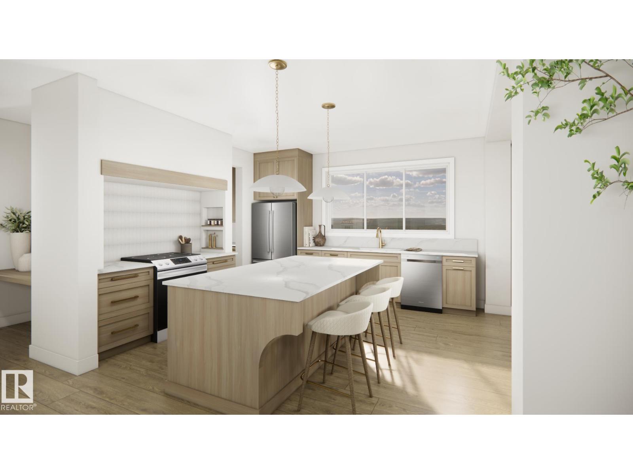
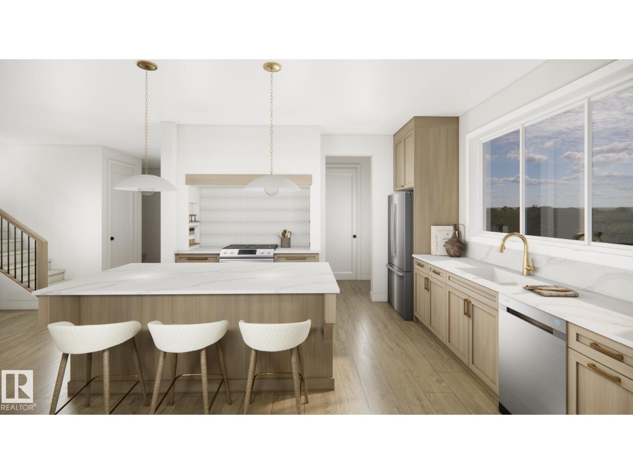
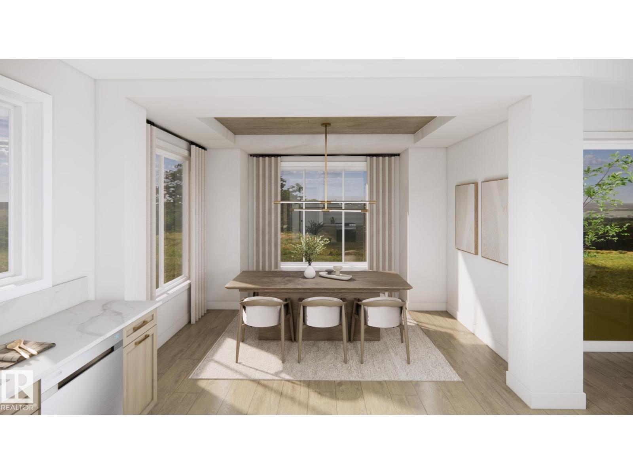
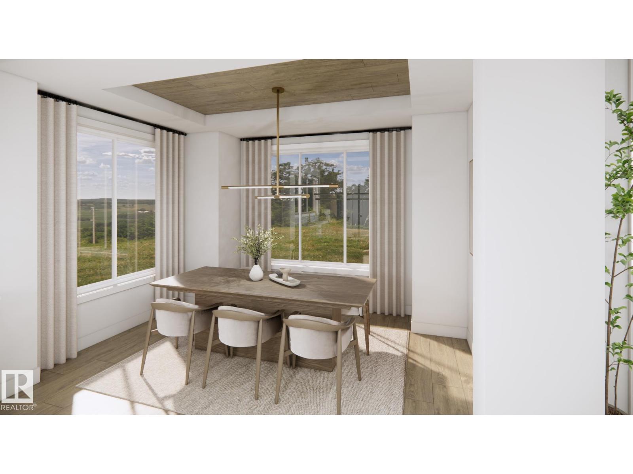
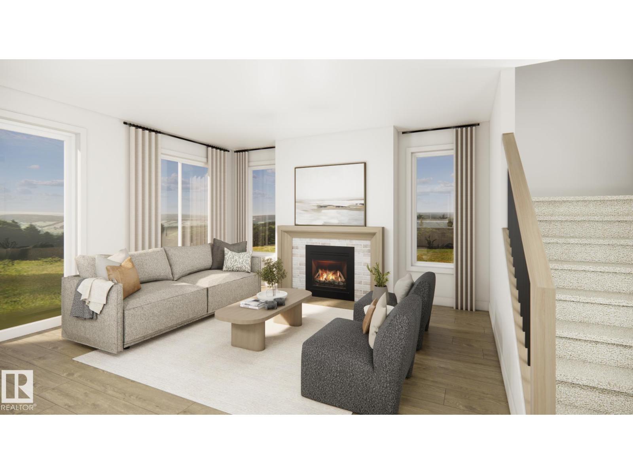
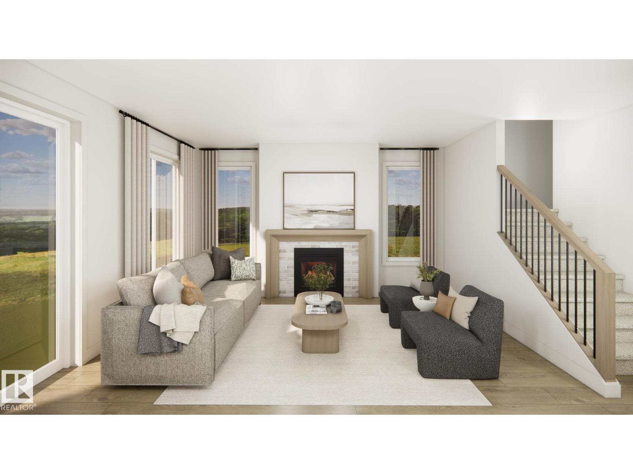
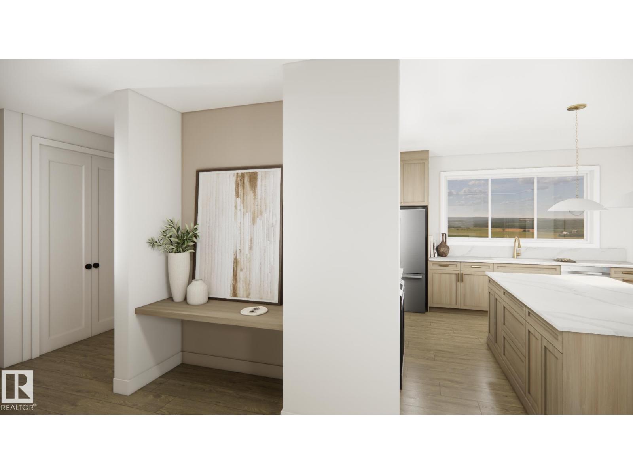
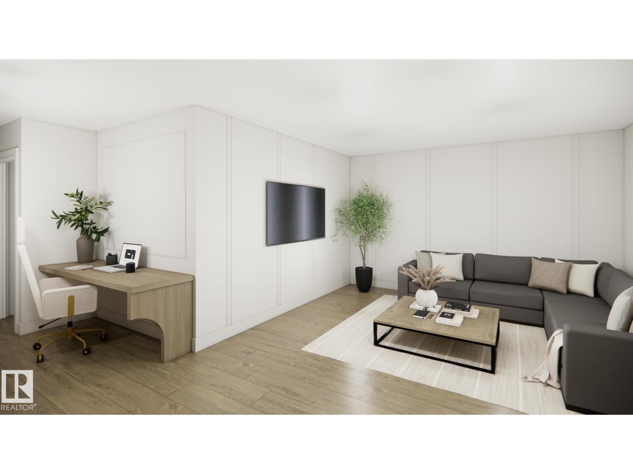
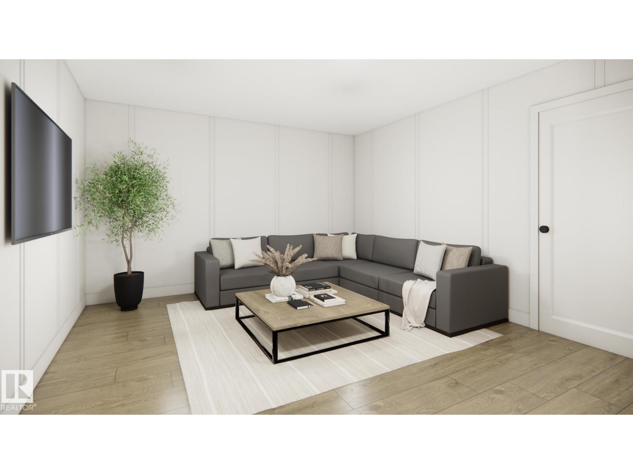
Nestled in the family-friendly community of Deer Park, this stunning 2,500+ sq. ft. two-storey sits on a large pie-shaped lot and feat. a heated triple attached garage combining luxury, functionality and room for the whole family. Thoughtfully designed with 9' ceilings, 8' solid-core doors, luxury vinyl plank flooring and an abundance of natural light, this home offers both style and function. The open-concept kitchen is perfect for entertaining with quartz countertops, a custom range hood, walkthrough pantry, champagne bronze fixtures, designer lighting and a spacious dining area with a custom recessed ceiling. Additional highlights include a gas fireplace, central A/C, H&C taps & drain in garage. The oversized primary suite is a true retreat, complete with a luxurious 5-piece ensuite. The basement features a separate side entrance, making it ideal for a future suite or multigenerational living. A perfect blend of luxury, versatility, and modern family living. (id:51989)
Features of 15 Darby Cr
- MLS® Number E4500877
- Price $899,900
- Bedrooms: 3
- Bathrooms: 3
- Square Footage: 2533 sqft
- Property Type: House
- Neigbourhood: Deer Park_SPGR
- Amenities Near By Golf Course, Playground, Public Transit, Schools, Shopping
- Features Flat Site, No Animal Home, No Smoking Home
Buildings
| Bathroom Total | 3 | Bedrooms Total | 3 |
| Amenities | Ceiling - 9ft, Vinyl Windows | Appliances | Garage Door Opener Remote(s), Garage Door Opener, Hood Fan |
| Basement Development | Unfinished | Basement Type | Full (unfinished) |
| Constructed Date | 2025 | Construction Style Attachment | Detached |
| Cooling Type | Central Air Conditioning | Fire Protection | Smoke Detectors |
| Fireplace Fuel | Gas | Fireplace Present | Yes |
| Fireplace Type | Unknown | Half Bath Total | 1 |
| Heating Type | Forced Air | Stories Total | 2 |
| Size Interior | 2533 Sqft | Type | House |
Parking
| Heated Garage | |
| Attached Garage |
Land
| Acreage | No | Land Amenities | Golf Course, Playground, Public Transit, Schools, Shopping |
| Size Irregular | 725.57 | Size Total | 725.57 M2 |
| Size Total Text | 725.57 M2 |
Rooms
| Level | Type | Length | Width | Dimensions |
|---|---|---|---|---|
| Main Level | Living Room | 5.18 m | 4.76 m | 5.18 m x 4.76 m |
| Main Level | Dining Room | 3.94 m | 3.05 m | 3.94 m x 3.05 m |
| Main Level | Kitchen | 4.24 m | 4.11 m | 4.24 m x 4.11 m |
| Upper Level | Primary Bedroom | 3.93 m | 4.54 m | 3.93 m x 4.54 m |
| Upper Level | Bedroom 2 | 4.09 m | 4.56 m | 4.09 m x 4.56 m |
| Upper Level | Bedroom 3 | 3.31 m | 4.65 m | 3.31 m x 4.65 m |
| Upper Level | Bonus Room | 6.4 m | 4.08 m | 6.4 m x 4.08 m |
| Upper Level | Laundry Room | 3.35 m | 1.69 m | 3.35 m x 1.69 m |
Agents and Offices
- Tanner R. Hawryluk
- Office: RE/MAX Preferred Choice