

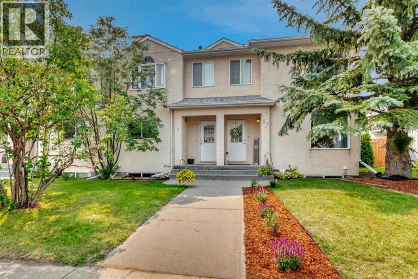
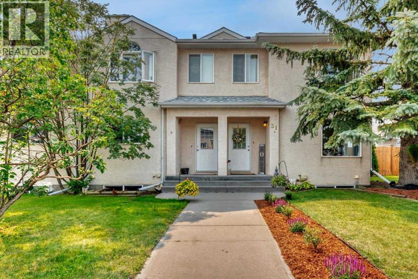
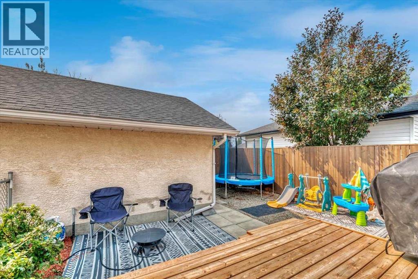
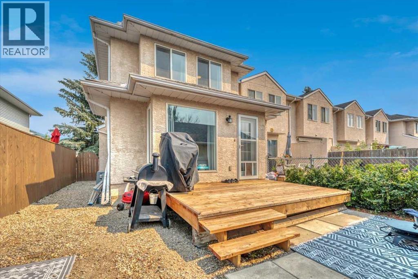
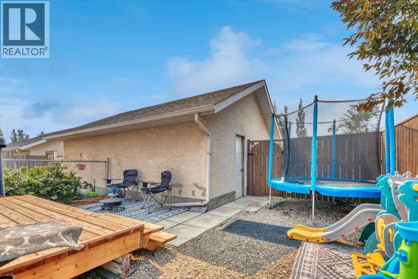
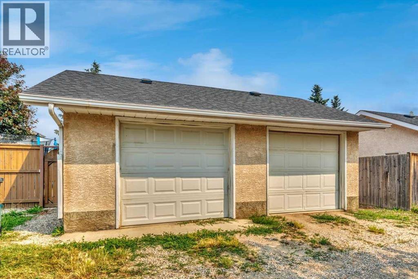
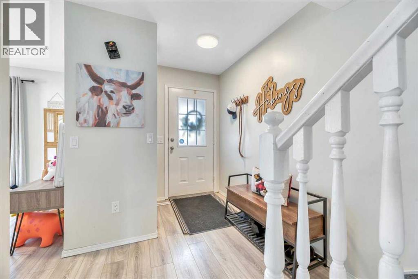
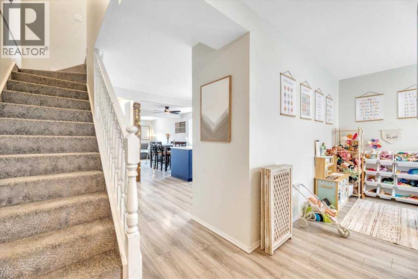
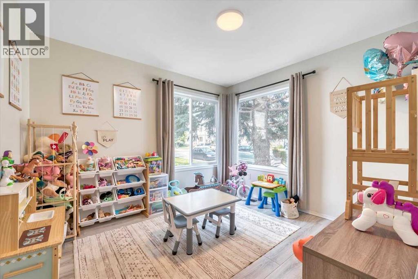
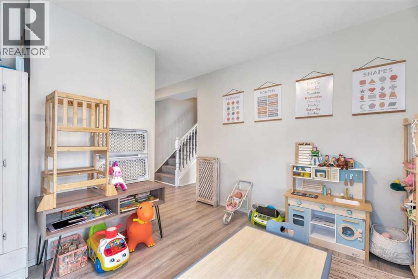
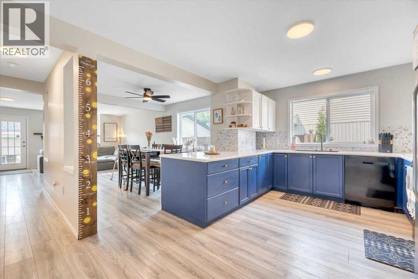
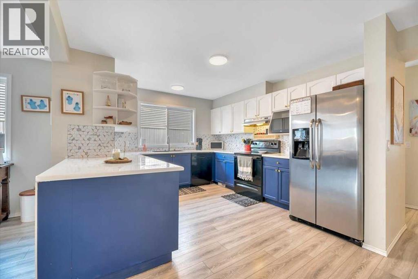
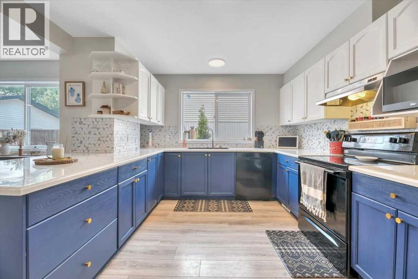
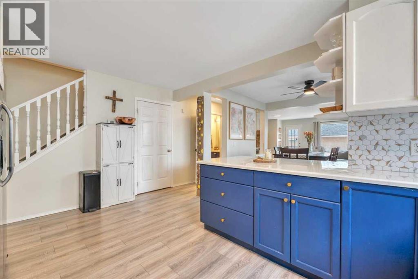
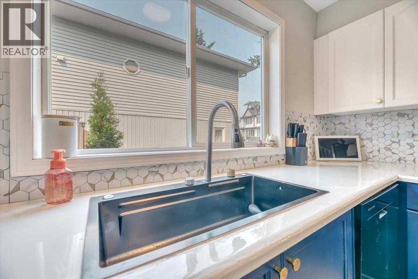
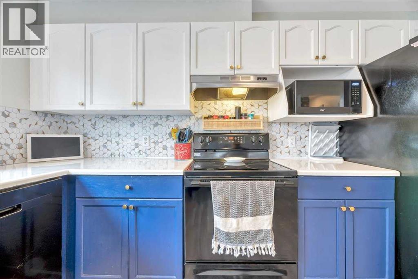
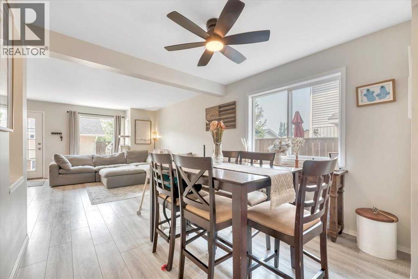
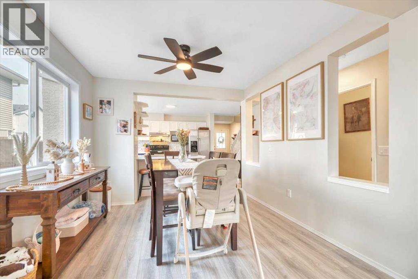
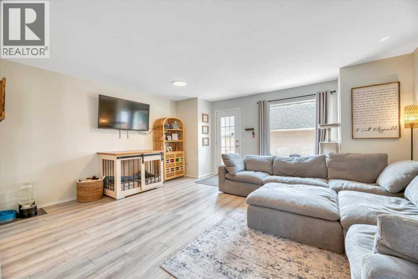
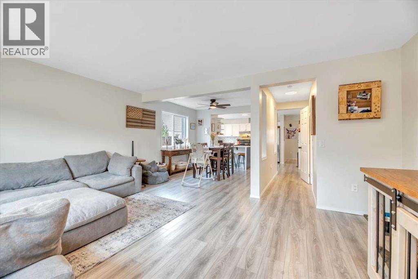
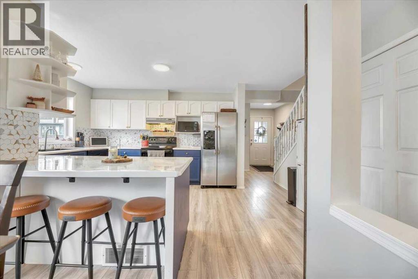
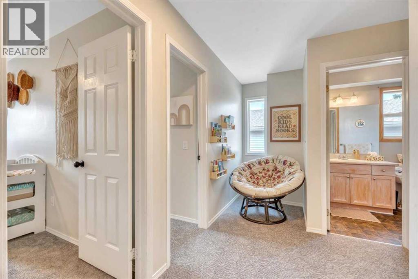
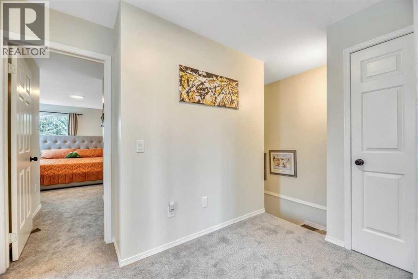
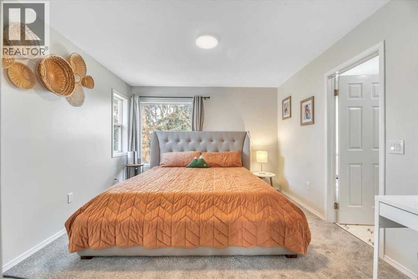
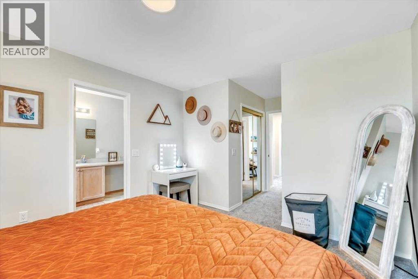
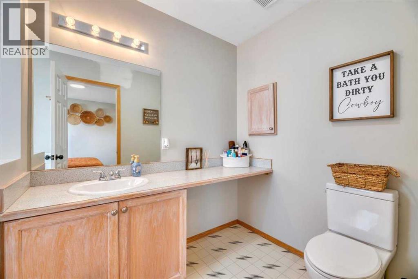
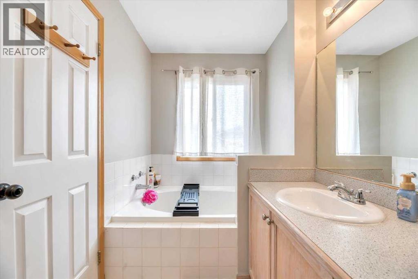
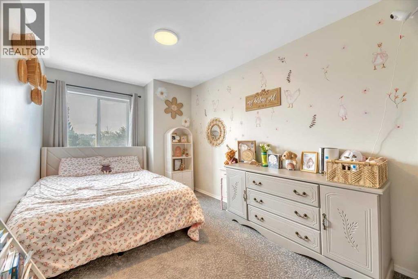
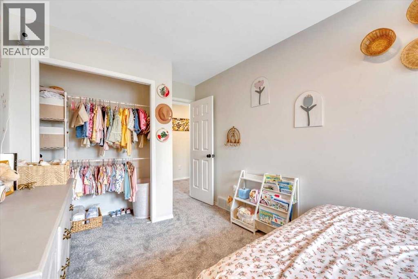
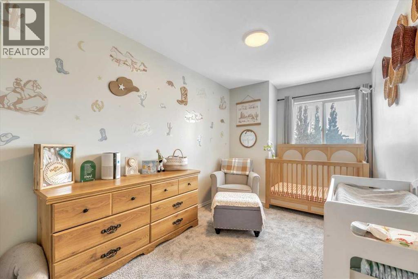
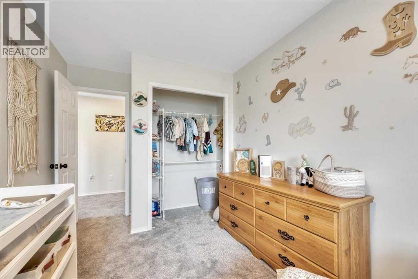
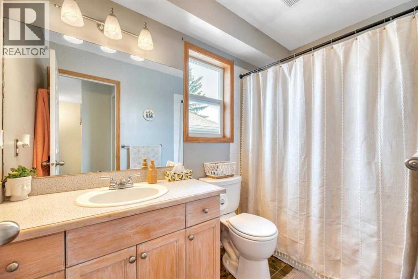
Looking for the space of a detached home WITHOUT the condo fees? This well-maintained two-storey townhouse offers over 1,600 sq. ft. of comfortable living space, a single detached garage, and a private fenced backyard you'll love. The main floor has been thoughtfully updated with fresh paint, new laminate flooring, new carpet, and all-new window coverings. A versatile front room provides the perfect space for a living room, home office, or playroom. The spacious kitchen features recently painted cabinetry, a new stove, new dishwasher, a stylish new backsplash, and plenty of workspace, opening seamlessly to the dining area and inviting family room—ideal for everyday living and entertaining. Upstairs, you'll find three generously sized bedrooms, including a spacious primary retreat with its own 3-piece ensuite. Outside, enjoy a private fenced yard complete with a deck, perfect for relaxing or summer BBQs. Additional updates include a new air conditioner and new piping, offering added peace of mind. With no condo fees, numerous recent upgrades, and a fantastic layout, this is an exceptional opportunity for first-time buyers, families, or anyone looking for affordable home ownership without compromising on space. Note basement is partially developed, needs flooring, paint , and ceiling. (id:51989)
Features of 31a Green Meadow Crescent
- MLS® Number A2332556
- Price $409,000
- Bedrooms: 5
- Bathrooms: 3
- Square Footage: 1691 sqft
- Property Type: Row / Townhouse
- Community Name: Green Meadow
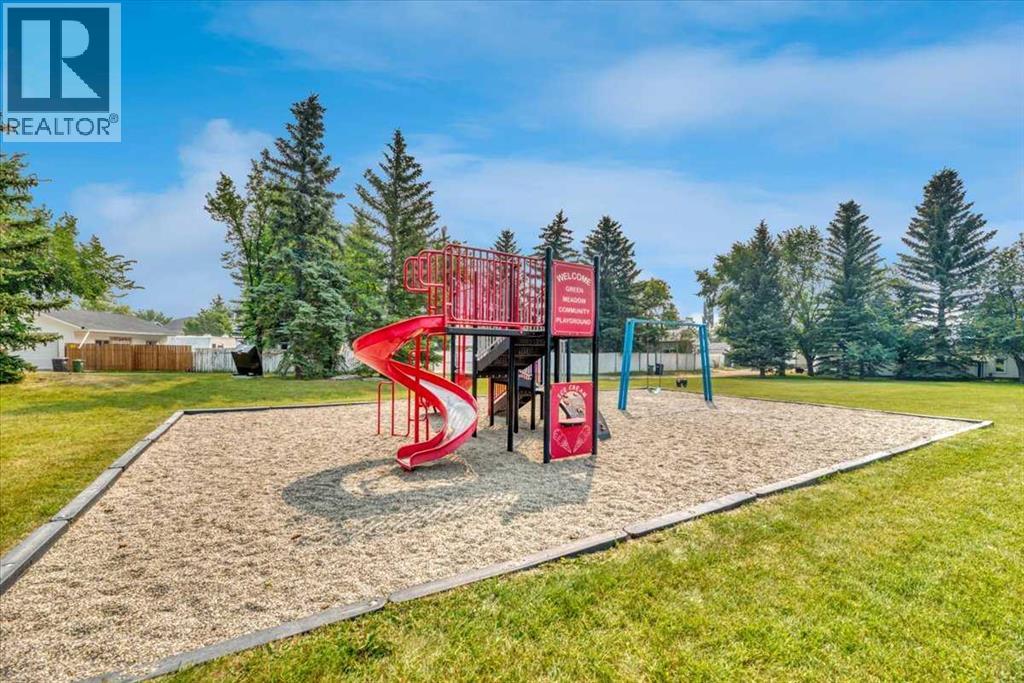
- Amenities Near By Schools, Shopping
- Features Back Lane
- Parking Space Total 2
- Plan 9311501
- Structure Deck
Buildings
| Bathroom Total | 3 | Bedrooms Above Ground | 3 |
| Bedrooms Below Ground | 2 | Bedrooms Total | 5 |
| Appliances | Washer, Refrigerator, Dishwasher, Stove, Dryer, Window Coverings | Basement Development | Partially Finished |
| Basement Type | Full (partially Finished) | Constructed Date | 1993 |
| Construction Material | Wood Frame | Construction Style Attachment | Attached |
| Cooling Type | Central Air Conditioning | Exterior Finish | Stucco |
| Flooring Type | Carpeted, Laminate | Foundation Type | Poured Concrete |
| Half Bath Total | 1 | Heating Type | Forced Air |
| Stories Total | 2 | Size Interior | 1691 Sqft |
| Total Finished Area | 1690.68 Sqft | Type | Row / Townhouse |
Parking
| Detached Garage | 1 |
Land
| Acreage | No | Fence Type | Fence |
| Land Amenities | Schools, Shopping | Landscape Features | Lawn |
| Size Frontage | 7.56 M | Size Irregular | 254.00 |
| Size Total | 254 M2|0-4,050 Sqft | Size Total Text | 254 M2|0-4,050 Sqft |
| Zoning Description | R3 |
Rooms
| Level | Type | Length | Width | Dimensions |
|---|---|---|---|---|
| Lower Level | Bedroom | 10.08 Ft x 8.92 Ft | ||
| Lower Level | Bedroom | 16.17 Ft x 9.83 Ft | ||
| Lower Level | Recreational, Games Room | 16.75 Ft x 22.75 Ft | ||
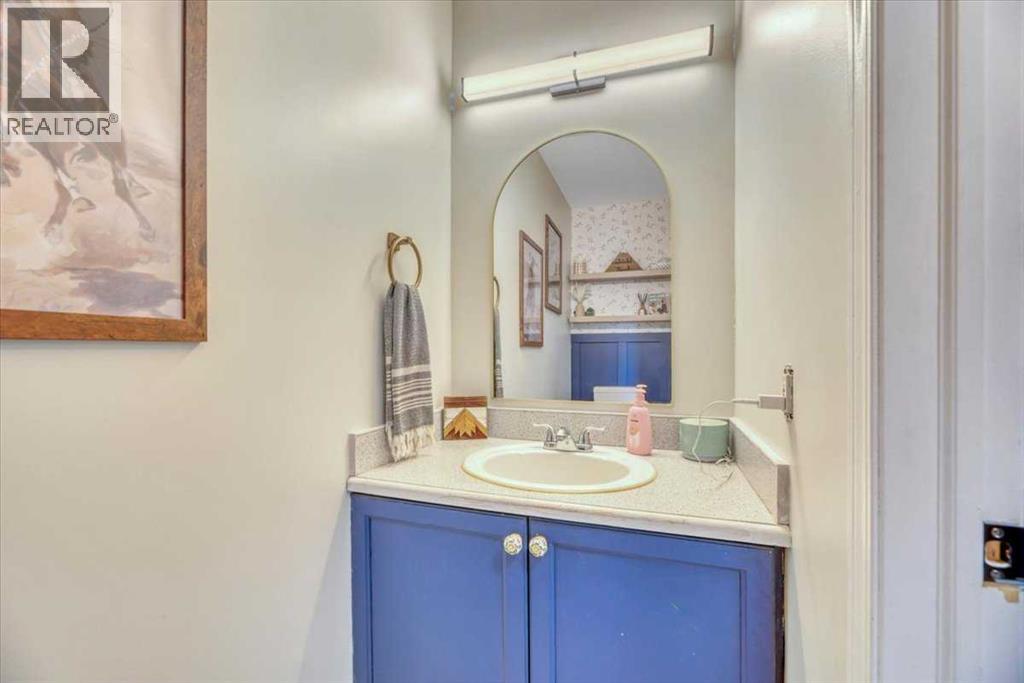
| Main Level | 2pc Bathroom | 3.00 Ft x 8.33 Ft | ||
| Main Level | Den | 11.42 Ft x 11.00 Ft | ||
| Main Level | Dining Room | 10.25 Ft x 10.17 Ft | ||
| Main Level | Kitchen | 12.67 Ft x 11.83 Ft | ||
| Main Level | Living Room | 17.25 Ft x 15.17 Ft | ||
| Upper Level | 3pc Bathroom | 5.58 Ft x 10.42 Ft | ||
| Upper Level | 4pc Bathroom | 4.92 Ft x 8.75 Ft | ||
| Upper Level | Bedroom | 8.58 Ft x 16.00 Ft | ||
| Upper Level | Bedroom | 8.25 Ft x 16.00 Ft | ||
| Upper Level | Primary Bedroom | 11.33 Ft x 18.17 Ft |
Agents and Offices
- Christa Aleman
- Office: RE/MAX Key