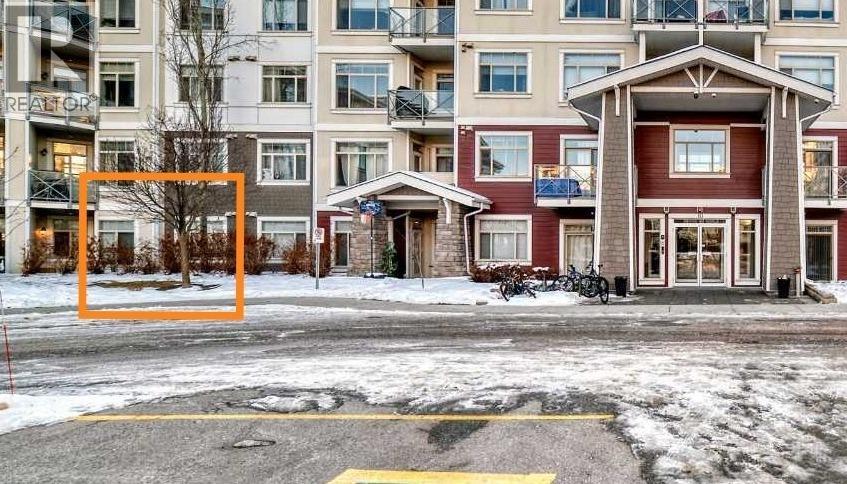
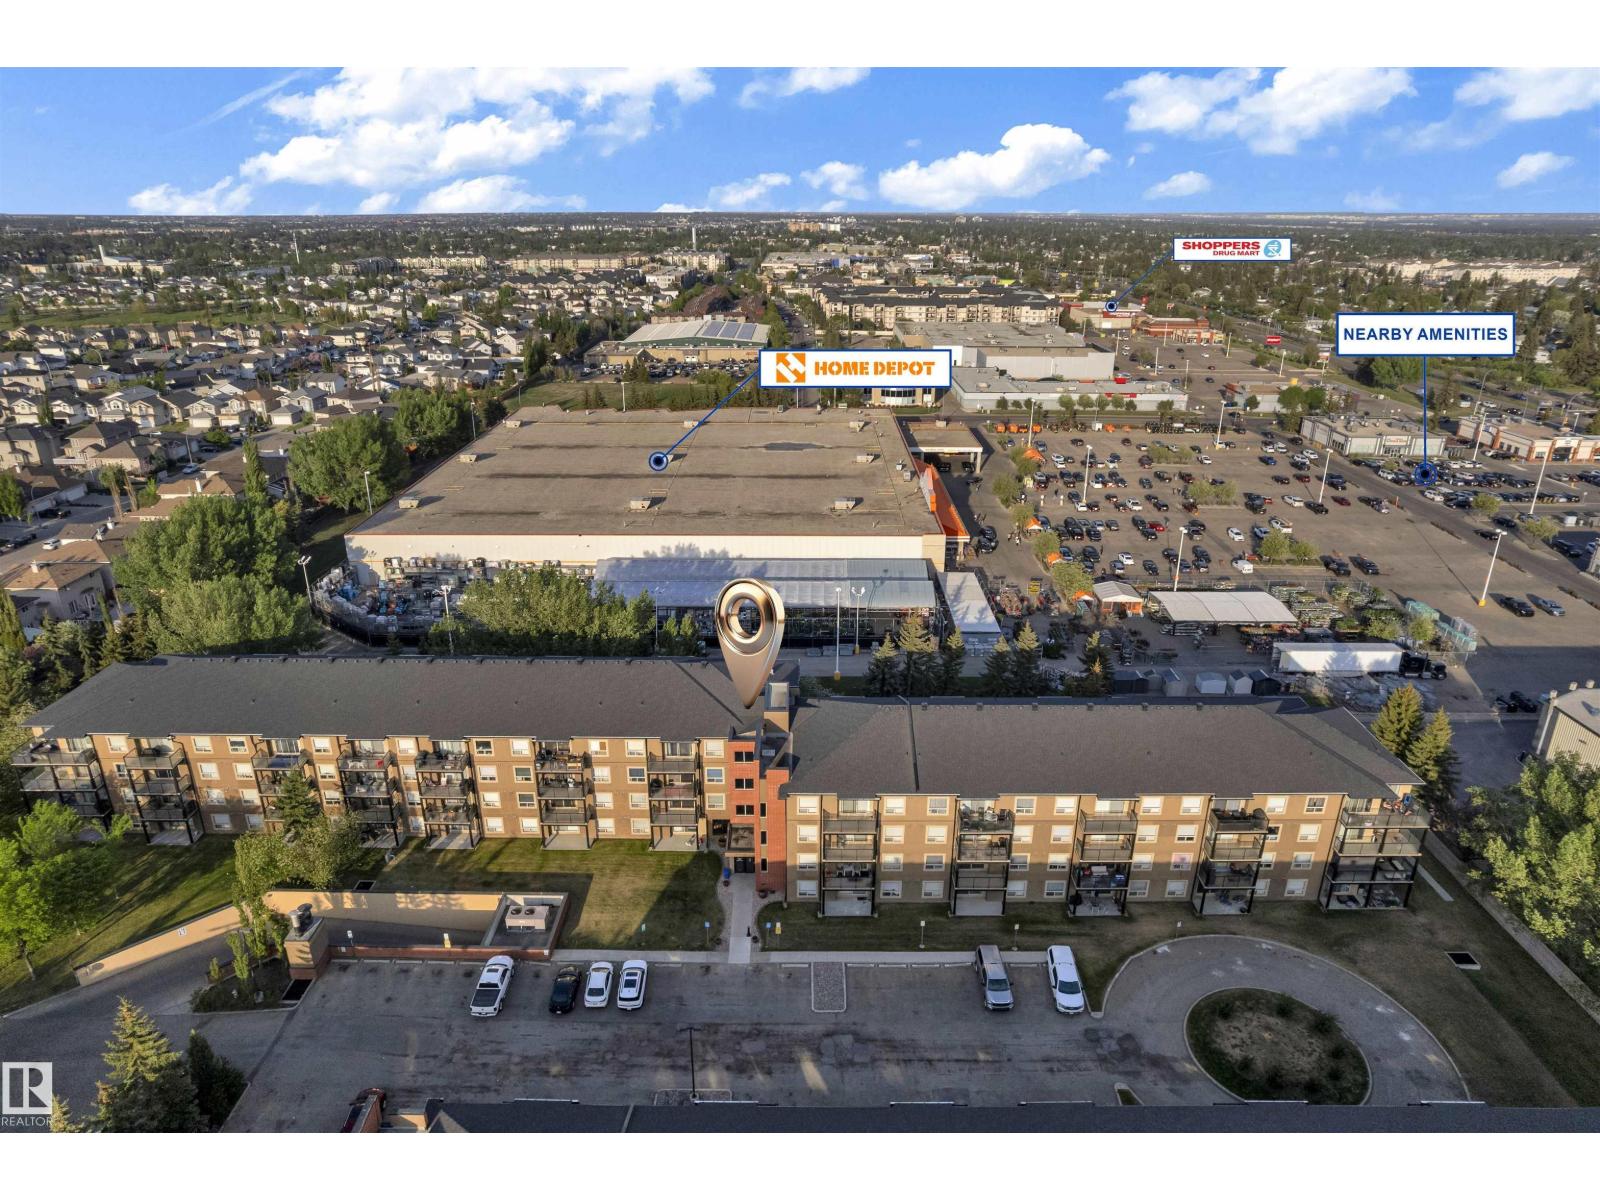
WOW!! Welcome to your dream home or first rental property. If you are an investor or a home owner looking for a 3 BEDROOM apartment, this is an opportunity that you really don't want to miss! This terrific unit features: an open floor plan; a bright living room with direct access to a patio for that evening barbecue; a dining area for those special occasions; a great kitchen with lots of cabinet and counter space, stainless steel appliances and a breakfast bar for a quick bite; 3 bedrooms including a large primary suite with a 3 piece ensuite bathroom; a 4 piece main bathroom as well as in-suite laundry; one underground parking stall and a storage locker. Located across the street from the South Health Campus, abundant shopping close by and great access to major transportation routes make this one that you can't miss!! (id:51989)
2-2-2! Welcome to this beautiful 2-bed, 2-bath condo in the highly desirable community of Hudson! Offering the perfect blend of comfort, convenience & VALUE, this bright & spacious unit features great exposure that fills the home w/natural SUNLIGHT throughout the day. Enjoy peaceful views of the GREEN SPACE from your balcony, an ideal spot for relaxing or entertaining family & friends. The spacious primary bedroom includes a walk-through closet & a private ensuite, creating a comfortable retreat at the end of the day. The second bedroom is generously sized & perfect for guests, family, or a home office. A rare bonus—this unit comes with TWO UNDERGROUND HEATED parking stalls & access to a convenient free FCFS car wash. Condo fees include ELECTRICITY, HEAT & WATER, providing exceptional value. Located steps from shopping, restaurants, major banks, transit & amenities, w/quick access to Anthony Henday Drive, 137 Ave & St. Albert Trail. A fantastic opportunity for first-time buyers, downsizers, or investors! (id:51989)
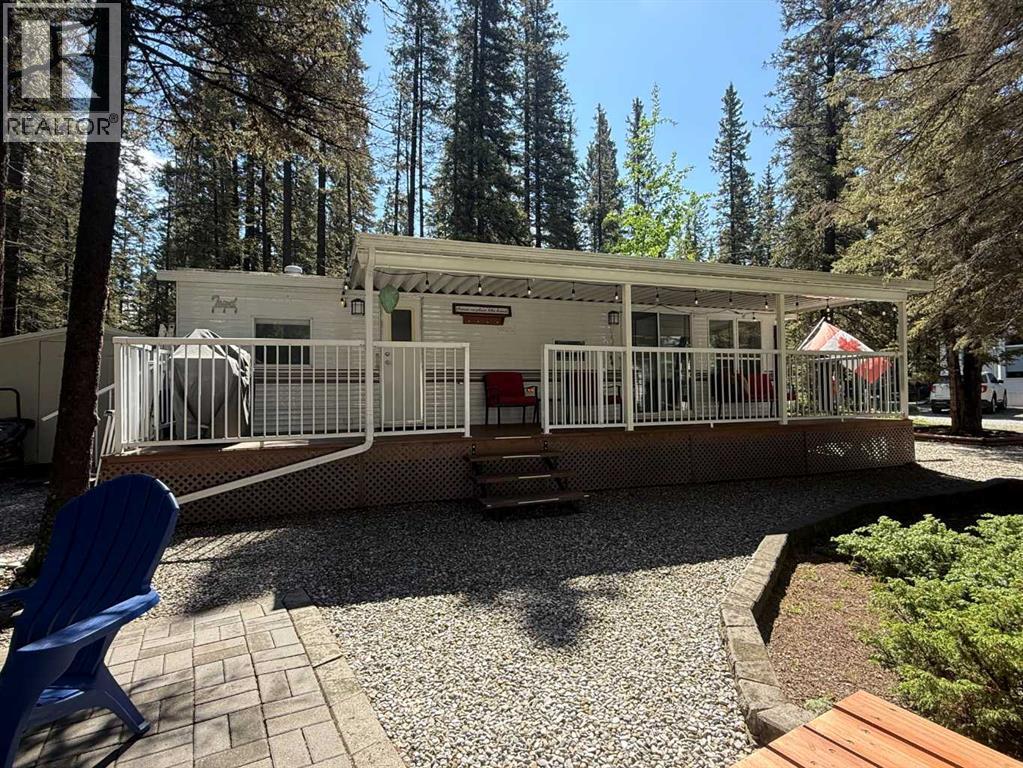
Escape to your own recreational retreat at Tall Timber! This well-maintained 2002 Breckenridge Park Model is situated on a beautifully landscaped lot backing onto peaceful greenspace, offering privacy and a true outdoor-living experience. The property features a double gravel parking pad, mature trees, an 8' x 8' tin storage shed, a cozy firepit area, and a covered deck spanning the full length of the trailer—perfect for relaxing or entertaining.Inside, you'll find a bright open-concept kitchen and dining area flowing into the comfortable living space, complete with a built-in desk and divider screen to accommodate additional guests. Recent updates include new luxury vinyl plank flooring and fresh paint throughout. The spacious bedroom features a full-size queen bed, while the 4-piece bathroom provides all the comforts of home. The kitchen is equipped with a full-size refrigerator and full-size gas stove, making extended stays easy and convenient. The unit is serviced by an owned propane tank.Enjoy seamless indoor/outdoor living in this 3-season getaway, along with unlimited access to Tall Timber's outstanding amenities, including an indoor pool, hot tub, basketball and volleyball courts, ball diamond, and disc golf course. Whether you're looking for weekend escapes or a seasonal retreat, this property offers the perfect combination of comfort, recreation, and relaxation. Condo fees include power, water, sewer. Skip the marital fight of backing in a trailer and the hassle of booking a campsite —this turnkey retreat is set up and ready for you to enjoy! (id:51989)
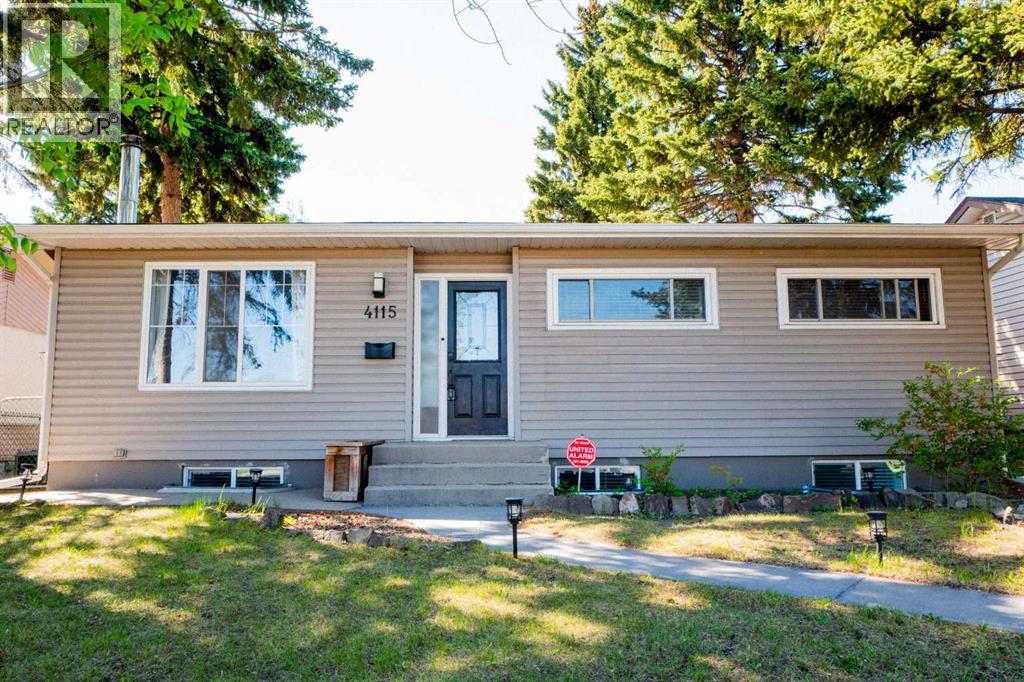
Charming home in a prime Brentwood location—just a short walk to the LRT and a quick 5 minute drive to the University of Calgary. Enjoy the convenience of nearby schools, baseball fields, and an off-leash dog park, making this an ideal setting for families and outdoor enthusiasts alike. Bright and open, this home features a spacious kitchen with quartz countertops, stainless steel appliances, upgraded lighting, ample cabinetry, and a vaulted ceiling. The inviting living area showcases a tiled fireplace, while the main floor offers three well-sized bedrooms and a beautifully renovated bathroom complete with a soaker tub, dual sinks, and heated floors. Hardwood flooring and modern light fixtures run throughout the main level.The fully finished lower level includes a large family room, two additional bedrooms, a den, a 4-piece bathroom, newer vinyl plank flooring, and plenty of storage space. Situated on a large lot, the backyard features a two-tier deck—perfect for outdoor entertaining—and a double detached garage. ***SEE VIRTUAL TOUR*** (id:51989)
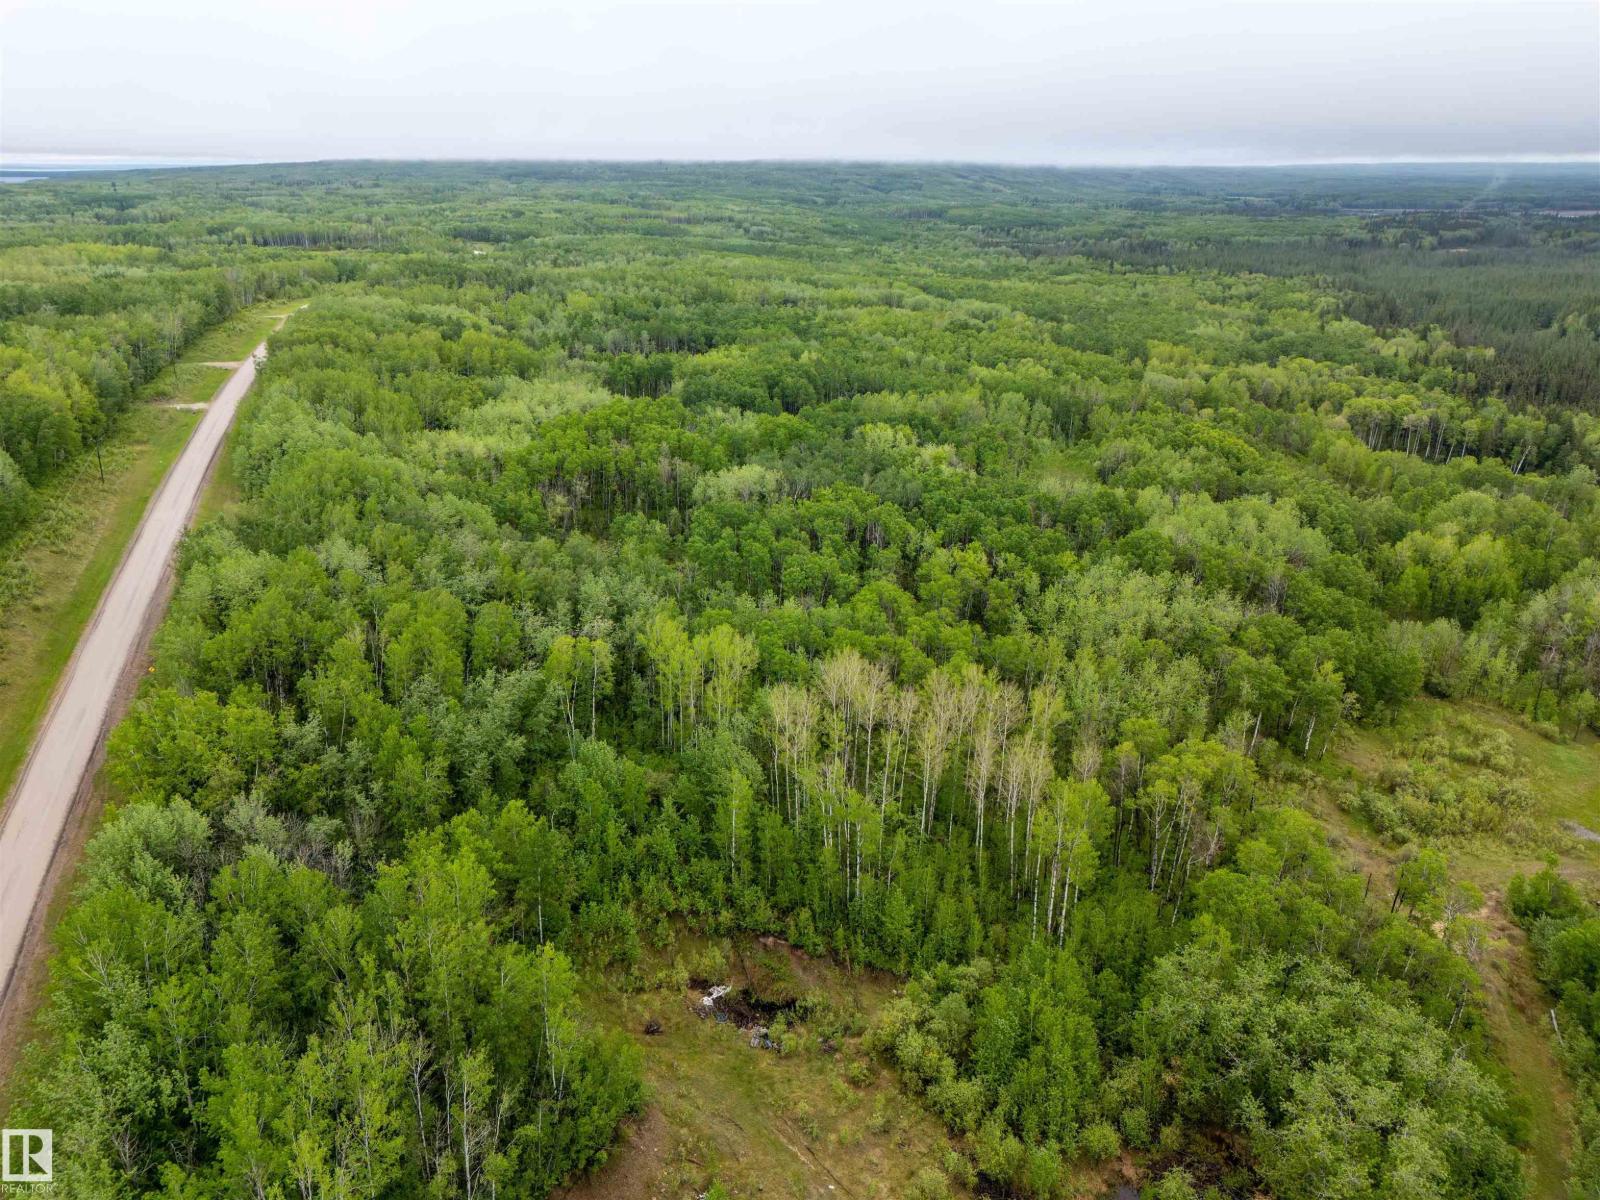
35.14 acres for a dream acreage or future country residential development. Fully treed bordering the north side of the Legend Western Estates Subdivision north of Cherry Grove and only 10min east of Cold Lake. The Kinosoo Skill Hill and Adventure Park, Cold Lake Provincial Park and French Bay are close by. All utilities are located at the subdivision. GST may be applicable. (id:51989)
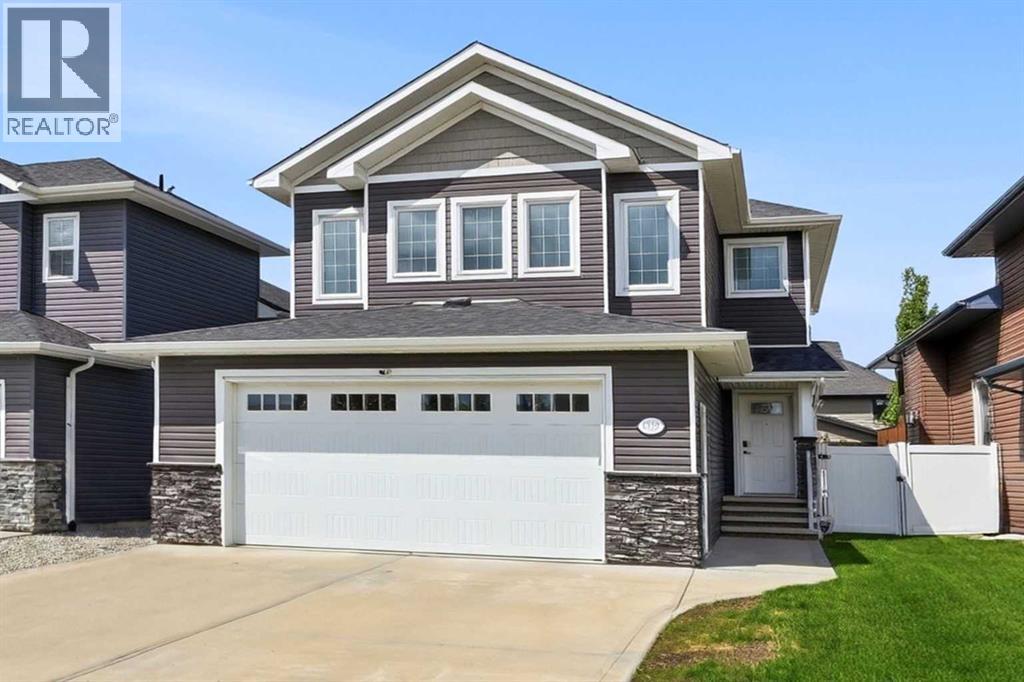
Fully developed with SECOND KITCHEN, HEATED garage, and 3 bedrooms up—this MOVE-IN READY, VANIER WOODS home offers the space and flexibility today’s families are looking for. This quality-built home is ideally located close to schools, the Collicutt Centre, parks, and transit. The upper level offers 3 spacious bedrooms, including a primary suite that easily accommodates a king-sized bedroom set, complete with a walk-in closet and SPA-INSPIRED 5-piece ensuite. A bright BONUS ROOM provides flexible space for a playroom, office, or second living area, along with a full 4-piece bath. The main floor features an OPEN-CONCEPT layout designed for everyday living and entertaining, with a warm MAPLE KITCHEN, corner pantry, eat-up island, and cozy gas fireplace. Step outside to the extended deck with PERGOLA and gas hookups, overlooking a FULLY FENCED, low-maintenance vinyl yard—ideal for kids and pets. The fully developed basement adds exceptional flexibility and value, featuring IN-FLOOR HEATING, a removable QUARTZ ISLAND, a 2nd kitchen with a full sized fridge, a bedroom, and a beautifully finished 3-piece bath - perfect for IN LAWS, TEENAGER or GUESTS. Additional highlights include GRANITE COUNTERTOPS throughout, 30-year shingles, hot water on demand, Lennox high-efficiency furnace, heat recovery system, Sol-R-Shield vinyl-clad windows, HEATED GARAGE with 220 WIRING, central vacuum, STAINLESS STEEL APPLIANCES, new upper and basement flooring, and HOT TUB WIRING. PROFESSIONALLY DEVELOPED with permits—offering PEACE OF MIND and true MOVE-IN-READY living. (id:51989)
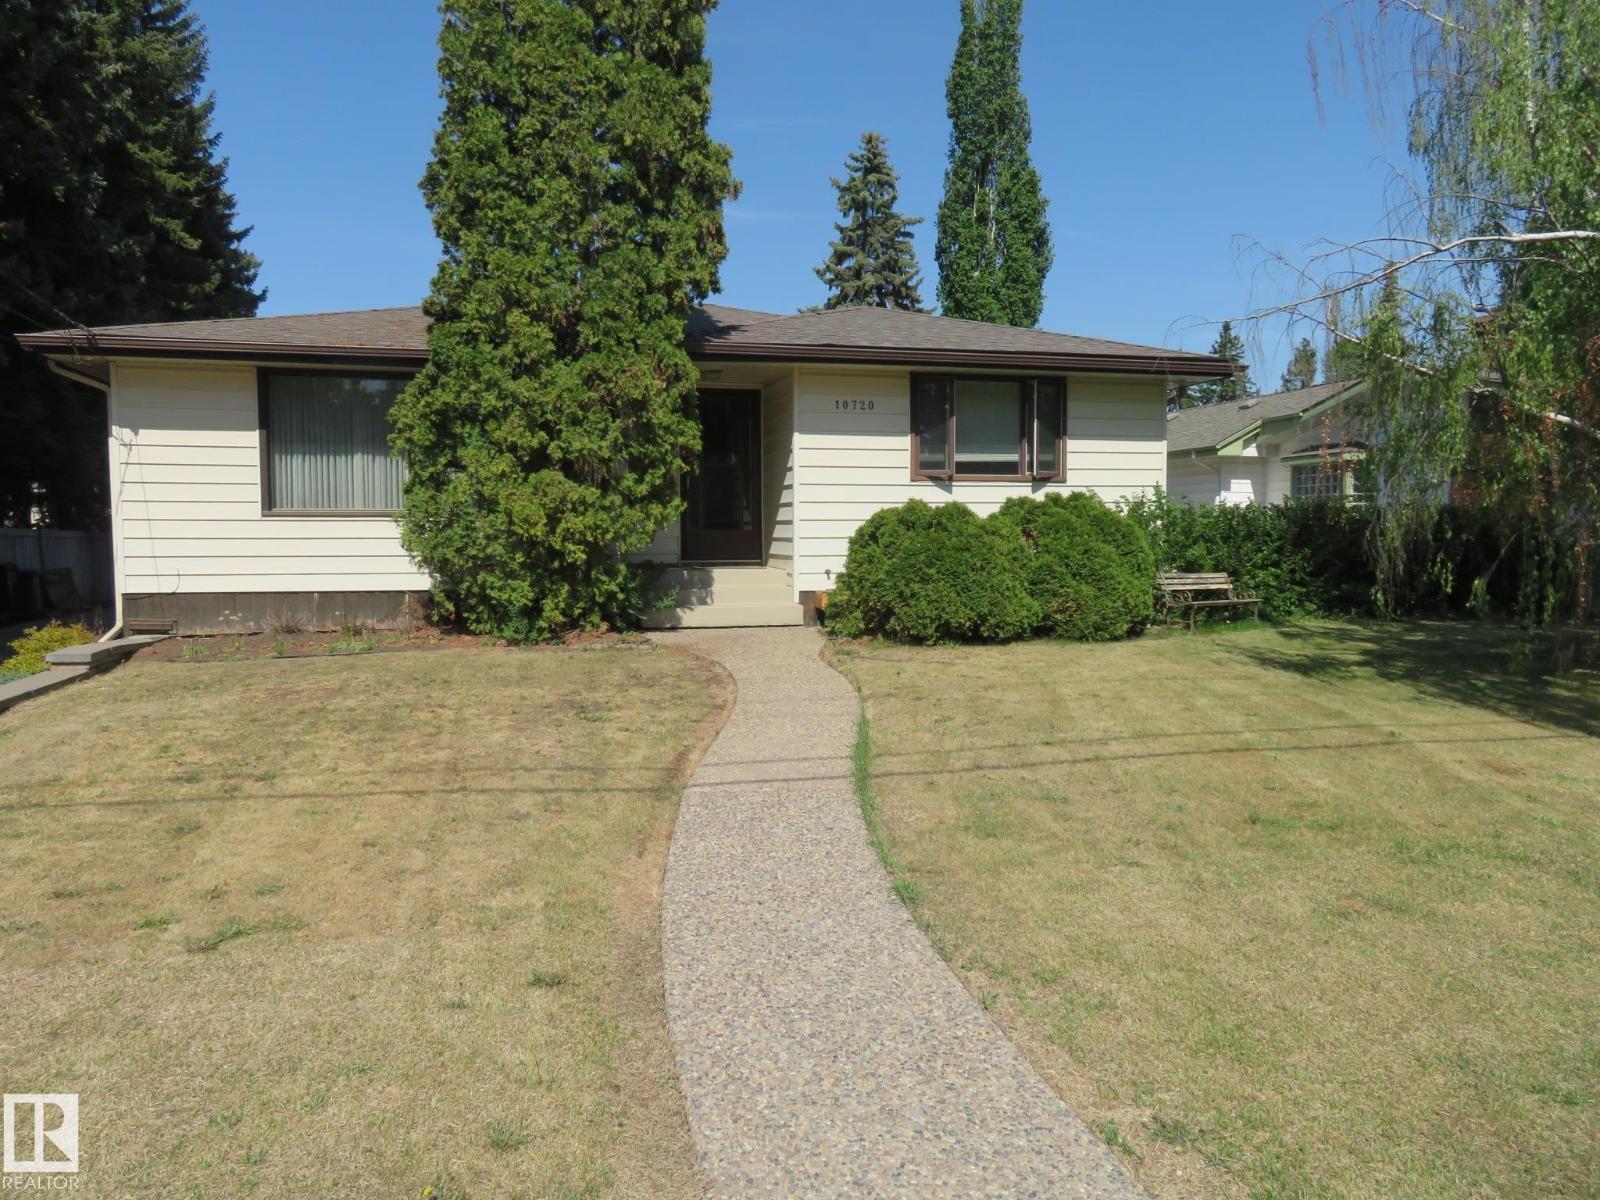
This property might have an incredible potential as it has endless redevelopment options. This bungalow sits on a huge, 75x145 ft lot and it is located on a quiet tree-lined street, in the community of Pleasantview. Spacious family home features: Large living room, formal dining room, main floor family room with fireplace, 3 Bedrooms, 2 Baths, & a fully finished basement. It is within minutes of some of the best schools in Edmonton, University Hospital, U of A campus, Southgate Mall/LRT & it has a short, 15 minutes, drive to Downtown. Great access to Angus Murray Park (w/ a skating rink), which is just down the road, tennis & basketball courts, community park, playground & MORE! Take a drive around this community and you’ll see why it is one of the most highly sought areas in Edmonton for infill development! Great opportunity for future development! Oversized detached garage & MUCH MORE! (id:51989)
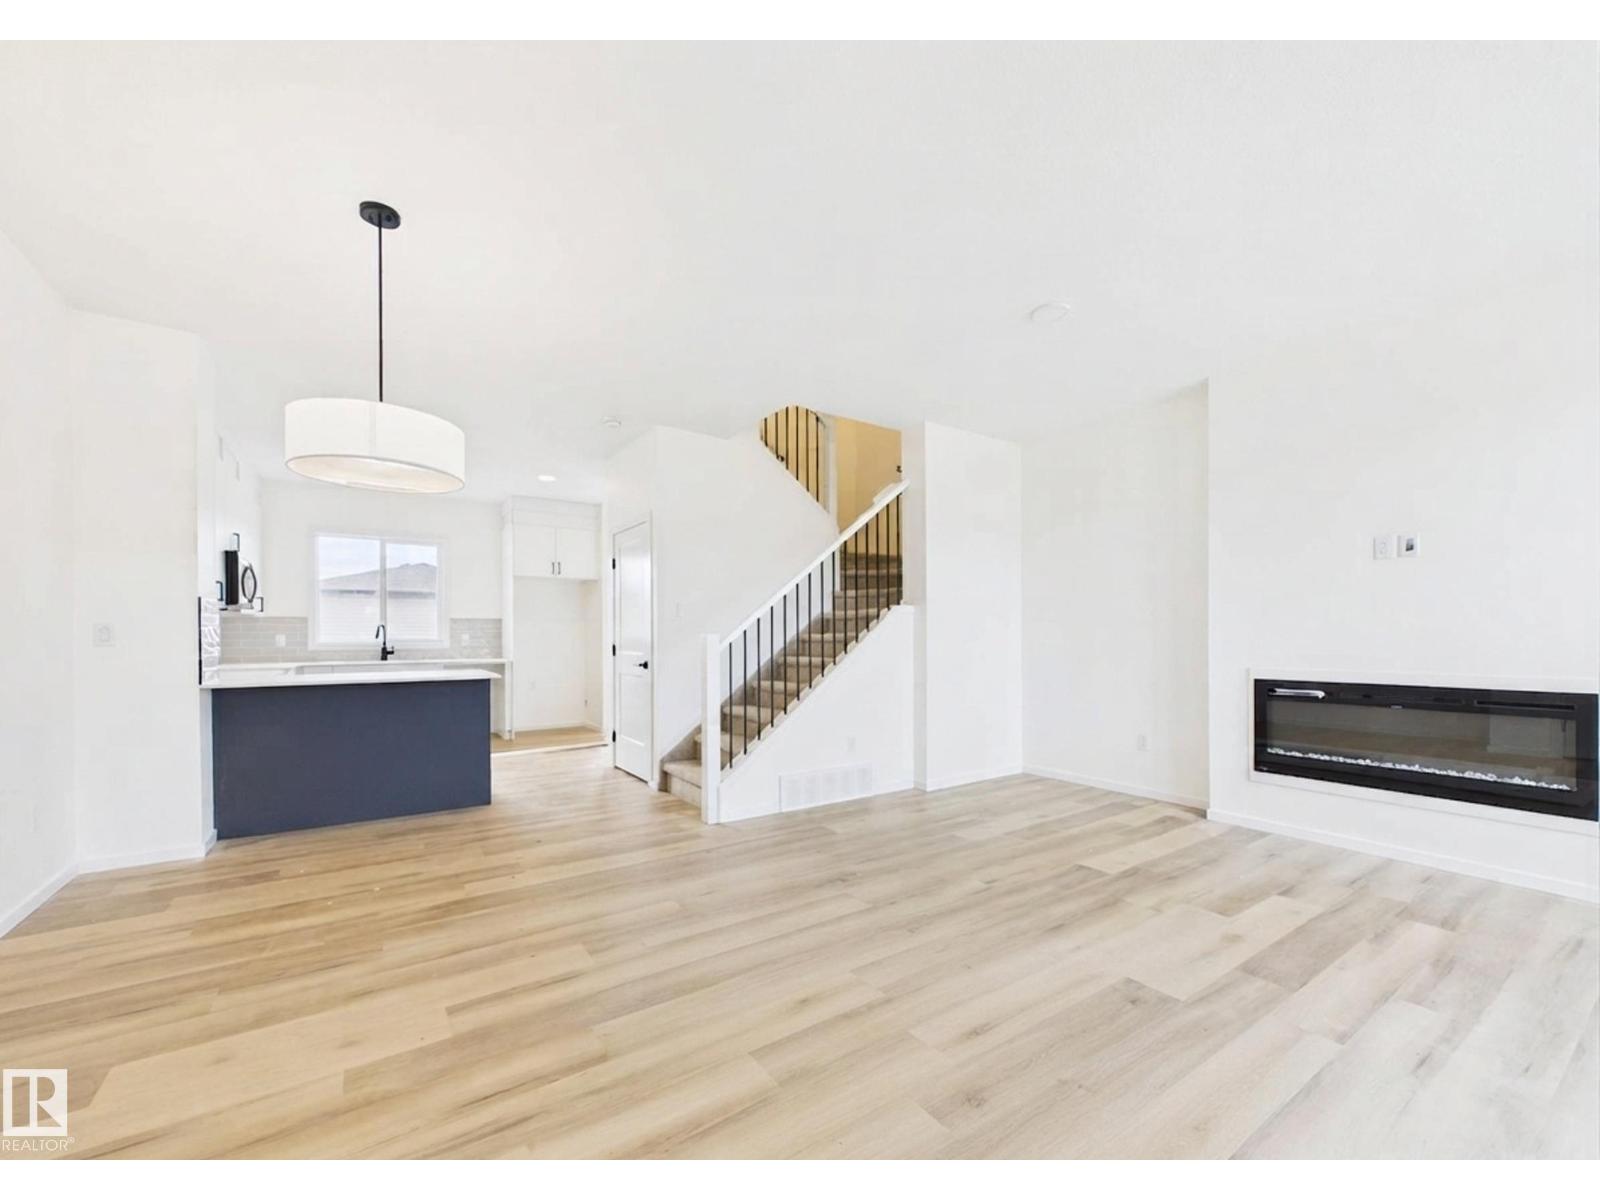
5 Things to Love About This Alquinn Home: 1) Brand-New in Brickyard - Enjoy the benefits of a thoughtfully designed new-build home with an east-facing front exposure, and a double detached garage in one of Stony Plain's growing communities. 2) Functional Main Floor Layout - The open-concept design features a bright living room with an electric fireplace, spacious dining area, a stylish kitchen complete with a breakfast bar and pantry, and a 2-piece bath completing the level. 3) Outdoor Living Space - Step outside to your back deck, perfect for summer's outside, morning coffee, or relaxing evenings. 4) Comfortable Upper Level - Upstairs, you'll find convenient laundry, a full 4-piece bathroom, and two bedrooms. 5) Private Primary Retreat - Unwind in your primary bedroom featuring a walk-in closet and a private 4-piece ensuite. IMMEDIATE POSSESSION! (id:51989)
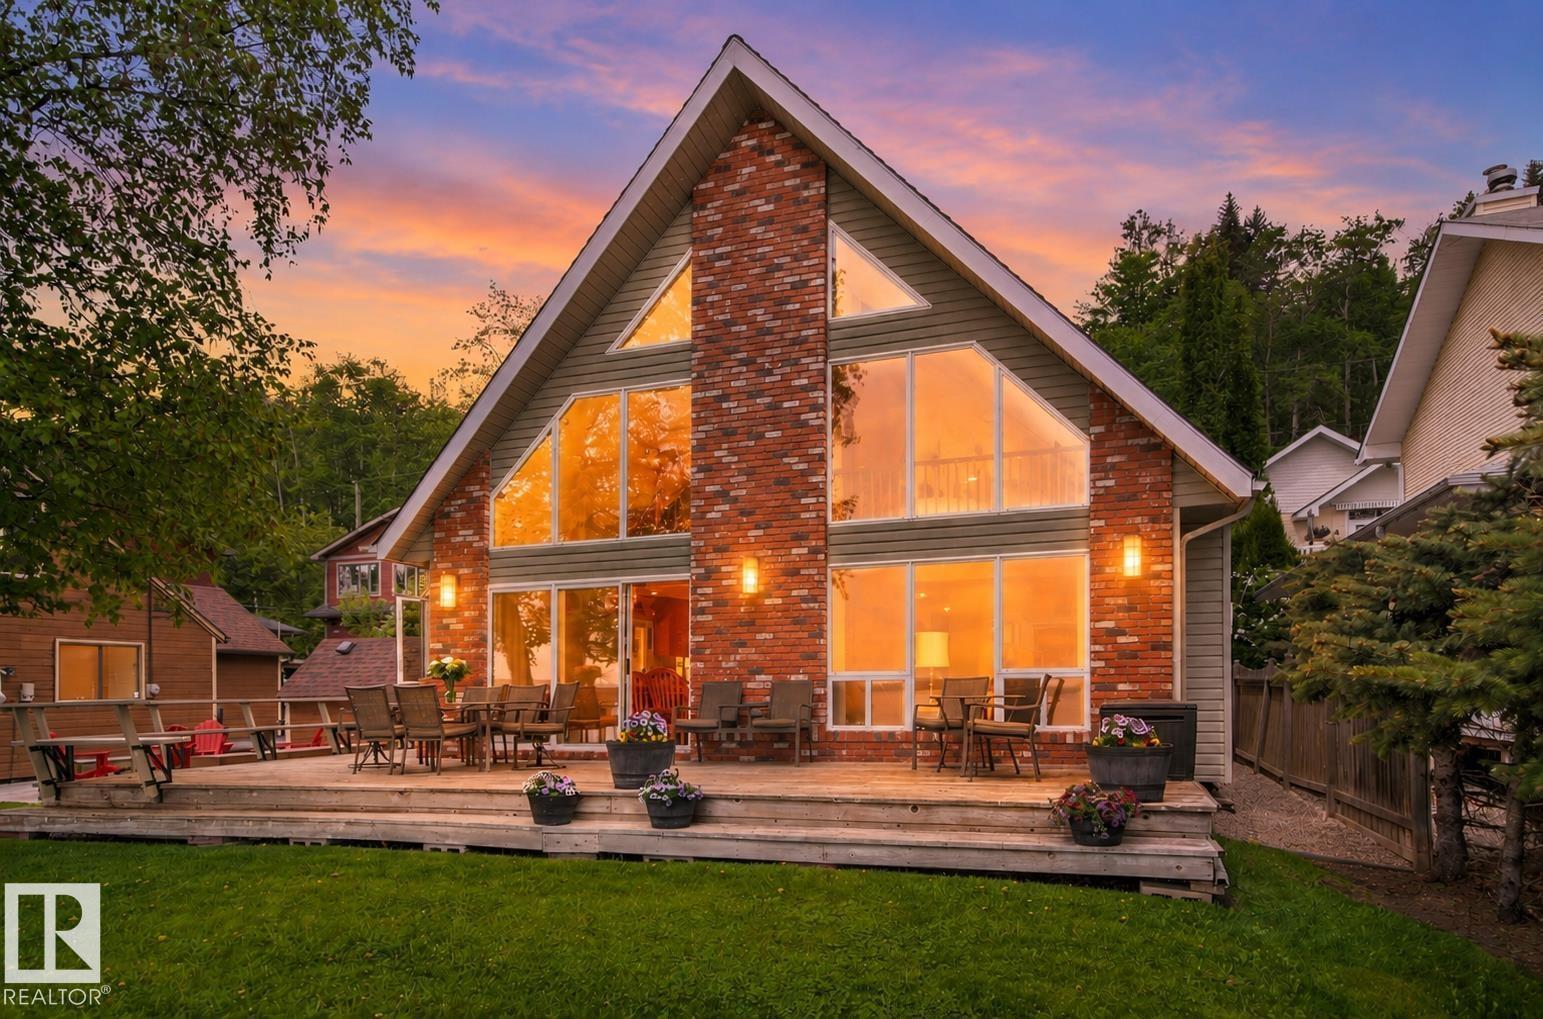
Wake up to panoramic lake views & enjoy the lifestyle you’ve always imagined at Seba Beach. Situated on a prime lakefront lot, this beautifully maintained 4-bdrm, 3-bath home combines timeless character w/ exceptional functionality. Vaulted ceilings & expansive windows instantly impress, showcasing the lake beyond. The inviting living room features a stunning brick fireplace wall w/ custom built-ins, while the spacious open kitchen offers abundant cabinetry & a large breakfast bar next to the dining area. Upstairs, a generous loft overlooks the lake and provides the perfect space for relaxing, working, or entertaining. Step outside to the expansive wraparound deck surrounded by beautifully maintained mature landscaping & towering trees that create a private, picturesque setting. A standout feature is the separate 578 sq ft 4-season guest house complete w/ its own kitchen, living room, dining area, 2 bdrms & full bath. Detached double garage has a large upper loft and ample front driveway parking available (id:51989)
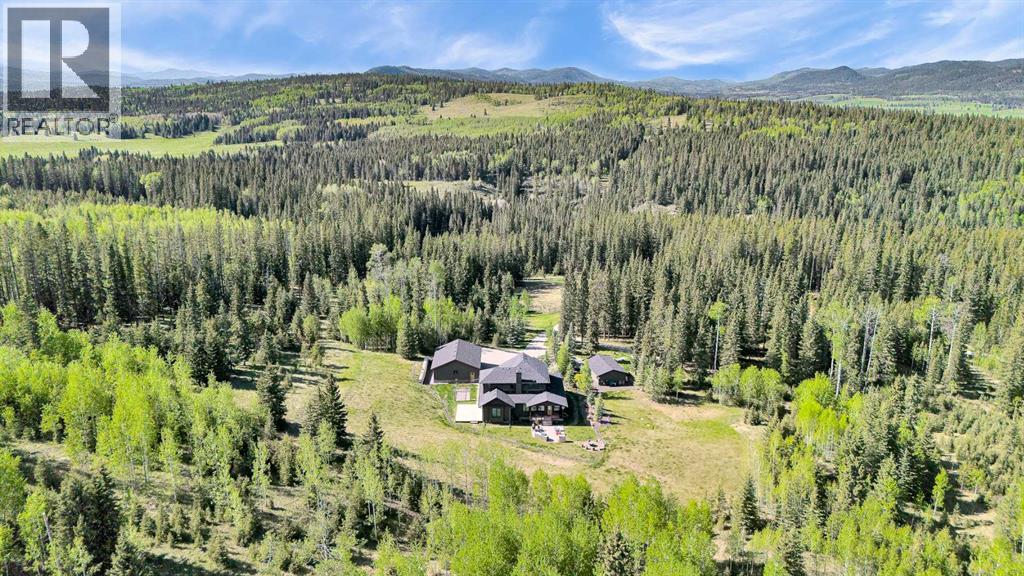
Privacy, prestige, and practicality come together in this exceptional 40.67-acre estate, ideally located just 7 km north of Highway 1A on Jamieson Road. From here you are only 25 minutes to Cochrane and approximately 40 minutes to downtown Canmore, offering the balance of peaceful country living with convenient access to nearby amenities. As you arrive via the private driveway, the sense of seclusion and exclusivity is immediate. Surrounded by a beautiful blend of treed landscape, open clearings, and natural terrain, the property offers both scenic enjoyment and practical space for animals, recreation, and hobbies. Aerial views reveal the thoughtful layout of the land, including functional areas for enclosures, extensive outbuildings, and the stunning residence at the heart of it all. At the center of the estate sits a beautifully crafted 2,500+ sq. ft. custom home built with exceptional attention to detail and quality materials throughout. Approaching the home, the partial wraparound porch and elegant Lux front door (new doors throughout) create a welcoming first impression that perfectly reflects the craftsmanship found inside. Upon entry, you are greeted by Acacia hardwood flooring, abundant natural light, and Hunter Douglas window coverings throughout. The living room is anchored by a stunning Rumford wood-burning fireplace, providing both warmth and architectural beauty while creating the perfect setting for cozy winter evenings. The well-appointed kitchen has been thoughtfully designed for both everyday living and entertaining, offering generous counter space, stainless steel appliances, a gas cooktop, extensive cabinetry, and excellent storage. The open layout connects seamlessly to the main living and dining areas, creating a warm and inviting gathering space. The main floor primary suite offers a comfortable retreat with a spacious ensuite (incredible 5 piece ensuite bath with soaker tub that must be seen!) and direct access through a Lux door to the west-f acing deck, allowing you to enjoy evening sunsets and the surrounding natural beauty. Upstairs you will find three additional bedrooms. The upper bathroom features a double vanity and large shower, providing excellent functionality for family or guests. The fully finished basement expands the living space even further with in-floor heating throughout, a spacious media or recreation area. Comfort is enhanced with air conditioning and triple pane windows throughout. The fully finished, triple-car detached garage (completed in 2023) features in floor heating and insulated concrete forms. There is also another separate heated double car garage for all your storage and hobby needs, this building also boasts a Generac Guardian 22kw Natural gas generator (2023) capable of powering the entire property and added peace of mind. This property literaly has it all , and With more to mention and no space here to do it, reach out directly and book your own private viewing! (id:51989)
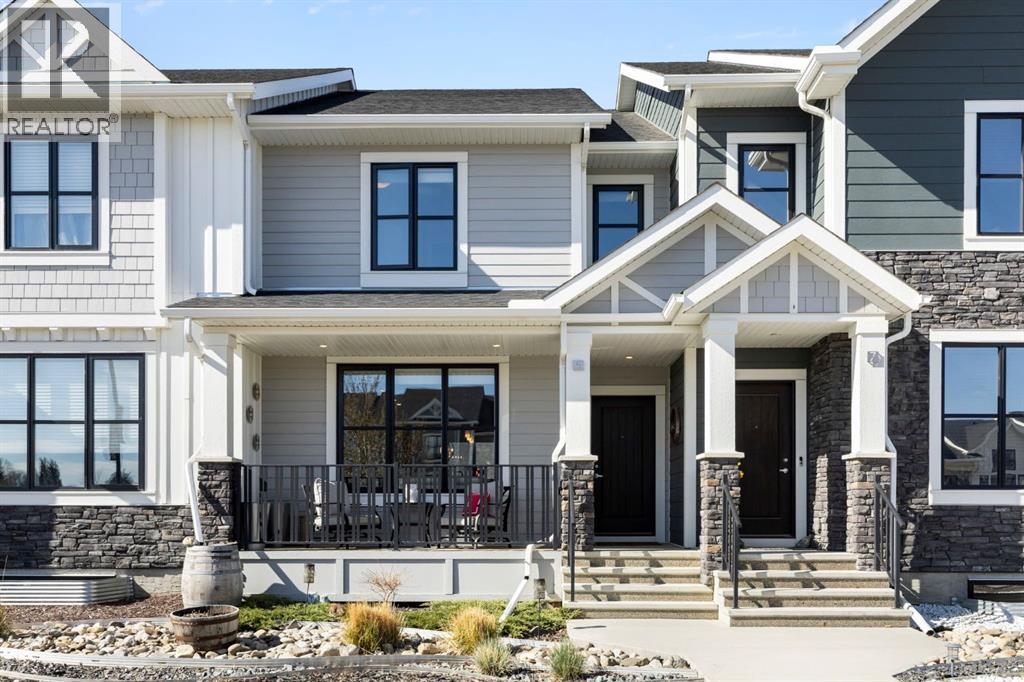
Welcome to D’Arcy, one of the most coveted communities in Okotoks! This stunning 3-bedroom laneway home offers the perfect blend of modern style, small-town charm, and unbeatable convenience. Quick access to Calgary makes for an easy commute. Surrounded by scenic pathways, parks, ponds, and mountain views - D’Arcy is the ideal place to enjoy an active lifestyle while still staying connected to the city. Inside, the beautifully designed kitchen is the heart of the home. You will love the oversized quartz island, upgraded appliances, and plenty of space for cooking, gathering, and everyday living. Upstairs, the spacious primary retreat offers a walk-in closet and private ensuite - creating the perfect place to unwind at the end of the day. Step outside to the thoughtfully designed backyard, ready for summer nights and year-round entertaining. Complete with your very own SpaBerry hot tub that stays with the home! The double detached garage adds both convenience and extra storage, making this home as functional as it is beautiful. Call your favourite realtor and come check it out! (id:51989)
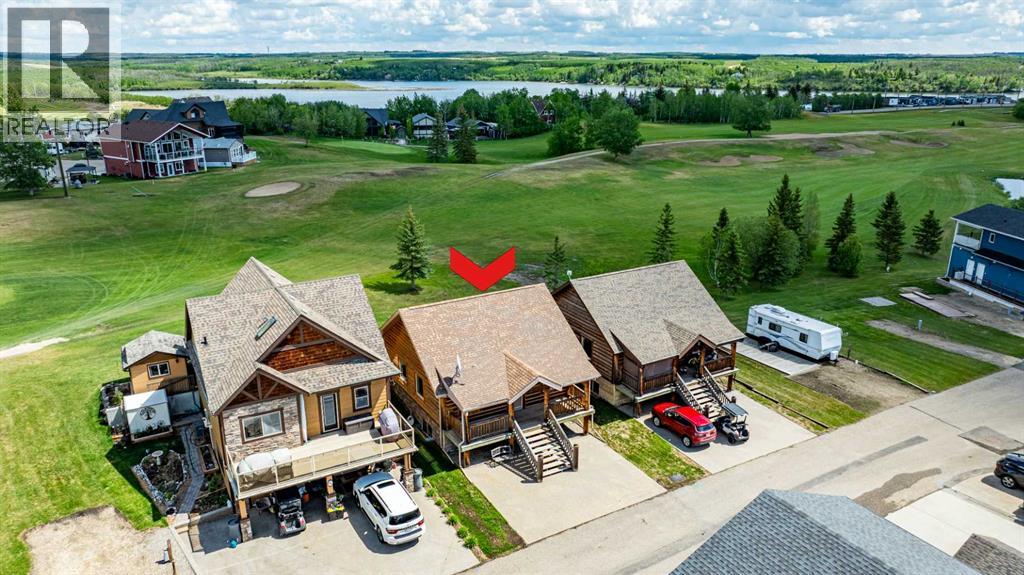
Welcome to your dream getaway in beautiful Whispering Pines Golf & Country Club, one of Central Alberta’s most sought-after gated resort communities. Backing directly onto the golf course, this charming 1½-storey log home offers 3 bed, loft & 3 baths. An ideal combination of rustic character, modern comfort and year-round recreation. Whether you’re searching for a weekend escape, a summer retreat or a permanent residence, this property delivers an exceptional lifestyle surrounded by nature, golf & lake living. Conveniently located only 30 minutes from Red Deer and approximately 1½ hours from Calgary, this home lets you enjoy the peace and tranquility of resort living without sacrificing accessibility. From the moment you arrive, you’ll appreciate the warmth & timeless appeal of the log home design, perfectly blending into the natural surroundings. The inviting main floor features a bright & open-concept layout designed for both everyday living & entertaining. The kitchen is beautifully appointed with stainless steel appliances, granite countertops, ample cabinetry & plenty of workspace for preparing meals after a day on the lake or golf course. The kitchen flows seamlessly into the dining area and living room, creating an open and welcoming gathering space for family and friends. The primary bedroom is conveniently located on the main floor, making this home an excellent option for those seeking main-floor living and minimal stairs. The spacious primary suite offers a unique and luxurious touch with a stunning three-way gas fireplace shared between the bedroom, ensuite creating a warm and relaxing atmosphere throughout the space. The ensuite serves as a private retreat and features a walk-in closet, providing both comfort and functionality. Upstairs, you’ll find a spacious loft area that overlooks the main living space. This versatile room can be used as a guest area, office, hobby room, or additional family space. The loft also features convenient storage. The base ment will be fully developed ofering even more living space with a large family room perfect for movie nights, games, or entertaining guests. Additional bedrooms provide plenty of room for family and visitors, while the laundry room and second four-piece bathroom add convenience and comfort. Step outside and enjoy your private setting backing directly onto the golf course. Relax with your morning coffee, watch golfers pass by, or simply enjoy the peaceful views and mature surroundings that make Whispering Pines such a desirable destination. Ownership in Whispering Pines means access to an incredible selection of resort-style amenities. Residents and guests enjoy a beautiful sandy beach, indoor swimming pool, walking trails, marina access, and the option to secure a boat slip for an additional fee. Golf enthusiasts will love having an 18-hole championship golf course right outside their door, complete with a fully stocked pro shop and a popular lakefront clubhouse restaurant and patio with lake views! . (id:51989)