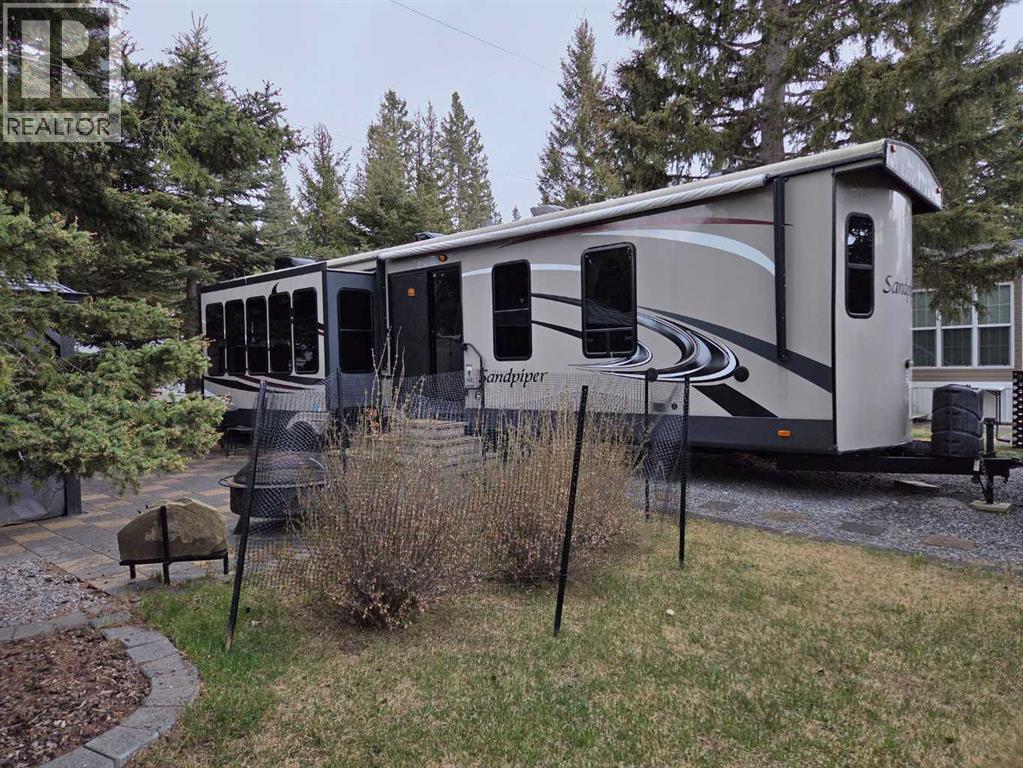
LUXURY MEETS LEISURE AT TALL TIMBER Beautifully maintained 39 ft Forest River destination trailer with 3 slides, ideally located in the highly sought-after Tall Timber Leisure Park in Sundre, Alberta. This spacious one-bedroom unit comfortably sleeps 4 and offers a warm, upscale feel with rich cabinetry, modern finishes and a layout designed for comfortable seasonal living. The king-size primary bedroom is surprisingly spacious with extensive built-in cabinetry, dresser space, hidden closet storage and cozy accent lighting over the bed. The 3-piece bath features a sit-down shower with sliding glass doors, giving it a much more residential feel than many recreational properties. The open-concept kitchen, dining and living area is ideal for relaxing or entertaining family and friends. The large island kitchen offers loads of cabinetry and workspace, stainless appliances, modern backsplash and beautiful warm wood finishes throughout. The spacious living room features comfortable seating, an electric fireplace, built-in entertainment centre and oversized windows showcasing mostly treed views that create a peaceful, private atmosphere. Outside, the beautifully landscaped lot features patio stone finishing, gazebo, garden shed and inviting outdoor sitting areas designed for easy summer living. One of the best features of this location is the ability to overlook the playground area while still enjoying privacy and quiet —perfect for grandparents wanting to keep an eye on the kids or young families wantingconvenience without all the noise. Located close to the many amenities within Tall Timber including the indoor pool, hot tub, owners lounge, sports courts, playgrounds and recreational areas. One of the things the current owners truly loved about owning here was the freedom and simplicity it offered. No more hauling a trailer long distances, worrying about fuel costs or arriving at a fully booked campground and having to turn around disappointed. Everything is already h ere waiting for you — just arrive, relax and enjoy your getaway. (id:51989)
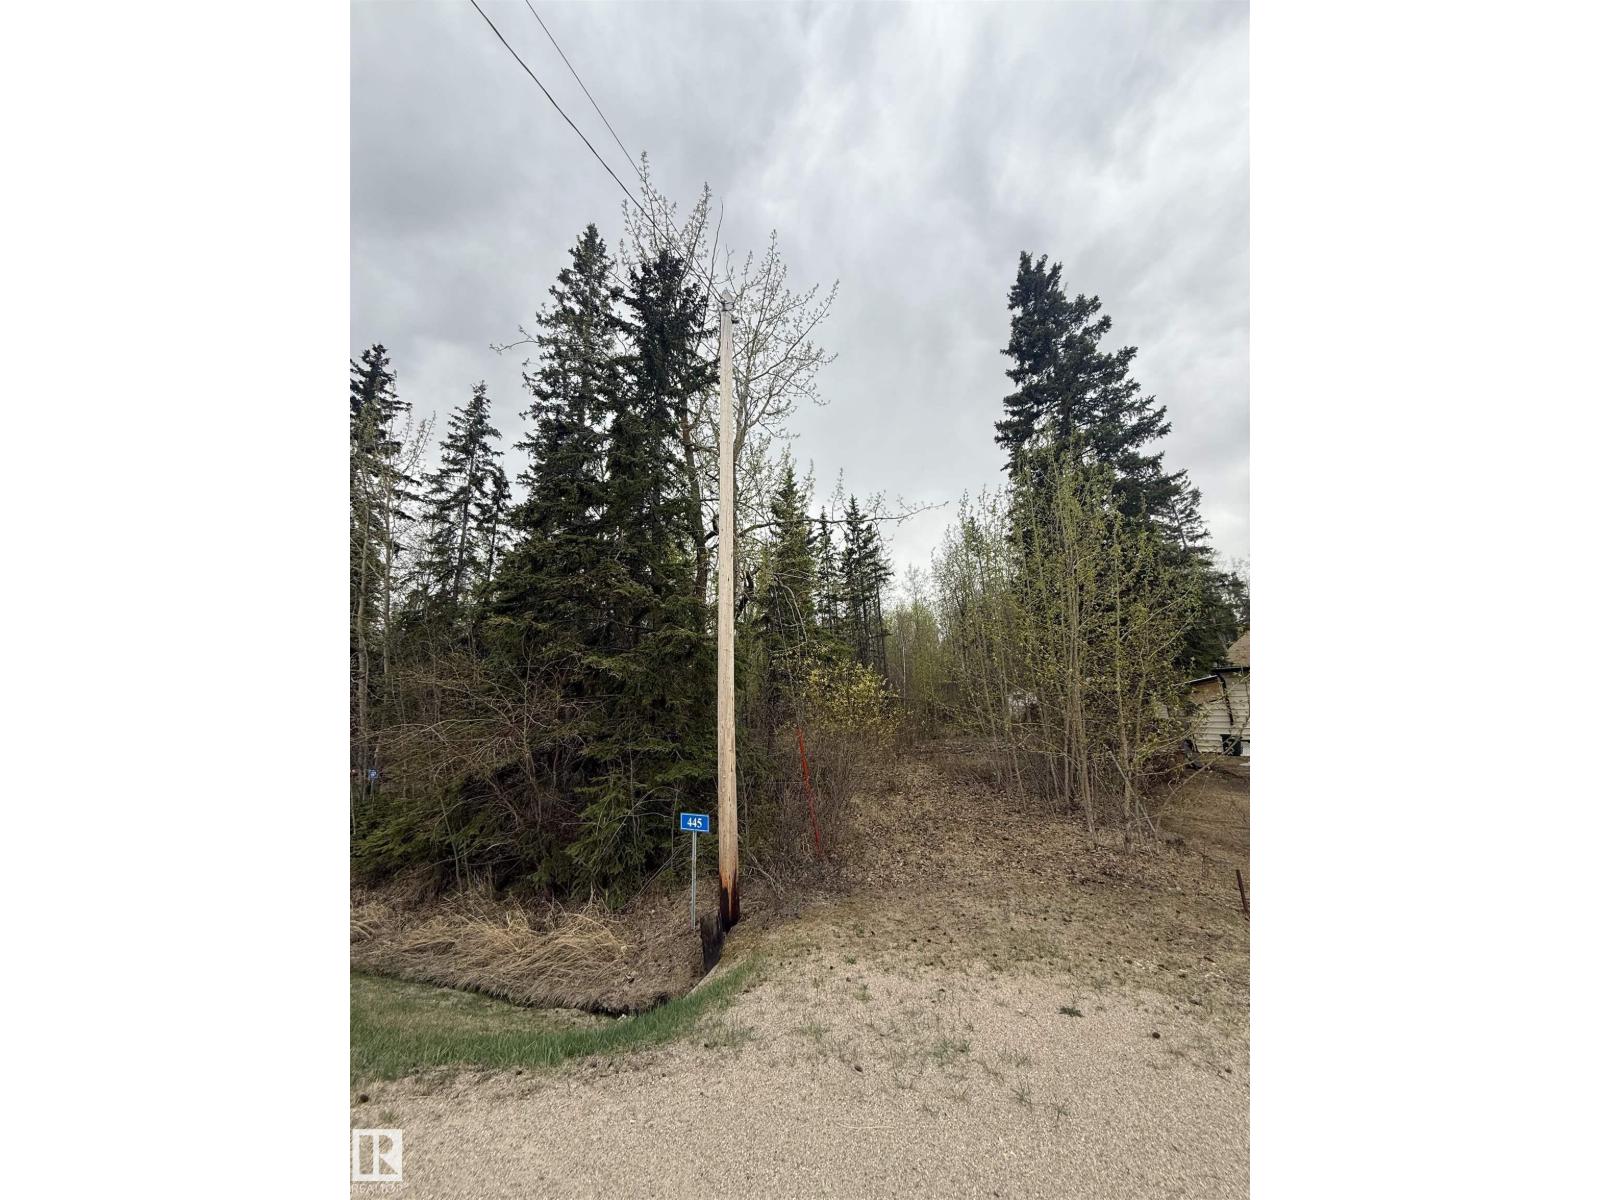
Dreaming of life near the lake? This vacant lot offers a great opportunity to enjoy peaceful lake living with nearby access to boating, fishing, golf, and year-round outdoor recreation and less than an hour from West Edmonton! (id:51989)
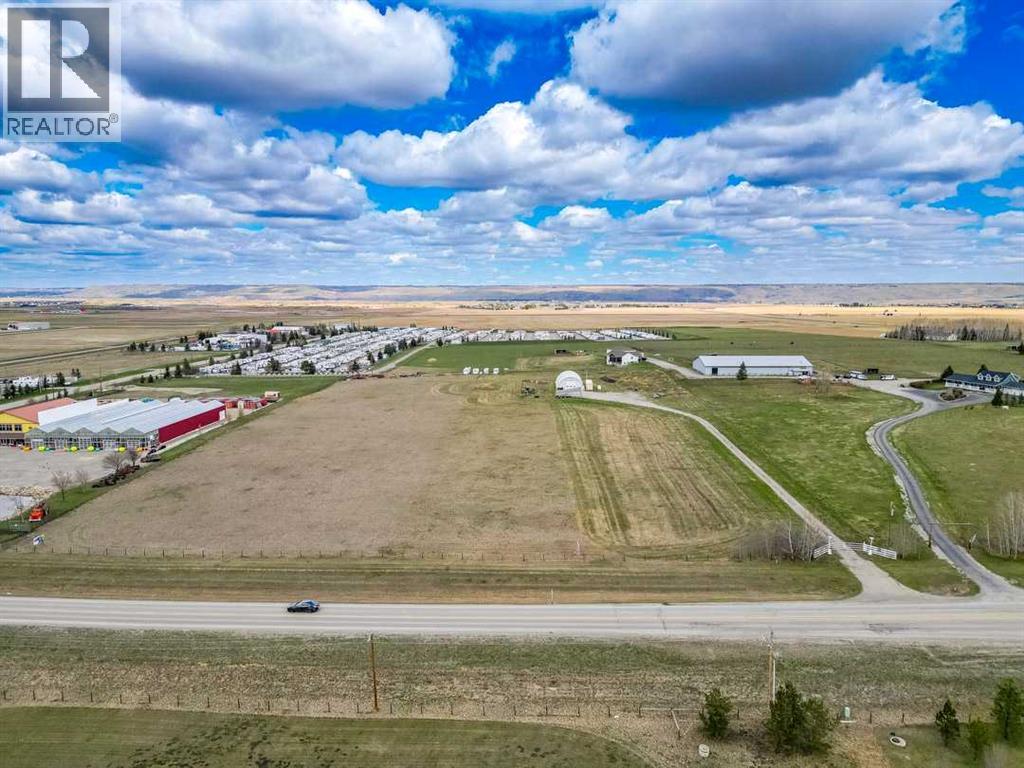
Rare 10.01-acre future commercial/industrial development opportunity (Currently Zoned as A-SML p8.1) in Rocky View County, located just west of the City of Calgary and immediately north of the Trans Canada Highway #1, directly adjacent to the Springbank Airport. This is one of the most strategically positioned parcels available in the Springbank corridor. This site combines the potential for immediate revenue-generating commercial use, full turnkey site infrastructure, and exceptional long-term development upside under the recently approved Springbank Area Structure Plan. The site sits within the Springbank Airport Interface designation, which permits a broad range of Commercial Highway District and Business Recreation District uses including aircraft hangars and ancillary aviation buildings, agricultural and intensive agricultural operations, recreation and tourism uses, institutional and community uses, and a wide spectrum of light commercial and accessory development — making this one of the most flexible-use parcels in Rocky View County. Within the immediate proximity is Bingham Crossing including the anchor COSTCO, (officially announced Dec 2025) EDGE School, Harmony, Calaway Park & much more. All services are to the South. (Including HAWCO Sewer, Water, Fibre, Power, Gas etc.) Viewings by appointment only and full info packages available. (id:51989)
Bright and inviting 2-bedroom, 2-bathroom home offering the largest and most sought-after floor plan in the building. This south-facing unit is flooded with natural light through expansive windows and features a private balcony with a natural gas BBQ hookup, perfect for relaxing or entertaining. Inside, enjoy low maintenance laminate flooring, maple cabinetry with granite countertops, stainless steel appliances, and a large island with breakfast bar — ideal for casual dining or hosting guests. The primary suite includes a 3-piece ensuite and a spacious walk-in closet for your comfort. Additional highlights include in-suite laundry, secure underground parking, and an unbeatable location close to shopping, restaurants, and public transit. (id:51989)
Best value in the complex! Rare opportunity to own a bungalow. BRIGHT open concept, upper floor END UNIT. Kitchen features a LARGE ISLAND for entertaining, TILED backsplash, 2 PANTRY's and plenty of counter space. In suite laundry includes top of the line HIGH EFFICIENCY washer/dryer. SPACIOUS master bedroom with WALK-IN closet. Good sized second bedroom. No worries about enough hot water as this unit includes a high end TANKLESS INSTANT hot water heater. Plenty of STORAGE space with ample closets. Private west facing BALCONY, recently resurfaced, offers great afternoon/evening sun. This unit also includes a rare 2nd PARKING stall. Close to schools, shopping and transit. 3 parks nearby and paved walking/running trails. Easy access to Stoney Trail. Don't let this one get away! Book your private showing today! (id:51989)
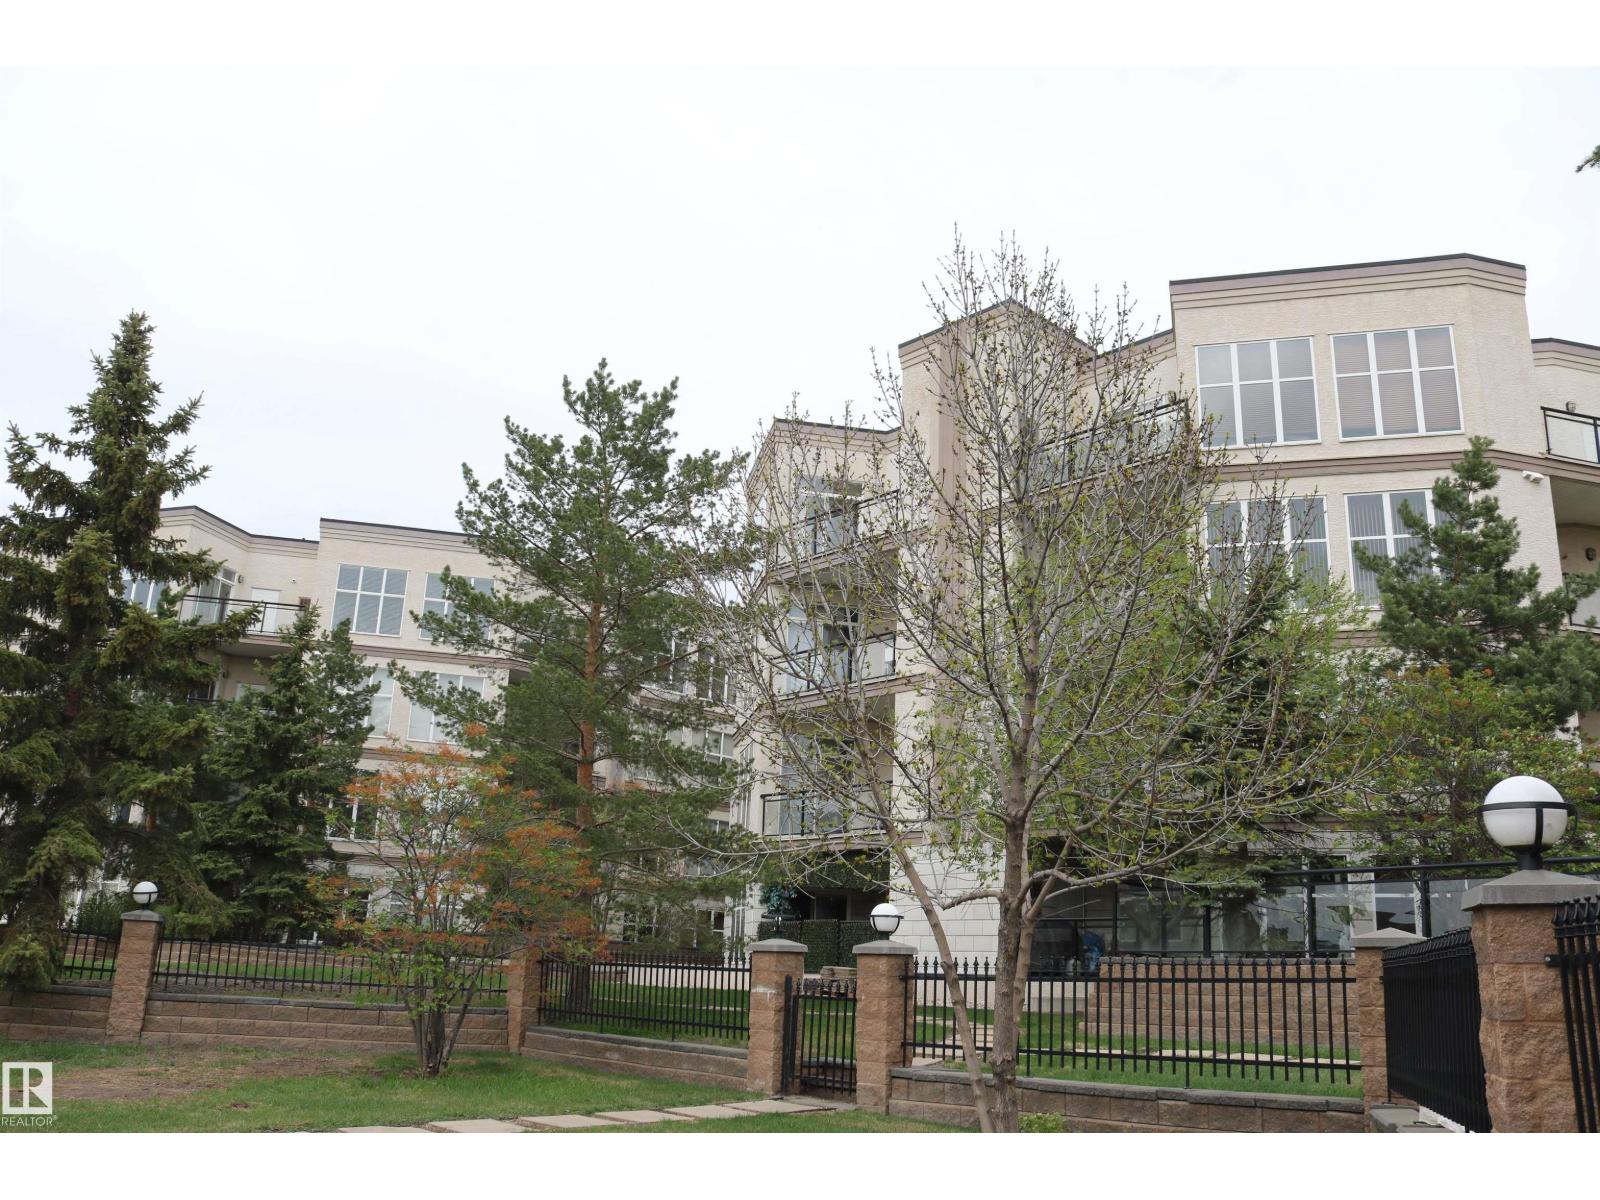
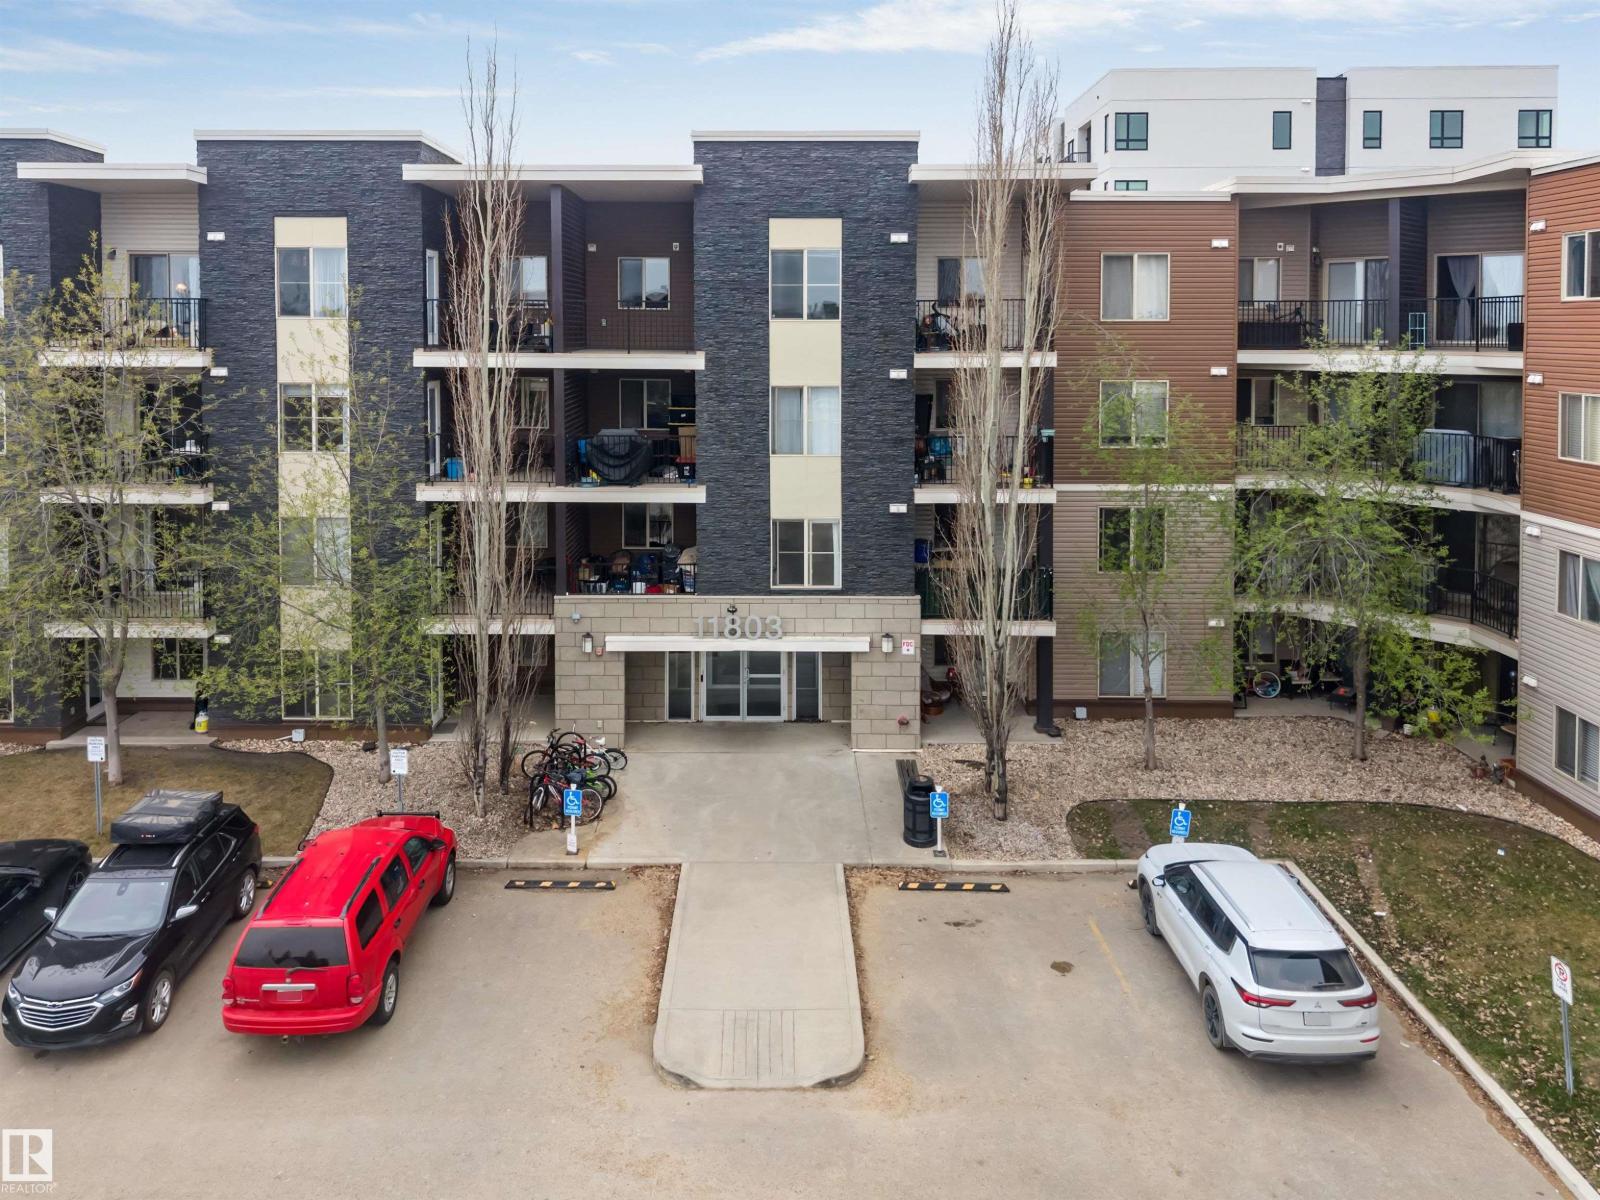
Stunning Main Floor Corner Condo! An excellent opportunity for first-time buyers, investors, or anyone looking to simplify their lifestyle. This well-maintained 2-bedroom, 2-bathroom unit comes with heated underground parking and offers a functional open-concept layout. The kitchen features elegant granite countertops, quality cabinetry, and stainless steel appliances, making it both stylish and practical. Step outside to your private covered patio, ideal for enjoying warm summer evenings. Additional highlights include in-suite laundry, extra storage space, fresh paint, and updated light fixtures that give the home a modern feel. This attractive building offers great curb appeal and ample visitor parking. Located close to schools, shopping, restaurants, and everyday amenities, with quick access to Anthony Henday Drive and major routes, this home offers both comfort and convenience. A fantastic place to call home! (id:51989)
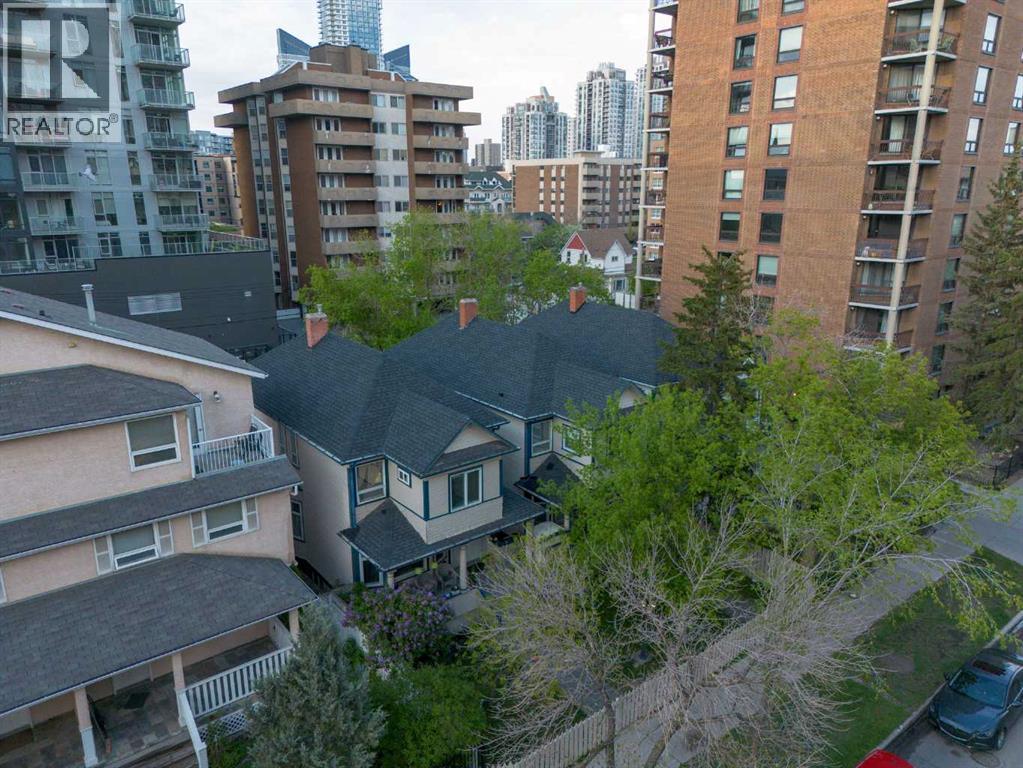
Outstanding opportunity to acquire a fully assembled, mid-block development site in Calgary’s Beltline community. This 9,756 square foot site spans three contiguous lots at 1314, 1316, and 1318 15 Avenue SW and is currently zoned CC-MH (Centre City Multi-Residential High Rise District) under Land Use Bylaw 1P2007. This zoning supports a Floor Area Ratio (FAR) of up to 5.0, allowing for substantial future density in one of Calgary’s most dynamic and walkable urban neighbourhoods.The site is rectangular in shape with approximately 75 feet of frontage along 15 Avenue SW and rear lane access, offering strong development efficiency. Located between 12 Street and 14 Street SW, it enjoys immediate access to key commuter routes including 14 Street, 17 Avenue, and 12 Avenue SW, with nearby transit options enhancing connectivity for future residents or tenants. The property is within walking distance to grocery stores, restaurants, fitness studios, and both downtown and 17th Avenue’s retail corridors—an essential attribute for any successful multi-residential project.The land is improved with three separate structures: two are currently rented out, and the third is used as a professional office space. These improvements generate short-term holding income and provide flexibility for interim commercial or residential uses (subject to City of Calgary approvals). The site’s existing configuration and tenancies reduce carrying costs while future development planning is underway.This valuation reflects comparability to several recent area land transactions, adjusted for location, zoning, and development readiness. No development applications have been submitted to date, providing a clean slate for a custom-built vision.With its location inside the Beltline Area Redevelopment Plan, this parcel benefits from a municipal planning framework that prioritizes high-density residential growth. The CC-MH zoning allows for a wide range of uses and building forms, with potential for f urther density incentives where community benefit contributions apply.Whether you're a builder, developer, or investor seeking to hold income-producing land in Calgary’s inner core, this offering provides both immediate utility and long-term potential in equal measure. (id:51989)
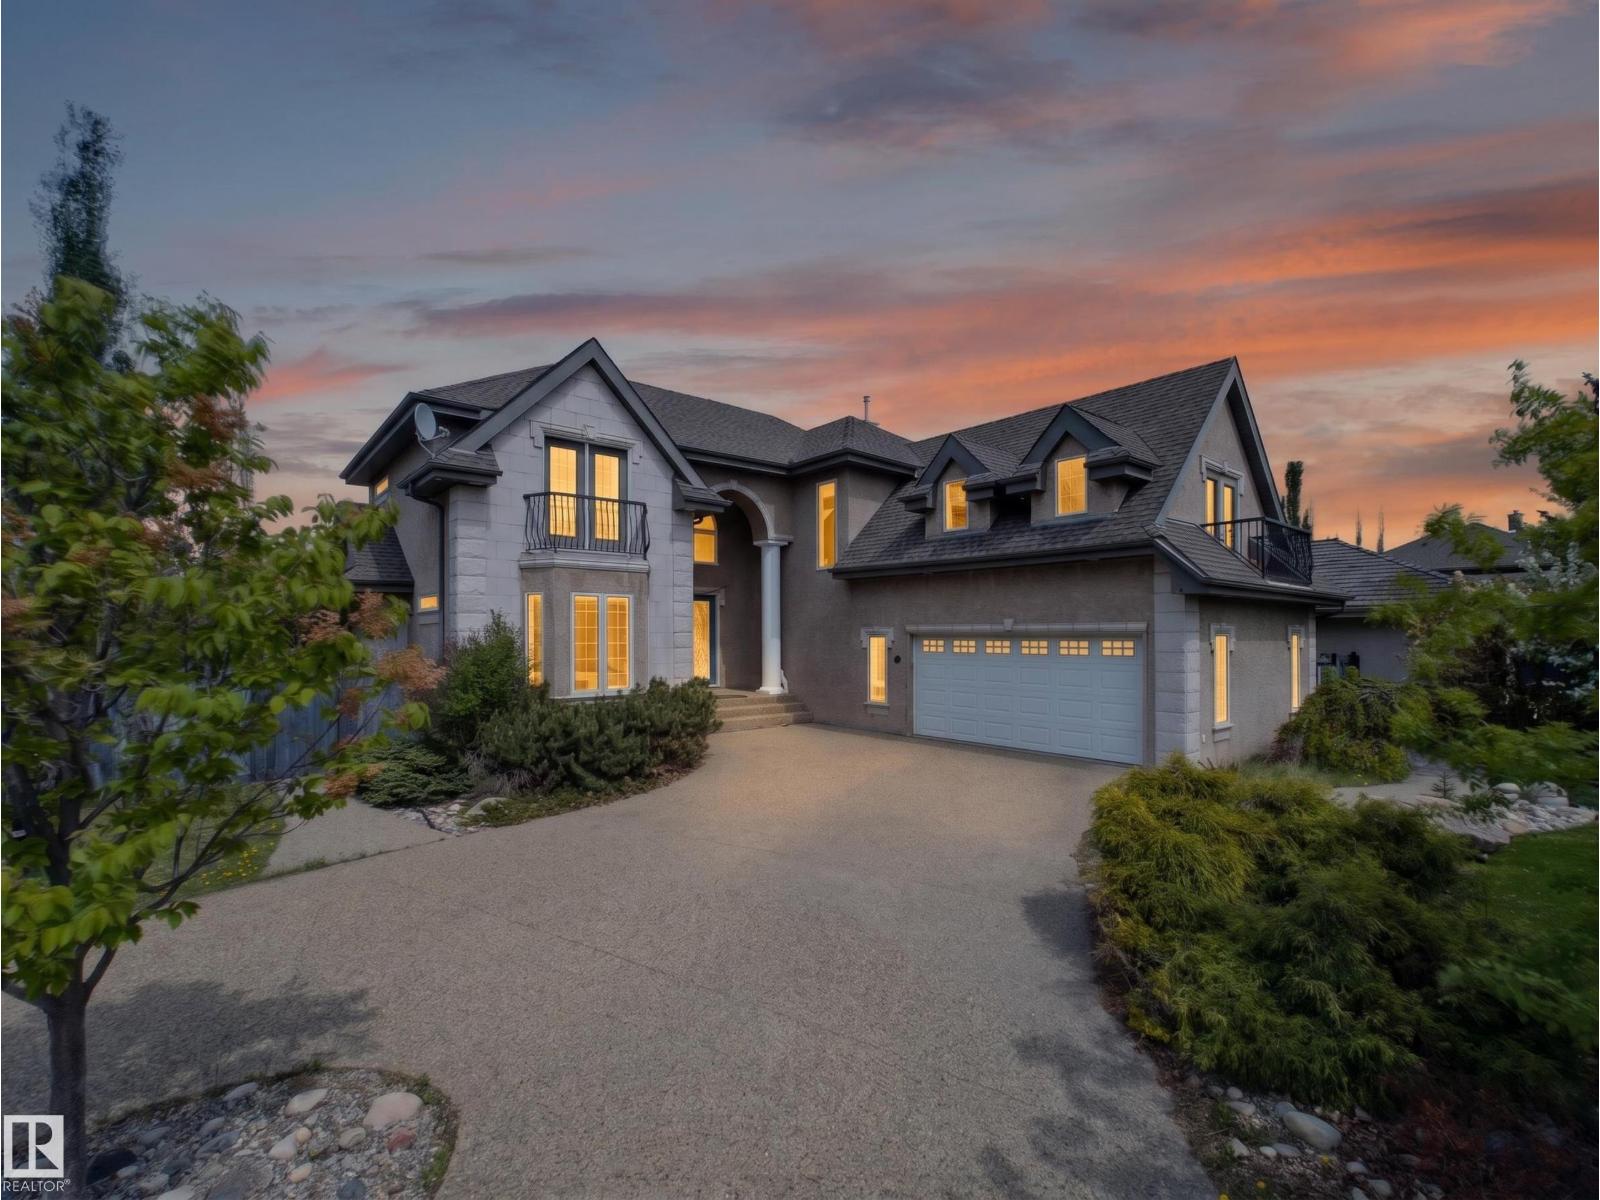
Elegant 5-bedroom Carriage Custom-built home in the sought-after community of Terwillegar Gardens. The main floor features an inviting foyer, a bright living room with vaulted ceilings, expansive windows, gas fireplace, and chandelier. The kitchen offers quartz countertops, modern cabinetry, stainless-steel appliances, and a corner pantry. A formal dining room is ideal for entertaining, while the rare main-floor primary suite includes a walk-in closet and spa-inspired 5-piece ensuite. Upstairs are three large bedrooms, a 5-piece bath, and a den with built-in cabinetry. The finished basement adds a fifth bedroom, gym, 3-piece bath, kitchenette, laundry/storage area, and a spacious family room with gas fireplace. Recent upgrades include two furnaces, two A/C units, and two humidifiers. Located on a large corner lot with a maintenance-free deck, concrete patio with firepit, and artificial turf. A refined family home in a premier location. (id:51989)
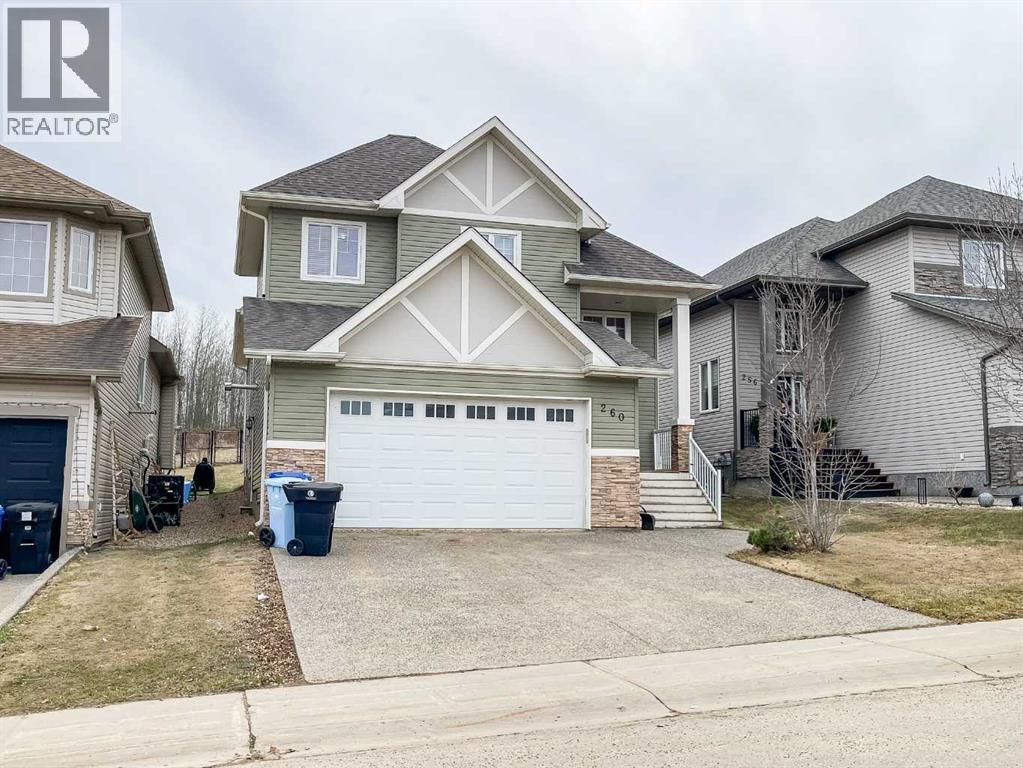
Located in the prestigious neighbourhood of Eagle ridge sits this fully developed executive style modified bi-level with separate entrance backing onto the Greenbelt and trails. Walking up the exposed aggerate walkway you will notice the eye-catching curb appeal and maintenance free exterior. As you enter the Main floor you are greeted by a very spacious entry way with coat closet. Up a few stairs you have the open concept floor plan with soaring ceilings, floor to ceiling rock wall gas fireplace. I love this level and you will too. This open concept area will be perfect to entertain family and friends and host many festive events and make loads of memories. The kitchen features S/S appliances, Espresso cabinetry, granite counter tops, walk in pantry & HUGE island with breakfast bar. Also on this level is the spacious Master suite the walk-in closet with enough room for all her shoes and purses. Adjacent to that is the ensuite with his and hers sinks; jetted tub & glass walk in shower with rain shower head. The perfect relaxing getaway to destress. To the upper level we go where you find an additional 2 bedrooms and one of the bedrooms has a walk-in closet. There is also a 4-pc washroom on this level. The spacious basement with separate entry way has 2 bedrooms, full bath with heated floor, separate laundry, huge open concept family room. Kitchen with breakfast bar and large windows to let in all the natural light. As you could see from the front of the property is the double attached garage that has gas radiant heat lots of storge & access to the home.The Garden doors from the dinning room lead to a spacious back deck the perfect place great for watching wildlife and listening to the birds and the wind in the trees. Eagle Ridge also has all the amenities you will need for your lifestyle. Movie theater, schools, bus route, shopping and loads of restaurants and of course EVP for the night life. (id:51989)
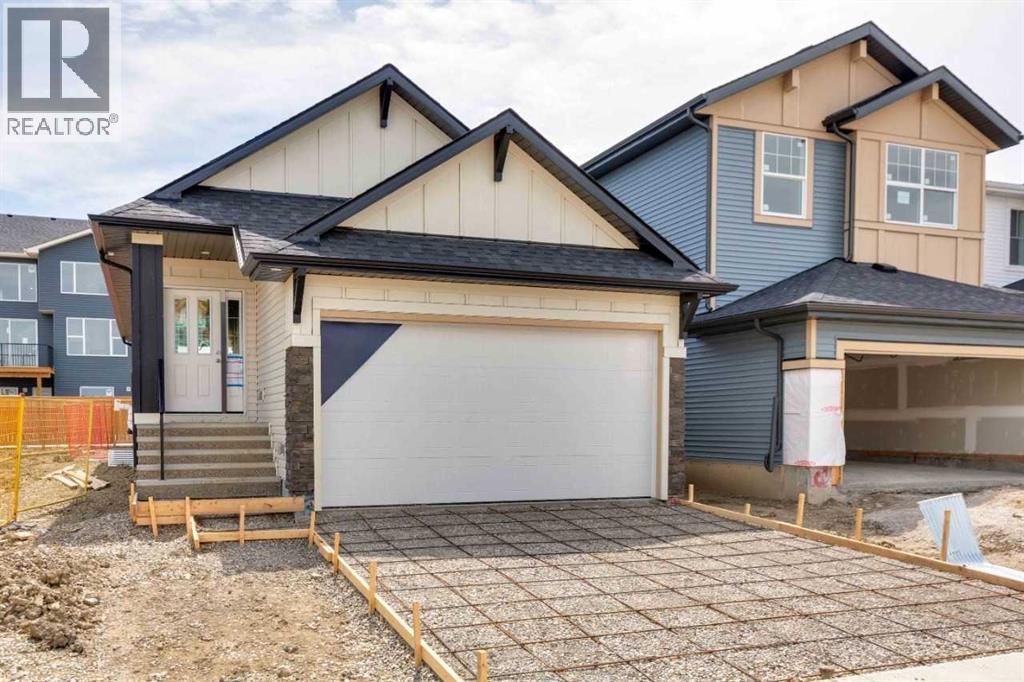
MAIN FLOOR LIVING WITH FULLY DEVELOPED BASEMENT & WET BARWelcome to this thoughtfully designed home built by NuVista Homes, offering a functional layout with 3 bedrooms and 3 bathrooms across two levels of living space. The main floor features 9’ ceilings, luxury vinyl plank flooring, and a bright open-concept design centered around an electric fireplace with full-height tile surround. The kitchen includes quartz countertops and extended upper cabinetry for added style and storage. The spacious primary bedroom is located on the main level and features a 5-piece ensuite for added comfort and convenience. The fully developed lower level adds approximately 770 sq ft of additional living space with two bedrooms, a full bathroom, and a wet bar—ideal for entertaining or accommodating guests. Enjoy outdoor living on the 11’ x 10’ rear deck, perfect for summer BBQs. elcome to this thoughtfully designed home built by NuVista Homes, offering a functional layout with 3 bedrooms and 3 bathrooms across two levels of living space. The main floor features 9’ ceilings, luxury vinyl plank flooring, and a bright open-concept design centered around an electric fireplace with full-height tile surround. The kitchen includes quartz countertops and extended upper cabinetry for added style and storage. The spacious primary bedroom is located on the main level and features a 5-piece ensuite for added comfort and convenience. The fully developed lower level adds approximately 770 sq ft of additional living space with two bedrooms, a full bathroom, and a wet bar—ideal for entertaining or accommodating guests. Enjoy outdoor living on the 11’ x 10’ rear deck, perfect for summer BBQs. Photos are representative. (id:51989)
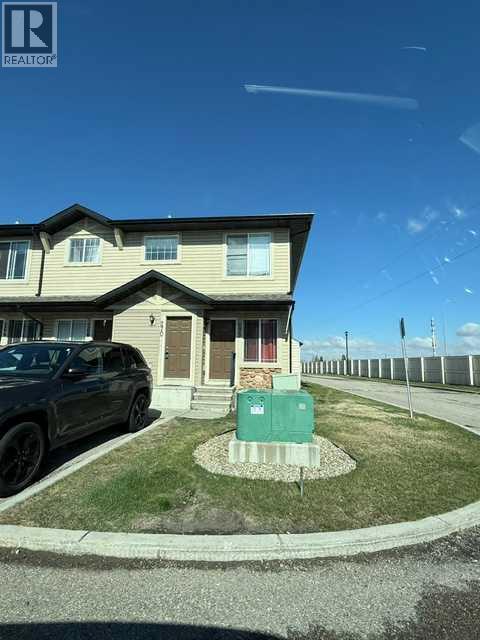
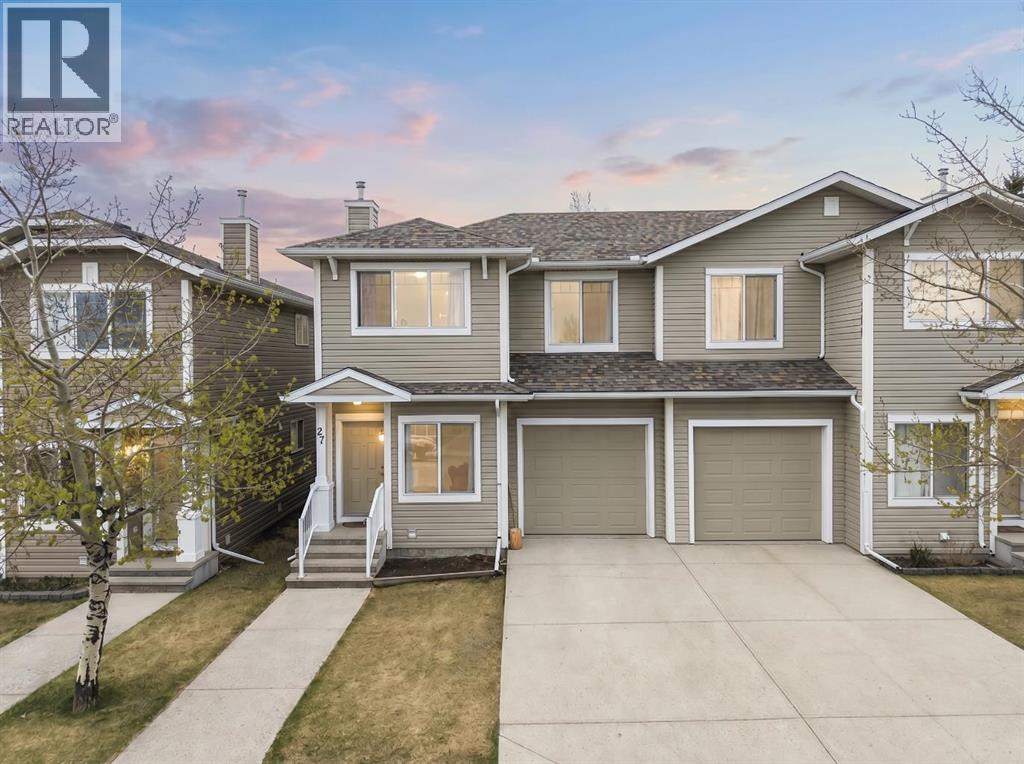
Welcome to this beautifully maintained END UNIT townhome in the desirable community of Bridlewood! Offering approximately 1,300 SQ.FT. of living space, this duplex-style home features 3 bedrooms, 2.5 bathrooms, a single attached garage, driveway parking, and an incredible location surrounded by green space.Facing a large park and backing onto additional green space, this home offers both privacy and scenic views. The bright open-concept main floor features 9 FT ceilings, a spacious living room with a cozy fireplace, a centrally located kitchen, and a front dining area filled with natural light. A convenient 2-piece bathroom is privately located toward the back of the main floor, making the layout both functional and ideal for entertaining.Upstairs you’ll find a spacious primary bedroom complete with a 4-piece ensuite, along with two additional bedrooms and another full 4-piece bathroom. The unfinished basement offers excellent potential for future development.Additional updates include a newer furnace and hot water tank for added peace of mind.Located close to schools, parks, playgrounds, shopping, transit, and only minutes to Stoney Trail, this home offers exceptional value in a family-friendly community. (id:51989)
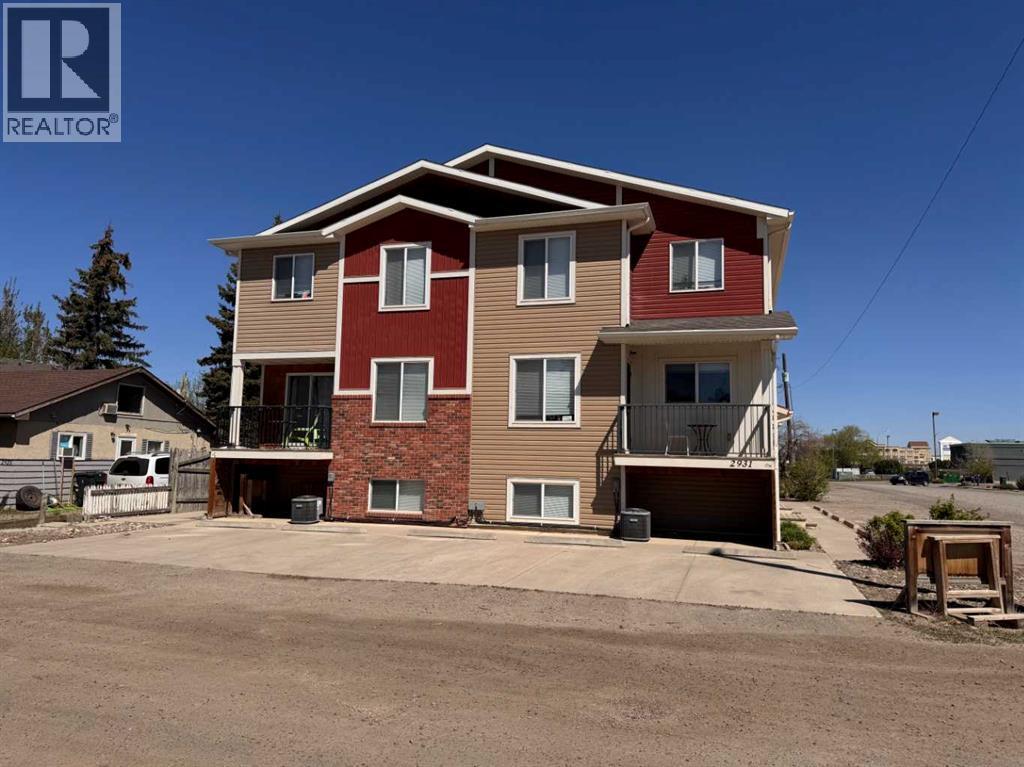
Investment opportunity! Student housing within walking distance to the College. Built in 2014 this building has been kept in immacualte condition and run during the school year at full capacity. All 4 units have a total of 5 bedrooms and 4 bathrooms. There are 3 bedrooms on the upper floor and a full bathroom with the largest room having a half bath. The basement has 2 bedrooms and a full bath plus the laundry room. The main floor has the kitchen and living area with a half bath and ample size storage room. All units are furnished and will be sold as is. There is a single garage that measures approx. 14'x30' and a double that measures approx. 24'x24', these can also be rented out. Don't miss out on this turn key investment opportunity! (id:51989)