

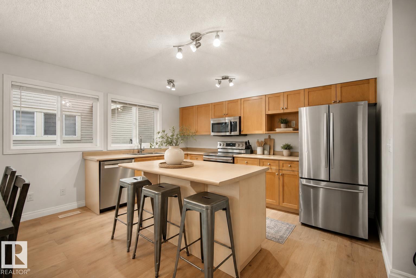
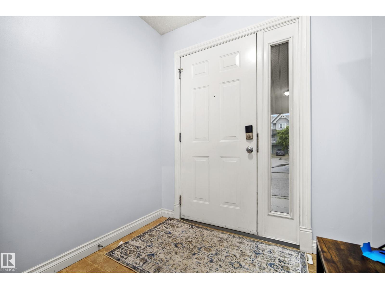
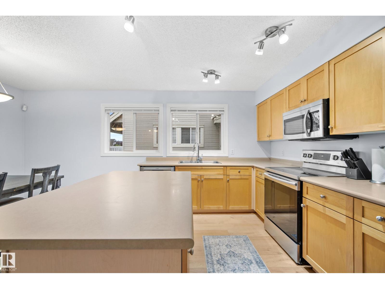
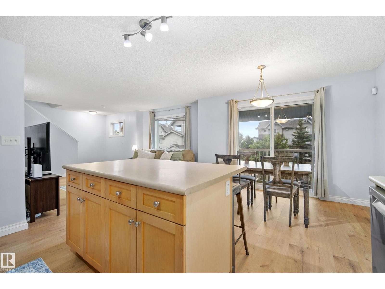
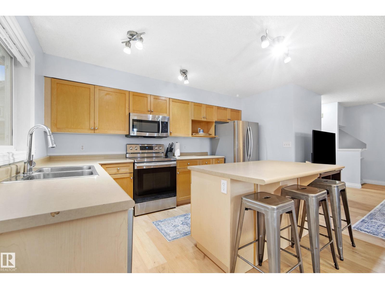
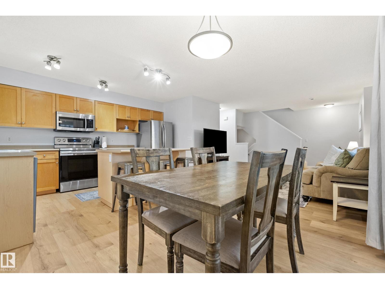
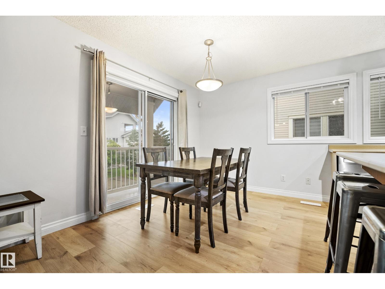
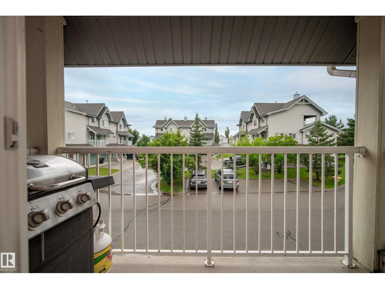
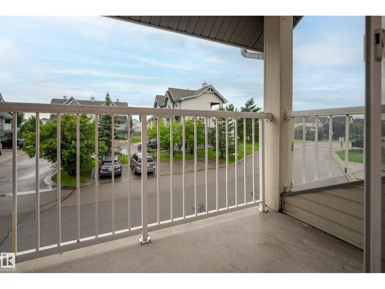
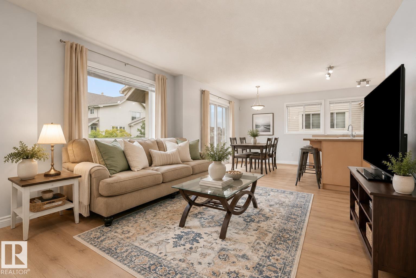
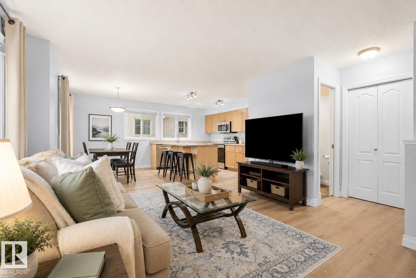
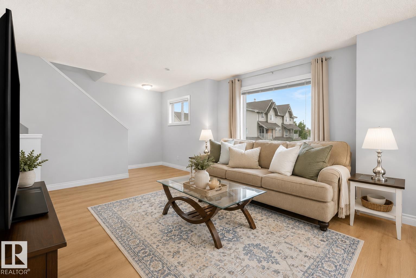
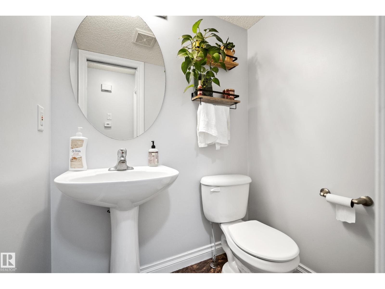
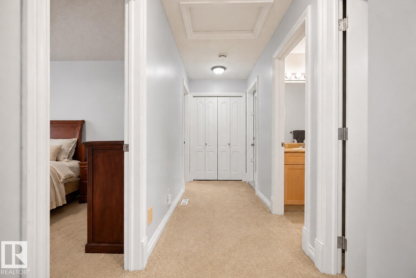
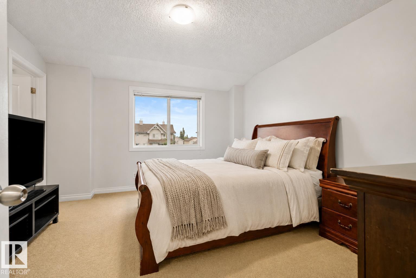
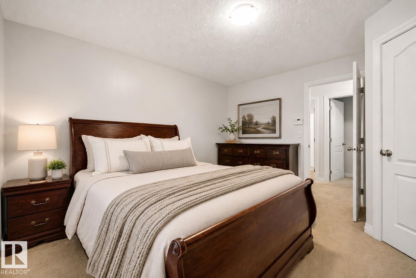
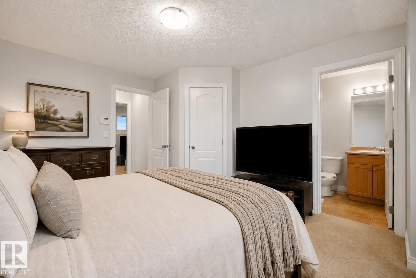
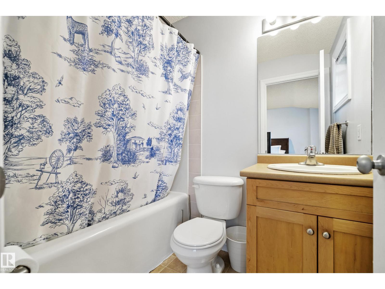
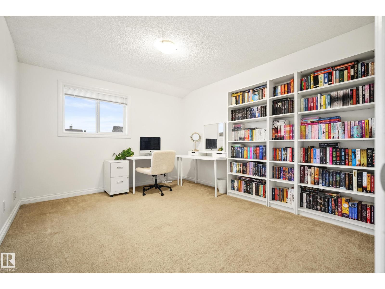
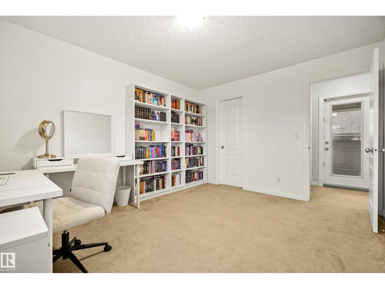
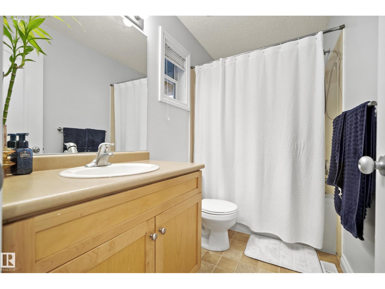
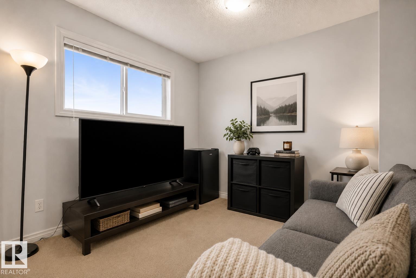
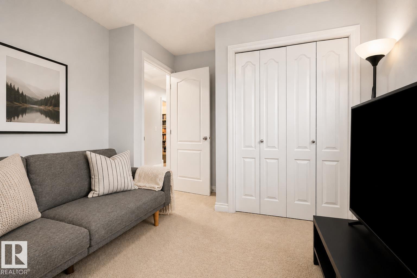
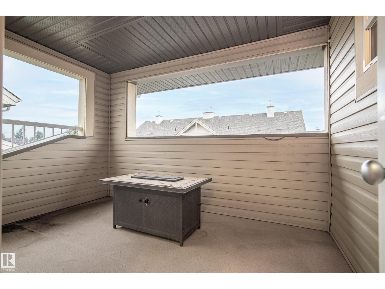
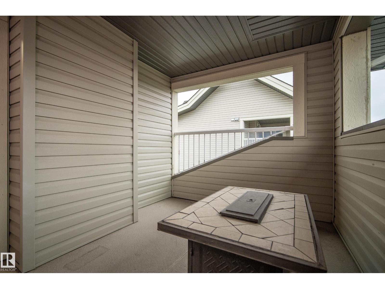
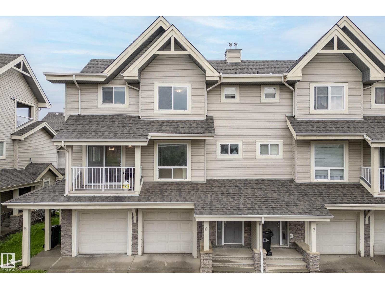
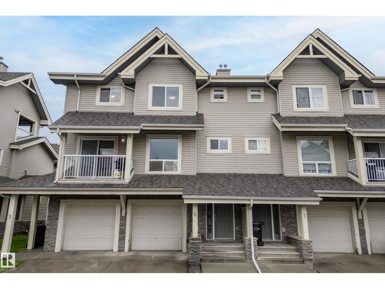
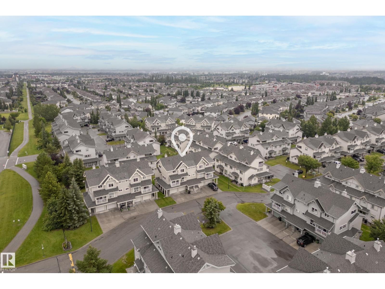
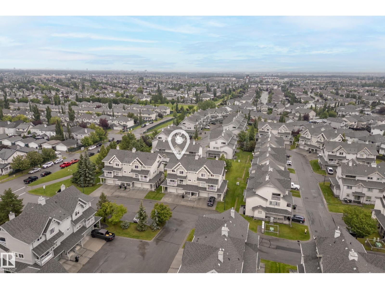
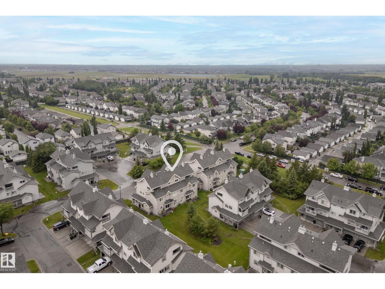
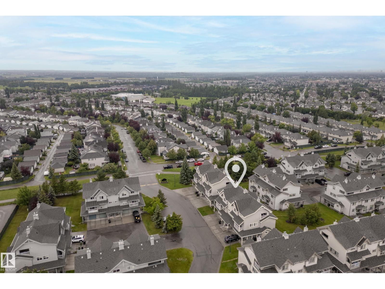
Welcome to this beautifully updated townhouse in The Solaris, located in the quiet, family-friendly community of Rutherford. Offering approximately 1,350 sq. ft., this home is close to schools, parks, and scenic walking trails. A spacious front foyer welcomes you before leading to the bright, open-concept living and dining area with access to the front balcony featuring a BBQ gas hookup. The kitchen offers maple cabinetry, a large island, and ample counter and cupboard space. Upstairs you'll find 3 generous bedrooms, including a spacious primary suite with a walk-in closet and 4-piece ensuite. The second bedroom also features a walk-in closet, plus there's another full bath and convenient upper-floor laundry. A private rear terrace provides additional outdoor living space. The basement, with access from the attached garage, is ready for your future gym/office. Recent updates include fresh paint, new flooring (2026), hot water tank (2019), stove & OTR microwave (2019), furnace (2021), and dishwasher (2025) (id:51989)
Features of #6 12050 17 Av Sw
- MLS® Number E4501255
-
Price
$325,000
Maintenance, Insurance, Other, See Remarks, Property Management
$301.81 Monthly - Bedrooms: 3
- Bathrooms: 3
- Square Footage: 1345 sqft
- Property Type: Row / Townhouse
- Neigbourhood: Rutherford (Edmonton)
- Amenities Near By Public Transit, Schools, Shopping
- Features See Remarks, No Back Lane
- View Type City View
Buildings
| Bathroom Total | 3 | Bedrooms Total | 3 |
| Appliances | Dishwasher, Dryer, Microwave, Refrigerator, Stove, Washer | Basement Development | Unfinished |
| Basement Type | Full (unfinished) | Constructed Date | 2005 |
| Construction Style Attachment | Attached | Half Bath Total | 1 |
| Heating Type | Forced Air | Stories Total | 2 |
| Size Interior | 1345 Sqft | Type | Row / Townhouse |
Parking
| Attached Garage |
Land
| Acreage | No | Land Amenities | Public Transit, Schools, Shopping |
| Size Irregular | 282.9 | Size Total | 282.9 M2 |
| Size Total Text | 282.9 M2 |
Rooms
| Level | Type | Length | Width | Dimensions |
|---|---|---|---|---|
| Upper Level | Living Room | 5.13 m | 5.13 m x Measurements not available | |
| Upper Level | Dining Room | 3.66 m | 3.66 m x Measurements not available | |
| Upper Level | Kitchen | 4.1 m | 4.1 m x Measurements not available | |
| Upper Level | Primary Bedroom | 3.73 m | 3.73 m x Measurements not available | |
| Upper Level | Bedroom 2 | 3.5 m | 3.5 m x Measurements not available | |
| Upper Level | Bedroom 3 | 3.28 m | 3.28 m x Measurements not available |
Agents and Offices
- Tameka D. Ross
- Office: Liv Real Estate