

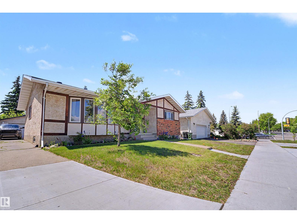
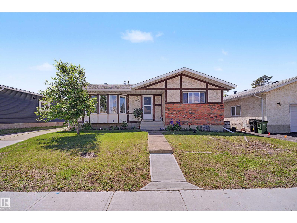
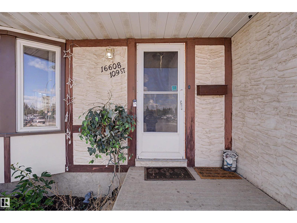
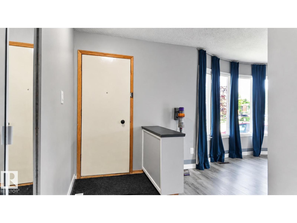
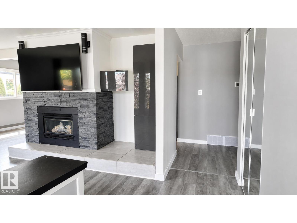
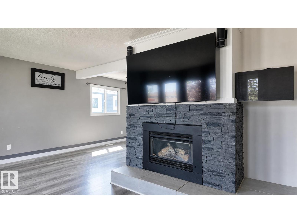
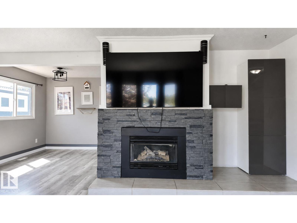
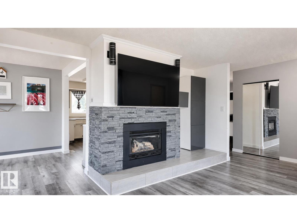
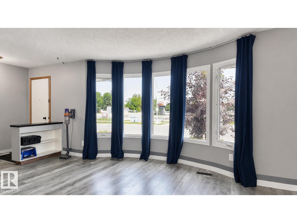
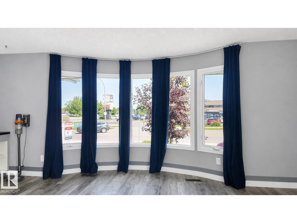
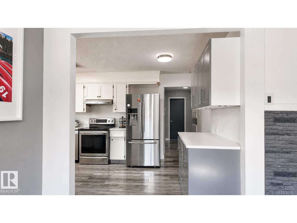
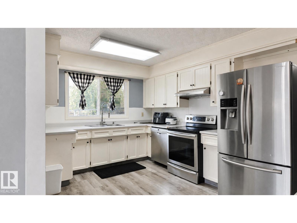
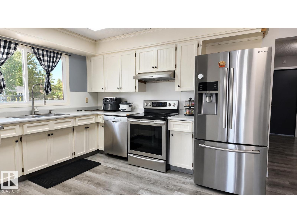
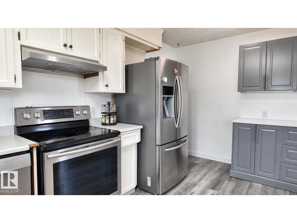
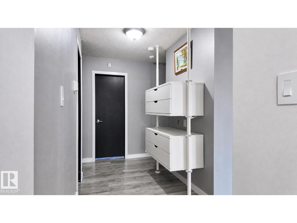
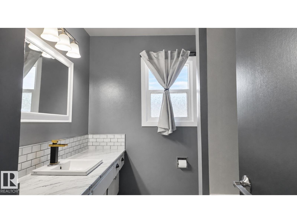
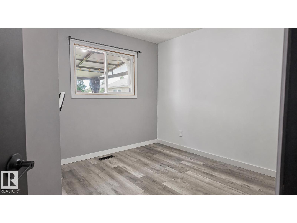
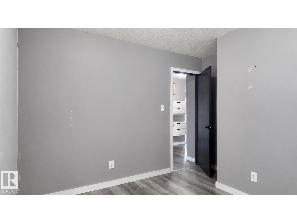
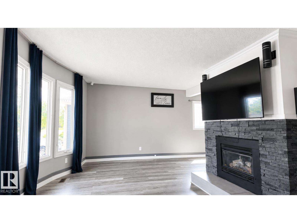
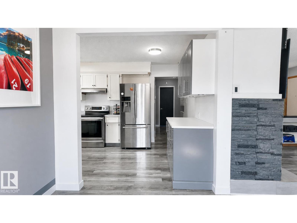
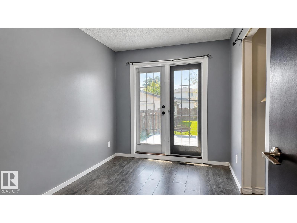
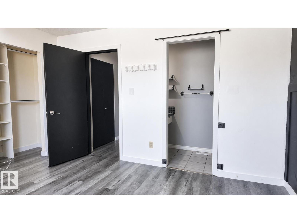
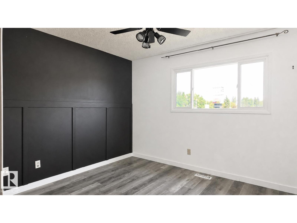
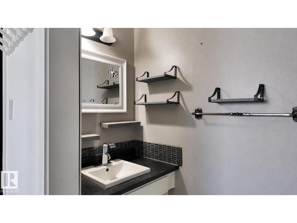
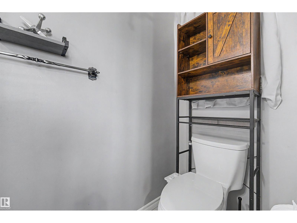
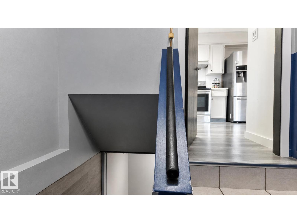
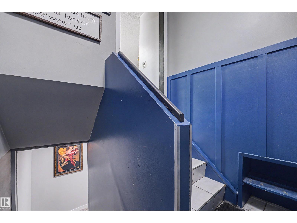
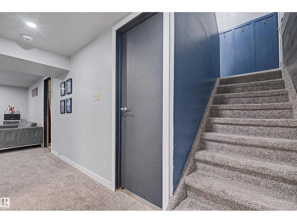
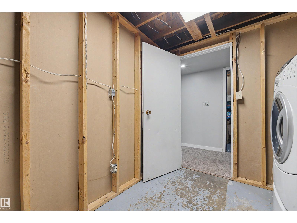
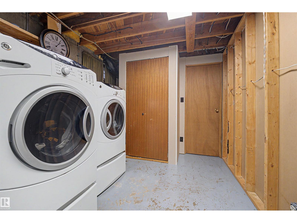
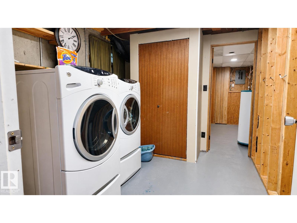
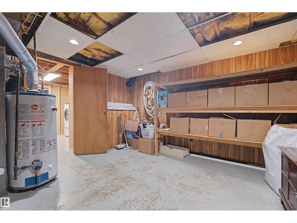
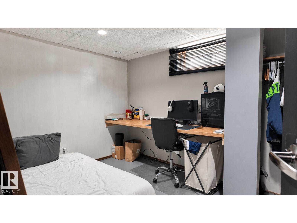
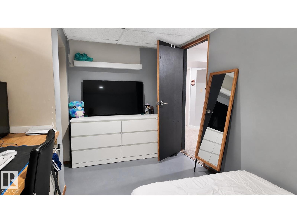
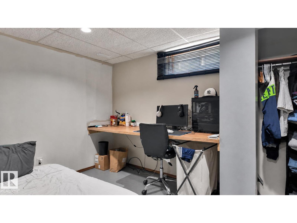
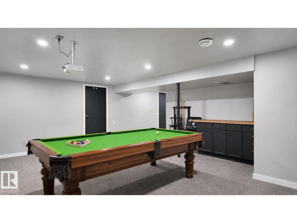
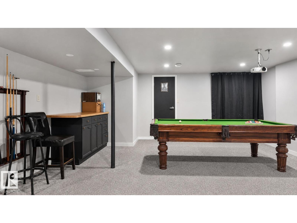
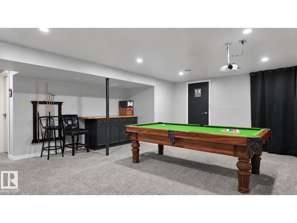
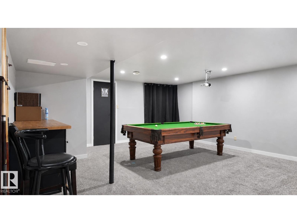
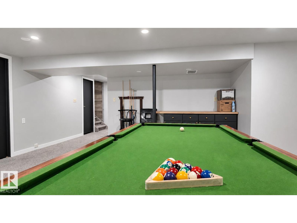
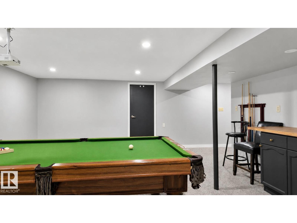
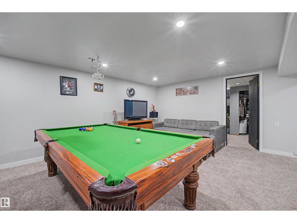
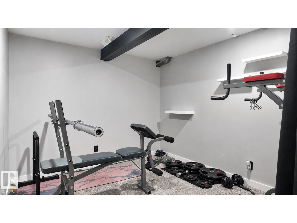
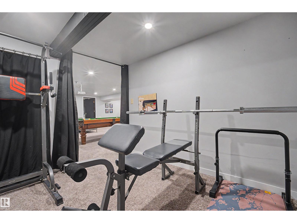
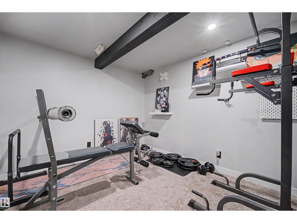
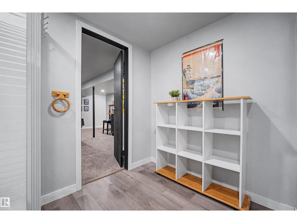
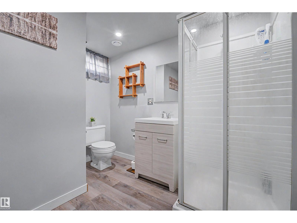
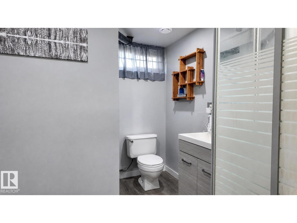
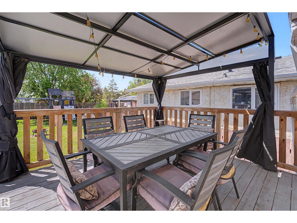
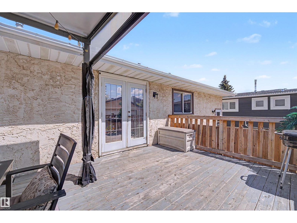
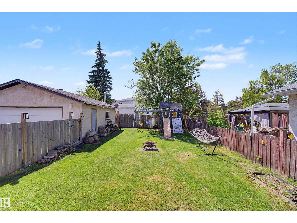
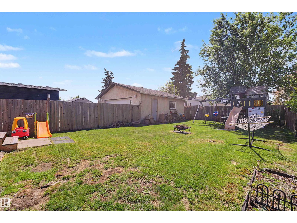
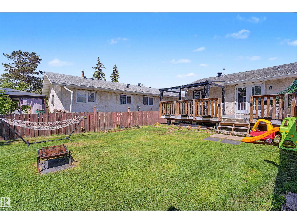
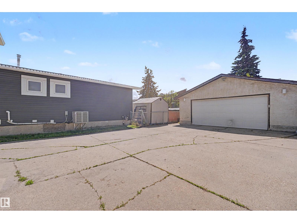
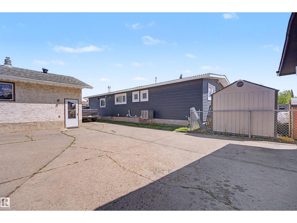
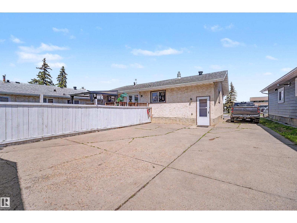
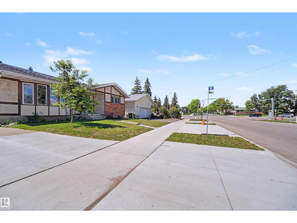

SPACE, PARKING & POTENTIAL! Welcome to this spacious family bungalow in Lorelei with a total living space of 2356 sq ft, quick access to Anthony Henday Drive and Yellowhead Trail. The bright main floor features a generous living room with a bay window and cozy fireplace, dining area, functional kitchen with stainless steel appliances, primary bedroom with a 2-piece ensuite, two additional bedrooms, and a full bathroom. Stay comfortable year-round with CENTRAL A/C, plus enjoy the added value of NEWER SHINGLES. A SEPARATE SIDE ENTRANCE leads to the fully finished basement, featuring a fourth bedroom, recreation area, personal gym, laundry, and ample storage. Outside, discover a MASSIVE FULLY FENCED BACKYARD with a spacious deck. The OVERSIZED HEATED DOUBLE DETACHED GARAGE includes 220V for EV charging, hobbies, or storage. The EXTRA-LONG DRIVEWAY can accommodate a trailer and/or parking for up to 6 or 7 vehicles! (id:51989)
Features of 16608 109 St Nw
- MLS® Number E4501658
- Price $389,000
- Bedrooms: 4
- Bathrooms: 3
- Square Footage: 1206 sqft
- Property Type: House
- Neigbourhood: Lorelei
- Amenities Near By Playground, Public Transit, Schools, Shopping
- Features Paved Lane
- Parking Space Total 7
- Structure Deck, Patio(s)
Buildings
| Bathroom Total | 3 | Bedrooms Total | 4 |
| Appliances | Dryer, Garage Door Opener Remote(s), Garage Door Opener, Hood Fan, Refrigerator, Stove, Central Vacuum, Washer | Architectural Style | Bungalow |
| Basement Development | Finished | Basement Type | Full (finished) |
| Constructed Date | 1975 | Construction Style Attachment | Detached |
| Cooling Type | Central Air Conditioning | Fireplace Fuel | Gas |
| Fireplace Present | Yes | Fireplace Type | Insert |
| Half Bath Total | 1 | Heating Type | Forced Air |
| Stories Total | 1 | Size Interior | 1206 Sqft |
| Type | House |
Parking
| Detached Garage | |
| Heated Garage | |
| Oversize |
Land
| Acreage | No | Fence Type | Fence |
| Land Amenities | Playground, Public Transit, Schools, Shopping | Size Irregular | 614.33 |
| Size Total | 614.33 M2 | Size Total Text | 614.33 M2 |
Rooms
| Level | Type | Length | Width | Dimensions |
|---|---|---|---|---|
| Basement | Family Room | 5.93 m | 5.21 m | 5.93 m x 5.21 m |
| Basement | Bedroom 4 | 2.78 m | 3.9 m | 2.78 m x 3.9 m |
| Basement | Laundry Room | 3.2 m | 2.7 m | 3.2 m x 2.7 m |
| Basement | Media | 3.89 m | 5.48 m | 3.89 m x 5.48 m |
| Basement | Storage | 2.8 m | 4.01 m | 2.8 m x 4.01 m |
| Main Level | Living Room | 5.86 m | 4.08 m | 5.86 m x 4.08 m |
| Main Level | Dining Room | 2.92 m | 2.31 m | 2.92 m x 2.31 m |
| Main Level | Kitchen | 3.05 m | 4.54 m | 3.05 m x 4.54 m |
| Main Level | Primary Bedroom | 4.06 m | 3.21 m | 4.06 m x 3.21 m |
| Main Level | Bedroom 2 | 3.44 m | 3.1 m | 3.44 m x 3.1 m |
| Main Level | Bedroom 3 | 2.38 m | 3.48 m | 2.38 m x 3.48 m |
Agents and Offices
- Pia Liberty Velasco
- Raymark Dizon
- Office: RE/MAX River City