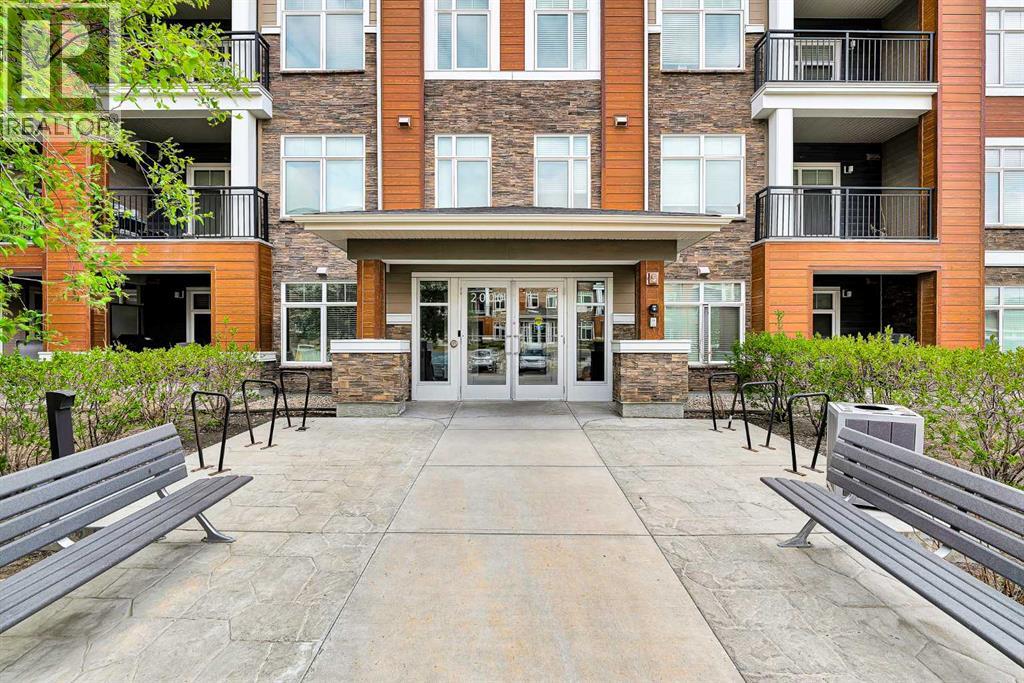
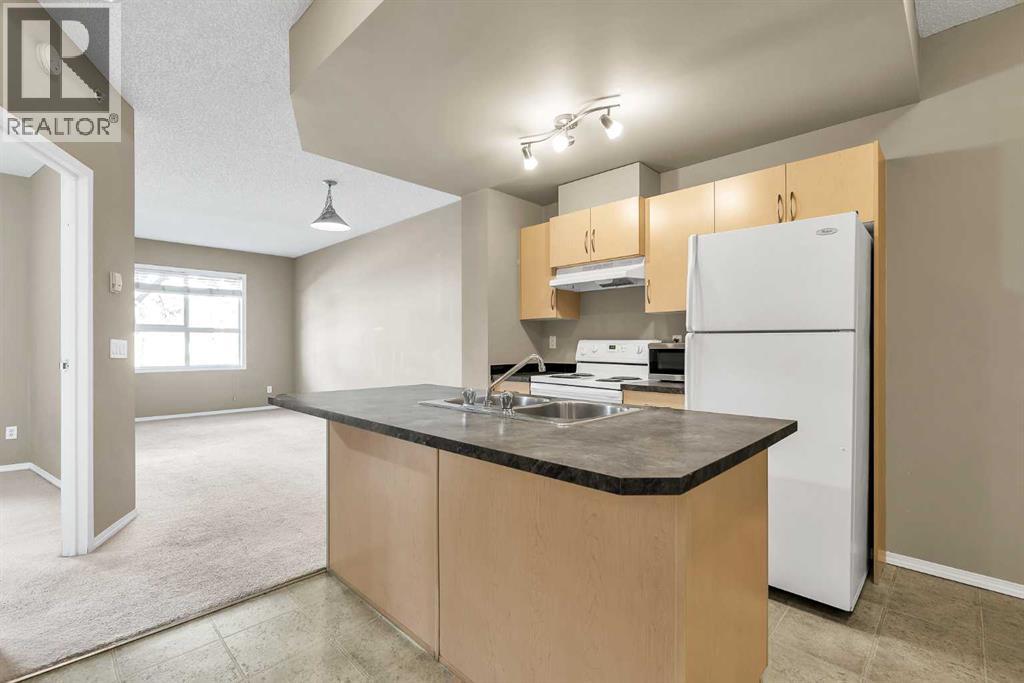
Enjoy low maintenance, modern living in this spacious 829 sq ft condo in Calgary’s desirable Northwest. Featuring 2 bedrooms, 2 full bathrooms, a titled underground parking stall, and an assigned storage unit, this turn key property is perfect for professionals, downsizers, or investors. The bright, open concept layout seamlessly connects the living and kitchen areas. The modern kitchen features premium granite countertops, stainless steel appliances, sleek cabinetry, and a stylish tile backsplash. The primary bedroom includes a private ensuite with a granite vanity and a spacious glass shower. Positioned on the opposite side of the unit for optimal privacy, the second bedroom is ideal for roommates, guests, or a home office, located just steps from the 4-piece main bath. Additional features include convenient in suite laundry and a large, private balcony.Located in the vibrant community of Sage Hill, you are minutes from shopping, dining, parks, and walking trails, with quick access to Stoney Trail and Shaganappi Trail. (id:51989)
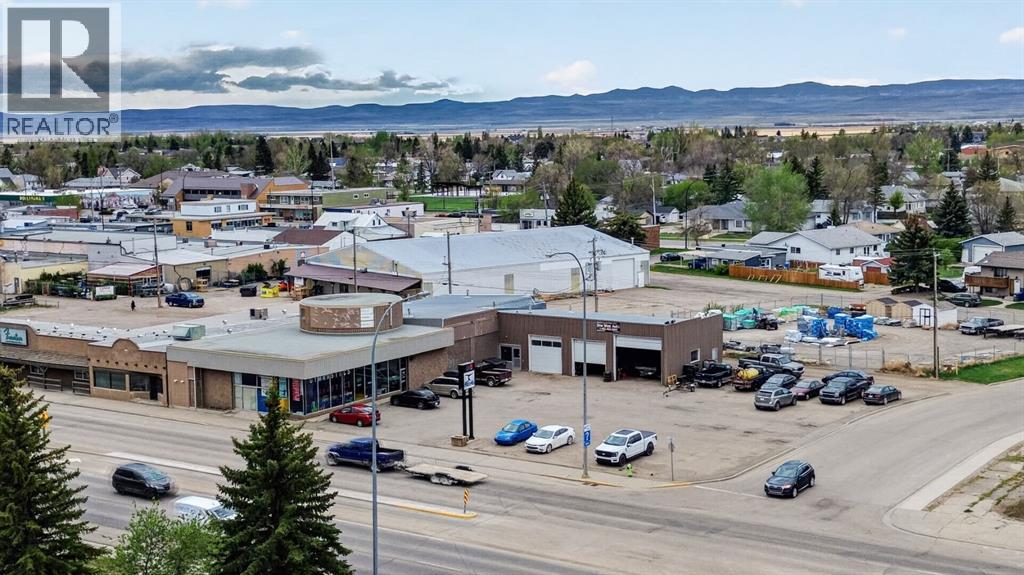
Attention investors! Commercial building in growing Claresholm. Tenanted with NNN leases. Building has had electrical, HVAC and plumbing all replaced in last approximately 10 years. Great holding property for long term as location is excellent with Hwy 2 frontage. (id:51989)
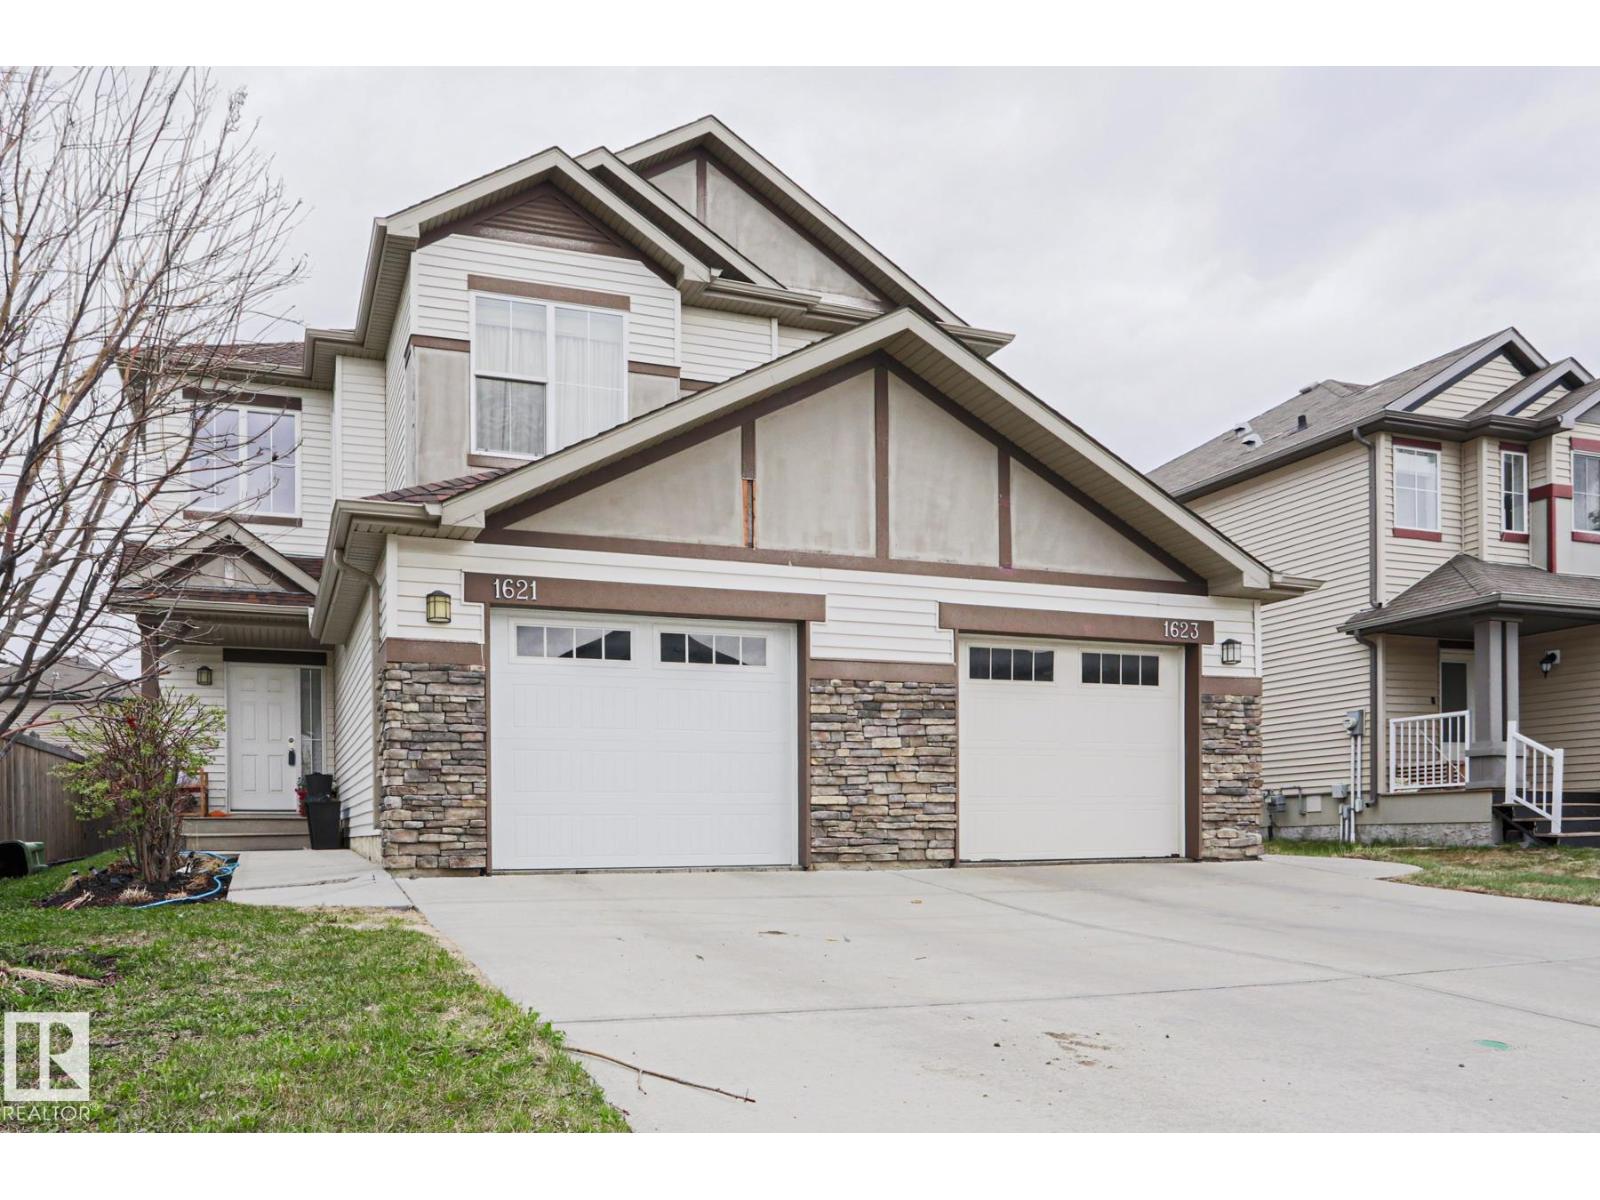
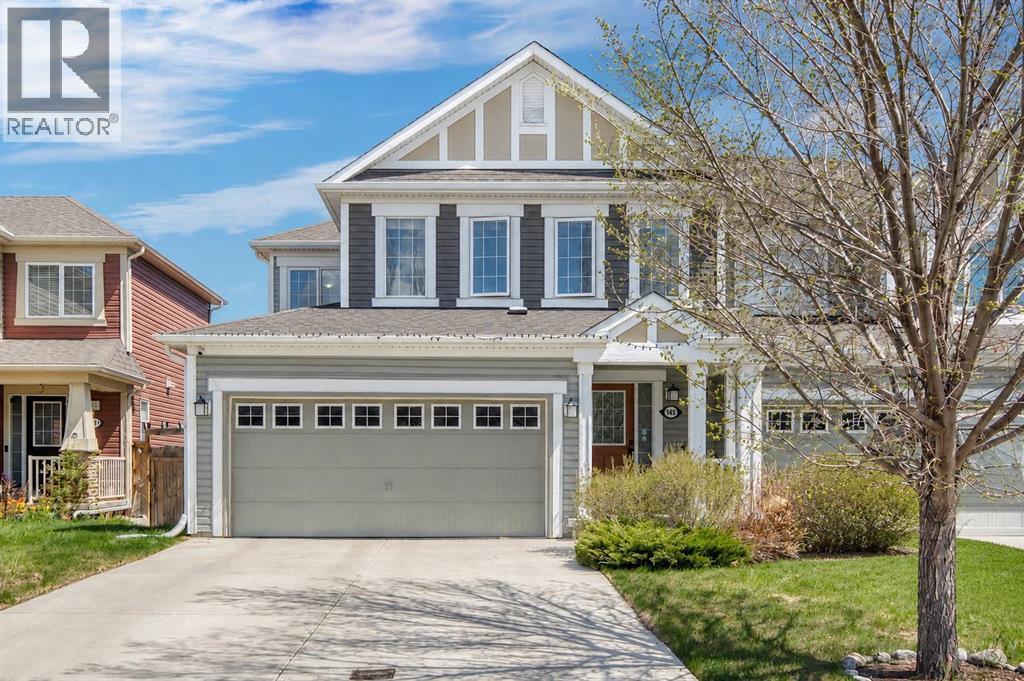
Gorgeous, impeccably maintained half-duplex in the desirable community of Walker! Featuring stunning curb appeal with stone accents, this beautiful home sits on a quiet street boasting a massive, fully fenced backyard and a perfect BBQ deck. The spacious foyer welcomes you with a built-in storage bench and elegant decor ledges. An open-concept main floor features a cozy gas fireplace and wall-to-wall windows. The chef-inspired kitchen boasts white stone countertops contrasting dark cabinetry, stainless steel appliances, and a walk-in pantry, opening seamlessly to a sunny dining nook. Upstairs, enjoy a versatile bonus room with high ceilings, 3 spacious bedrooms, and 2.5 baths. The massive backyard offers excellent privacy with mature trees and angled neighboring homes. Move-in ready! (id:51989)
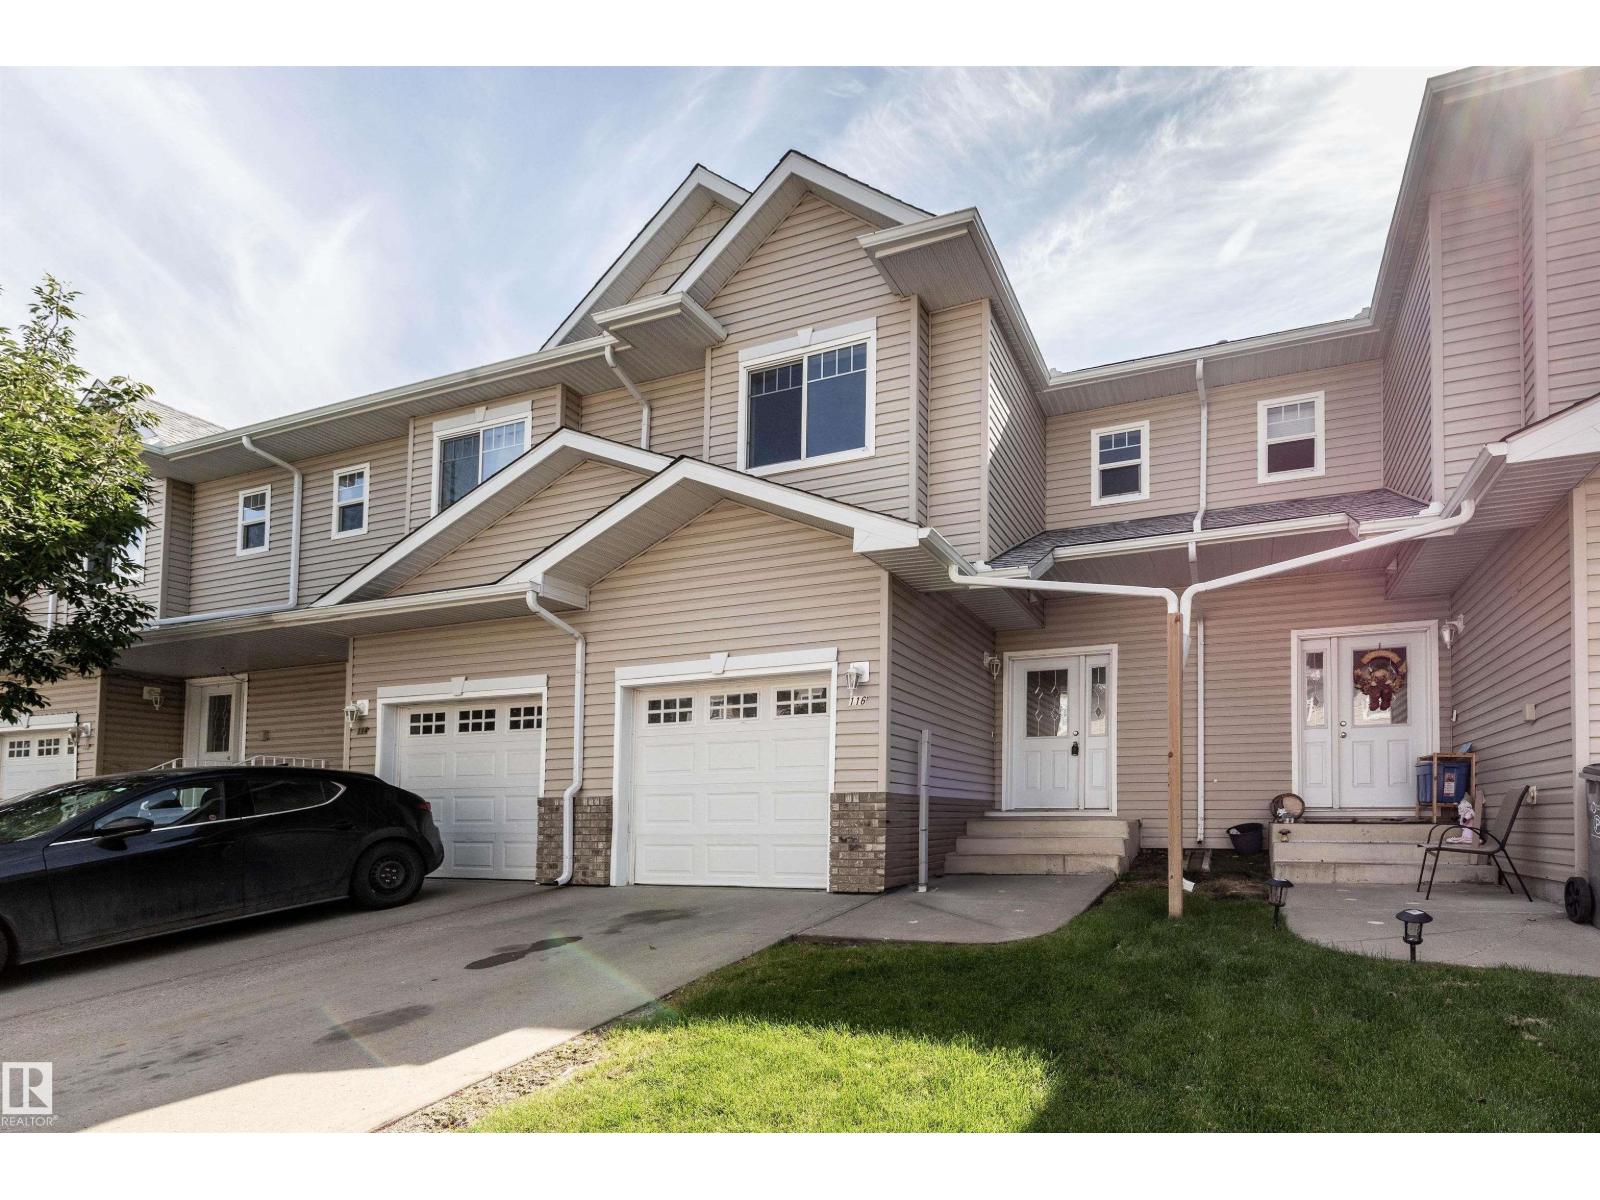
This well-maintained, fully & newly renovated 3 bedroom & 2 1/2 bath townhouse in Eaglemont Heights in Beaumont welcomes you. Ideally situated close to all amenities and only minutes from major thoroughfares, this townhouse has had all the walls re-painted, floors replaced with luxury vinyl planks, baseboards replaced, and all appliances replaced with new stainless steel appliances. A single attached garage and very low condo fees combine to make this property very attractive to first time buyers or investors. (id:51989)
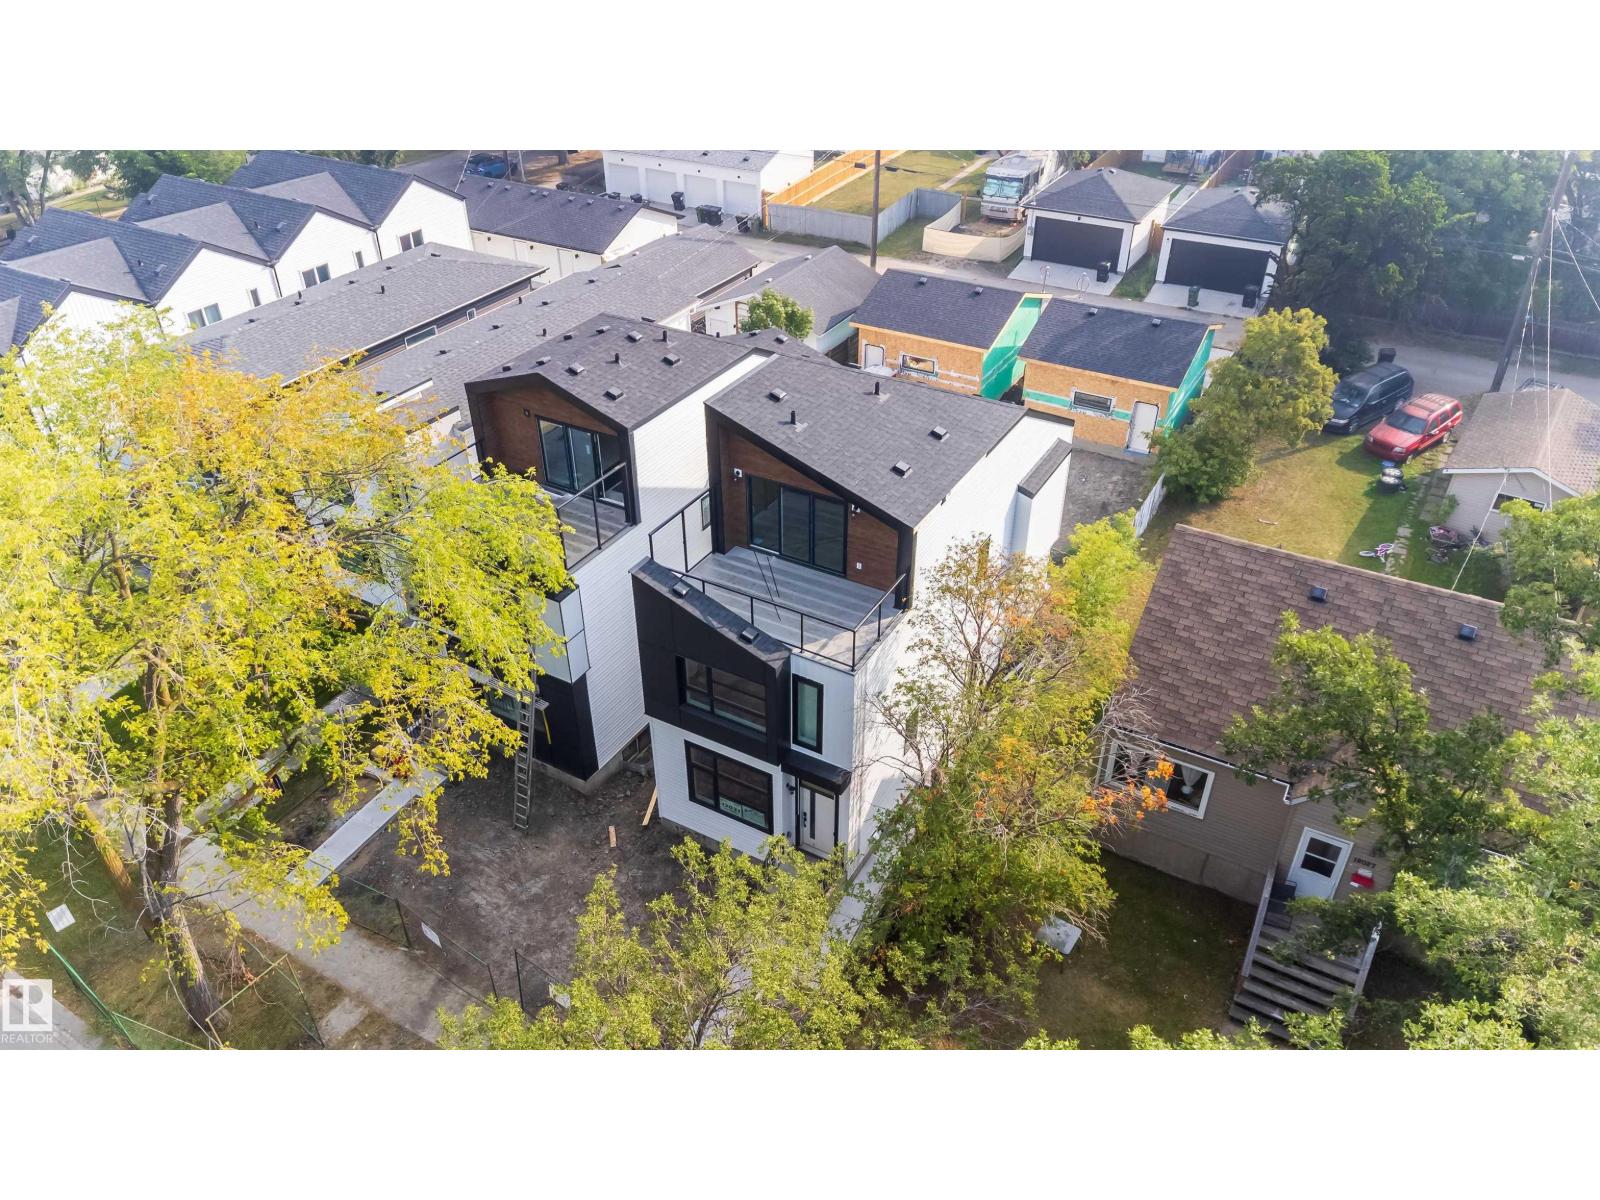
Beautiful custom 3-storey home in the quiet, tree-lined community of Prince Charles. Perfect for the professional family, this modern home offers high-end finishes and space for everyone. The main floor features an open layout with a bright living room and fireplace, a stylish dining area, and a chef’s kitchen with quartz countertops, premium cabinets, black fixtures, and a large island. Step onto the back deck for peaceful outdoor living. Upstairs, the primary bedroom includes a walk-in closet and private ensuite with double sinks and a glass shower. Two more bedrooms, a full bath, and laundry complete this level. The top-floor loft is ideal for an office, reading area, or media room, with an oversized private balcony overlooking the park and mature trees. Fully landscaped front and back. A separate side entrance to the basement offers future suite potential. Just minutes from downtown, schools, parks, shopping, and transit—this is modern living in a beautiful, established neighborhood (id:51989)
TWO BASEMENTS: ONE WITH THE SEPARATE KITCHEN AND OTHER FOR THE PERSONAL USE WITH HALF BATHROOM . THE MAIN ENTRANCE WELCOMES WITH THE OPEN TO BELOW LIVING AREA AND THE DINING AREA. MAIN FLOOR OFFERS BEDROOM AND FULL BATHROOM. MAIN FLOOR COMES WITH OPEN CONCEPT LIVING AREA AND BEAUTIFUL EXTENDED KITCHEN WITH BUILT-IN APPLIANCES. STAIRCASE COMES WITH GLASS RAILING . UPPER LEVEL OFFERS TOTAL OF 4 BEDROOMS AND 3 FULL BATHROOMS. UPPER LEVEL COMES WITH TWO MASTER BEDROOMS WITH ENSUITES. OTHER TWO BEDROOMS COMES WITH THE COMMON BATHROOM. BASEMENT COMES WITH THE SEPARATE SIDE ENTRANCE. THIS PROPERTY COMES WITH TWO FURNACES IN THE BASEMENT. BACKYARD IS FULLY LANDSCAPED WITH THE FULLY FINISHED DECK. THERE IS A SIDEWALK ON THE SIDE OF THE PROPERTY WHICH LEADS TO A PLAYING COURT. THIS PROPERTY IS LOCATED CLOSE TO SCHOOL, PLAYGROUNDS, SHOPPING CENTRES, MEADOWS REC CENTRE, ANTHONY HENDAY AND OTHER AMENITIES. MUST SEE: (id:51989)
Welcome to Lakepointe in Chestermere—where every day feels a little more like summer, and home feels a lot more like you.Step inside and feel it: that sense of calm that only comes from a space that just works. The bright, open-concept main floor was made for real life—morning rushes, quiet coffees, and the kind of kitchen conversations that linger. With granite countertops, stainless steel appliances, a large centre island, and an oversized dining area, this kitchen truly is the heart of the home. It’s where pancakes flip on Saturday, birthday candles get blown out, and takeout spreads out on game night. And yes, there’s a main floor powder room—because guests shouldn’t have to wander upstairs to feel at home.Just off the kitchen, the cozy family room brings everyone together without pulling anyone away. Curl up with a good book, binge your favourite show, or keep an eye on homework while dinner simmers. Need a little flex in your floor plan? The main floor den is ready to become whatever your life needs next—home office, playroom, reading retreat, or music room.From the garage, the spacious mudroom catches real life before it hits the house—backpacks, hockey bags, muddy boots—tucked away and out of sight so the rest of the home stays beautifully calm.Upstairs keeps the good energy going. A generous bonus room creates a second living space for movie marathons, Lego cities, or late-night laughs. Double doors open to a peaceful primary retreat with a 4-piece ensuite and separate his-and-hers closets—because mornings are smoother when everyone has their own space. Two additional bedrooms, a full bathroom, and an oversized laundry room (right where you actually need it) make everyday living feel effortless.Downstairs, the undeveloped basement with a separate side entry is your blank canvas—future family room, gym, studio, or even potential suite development (with city/municipal approval). Build what your next chapter needs.Outside, the backyard is all possi bility—garden beds, firepit nights, a play set, or the outdoor dining setup you’ve been dreaming of. It’s ready for summer.And then there’s the lifestyle that comes with the address. Lakepointe is one of Chestermere’s most loved communities for good reason. Walk to parks, pathways, and the lake. Schools, shops, and everyday amenities are just minutes away. Spend warm days paddleboarding and boating, catch golden-hour walks by the water, and cap it all off with ice cream on the way home.Because moving to Chestermere isn’t just about buying a house—it’s about choosing a way of life. This is where milestones happen, routines turn into rituals, and weekends feel like a breath of fresh air.If you’re looking for a home that welcomes you with warmth, grows with your family, and puts the lake in your everyday—this is it. (id:51989)
For Lease – Office Space Ideal for Trades & ContractorsSet your business up for efficiency and visibility with this 1,282 sq. ft. office space located in the heart of the industrial area on River Avenue. With excellent exposure and easy access, this property is perfectly suited for trades, contractors, and service-based operations. The space offers a functional layout with room for offices, dispatch, estimating, and administrative support—keeping your operations organized and running smoothly. Bright natural light and a practical design make it a comfortable and productive workspace for your team. At the rear, there is ample parking and space for staff vehicles, work trucks, or light equipment—an important feature for any trade-based business. The building is also equipped with solar panels, helping to keep electricity costs low and operating expenses under control. For businesses needing additional storage or workspace, there is an option to lease the adjoining warehouse, providing the flexibility to scale your operations in one convenient location. Affordable, efficient, and built with trades in mind—this is a great opportunity to establish or grow your business in a high-exposure industrial setting. (id:51989)
Welcome to main-floor condo unit. Offering comfort, convenience, This1-bedroom unit is perfect for first-time buyers, downsizers, or investors. a bright open-concept layout featuring 9-foot ceilings, stylish vinyl flooring, neutral tones, and the added peace and quiet of concrete construction. The spacious living room is filled with natural light through the large window, creating a warm and inviting atmosphere.kitchen is functional and complete with a central island, ideal for everyday living and entertaining. The generously sized bedroom features a large closet and oversized window that keeps the space bright throughout the day. Include a spotless 4-piece bathroom, in-suite washer and dryer, and a private patio entrance for added accessibility and convenience. Located close to corner parking which is larger then and loading access, this unit allows easy entry without the need for elevators.Building has security systems and each unit has buzzer to allow guest access, There are guest parking spots available, Management provides 24x7 emergency service Enjoy a fantastic location close to schools, shopping, restaurants, and everyday amenities. Best of all, condo fees include all utilities, making ownership simple and affordable.Book your private showing today and discover your future home in Compass Erin Woods (id:51989)
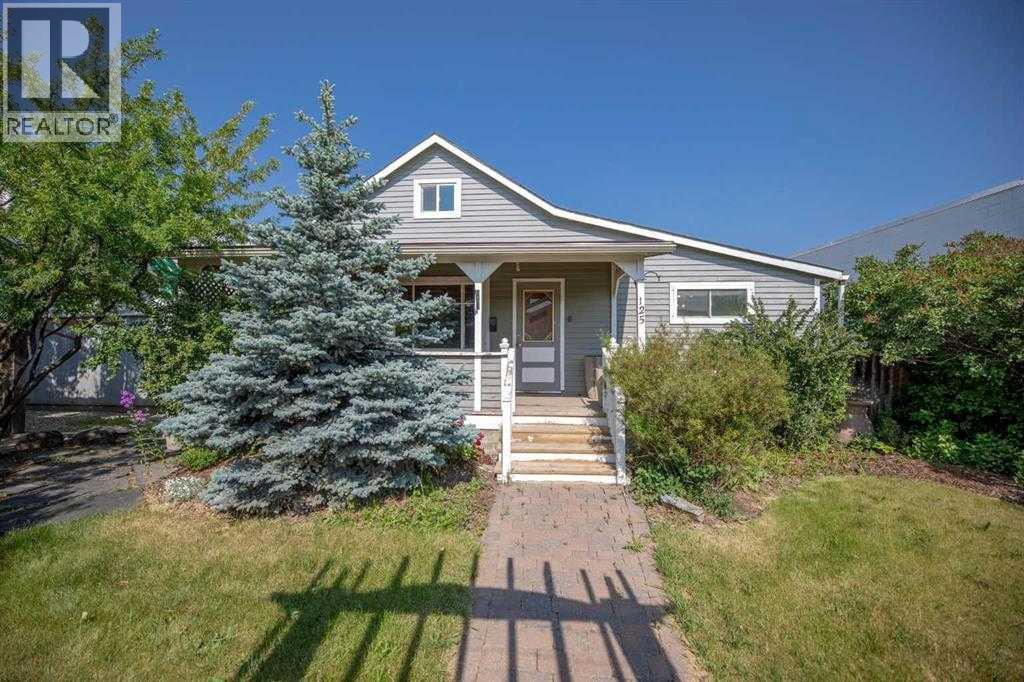
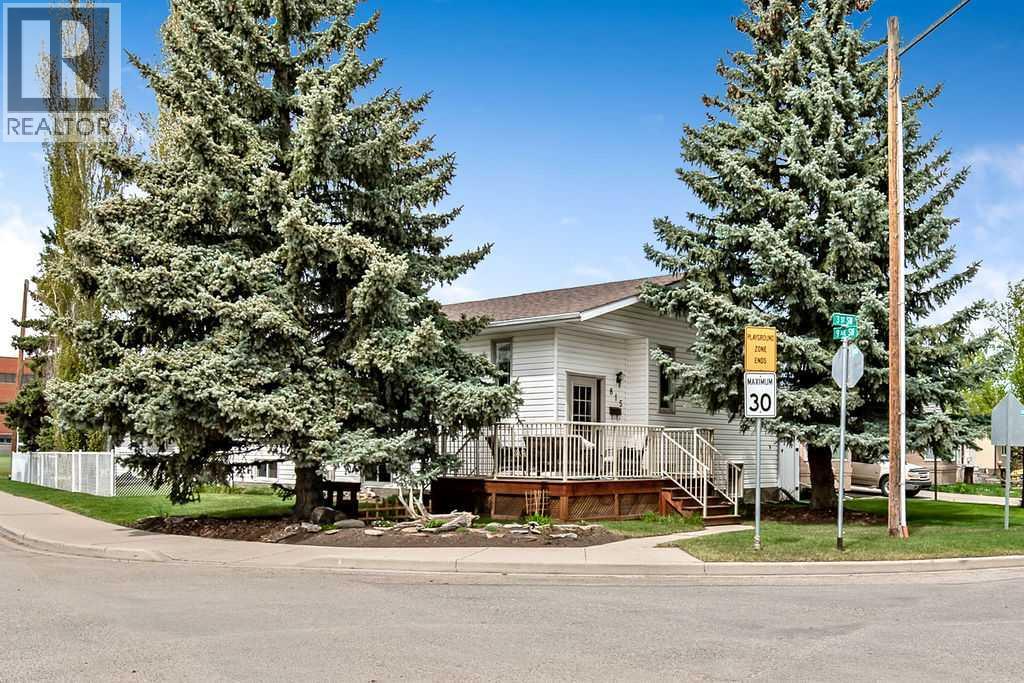
Welcome to this rare find at 815 3rd Street SW in the heart of High River! This beautifully maintained home offers exceptional curb appeal, an amazing location, and the added benefit of a well-kept legal suite — perfect for investment, multi-generational living. Situated on a mature, fully landscaped corner lot, this property is conveniently located close to the hospital, schools, parks, walking paths, library, and recreation facilities and downtown High River. Step inside to a large and inviting foyer that opens into a bright living room featuring stunning south-facing bay windows. The open-concept layout creates excellent flow throughout the main living spaces, making it ideal for both everyday living and entertaining. The spacious dining area is filled with natural light from additional south-facing bay windows and features double doors leading to the back deck. The kitchen is functional, offering plenty of cabinetry, a wall pantry, and generous workspace. The main floor also features a spacious second bedroom, a 5-piece guest bathroom with double vanity, tub, and shower, plus a beautiful primary bedroom complete with a large walk-in closet, two east-facing windows, and a private 3-piece ensuite with linen storage. Just off the kitchen is access to the back entrance and laundry area, leading to the lower level where you’ll find additional storage and utility space along with the legal suite. The lower legal suite is thoughtfully designed with an open floor plan, large kitchen and dining area, cozy living room with gas fireplace, two bedrooms a 4-piece bathroom and storage area. Outside, enjoy two separate deck spaces — an east-facing deck perfect for morning coffee and a west-facing deck ideal for entertaining or soaking up the afternoon sun. The property also includes a large single detached garage, parking pad, mature trees, and abundant storage throughout the home. This is a fantastic opportunity to own a meticulously cared-for property in one of High River’s most desirable locations. Pride of ownership is evident throughout! (id:51989)
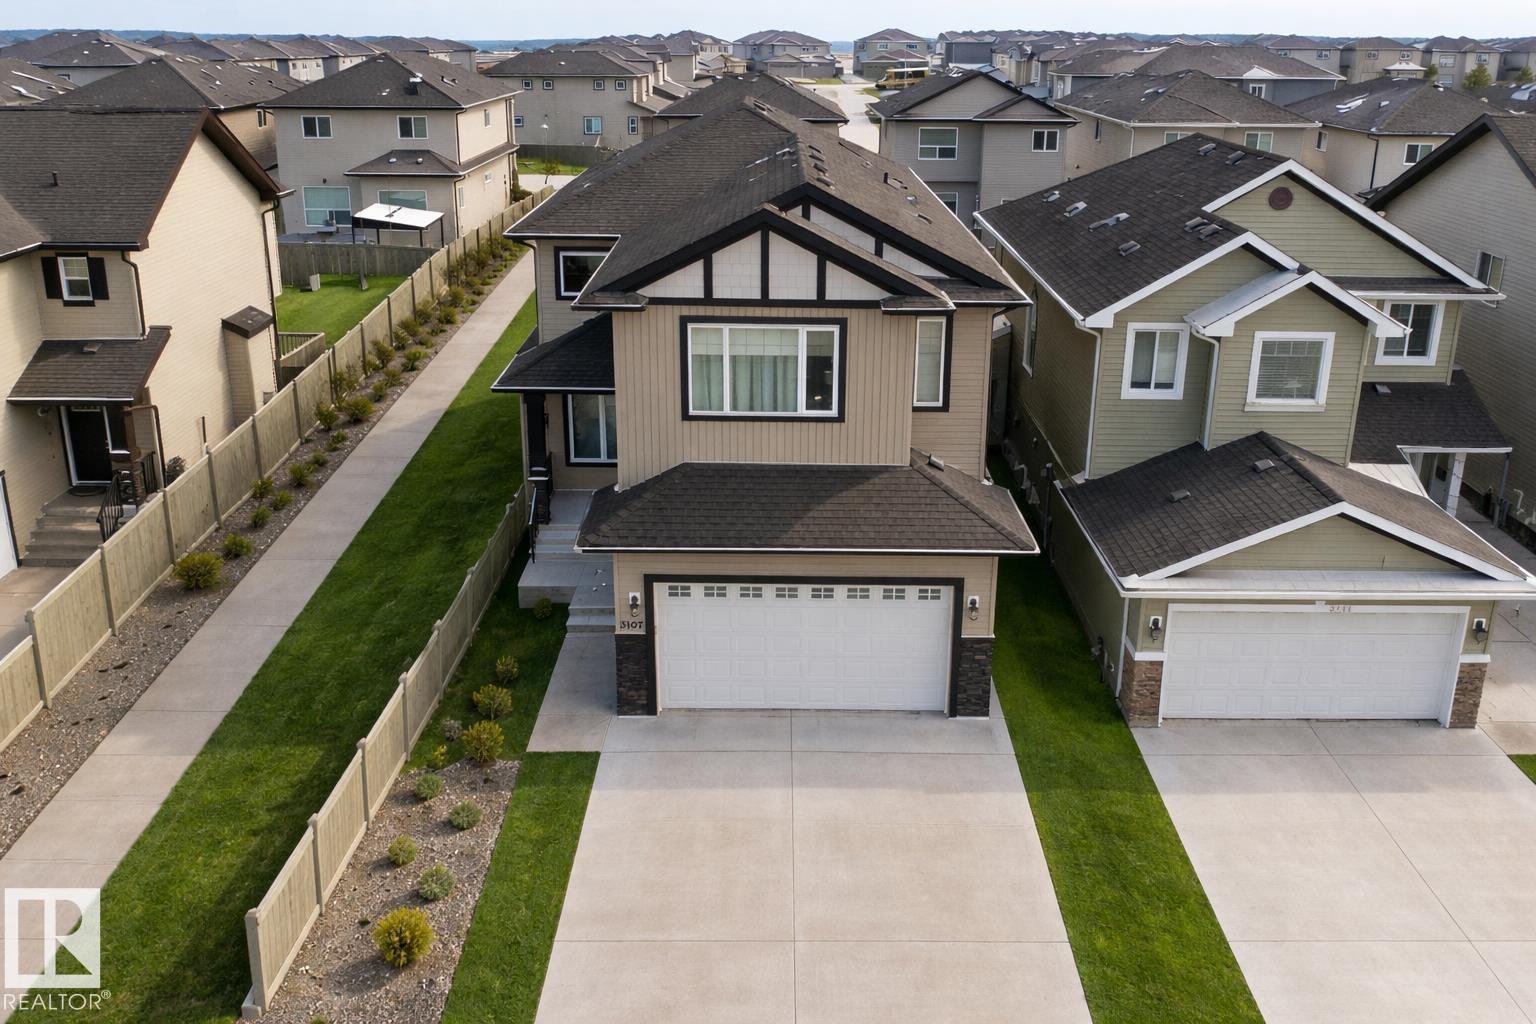
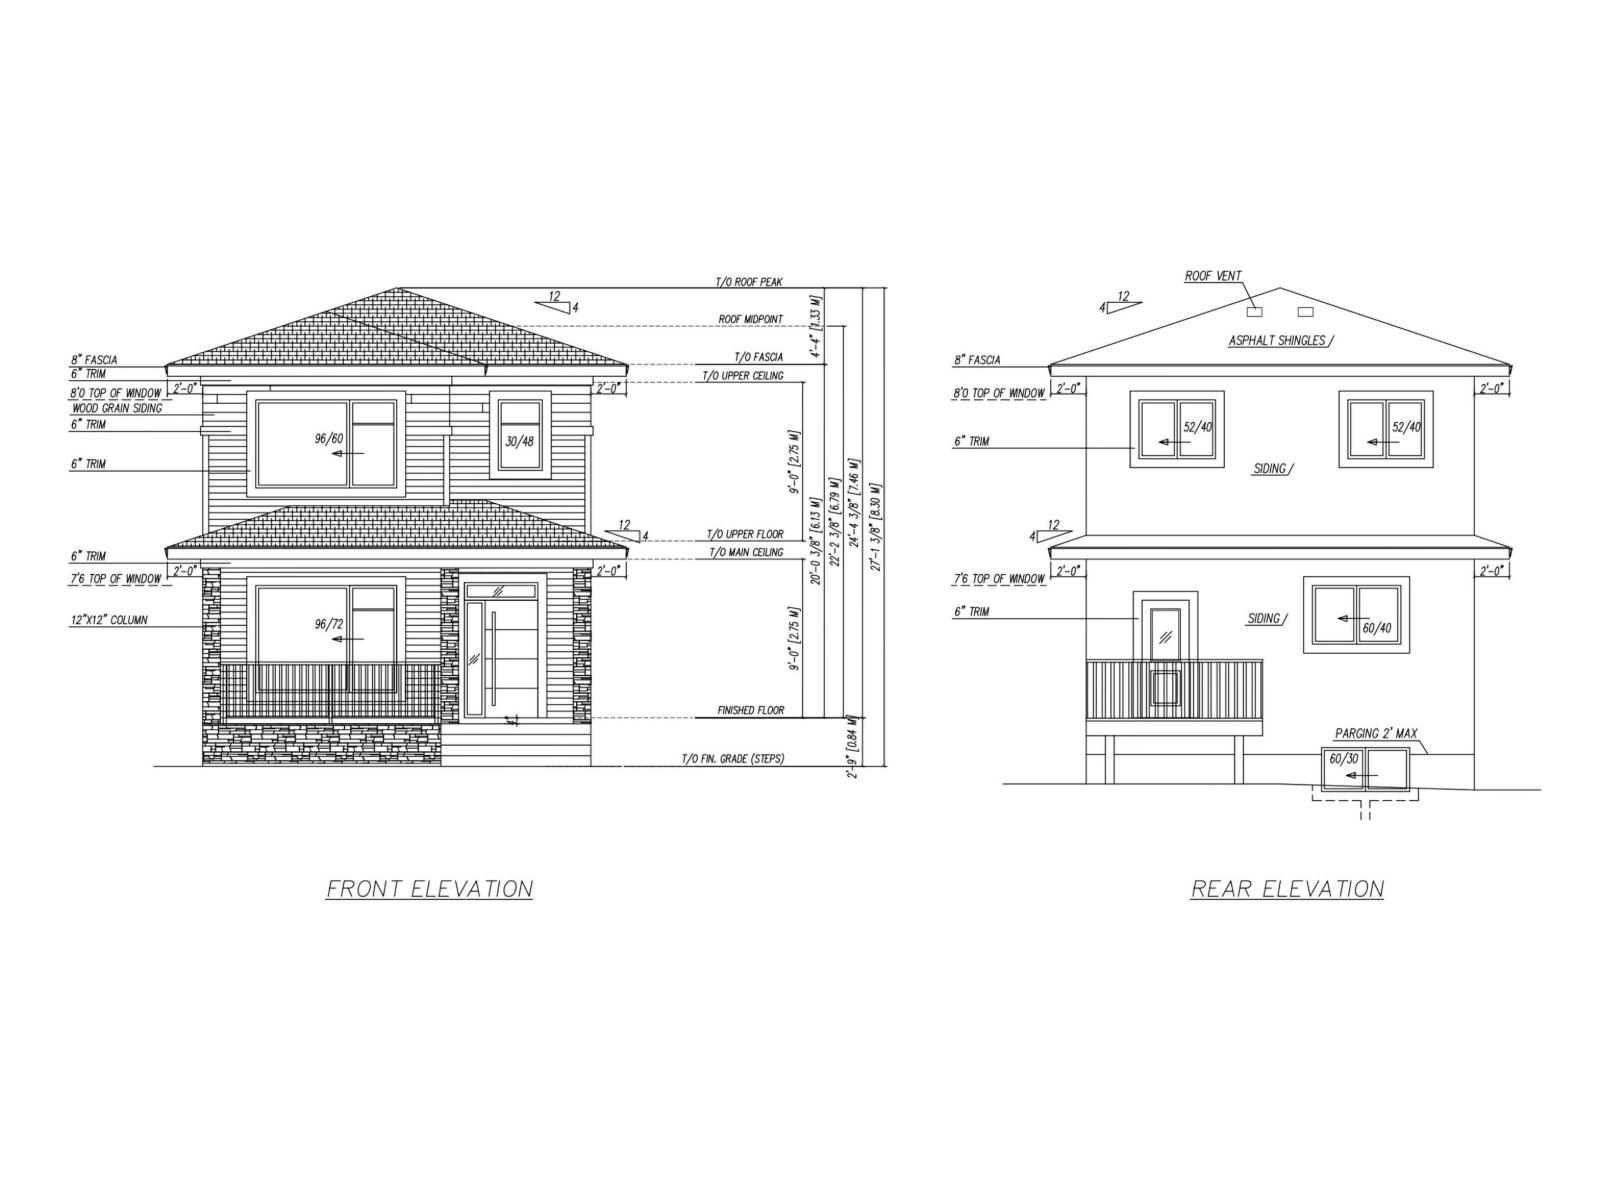
Welcome to this beautiful under-construction home offering the perfect opportunity to personalize your dream space. Buyers still have time to select finishes including flooring, paint colors, carpets, and more. This thoughtfully designed home features 4 bedrooms, 3 full bathrooms, and a separate side entrance to the basement for future development potential. The main floor includes a bedroom and full 3-piece bath, ideal for seniors or guests. Enjoy a bright open-concept layout with a modern electric fireplace feature wall, large windows, and a stylish kitchen complete with a center island, backsplash, and ample cabinetry. Upstairs offers a spacious primary bedroom with a walk-in closet and an ensuite Bathroom, 2 additional bedrooms, full bath, a bonus room, and upper-floor laundry. Additional features include 9 ft ceilings, elegant lighting, a double detached garage, and an unfinished basement ready for future possibilities. DON'T MISS THIS OPPORTUNITY TO OWN A PERSONALIZED DREAM HOME TODAY! (id:51989)
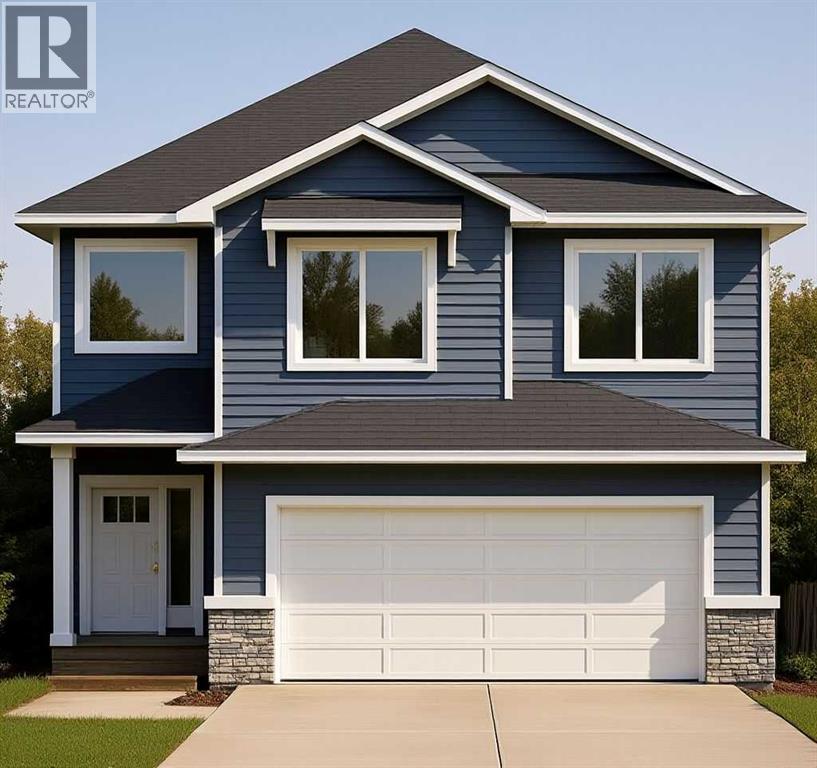
Welcome to this STUNNING New Home in Mandalay Estates! Built by Marygold Homes, this BRAND-NEW, beautifully designed SHOWHOME GRADE property offers over 2,000 SQ.FT. of thoughtfully planned living space, featuring 3 BED, 2.5 BATH, and an attached double-car garage, which is perfect for families seeking both comfort and functionality. Located in the highly-sought community of MANDALAY ESTATES in Carstairs, this property is close to local amenities including the Carstairs Community Golf Course, Carstairs Memorial Arena, and Hugh Sutherland School. Added convenience comes with a LOBLAWS GROCERY STORE, and an upcoming SHOPPERS DRUG MART, located right within the subdivision. Inside, the home features luxury vinyl plank flooring on the main floor and plush carpet on the upper level, complemented by large windows that fill the home with natural light. The main level includes direct access from the attached double-car garage into a functional mudroom with built-in bench and hooks. From here, a walk-through pantry leads into the stylish kitchen, complete with quartz countertops, full-height shaker cabinetry, STAINLESS STEEL KITCHEN APPLIANCES, soft-close hardware, and a central island with bar-style seating. Adjacent to the kitchen is a welcoming dining area with access to the spacious deck and backyard, perfect for entertaining. The bright and inviting living room features a tile-surround gas fireplace with mantle, creating a cozy space for family gatherings. A main-floor office (or flex room) provides additional versatility for working from home, or an extra living space. Upstairs, you’ll find three spacious bedrooms thoughtfully separated for privacy, along with a convenient second-floor laundry room. The primary suite offers oversized windows, a capacious walk-in closet with built-in shelving, and an elegant 5-piece ensuite featuring a glass shower, soaker tub, dual-sink vanity, and separate water closet. A large, central bonus room and 4-piece bathroom complete the upp er level. The home’s exterior features durable HARDIE-BOARD SIDING, enhancing both curb appeal and longevity. The unfinished basement offers 9-foot ceilings, a SEPERATE SIDE ENTRANCE, and rough-ins for a future bathroom, providing excellent potential for future development. **Photos shown are from previous project(s) (same/similar layout) and are for reference purposes only.** (id:51989)