

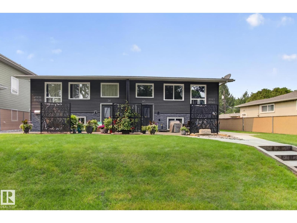
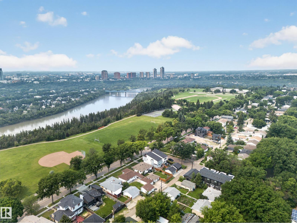
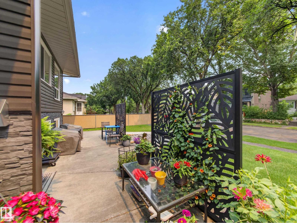
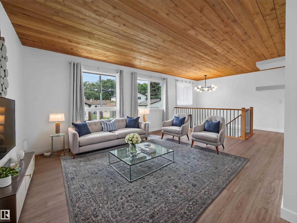
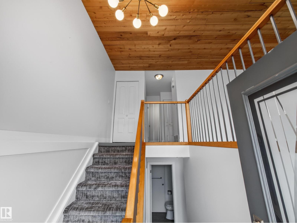
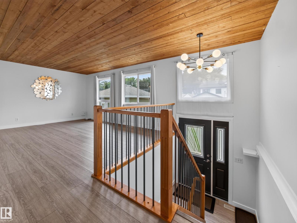
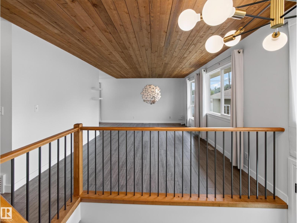
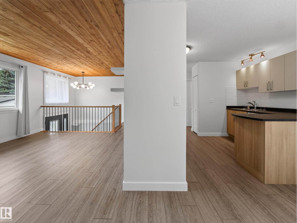
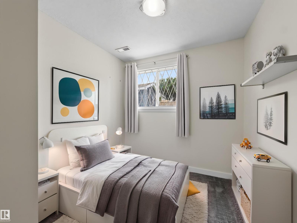
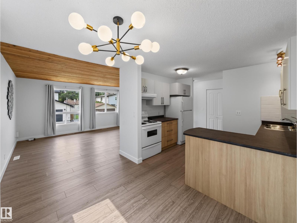
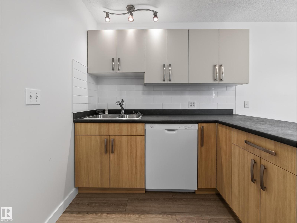
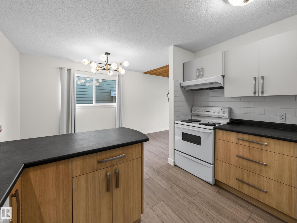
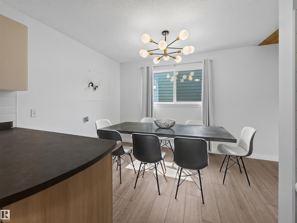
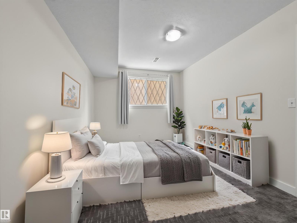
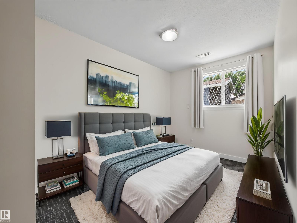
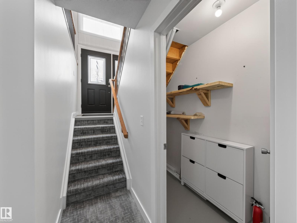
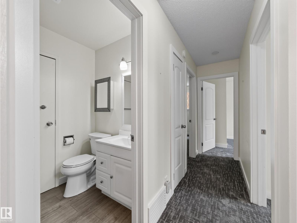
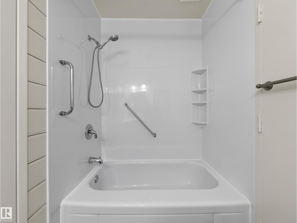
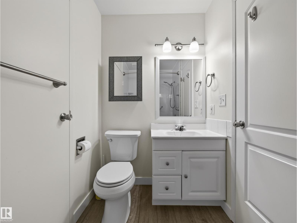
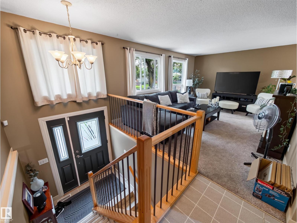
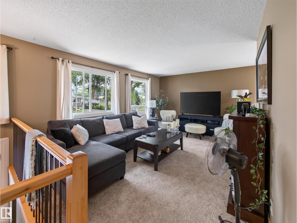
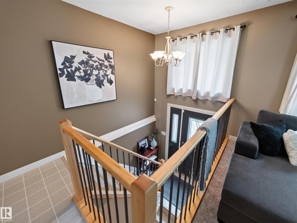
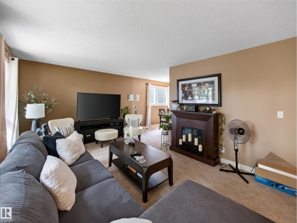
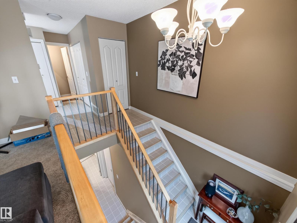
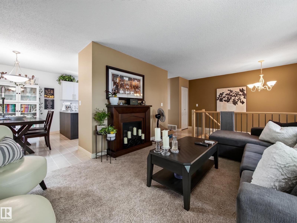
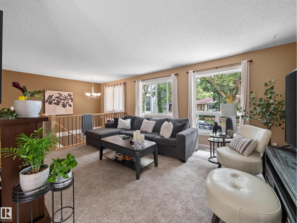
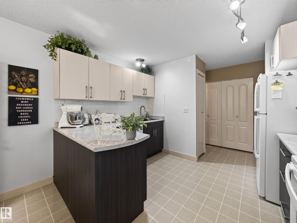
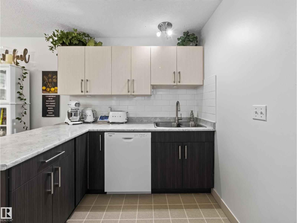
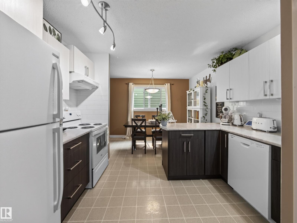
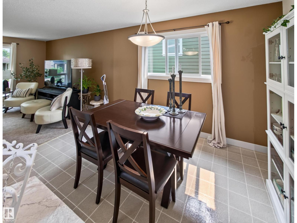
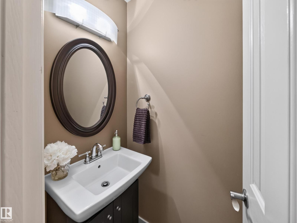
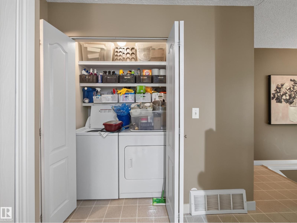
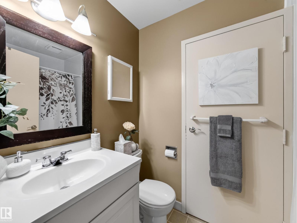
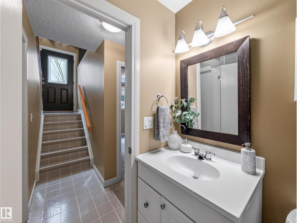
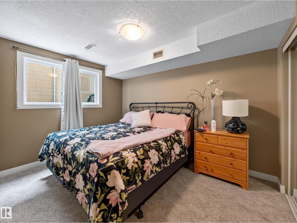
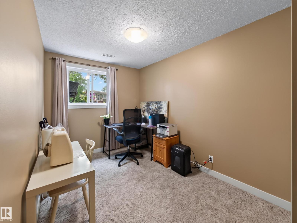
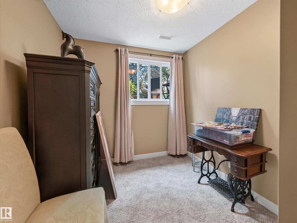
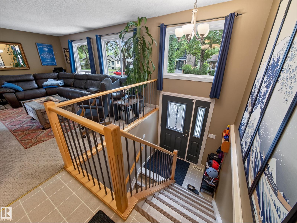
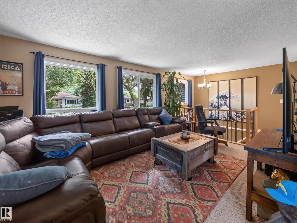
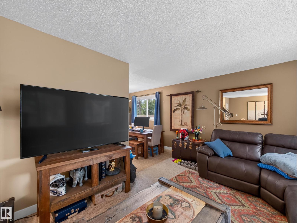
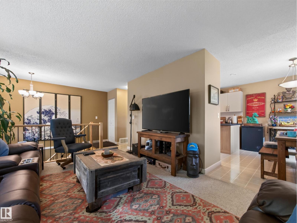
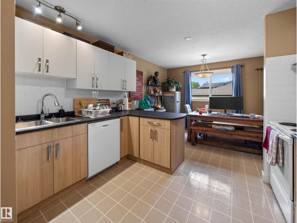
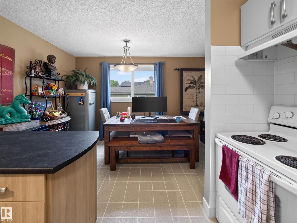
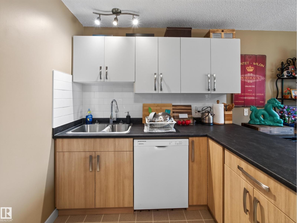
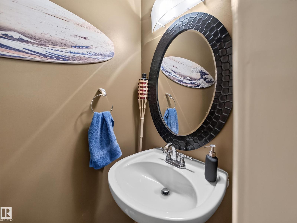
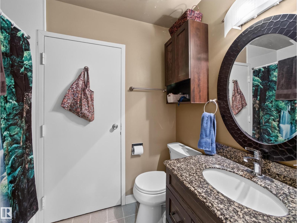
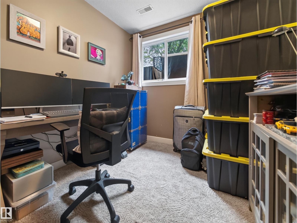
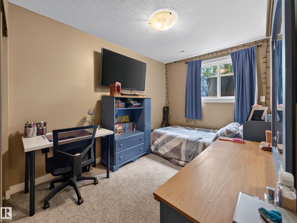
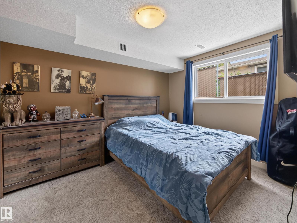
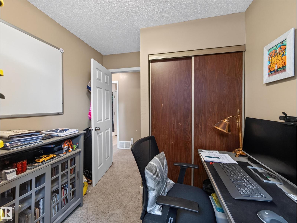
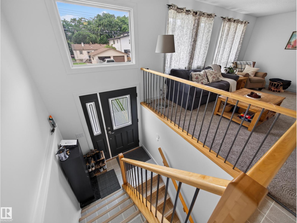
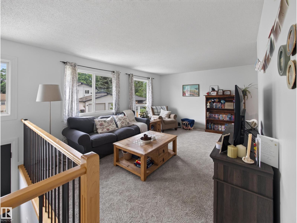
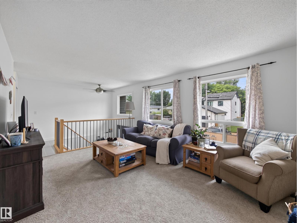
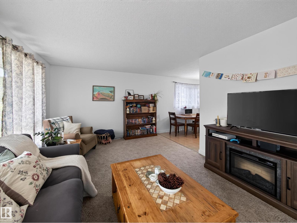
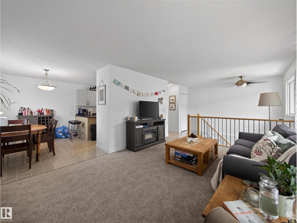
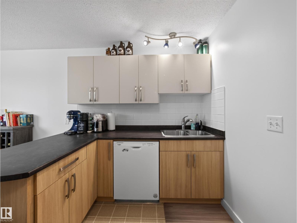
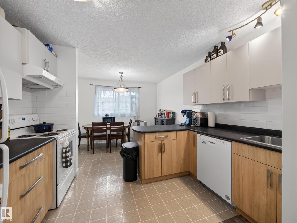
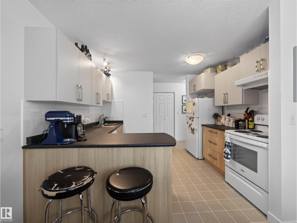
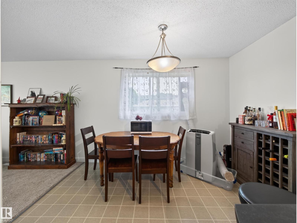
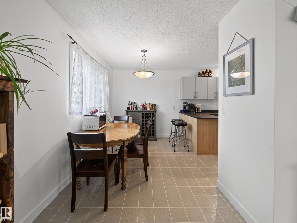
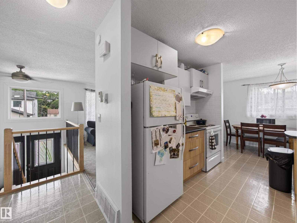
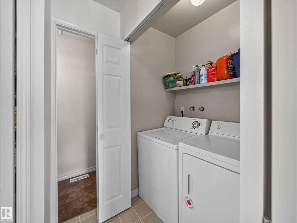
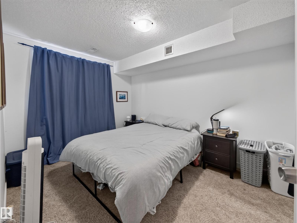
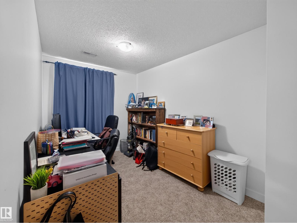
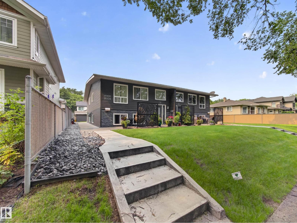
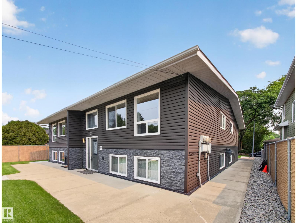
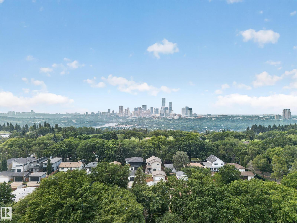
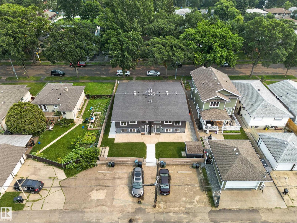
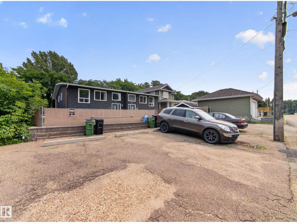
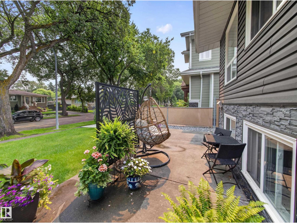
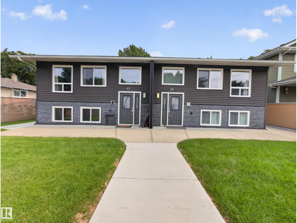
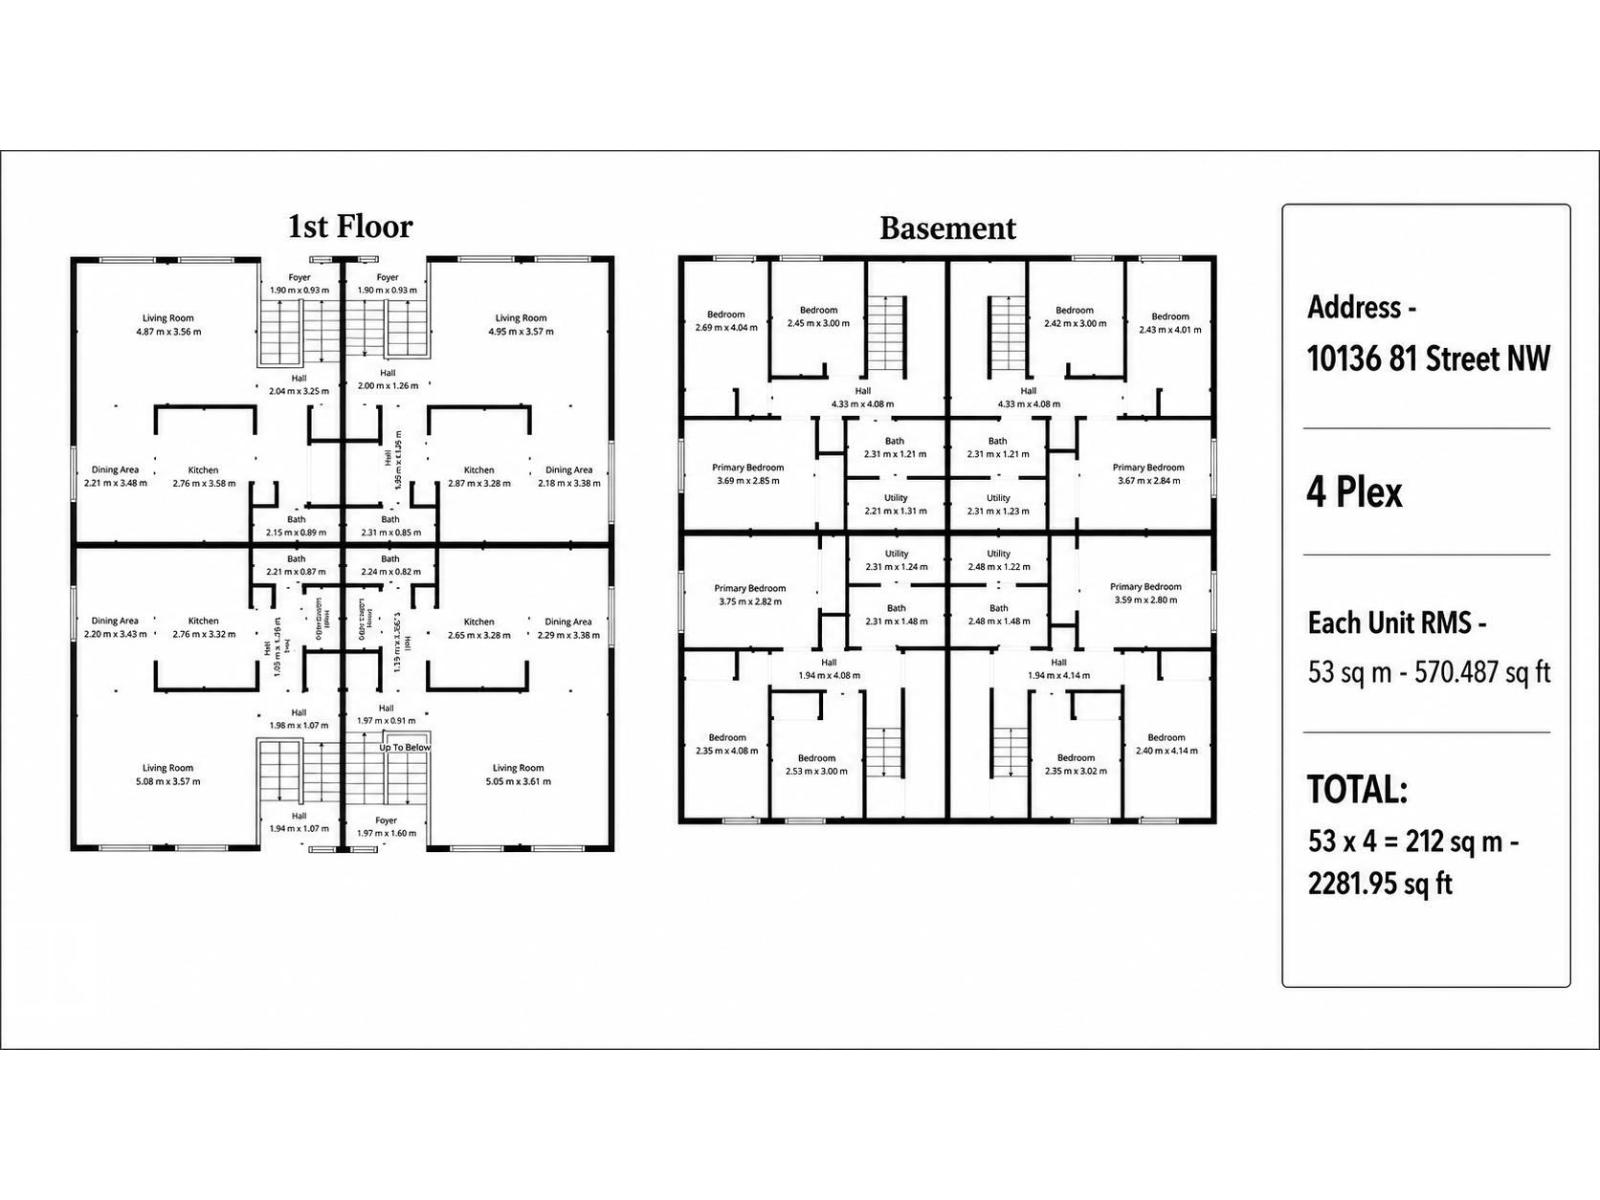
~!WELCOME HOME!~ A rare opportunity for investors and owner-occupiers alike! This meticulous 4-plex offers four distinct, fully self-contained 3-bedroom homes, each with in-suite laundry and separately metered utilities paid by the tenants. variety of renovations, like carpet, cabinets, + more.... Creates a true homeowner feel rather than a typical rental. Live in one unit while rental income from the other three helps offset your costs, or lease all four and maximize cash flow. The property has benefited from extensive improvements over the years and currently attracts an exceptional tenant profile. Current rents provide solid income, with OBVIOUS GROWTH. Ideally located near Capilano Ravine, Forest Heights Recreation Centre, transit and Downtown. It makes sense on paper, and shows even better in person. From interior condition, the bones of the homes are solid...it will be a great investment for years to come !> (id:51989)
Features of 10136 81 St Nw
- MLS® Number E4501283
- Price $1,299,702
- Bedrooms: 2
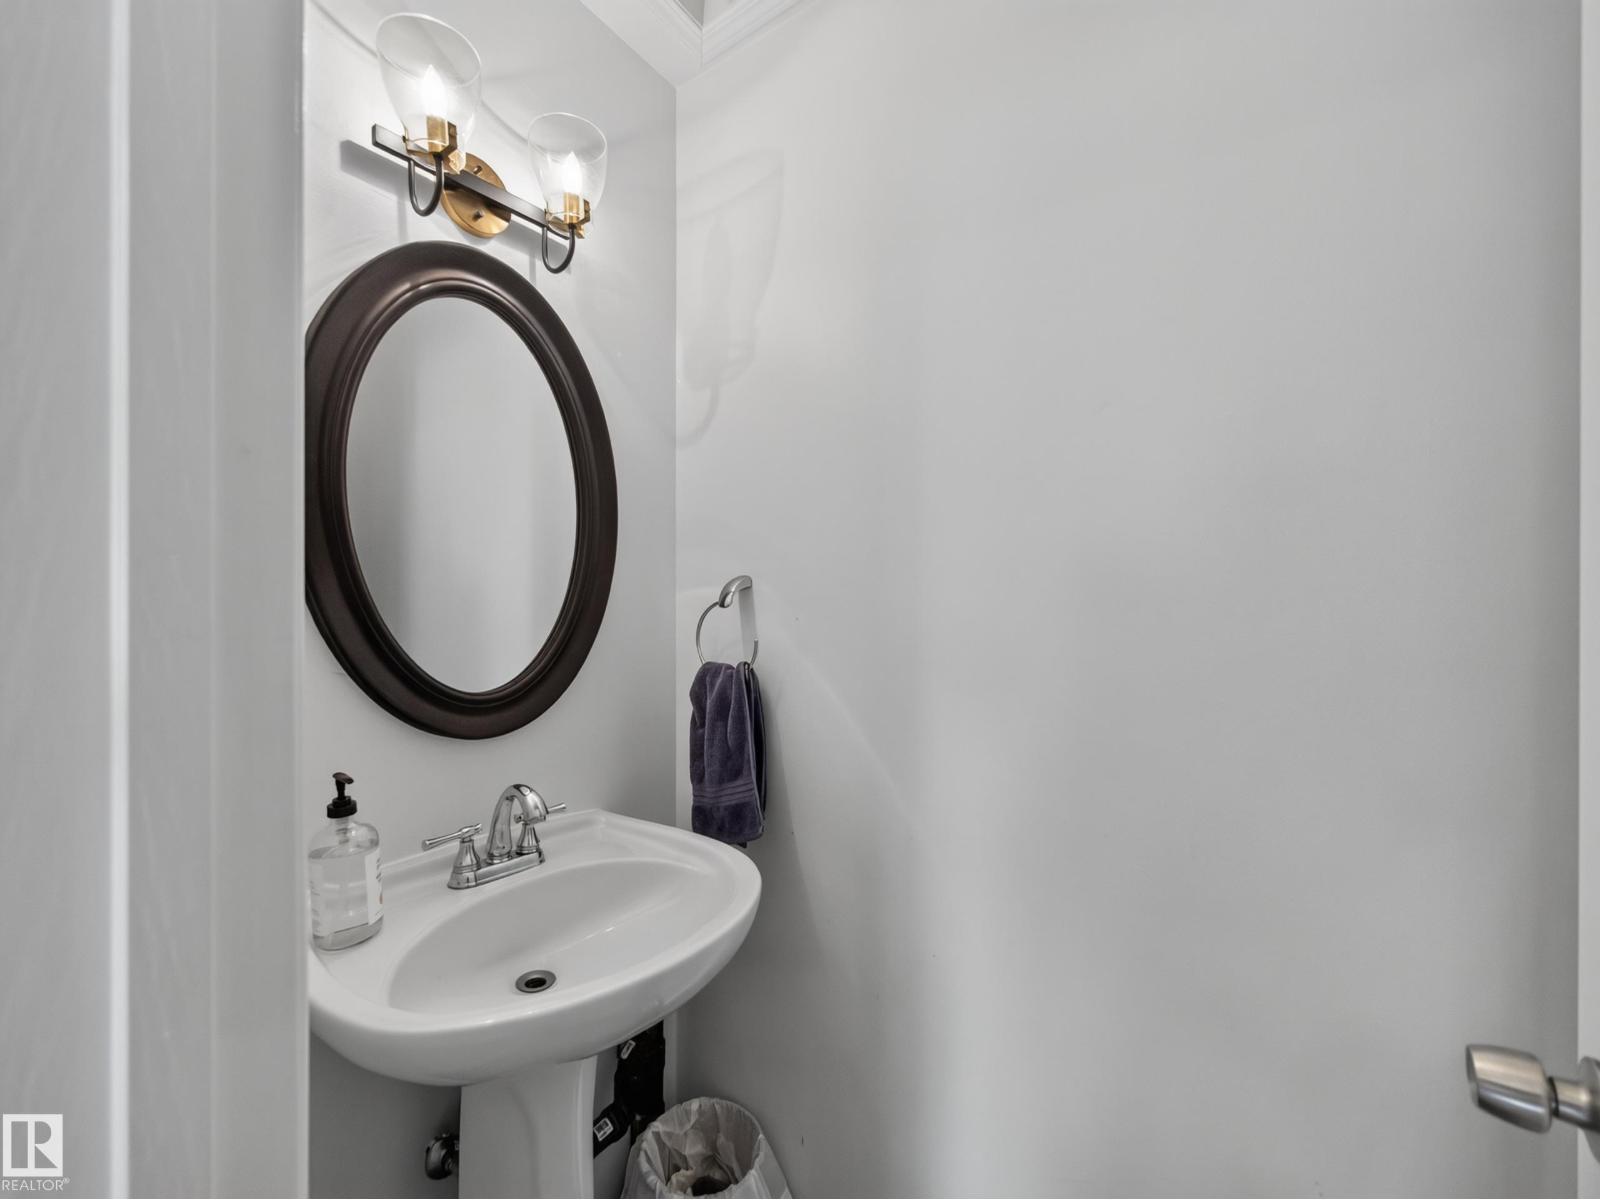
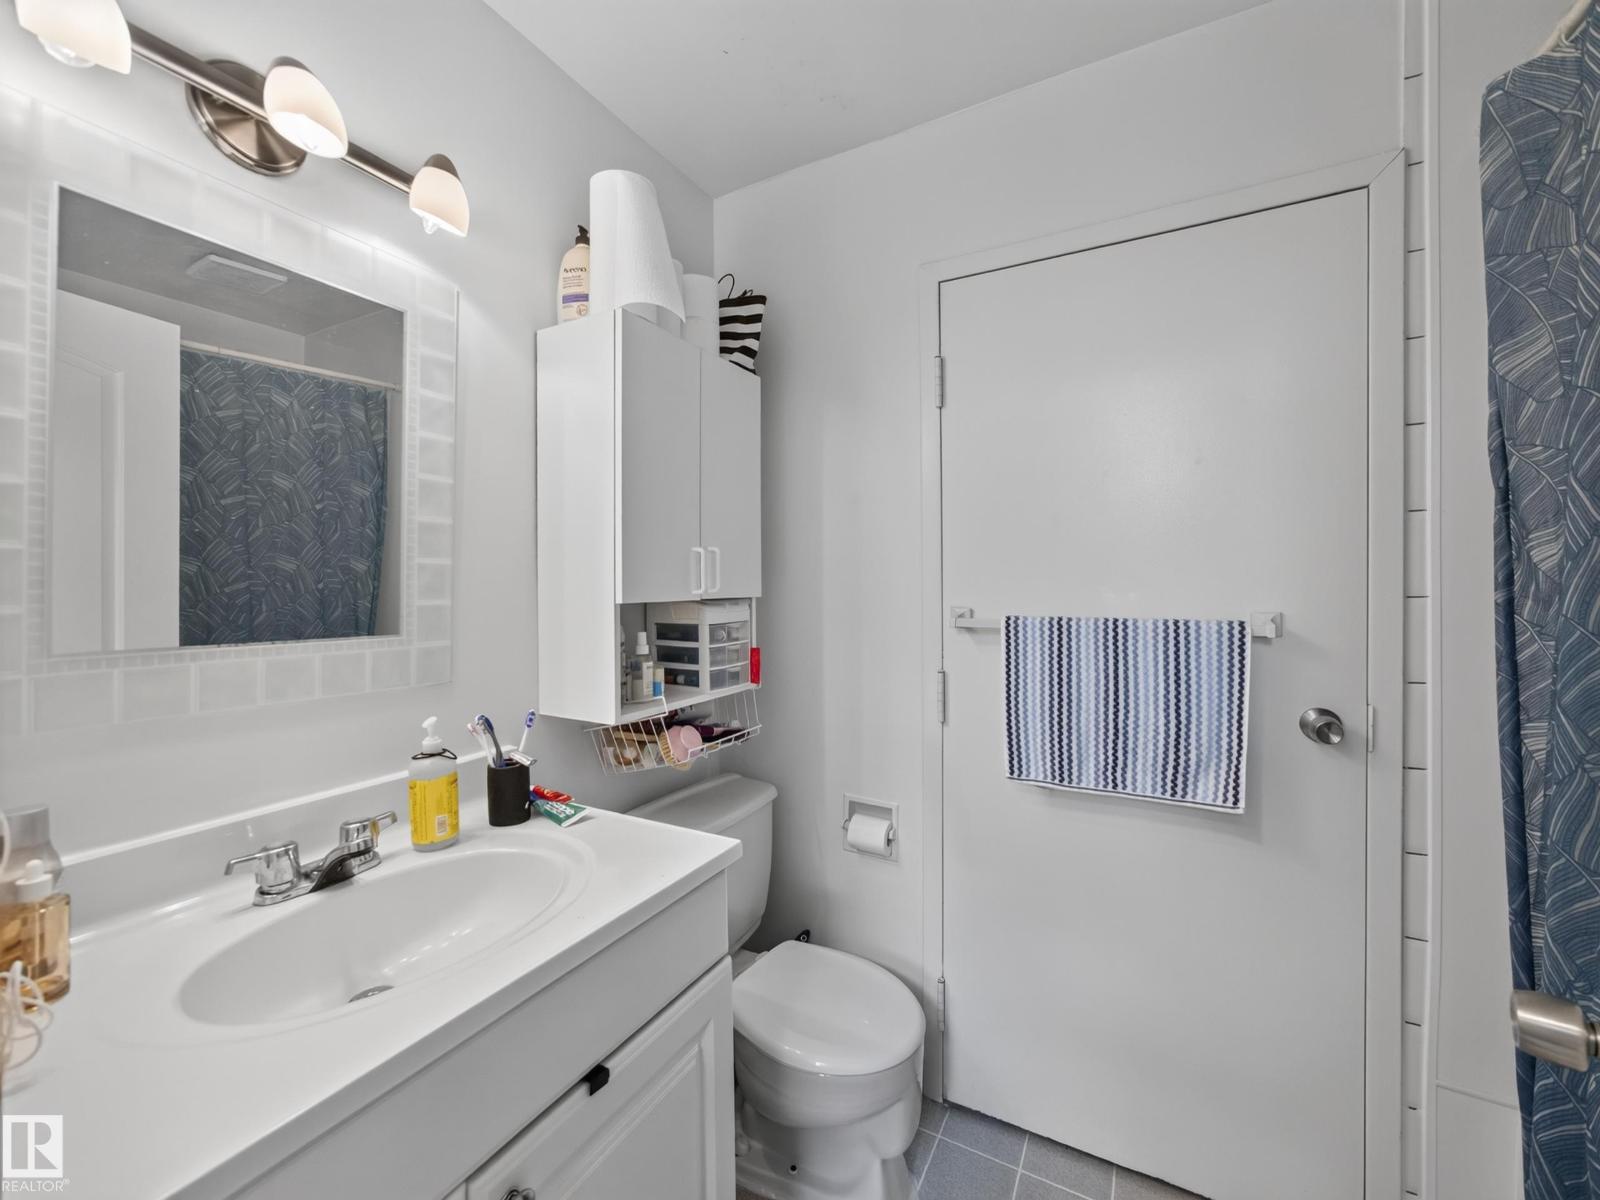
- Bathrooms: 4
- Square Footage: 2282 sqft
- Property Type: Fourplex
- Neigbourhood: Forest Heights (Edmonton)
- Amenities Near By Playground, Public Transit, Schools, Shopping
- Features See Remarks, Flat Site
Buildings
| Bathroom Total | 4 | Bedrooms Total | 2 |
| Appliances | Dishwasher, Dryer, Hood Fan, Refrigerator, Stove, Washer, See Remarks | Architectural Style | Bi-level |
| Basement Development | Finished | Basement Type | Full (finished) |
| Constructed Date | 1977 | Construction Style Attachment | Attached |
| Heating Type | Forced Air | Size Interior | 2282 Sqft |
| Type | Fourplex |
Parking
| Stall |
Land
| Acreage | No | Fence Type | Fence |
| Land Amenities | Playground, Public Transit, Schools, Shopping | Size Irregular | 766.18 |
| Size Total | 766.18 M2 | Size Total Text | 766.18 M2 |
Rooms
| Level | Type | Length | Width | Dimensions |
|---|---|---|---|---|
| Main Level | Living Room | Measurements not available | ||
| Main Level | Dining Room | Measurements not available | ||
| Main Level | Kitchen | Measurements not available | ||
| Main Level | Primary Bedroom | Measurements not available | ||
| Main Level | Bedroom 2 | Measurements not available |
Agents and Offices
- Scott J. Macmillan
- Holly Kowalchuk
- Office: RE/MAX Elite