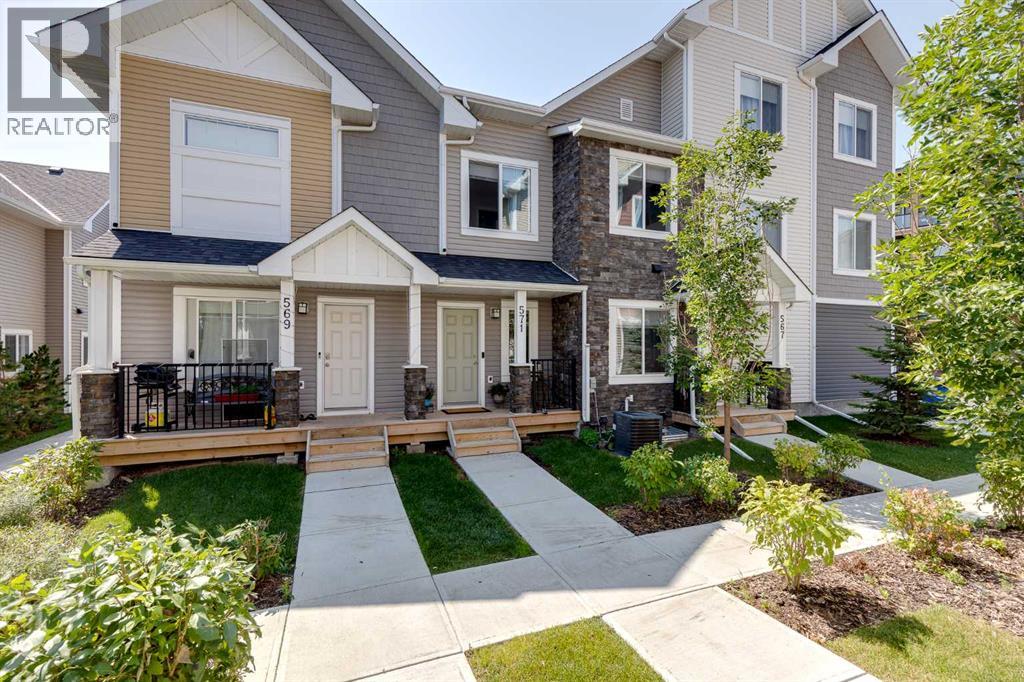
Welcome to 571 Canals Crossing in Airdrie!This bright and well-maintained 2-bedroom, 3-bathroom home offers the perfect blend of comfort, convenience, and low-maintenance living. Enjoy the peace of no one above or below you, plus an attached single-car garage and central air conditioning for year-round ease.Inside you’ll find stylish quartz countertops, a large pantry in the mudroom, and an undeveloped basement packed with storage shelving—ready for your finishing touches or simply extra space. Outside, a nearby playground and the Canals community’s extensive walking trails make this home ideal for families and pet owners alike.Located in a great central spot, you’re close to the Canals, everyday amenities, parks, and pathways—perfect for first-time buyers or savvy investors seeking a move-in-ready property with strong lifestyle appeal.Come experience the ease of Canals Crossing living—book your showing today! (id:51989)
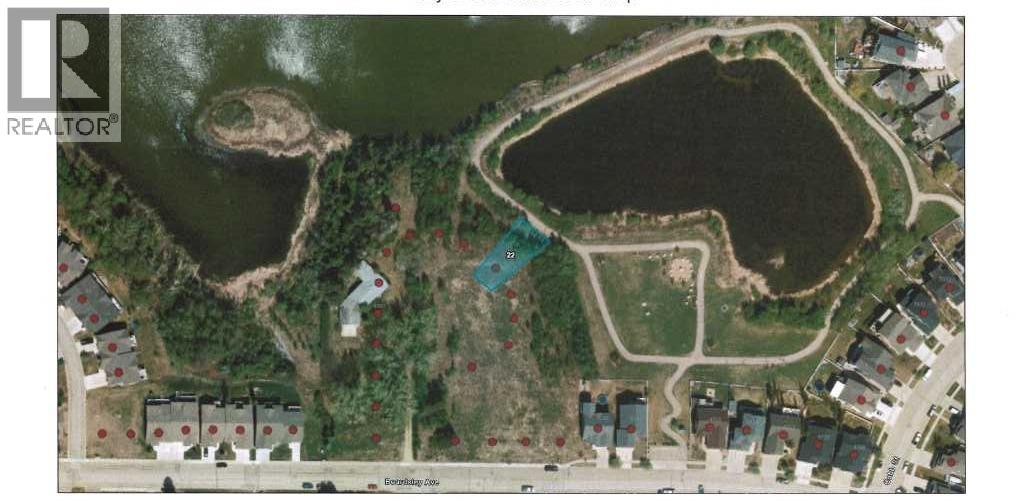
Lot 11 is One of a kind. Lake view, large pie lot backing onto green space. Arguably the best lots available in Lacombe to build on. Located in Lacombe's newest subdivision featuring 19 lots. Most lots feature walkout options and spectacular views of the lakes. Backing onto municipal reserves and Lacombe's famous walking trails. These types lots don't come around often and won't come again anytime soon. If you are looking for that special lot to build your dream home in what will soon be the " place to live" in Lacombe here it is. An interesting option with this lot. The City requires the Public Utility Right away to be merged with either lot 10 or 11. There will be a charge to buy the PUL. It can be used as yard but cannot be built on. (id:51989)
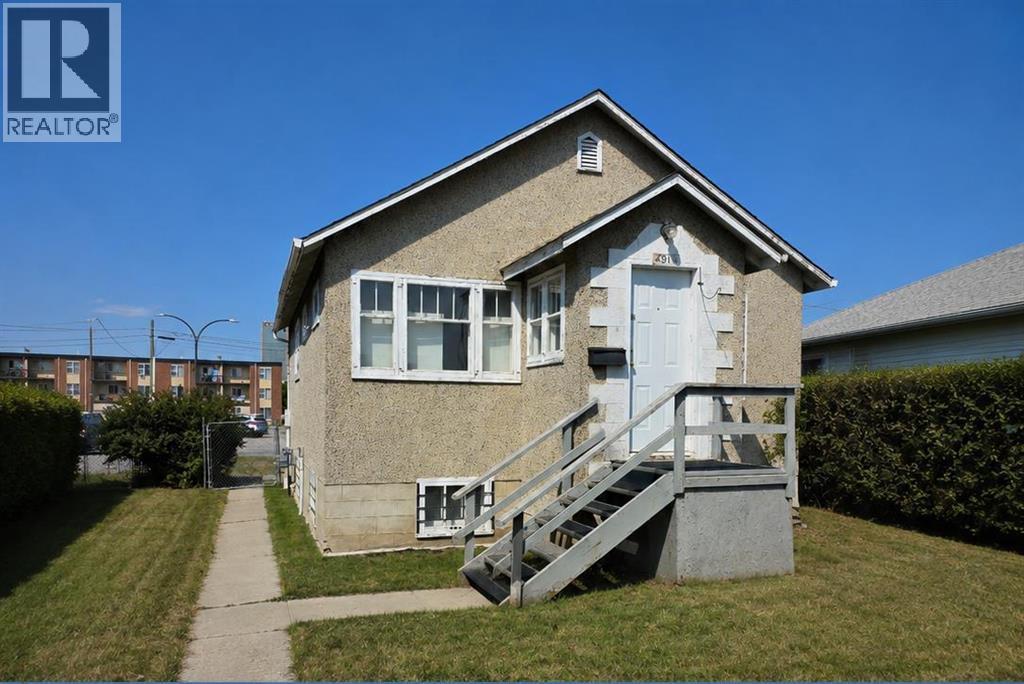
A rare owner-user opportunity in the heart of Downtown Red Deer. This freestanding 647 sq ft building has a long history as a professional office, including as a doctor's office in the past, and offers a versatile layout suited to a variety of business uses. Zoned C-1, the property sits on a generous 6,400 sq ft lot with a detached single garage and ample parking, plus a semi-developed basement ideal for storage. A well-located, manageable-sized building for a business ready to plant roots downtown. (id:51989)
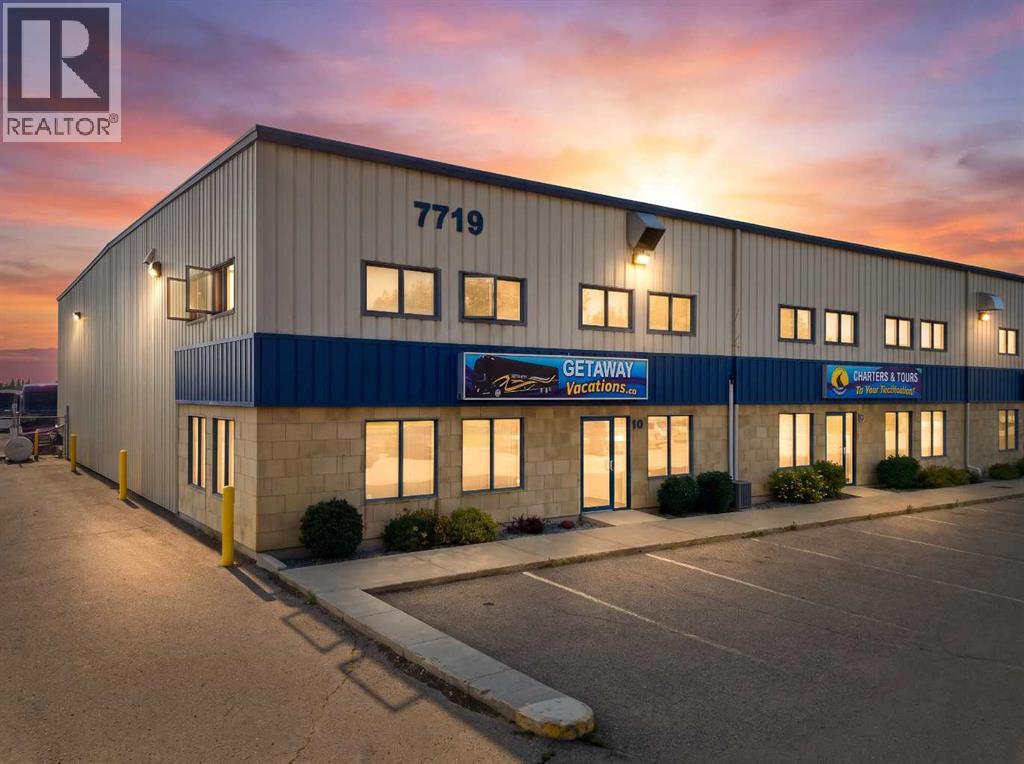
Prime location on Edgar Industrial Drive. This 7,633 sq ft end unit offers a mainly open warehouse layout with a bright front office area and mezzanine. The office space includes a reception area, two windowed offices, a washroom, and a work area. The mezzanine is well-lit with windows on two sides and includes a sink. The warehouse features four 14' x 16' overhead doors, hi-bay lighting, radiant heat, and trench sumps, with an approximate 23'6" ceiling height. A large shared gravel yard and two rows of parking stalls are available at the front of the building. (id:51989)
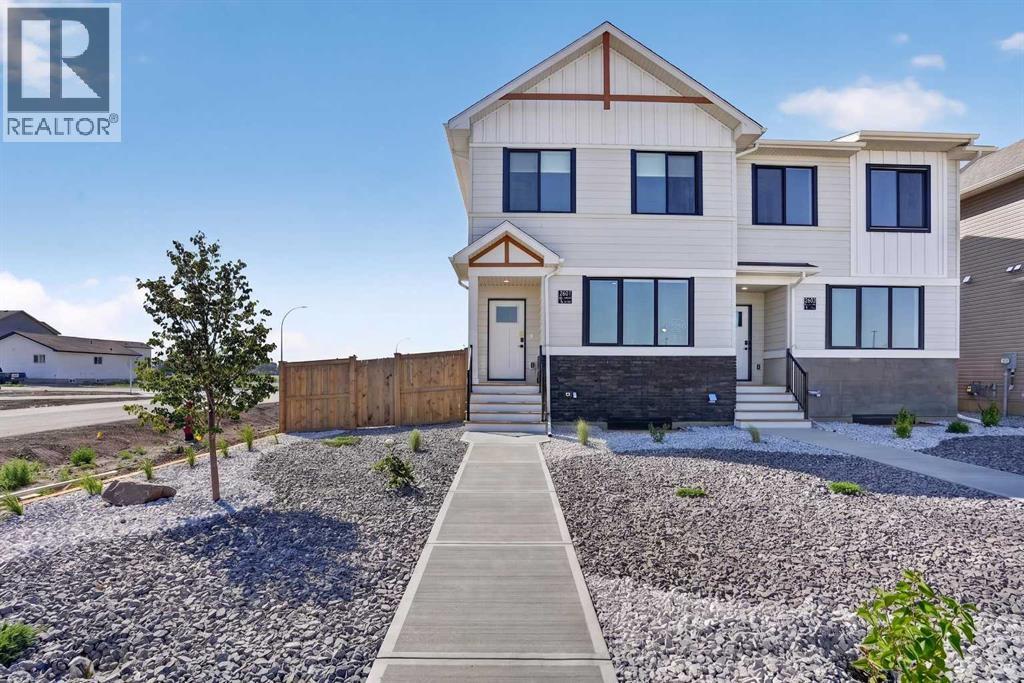
Welcome to this brand new half duplex built by Stranville Living Master Builder, showcasing the thoughtfully designed Edderton floorplan with over 1,400 square feet of developed living space above grade. Located directly across the street from the SHIFT Community Centre and the brand new high school in Coaldale, this home sits in the heart of the growing community of Malloy Landing, where convenience and community come together in a big way. Gst is included in the sale price of the home, a 10 year new home warranty, rear deck, front landscaping and wing fences. ** Now including rear landscaping and fencing.The main floor is designed for everyday living and entertaining, featuring an open-concept layout filled with natural light from oversized windows. The spacious living room flows seamlessly into the functional kitchen, complete with quartz countertops, soft-close cabinetry, and a central island with bar seating that anchors the space. Toward the back of the home, the formal dining area overlooks the backyard and double car parking pad, creating a practical and comfortable setting for family dinners or hosting friends.Upstairs, you’ll find three well-proportioned bedrooms along with the convenience of upper-level laundry. The primary bedroom is a true retreat, offering a generous walk-in closet and a private ensuite finished with quartz countertops and a walk-in shower. A second four-piece bathroom completes the upper level, providing plenty of space for family or guests.Brand new, thoughtfully laid out, and positioned in one of Coaldale’s most exciting new neighbourhoods, this home offers modern finishes, smart design, and an unbeatable location right out the front door. NEW HOME BUYERS: You could also get your 5% downpayment back with the new GST rebate. *Photos may be of a similar unit. (id:51989)
Welcome to 328 Edgefield Close, a beautifully designed 1,950 sq. ft. semi-detached home currently under construction in the growing community of Edgefield. Tucked into a quiet cul-de-sac, this thoughtfully planned two-storey offers the space, style, and functionality today’s families are looking for.The bright, open-concept main floor features high ceilings, durable vinyl plank flooring, and multiple living spaces designed for both everyday life and entertaining. Gather around the cozy electric fireplace in the family room, relax in the separate living area, or host family and friends in the spacious dining area that flows seamlessly into the modern kitchen. The kitchen is set to impress with quartz countertops, a large island, stainless steel appliances, generous cabinetry, and a walk-in pantry offering plenty of storage. A convenient mudroom and two-piece powder room complete the main level.Upstairs, the central bonus room provides the perfect space for movie nights, a children’s play area, or a comfortable home office. The spacious primary retreat features a walk-in closet and a luxurious five-piece ensuite with a double vanity. Two additional well-sized bedrooms, a full bathroom, and convenient upper-floor laundry complete the second level.The unfinished basement includes a separate exterior entrance and offers exciting potential for future development. Outside, enjoy a private yard and deck, while the attached double garage provides secure parking and additional storage.Located close to parks, playgrounds, schools, shopping, walking paths, and community amenities, this brand-new home combines modern comfort with an excellent Strathmore location.Estimated completion is October 2026. The home is currently under construction. Contact our sales team today for additional information, construction updates, or to arrange a private viewing. (id:51989)
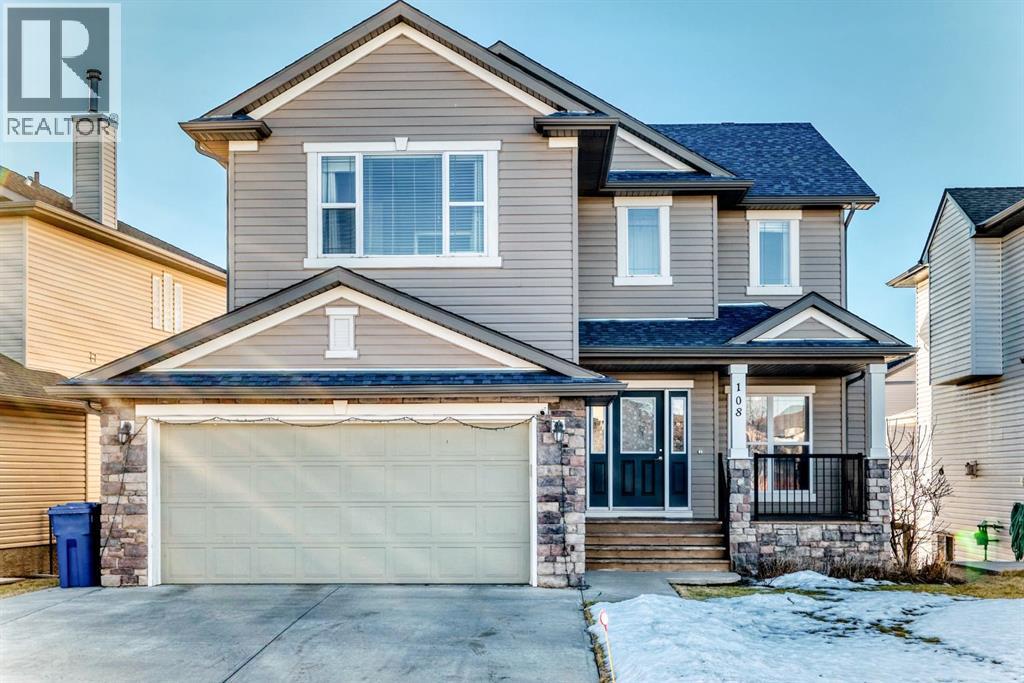
Welcome to this exceptional south-facing home in the highly desirable community of Taradale, offering breathtaking pond views and a fully finished walk-out basement. Perfect for growing families, multi-generational living, or investment opportunities, this spacious residence combines functionality, comfort, and an unbeatable location.Thoughtfully updated over the years, the home features stucco siding, roof, recent roof replacement. Inside, you'll find a total of **8 bedrooms and 4 full bathrooms**, offering an abundance of living space. The main floor includes a generously sized bedroom and a full 4-piece bathroom, ideal for guests or extended family. Upstairs features four spacious bedrooms, including the primary suite, making it the perfect layout for larger families.The bright, open-concept kitchen overlooks the tranquil pond and is complete with ample cabinetry, a center island, and a full appliance package. Large windows fill the spacious living room with natural light, while the cozy fireplace creates a warm and inviting atmosphere for family gatherings.The fully developed walk-out basement offers incredible flexibility with **3 additional bedrooms, a full bathroom, a second kitchen, and a separate living area, making it ideal for extended family or future rental potential .Situated in a prime location, this home is just minutes from schools, parks, the Genesis Centre, shopping, public transit, major roadways, and numerous amenities, providing convenience for everyday living.Completing the home is a double attached garage, offering secure parking and additional storage.Don't miss this rare opportunity to own a spacious pond-backing home in one of Taradale's most sought-after locations. Book your private showing today! (id:51989)
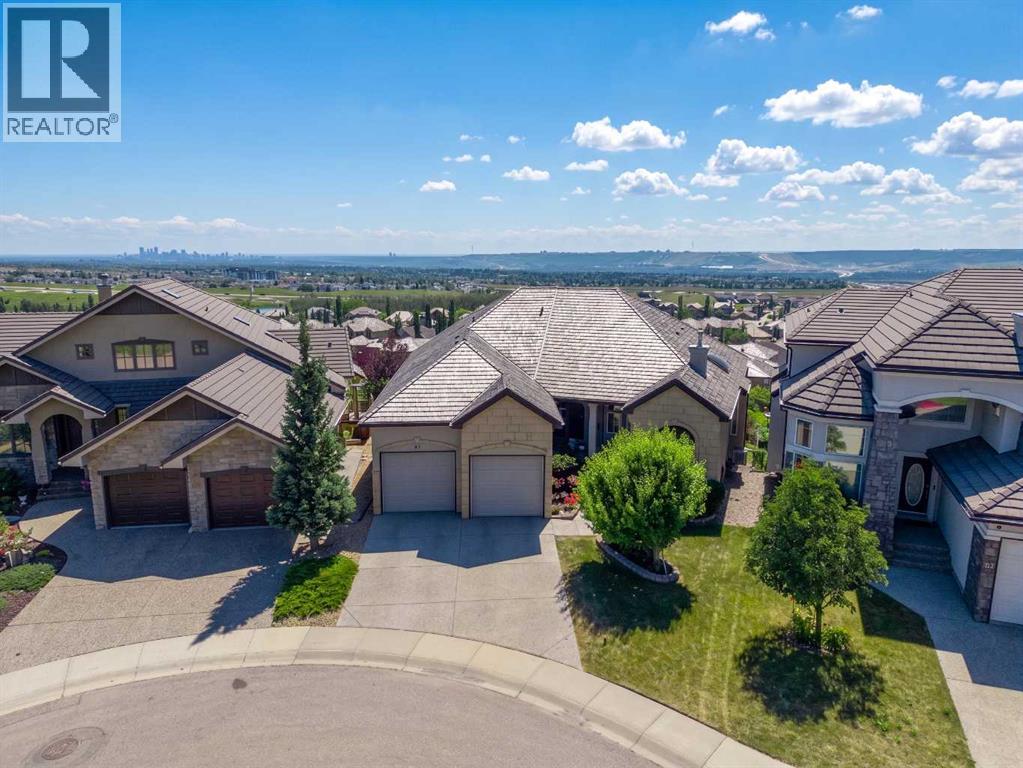
Welcome to one of Calgary's most remarkable view properties. Backing directly onto the ridge and greenspace, this exceptional walkout bungalow offers 3,743 sq. ft. of functional living space and arguably some of the best panoramic views in the city—stretching from downtown Calgary and the Bow River valley to Winsport and the Rocky Mountains. Designed to maximize the incredible setting, the home features soaring 10-foot ceilings and walls of windows that flood the living spaces with natural light while seamlessly connecting the indoors with the spectacular scenery. The main floor showcases rich cherry hardwood flooring, a spacious great room, formal dining room with a coffered ceiling, and a beautifully appointed kitchen featuring cherry cabinetry, granite countertops, upgraded appliances, and an abundance of prep space. A versatile main floor den is perfect for a home office or can easily serve as an additional bedroom. The spacious primary retreat enjoys direct access to the expansive south-facing deck and features a luxurious ensuite with dual vanities, a soaker tub, and a separate shower. The professionally builder-developed walkout basement extends the living space with a massive recreation room featuring a wet bar, two generous bedrooms, a generous full bathroom complete with a double vanity, soaker tub, and separate shower, plus abundant storage—perfect for entertaining, guests, or growing families. Outdoor living is equally impressive with a massive south-facing deck, separate BBQ deck, spacious three-season sunroom complete with an electric fireplace, and a lower patio—creating multiple spaces to entertain or simply soak in the incredible views. Additional highlights include central air conditioning and an oversized triple tandem garage with direct access to the sunroom, offering exceptional flexibility for vehicles, hobbies, or additional storage. Beyond the home, Royal Oak Estates is one of Northwest Calgary's most sought-after communities, offering parks, playgrounds, walking paths, excellent schools, shopping, restaurants, places of worship (including the Calgary Alberta Temple), and countless everyday amenities. Enjoy quick access to Stoney Trail, Crowchild Trail, the Tuscany C-Train Station, downtown Calgary, and an easy drive west to Banff, Canmore, Kananaskis, and the Rocky Mountains. Some lots are good. This one is unforgettable! (id:51989)
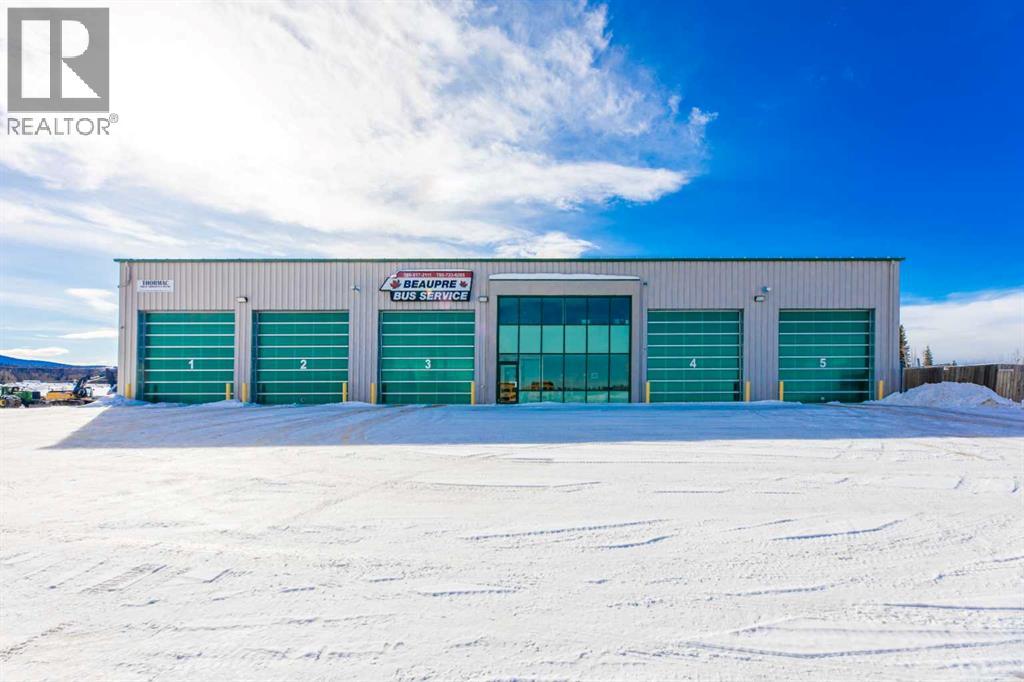
Built in 2010, this rigid frame shop is 120 feet wide and consists of 5 drive thru bays. Bays are 130 feet deep and one is equipped as a wash bay. There is a nicely appointed office component which offers a welcoming main floor front reception area, staff lunch room, and 3 offices upstairs along with a training room/board meeting room. There are two 2pc washrooms for office use and a 4pc washroom including a shower with access from the shop. Shop heat from 8 overhead radiant units and the building is also equipped with two rooftop HVAC units and air exchangers. Three phase power (600 amp+/-), 3 floors sumps, and 16' overhead "daylight" doors. The 5.46 acre site is fully fenced, there's asphalt in front of the building, a concrete apron at the rear, and a gravel yard ideal for equipment storage and lay-down. This property offers all that is needed to take an industrial business operation to the next level. Lease package also available. (id:51989)
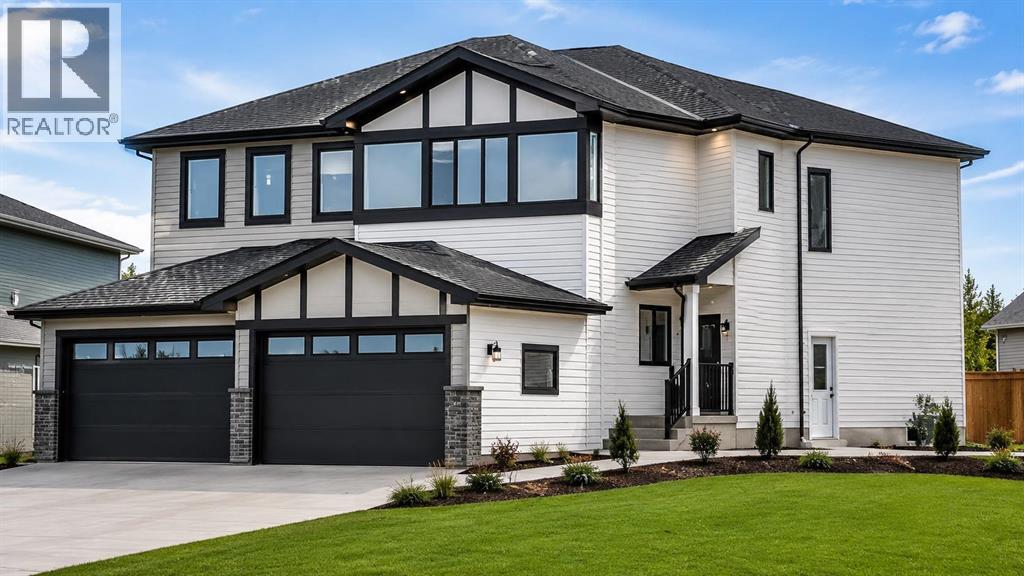
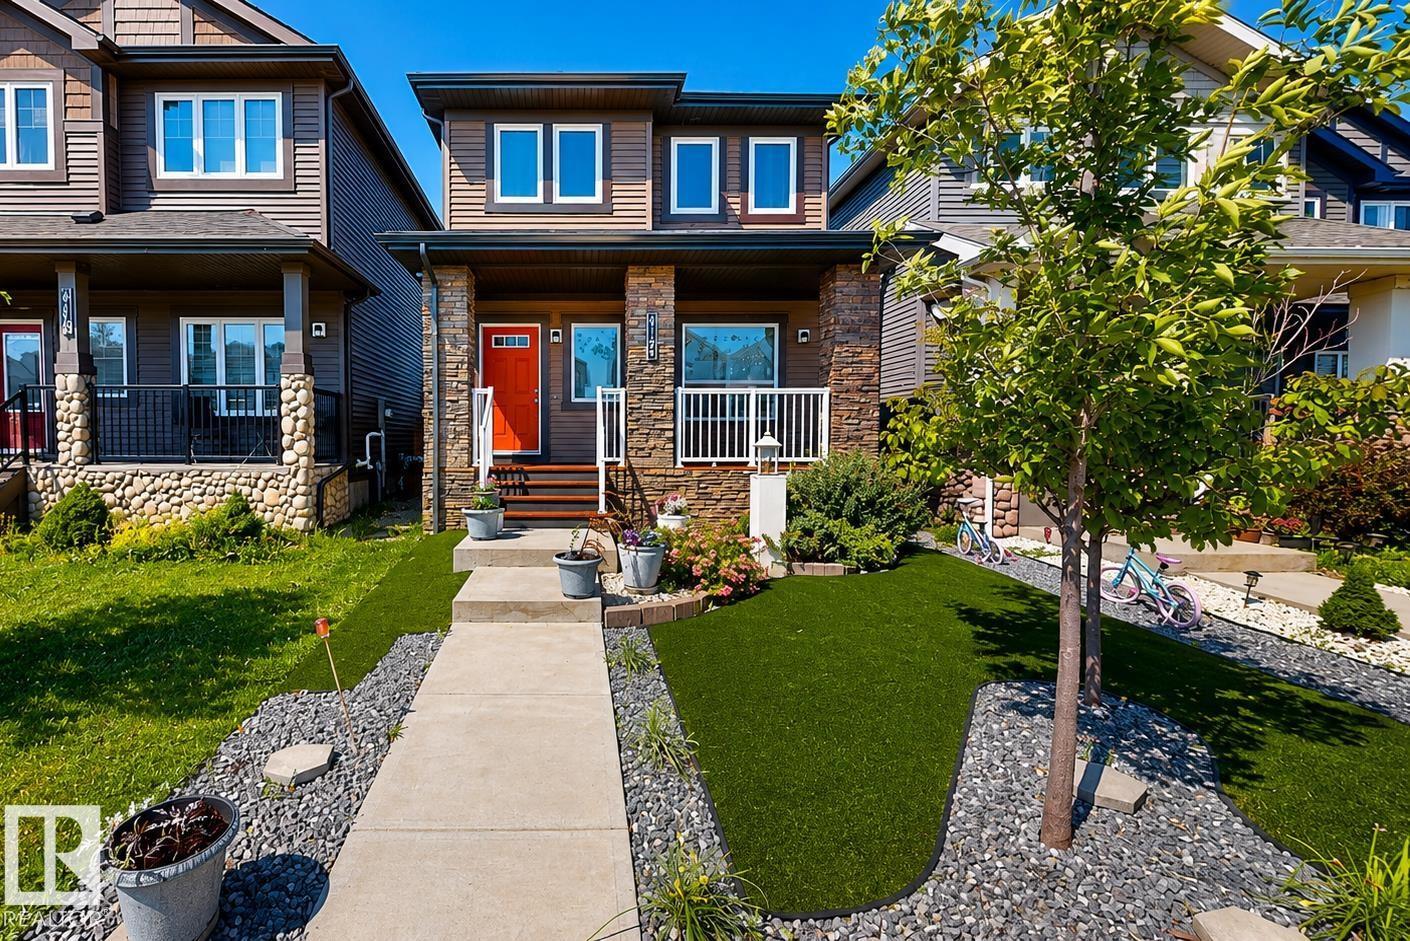
Welcome to this beautifully maintained four-bedroom home featuring three spacious bedrooms on the upper level and one additional bedroom in the fully finished basement. Offering three and a half bathrooms, with two full bathrooms upstairs, a convenient main-floor powder room, and a full bathroom in the basement, this home provides plenty of space for comfortable living. The upper level is finished with luxury vinyl plank flooring, and the kitchen is equipped with an upgraded gas stove. Step outside to enjoy the beautifully finished gazebo and a backyard complete with a fruit tree. The professionally landscaped front yard features low-maintenance artificial turf for year-round curb appeal. Ideally located with a walking path directly behind the home and a scenic pond nearby, you'll also appreciate the convenient access to public transportation, public and Catholic schools with multiple school bus options, a brand-new recreation center, grocery stores and shopping just minutes away. (id:51989)
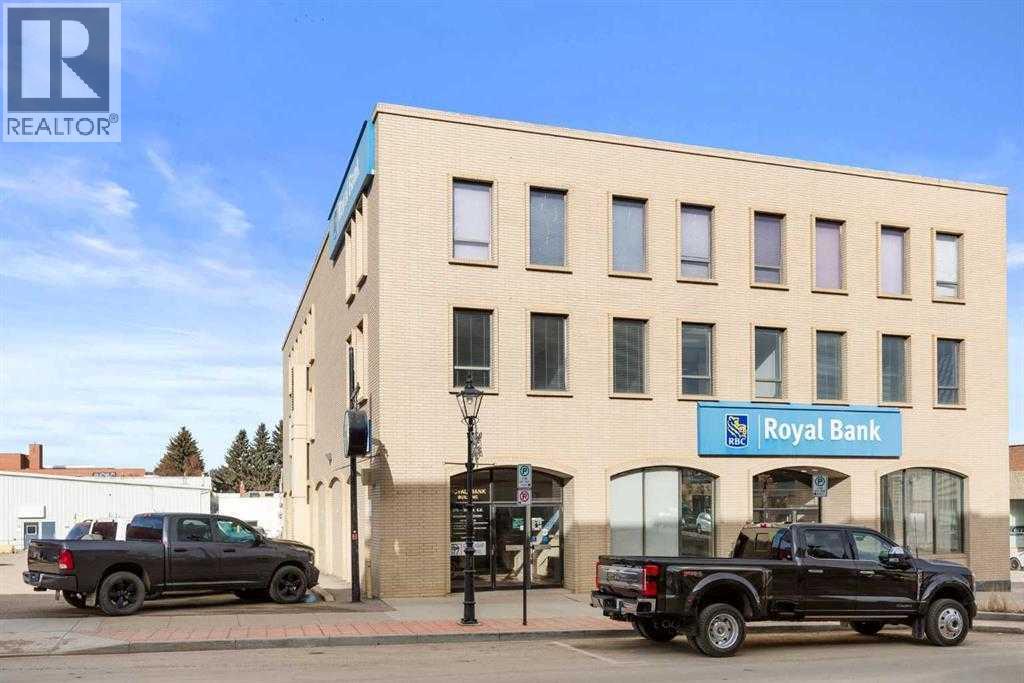
Position your business in one of Downtown's most recognizable buildings. This approximately 1,070 sq. ft. office space is located on the third floor of the historic Royal Bank Building, offering a professional setting surrounded by other established businesses. Situated on the corner of a busy intersection, the property benefits from excellent exposure, convenient customer parking, and elevator access for clients and staff alike. The south-facing office is filled with natural light, with large windows overlooking the street below, providing an inviting workspace and outstanding visibility. Whether you're opening a new office or expanding your current business, this space offers the flexibility to grow, with the potential to lease additional adjoining space if needed. The landlord is also open to discussing build-to-suit options, allowing you to customize the layout to best suit your business needs. A prime downtown location, flexible leasing opportunities, and a professional atmosphere make this an excellent choice for a wide range of office and service-based businesses. *Additional rent calculated at $5.00 per sq ft, annually* (id:51989)
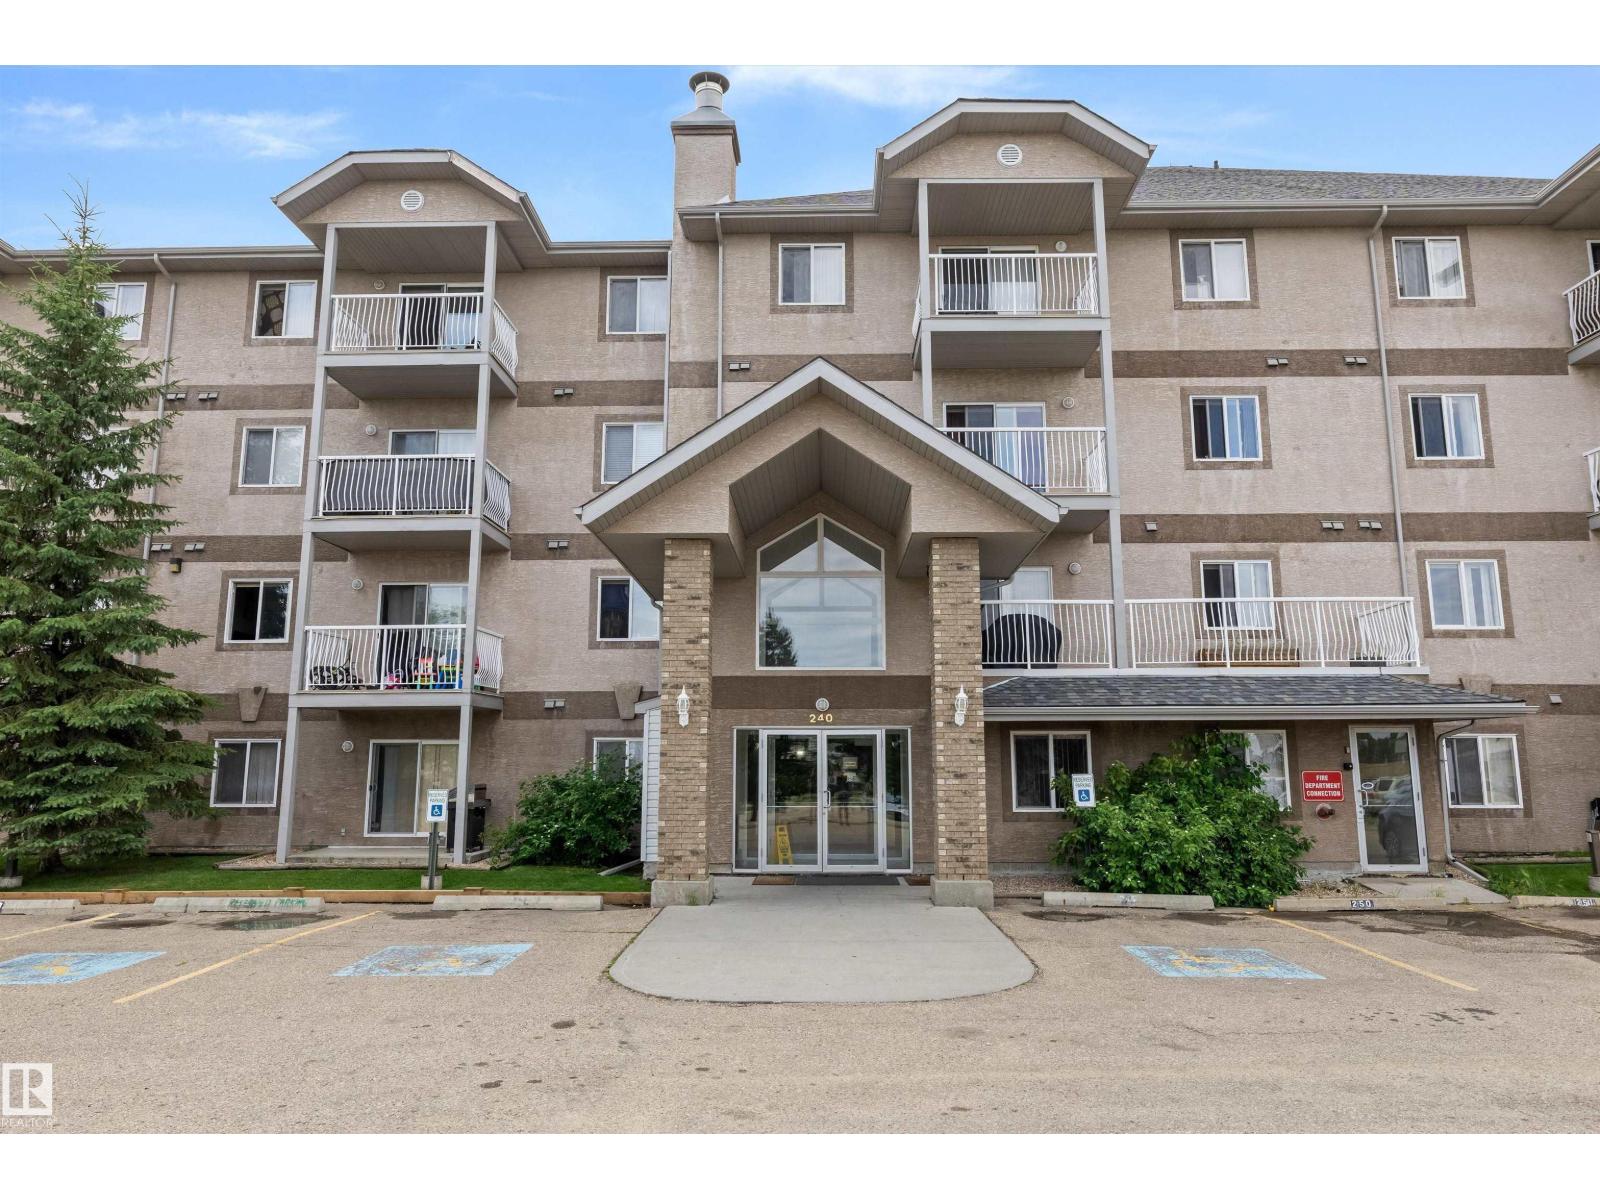
Move-in ready in Harvest Ridge! This bright 2 bed, 2 bath condo has fresh paint and new flooring throughout — just unpack and enjoy. Parking is a breeze with TWO titled parking stalls, located right next to the side door for easy access to the unit. Private balcony overlooks a quiet green space, no direct balcony neighbours! Close to Tri Leisure Centre, schools, easy highway access, and all other amenities. Great for first-time buyers, downsizers, or investors. Don't miss this one! (id:51989)