

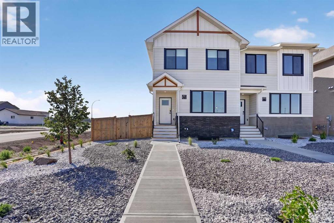
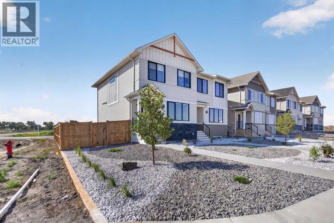
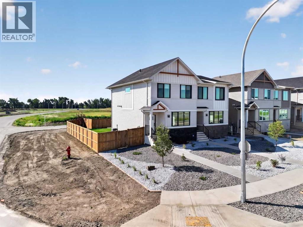
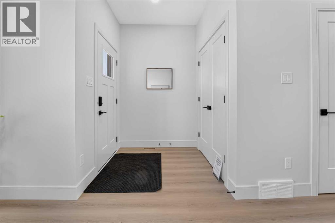
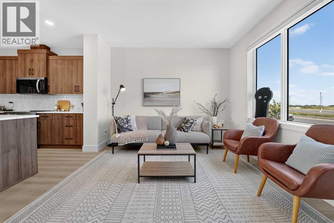
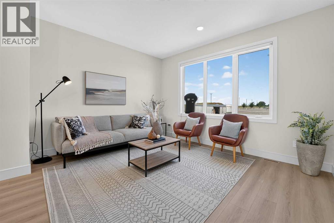
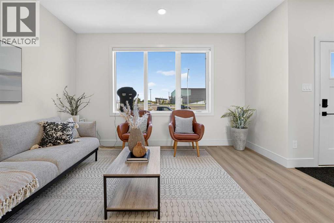
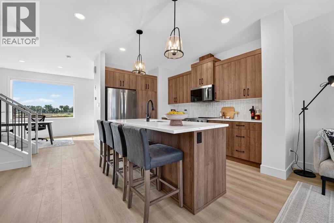
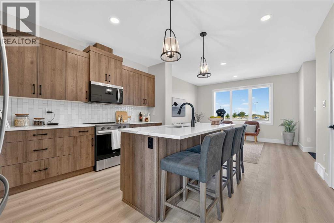
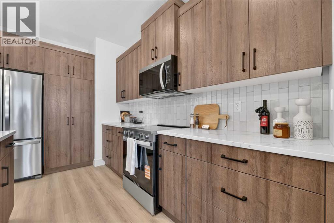
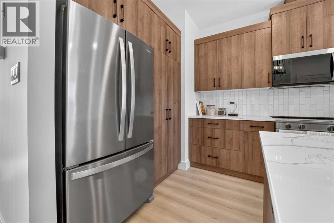
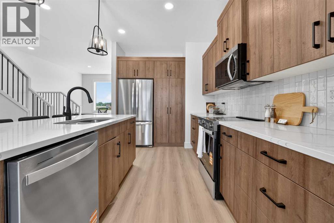
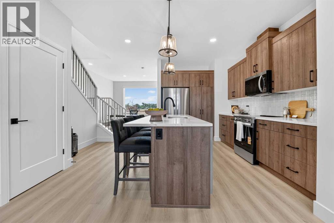
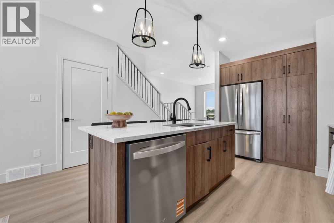
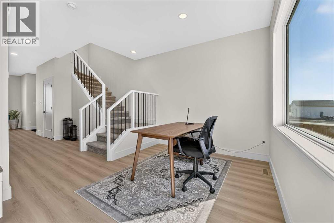
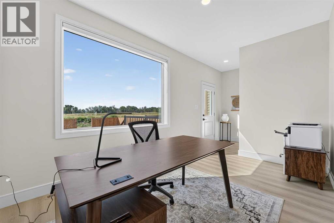
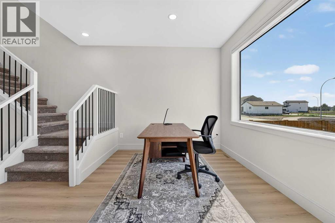
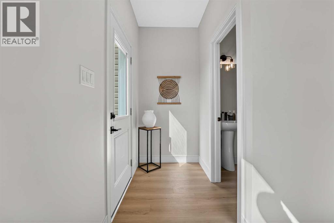
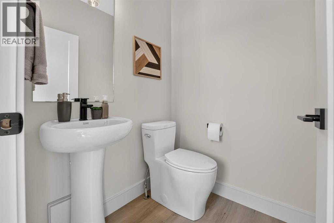
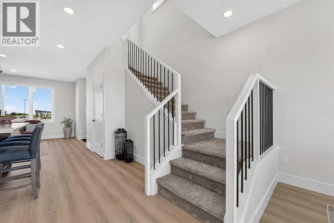
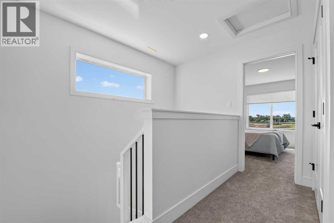
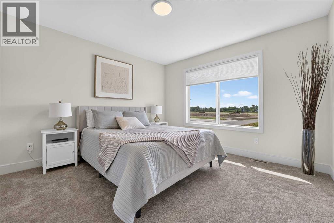
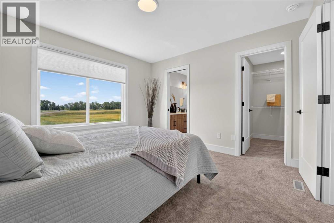
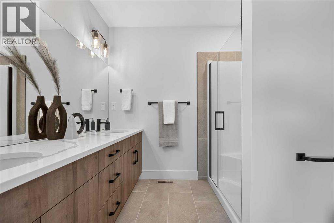
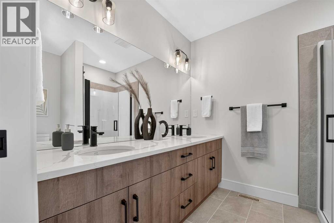
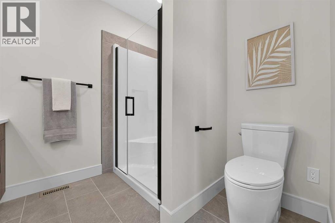
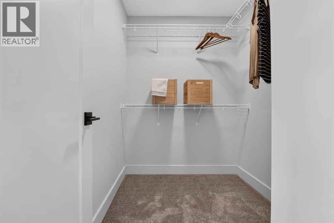
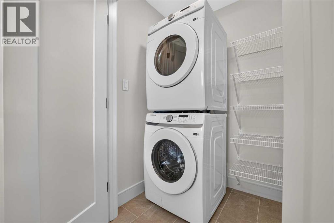
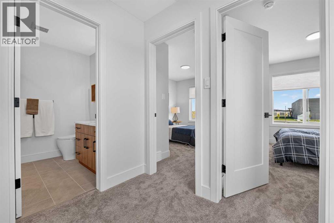
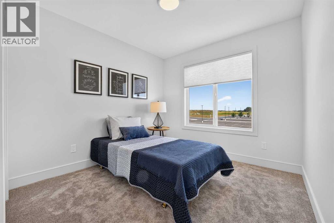
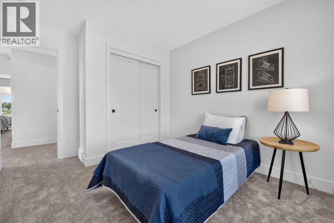
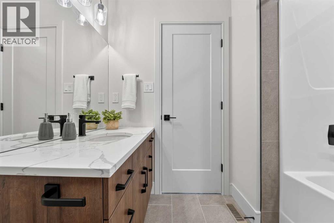
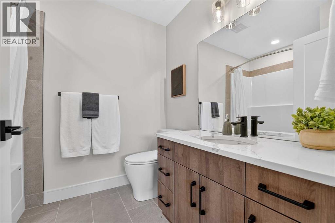
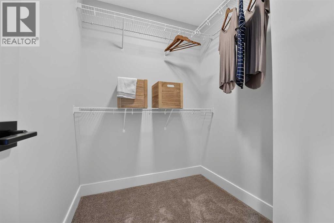
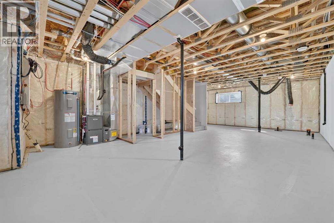
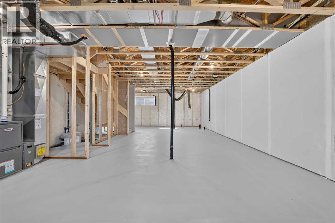
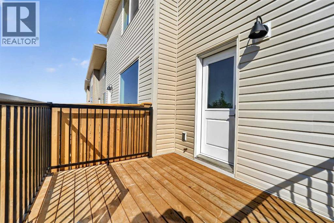
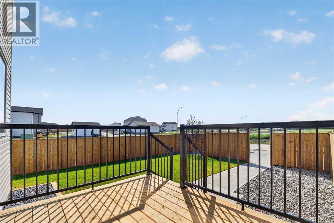
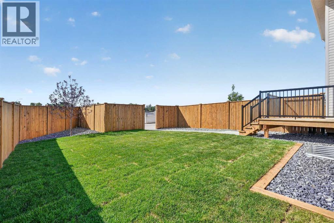
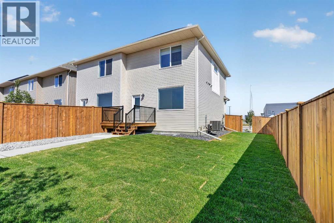
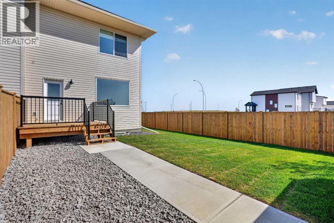
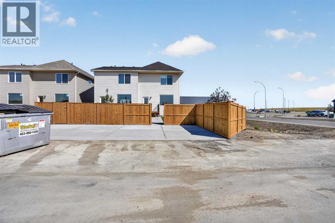
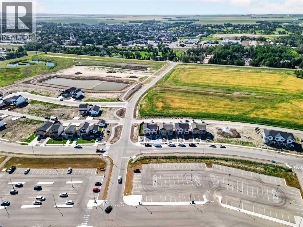
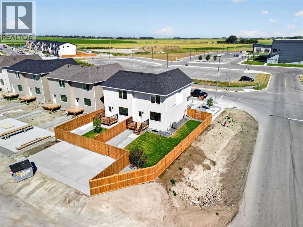
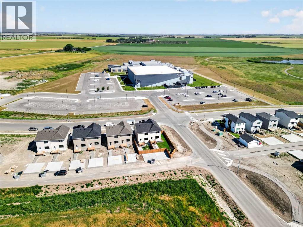
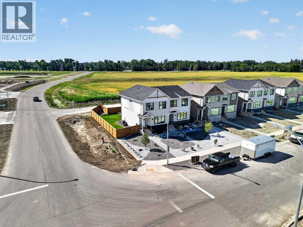
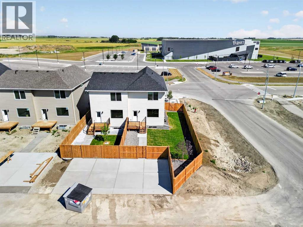
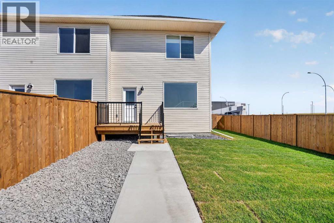
Welcome to this brand new half duplex built by Stranville Living Master Builder, showcasing the thoughtfully designed Edderton floorplan with over 1,400 square feet of developed living space above grade. Located directly across the street from the SHIFT Community Centre and the brand new high school in Coaldale, this home sits in the heart of the growing community of Malloy Landing, where convenience and community come together in a big way. Gst is included in the sale price of the home, a 10 year new home warranty, rear deck, front landscaping and wing fences. ** Now including rear landscaping and fencing.The main floor is designed for everyday living and entertaining, featuring an open-concept layout filled with natural light from oversized windows. The spacious living room flows seamlessly into the functional kitchen, complete with quartz countertops, soft-close cabinetry, and a central island with bar seating that anchors the space. Toward the back of the home, the formal dining area overlooks the backyard and double car parking pad, creating a practical and comfortable setting for family dinners or hosting friends.Upstairs, you’ll find three well-proportioned bedrooms along with the convenience of upper-level laundry. The primary bedroom is a true retreat, offering a generous walk-in closet and a private ensuite finished with quartz countertops and a walk-in shower. A second four-piece bathroom completes the upper level, providing plenty of space for family or guests.Brand new, thoughtfully laid out, and positioned in one of Coaldale’s most exciting new neighbourhoods, this home offers modern finishes, smart design, and an unbeatable location right out the front door. NEW HOME BUYERS: You could also get your 5% downpayment back with the new GST rebate. *Photos may be of a similar unit. (id:51989)
Features of 2603 16 Avenue
- MLS® Number A2333256
- Price $469,900
- Bedrooms: 3
- Bathrooms: 3
- Square Footage: 1411 sqft
- Property Type: Duplex
- Amenities Near By Park, Playground, Schools
- Features Back Lane, Pvc Window, No Animal Home, No Smoking Home, Level
- Parking Space Total 4
- Plan 2511947
- Structure Deck
Buildings
| Bathroom Total | 3 | Bedrooms Above Ground | 3 |
| Bedrooms Total | 3 | Appliances | Refrigerator, Dishwasher, Stove, Microwave Range Hood Combo |
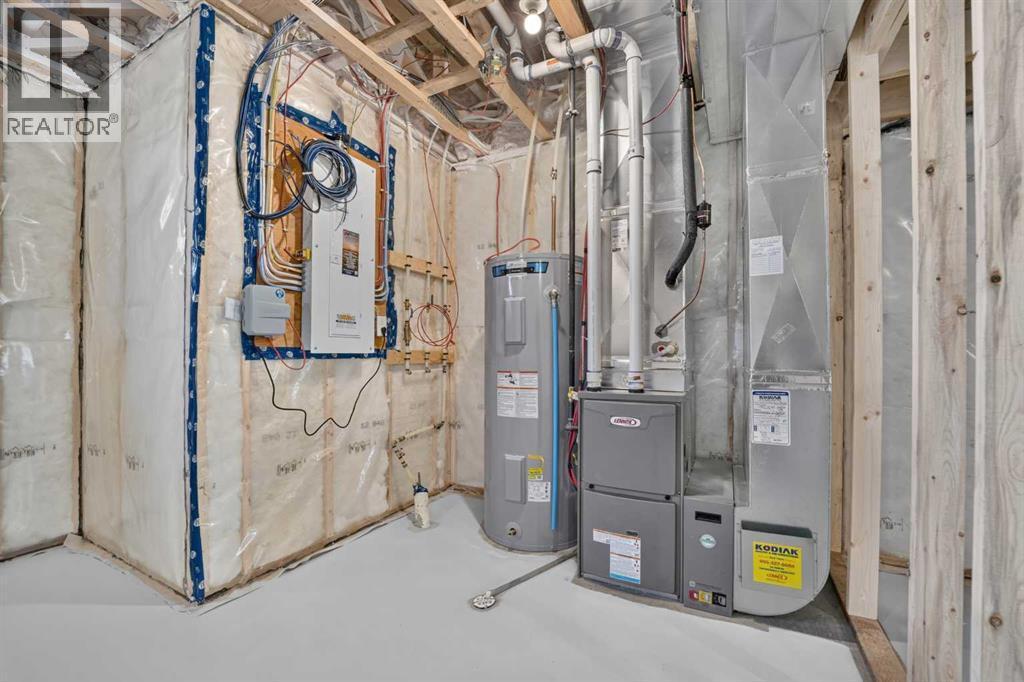
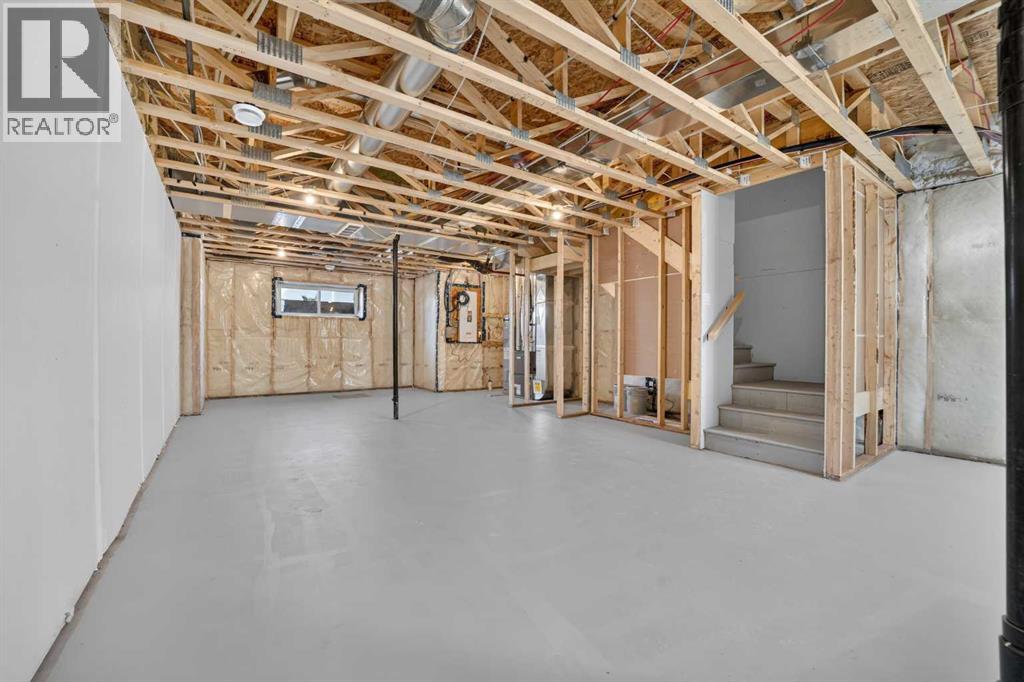
| Basement Development | Unfinished | Basement Type | Full (unfinished) |
| Constructed Date | 2026 | Construction Style Attachment | Semi-detached |
| Cooling Type | None | Exterior Finish | Vinyl Siding |
| Flooring Type | Carpeted, Laminate, Tile | Foundation Type | Poured Concrete |
| Half Bath Total | 1 | Heating Type | Central Heating |
| Stories Total | 2 | Size Interior | 1411 Sqft |
| Total Finished Area | 1411 Sqft | Type | Duplex |
Parking
| Parking Pad |
Land
| Acreage | No | Fence Type | Not Fenced |
| Land Amenities | Park, Playground, Schools | Size Depth | 35.96 M |
| Size Frontage | 8.53 M | Size Irregular | 2952.00 |
| Size Total | 2952 Sqft|0-4,050 Sqft | Size Total Text | 2952 Sqft|0-4,050 Sqft |
| Zoning Description | R Multi Unit R |
Rooms
| Level | Type | Length | Width | Dimensions |
|---|---|---|---|---|
| Second Level | 4pc Bathroom | Measurements not available | ||
| Second Level | 4pc Bathroom | Measurements not available | ||
| Second Level | Bedroom | 9.33 Ft x 12.08 Ft | ||
| Second Level | Bedroom | 10.17 Ft x 12.08 Ft | ||
| Second Level | Primary Bedroom | 11.75 Ft x 12.08 Ft | ||
| Main Level | 2pc Bathroom | Measurements not available | ||
| Main Level | Dining Room | 13.50 Ft x 9.00 Ft | ||
| Main Level | Kitchen | 15.17 Ft x 14.67 Ft | ||
| Main Level | Living Room | 13.50 Ft x 11.25 Ft |
Agents and Offices
- Kurtis Christopher Hawkins
- Brett Gurr
- Office: Real Broker