

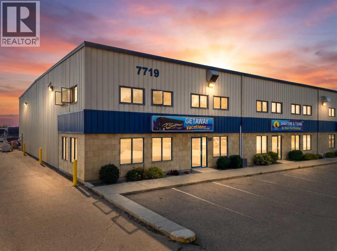
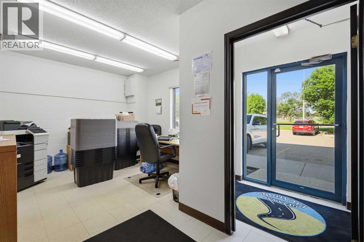
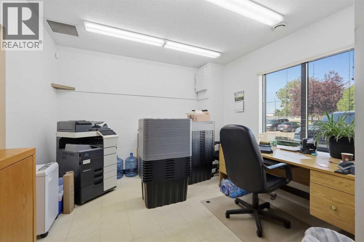
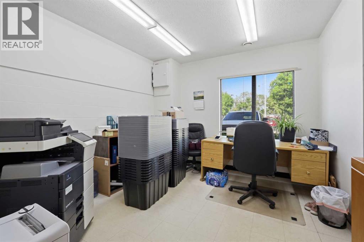
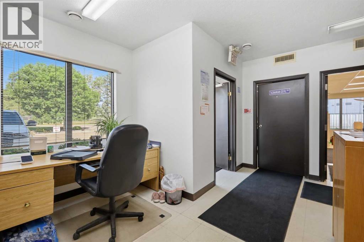
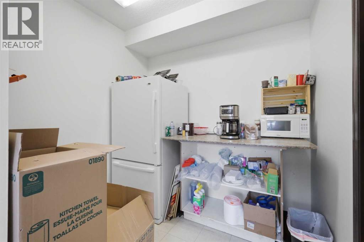
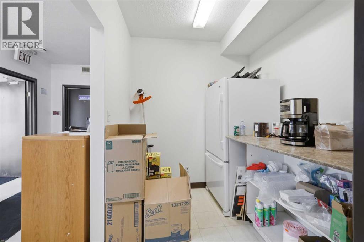
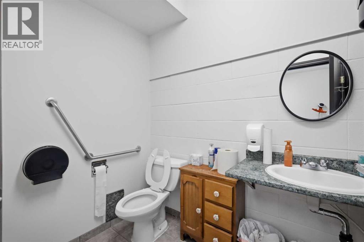
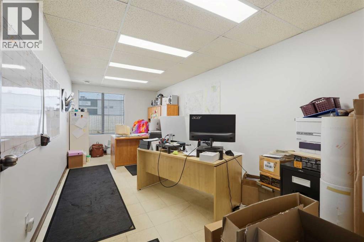
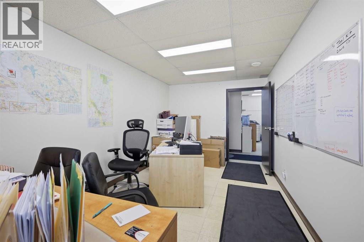
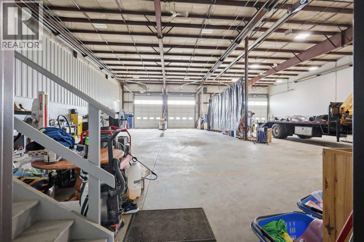
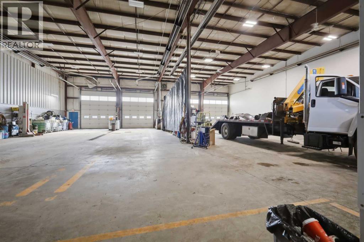
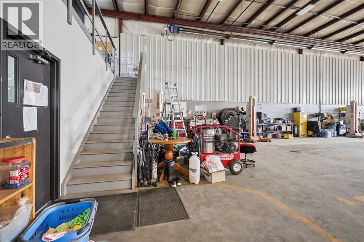
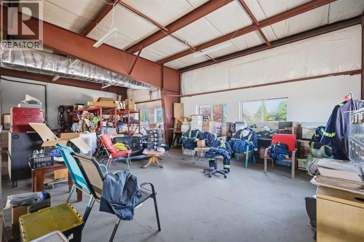
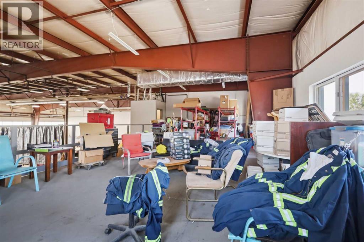
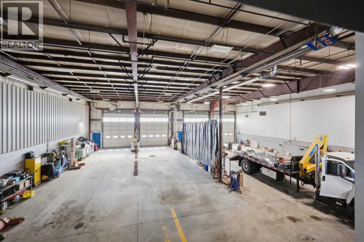
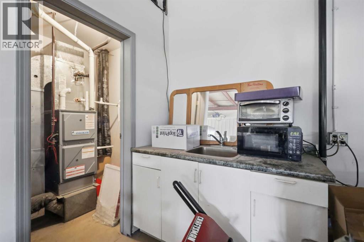
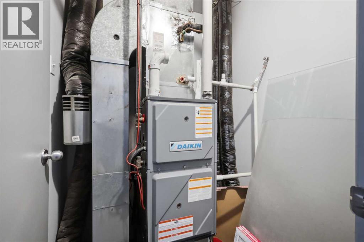
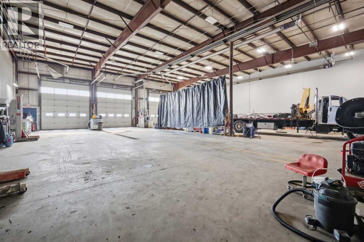
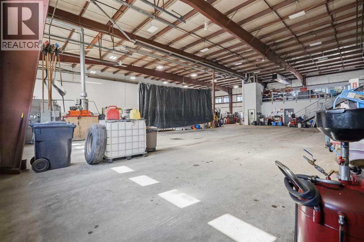
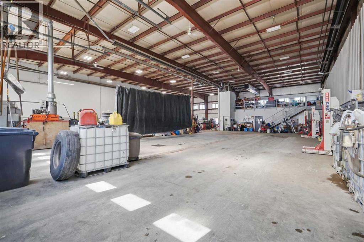
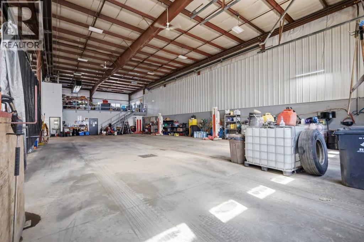
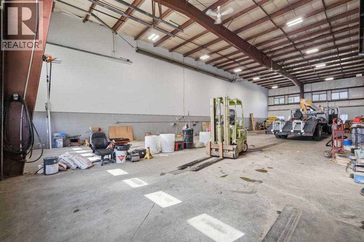
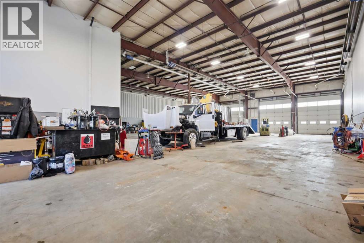
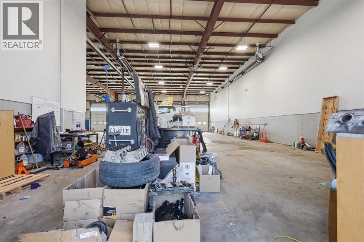
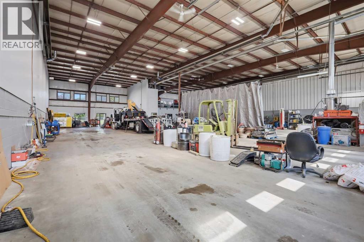
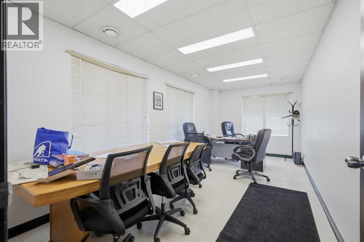
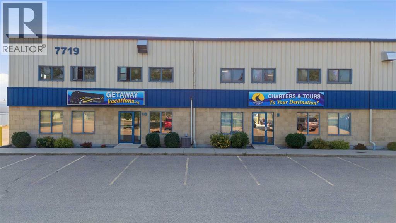
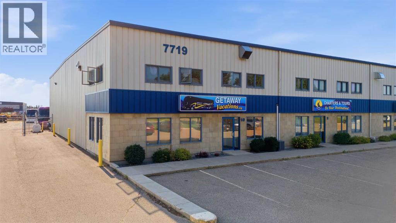
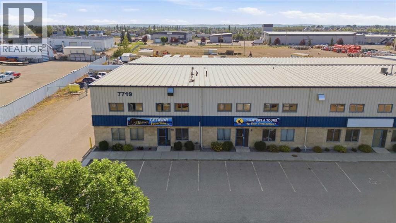
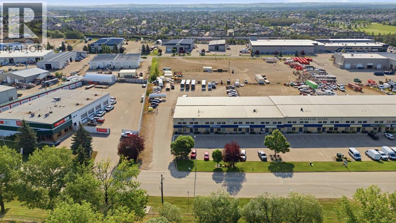
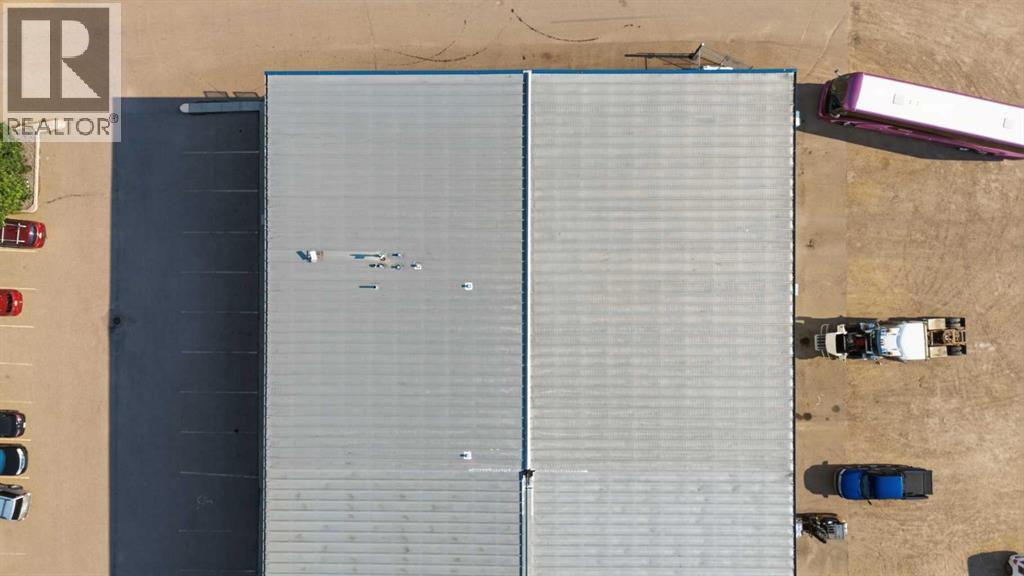
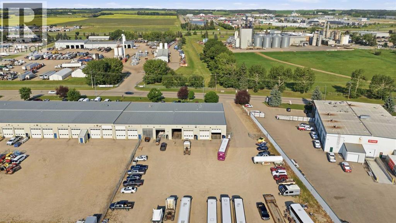
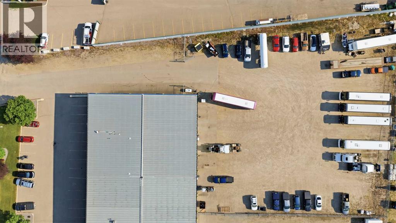
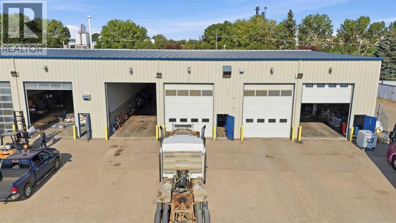
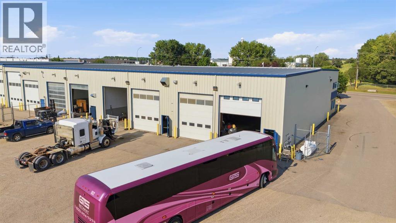
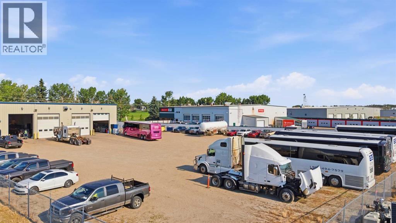
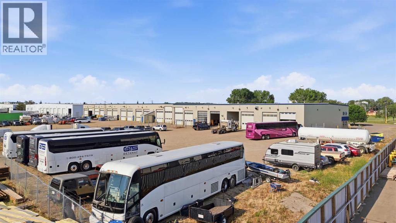
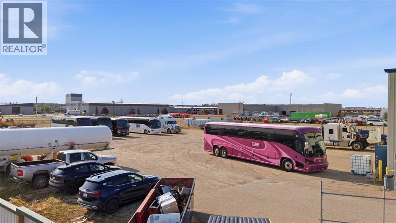
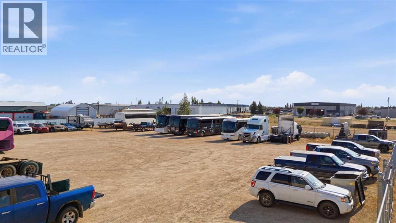
Prime location on Edgar Industrial Drive. This 7,633 sq ft end unit offers a mainly open warehouse layout with a bright front office area and mezzanine. The office space includes a reception area, two windowed offices, a washroom, and a work area. The mezzanine is well-lit with windows on two sides and includes a sink. The warehouse features four 14' x 16' overhead doors, hi-bay lighting, radiant heat, and trench sumps, with an approximate 23'6" ceiling height. A large shared gravel yard and two rows of parking stalls are available at the front of the building. (id:51989)
Features of 7719 Edgar Industrial Drive
- MLS® Number A2333552
- Price $12 / ft2
- Square Footage: 7633 sqft
- Community Name: Edgar Industrial Park
- Plan 0125151
Buildings
| Constructed Date | 2002 | Size Exterior | 7633 Sqft |
| Size Interior | 7633 Sqft | Total Finished Area | 7633 Sqft |
Land
| Acreage | Yes | Size Irregular | 3.76 |
| Size Total | 3.76 Ac|2 - 4.99 Acres | Size Total Text | 3.76 Ac|2 - 4.99 Acres |
| Zoning Description | I-1 |
Agents and Offices
- David McLean
- Office: Exp Realty - Sylvan Lake