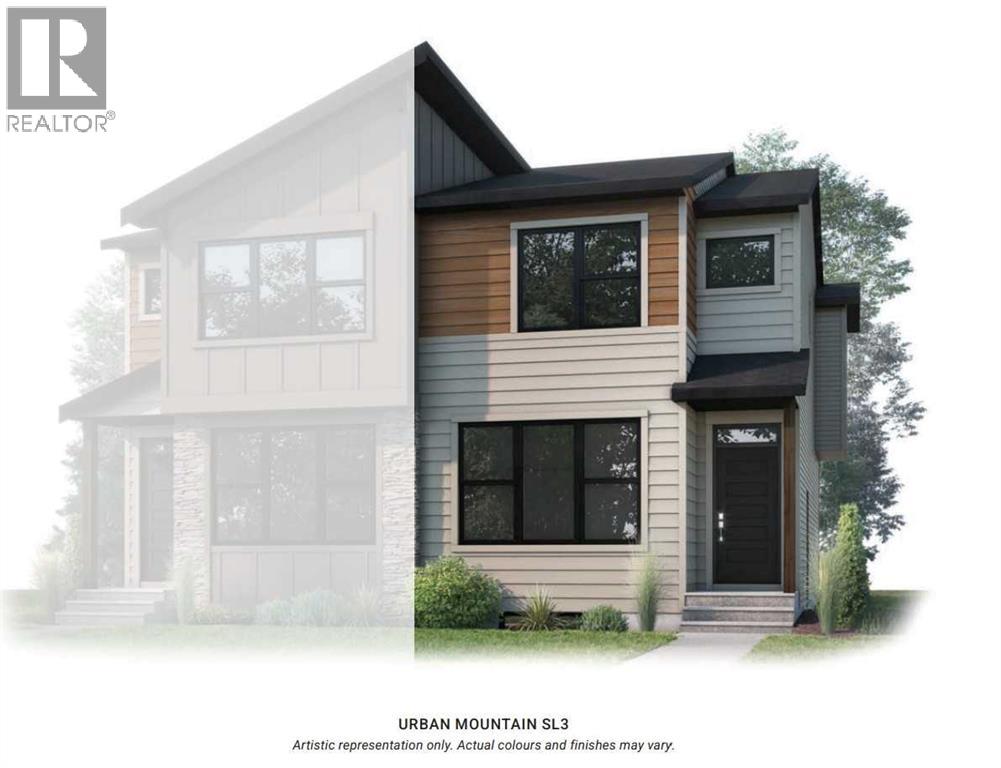
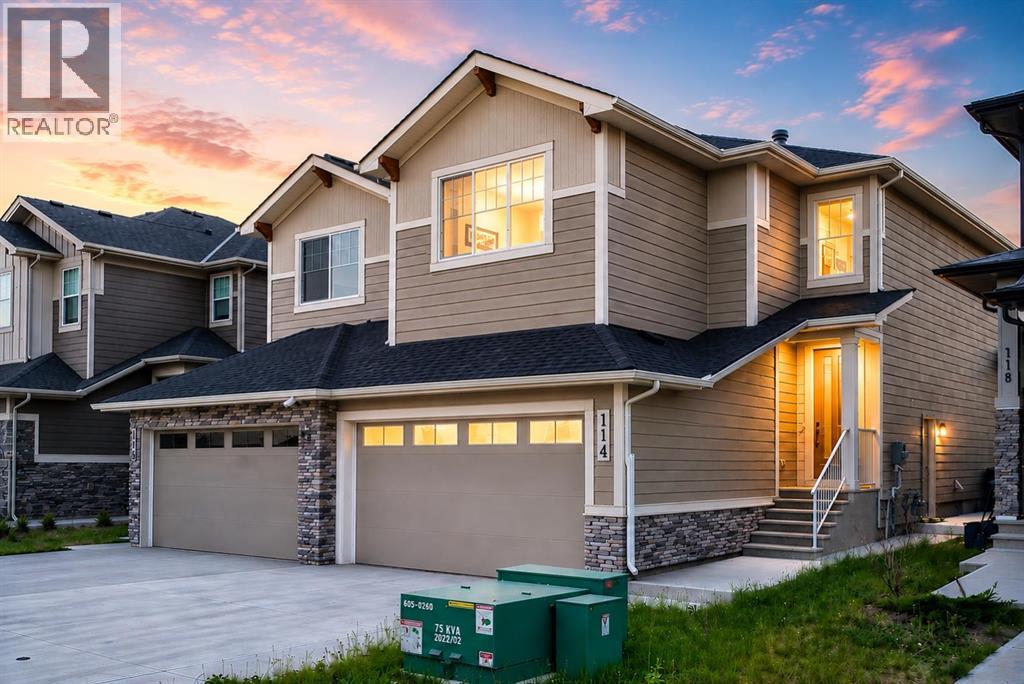
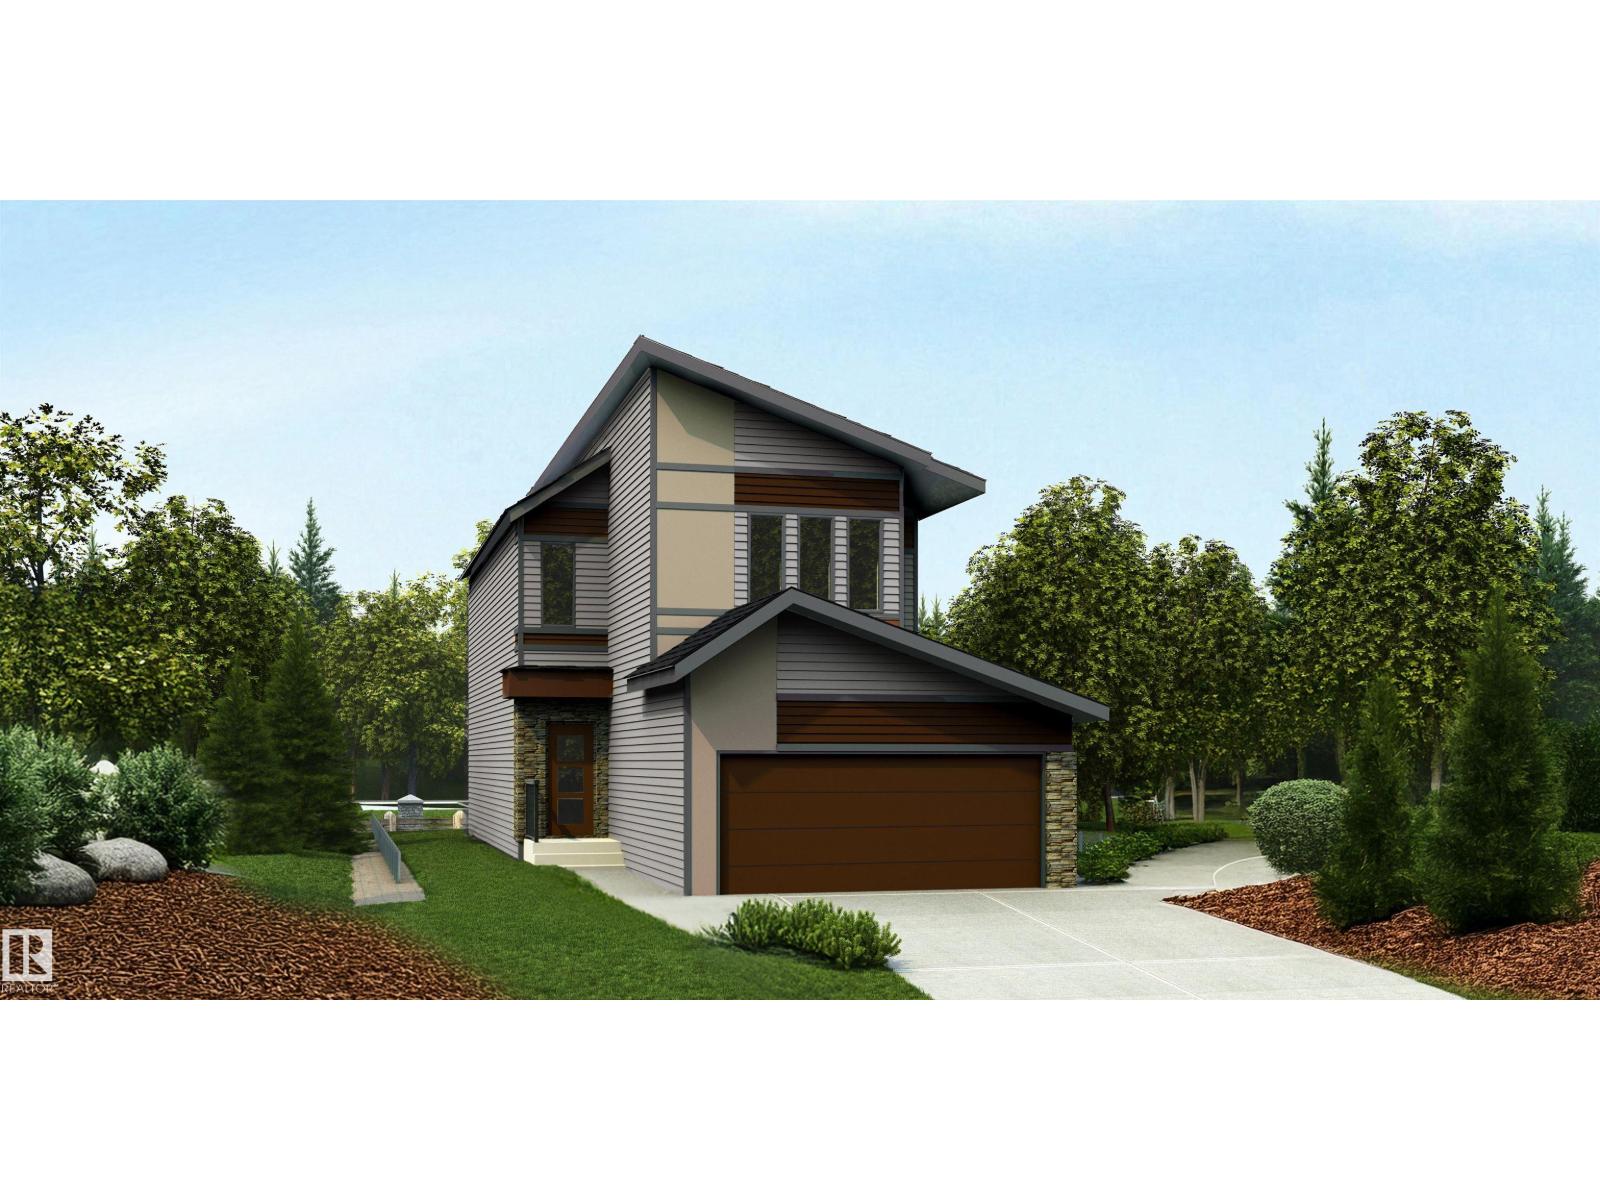
Welcome to the Midtown 1 — a 1,452 sq. ft. semi-detached home in North Calgary's new community of Lewisburg, priced at $544,900. This 3-bed, 2.5-bath home features an upgraded kitchen, designer bathrooms, and open concept layout complete with upper floor laundry room and extra storage. Light-filled living spaces and a functional open layout make everyday living effortless. Discover Cardel Homes better design and quality. Photos are representative of previously built model. (id:51989)
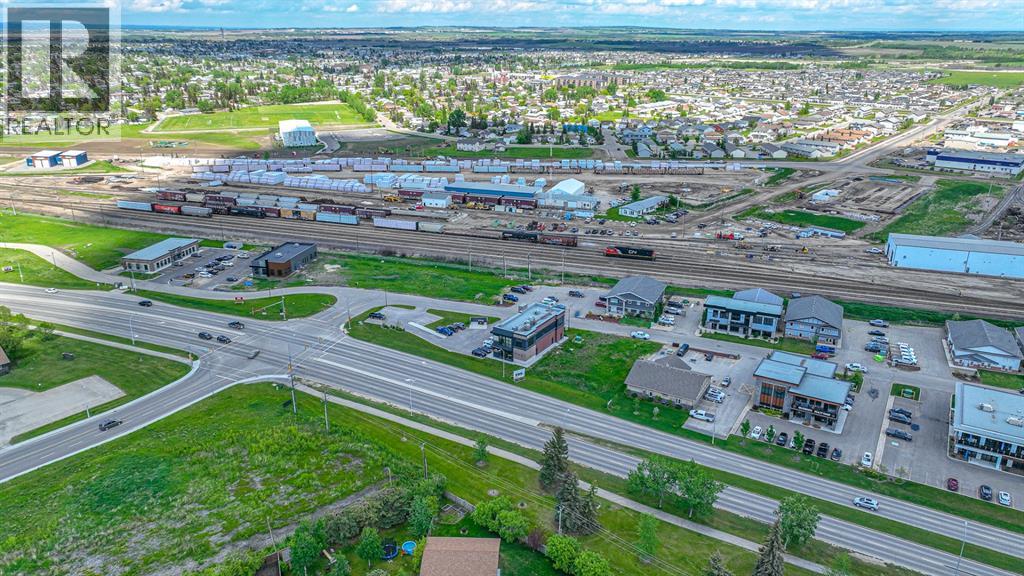
MAJOR PRICE REDUCTION!! PERFECTLY POSITIONED FOR THE 2025 CONSTRUCTION SEASON. Railtown has quickly become Grande Prairie's trendiest professional office & retail hub. A stellar mix of business can increase your exposure as well as your customer base. Located on one of the busiest arteries in the city the traffic counts surpass 10,000+ vehicles per day. LOT #9 offers direct access from 92 Avenue intersection with unparalleled exposure to Resources Road. The architectural controls in the development have lead to a quality mix of buildings which will maintain the value & appeal of the area long into the future. Please call a commercial Realtor with any questions or to acquire further information. Lot price is plus GST. (id:51989)
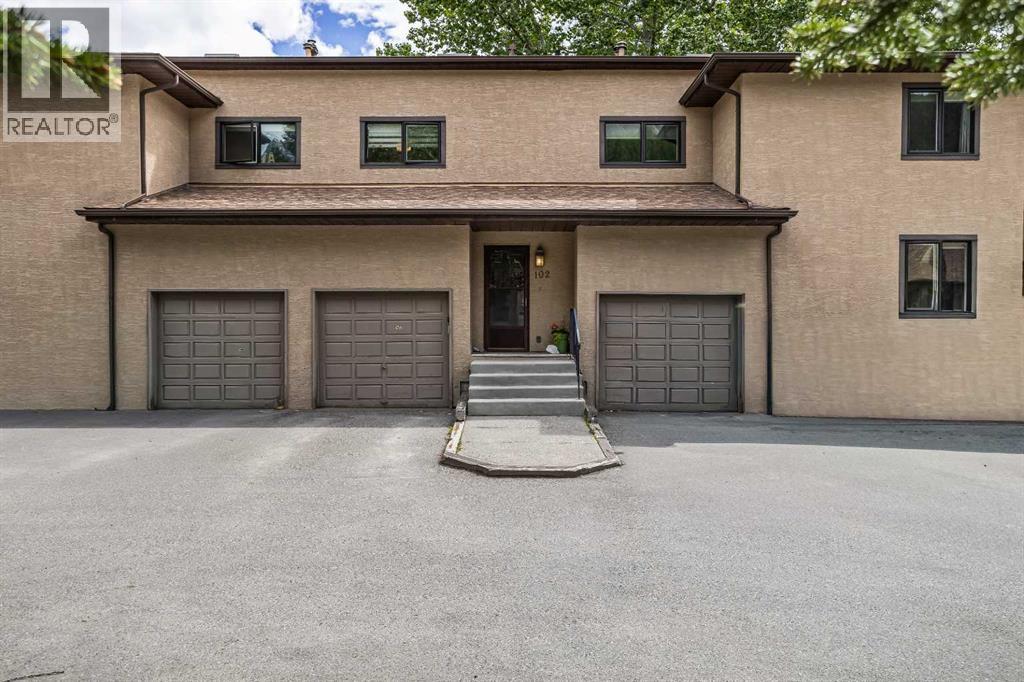
Charming Three-Bedroom Townhome in Hospital Hill — 200 Three Sisters Drive. Tucked into the established and tree-lined Hospital Hill neighbourhood, this three-bedroom, two-bathroom townhome offers the kind of space, character, and location that rarely comes available in Canmore. Just a short stroll from downtown and the river, this is genuine mountain living without the compromise.Spanning 1,673 square feet across three levels, the home opens into a bright, inviting entryway before flowing into a spacious open-concept main floor. The living room is anchored by a striking full-height stacked stone wood-burning fireplace — a rare and coveted feature — while oversized windows frame views of the surrounding neighbourhood and mountain peaks beyond. Step through the sliding doors onto your private balcony with flower planters and a peaceful treed outlook.The updated kitchen is a standout, featuring white shaker cabinetry, KitchenAid stainless steel appliances, dark quartz countertops, a subway tile backsplash, and a peninsula with bar seating — perfect for casual mornings or entertaining guests. The adjacent dining area is bright and airy, with a statement woven pendant light and easy access to both the kitchen and living spaces.Upstairs, three well-sized bedrooms offer carpeted comfort and mountain views. A beautifully updated bathroom with tub/shower combo for the top floor and a second four-piece bathroom, which includes a large jetted soaker tub can on the lower levelThe lower level provides an unfinished basement — a generous blank canvas ideal for gear storage, a home gym, workshop, or future development — plus a dedicated Samsung washer and dryer.Additional highlights include an attached shared garage plus one additional parking stall in front, and a residential zoning in one of Canmore's most walkable and sought-after neighbourhoods. (id:51989)
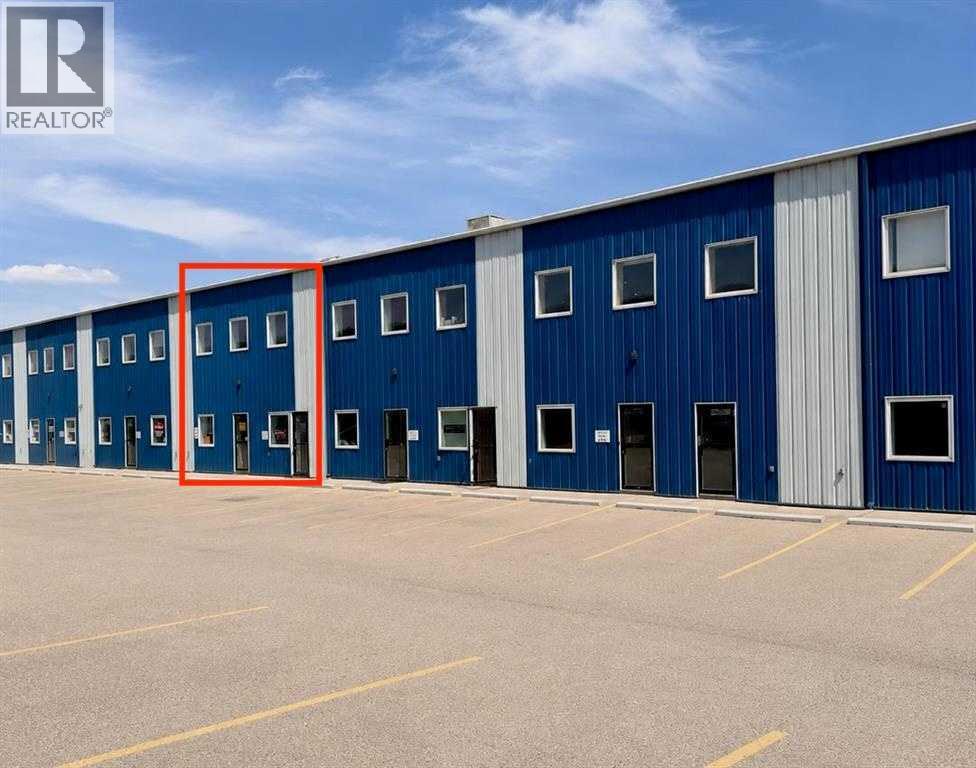
Second-floor office space available for lease within a professionally maintained industrial condominium complex. This ±900 sq. ft. office unit offers an efficient layout suitable for a variety of professional or business uses. Ideal for companies seeking an affordable office location within an established industrial environment. Convenient access and excellent opportunity for small businesses requiring functional office space. The 900 SF have its own entrance. (id:51989)
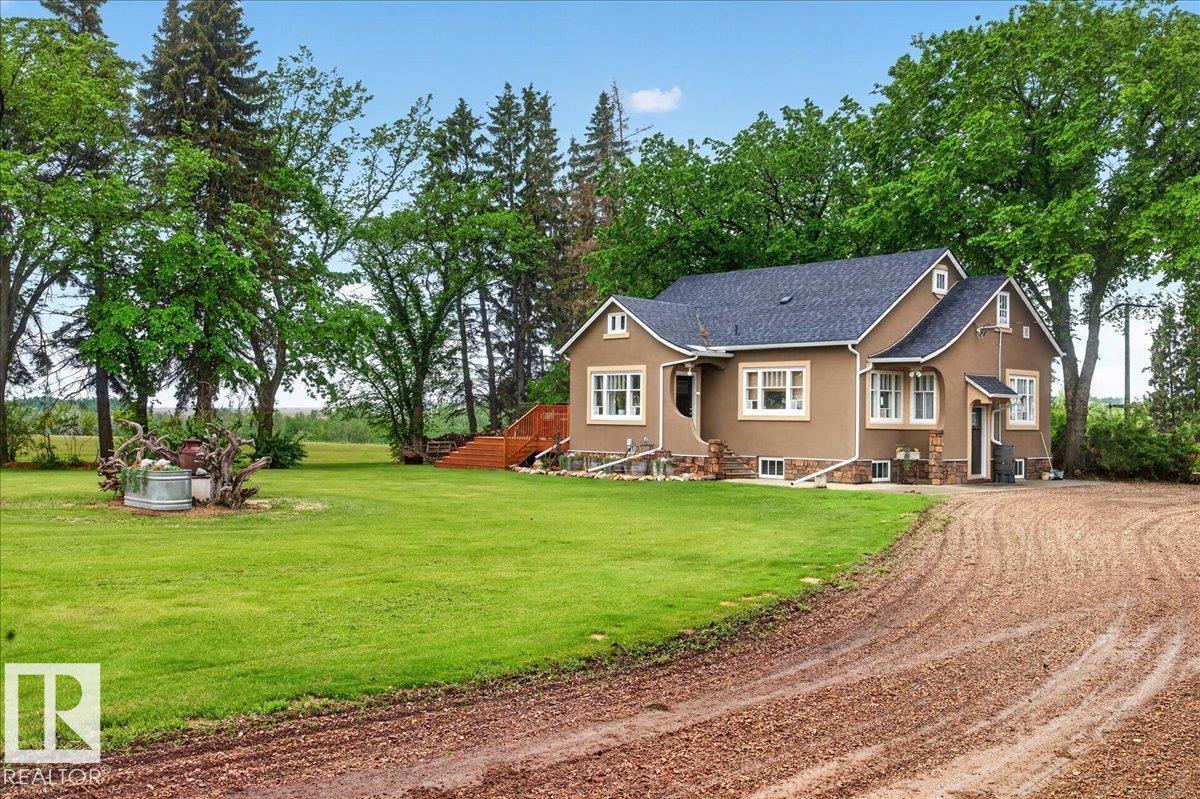
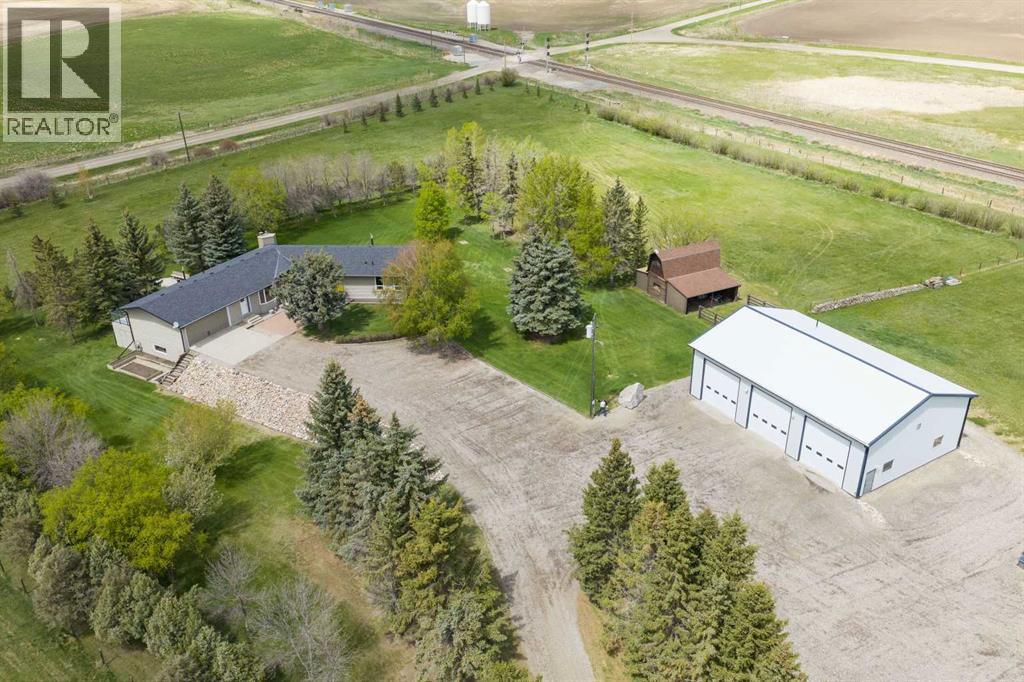
Opportunity meets charm on this meticulously maintained 6-acre acreage with prime highway frontage—ideal for a home-based business, hobby farm, or anyone needing exceptional shop space! The character-filled 4-bedroom home features a country kitchen, original hardwood floors, coved ceilings, and a classic clawfoot tub. Two bedrooms are located on the main floor, with a spacious upper-level bedroom and a fully finished basement offering a family room, second bathroom, 4th bedroom, and abundant storage. Outside, you'll find an impressive 40' x 60' heated shop with a 34' x 28' addition, concrete floors throughout, and a 2-post hoist included. A detached garage has been converted into a fantastic games and entertaining space. Additional features include a barn, pole barn, 2 chicken coops, and 3 bored wells servicing the house, shop, and yard irrigation separately. A rare, versatile property in an unbeatable location! (id:51989)
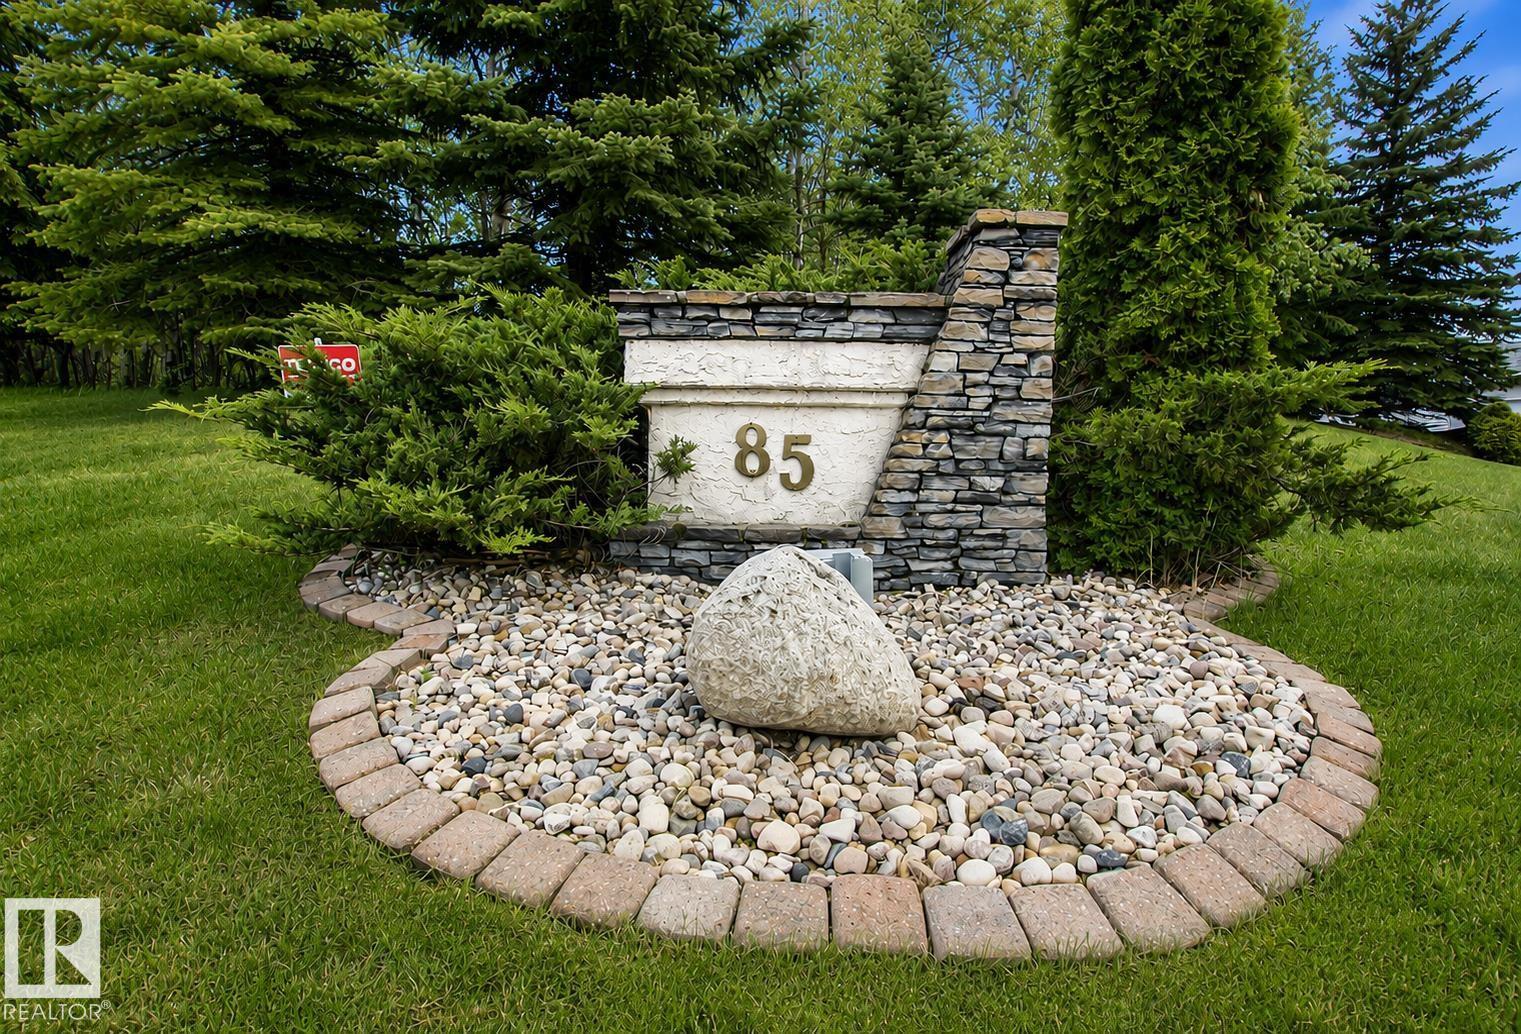
Welcome to Windsor Estates, where luxury acreage living meets unmatched convenience just minutes from Sherwood Park. Tucked away in a quiet cul-de-sac on a private 2.04-acre parcel, this exceptional executive bungalow offers over 5 bedrooms, 4 full bathrooms, and a fully finished walkout basement. Designed for both everyday living and entertaining, the home is flooded with natural light through an abundance of large windows that showcase the beautiful surrounding landscape. Pride of ownership is evident throughout, with spacious living areas, quality finishes, and meticulous attention to detail. Surrounded by mature trees and offering incredible privacy, this is a rare opportunity to enjoy the peace of country living without sacrificing access to city amenities. An outstanding acreage in one of the area’s most desirable communities. (id:51989)
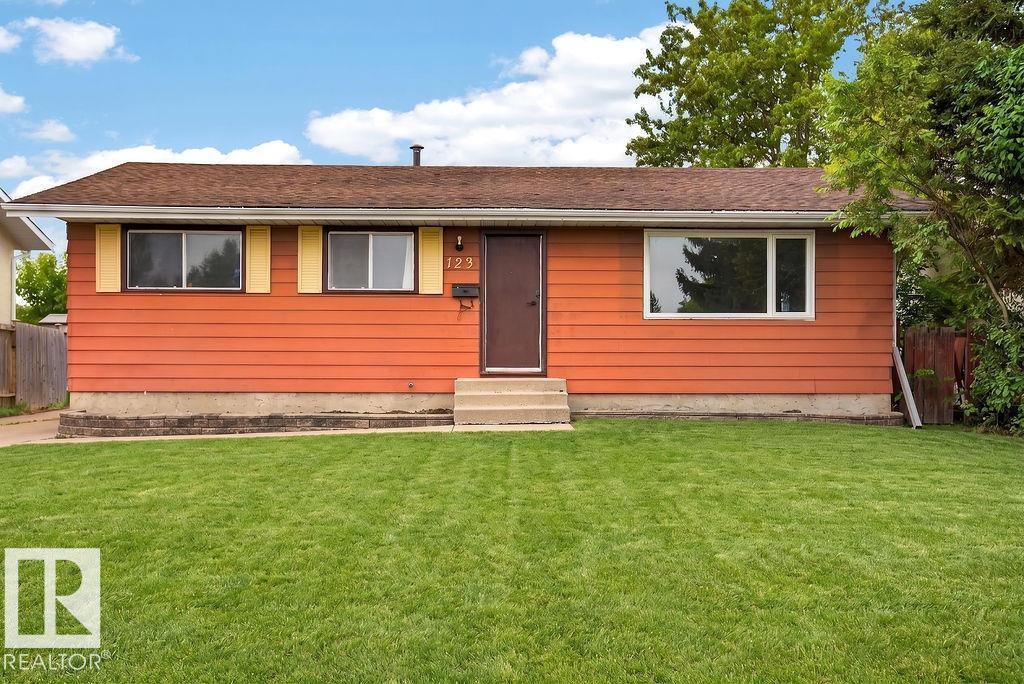
Welcome to 123 Grandin Dr in Morinville! This charming raised bungalow offers a functional layout and fantastic natural light.The basement layout offers flexibility and may lend itself well to a future separate entrance subject to municipal approvals, permits and buyer due diligence. The main floor features a bright, living room that flows seamlessly into a dining area. The classic kitchen boasts white cabinetry, ample counter space, and a large window looking out to the yard. Two bedrooms and a full bathroom complete the main level. Downstairs, the fully finished basement significantly expands your living space, featuring a room with a kitchenette, two more bedrooms, and a second full bathroom. A laundry and utility room offers plenty of storage. Step outside to enjoy the spacious rectangular shaped fully fenced backyard, with a firepit, mature trees, and an above ground pool, making it the perfect outdoor retreat! Located near school bus routes, and parks, this property is a must-see! (id:51989)
Welcome to this upgraded former showhome in the highly desirable community of South Shore in Chestermere. Offering 1,735 sq ft above grade plus a professionally developed illegal basement suite, this home delivers flexibility, functionality, and modern style. The main level features 9 ft ceilings, luxury vinyl plank flooring, quartz countertops, stainless steel appliances, tall cabinetry, and a large central island designed for entertaining. The open concept layout flows seamlessly into a warm and inviting living room highlighted by a floor to ceiling tiled fireplace. Upstairs offers 3 spacious bedrooms, a versatile bonus room, upper floor laundry, and a well appointed primary retreat with walk-in closet and private ensuite. The fully developed illegal basement suite includes 1 bedroom, 1 bathroom, and a kitchen, providing excellent potential for extended family use or additional income. Additional upgrades include air conditioning, Gemstone permanent exterior lighting, a rear deck, side entry access, west facing backyard backing onto green space, custom window coverings, designer wallpaper accents, upgraded lighting fixtures, and premium hardware throughout. Every detail has been thoughtfully enhanced to elevate both style and functionality. Located minutes from Lake Chestermere, schools, walking paths, and East Hills Shopping Centre, this home offers both lifestyle and investment value. (id:51989)
UNLOCK this RARE OPPORTUNITY — Located in the GOLDFINCH INDUSTRIAL AREA STRUCTURE PLAN w/the potential to REDESIGNATE this parcel to ‘INDUSTRIAL’!!!This ONE-OF-A-KIND PROPERTY is situated on 12.55 ACRES of well-kept grounds in WHEATLAND COUNTY, offering STUNNING MOUNTAIN VIEWS from the WALK-OUT BUNGALOW. The home feat.4,315.12 SQ FT OF DEVELOPED LIVING SPACE, 4 Bedrooms, 3 ½ Bathrooms, an ATTACHED OVERSIZED HEATED DOUBLE GARAGE, a 59’ x 39’ SHOP + a BARN w/A KIDS’ PLAYHOUSE.Entering the foyer, you’re welcomed by STUNNING NEW FLOORING through out + FRESH NEUTRAL PAINT + a FORMAL DINING ROOM w/LARGE BAY WINDOWS that fill the space w/natural light.The WARMTH + CHARM carry into the LIVING ROOM, showcasing CUSTOM OAK BUILT-IN BOOKSHELVES, OAK PANELLING, a FLOOR-TO-CEILING GAS STONE F/P, + LARGE WEST-FACING WINDOWS framing BREATHTAKING MOUNTAIN VIEWS.The BREAKFAST NOOK is ideal for QUICK + CASUAL MEALS, w/DIRECT ACCESS to the 59’0” x 11’8” WEST-FACING DECK, creating a seamless transition to OUTDOOR LIVING.The HEART OF THE HOME feat. WHITE CABINETRY, w/NEW TILE BACKSPLASH, WHITE APPLIANCES, ELECTRIC STOVE w/ELEGANT HOOD FAN + EXPANSIVE COUNTER SPACE + ABUNDANT CABINETRY, providing both FUNCTION + STYLE.A 2-PC BATHROOM + WASHER/DRYER in the Mudroom by the GARAGE ENTRANCE + 2nd exterior door. On the EAST SIDE OF THE HOME, an UPDATED 4-PC BATHROOM sits across from the 2ND + 3RD GENEROUSLY SIZED BEDROOMS. The PRIMARY BEDROOM is spacious enough to accommodate a SITTING AREA, w/a LARGE WALK-IN CLOSET + an UPDATED 4-PC ENSUITE feat.a WALK-IN SHOWER + DOUBLE VANITY. Downstairs the SPACIOUS BASEMENT opens into a LARGE FAMILY ROOM highlighted by BRICK WALLS + STONE WOOD-BURNING w/Gas Starter FIREPLACE. The RECREATION ROOM has a spacious BUILT-IN BAR incl/wraparound wood cabinetry, a serving counter w/bar seating, a Dishwasher, creating the PERFECT setting for ENTERTAINING + HOSTING. A 24’4” x 22’8” UNDEVELOPED ROOM offers ample STORAGE + DIRECT ACCESS TO OUTDOOR STORAGE. The flex area provides ample room for a KIDS’ PLAY AREA, HOME GYM, OR HOBBY AREA. The 4TH BEDROOM feat. a UNIQUE LAYOUT w/ITS OWN FLEX AREA, while a NEWLY RENOVATED 3-PC BATHROOM across the hall.Recent IMPROVEMENTS: NEW FLOORS(2026) + FRESH PAINT THROUGHOUT (2026) + Well Pump(2025), 50 Gallon H20 Tank(2025), Regular Septic Service(2025), HVAC Serviced(2025), Shingles(2025), Windows(2019), Newer Furnace + INVISIBLE FENCE w/2 Collars for pets = $6,500 VALUE!!The 3-BAY SHOP is equipped w/OVERHEAD DOORS + Radiant Heat + includes a 13’7” x 7’7” LOFT W/A 2-PC Bathroom, offering excellent WORKSPACE POTENTIAL. Outside, the fully fenced property transforms into a PEACEFUL PRIVATE RETREAT. MATURE TREES THROUGHOUT THE ACREAGE create PRIVACY + NATURAL CHARM. Enjoy the COVERED PATIO + a DEDICATED FIREPIT GATHERING AREA, perfect for relaxing or hosting FAMILY + FRIENDS while watching the SUNSET. Kids will love the PLAYHOUSE ATTACHED TO THE BARN, complete w/a LOFT SPACE, creating a fun + imaginative retreat for them!!! (id:51989)
Discover this well-designed 4-bedroom home offering modern comfort on a desirable walkout lot. The main floor features 9' ceilings, LVP flooring, and a double attached garage with floor drain. A welcoming foyer leads to a main-floor bedroom and full 3-piece bath with stand-up shower—ideal for guests or flexible living. The open-concept layout connects the kitchen, nook, and great room. The kitchen is finished with quartz countertops, an island with flush eating ledge, Silgranit undermount sink, built-in microwave, chimney hood fan, full-height backsplash, soft-close cabinetry, and a pantry. Large windows and a patio door lead to the rear deck, while the great room features an electric fireplace. Upstairs offers a bonus room, 3 bedrooms, a 3-piece bath, and laundry. The primary suite includes a 5-piece ensuite with double sinks, soaker tub, walk-in shower, and walk-in closet. Includes black fixtures, upgraded railings, side entrance, walkout basement, and rough-in package. (id:51989)
Golf Course Living at Its Finest! Welcome to this beautifully appointed bungalow, perfectly situated on a premium golf course lot with stunning views and an exceptional setting. Designed with both comfort and style in mind, the open-concept main floor offers an inviting layout ideal for everyday living and entertaining. The spacious primary suite serves as a private retreat, complete with a walk-in closet and a 4-piece ensuite. A second bedroom, convenient main-floor laundry, and an abundance of natural light further enhance the home's appeal. The fully finished lower level expands your living space with a large family room, an additional bedroom, a 3-piece bathroom, and an impressive storage room featuring a dedicated workshop area—perfect for hobbies, projects, or extra storage needs. Outside, enjoy spectacular golf course views from the rear deck, creating the perfect space to relax or entertain. A double attached garage and generous driveway provide ample parking for family and guests. Offering an unbeatable combination of location, views, and functional living space, this exceptional home is a rare opportunity for those seeking the lifestyle and tranquility of golf course living. (id:51989)
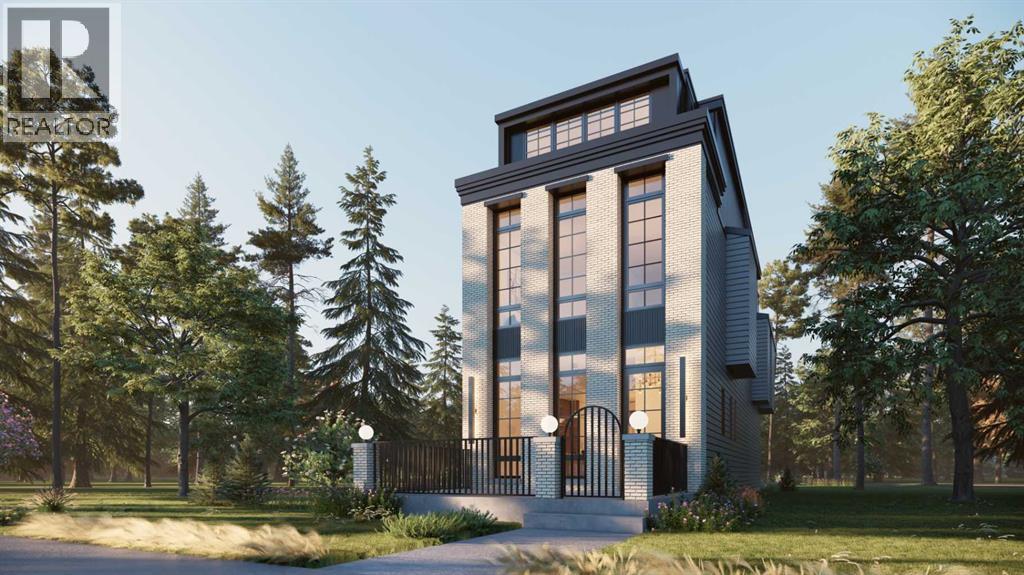
Set on a quiet street in the inner-city community of Hillhurst, this brand-new 4+1 bedroom home by D & M Custom Homes offers more than 3,600 sq ft of thoughtfully finished living space with exceptional craftsmanship throughout. The bright, open main floor features wide-plank hardwood, high ceilings, stylish lighting, and a front dining area with a striking feature wall and plenty of room for entertaining. The kitchen is beautifully appointed with quartz countertops, a large waterfall island with eating bar, abundant storage, and a high-end appliance package. Open to the kitchen, the living room is highlighted by a floor-to-ceiling fireplace and built-ins. A mudroom and 2-piece powder room complete the main level. Upstairs, the second floor includes 3 spacious bedrooms, including a primary suite with a walk-in closet and elegant 5-piece ensuite with dual sinks, a freestanding soaker tub, and a separate shower. The 2 additional bedrooms each offer ample closet space and access to a private 3-piece ensuite. A conveniently located laundry room with sink and storage is also on this level. The third floor features a large bonus room with a wet bar and access to a rooftop patio with beautiful city and downtown views. It also includes a second primary retreat with a generous bedroom, custom walk-in closet, and luxurious 5-piece ensuite with dual sinks, a freestanding tub, and an oversized glass shower. The finished basement extends the living space with a spacious family/media room with wet bar, home gym, fifth bedroom, and 4-piece bath. Outside, the backyard includes a deck and access to the triple detached garage. This impressive home is just blocks from the Bow River pathways and the West Hillhurst Community Association, and close to Kensington, Riley Park, schools, SAIT, the University of Calgary, shopping, and downtown. (id:51989)