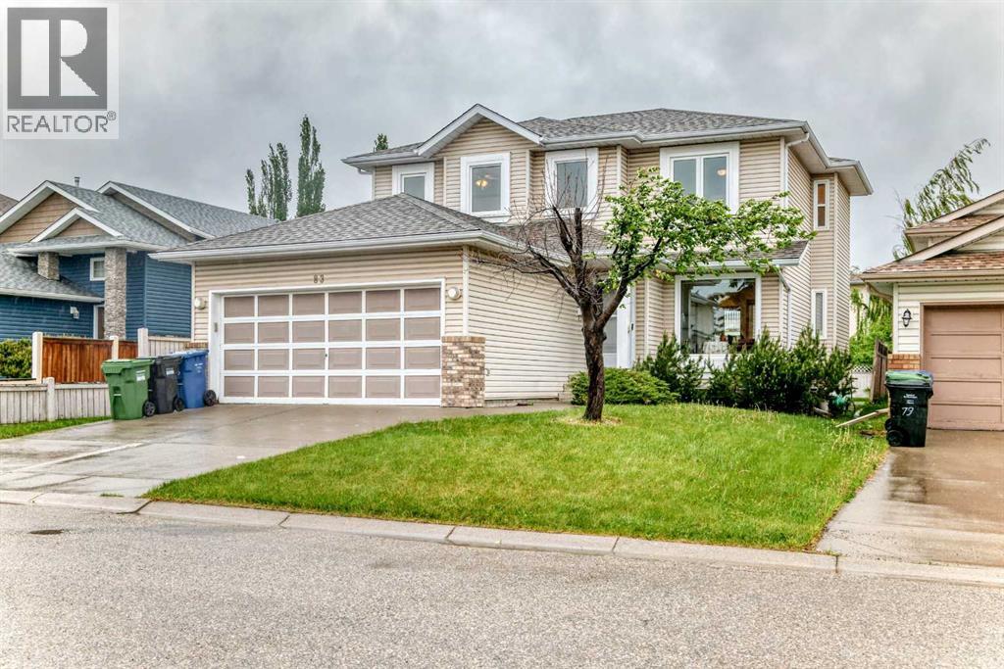
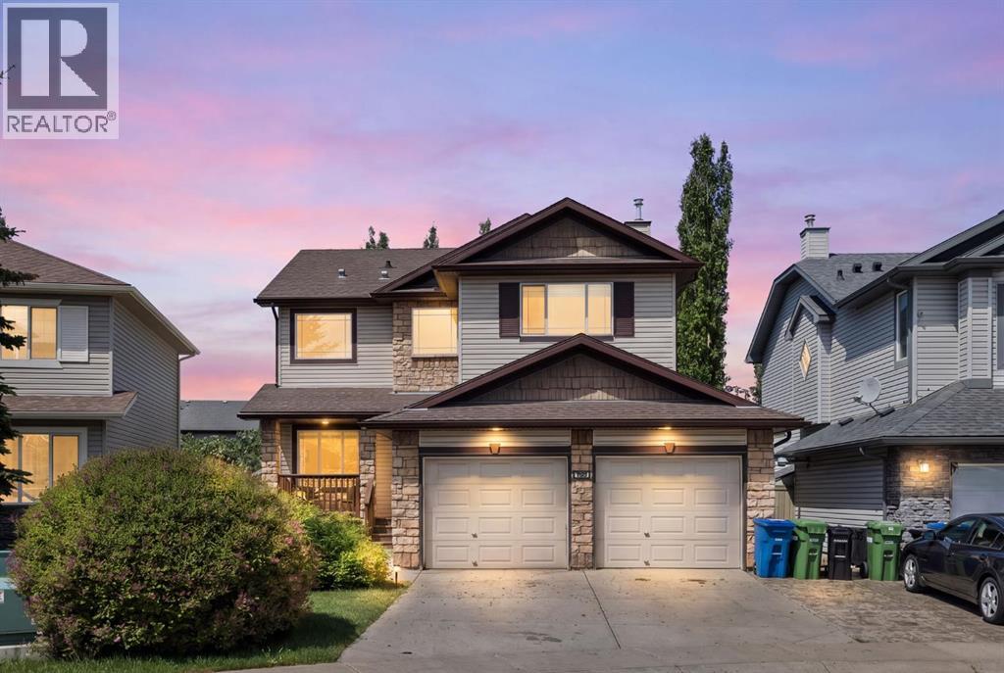
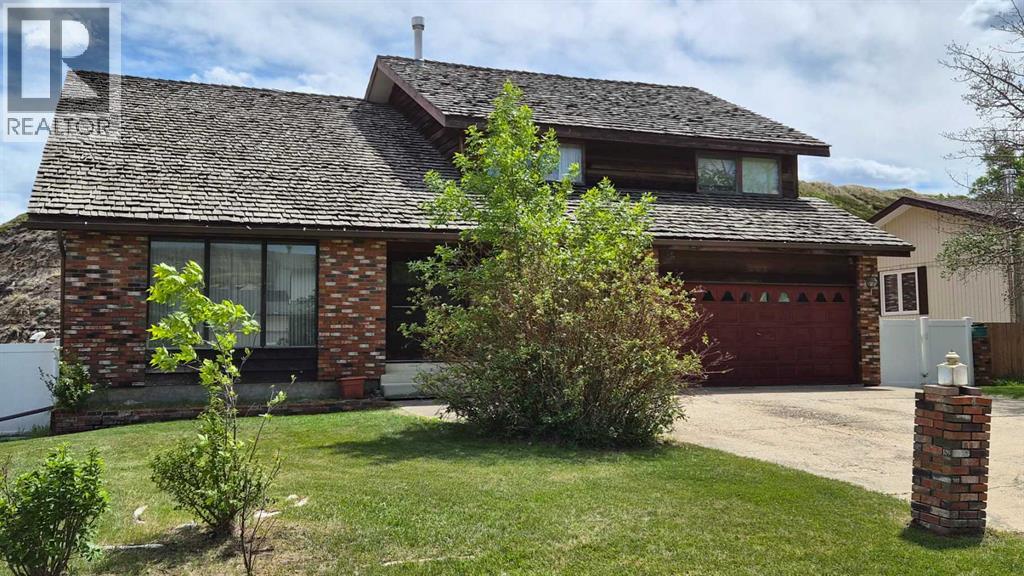
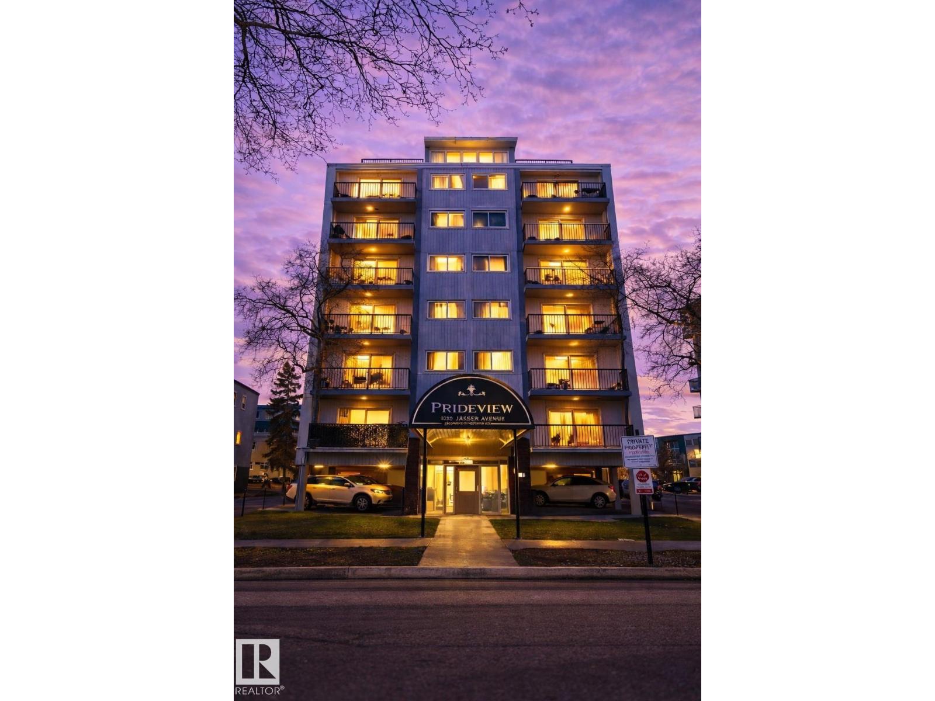
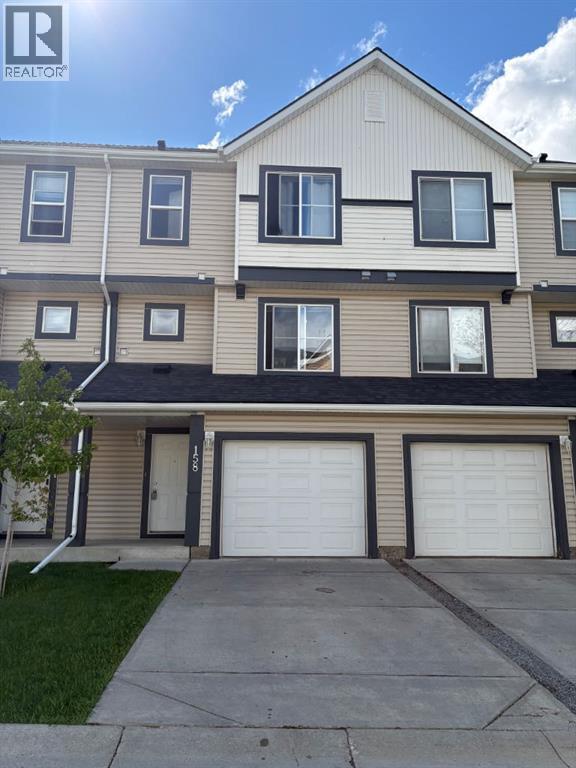
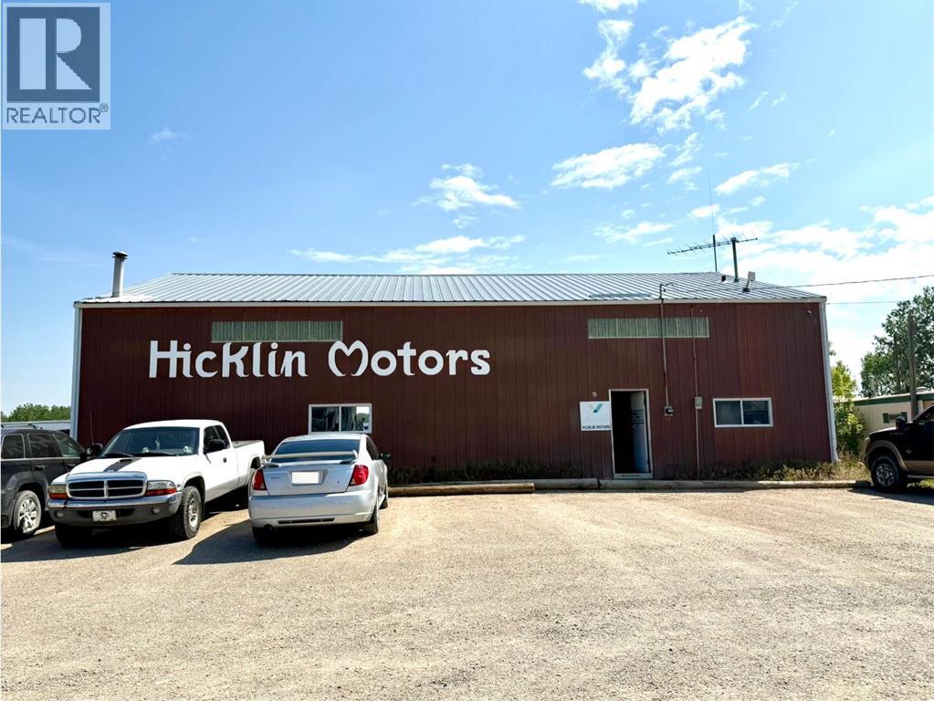
Welcome to 83 Hawkmount Green NW, a beautifully maintained and fully developed family home boasting nearly 2,500 sq. ft. of total living space in the heart of Hawkwood. the main floor features a bright, front-facing living room that flows seamlessly into a formal dining area. The heart of the home is exceptionally functional, showcasing a central home office perfectly sized for two workstations. Cozy up in the expansive family room, anchored by a classic, centered brick fireplace. Across the hall, you’ll find a bright kitchen, a charming breakfast nook for casual mornings, and a convenient powder room. Going upstairs you'll find 3 large bedrooms, the primary suite that has a walk in closet and a 5pc ensuite. Windows were recently updated. The basement is fully developed with a large family room along with 3 dens, 2 smaller ones and a larger one. Located just steps from Hawkwood’s premier schools, Hawkwood School and St. Maria Goretti School, this property is perfect for growing families. Don’t miss out—come see this amazing property today! (id:51989)
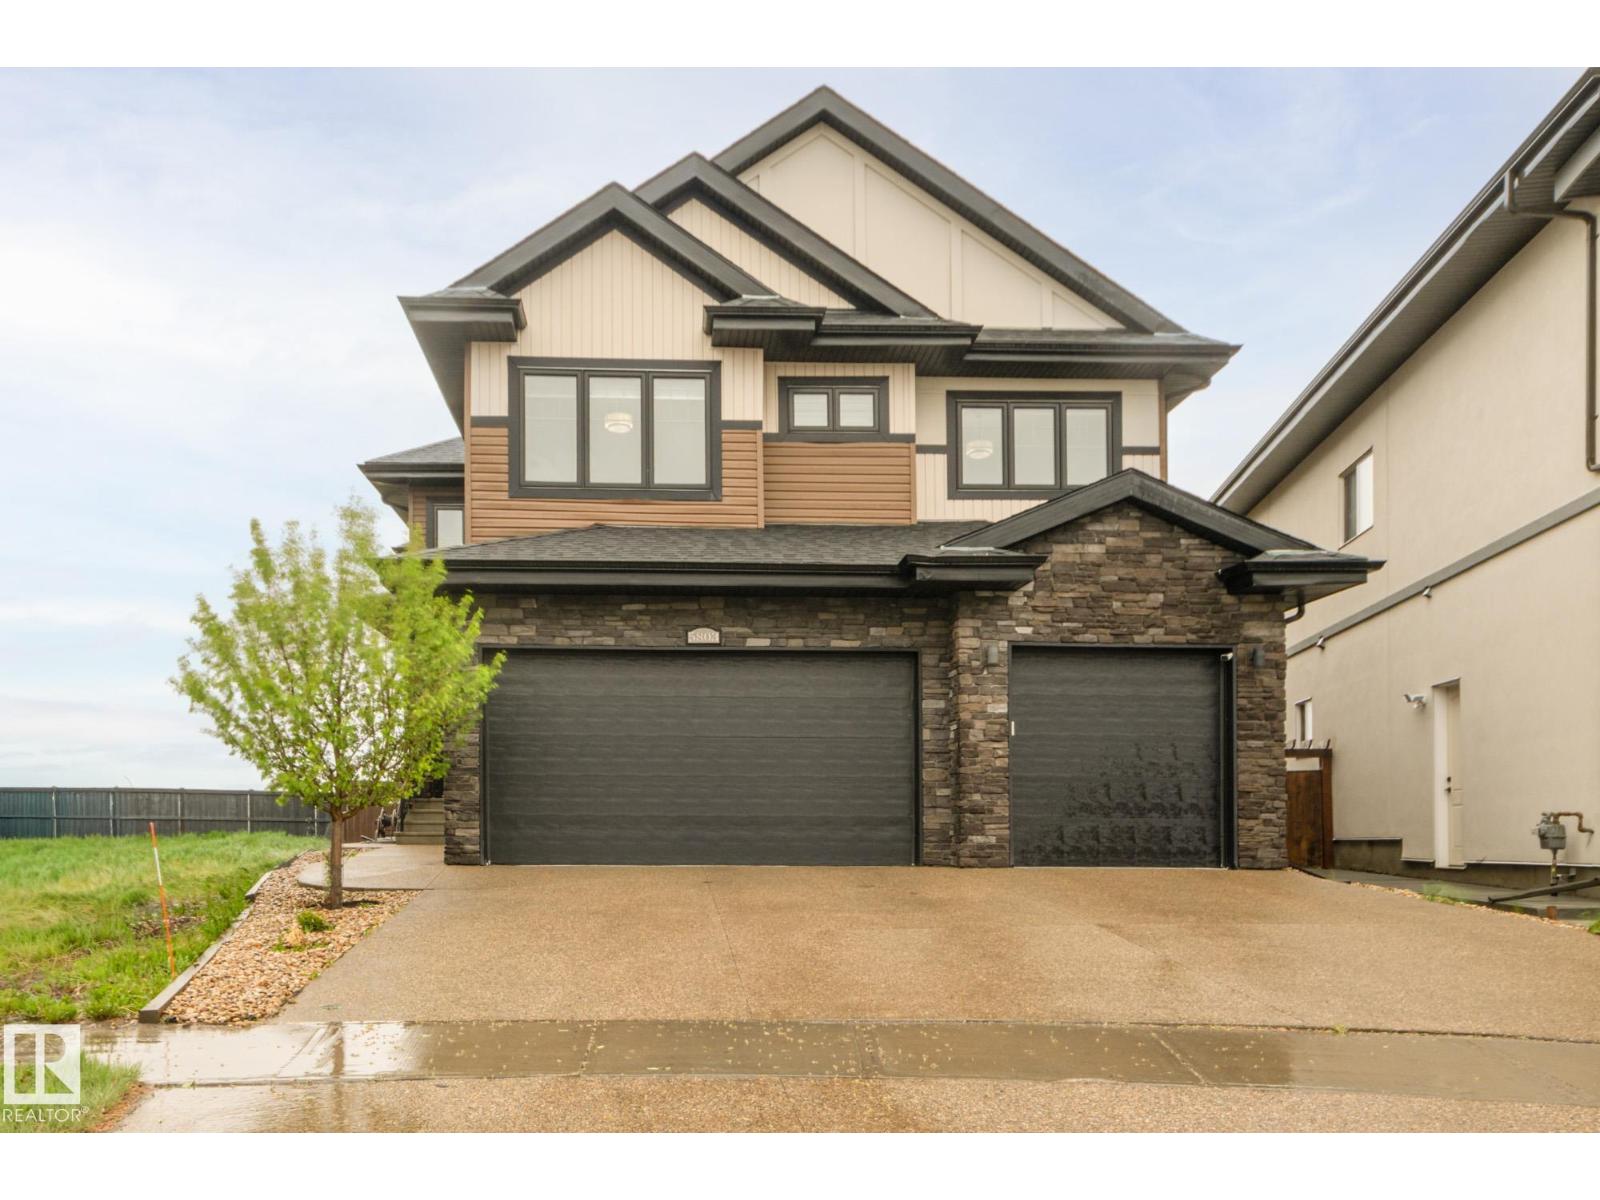
Step into a stunning open-to-above foyer with a spacious walk-in closet featuring premium custom shelving. The heart of the home is a chef-inspired U-shaped kitchen with a large island, granite countertops, stainless steel appliances, a dedicated ventilated spice kitchen, and a huge walk-through pantry with custom shelving and direct mudroom access. Entertain effortlessly with a wet bar and gather around the contemporary linear electric fireplace framed by floor-to-ceiling shelving and large windows showcasing pristine country views. A main-floor bedroom and full bath add flexibility. Upstairs offers 4 bedrooms, 3 bathrooms, and a central bonus room. The luxurious primary suite features a standalone soaking tub and frameless glass shower, while bedrooms 3 and 4 share a Jack-and-Jill 4-piece ensuite. The fully finished basement with a separate entrance includes a second kitchen, 2 additional bedrooms, and ample living space. Complete with an attached triple-car garage and a private pie-shaped lot. (id:51989)
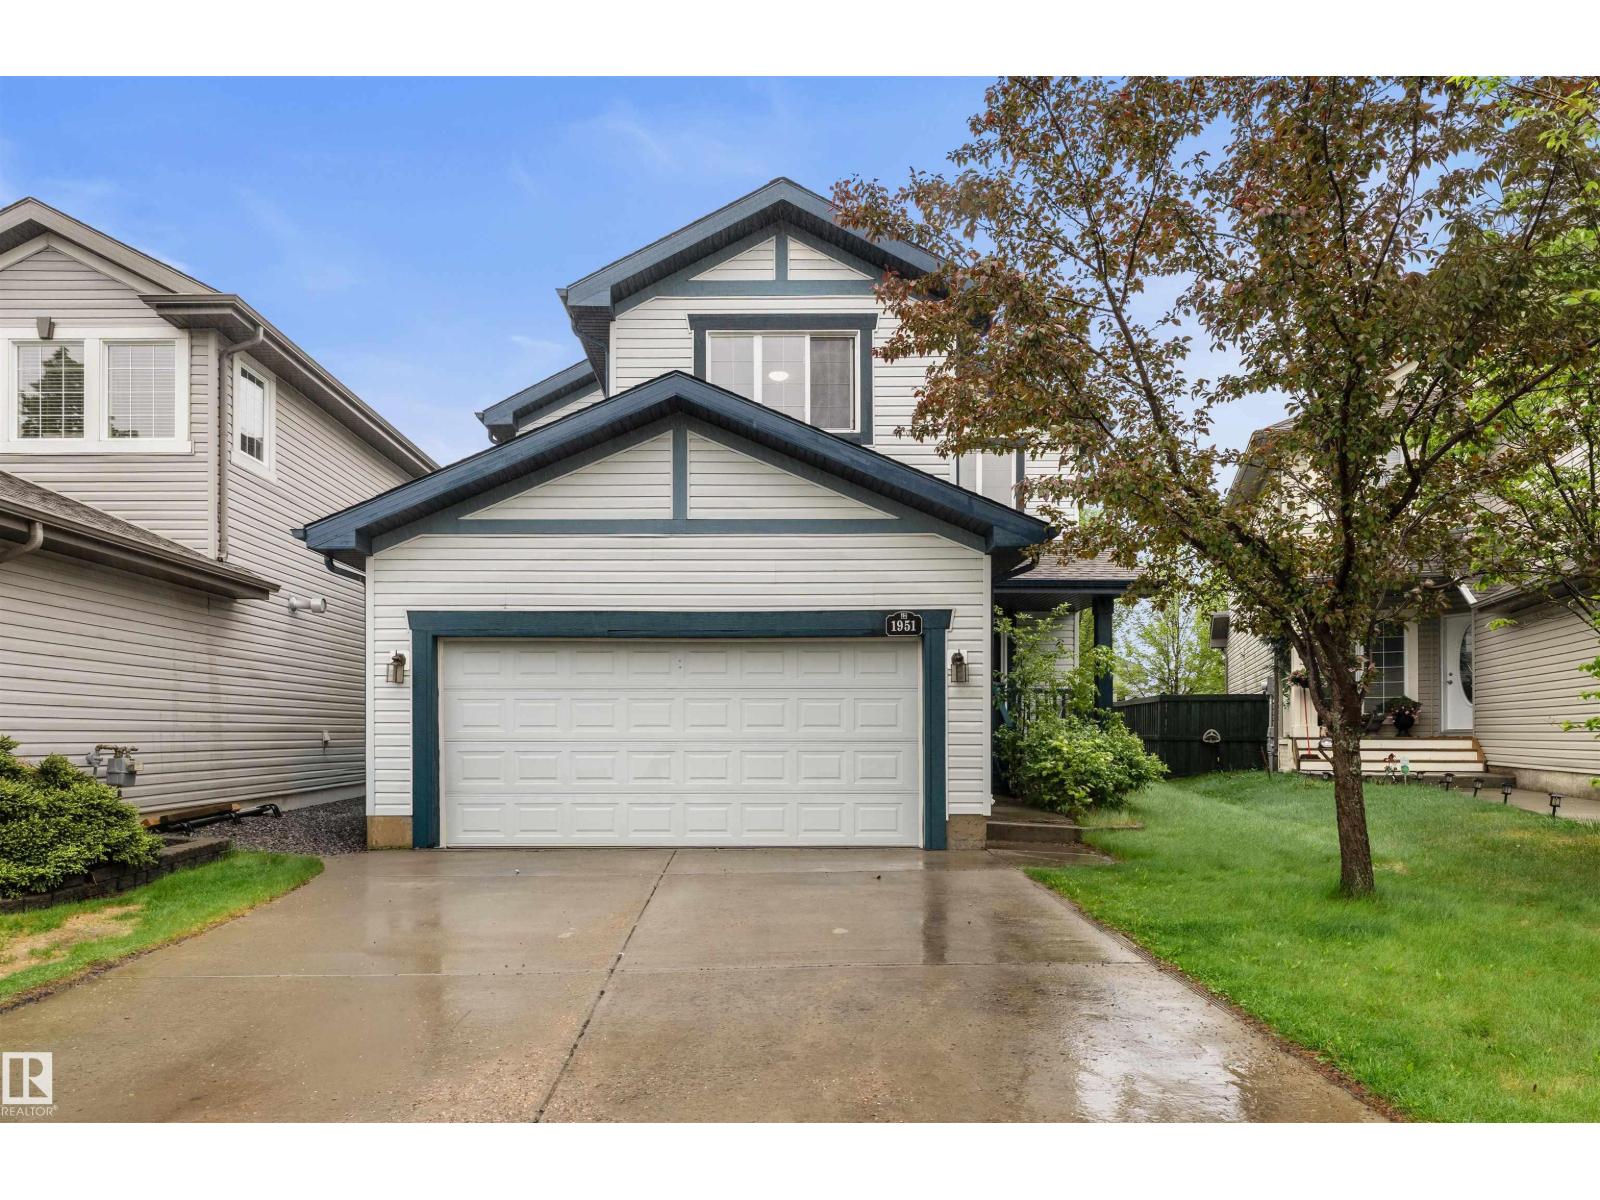
UPDATED 2500 SQFT home w/ a FINISHED BASEMENT backing a WALKING PATH! Tucked away on a quiet street in Rutherford, just minutes from schools, shopping, parks, & more. Step inside to an impressive open-to-below entryway & fresh paint throughout, giving the home a bright, modern feel. The main floor features a versatile den, perfect for a home office, playroom, or extra bedroom. The open-concept living area offers a spacious kitchen w/ ample cabinetry, corner pantry, new microwave, & new dishwasher. The living room features a cozy fireplace & large windows overlooking the fully fenced and landscaped backyard. Enjoy outdoor living on the composite deck with pergola. Upstairs you'll find a large bonus room w/ soaring ceilings, 4 spacious bedrooms, including a primary suite w/ a walk-in closet & 4pc ensuite. The FULLY FINISHED basement includes a theatre room, 2 additional bedrooms, a den, & a full bathroom. Other features: main floor laundry, double attached garage, newer hot water tank & newer A/C! (id:51989)
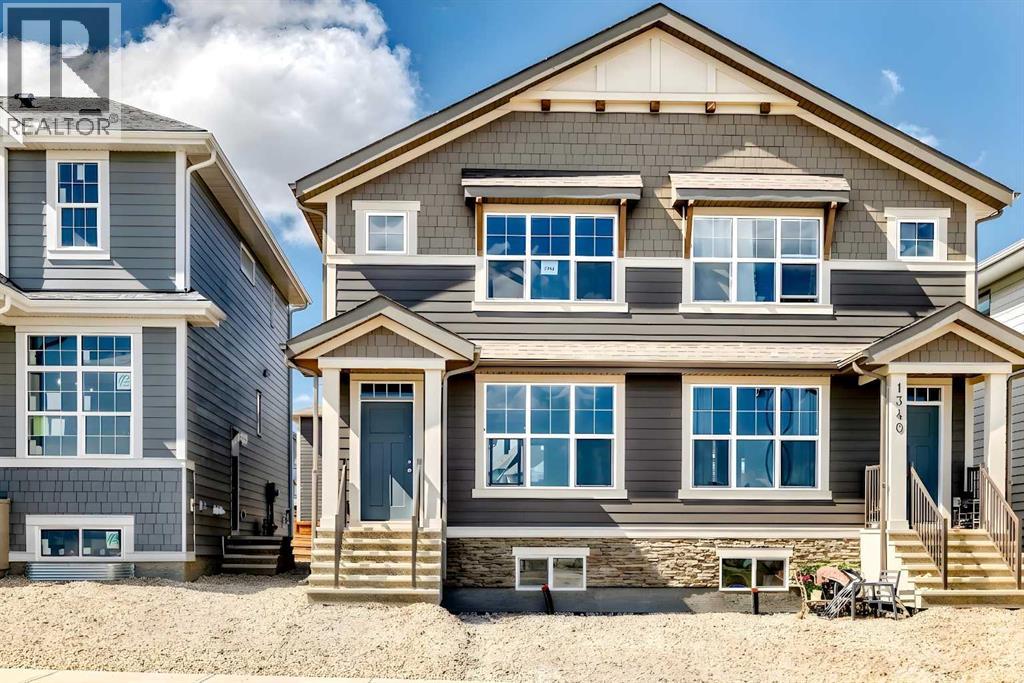
Welcome to the Zane by Hopewell Residential, a smart and stylish home designed with everyday living in mind. With 1,260 sq. ft. of well-planned space, this popular floor plan offers an ideal blend of open-concept living, thoughtful functionality, and flexible bedroom options that work well for families, guests, or those needing a dedicated home office. The main floor is bright, inviting, and easy to live in, with a layout that flows naturally from front to back. At the front of the home, the lifestyle room creates a comfortable space to relax, entertain, or gather with family. The central dining area anchors the main level and provides a natural connection between the living space and kitchen. At the rear of the home, the kitchen offers both style and practicality, featuring dark wood grain style cabinetry, putty coloured quartz countertops, generous storage, ample prep space, and a modern backsplash that ties the space together beautifully. The rich cabinetry adds warmth and depth, while the lighter quartz helps keep the kitchen feeling clean, balanced, and welcoming. Whether it’s busy weekday mornings, casual dinners, or hosting friends, this kitchen is designed to function as the heart of the home. A rear entry, additional storage, and a conveniently tucked away 2-piece bathroom complete the main floor, adding the practical details that make day-to-day living easier. Upstairs, the Zane continues to impress with a well-balanced bedroom layout. The private primary bedroom is located at the front of the home and includes a walk-in closet and its own 4-piece ensuite. Two additional bedrooms are positioned at the back of the upper level, offering great flexibility for children, guests, a workspace, or hobby room. A full 4-piece main bathroom completes the upper floor and adds to the home’s thoughtful, efficient design. The basement adds even more long-term potential, with a separate entrance and 9’ foundation height already in place. This creates excellent flexibility for future development, whether that means additional living space, room for extended family, or the potential for a future basement suite, subject to approval and permitting by the city/municipality. Located in the award-winning lake community of Mahogany, this home offers much more than a great floor plan — it offers an incredible lifestyle. Residents enjoy access to Calgary’s largest freshwater lake, two private beaches, the residents-only Beach Club, playgrounds, parks, scenic wetlands & over 22 kilometres of pathways. From summer days at the beach or on the water to winter skating & year-round outdoor enjoyment, Mahogany is designed for connection, recreation, and everyday convenience. With shops, restaurants, cafés, grocery stores & services nearby at Mahogany Village Market and Mahogany Village Commons, everything you need is close to home. Stylish, functional, and located in one of Calgary’s most desirable lake communities, this Zane offers a fantastic opportunity to enjoy the Mahogany lifestyle. (id:51989)
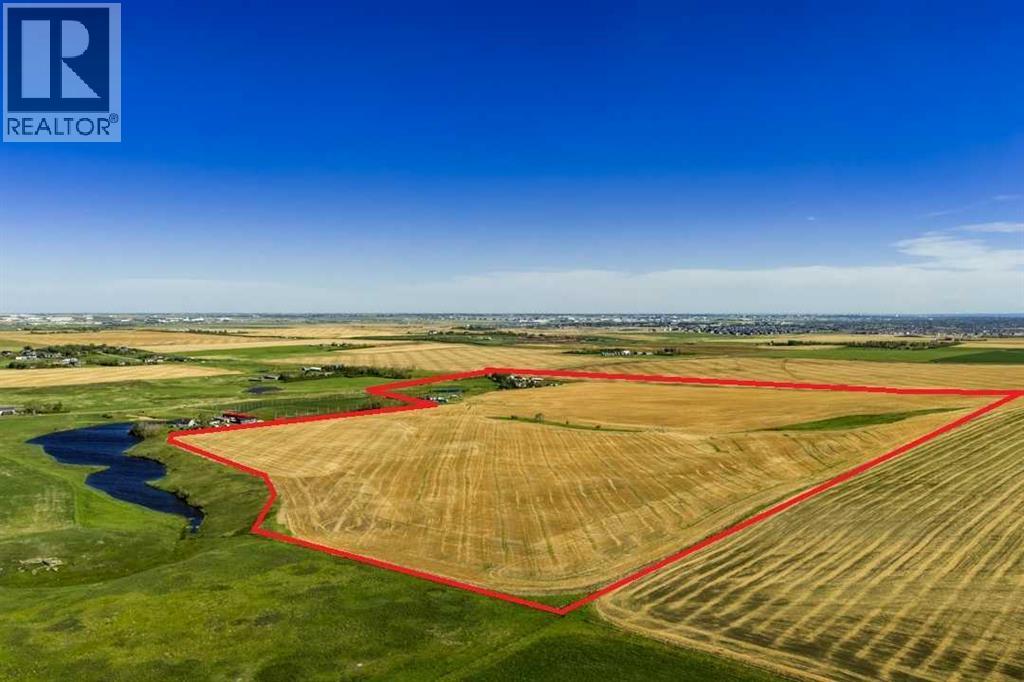
NEW PRICE - Fantastic future development parcel of 122 ACRES in the future residential growth area for Calgary just one mile North of Highway 566. Possible annexation potential. Offered at $36,885 per acre. Note in the Growth Corridor document, this parcel being Section 17 in the highlighted green section. The North Calgary/Airdrie Regional Health Centre is in the current planning and design phase that should be within a ten minute commute to this parcel. This parcel is being sold as strictly "land value". A current Real Property Report (Survey Plan) has been ordered and will be provided as a term of closing. A Purchaser must accept a TERM OF SALE that the Seller is allowed to lease back the property for a period of time such that he has time to remove all chattels. The property is being sold on an "as-is, where-is" basis. (id:51989)
Welcome to this beautifully maintained, move-in ready family home located in the desirable subdivision of Coopers Crossing! This home offers spacious living, thoughtful design, and exceptional comfort throughout.The bright main floor features a cozy living room with a gas fireplace and elegant mantel, a functional office/den, convenient 2-piece bath, walk-through pantry, and a spacious kitchen with freshly painted cabinetry and granite countertops. The main floor features large windows filling the home with natural light.Upstairs, you’ll find three generous bedrooms, each with its own walk-in closet! The oversized secondary bedrooms are perfect for growing families, while the convenient upper-level laundry includes both washer and dryer. The spacious primary suite boasts a luxurious 5-piece ensuite, complemented by a 4-piece main bath.The fully finished basement is built for entertaining, featuring a large family room with a second gas fireplace and wet bar! The double attached garage is heated for added convenience. Don’t hesitate to book your showing, this home is ready to welcome its next family! (id:51989)
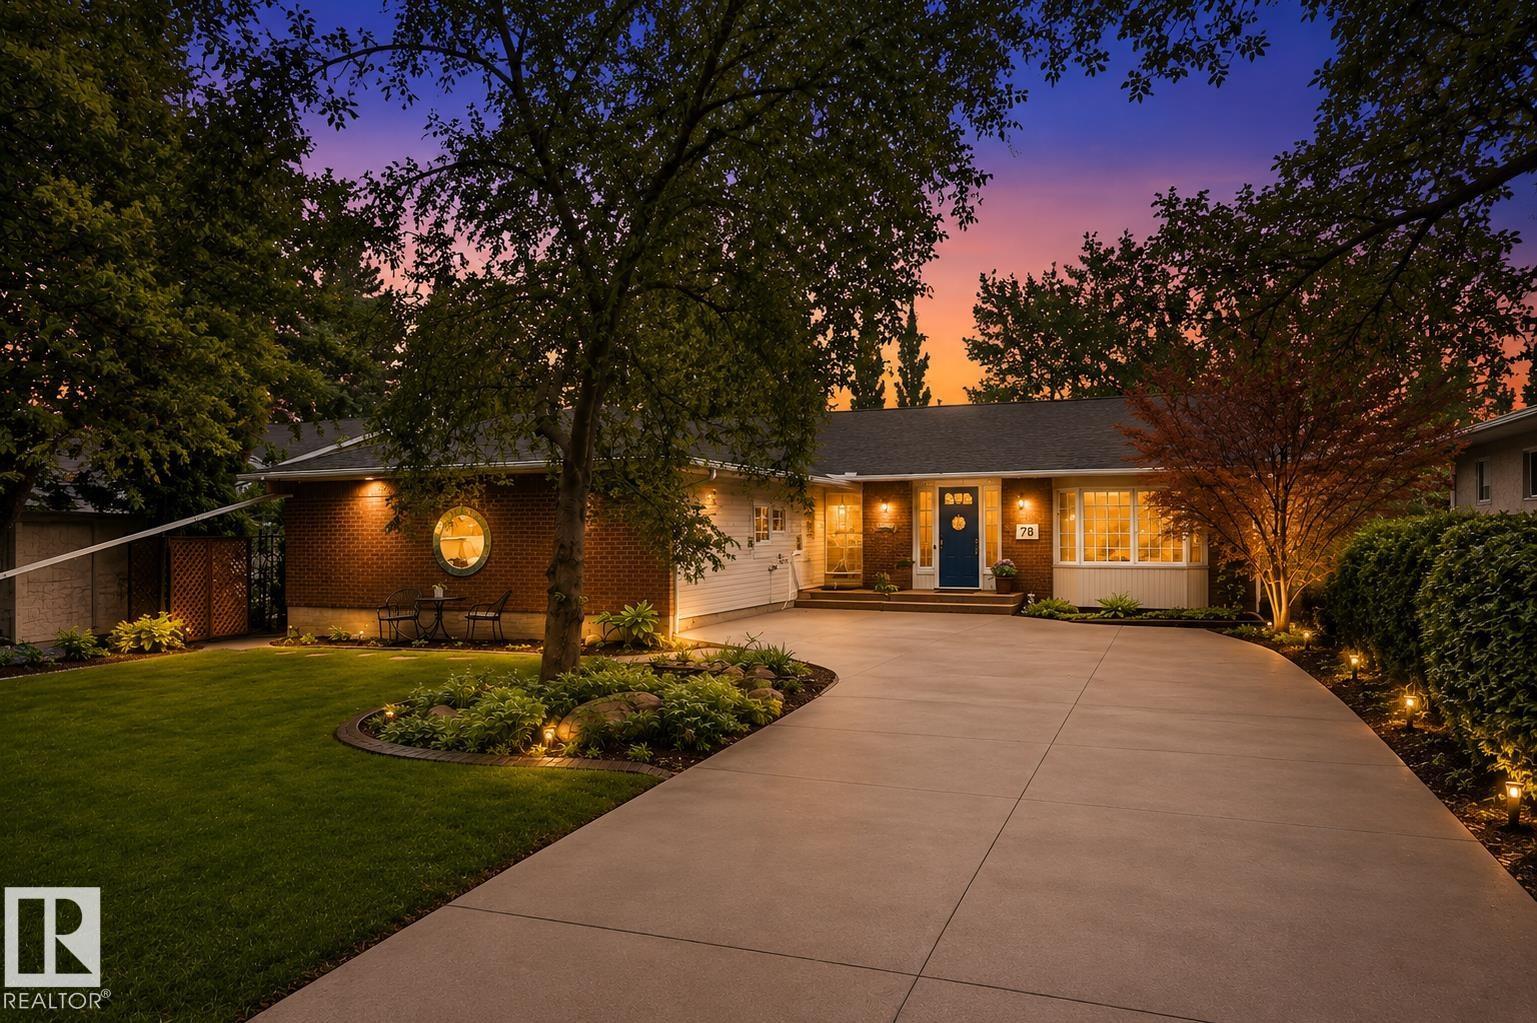
Tucked along one of St. Albert's most beloved tree-lined streets, this thoughtfully maintained mid-century inspired WALKOUT bungalow offers a rare blend of architectural character & everyday livability. Set on a picturesque lot backing an active greenbelt, the 5 bedroom, 2.5 bathroom residence spans over 2,876 sq ft of living space appointed w/ timeless oak hardwood flooring, warm neutral tones, & expansive windows throughout. A welcoming foyer opens to a tranquil front living room/study before leading into the heart of the home—a bright U-shaped kitchen w/ S/S appliances, custom cabinetry, and a generous island overlooking the family room anchored by a gas fireplace. Sunlit dining area extends to a private upper deck nestled among the trees. Downstairs, an expansive walkout great room opens to a south-facing yard, while 4th & 5th bedrooms, 3 pc bath, workshop, complete the lower level. A/C, a double garage, & a coveted Gardens location near schools, trails, & Edmonton access, makes this a rare offering. (id:51989)
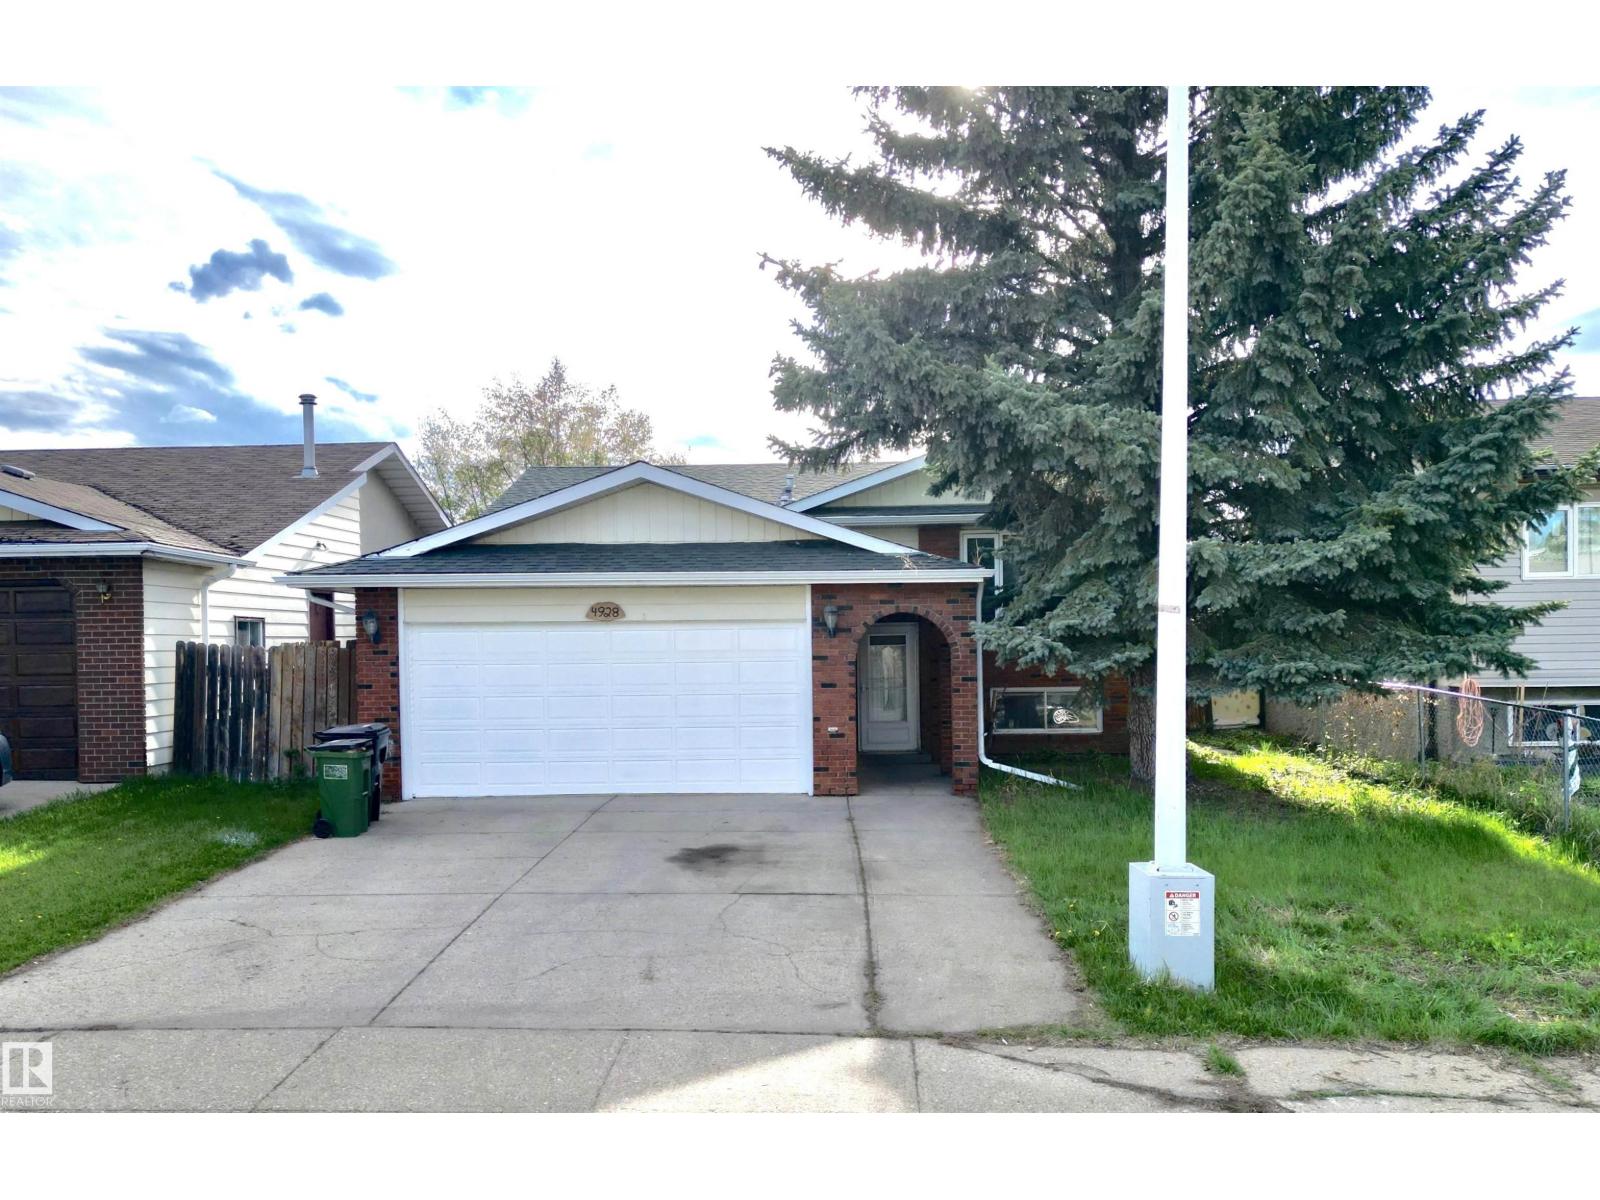
HUGE 559 SQ. M. LOT! FULLY FINISHED BASEMENT WITH 2-BED! 5 BEDROOMS, 2.5 BATHS, 2 KITCHENS, DOUBLE ATTACHED GARAGE ON QUIET CUL-DE-SAC! Exceptional bi-level offering space, functionality, and an unbeatable location for large or extended families. Main floor features 3 spacious bedrooms including a primary bedroom with 2-pc ensuite, a bright and spacious kitchen with ceiling-height cabinets, huge peninsula, ample counter space, and a 4-pc main bathroom. Fully finished basement boasts huge windows, 2 bedrooms, second kitchen, full bath, and expansive living space. Numerous upgrades completed over the years including shingles, furnace, flooring, kitchen countertops, refurbished bathrooms, hot water tank, water softener, lighting, plumbing fixtures, interior/exterior doors, some vinyl windows, feature walls, central vacuum & more. Enjoy the massive private backyard and prime location just steps to K-9 schools, parks, rec centre, shopping, restaurants, LRT, hospital, and major commuter routes! (id:51989)
Executive Family Home in Huntington ! Room to grow and space for everyone. with vintage charm. With 3137 square feet this home offers a great room with vaulted ceilings, formal dining, kitchen with stainless appliances and eat up bar. Dining nook has wet bar, and access to back deck, open to family room with fireplace and home base for the whole home intercom. Powder room, main floor laundry, and home office completes the main floor. Attached double and a half garage with handy stairwell into the basement. Upstairs the Primary bedroom prevails with 5 piece ensuite, walk in closet , and sitting area with fireplace and balcony. You'll also find 3 generous additional bedrooms, a 6 piece main bathroom with storage. Don't forget the Piano nook and Drumheller is home to a few good teachers. Downstairs a Den with 4 piece ensuite, storage room, library nook and rec room. Central vac, central air, and rough in irrigation are some other features of the property. Outside you'll find nice neighbours, a fenced yard with Badlands Views from the Hot Tub, landscaped with deck and room for your boat. This Home is right beside the Huntington Park playground and greenspace making this the Place to be ! (id:51989)
Wake up to stunning River Valley views and enjoy your morning coffee from your private balcony bathed in beautiful sunrise light. This 2-bedroom, 1-bathroom condo offers the perfect blend of comfort, convenience, and value—ideal for first-time buyers or savvy investors. Located on the second floor in a quiet, well-maintained building, this home features a functional, open layout that feels bright, spacious, and move-in ready. Enjoy the ease of having all utilities included in the condo fees, making budgeting simple and stress-free. With quick access to downtown, public transit, and nearby amenities, you’ll love the balance of peaceful surroundings and urban connectivity. Whether you're looking to invest or get into the market, this is an opportunity you don’t want to miss! (id:51989)
Fantastic property in a Great Location! Step into this impressive foyer with this custom coat rack, bench to sit at & room for shoes beneath! More coat hooks on the opposite wall attached to a distressed wood plank to match this unique entranceway. Head upstairs to the living room with a soaring open to above ceiling. Large west windows face out to the newer- no maintenance deck & capture the afternoon sun. A white ceiling fan above to keep the home cool. You will love the flooring that spans from the basement level up through the living room & also into the 3rd level. The kitchen is fabulous with a Newer Stainless Steel Stove, Dishwasher & Hoodfan (2023). Dual sinks with pull out faucet is a must & overlooks the living room and the cutout brings in more natural light. Lots of cupboards & counters also an optional butcher block island. The dining area is stunning with a modern light fixture & fits your table set. In the morning this room is flooded with sun. The 2 piece powder room is out of sight but easily accessible & includes the side by side washer & dryer. Directly above find handy shelving for all your things. Upstairs to the right is the Master suite that faces east to let in the morning sun & is a wonderful size plus off to the side is the walk-in closet. The ensuite bathroom is eye catching with black towel racks + offers a tub & shower combo including a desirable extended shower rod! The hallways provides room for a linen closet. There is a second master bedroom on the opposite side which is another good sized room and easily fits a queen size bed with end tables. There is another ensuite bathroom & this one is ideal with a full sized walk-in shower. Through the bathroom you walk right into another walk-in closet. If you head to the basement there is an awesome flex-rec room that is finished & includes a window for sunlight. Check out the deck out back that is right off the living room, which features a Gasline for a BBQ. An attached garage is ideal & this one has custom built shelving to maximize space while still fitting in a Full sized Truck or SUV!!! Location is outstanding, head to Stoney Trail or even Costco in minutes. Quick to major routes. Bus is accessible close by from outside the complex. Grab a Timmies coffee or a Slurpee from 7-11 as you head out for the day just across the road. Enjoy the summer by walking or biking to Fish Creek park which is close by. Also schools & parks are in this fantastic neighborhood. Lots of visitor parking available plus your own driveway pad are important features too. Throughout this home you will find it displays a consistent neutral paint color, white baseboards & trim, stainless steel light fixtures & black accents! This property is move in ready. Must be seen. Check it out today. (id:51989)
Here’s your chance to own a well-established industrial property in the heart of Nanton’s Industrial District! This versatile property spans four lots and has operated as a successful automotive shop since the early 1980s—ideal for anyone looking to continue in the trade or repurpose for another business venture.(Business is not for sale).Building is currently owner occupied. The 58’ x 38’ shop is well-equipped with a 12’ x 14’ overhead door, offering easy access for larger vehicles and machinery. Inside, you’ll find an in-floor hoist, workbenches, dedicated office space, and a bathroom—everything you need to hit the ground running. A loft area provides additional storage, making great use of the vertical space.There’s ample parking available both in the front and rear of the property, perfect for staff, customers, or fleet vehicles.Whether you’re looking to start, relocate, or expand your business, this property presents an incredible opportunity in the vibrant and growing community of Nanton. Don’t miss out—call your fave Realtor and book a showing today! (id:51989)