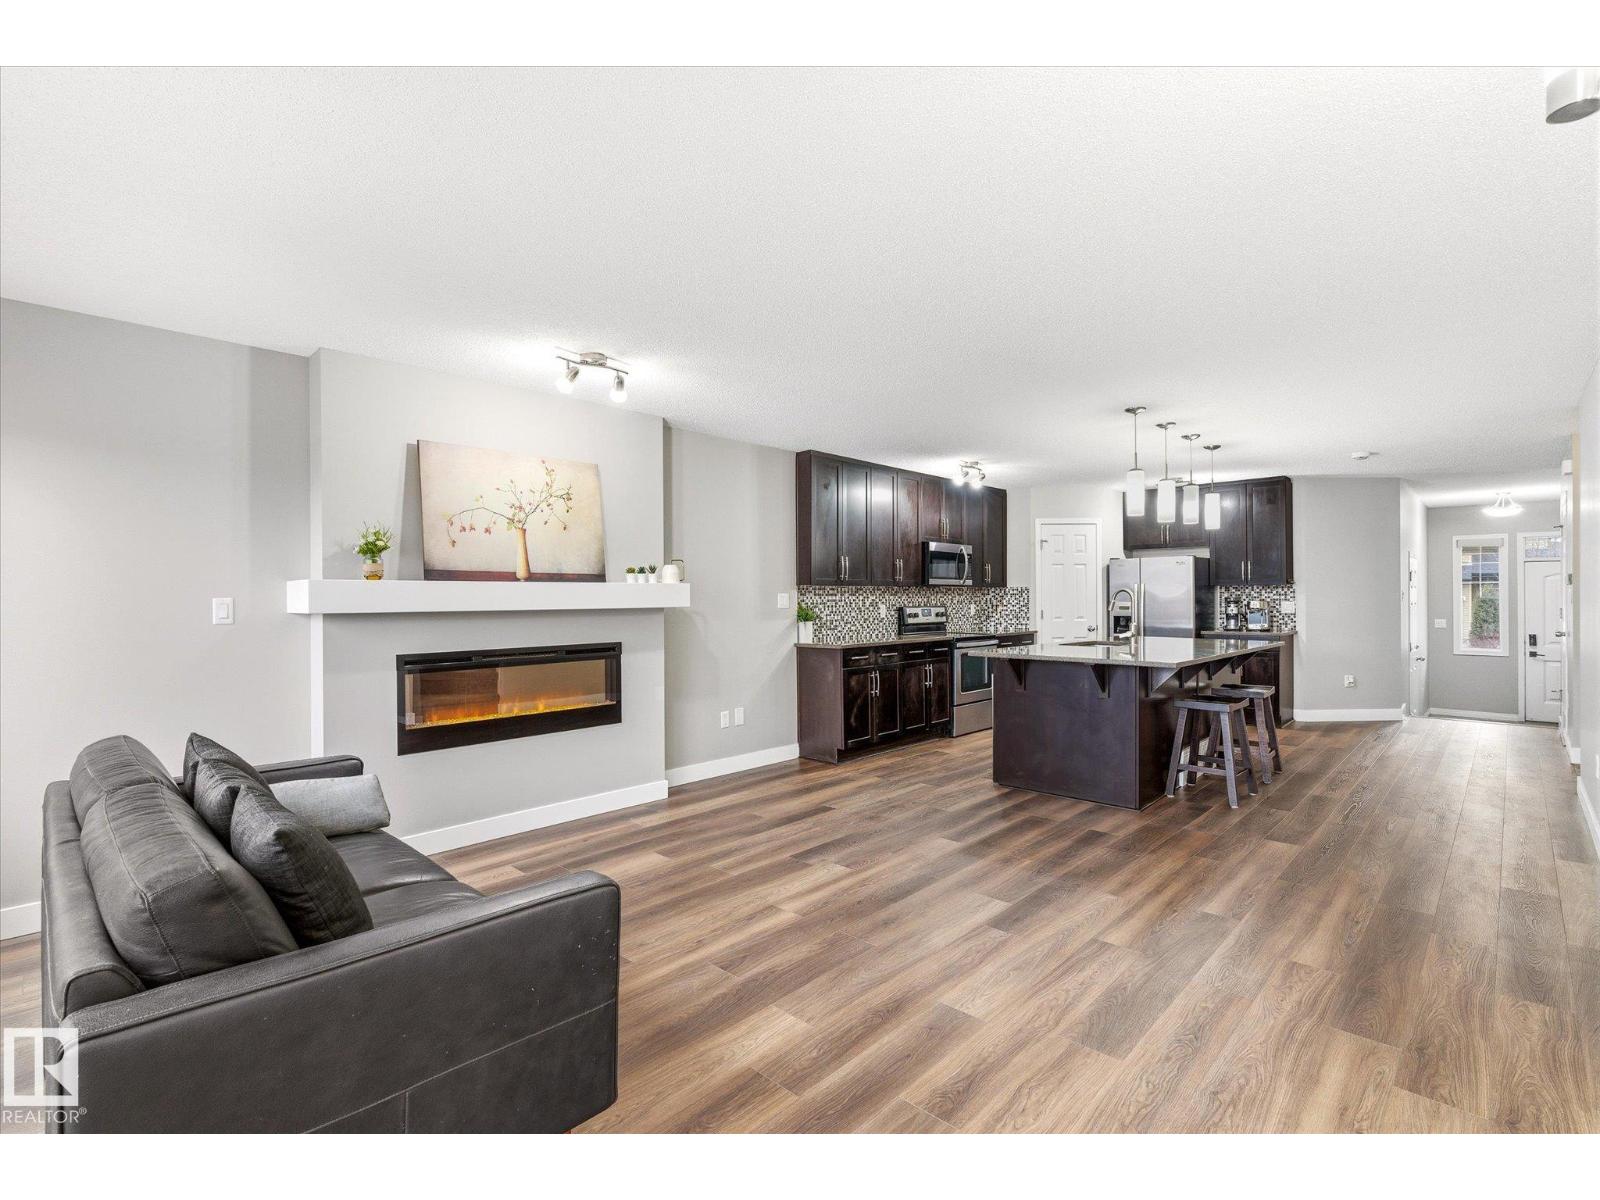
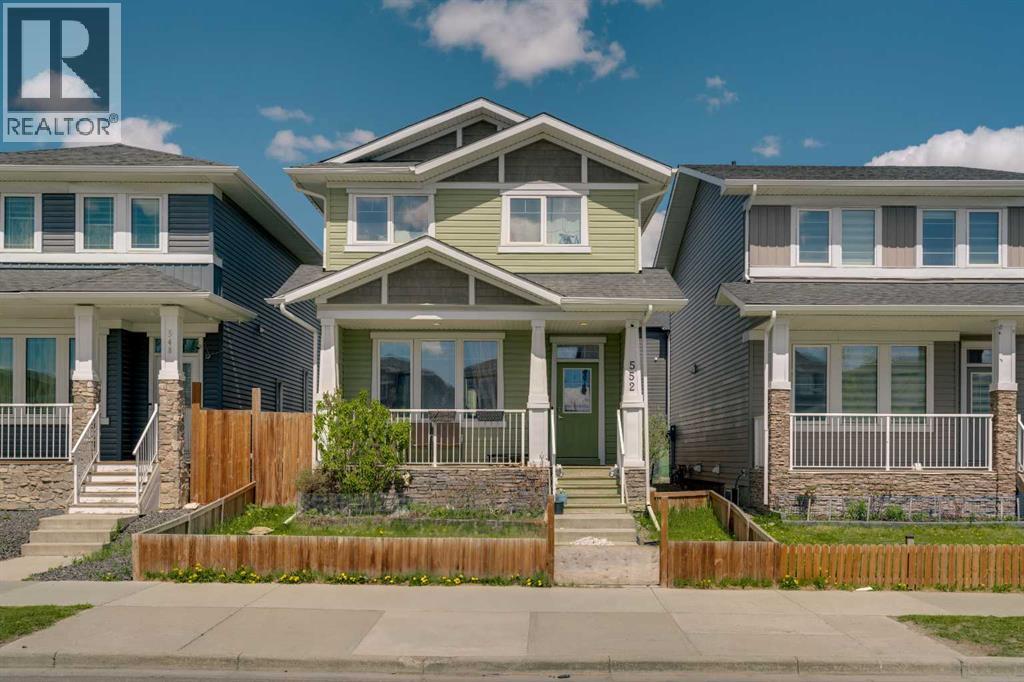
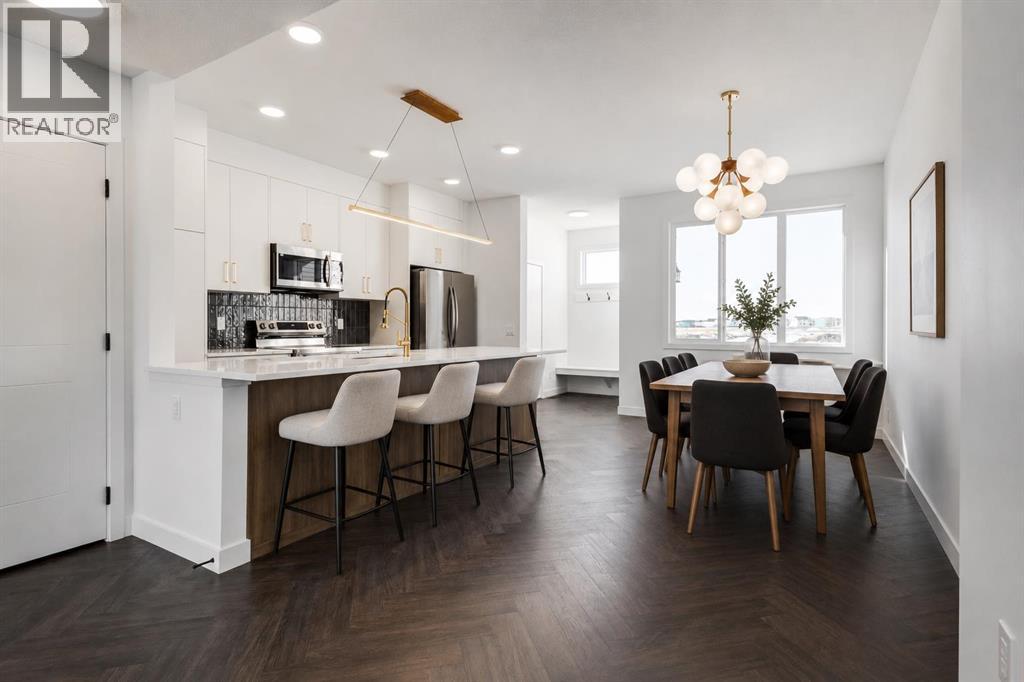
Beautifully maintained open-concept half duplex in desirable Chappelle Gardens, offering modern comfort and exceptional privacy. Backing directly onto a walking trail, this home features a west-facing backyard offering abundant natural light and no close rear neighbours. Recent upgrades include new vinyl plank flooring on the main floor (2026) and a new microwave hood fan (2026). The bright and inviting main level showcases a spacious living room and a stylish kitchen with granite countertops, a large island, upgraded cabinetry, and a convenient 2-piece bathroom. Upstairs offers a versatile bonus room, 2 spacious bedrooms, and a stunning primary suite complete with a large walk-in closet and a luxurious ensuite featuring dual sinks and a walk-in shower. Perfectly designed for comfortable family living, this home is ideally located close to parks, shopping, restaurants, and all everyday amenities. (id:51989)
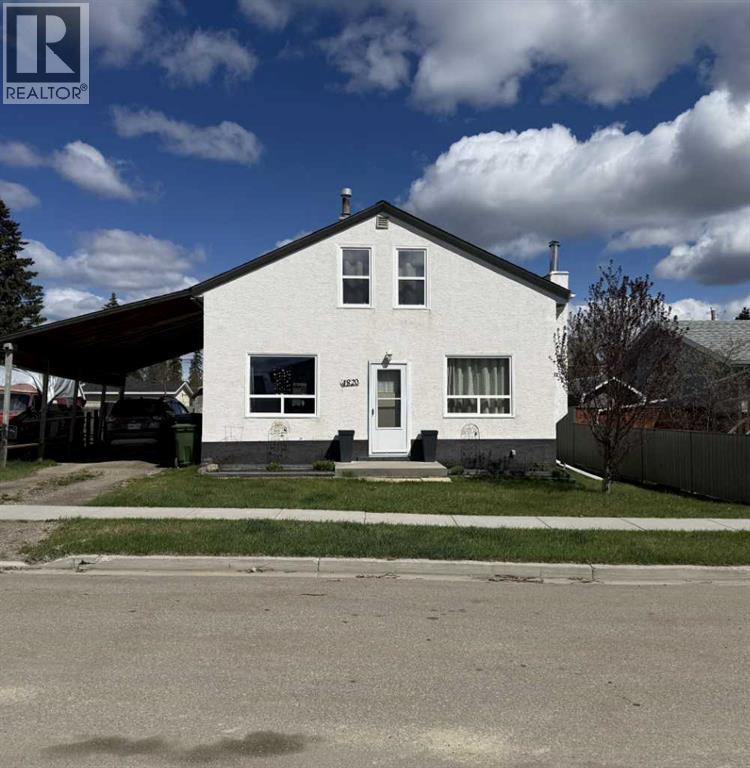
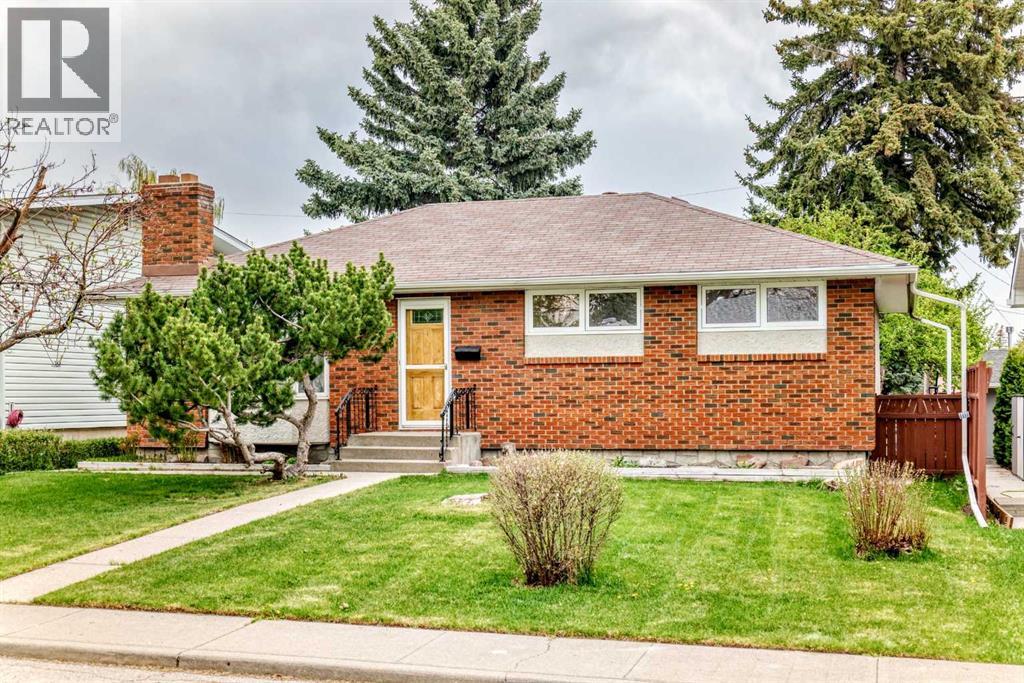
Tucked into a family-friendly neighborhood close to schools, recreation facilities, and picturesque walking paths, this beautifully cared-for home offers the perfect blend of functionality and charm. With 4 bedrooms and 2 full bathrooms, the thoughtfully planned layout includes convenient main floor laundry and a spacious primary bedroom on the main level. The updated kitchen features stylish quartz countertops, plenty of cabinetry, and a welcoming space for everyday living or entertaining guests. Outside, enjoy the convenience of a full-length carport, rear alley access, and a partially fenced yard with a great deck space ready for summer BBQs, morning coffee, or evening relaxation. A warm and inviting property with plenty to offer both families and first-time buyers alike. (id:51989)
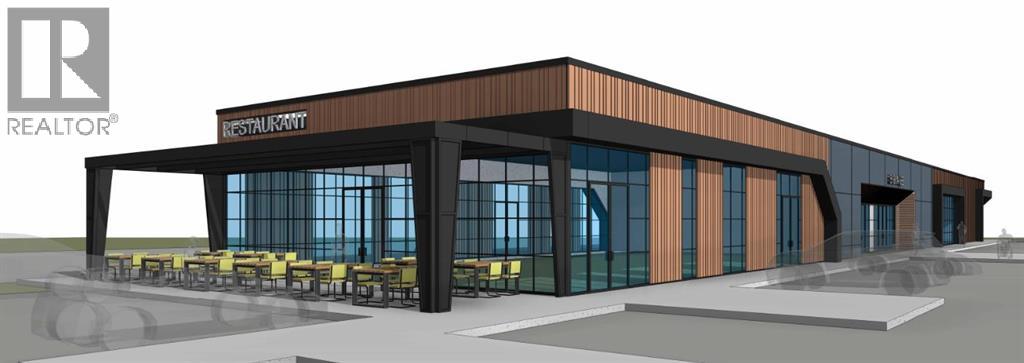
Welcome to Saddle Port Plaza, a brand-new 3-building commercial development located in the growing Saddle Ridge Industrial Subdivision in Northeast Calgary. This prime ±3,770 sq.ft. main floor end cap restaurant unit is available for sale and features excellent exposure along with a private outdoor patio area , making it ideal for family-style dining and restaurant concepts seeking both indoor and outdoor customer space. Conveniently located near the future Costco and the NE Athletic Park Centre, the plaza is surrounded by expanding residential and industrial development, offering strong long-term customer traffic and investment potential. Expected to be completed in 2028, Saddle Port Plaza presents an exceptional opportunity for restaurateurs and investors looking to establish themselves in one of NE Calgary’s emerging commercial destinations. (id:51989)
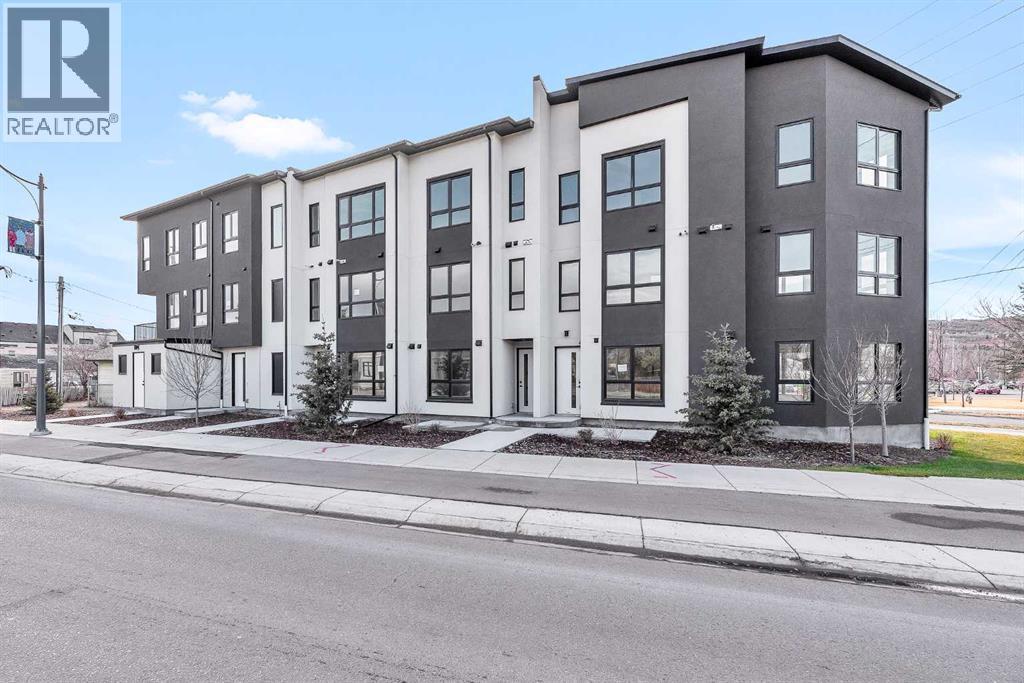
| 3 Beds, 3.5 Bath | Ground-Level Legal Suite | Heated Single-Attached Garage | Welcome to 4905 Bowness Road NW, a brand-new residence boasting over 1,600 sq. ft. of above-grade living space and incredible versatility. Unique to this unit is the ground-level LEGAL suite, complete with a full 3-piece bathroom. This flexible space is perfect for a private home office, guest accommodation, or as a revenue-generating rental—whether long-term or short-term and Home-Base Occupation (subject to City of Calgary permitted uses).Ascend to the main living area, where stylish vinyl plank flooring and expansive picture windows create a bright, airy atmosphere. The open-concept design is anchored by a chef-inspired kitchen featuring floor-to-ceiling cabinetry, gleaming quartz countertops, and premium stainless steel appliances. A convenient 2-piece powder room and access to the private east-facing deck round out this level, making it perfect for entertaining or relaxing with morning coffee.The upper level offers a peaceful retreat with plush carpeting and two well-appointed bedrooms, served by their own 4-piece en-suites. Beyond the luxury finishes, this building offers total peace of mind with a comprehensive New Home Warranty, including 2 year for labour and materials, 2 years for delivery and distribution systems, 5 years for building envelope protection, and 10 years for major structural components.Located steps from the Bow River, Shouldice Park, and local shops, with easy access to the Trans-Canada Highway and Stoney Trail, this home combines modern luxury, investment potential, and an unbeatable lifestyle location. (id:51989)
Located in the community of Redstone, this almost 1,400 sq. ft. home features an open-concept layout with 9’ ceilings and hardwood flooring throughout the main level. The bright and spacious living room flows into the modern white kitchen complete with upgraded quartz countertops, a large island with seating, and a generous dining area. A convenient powder room completes the main floor. Upstairs offers a spacious primary bedroom with a walk-in closet and private ensuite featuring a walk-in shower, along with two additional well-sized bedrooms, a full main bathroom, and upper-floor laundry. The basement features a separate side entrance and remains undeveloped, offering excellent potential for future development. The backyard has a good-sized deck and a rear parking area. This home is close to transit, shopping and parks and has easy access to major thoroughfares for commuting. (id:51989)
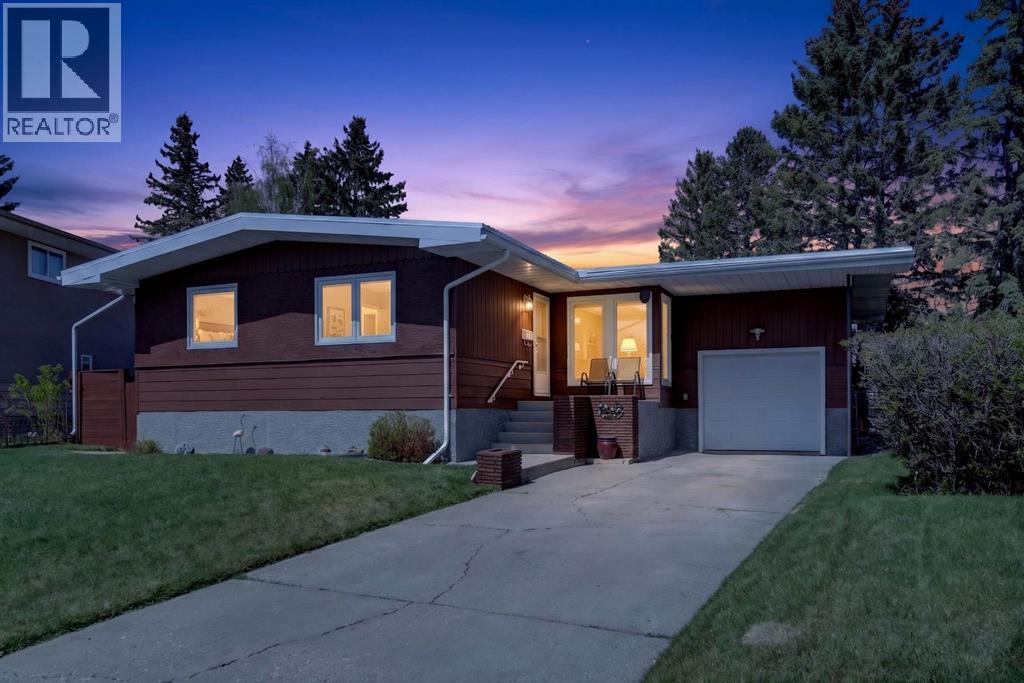
Located on one of the most desirable streets in Glenbrook, this solid-built spacious bungalow offers an incredible opportunity for a growing family to enjoy today while appreciating the future potential it holds. Situated on a desirable 50 x 115 lot, this property also presents an exceptional opportunity for future redevelopment in a prime location. Move-in ready and meticulously maintained over the years, the home blends timeless character with endless possibilities to modernize and create a stunning mid-century inspired contemporary space. Hardwood flooring lies beneath the carpet in the living areas, while the bedrooms already showcase exposed hardwood in excellent condition. Many original features remain exceptionally preserved, reflecting the pride of ownership throughout.The main living area features, a striking stacked stone wood-burning fireplace, newer vinyl windows, new exterior doors, and three spacious bedrooms. The kitchen offers a compact and efficient layout with a cozy breakfast nook and double sinks overlooking the massive mature backyard. The expansive L-shaped living and dining rooms provide the perfect setting for large family gatherings and entertaining. Original crystal dining and hallway light fixtures remain in place, adding warmth, charm, and authentic character to the home.The lower level is full of usable space and vintage appeal, featuring a huge family room built-ins, a cold storage room, laundry area, office space, a 3-piece bathroom with stand-alone shower, and a fourth bedroom with non-egress windows.Step outside and discover an incredible private outdoor living space complete with an impressive 39 x 16-foot deck, fruit trees, garden area, and full fencing for added privacy. The double garage includes a workbench and high rafters offering excellent additional storage.Important updates over the years include shingles, furnace, windows, doors, and deck. Whether you choose to bring your vision and transform this home into a modern masterpiece or simply love and preserve its original charm, this is a rare opportunity in a highly sought-after Glenbrook location. (id:51989)
Such a wonderful opportunity in the northwest inner-city community of Cambrian Heights. One of the largest, 10387sqft, lots in the area—across from green space overlooking the valley with spectacular city and skyline views! Lovingly maintained bungalow with an attached garage, oversized, heated double detached garage plus a huge parking pad area for extra RV, boat, trailers and other vehicles. A solid home as is but this location and lot offer a truly spectacular option to renovate, add a second story, or design and build your very own dream property. The main level in this spacious bungalow has 3 bedrooms, newer triple pane windows, a full bath with heated floors, beautiful hardwood throughout, a kitchen with quartz countertop and a new gas range, and wonderful views of the park and city from the living room. The lower level has rec room with handy second kitchen, bedroom and full bath. The private yard and patio area is landscaped and fenced and even offers peek-a-boo mountain and Nose Hill Park views! This mature, family friendly neighbourhood is quickly becoming a popular option for those wanting inner city access, skyline views, and great amenities. Whether you are looking to make this loved bungalow your family home, do a reno, or someday build, this house is the one! (id:51989)
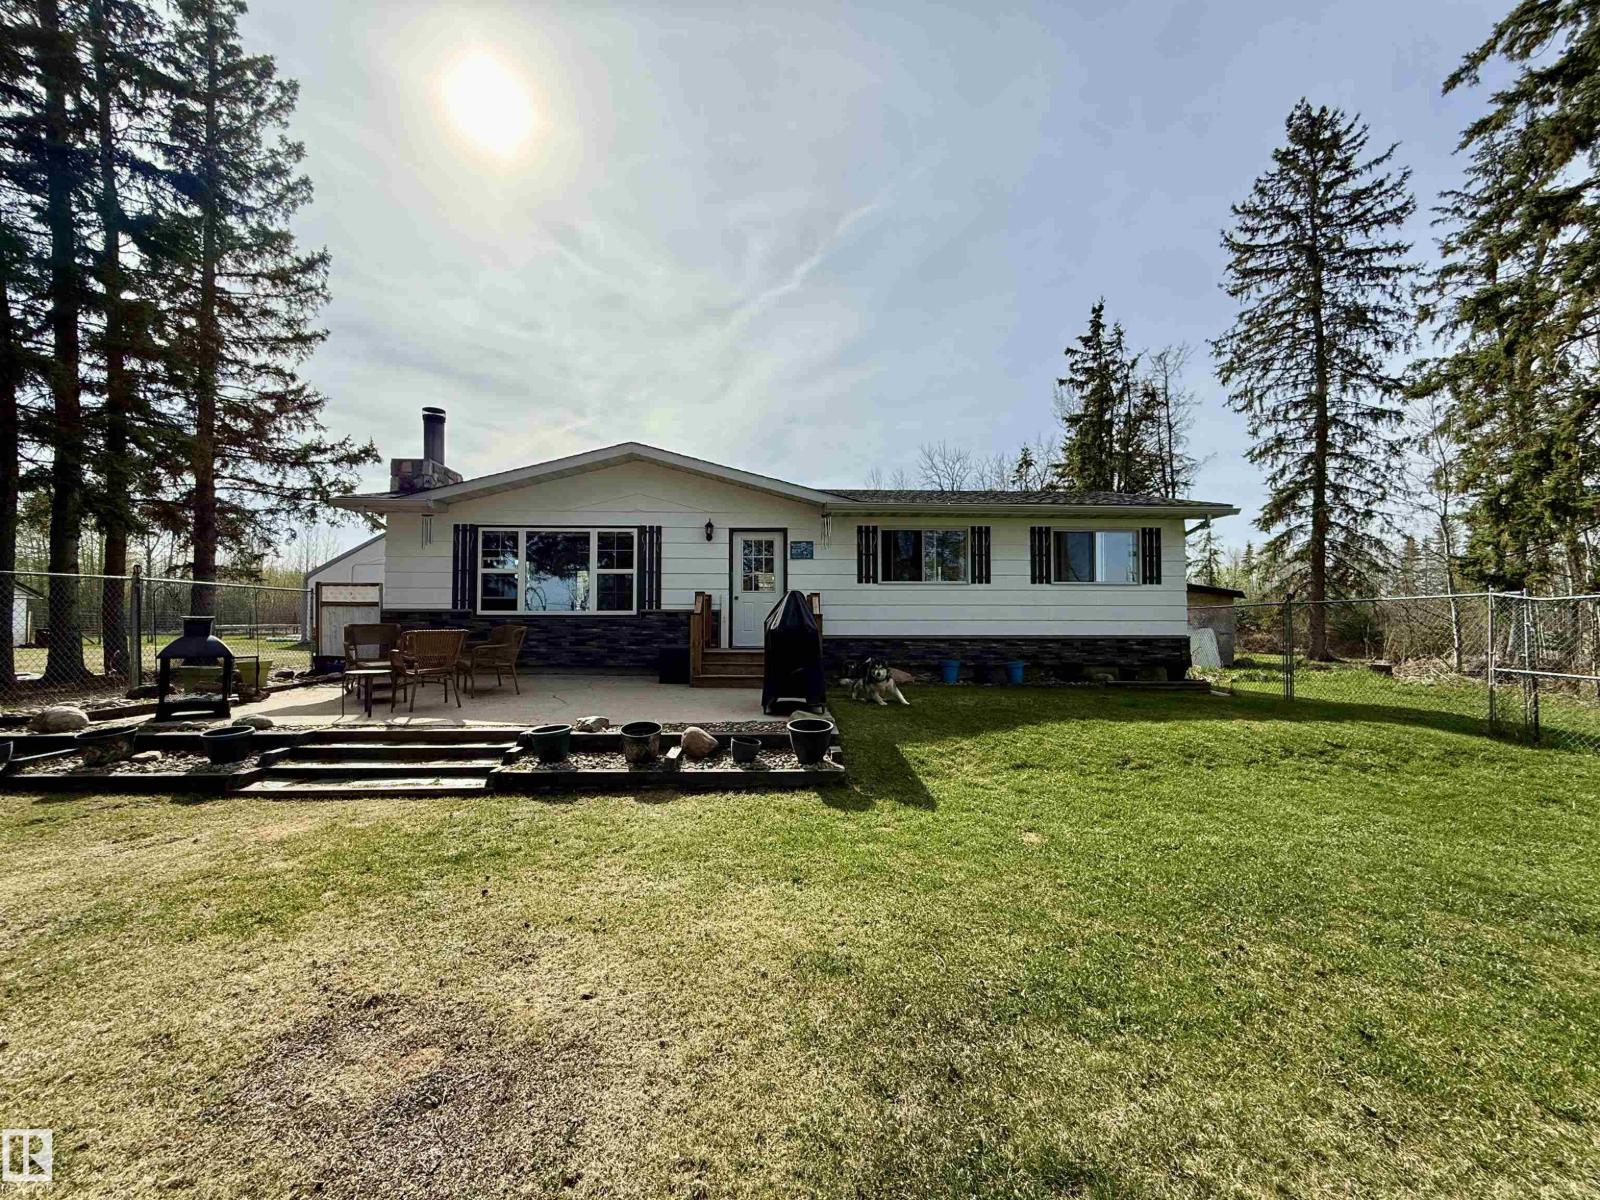
The perfect combination of privacy, open space, and country living on 33 acres! Updated bungalow featuring a bright living room with vaulted ceilings, large picture window, and a cozy wood stove. Renovated kitchen offering walnut cabinetry, stainless steel appliances, an island, and dining area with deck access. The main floor includes a spacious primary bedroom with 2 piece ensuite with convenient back entrance access, 2 additional bedrooms and full bathroom. Basement features laundry, 3 pce bathroom, and plenty of open space for future development. The property is equipped with an insulated 10x20 powered shop with wood stove, 30x40 drive-through tarp shop with 220 power, RV plug, and well water supply. Scenic views with a mix of open pasture, mature trees, and trails. Numerous upgrades over the years including windows, brand new furnace, newer deck, and concrete patio. A great opportunity to enjoy country living! Conveniently located less than 1 KM off of Highway 33. GST may be applicable. (id:51989)
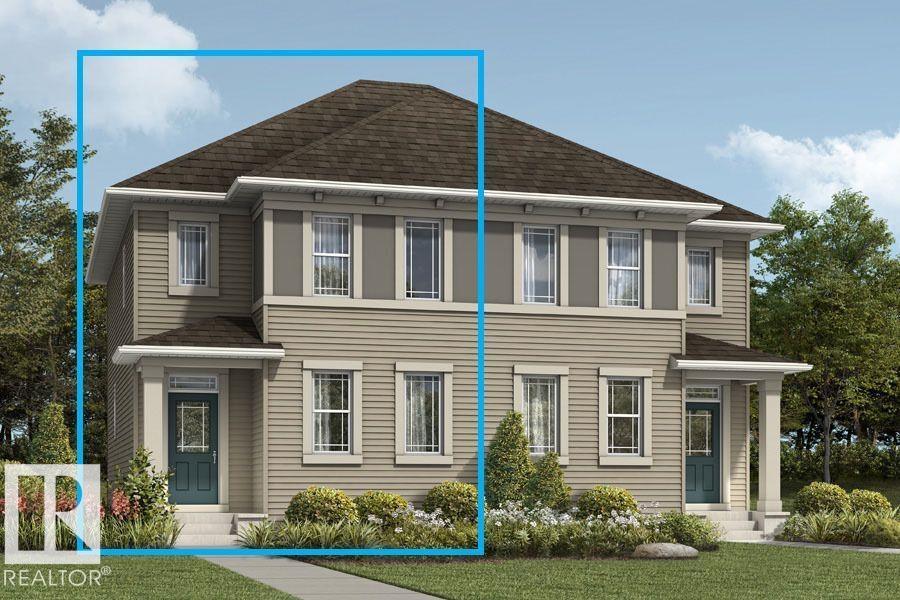
Visit the Listing Brokerage (and/or listing REALTOR®) website to obtain additional information. The Cardinal’s main floor is designed around an open-concept great room that connects seamlessly to a bright dining area and well-appointed kitchen. A versatile flex room at the back of the home adds functionality for your work, study, or play. Clean transitions between spaces create a layout that feels both open and intentional. Upstairs, bedrooms two and three are near the main bathroom and laundry area, while the primary bedroom includes a walk-in closet and private ensuite, offering a quiet retreat. The home also includes a fully built legal 2-bedroom basement suite, providing added living space and excellent rental income potential. Mattamy includes 8 solar panels on all homes as a standard inclusion! *Renderings are representative - exterior colours may vary. (id:51989)
**Eligible First Time Buyers Save 5% with new government GST rebate ** Open House at Show Home - 78 Agate Road, Cochrane - July 23rd 5-7pm, July 25th 1-3pm and July 26th 12-2pm ** Welcome to this beautifully crafted unit of a duplex - Talo model by Rohit Homes, situated in the vibrant and rapidly growing community of Greystone in Cochrane. This home is an excellent fit for families, first-time buyers, or anyone looking to right-size without compromising on style or versatility. Offering 3 bedrooms, 2.5 bathrooms, and 1,520 sq. ft. of well-designed living space, this brand-new home features a bright, open-concept main floor with 9' ceilings and a seamless connection between the kitchen, dining, and living areas—ideal for both daily living and entertaining. The contemporary kitchen serves as the focal point, complete with quartz countertops, a central island, and modern cabinetry that blend practicality with sophisticated design. At the rear, a parking pad provides convenient parking while preserving the home’s inviting curb appeal.Upstairs, the spacious primary suite includes a private ensuite and generous closet space, complemented by two additional bedrooms and a full bathroom—ideal for kids, guests, or a home office. A convenient upper-floor laundry room adds to the everyday ease of living. Set in the dynamic community of Greystone you'll enjoy quick access to parks, schools, scenic pathways, local amenities, and major routes—making commuting to Calgary or weekend escapes to the mountains a breeze. Don’t miss your chance to live in this stylish and functional quadplex in one of Cochrane's most desirable new neighborhoods—schedule your private showing today! (id:51989)
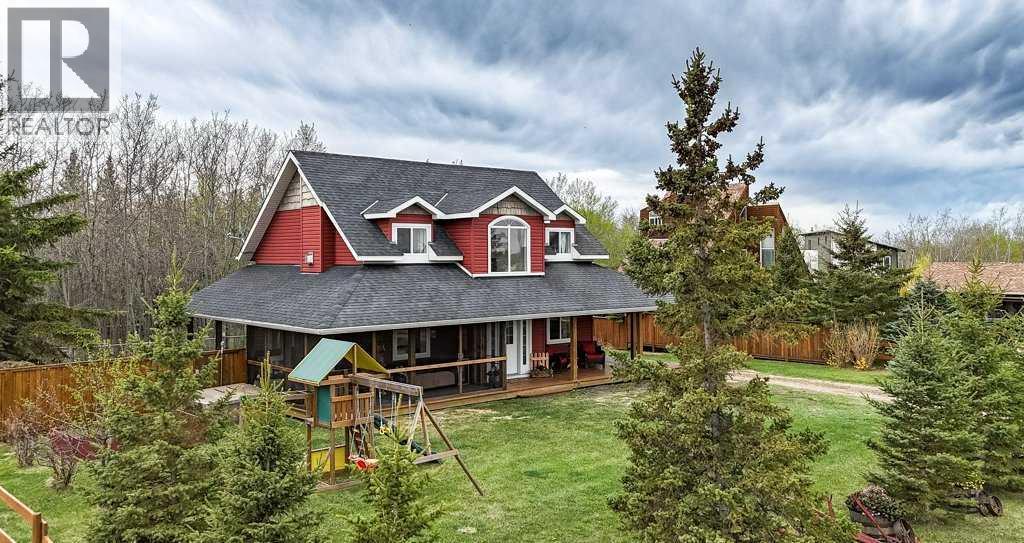
Welcome to your perfect year-round getaway or full-time residence in the gated community of Braseth Beach on beautiful Buffalo Lake. This move-in ready home is tastefully decorated and offers the ideal combination of comfort, privacy, and recreational living. With 3 bedrooms plus a den, there is plenty of space for hosting family and friends or simply enjoying peaceful lake living year-round. The upper level features all three bedrooms along with a spacious 4-piece bathroom, creating a functional layout for families and guests alike. The bright and spacious main floor offers an inviting open-concept design with an abundance of windows that fill the home with natural light while showcasing beautiful views of the private treed lot. The well-appointed kitchen flows seamlessly into the large living room and dining area, making it perfect for entertaining or relaxing after a day at the lake. The main level is also complete with a versatile den, a 3-piece bathroom, and a convenient laundry/mud room. Outside, the wrap-around deck and screened-in porch provide exceptional additional living space where you can enjoy the peaceful surroundings in comfort throughout the seasons. The detached garage offers plenty of room for vehicles and toys while also featuring a separate storage/workshop area for added functionality. Situated on a beautifully treed and private .52 acre lot, this property provides the perfect balance of space, nature, and recreation, all just a short walk from the lake. Whether you are searching for a weekend retreat, summer escape, or a place to call home year-round, this exceptional property delivers the lake lifestyle you’ve been dreaming of. (id:51989)
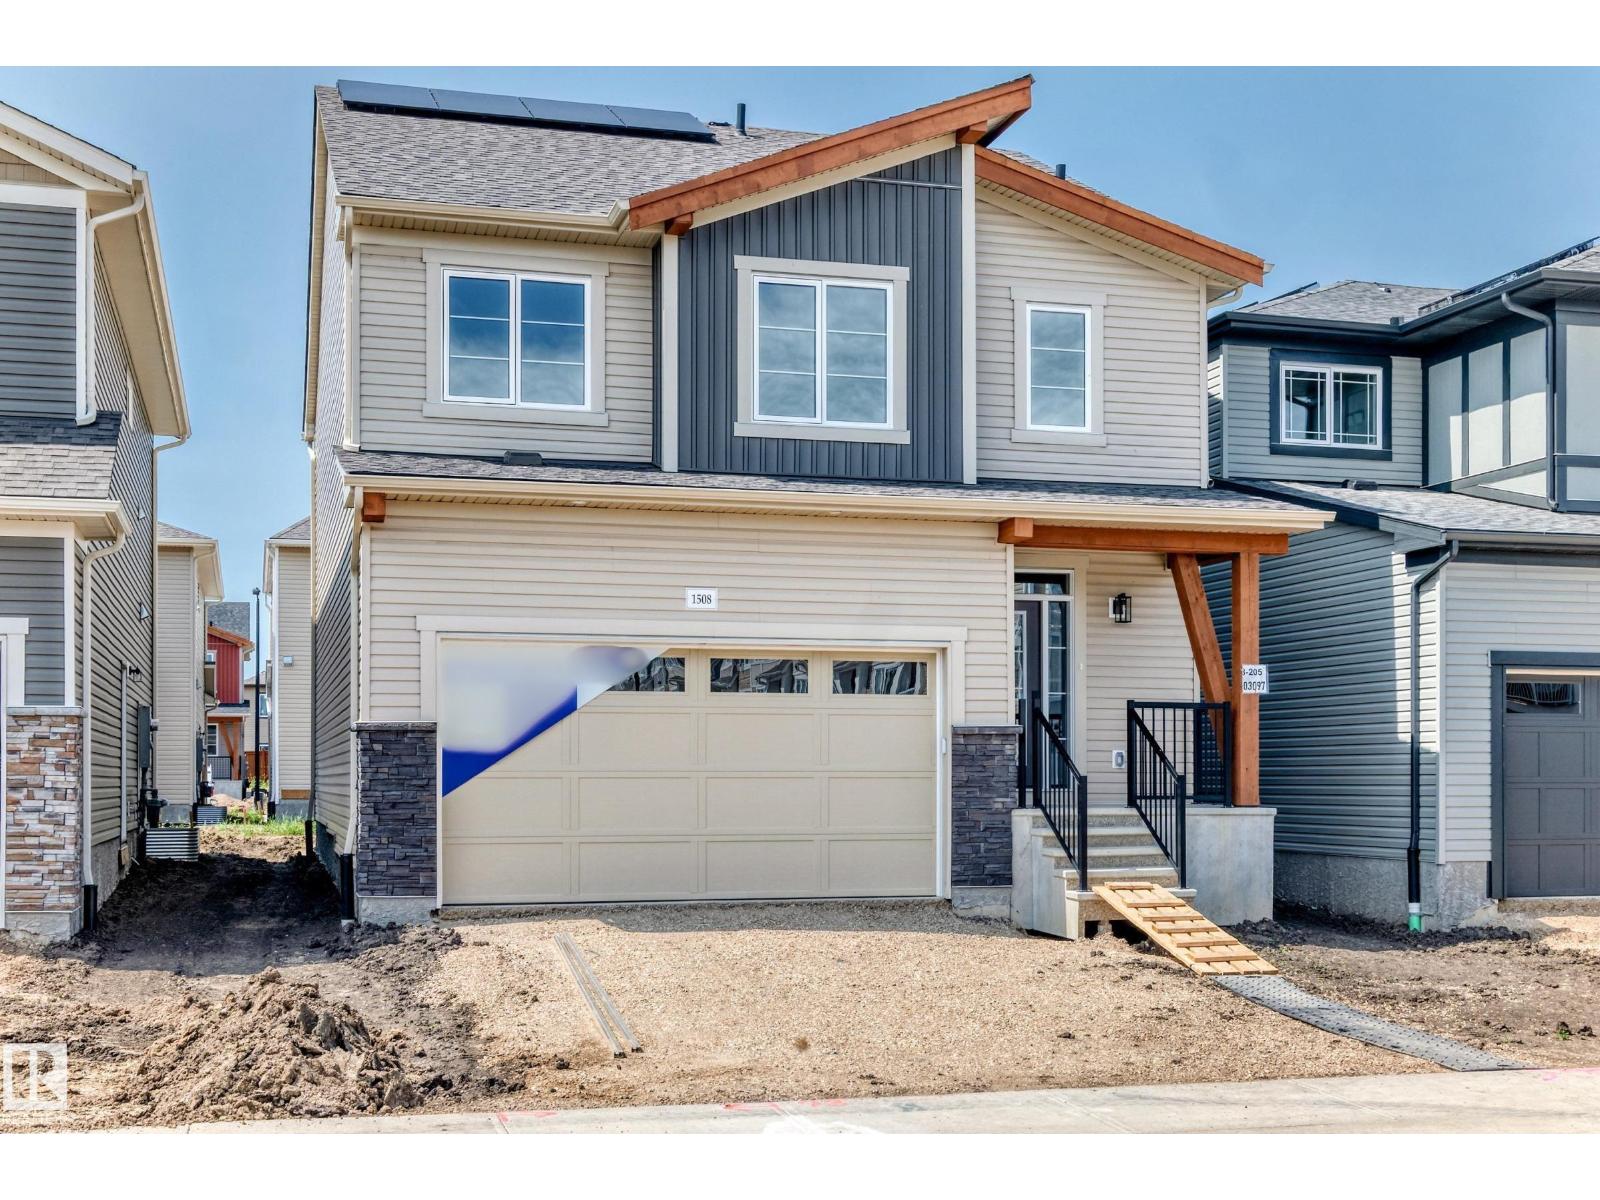
Visit the Listing Brokerage (and/or listing REALTOR®) website to obtain additional information. The Fullerton’s main floor flows seamlessly from the kitchen into the dining and great room, with an oversized island serving as the heart of your home. A powder room, pantry, and mudroom provide thoughtful functionality without interrupting the open feel. Upstairs, a central versatile loft adds secondary living space with a windowed laundry room conveniently nearby. The primary bedroom is positioned for privacy and includes a walk-in closet and private ensuite, while the additional 2 bedrooms are arranged near a central dual-entry bathroom. A convenient side entrance for everyday practicality, and a 9-ft foundation adds to the home’s sense of space and potential. Mattamy includes 8 solar panels on all homes as a standard inclusion! (id:51989)