

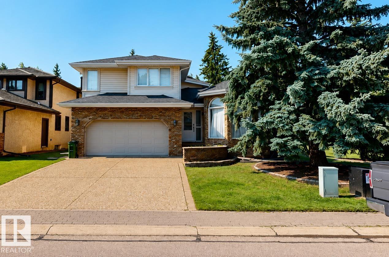
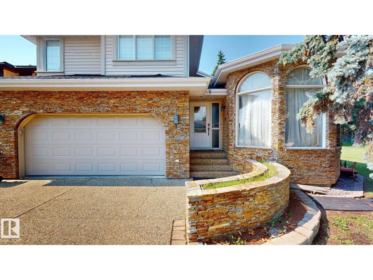
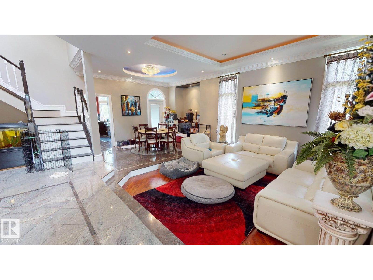
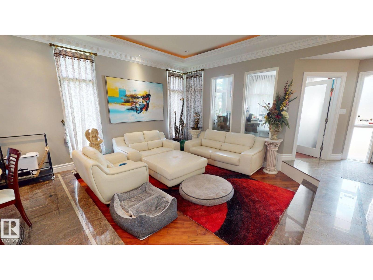
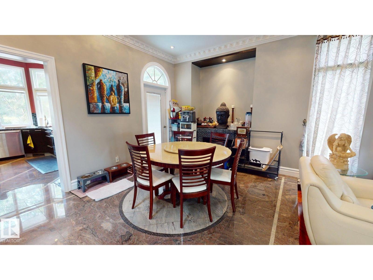
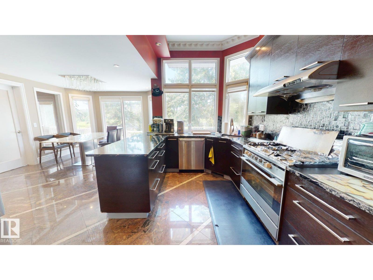
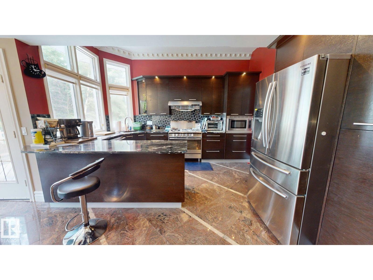
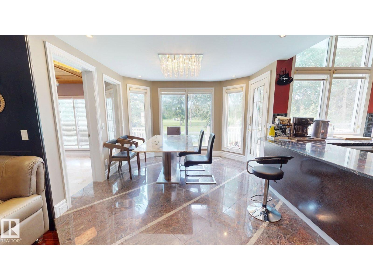
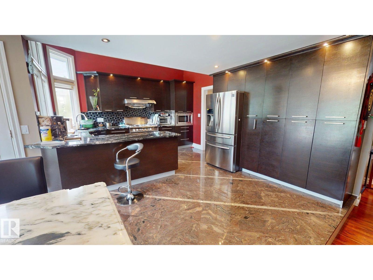
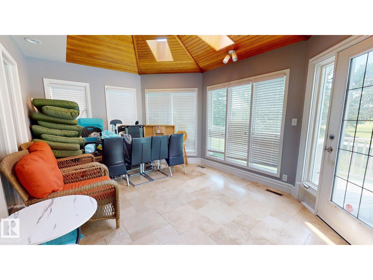
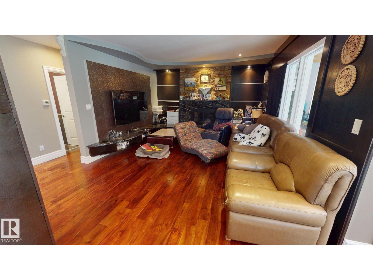
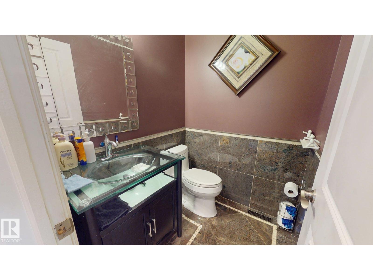
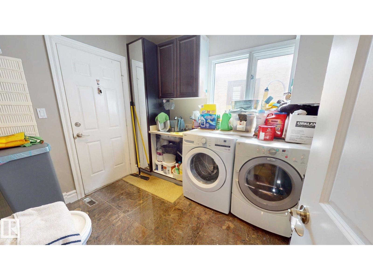
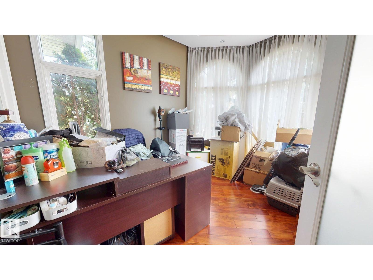
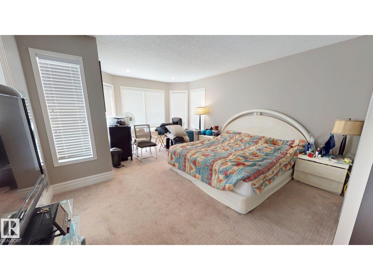
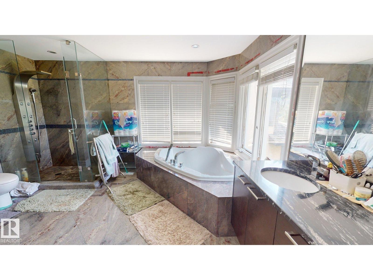
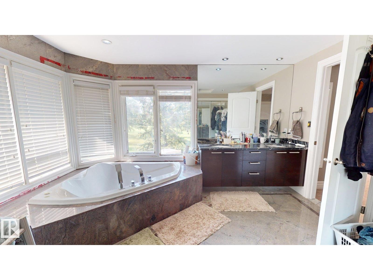
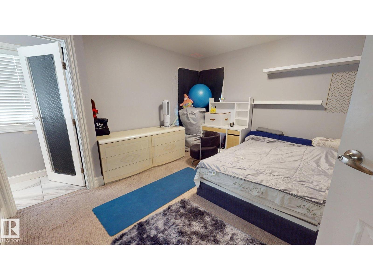
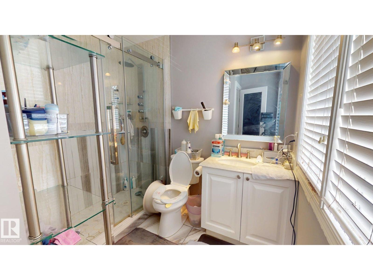
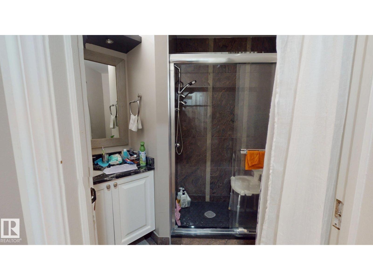
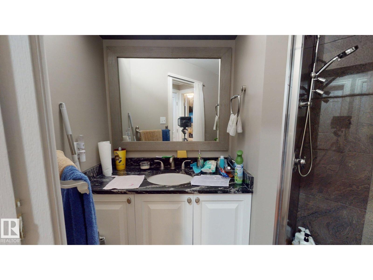
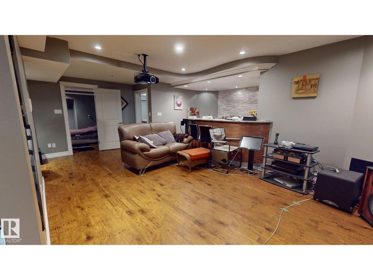
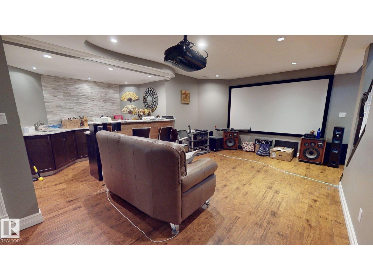
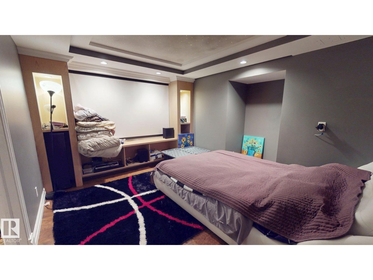
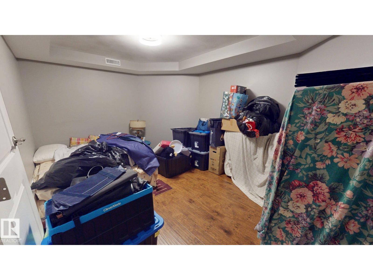
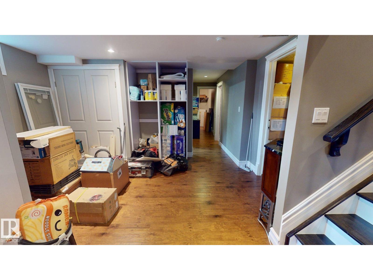
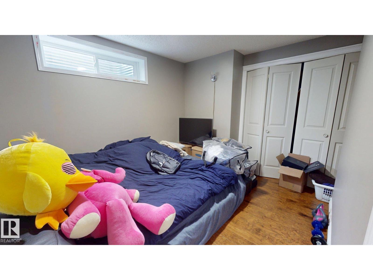
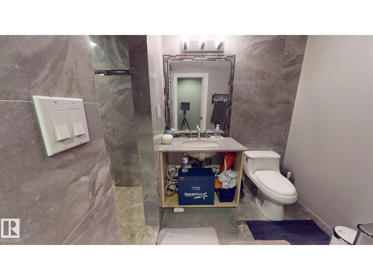
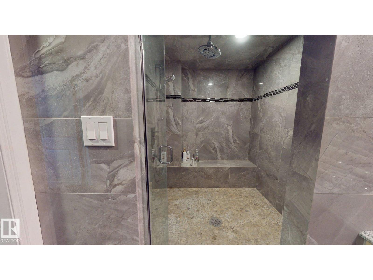
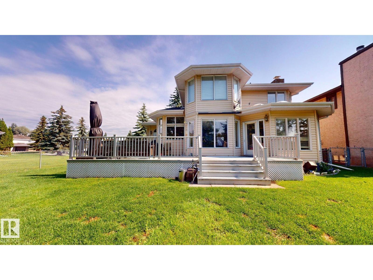
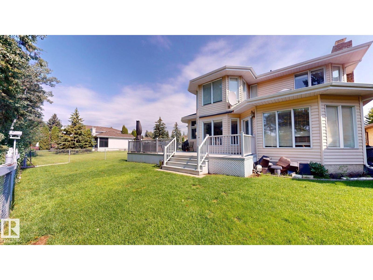
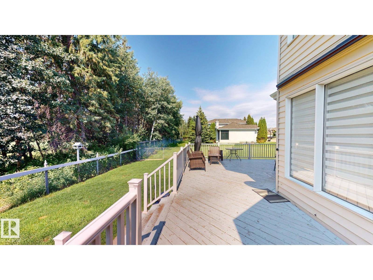
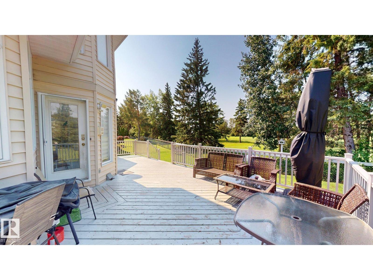
Welcome to 852 Wheeler Road NW, a spacious home offering approximately 2,600 sq. ft. of living space and backing onto the Edmonton Country Club golf course. The main level features a bright sunroom, private den, and a functional layout ideal for everyday living and entertaining. The upper level includes three bedrooms, while the fully finished basement offers three additional bedrooms, providing excellent flexibility for a growing or extended family. The home features 3.5 bathrooms, including a full basement bathroom with a steam shower. Additional highlights include kitchen, bathroom, and basement renovations completed in 2009, a landscaped corner lot, and a convenient location near playgrounds, shopping, and everyday amenities. (id:51989)
Features of 852 Wheeler Rd W Nw
- MLS® Number E4501665
- Price $1,180,000
- Bedrooms: 6
- Bathrooms: 5
- Square Footage: 2600 sqft
- Property Type: House
- Neigbourhood: Oleskiw
- Amenities Near By Park, Golf Course, Playground, Shopping
- Features Private Setting, Corner Site, Wet Bar, Wood Windows
- Structure Deck
Buildings
| Bathroom Total | 5 | Bedrooms Total | 6 |
| Appliances | Dishwasher, Dryer, Garage Door Opener, Hood Fan, Humidifier, Microwave, Refrigerator, Gas Stove(s), Washer, Water Softener, Window Coverings | Basement Development | Finished |
| Basement Type | Full (finished) | Constructed Date | 1987 |
| Construction Style Attachment | Detached | Cooling Type | Central Air Conditioning |
| Fireplace Fuel | Gas | Fireplace Present | Yes |
| Fireplace Type | Unknown | Half Bath Total | 1 |
| Heating Type | Forced Air | Stories Total | 2 |
| Size Interior | 2600 Sqft | Type | House |
Parking
| Stall | |
| Attached Garage |
Land
| Acreage | No | Fence Type | Fence |
| Land Amenities | Park, Golf Course, Playground, Shopping | Size Irregular | 629.28 |
| Size Total | 629.28 M2 | Size Total Text | 629.28 M2 |
Rooms
| Level | Type | Length | Width | Dimensions |
|---|---|---|---|---|
| Basement | Bedroom 4 | Measurements not available | ||
| Basement | Bedroom 5 | Measurements not available | ||
| Basement | Bedroom 6 | Measurements not available | ||
| Main Level | Living Room | Measurements not available | ||
| Main Level | Dining Room | Measurements not available | ||
| Main Level | Kitchen | Measurements not available | ||
| Main Level | Family Room | Measurements not available | ||
| Main Level | Den | Measurements not available | ||
| Main Level | Sunroom | Measurements not available | ||
| Upper Level | Primary Bedroom | Measurements not available | ||
| Upper Level | Bedroom 2 | Measurements not available | ||
| Upper Level | Bedroom 3 | Measurements not available |
Agents and Offices
- Erin Holowach
- Office: Comfree