

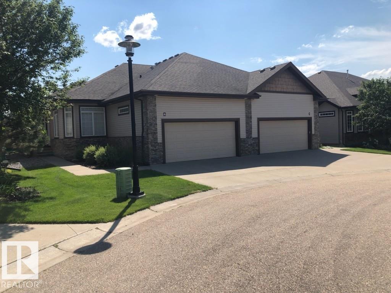
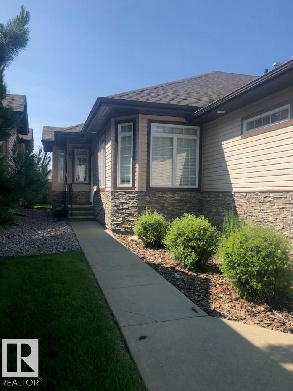
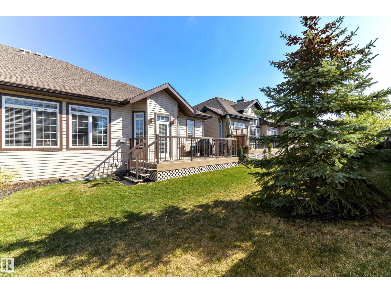
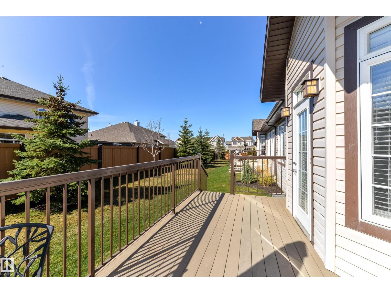
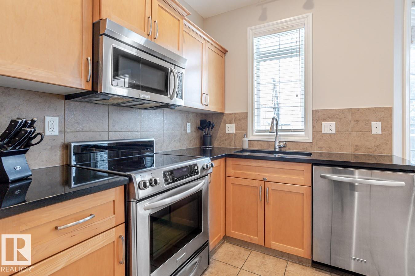
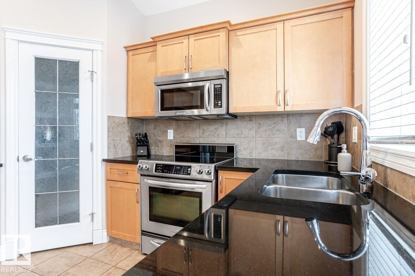
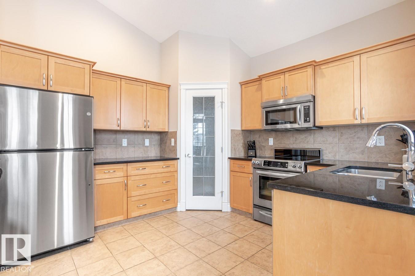
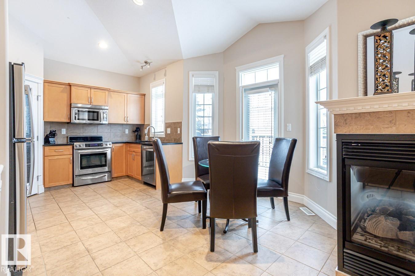
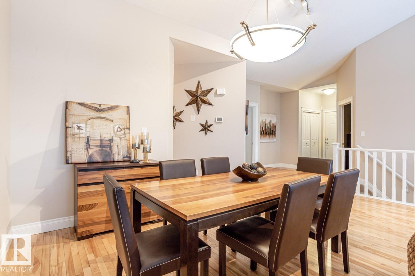
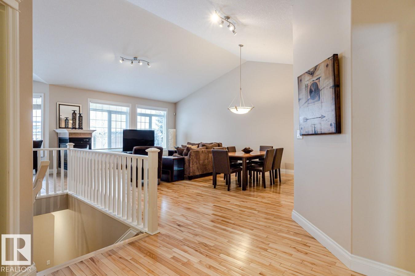
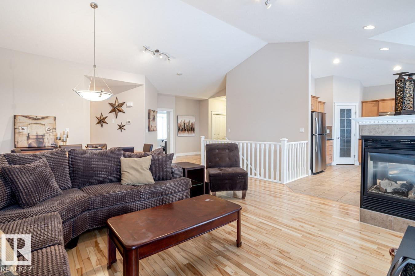
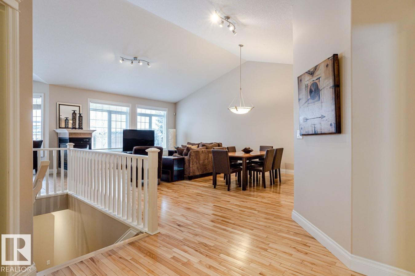
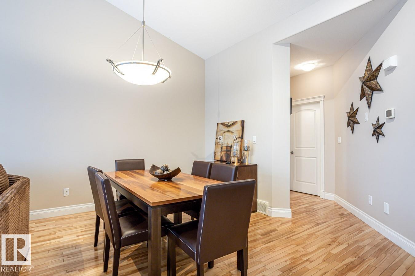
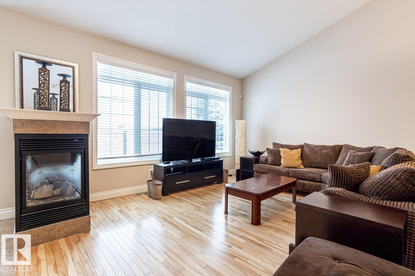
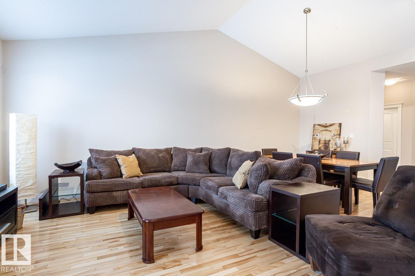
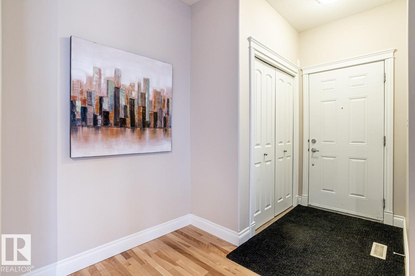
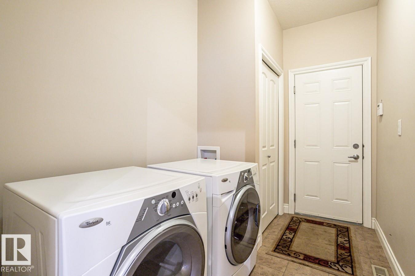
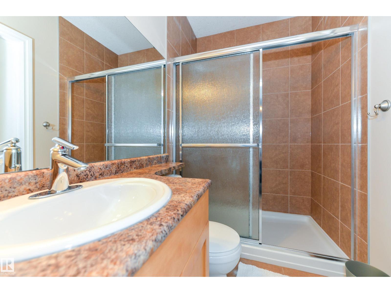
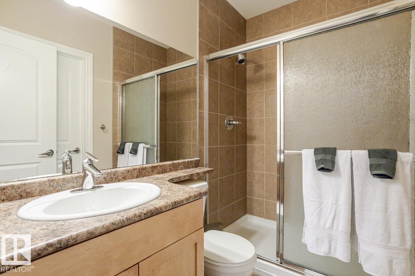
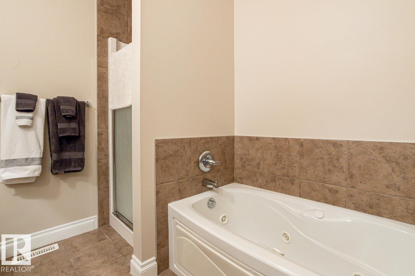
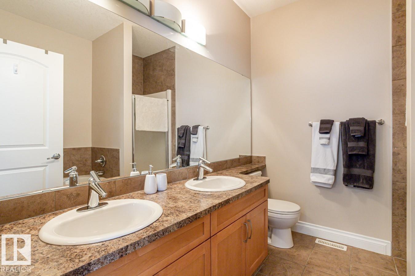
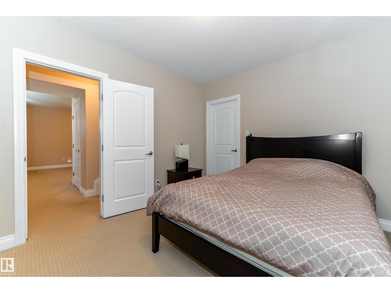
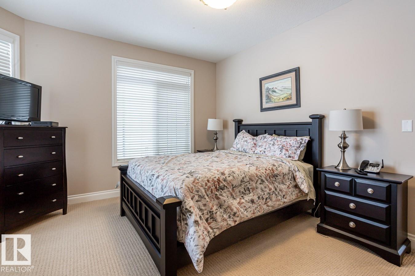
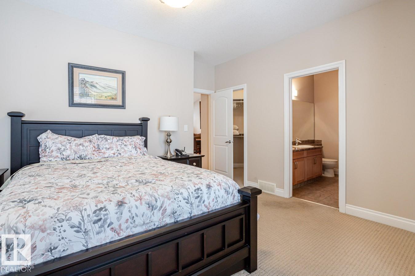
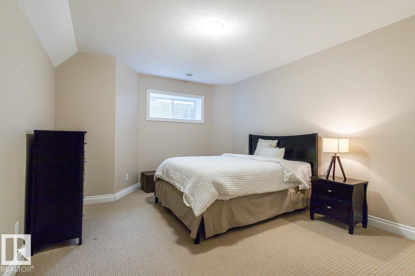
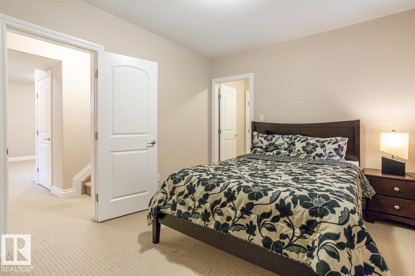
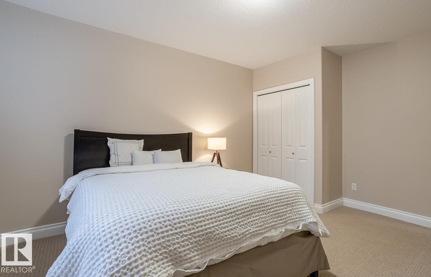
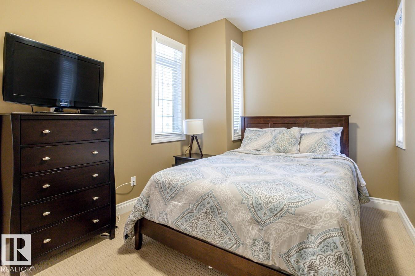
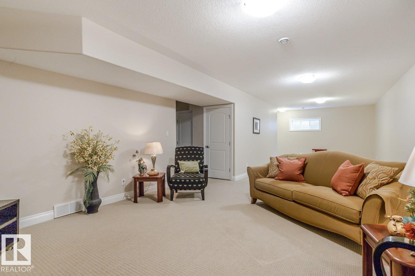
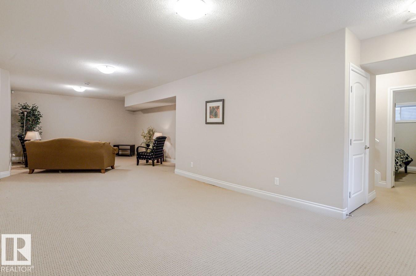
Lakeside Estate in North Ridge (Adult 55). Prestigious home and rare find 12' ceilings, open concept layout with bright main floor; sleek kitchen, stainless steel appliances; main floor laundry; plus two large bedrooms. Basement is fully finished; with large recreation rooms; and 2 additional Bedrooms. (id:51989)
Features of #4 85 Northridge Dr
- MLS® Number E4501571
-
Price
$599,900
Maintenance, Exterior Maintenance, Property Management, Other, See Remarks
$630 Monthly - Bedrooms: 4
- Bathrooms: 3
- Square Footage: 1252 sqft
- Property Type: Duplex
- Neigbourhood: North Ridge
- Features No Animal Home, No Smoking Home
- View Type Lake View
Buildings
| Bathroom Total | 3 | Bedrooms Total | 4 |
| Appliances | Dishwasher, Dryer, Garage Door Opener Remote(s), Garage Door Opener, Refrigerator, Stove, Washer, Window Coverings | Architectural Style | Bungalow |
| Basement Development | Finished | Basement Type | Full (finished) |
| Constructed Date | 2007 | Construction Style Attachment | Semi-detached |
| Fireplace Fuel | Gas | Fireplace Present | Yes |
| Fireplace Type | Unknown | Half Bath Total | 1 |
| Heating Type | Forced Air | Stories Total | 1 |
| Size Interior | 1252 Sqft | Type | Duplex |
Parking
| Attached Garage |
Land
| Acreage | No |
Rooms
| Level | Type | Length | Width | Dimensions |
|---|---|---|---|---|
| Basement | Bedroom 3 | 3.72 m | 4.91 m | 3.72 m x 4.91 m |
| Basement | Bedroom 4 | 3.17 m | 3.69 m | 3.17 m x 3.69 m |
| Basement | Recreation Room | 5.82 m | 11.5 m | 5.82 m x 11.5 m |
| Main Level | Living Room | 5.21 m | 3.69 m | 5.21 m x 3.69 m |
| Main Level | Dining Room | 5.21 m | 3.81 m | 5.21 m x 3.81 m |
| Main Level | Kitchen | 5.21 m | 4.05 m | 5.21 m x 4.05 m |
| Main Level | Primary Bedroom | 4.27 m | 4.26 m | 4.27 m x 4.26 m |
| Main Level | Bedroom 2 | 3.69 m | 2.87 m | 3.69 m x 2.87 m |
| Main Level | Laundry Room | 1.55 m | 3.17 m | 1.55 m x 3.17 m |
Agents and Offices
- Judith A. Rimmer
- Office: RE/MAX Excellence