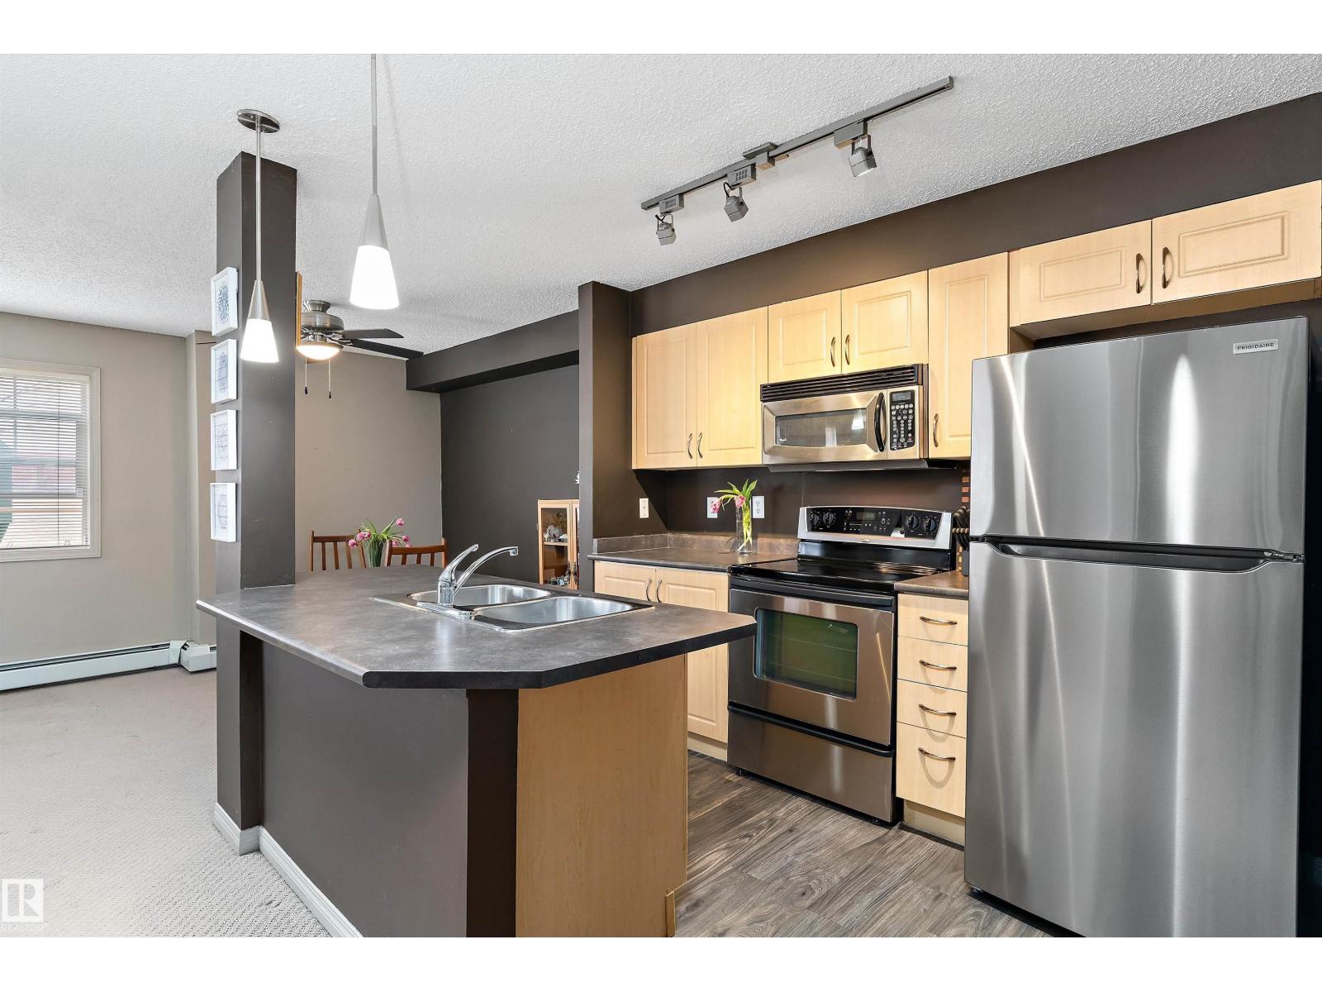
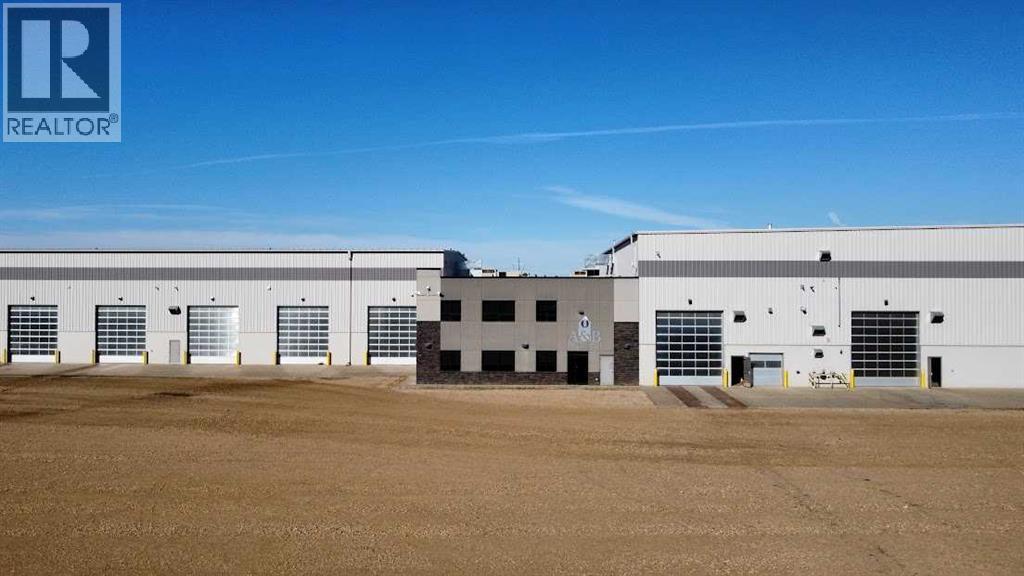
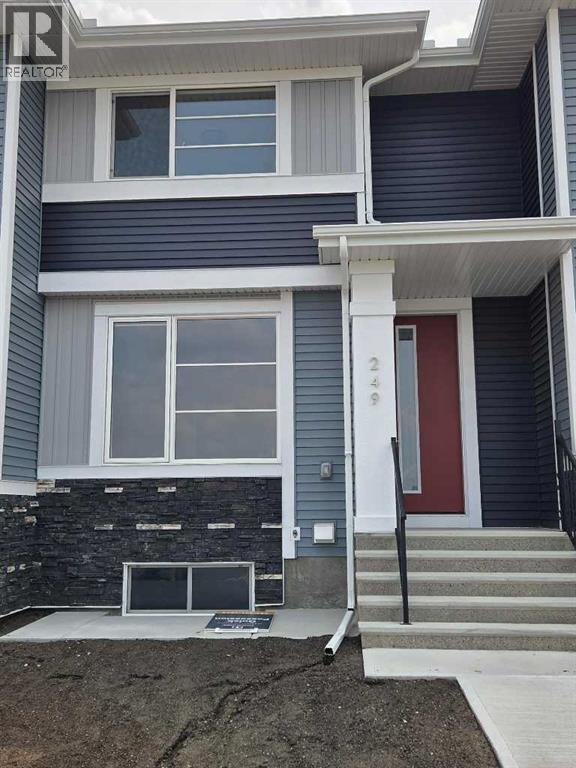
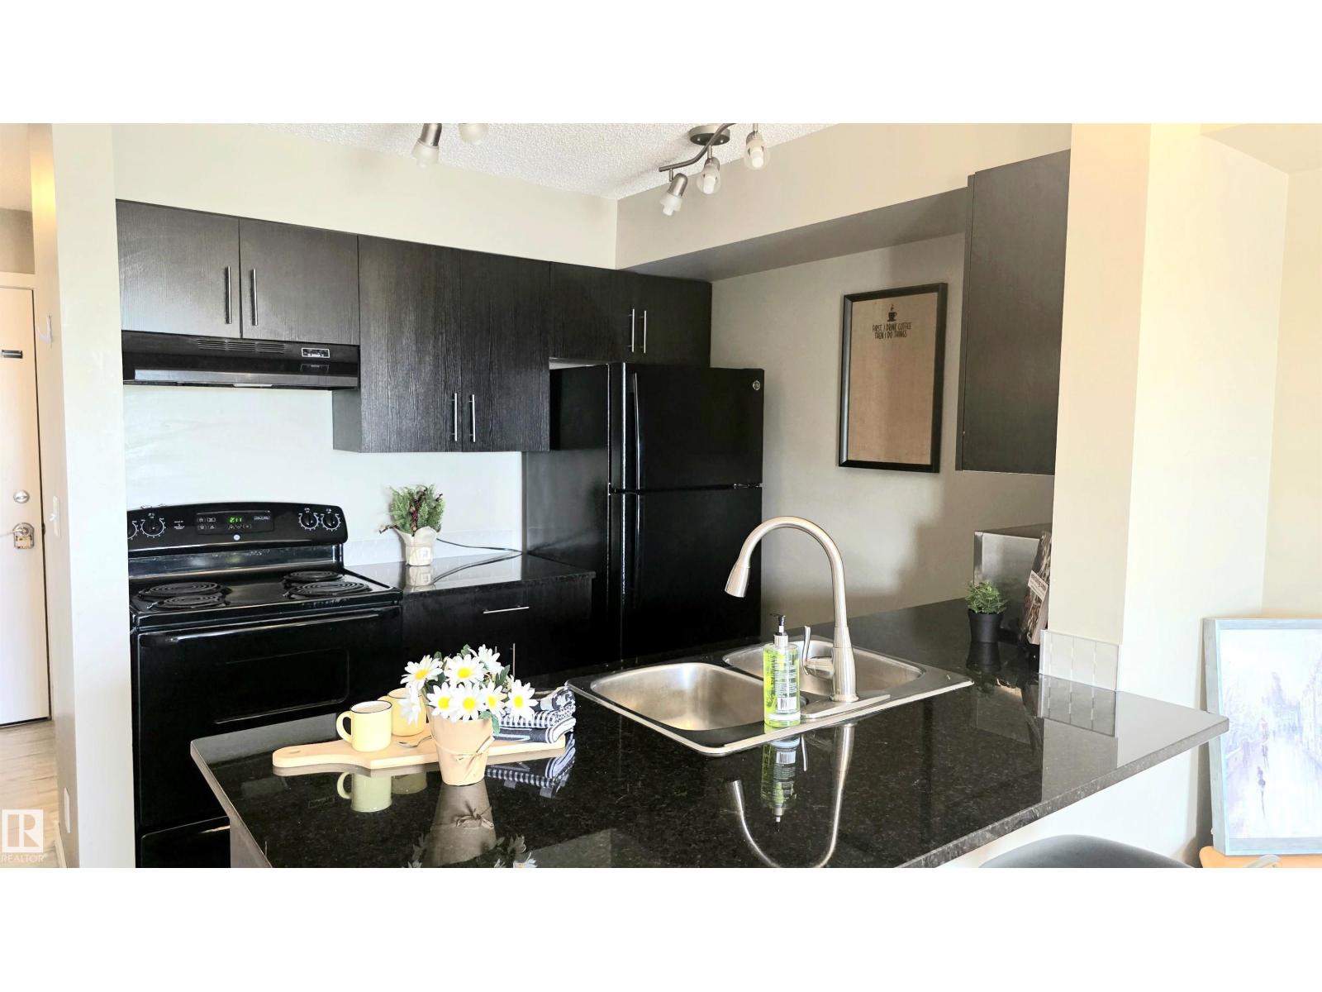
This unit HAS IT ALL! Main floor 2 BEDROOM + DEN/BDRM, 2 BATH apartment!! Popular SW location with TWO PARKING STALLS; 1 above ground(right outside unit), 1 underground heated, plus storage cage. Open concept Kitchen with eat-over island, stainless steel appliances plus dining area. Spacious living room with large SE face windows and door to patio, with a gas line for the BBQ and electrical outlet. The large(20x11!!)primary suite includes a walk-in closet and 5-pce enst/double vanity. Additional 2ND BEDROOM AND DEN plus 3-pce family bath. In-suite laundry with additional storage space. Rutheford Village Condo fees INCLUDES ALL UTILITIES (POWER/GAS/WATER/WASTE) providing excellent value. WALKING distance to restaurants, shopping, and public transit, with easy access to Anthony Henday. Minutes from recreation, South Edmonton Common, Windermere’s vibrant dining and entertainment scene, and Edmonton International Airport. Don’t wait, 2 BEDROOM +DEN/BEDROOM WITH 2 PARKING STALLS don’t come by very often! (id:51989)
This expansive industrial facility features a bright central reception area with an adjacent stationery/copier room, followed by a four-cubicle workstation and a large staff lunchroom. The office component includes 16 offices, with eight located on the main floor and eight on the second floor, averaging approximately 12' × 11', along with a server room, a large meeting room, and a coffee nook. Behind the office area is an approximately 54' × 51' parts department complete with a bulk lube station for oils, lubricants, and fluids, as well as a tool crib and parts counter. The second level also includes an approximately 51' × 21' mezzanine that provides open storage space in addition to a staff lunch and locker room. Multiple washrooms are conveniently located throughout the building. The mechanical shop measures approximately 143' × 86' and is equipped with a hoist, one 10-ton overhead crane, four lube stations, eight 16' × 18' overhead doors, and one 24' × 24' overhead door to accommodate large equipment and machinery. The north end of the building features an approximately 140' × 34' wash bay with a Noviclean system that operates using 100% recycled water, a dedicated mud clean-out area suitable for skid steer access, and two additional 16' × 18' overhead doors.The fabrication shop measures approximately 140' × 60' and includes two 10-ton overhead cranes, multiple 1-ton cranes, large overhead doors, two additional offices, a lunchroom, and a utility room. The facility is less than 10 years old and is well suited for pipeline operations, fabrication businesses, implement dealerships, heavy-duty mechanical operations, and a variety of other industrial uses. Shop wall height is 34'-11" and the Ridge Height is 36'-9". (id:51989)
IMMEDIATE POSSESSION. The "Troon" model, townhome by Master Builder, Douglas Homes Ltd. DOUBLE DETACHED GARAGE, DECK, FENCED AND LANDSCAPED, NO CONDO FEES. 3 bedroom, 2 storey, 9ft ceilings on the main with 8ft doors, upsized and higher windows, hardwood floor throughout the main floor, tile floors in bathrooms, upgraded 42" soft close cabinets, quartz countertops, wood/metal spindle railings. Upgraded plumbing and light fixtures, stainless steel fridge, dishwasher, over the range microwave/hoodfan, and glass top, self cleaning electric range. PICTURES ARE OF SAME MODEL, NOT SUBJECT PROPERTY (id:51989)
Affordable 2-Bedroom Condo in Chappelle! Perfect for students, first-time homeowners, or investors seeking simple, comfortable living. Enjoy your morning coffee or evening meal on the private balcony — tucked just off the main routes for peace and quiet throughout the day. Conveniently located near transit, shopping, and schools, with easy access to 41?Ave?SW,?170?St,?and?Rabbit?Hill?Rd. This well-managed building offers an elevator, reasonable condo fees, and a welcoming newer community feel. A great opportunity for young couples starting out or anyone looking for a smart, low-maintenance home in a growing southwest Edmonton neighbourhood. (id:51989)
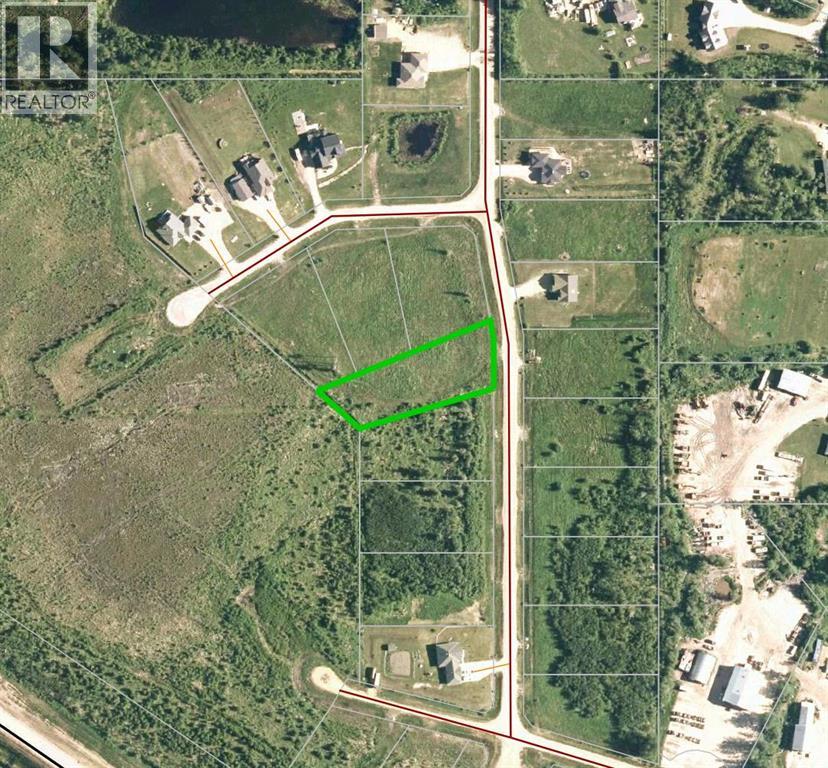
Country Lane Estates — country living, minutes from Slave Lake. Enjoy the best of both worlds: acreage-style privacy and lower rural taxes, without giving up the convenience of town. This newer subdivision offers treed, private lots serviced with power, gas, and municipal water right to the property line. Restrictive covenants protect the community's architectural integrity, keeping your investment strong for years to come. Whether you're ready to build now or land-banking for the future, Country Lane Estates gives you room to breathe without the drive. Your acreage lifestyle starts here. (id:51989)
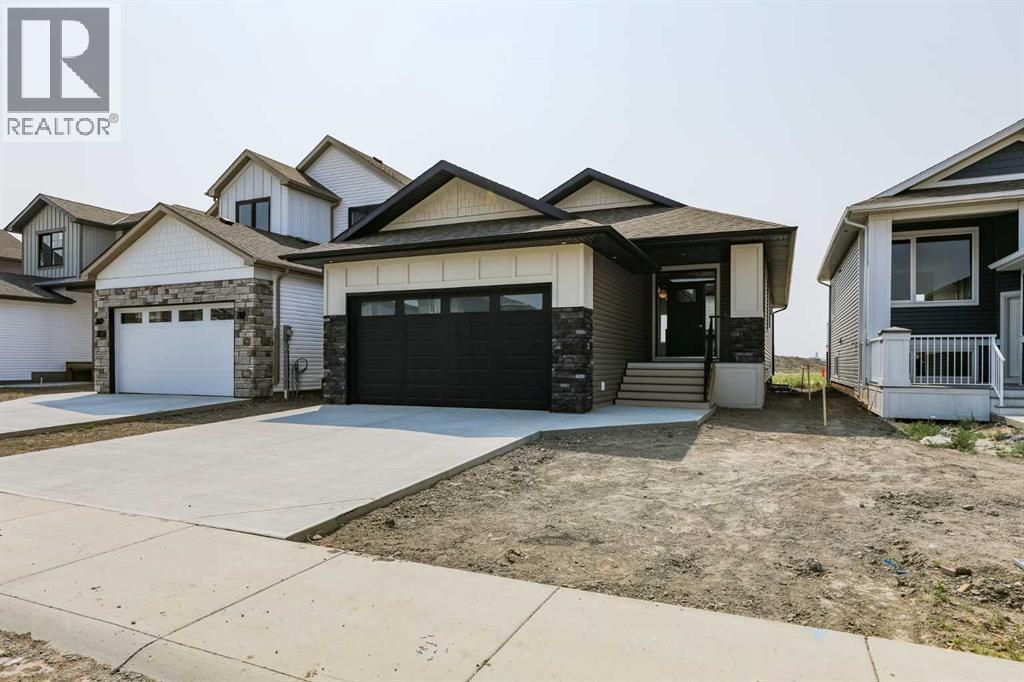
Welcome to modern design, quality craftsmanship, and everyday functionality come together in this beautifully finished bungalow located in one of West Lethbridge's most sought-after communities.Offering 1,360 sq. ft. on the main floor, this home features an open-concept layout designed to maximize natural light and create a warm, inviting atmosphere. Vaulted ceilings and large windows make the living space feel bright and spacious, while the stunning kitchen serves as the heart of the home with ceiling-height cabinetry, quartz countertops, stainless steel appliances, a large island, and a walk-in pantry—perfect for entertaining or everyday living.The primary suite offers a private retreat with a generous walk-in closet and a beautifully finished ensuite featuring a double vanity and tiled walk-in shower. A second bedroom, full bathroom, and convenient main-floor laundry complete the thoughtfully designed layout.The undeveloped basement provides endless possibilities, giving you the opportunity to add additional bedrooms, a large family room, a home gym, or customize the space to suit your lifestyle while adding future value.Outside, you'll appreciate the attractive modern exterior, double attached garage, and a location that's hard to beat. Just minutes from schools, parks, walking paths, the YMCA, shopping, restaurants, and countless West Lethbridge amenities, this home offers the perfect balance of style, comfort, and convenience.Whether you're looking to downsize without sacrificing quality or searching for a home with room to grow, this bungalow offers exceptional value in a fantastic location. (id:51989)
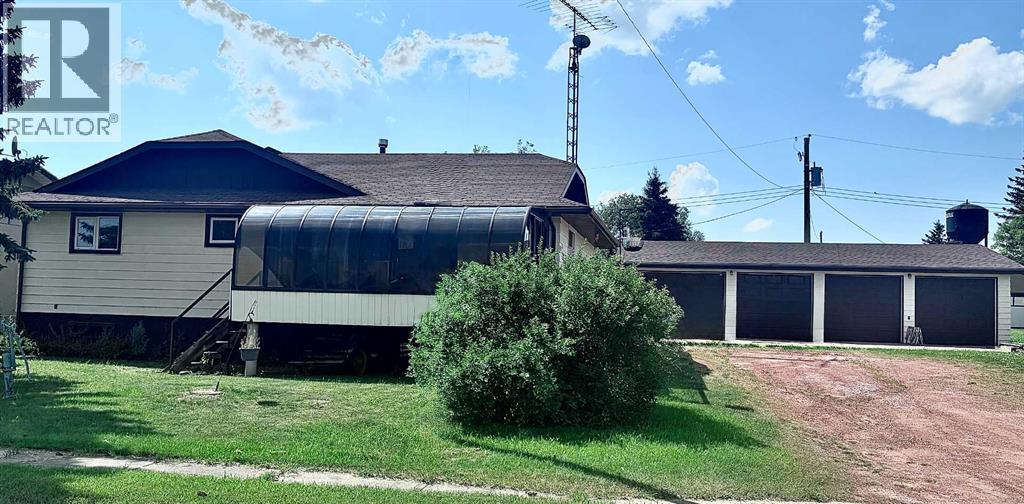
Welcome to a perfect opportunity in Halkirk Alberta. This beautiful bi-level home has so much to offer any client. There is a cozy open floor plan on both the upper and basement levels. The upstairs has 2 large bedrooms and a 4-piece bath along with a huge kitchen and dining area perfect for gathering. The floor plan allows people to visit in the spacious living room while food prep is happening in the kitchen. Also, off the living room is an enclosed glass 10x18 sunroom perfect to enjoy morning coffee or a pre bed night cap. Downstairs is a wide open layout that is great for entertaining as it has a beautiful wet bar too. The basement has a very large room and an office or possible small room to top it off. There is also a 3-piece bath and laundry down there so it’s a one stop shop. Now the garage. This 4 bay and 4-car garage is absolutely perfect for any person with toys that wants to do work on them or collect even more toys. The heat 46x30 4 car garage has everything you would need included 220 wiring to support you tool needs. This Home has it all and located in a quiet town just 30 mins from Stettler. (id:51989)
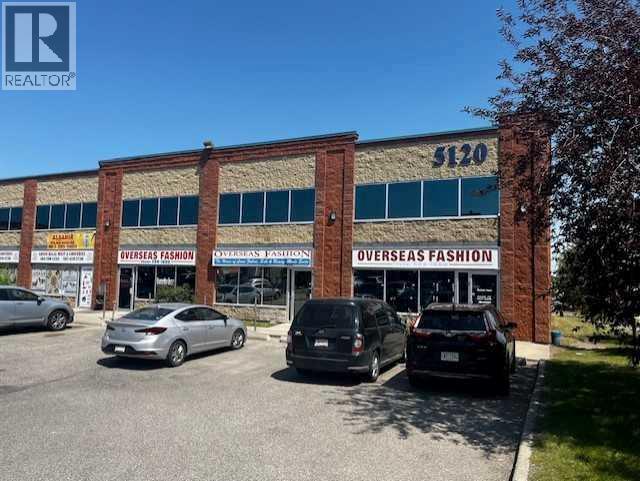
Excellent Opportunity to Own or Lease Retail Space in Westwinds! Three approximately 1,000 sq. ft. DC zoned retail units are available for sale or lease, offering exceptional flexibility for business owners, investors, and entrepreneurs. Each unit can be purchased or leased individually, or buyers and tenants have the option to acquire or lease all three units together, depending on their business or investment needs. The **subject unit is partially built out and features a washroom and 40% mezannine, providing additional usable space and flexibility for a variety of business needs. Each unit features front and rear main door access, and an overhead door at the back, offering added functionality for a range of retail and commercial uses. Located in the established Westwinds commercial area of NE Calgary, the property benefits from excellent visibility and is surrounded by a strong mix of established retail, commercial, and service businesses, as well as restaurants, grocery stores, gas stations, and other everyday amenities that contribute to a busy and convenient commercial environment. The location also serves nearby communities including Westwinds, Castleridge, Falconridge, Temple, and Whitehorn, providing access to an established customer base and surrounding residential population. Whether you're looking to purchase or lease the subject unit, secure one of the other available units, or acquire or lease all three units together, this flexible opportunity offers a variety of options to suit your business or investment goals. (id:51989)
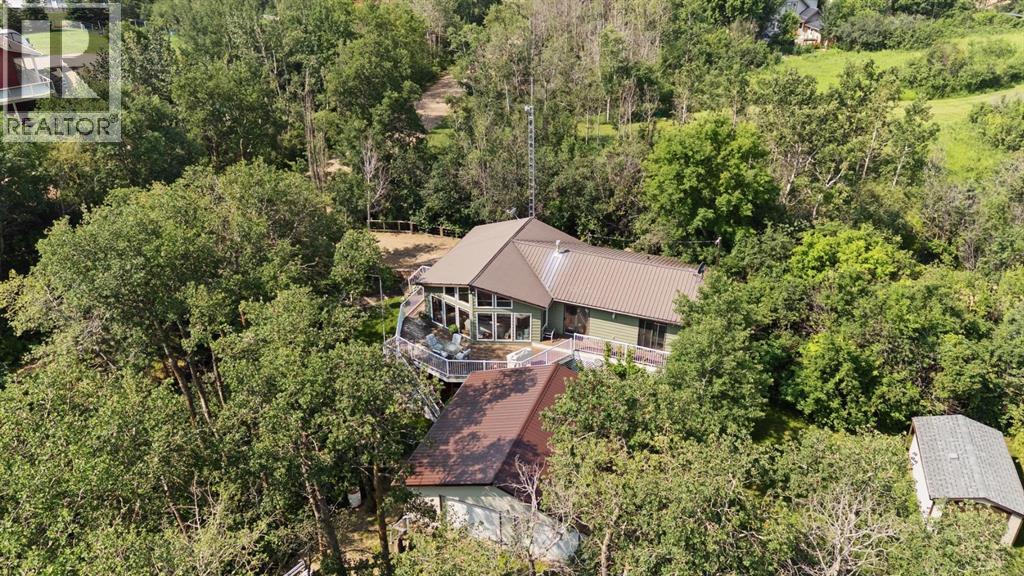
Tucked into the mature trees on a beautifully landscaped corner lot, this inviting White Sands property captures everything people love about lake living. Warm, welcoming, and full of character, the home features soaring beamed ceilings, a stunning wall of windows overlooking the trees, and an open-concept layout that fills the home with natural light while creating a warm, inviting space with timeless cottage character. Offering three bedrooms, a full bathroom, main floor laundry, and a spacious kitchen that flows effortlessly into the dining and living areas, it's a home equally suited for weekend escapes, summer adventures, or enjoying the lake lifestyle throughout every season. Outside, established perennials and mature landscaping create a peaceful setting, you will love the large deck space for unwinding and entertaining. The oversized detached double garage with its new tin roof offers excellent storage for vehicles and lake toys alike. A gravel driveway and upper parking pad provide plenty of room for your boat, RV, guests, or everyday convenience. Just a short walk away, White Sands is home to one of Buffalo Lake's most loved beaches, known for its expansive sandy shoreline and shallow, walkable water—perfect for swimming, boating, paddleboarding, fishing, or simply spending the day at the lake. Life here extends far beyond the summer months. From community events and lakeside gatherings to colourful autumns, winter adventures, and everything in between, White Sands is a place where neighbours become friends and every season brings a new reason to be at the lake. Come discover your lake dream in White Sands, where families have gathered for generations to slow down, reconnect, and create lasting memories at Buffalo Lake. (id:51989)
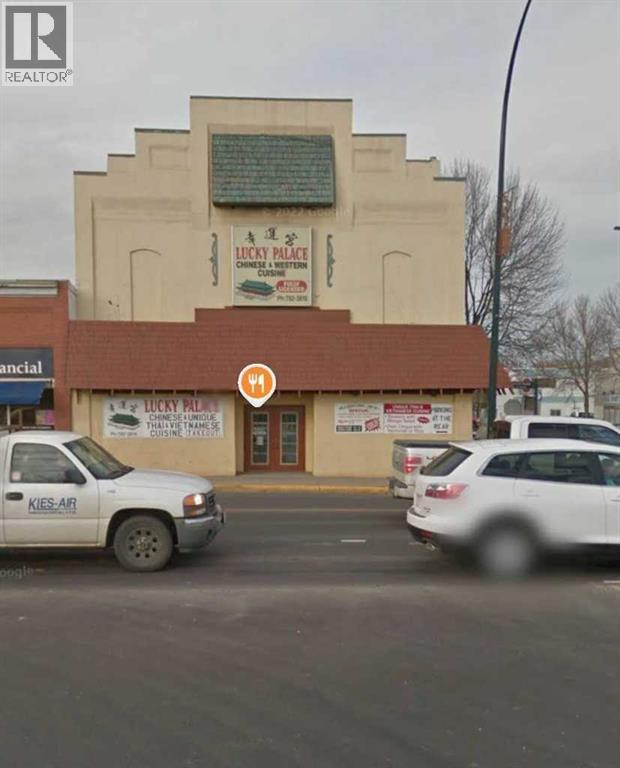
Excellent Business Opportunity in a Prime Lacombe LocationLocated in a highly visible and convenient area of Lacombe, just off Highway 12 and 2A, this building and business offer an outstanding opportunity for ownership. The property features a fully equipped commercial kitchen ready for restaurant operations.The spacious dining area is approximately 3,300 sq. ft. and can accommodate 110 seats, providing plenty of room for customers and future growth. The upper level includes a comfortable 3,300 sq. ft. living quarters, featuring three bedrooms, a living room, and a full bathroom, making it ideal for an owner-operator who wants the convenience of living on-site. This is a rare opportunity to own a property where you can operate a restaurant while enjoying the convenience of having your residence upstairs.This business is well suited for a family-operated restaurant and offers significant potential to expand the customer base and increase revenue.For more information or to schedule a private viewing, please contact the listing agent. Please do not disturb the staff or the owner during business hours. (id:51989)
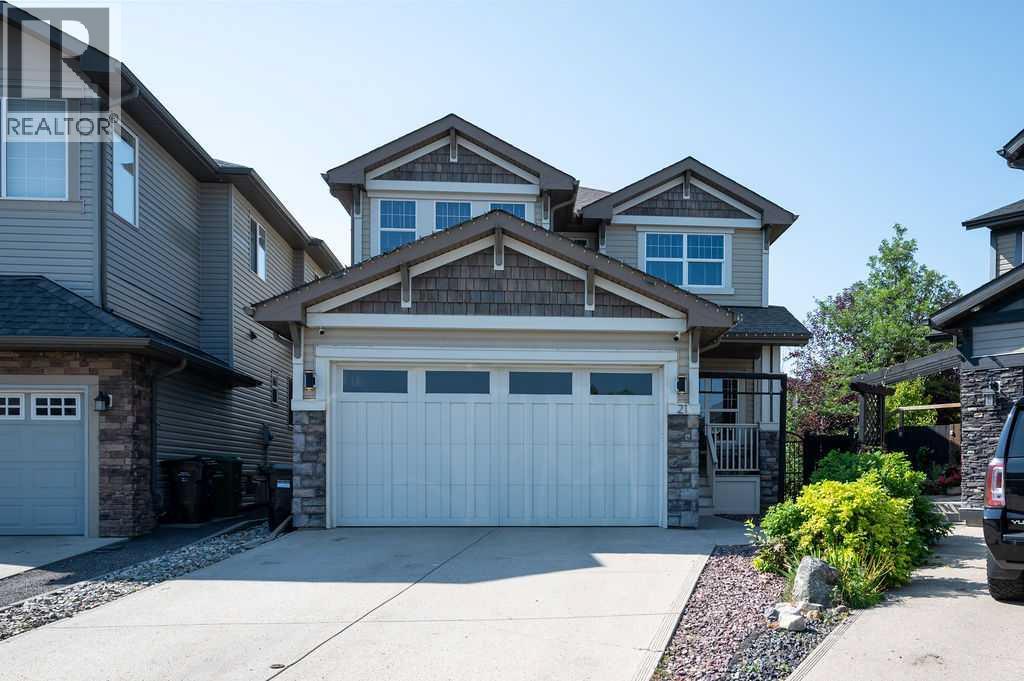
Welcome to your dream home in the heart of Chaparral Valley! Nestled on a quiet, family-friendly cul-de-sac, this stunning Jayman-built home offers over 3,000 sq. ft. of beautifully finished living space and the perfect blend of style, comfort, and location. From the moment you step inside, you'll love the bright, open-concept design featuring rich hardwood floors, soaring 9-foot ceilings, and an abundance of natural light. The spacious main floor offers a versatile front dining room or home office, a warm and inviting living room with a cozy gas fireplace, and a gorgeous kitchen complete with granite countertops, stainless steel appliances, a large centre island, and plenty of space to gather with family and friends. Upstairs, you'll find three generous bedrooms, including a spacious primary retreat, along with a spectacular front bonus room that's open to below, creating an airy and impressive space perfect for movie nights or relaxing with the family. The professionally developed basement adds incredible value and flexibility, featuring a huge recreation room, an additional bedroom, and a full bathroom—ideal for guests, teenagers, a home gym, or the ultimate entertainment space. Step outside to your sunny south-facing backyard, fully fenced and highlighted by a massive custom deck that's perfect for summer BBQs, entertaining, or simply unwinding in the sunshine. Location truly sets this home apart. Just steps from Fish Creek Provincial Park, you'll have endless opportunities to explore scenic pathways, bike rides, wildlife, fishing along the Bow River, and a round of golf at Blue Devil Golf Club. With quick access to Stoney Trail and all the shopping, restaurants, schools, and amenities you need, you'll enjoy the perfect balance of nature and city convenience. (id:51989)
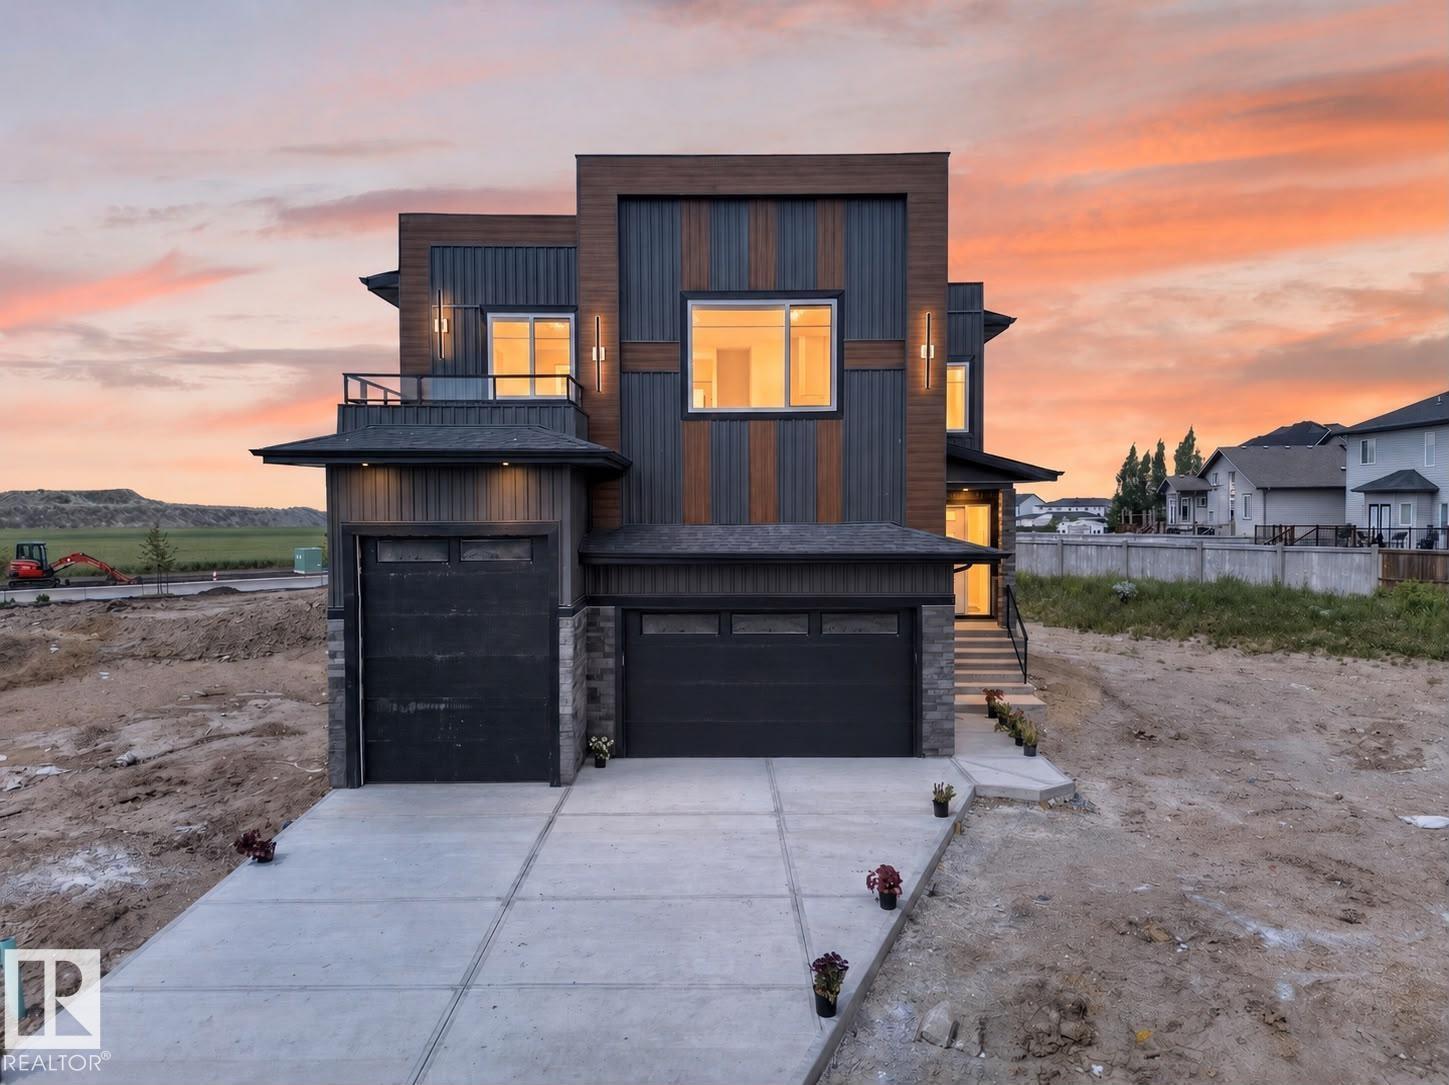
Welcome to this stunning 2500+ sq ft home in Robinson, Leduc featuring 5 bedrooms, 4 bathrooms, and 2 spacious living areas and spice kitchen. Designed with upscale finishes and a modern, functional layout perfect for growing families. Triple garage with RV parking offers exceptional convenience and storage. Situated in a prime location just minutes from the airport, hospital, schools, and all major amenities. (id:51989)