

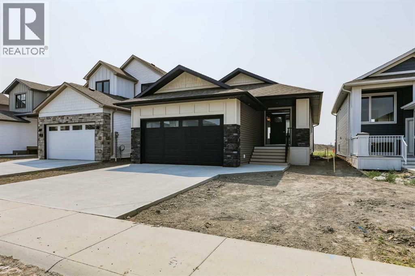
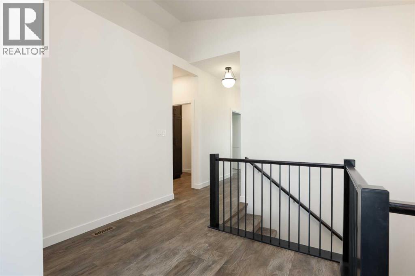
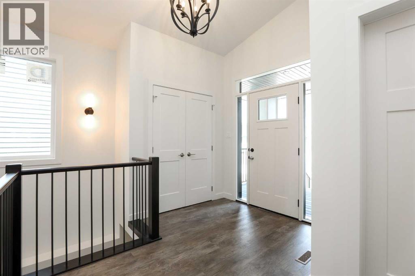
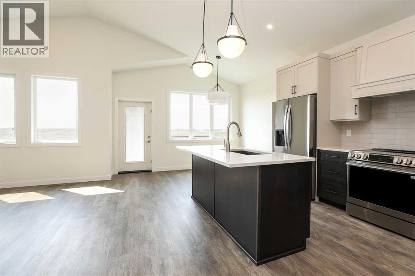
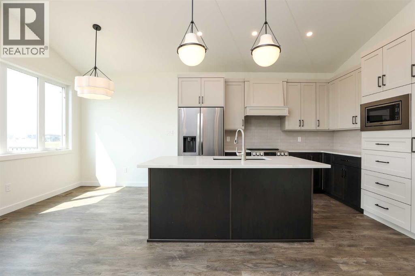
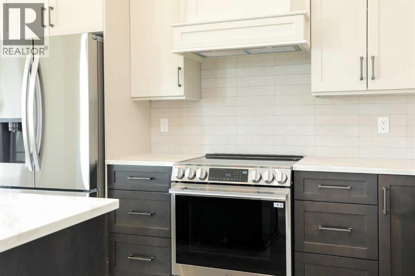
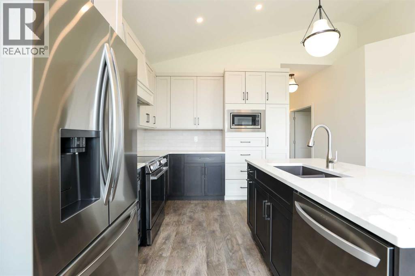
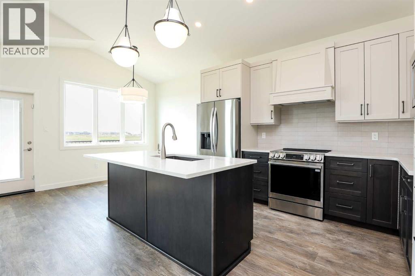
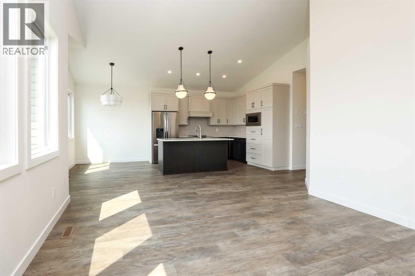
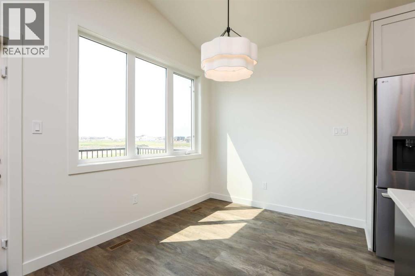
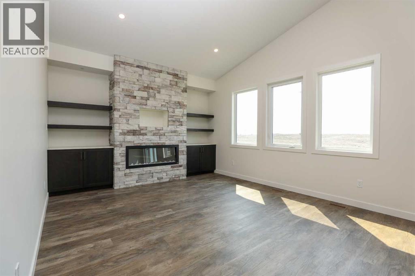
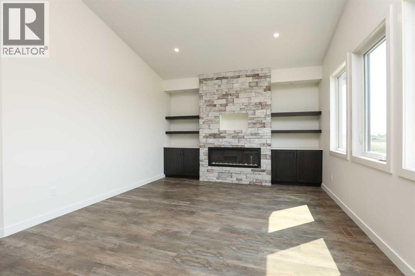
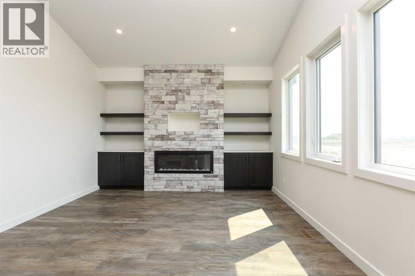
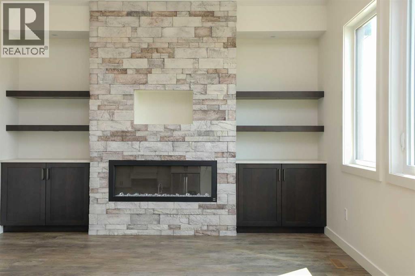
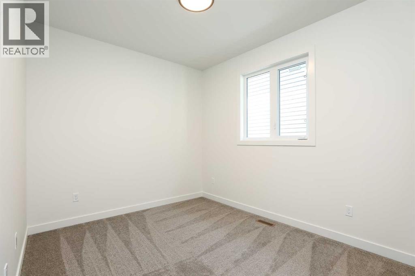
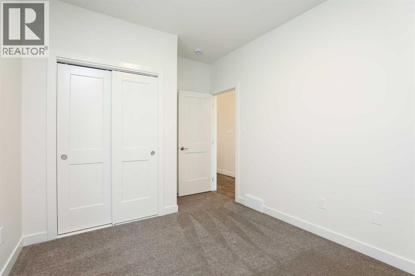
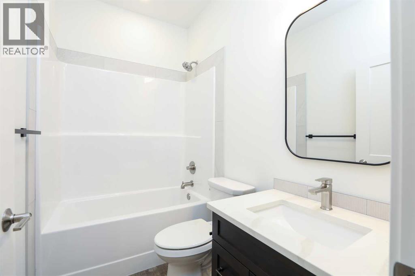
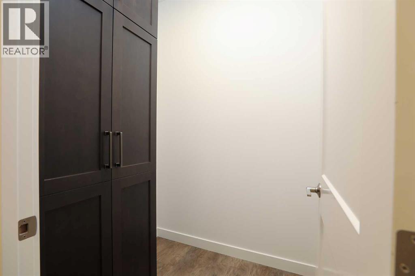
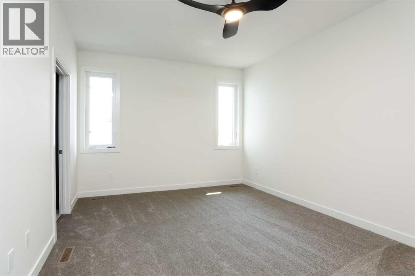
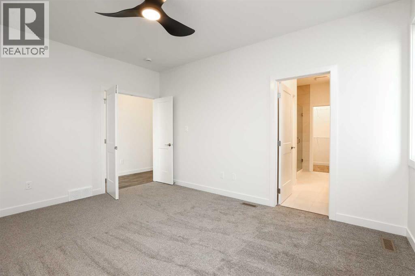
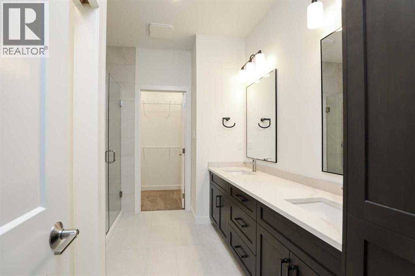
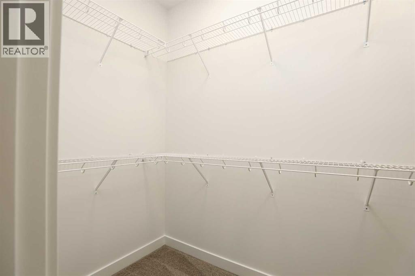
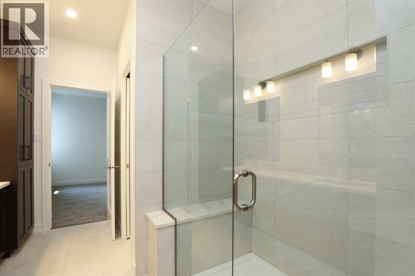
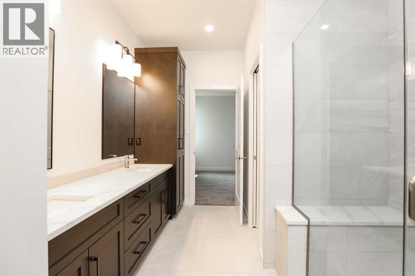
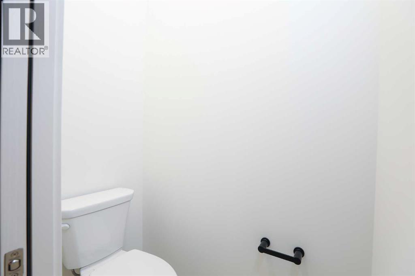
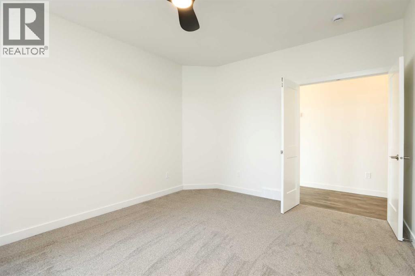
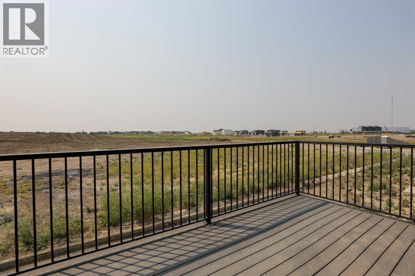
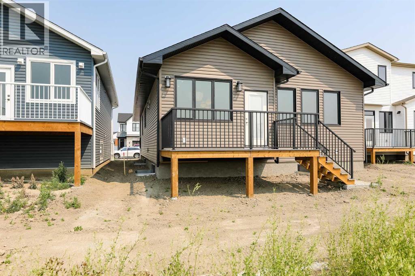
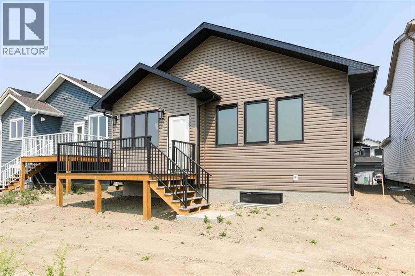
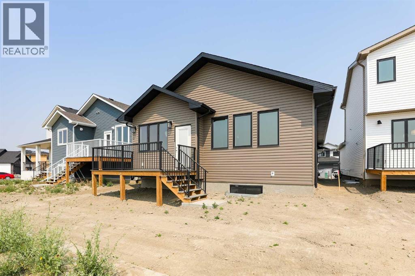
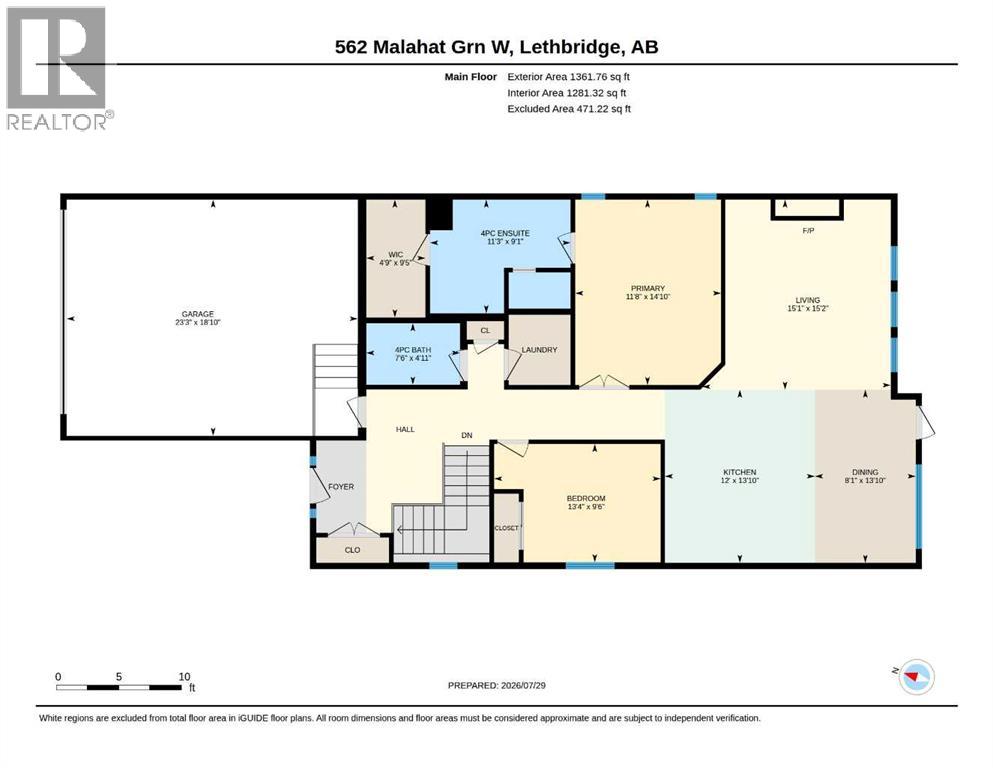
Welcome to modern design, quality craftsmanship, and everyday functionality come together in this beautifully finished bungalow located in one of West Lethbridge's most sought-after communities.Offering 1,360 sq. ft. on the main floor, this home features an open-concept layout designed to maximize natural light and create a warm, inviting atmosphere. Vaulted ceilings and large windows make the living space feel bright and spacious, while the stunning kitchen serves as the heart of the home with ceiling-height cabinetry, quartz countertops, stainless steel appliances, a large island, and a walk-in pantry—perfect for entertaining or everyday living.The primary suite offers a private retreat with a generous walk-in closet and a beautifully finished ensuite featuring a double vanity and tiled walk-in shower. A second bedroom, full bathroom, and convenient main-floor laundry complete the thoughtfully designed layout.The undeveloped basement provides endless possibilities, giving you the opportunity to add additional bedrooms, a large family room, a home gym, or customize the space to suit your lifestyle while adding future value.Outside, you'll appreciate the attractive modern exterior, double attached garage, and a location that's hard to beat. Just minutes from schools, parks, walking paths, the YMCA, shopping, restaurants, and countless West Lethbridge amenities, this home offers the perfect balance of style, comfort, and convenience.Whether you're looking to downsize without sacrificing quality or searching for a home with room to grow, this bungalow offers exceptional value in a fantastic location. (id:51989)
Features of 562 Malahat Green W
- MLS® Number A2333794
- Price $570,000
- Bedrooms: 2
- Bathrooms: 2
- Square Footage: 1361 sqft
- Property Type: House
- Community Name: Garry Station
- Amenities Near By Golf Course, Schools, Shopping, Water Nearby
- Community Features Golf Course Development, Lake Privileges
- Features See Remarks, Gas Bbq Hookup
- Parking Space Total 4
- Plan 2211015
- Structure See Remarks
Buildings
| Bathroom Total | 2 | Bedrooms Above Ground | 2 |
| Bedrooms Total | 2 | Appliances | Refrigerator, Stove, Microwave |
| Architectural Style | Bungalow | Basement Development | Unfinished |
| Basement Type | Full (unfinished) | Constructed Date | 2026 |
| Construction Material | Wood Frame | Construction Style Attachment | Detached |
| Cooling Type | None | Fireplace Present | Yes |
| Fireplace Total | 1 | Flooring Type | Vinyl |
| Foundation Type | Poured Concrete | Heating Fuel | Natural Gas |
| Stories Total | 1 | Size Interior | 1361 Sqft |
| Total Finished Area | 1361 Sqft | Type | House |
Parking
| Attached Garage | 2 |
Land
| Acreage | No | Fence Type | Not Fenced |
| Land Amenities | Golf Course, Schools, Shopping, Water Nearby | Size Depth | 32.61 M |
| Size Frontage | 11.58 M | Size Irregular | 4057.00 |
| Size Total | 4057 Sqft|4,051 - 7,250 Sqft | Size Total Text | 4057 Sqft|4,051 - 7,250 Sqft |
| Zoning Description | R-cl |
Rooms
| Level | Type | Length | Width | Dimensions |
|---|---|---|---|---|
| Main Level | 4pc Bathroom | 4.92 Ft x 7.50 Ft | ||
| Main Level | 4pc Bathroom | 9.08 Ft x 11.25 Ft | ||
| Main Level | Bedroom | 9.50 Ft x 13.33 Ft | ||
| Main Level | Dining Room | 13.83 Ft x 8.08 Ft | ||
| Main Level | Kitchen | 13.83 Ft x 12.00 Ft | ||
| Main Level | Living Room | 15.17 Ft x 15.08 Ft | ||
| Main Level | Primary Bedroom | 14.83 Ft x 11.67 Ft | ||
| Main Level | Other | 9.42 Ft x 4.75 Ft |
Agents and Offices
- Eldon Neil Slingerland
- Office:
What's Nearby
Similar Properties

1219 Pacific Circle W, Lethbridge, Alberta
- MLS® # A2342472
- Jesse Sommerfeldt
- Maxwell Capital Realty - Lethbridge
894 Miners Boulevard W, Lethbridge, Alberta
- MLS® # A2350324
- RYAN DOOLITTLE
- Aaron CHRISTOPHER Brown
- Real Broker
1248 Abitibi Road W, Lethbridge, Alberta
- MLS® # A2349721
- Spring Merrill
- Whitney Maronda
- RE/MAX Real Estate - Lethbridge
1284 Keystone Road W, Lethbridge, Alberta
- MLS® # A2347357
- Manson Kelly
- Darren Gugyelka
- Grassroots Realty Group
714 Violet Place W, Lethbridge, Alberta
- MLS® # A2343430
- BRAD TRADEWELL
- CHUCK GULYAS
- RE/MAX Real Estate - Lethbridge