The Coimbra Building presents a rare opportunity to acquire a well-cared-for mixed-use asset in one of Ritchie’s most established and walkable communities. Positioned just minutes from Whyte Avenue, the property benefits from strong local demographics, steady foot traffic, and convenient access to transit and central Edmonton.The commercial component offers approximately 11,464 square feet of leasable area across both one- and two-storey sections. Originally constructed in 1967 with an expansion completed in 1990, the building has been consistently maintained and presents well, with no known significant deferred maintenance. The layout supports a variety of commercial uses and provides flexibility for future tenancy or repositioning.Complementing the commercial space is a separate 2.5-storey residential home on the property, configured with two updated suites. Improvements over time include upgraded windows, plumbing, electrical, and HVAC systems, supporting tenant comfort and operational reliability.The property is currently fully leased, providing immediate income stability. For investors or potential owner-users, the site also offers future optionality, with the ability to occupy space as leases transition while maintaining revenue from the existing tenancy mix.A well-located, income-producing asset offering a balance of stability, flexibility, and long-term potential in one of Edmonton’s most desirable urban communities. (id:51989)
Plan:2520972, Blk:22, Lot:2. Fully serviced industrial land• 1.00 ± acre lot• IM Zoning• Ready for immediate development• Build to suit options available• Lots are stripped and graded• Excellent geotechnical qualities• Leduc Business Park has high development standardsensuring long term integrity• Access to the High Load Corridor• Easy access to the Edmonton International Airport (id:51989)
The Property consists of a 2,900 square foot convenience store with an additional 1,893 square foot fuel canopy, situated on a 0.34-acre site. Zoned C3 “Commercial Corridor”, the Property benefits from strong visibility from Highway 60 and accessibility within Devon’s primary commercial node. Tenanted by DP Oil OP Ltd. o/a Petro-Canada, the fuel banner provides national brand recognition and consistent customer traffic. Strategically positioned along Highway 60, within Devon’s established retail corridor, the Property is surrounded by complementary commercial uses and benefits from steady local traffic and residential density in the immediate trade area. The site configuration supports efficient vehicular circulation and strong street presence, making it a key service-oriented destination within the community. (id:51989)
PRIME INVESTMENT OPPORTUNITY – 8.5% CAP RATE! Pelican Storage Facility offers an exceptional opportunity to acquire a fully leased, income-producing self-storage operation in Bonnyville. Situated on 4.74 acres, the secure, well-lit property features 64 storage units plus 30 Sea Cans, all within a fully fenced site with powered gate and convenient fob access. The sale includes the leasing management software for efficient day-to-day operations. Offering an attractive 8.5% capitalization rate, this turnkey investment provides strong current income with excellent long-term potential. An additional storage yard to the west is available for future expansion, creating an opportunity to increase storage capacity and revenue. A rare opportunity to acquire a well-established, fully occupied storage facility in the growing Lakeland market. (id:51989)
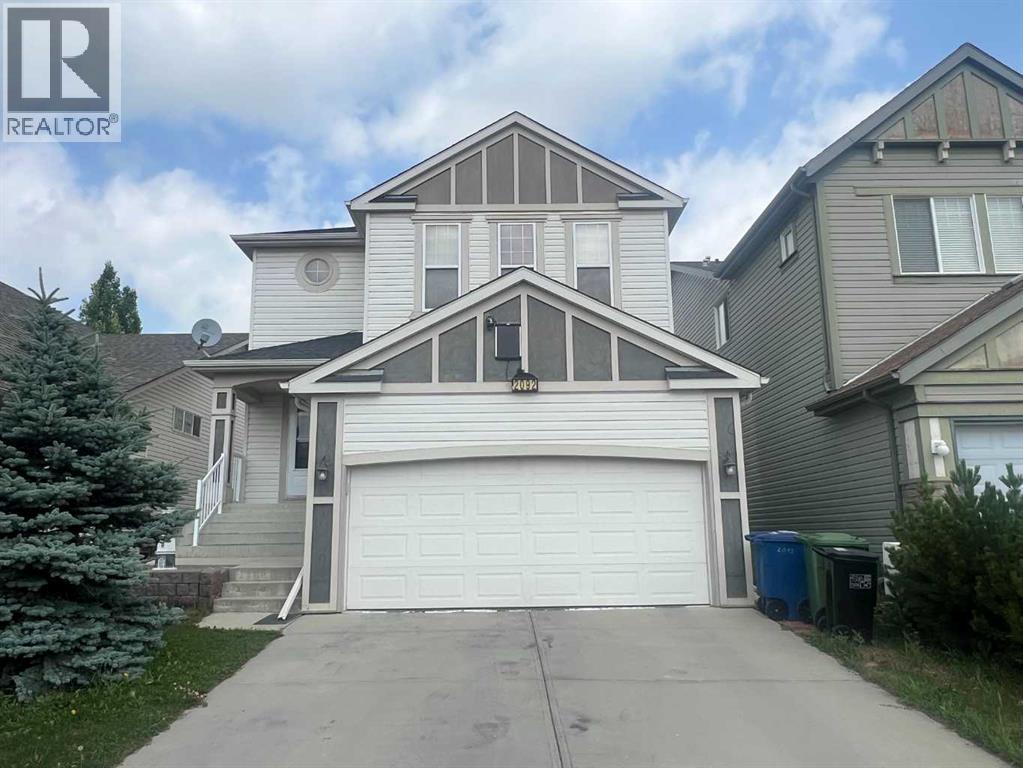
Welcome to this exceptional detached single-family home in a highly sought-after Airdrie community, offering 2,285 square feet of thoughtfully designed above-grade living space that perfectly combines comfort, functionality, and modern family living. The bright and spacious main floor features an open-concept layout that seamlessly connects the living room, dining area, and modern kitchen with its walk-in pantry, while a dedicated home office, convenient two-piece bathroom, and laundry room complete the level. Upstairs, a massive bonus room is flanked by three generously sized bedrooms and two full bathrooms, including a luxurious primary suite that serves as a private retreat with its own five-piece ensuite and walk-in closet. Beyond the main living areas, the home includes an impressive 1,051-square-foot unfinished basement ready for future customization, an attached double front garage and driveway that comfortably accommodate four vehicles, and a beautifully landscaped yard with a deck perfect for summer gatherings. Ideally located with quick access to the QE2 Highway, this property offers an effortless commute to downtown Calgary and the airport, while remaining just minutes from CrossIron Mills, schools, and local parks, presenting an outstanding opportunity for families and investors alike. (id:51989)
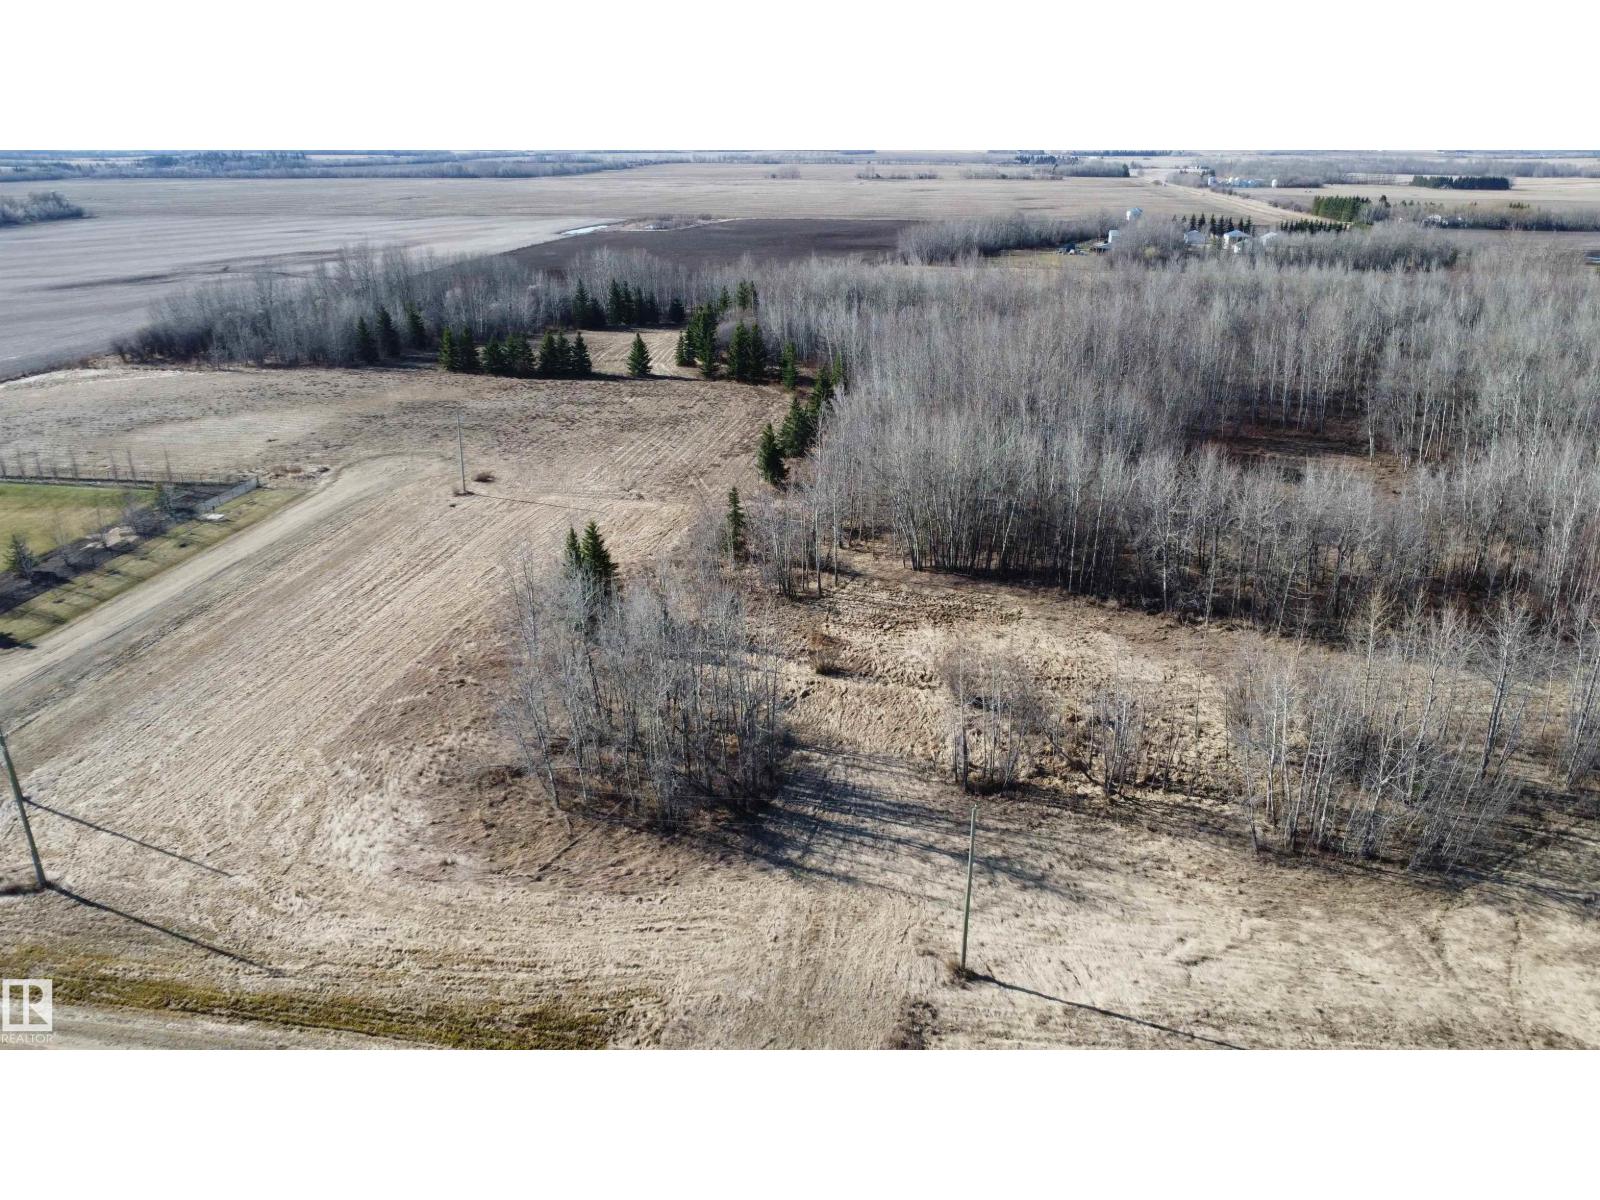
#5 RICHFIELD ESTATES. Large 3.01 acre acreage with established approach, mature trees and plenty of room to build your dream home. Municipal water, natural gas and power are available at lot line. This lot is located across from two executive built homes with beautiful landscaping. Located only 5 kms from Westlock this lot is only minutes from town & Westlock's Rotary Spirit Centre. Lot adjacent #6 is also for sale, opportunity to purchase both and have 6.02 acres. (id:51989)
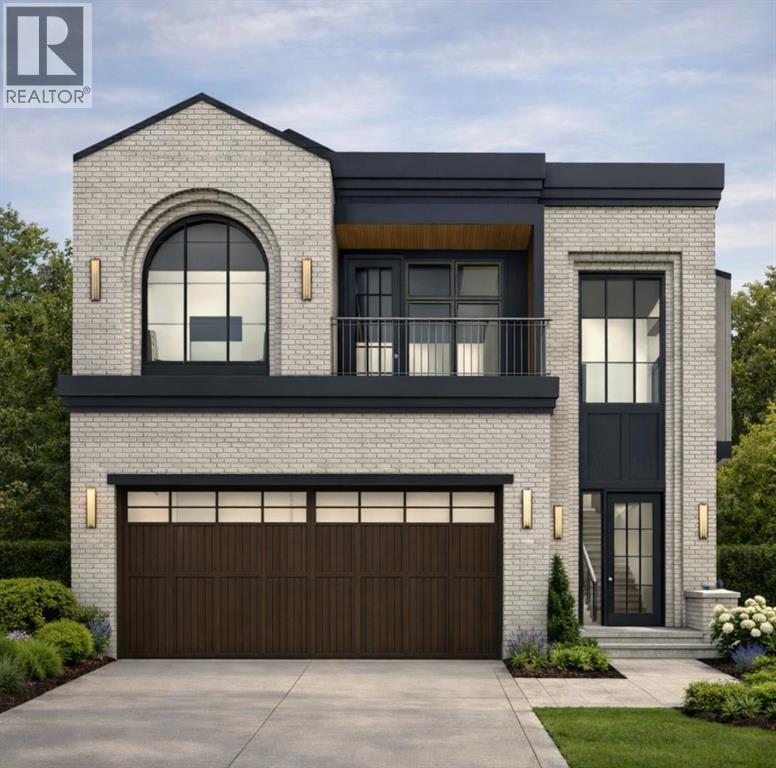
***BUILDER CAN ACCCOMODATE PLAN CHANGES AT BUYERS REQUEST***Welcome to Altadore. This exceptional pre-sale offering delivers the kind of thoughtful design, quality craftsmanship, and everyday livability that defines true inner-city luxury. Built by Jerry Homes, this brand-new custom residence offers over 4,200 square feet of beautifully curated living space tailored for modern family life. The exterior makes an immediate impression with bold brick and a grand entrance. Inside, soaring ceilings, expansive windows, and wide-plank hardwood floors create a bright, open atmosphere throughout the main level. The front entry leads you into an open living and dining space, designed for both comfort and entertaining, anchored by a stunning custom fireplace and oversized sliding doors that open to the backyard, filling the space with natural light. A bright breakfast nook connects seamlessly to the showpiece kitchen, featuring full-height custom cabinetry, a large quartz island, butler's pantry with 2nd dishwasher, and a premium built-in appliance package including a Sub-Zero refrigerator and Le Cornue range A designer powder room and a functional mudroom with custom lockers complete the main floor. Upstairs, the layout is exceptionally well planned with four generous bedrooms, three with their own ensuites, plus a dedicated laundry room with built-in storage and sink. The primary suite offers a true retreat with oversized windows, a private balcony, lounge area with built-in coffee bar, and a spa-inspired ensuite featuring a glass shower, freestanding soaker tub, dual vanities, and in-floor heating. The fully developed basement expands the home’s functionality with a spacious recreation area, custom wet bar, built-in shelving, glass-enclosed gym, 2 large guest bedrooms, and 4-pc bathroom — perfect for entertaining or everyday living. Located just steps from schools, parks, and the vibrant amenities of Marda Loop, this home delivers the perfect balance of modern design, pract ical layout, and elevated finishes in one of Calgary’s most sought-after communities. A rare opportunity to secure a truly standout property in Altadore. (id:51989)
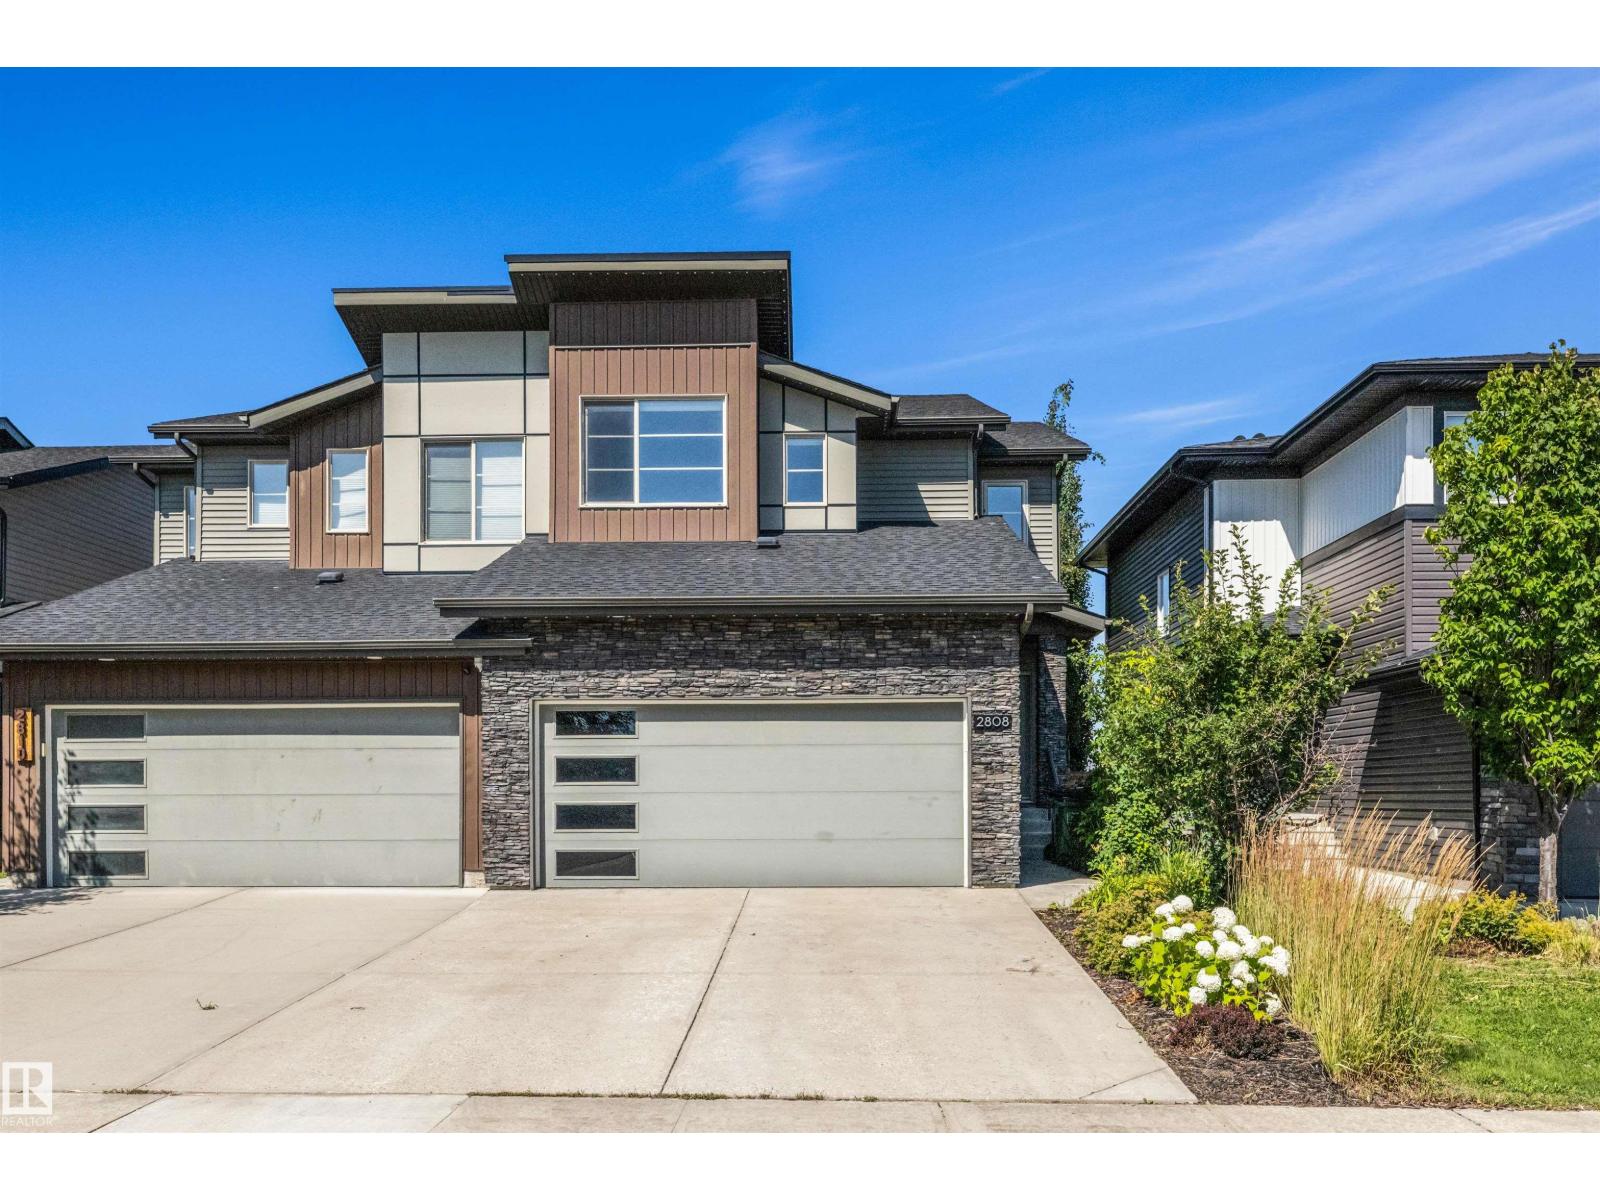
Welcome to this former Bedrock SHOW HOME in the One at Keswick! This original-owner home is one of the largest duplexes and has been fully upgraded w/ a MAIN FLOOR bedroom/office, engineered hardwood floors, Hunter Douglas blinds, A/C, and Astoria LED exterior lighting. Inside, the home features a spacious living area, a beautiful kitchen w/ granite countertops & back splash, walk-in closets in EACH of the 3 bedrooms upstairs, a large vaulted bonus room, and rough-ins in the basement for future development. Outside, there is a fully fenced & landscaped front/backyard, BBQ gas hookup, NO rear neighbours for added privacy & unobstructed views, and space for additional parking on the large driveway & street in front of the home. The home has also been cleaned inside & out, the walls painted, and hardwood floors oiled in preparation for its new owners. There are plenty of amenities, schools, and walking trails nearby making this one of the most convenient and sought-after communities to live in, welcome home! (id:51989)
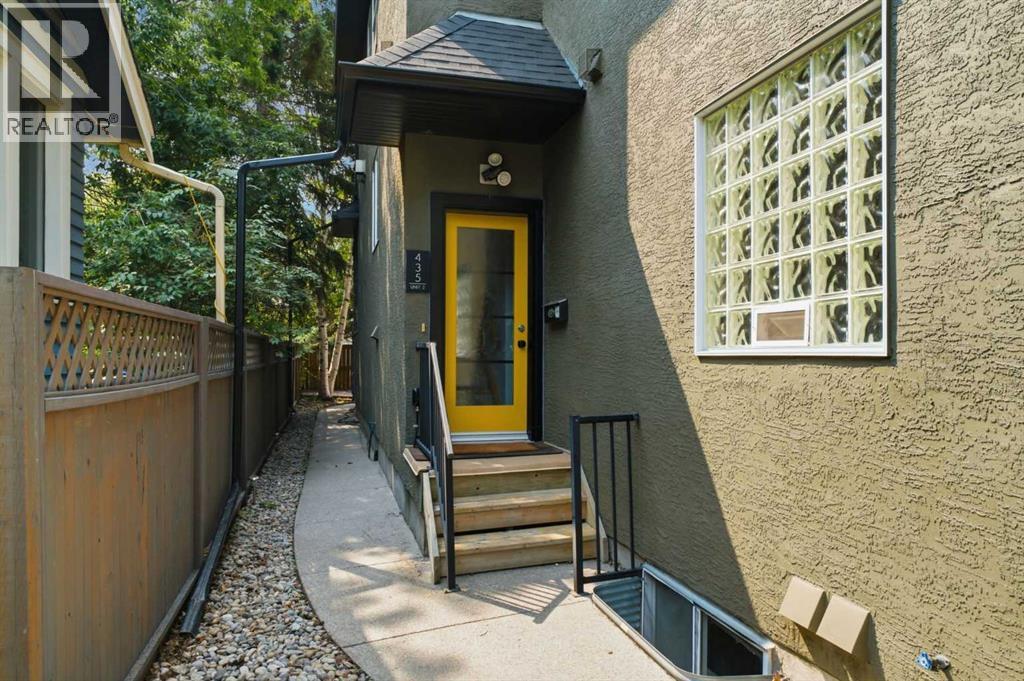
Welcome to your urban sanctuary in the heart of coveted Renfrew. Tucked away on a quiet, tree-lined street, this meticulously maintained 3-bedroom townhouse offers the ultimate blend of inner-city convenience and peaceful simplicity.Step inside to a bright, sun-drenched main floor featuring gleaming hardwood floors and an expansive layout designed for everyday living and effortless entertaining. The gourmet eat-in kitchen is a chef’s delight, complete with sleek quartz countertops, stainless steel appliances, abundant prep space, and thoughtful custom storage. Flow seamlessly into the warm and inviting living room, where a classic gas fireplace serves as the centerpiece and a massive south-facing window floods the entire space with warm natural light. A discrete main-floor powder room completes this level.Upstairs, discover a spacious principal retreat boasting a generous walk-in closet and a private ensuite bath. Two additional bedrooms, a full secondary bathroom, and dedicated upper-level laundry offer ultimate family or work-from-home flexibility. Downstairs, step directly into your attached garage, offering secure parking and seamless lower-level access.Unbeatable inner-city location! Enjoy an easy 30-minute walk or brief transit ride to Downtown Calgary, plus instant access to major roadways, the city pathway network, trendsetting local dining, the Renfrew Aquatic Centre, Telus Spark, and the Calgary Zoo. Exceptional value with remarkably low condo fees and utility costs! (id:51989)
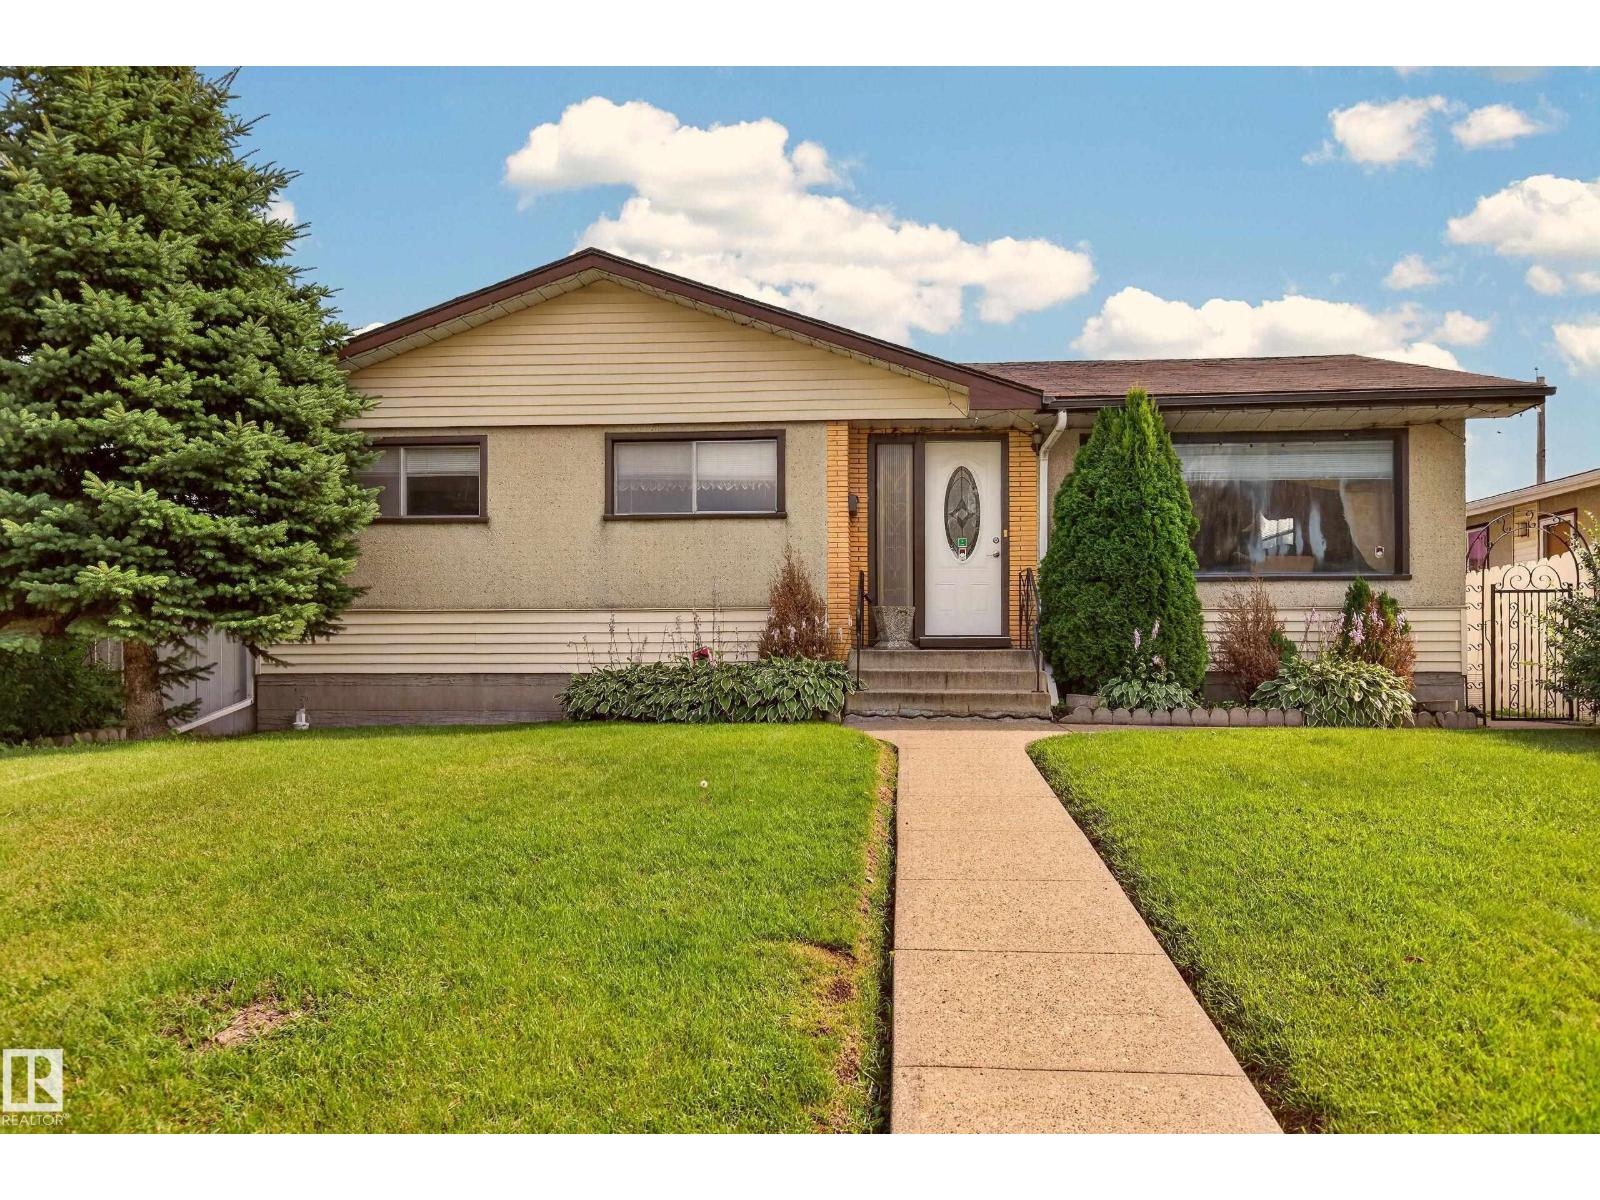
Don't miss this fantastic opportunity for first-time buyers, growing families, and investors! This spacious 5-bedroom, 2-bathroom home offers plenty of room to grow and incredible flexibility in a quiet, family-friendly neighborhood. Built in 1964, the home features a second kitchen in the basement, creating excellent potential for extended family living, or a private space for guests. Detached single car garage. Backyard has fruit trees and a large space for a garden. With generous bedroom space, two full bathrooms, and a functional layout, there’s plenty of opportunity to make this home your own. Whether you're looking to purchase your first home, accommodate a growing family, or add a versatile property to your investment portfolio, this one is worth a look. Come see the possibilities! (id:51989)
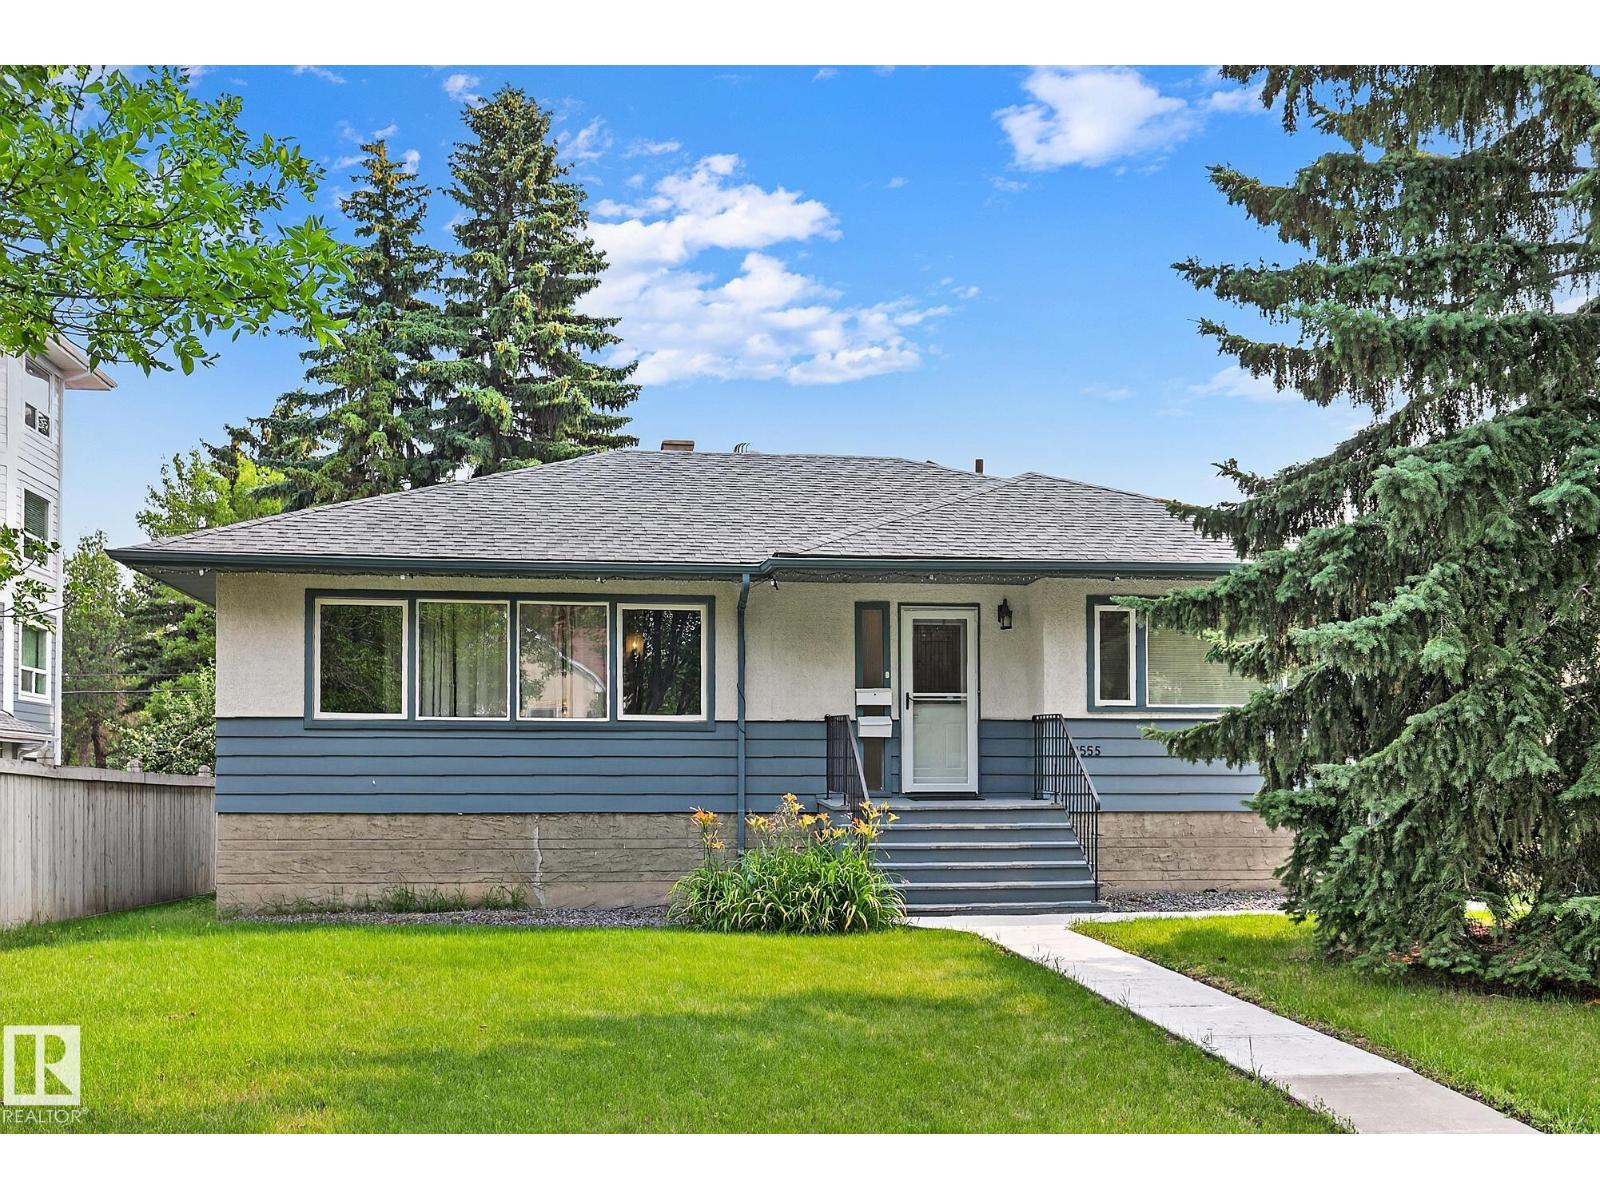
1200 sq ft, 3 bedrm, raised bungalow, w/registered legal 1 bdrm suite (May 2023), roomy storage room in bsmt.Large lot 52'x125',partially fenced.Extensively renovated,main level & ext:Soffits,5 evestrough,facia,concrete sidewalks,clay packed around exterior of house & garage foundation,casement windows,2 furnaces (1 high efficient),flooring,lighting,baseboards & trim,decora plugs and switches,paint,bathrm,int & ext doors, plumbing to PEX & main stack,insulation,kitchen counter tops,backsplash,electrical,appliances...and more.Legal suite & basement renos: Vinyl plank flooring and on stairs, landing and suite,100 AMP svc,main & sub panel. Upscale suite is bright, large living rm with bulkheads,roomy bedrm w/large walk in closet,3 pce bath,kitchen with quality cabinets & upgraded drawer supports,tile backsplash,knock down ceiling, w/7 of Roxal sound insualtion in ceiling,soundbar,1'1/8 drywall (to reduce sound transfer up and down),framed bsmt walls,w/Roxal insul & vapor barrier...more (id:51989)
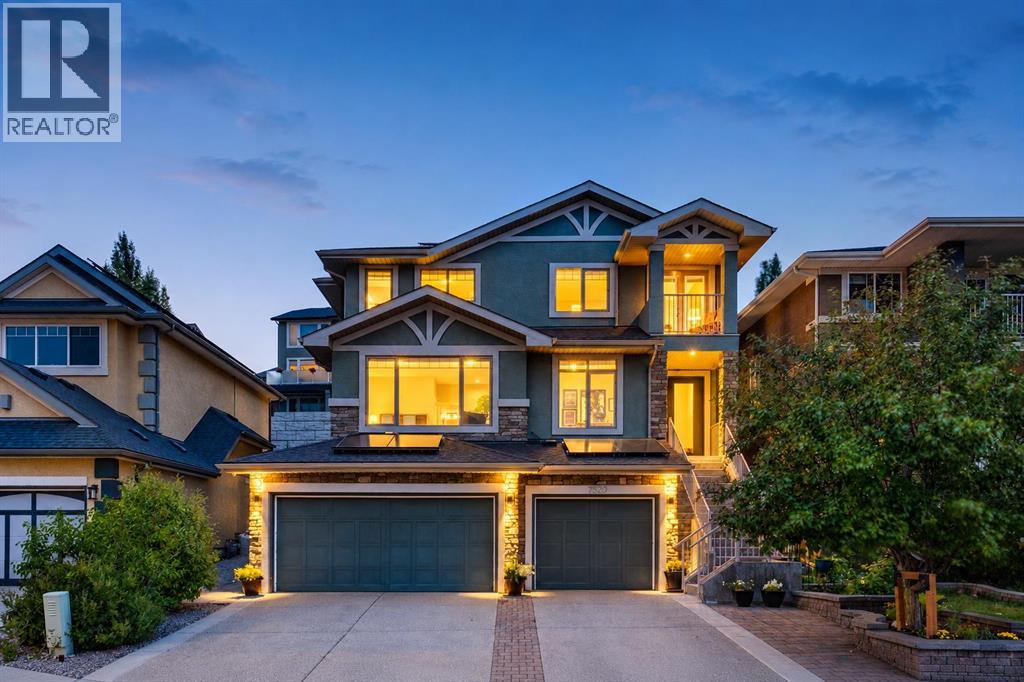
Welcome to this exceptional executive custom-built home in sought-after Springbank Hill, offering over 3,800 sq. ft. of developed living space, six bedrooms, four bedrooms upstairs, a professionally developed walk-up basement and a triple attached garage. Breathtaking 180-degree views from the front of the home extend over the Glenmore Reservoir toward the Rocky Mountains. The main floor features a welcoming foyer, versatile office/den and an expansive great room filled with natural light from large front-facing windows that frame the outstanding views. A gas fireplace adds warmth and character. The spacious gourmet kitchen includes an extended centre island, granite countertops, Silgranit sink, under-cabinet lighting, reverse osmosis filtration, full-height cabinetry and stainless steel appliances. The kitchen opens to a generous dining area with direct access to the beautifully landscaped backyard, complete with extensive interlocking paving stones, established perennial gardens and a greenhouse. A two-piece powder room and practical main-floor laundry with sink and additional storage complete this level. Upstairs, the highly desirable four-bedroom layout provides excellent space for a growing family. Three bedrooms feature walk-in closets, while a five-piece main bathroom serves the secondary bedrooms. The impressive primary retreat enjoys a private balcony, two walk-in closets and a spa-inspired five-piece ensuite with an oversized shower and large soaker tub. The professionally developed walk-up basement was updated in 2023 with executive laminate flooring and bathroom improvements and features large windows, an expansive recreation room, two additional bedrooms, a three-piece bathroom and substantial storage. Significant recent upgrades include a new high-efficiency furnace installed by Shift Mechanical in 2024, a new 60-gallon electric water heater in 2025, and a new roof installed by Akron Roofing in 2025 with Class 4 hail-resistant 40-year shingles. Also ad ded in 2025 is a fully paid-for 12.15 kW, 30-panel solar system installed by Solar YYC, designed to significantly offset electricity costs and enhance energy efficiency. Additional improvements include garage shelving installed in 2024, all garage doors professionally serviced in fall 2025, and a new front door and locks in 2026. Dual air-conditioning units provide excellent summer comfort. Beautifully landscaped and meticulously maintained, the home fronts onto green space with walking paths, enhancing the open outlook and front-facing views. Ideally located close to excellent schools, shopping, amenities and major routes, with downtown Calgary just minutes away. A must-see opportunity! (id:51989)