

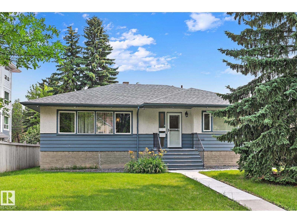
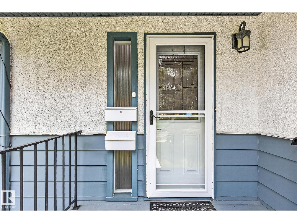
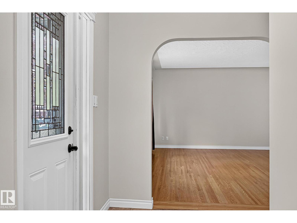
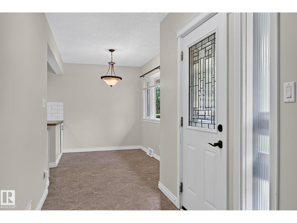
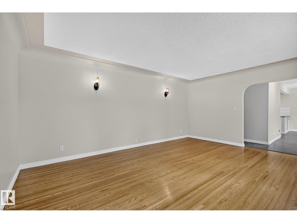
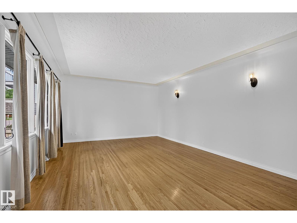
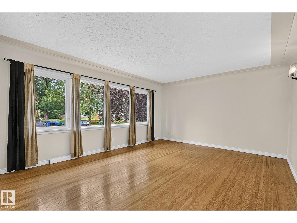
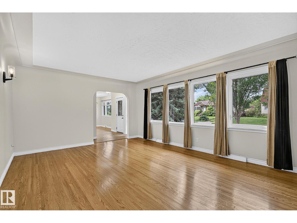
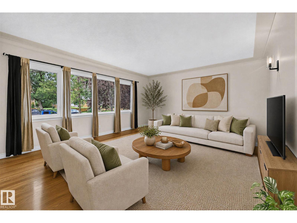
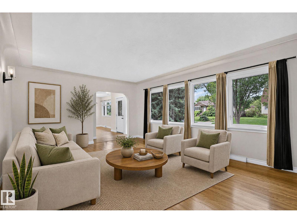
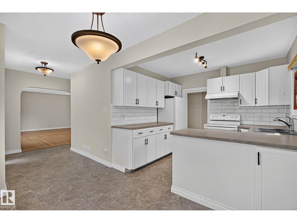
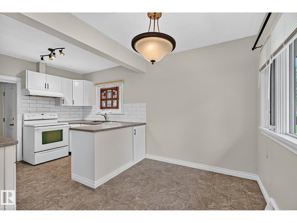
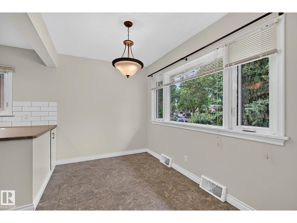
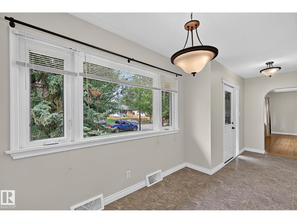
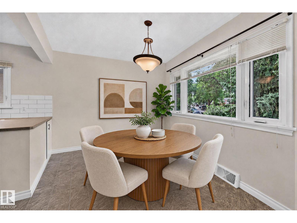
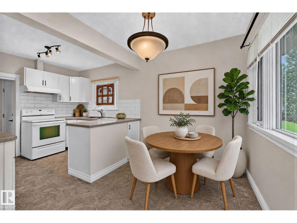
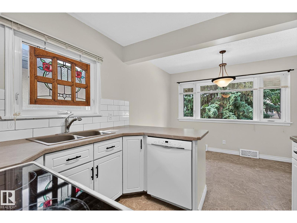
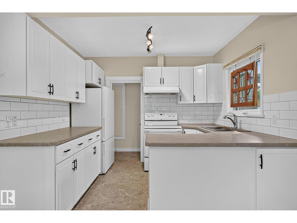
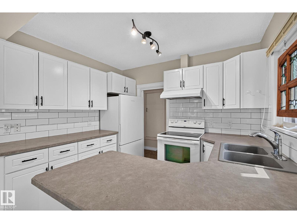
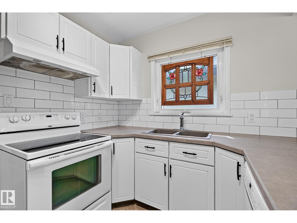
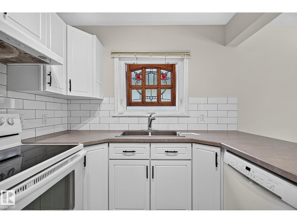
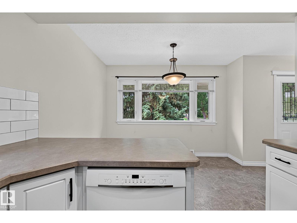
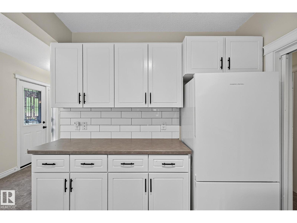
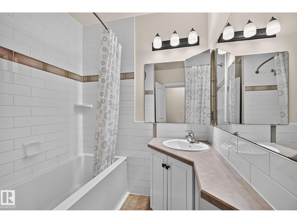
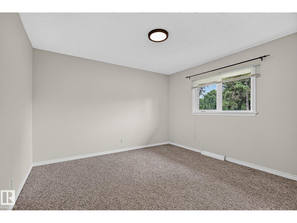
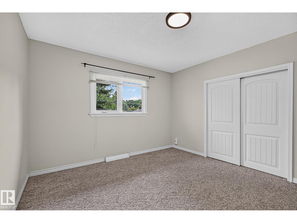
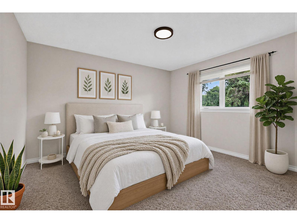
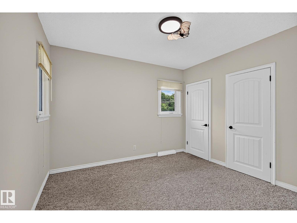
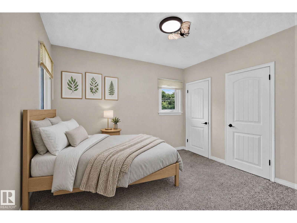
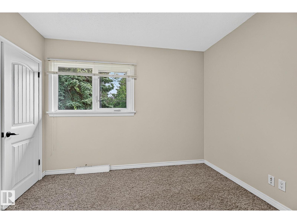
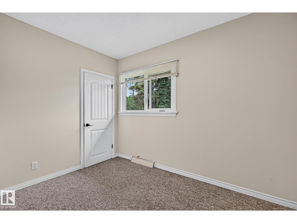
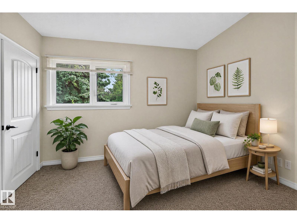
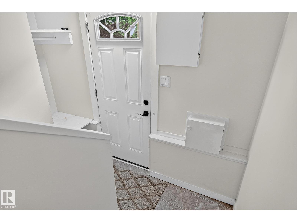
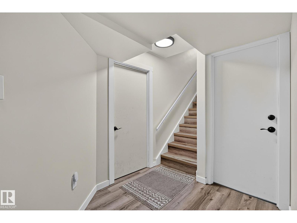
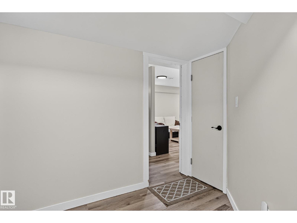
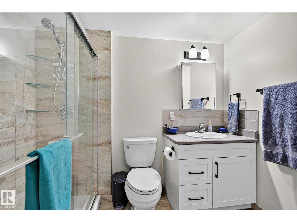
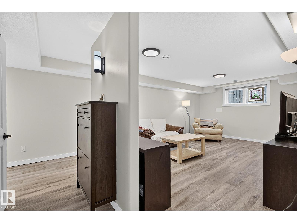
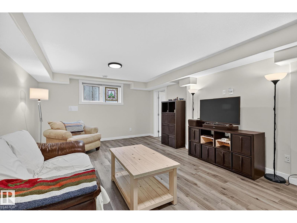
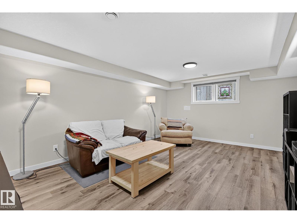
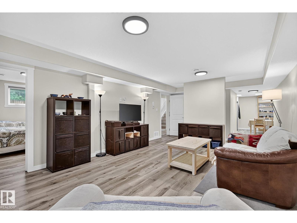
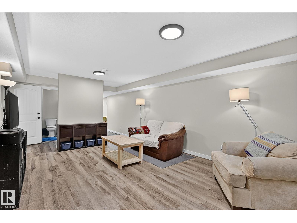
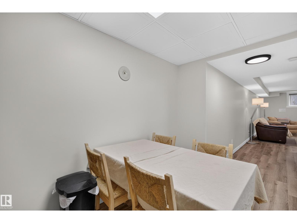
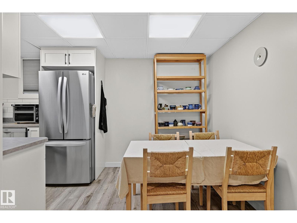
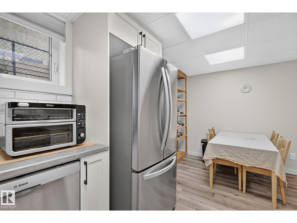
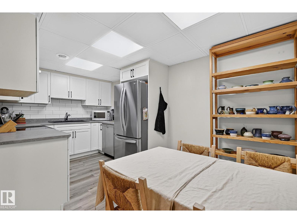
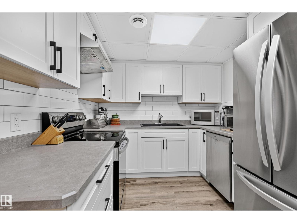
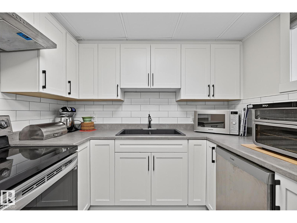
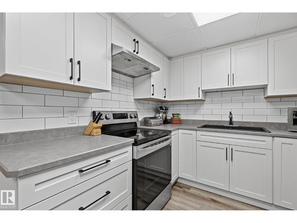
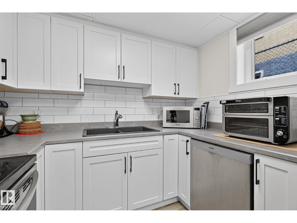
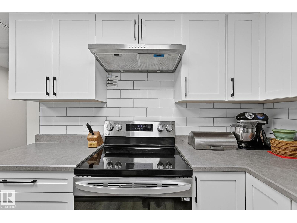
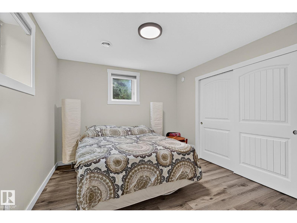
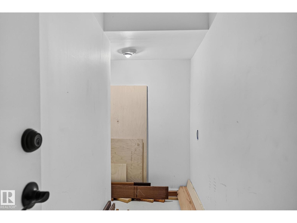
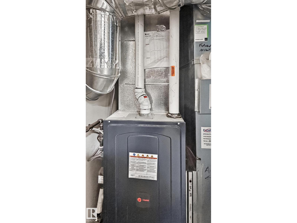
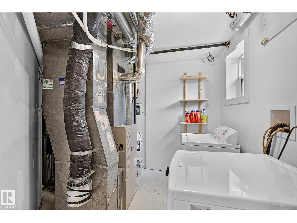
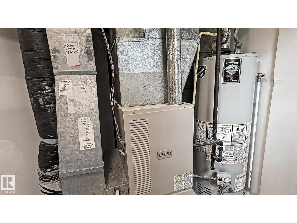
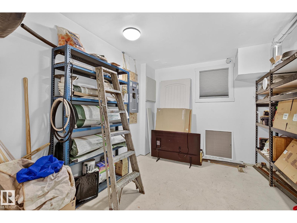
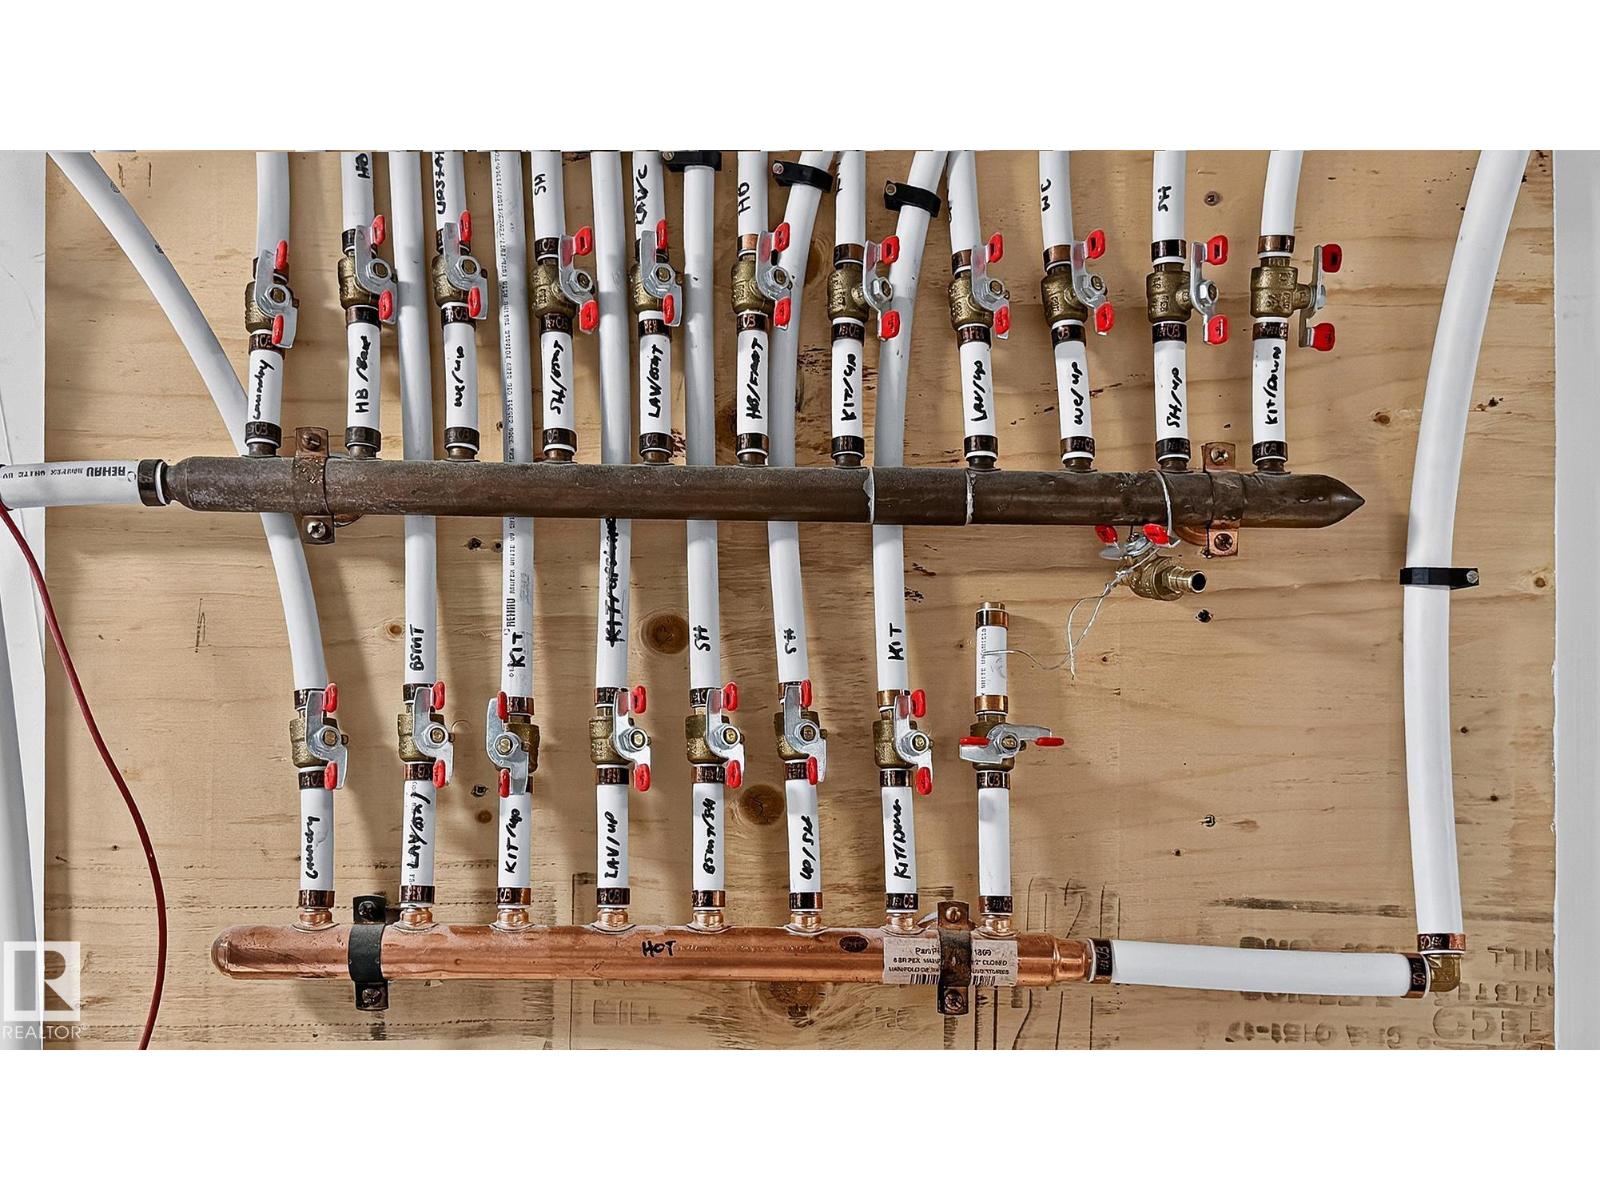
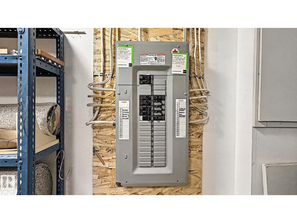
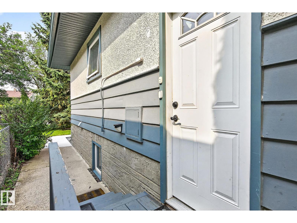
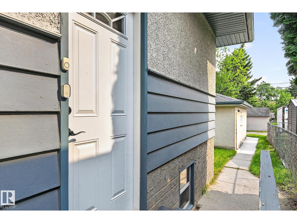
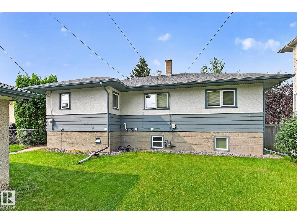
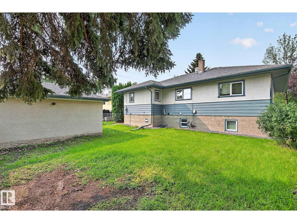
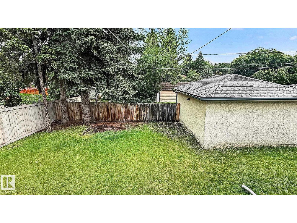
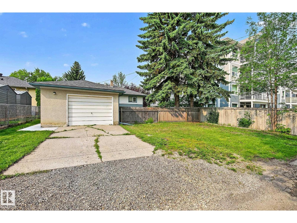
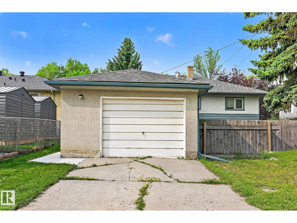
1200 sq ft, 3 bedrm, raised bungalow, w/registered legal 1 bdrm suite (May 2023), roomy storage room in bsmt.Large lot 52'x125',partially fenced.Extensively renovated,main level & ext:Soffits,5 evestrough,facia,concrete sidewalks,clay packed around exterior of house & garage foundation,casement windows,2 furnaces (1 high efficient),flooring,lighting,baseboards & trim,decora plugs and switches,paint,bathrm,int & ext doors, plumbing to PEX & main stack,insulation,kitchen counter tops,backsplash,electrical,appliances...and more.Legal suite & basement renos: Vinyl plank flooring and on stairs, landing and suite,100 AMP svc,main & sub panel. Upscale suite is bright, large living rm with bulkheads,roomy bedrm w/large walk in closet,3 pce bath,kitchen with quality cabinets & upgraded drawer supports,tile backsplash,knock down ceiling, w/7 of Roxal sound insualtion in ceiling,soundbar,1'1/8 drywall (to reduce sound transfer up and down),framed bsmt walls,w/Roxal insul & vapor barrier...more (id:51989)
Features of 11555 136 Street Nw
- MLS® Number E4503301
- Price $549,000
- Bedrooms: 4
- Bathrooms: 2
- Square Footage: 1208 sqft
- Property Type: House
- Neigbourhood: Woodcroft
- Amenities Near By Playground, Public Transit, Schools, Shopping
- Features See Remarks, Flat Site, Park/reserve, Lane, No Animal Home, No Smoking Home
- Parking Space Total 4
Buildings
| Bathroom Total | 2 | Bedrooms Total | 4 |
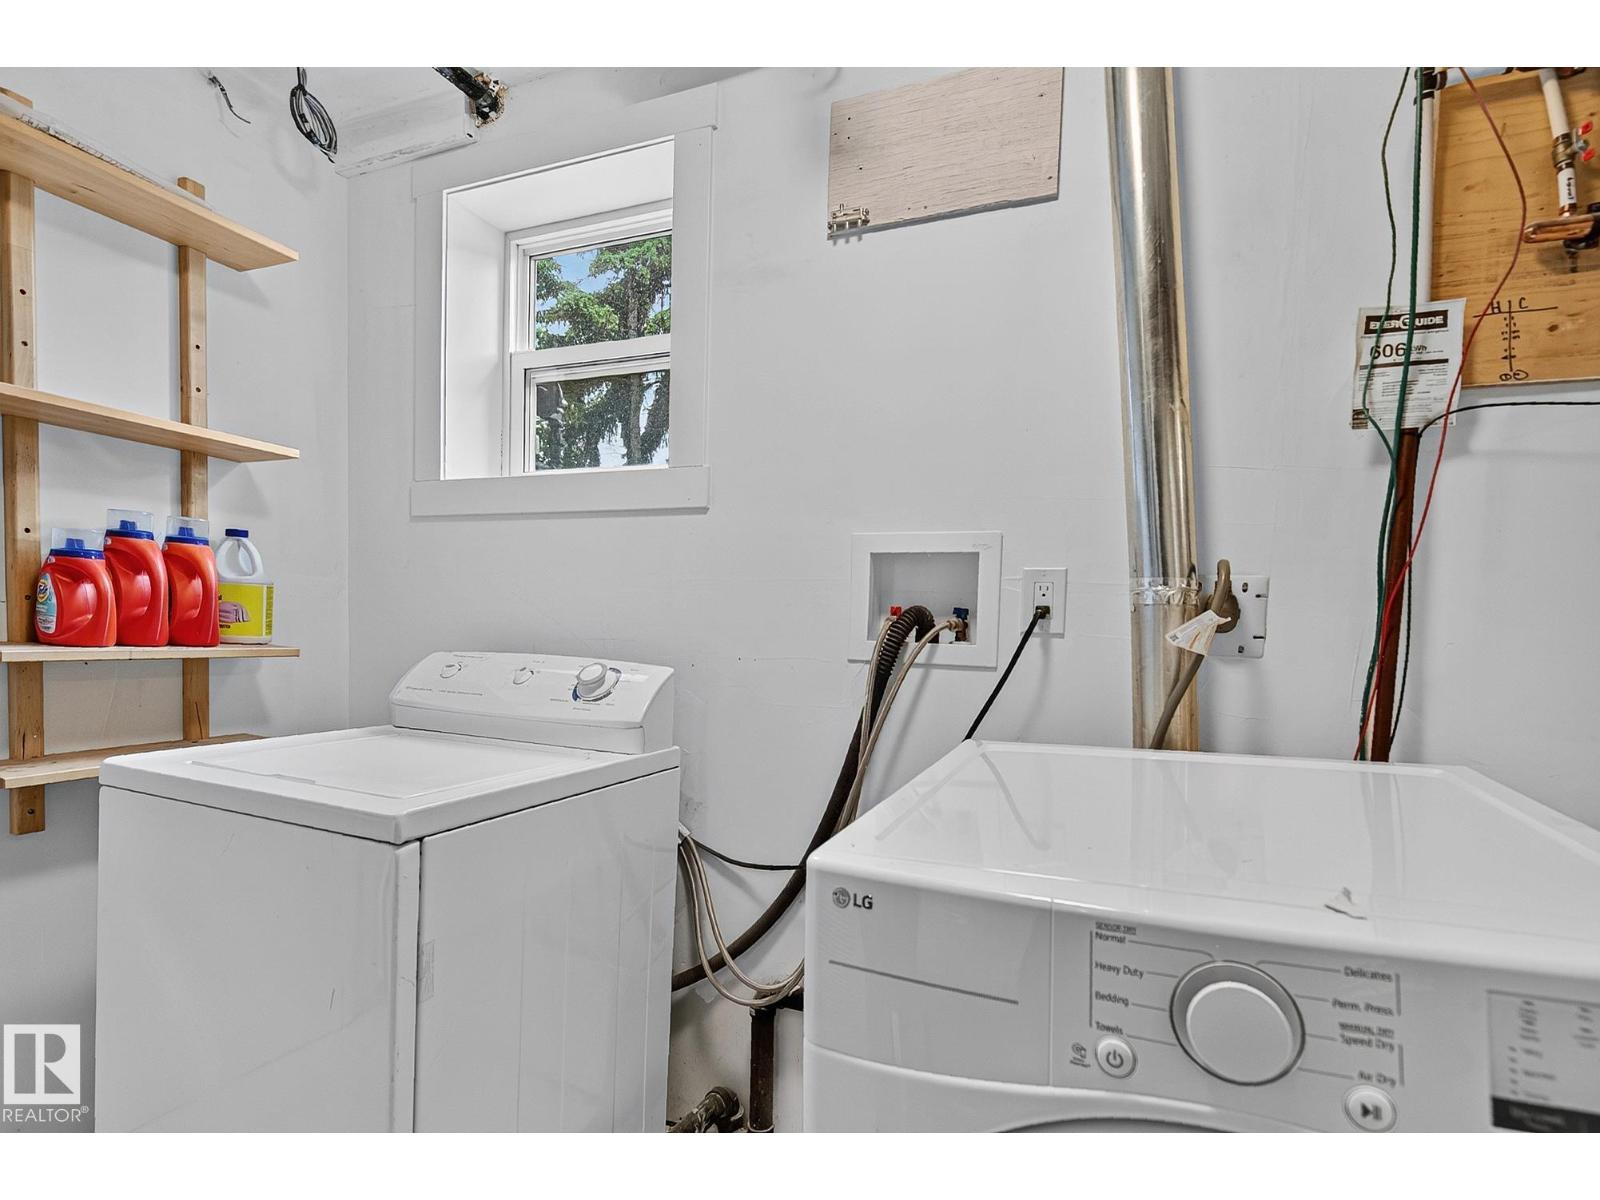
| Amenities | Vinyl Windows | Appliances | Dryer, Garage Door Opener Remote(s), Garage Door Opener, Hood Fan, Refrigerator, Washer, Window Coverings, Two Refrigerators, Two Stoves, Dishwasher |
| Architectural Style | Bungalow | Basement Development | Finished |
| Basement Features | Suite | Basement Type | Full (finished) |
| Constructed Date | 1955 | Construction Style Attachment | Detached |
| Heating Type | Forced Air | Stories Total | 1 |
| Size Interior | 1208 Sqft | Type | House |
Parking
| Oversize | |
| Parking Pad | |
| Detached Garage | |
| See Remarks |
Land
| Acreage | No | Land Amenities | Playground, Public Transit, Schools, Shopping |
| Size Irregular | 603.37 | Size Total | 603.37 M2 |
| Size Total Text | 603.37 M2 |
Rooms
| Level | Type | Length | Width | Dimensions |
|---|---|---|---|---|
| Basement | Bedroom 4 | 3.3 m | 3.7 m | 3.3 m x 3.7 m |
| Basement | Utility Room | 7.3 m | 2.9 m | 7.3 m x 2.9 m |
| Basement | Storage | 3.1 m | 2 m | 3.1 m x 2 m |
| Main Level | Living Room | 5.7 m | 4.1 m | 5.7 m x 4.1 m |
| Main Level | Dining Room | 3.4 m | 4.9 m | 3.4 m x 4.9 m |
| Main Level | Kitchen | 3.4 m | 4.9 m | 3.4 m x 4.9 m |
| Main Level | Family Room | 5.8 m | 4.3 m | 5.8 m x 4.3 m |
| Main Level | Primary Bedroom | 4.4 m | 3.8 m | 4.4 m x 3.8 m |
| Main Level | Bedroom 2 | 3.2 m | 2.8 m | 3.2 m x 2.8 m |
| Main Level | Bedroom 3 | 3.4 m | 4.2 m | 3.4 m x 4.2 m |
Agents and Offices
- Barry Twynam
- Office: Century 21 Leading