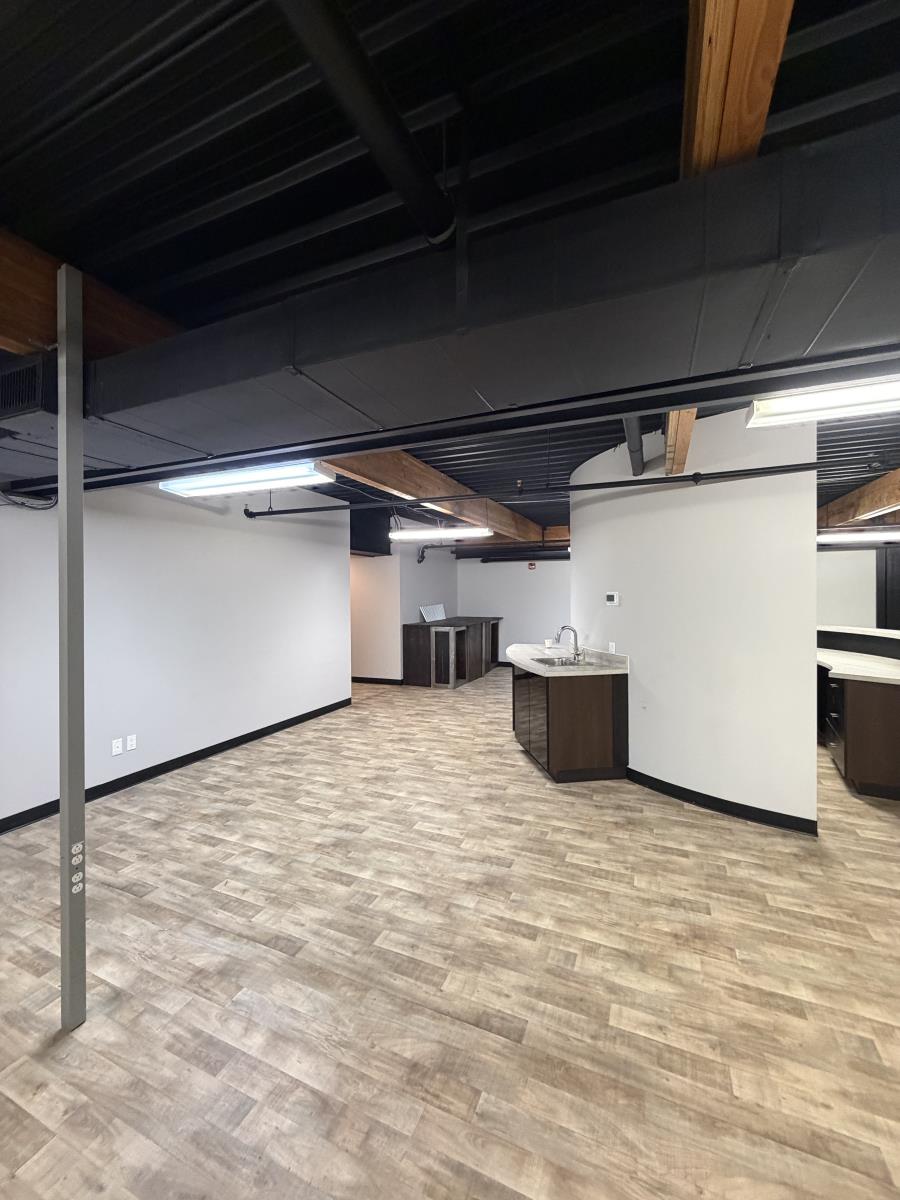
Situated steps from MacEwan University in the Central McDougall neighbourhood, 10539 - 108 Street NW offers flexible, demisable space within an established urb…Situated steps from MacEwan University in the Central McDougall neighbourhood, 10539 - 108 Street NW offers flexible, demisable space within an established urban complex. Previously home to uses ranging from professional offices to a dance studio, the building readily accommodates office, studio, personal-service, and commercial-school concepts. The property benefits from strong accessibility, on-site surface parking, and walking distance to the Metro LRT, making it easily reachable for both staff and clients. Positioned within a vibrant inner-city corridor surrounded by numerous restaurants, cafes, and amenities, the building enjoys consistent daytime traffic and a strong neighbourhood draw. With both developed and base building condition options available, and flexible demising starting from 916 SF, this property presents an excellent opportunity for a wide range of businesses seeking a well-located presence in a dynamic Edmonton corridor. (id:51989)
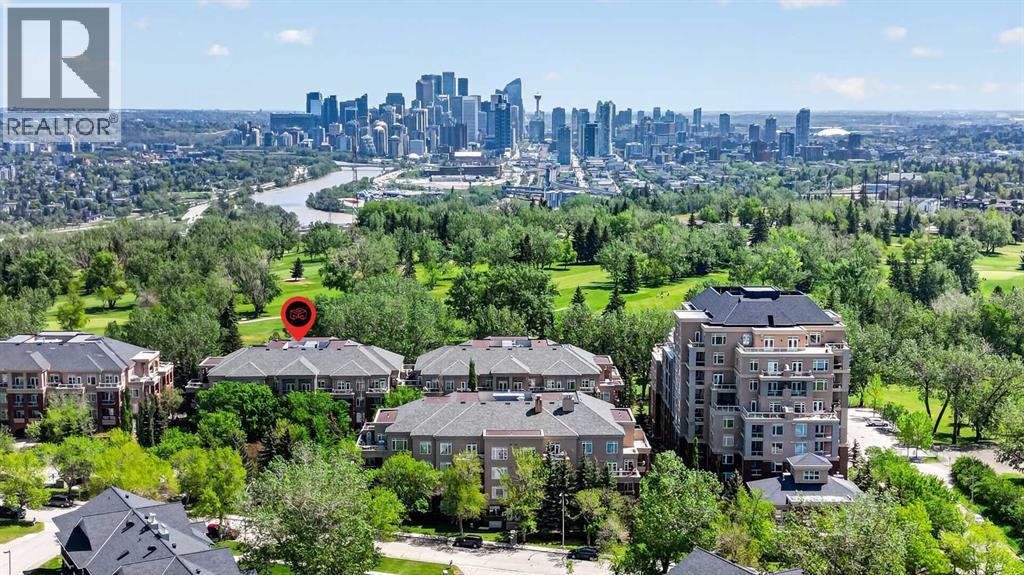
Welcome to Copperwood. This well managed community it your next home. This is not your typical one-bedroom condo. Offering over 1,074 square feet of thoughtfully designed living space, this rare and oversized residence provides the comfort, scale, and functionality often reserved for much larger homes. With serene views overlooking Shaganappi Golf Course and no immediate neighbours staring back at you, this is the privacy and peaceful setting condo buyers dream about. The open-concept floor plan is flooded with natural light from a stunning corner wall of windows that frames the golf course views and creates an inviting space for both everyday living and entertaining. The spacious living and dining areas feature beautiful hardwood flooring, a striking floor-to-ceiling slate feature wall, and a cozy gas fireplace that anchors the room. The kitchen is both stylish and functional, showcasing rich cinnamon-stained cabinetry, exceptional millwork, wraparound Corian countertops, a corner pantry, and slate tile flooring. Whether you're preparing meals for yourself or hosting guests, the generous workspace and storage are sure to impress. The oversized primary retreat offers a level of space rarely found in condominium living, complete with additional floor-to-ceiling windows, a large walk-in closet, and a luxurious 5-piece ensuite featuring dual sinks, a separate shower, a soaker tub, and private water closet.Step outside to your private east-facing patio, where you can enjoy morning coffee overlooking the golf course and appreciate the tranquility of this exceptional setting year-round. Additional features include a heated underground parking stall, secure storage cage, and access to outstanding building amenities including a fitness centre, guest suite, car wash bay, two hobby rooms, visitor parking, and an on-site recreation centre. Ideally located just steps to the LRT, shopping, pathways, and the amenities of 17th Avenue, while remaining only minutes from downtown, th is is a rare opportunity to enjoy spacious, low-maintenance living in one of Calgary's most convenient locations. If you've been searching for a condo that offers true square footage, exceptional privacy, and beautiful views, this is the one you've been waiting for. (id:51989)
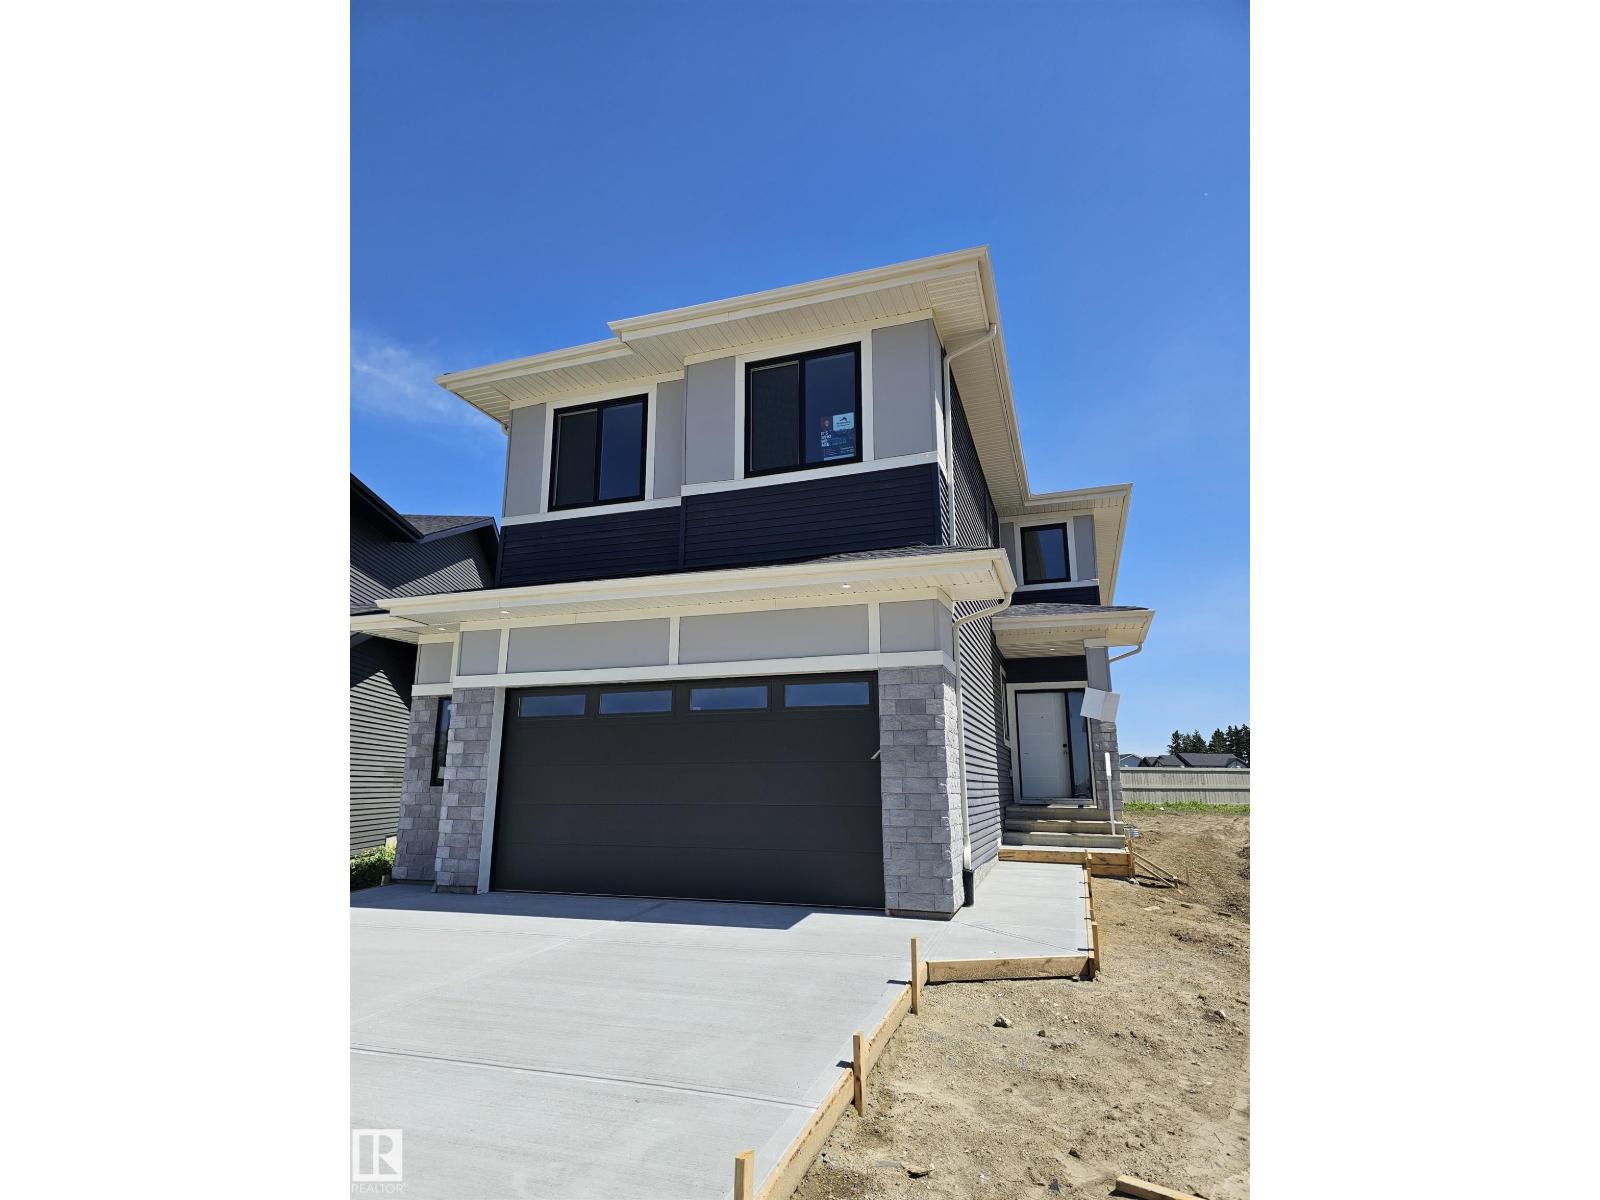
Finesse Built home offering 2303 Sqft. Absolutely stunning offering such a beautiful floor plan. High vaulted ceilings in the living room and a huge private bonus/family room over the garage. This home feature 4 bedrooms and quality high end finishing's through out INCLUDING FULL APPLIANCE AND WINDOW COVERINGS PACKAGE. This is a unique floor plan that offers so much for the growing family including a beautiful butlers pantry/kitchen. Primary bedroom offers a spa like ensuite with MASSIVE WALK IN CLOSET AND MAKEUP DESK. Double garage is oversized WITH LONG DRIVEWAY. Located in a private and amazing location in a private Culdesac. (id:51989)
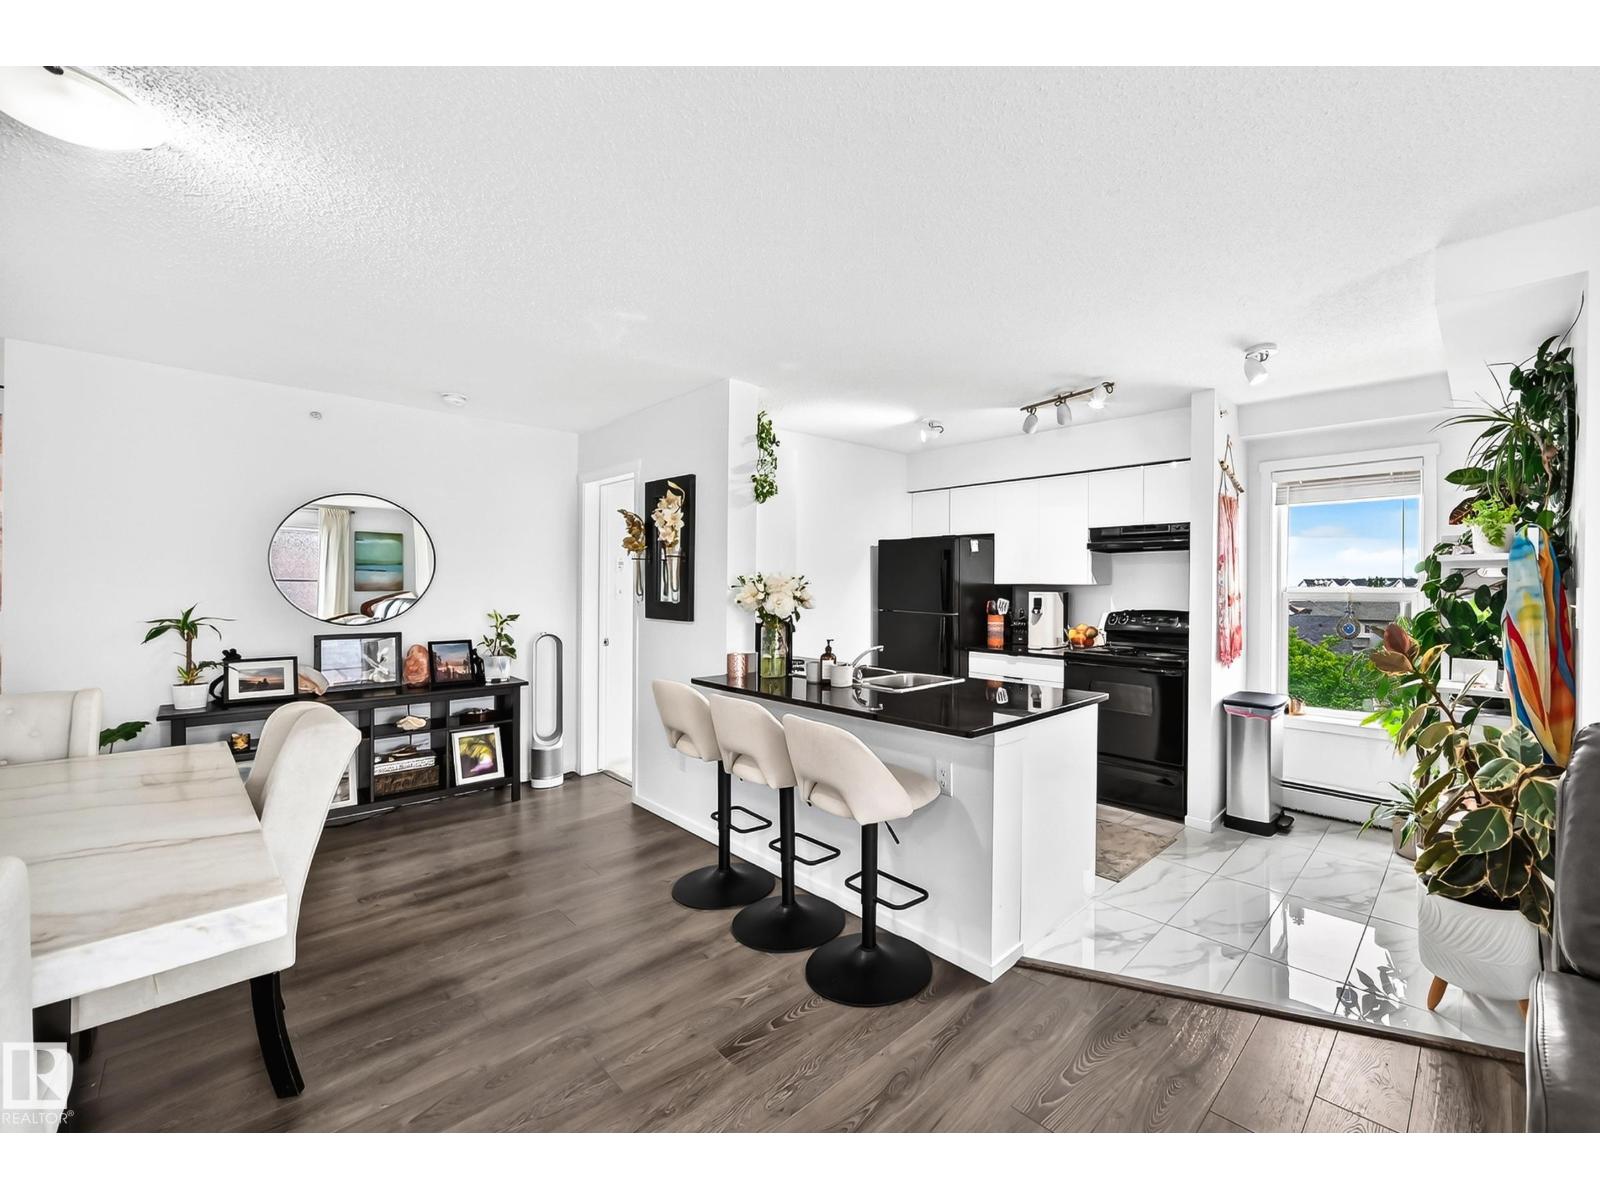
Bright, sunny top-floor corner unit with 2 bedrooms, 2 baths, den with desirable south-west exposure with lake views! This beautifully renovated home features a brand-new kitchen with quartz countertops, ceramic tile floors, fresh paint, plush carpeting, updated bathrooms, and stylish lighting throughout, as well as a custom-built-in TV wall unit and a new washer-dryer. All renovations have been completed within the last year, offering modern comfort and peace of mind. Step out onto the private deck and enjoy the serene surroundings and downtown skyline view. This spacious layout includes two bedrooms plus a den/office, with loads of windows that flood the home with natural light. A cleverly designed hidden office adds both functionality and charm, making this space truly unique. Includes a titled heated underground parking stall for added comfort and convenience. Shows fantastic—move-in ready! (id:51989)
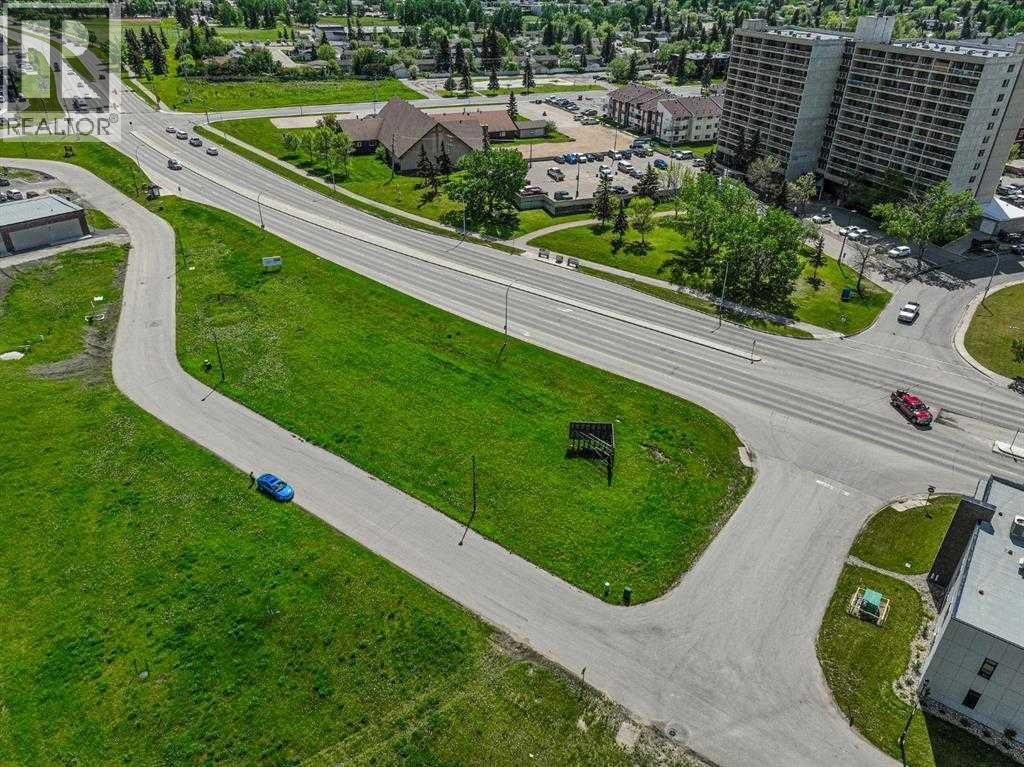
MAJOR PRICE REDUCTION-0.96 ACRE LOT-READY FOR 2025 CONSTRUCTION SEASON. Railtown has quickly become Grande Prairie's trendiest professional office & retail hub. A stellar mix of business can increase your exposure as well as your customer base. Located on one of the busiest arteries in the city the traffic counts surpass 10,000+ vehicles per day. Quick and easy access from Resources road & 92 Ave. This 0.96 acre lot might have the best visibility in the whole development. The architectural controls in the development have lead to a quality mix of buildings which will maintain the value & appeal of the area long into the future. Please call a commercial Realtor with any questions or to acquire further information. Lot price is plus GST. See available SITE PLAN in Supplements. (id:51989)
Room for Everyone, and Then Some! Around 2,200 sq.ft. Bedrock Homes beauty tucked away in a quiet cul-de-sac. Step inside and you'll immediately appreciate the thoughtful layout, featuring a main floor bedroom and full bathroom, perfect for guests, in-laws, or a home office. The heart of the home offers 9-foot ceilings, a bright and open design, and a kitchen equipped with stainless steel appliances ready for everything from gourmet dinners to late-night snack raids. Upstairs is where this home really shines. The spacious primary retreat features a walk-in closet and a luxurious 4-piece ensuite complete with double sinks, a relaxing soaker tub, and a separate walk-in shower. You'll also find three additional bedrooms plus a massive bonus room/family room. The unfinished basement is a blank canvas waiting for your imagination, additional bedrooms maybe? Outside, the double attached garage provides plenty of room for vehicles and all the things you swear you'll organize one day. (id:51989)
*Do not approach staff* Established & profitable donair and shawarma restaurant for sale in Edmonton! This well-maintained, owner-operated business offers a fantastic turnkey opportunity in a proven food category with strong local demand. The restaurant features a welcoming dining area, efficient kitchen setup with commercial equipment, and excellent street-front visibility in a busy retail plaza surrounded by residential and commercial development.The business benefits from steady repeat clientele, take-out and delivery traffic, and favourable lease terms already in place. Ideal for an owner-operator or family-run operation looking for consistent income in a simple, easy-to-manage model. Training can be provided to ensure a smooth transition. (id:51989)
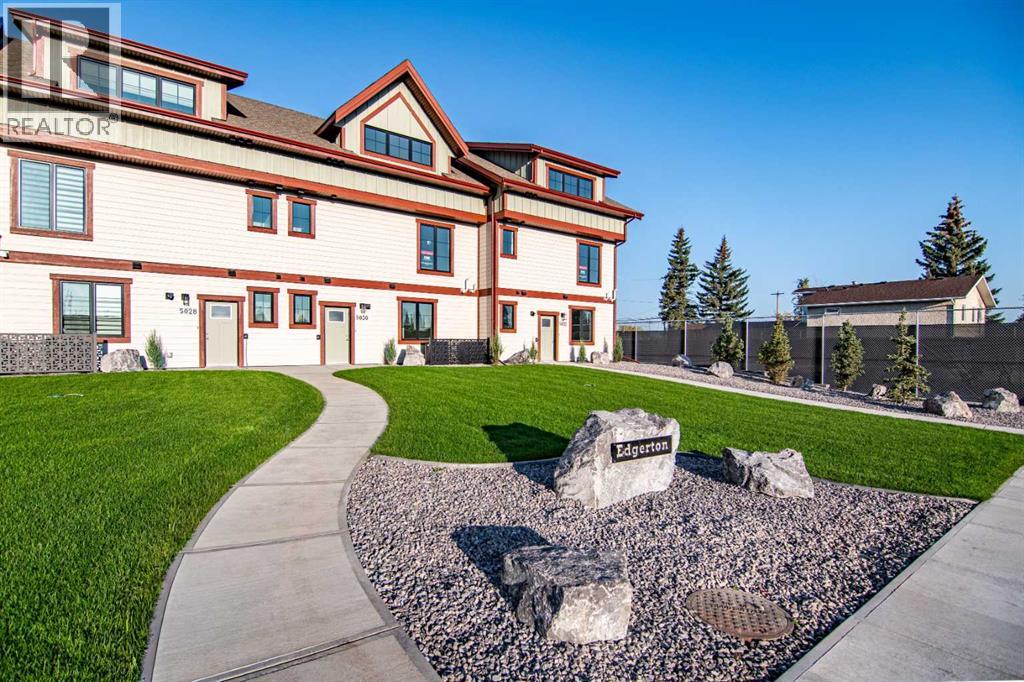
Welcome to Edgerton Place, where comfort meets convenience in the heart of Rocky Mountain House. Nestled in the stunning foothills of the Rocky Mountains, this residence offers a modern, low-maintenance lifestyle in a prime central location—just steps from brand-new pickleball courts and within walking distance to local shops, restaurants, and everyday amenities. The experience begins in a welcoming foyer adorned with almond slate tile, setting a refined tone for the finishes found throughout. This entry level features a spacious recreation room, ideal for a home office, fitness studio, or lounge. The attached garage is designed for year-round comfort with heated floors and 220V electrical, while a stylish two-piece bath completes this flexible lower space. The heart of the home unfolds on the second level, where rich walnut hardwood floors flow through a bright and airy open-concept kitchen, dining, and living area. The living room is anchored by a gas fireplace framed in floor-to-ceiling tumbled stone and accented by a dark wood mantel, creating a stunning focal point. To the left, the chef-inspired kitchen boasts a generous quartz island with creative storage, premium modern appliances, and a bold blue artisan tile backsplash. A spacious pantry and a convenient two-piece guest bath are tucked away nearby, while direct access to the private balcony provides the perfect setting for outdoor dining and relaxing evenings. The upper level serves as a private retreat with two luxurious bedroom suites. The primary suite features a walk-in closet and an elegant, accessible four-piece ensuite with a barrier free shower, combining sophisticated style with thoughtful design. A well-placed laundry area leads to the second bedroom, which also includes its own three-piece ensuite and walk-in closet—ideal for family or guests. With a sleek modern elevator system serving all three levels, this home offers unparalleled convenience and accessibility. Whether you are downsizing or i nvesting, Edgerton Place provides a masterclass in style and functionality in an unbeatable location. (id:51989)
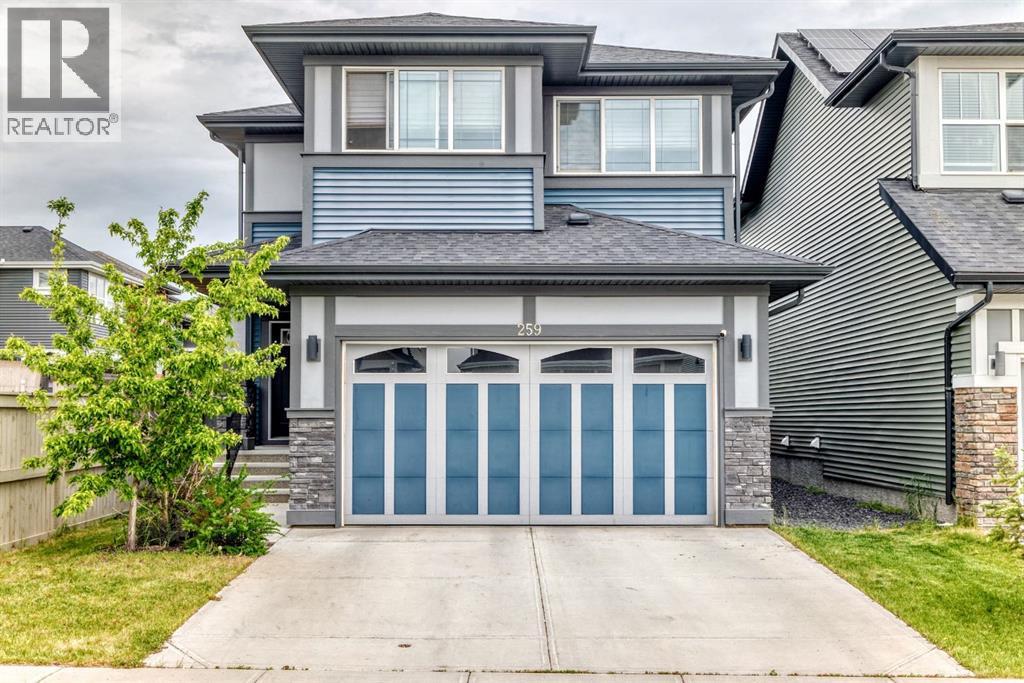
Welcome to this beautiful two-storey home, nestled in a quiet and family-friendly neighborhood, offering everything you need for comfortable modern living.Step inside to a spacious tiled foyer that creates an inviting first impression. The open-concept main floor is filled with natural light from the large north-facing windows, enhancing the home's bright and airy feel. The well-appointed kitchen features a large quartz island, walk-in pantry, and gas range—perfect for both everyday living and entertaining. Patio doors off the dining area provide easy access to the backyard while creating additional space for the dining setup you've always wanted.Upstairs, you'll find a versatile bonus room along with three generously sized bedrooms. The primary suite is a true retreat, complete with a luxurious 5-piece ensuite featuring a soaker tub, separate glass shower, dual sinks, and a dedicated vanity area. For added convenience, the laundry room is located just off the spacious his-and-hers walk-in closets.Additional features include a heated double attached garage, central air conditioning, custom blinds, on-demand hot water, garburator, and ceiling speaker rough-in with two rear speakers already installed. This Green Built home is also equipped with a solar rough-in and natural gas connections for both a BBQ and fire table.Ideally located close to schools, shopping, and everyday amenities, this home also offers quick and convenient access to Highway 2 (Queen Elizabeth II Highway), making commuting a breeze.Don't miss your opportunity to own this exceptional home in a fantastic location! (id:51989)
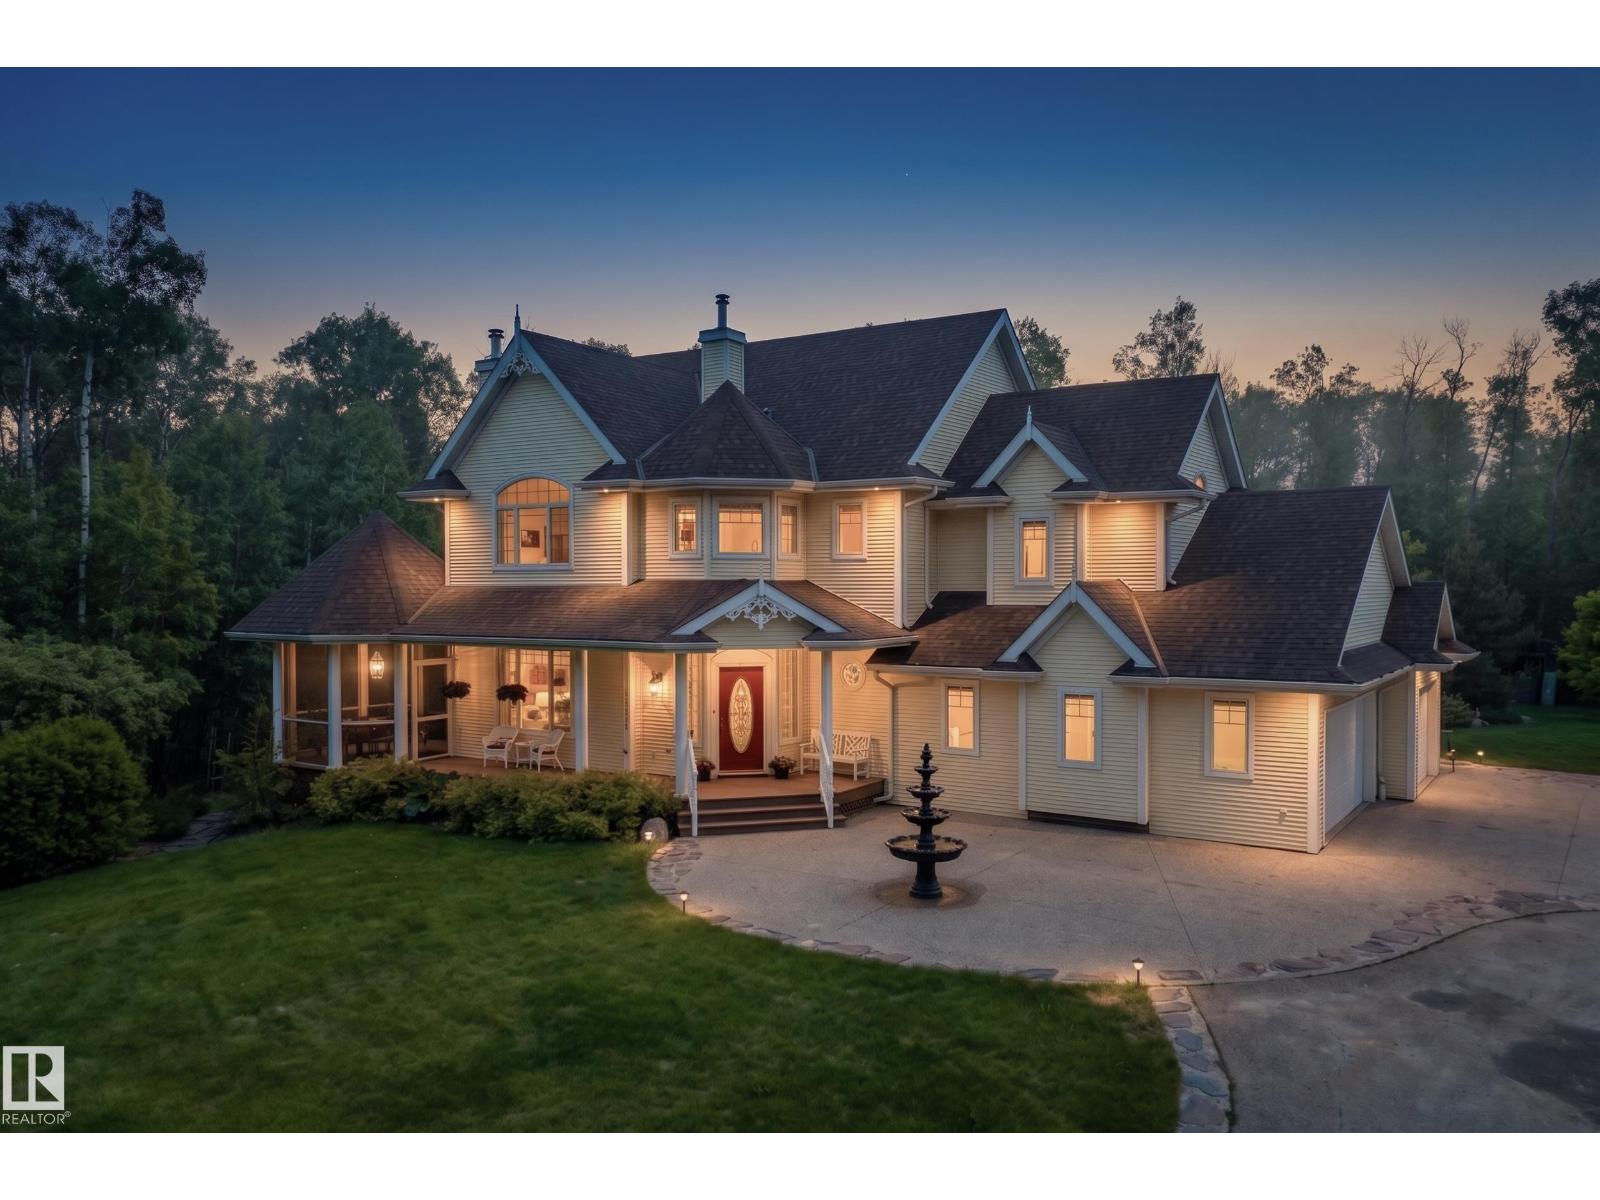
Welcome to your private modern farmhouse retreat, perfectly situated on 7.17 beautifully treed acres outside of a subdivision for the ultimate blend of privacy, luxury, and country living. Fully renovated with timeless farmhouse finishes throughout, this stunning home offers a warm yet elevated design from top to bottom. Upstairs features 3 spacious bedrooms, 2.5 bathrooms, a bonus room, and convenient upstairs laundry. The heart of the home is the dream kitchen overlooking the professionally landscaped backyard, complete with stainless steel appliances, soapstone countertops, ceiling-height cabinetry, and an open flow into the inviting living room with a cozy wood burning fireplace. Enjoy peaceful mornings and relaxing evenings from the screened-in patio surrounded by nature. The fully finished walkout basement adds 2 more bedrooms and a full bathroom. Outside is truly exceptional with a waterfall feature, 4 patios, total privacy among mature trees, an electric iron gate, and newer septic mound. (id:51989)
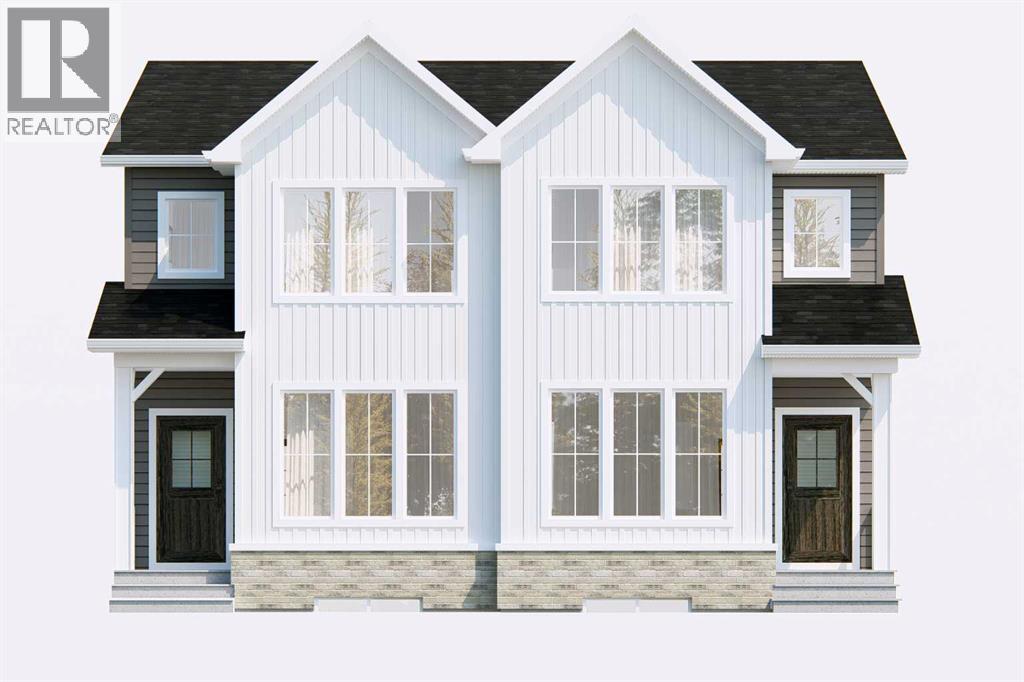
Welcome to the Annex II by Broadview Homes, a thoughtfully designed new home offering 1,682 square feet of functional living space in the growing northwest Calgary community of Ambleridge. Featuring a main floor office, full bathroom with a walk-in shower, separate side entrance, and upper-level bonus room loft, this home offers the flexibility today's families, professionals, and multi-generational households are looking for. The main floor welcomes you with a private office located at the front of the home, offering a dedicated space for remote professionals, students, multi-generational living, or anyone seeking additional flexibility within the home. The great room serves as the central gathering space, flowing seamlessly into the dining nook and rear kitchen to create a functional layout for everyday living and entertaining. Large windows fill the home with natural light, while the kitchen features a large central island, spacious walk-in pantry, and a window above the sink overlooking the backyard. The stainless steel appliance package includes a gas range, chimney hood fan, built-in microwave, dishwasher, and refrigerator. A full bathroom with a walk-in shower and the separate side entrance add additional functionality and future flexibility. Upstairs, the spacious primary bedroom serves as a comfortable retreat complete with a walk-in closet and private ensuite featuring a walk-in shower. The central bonus room loft provides valuable additional living space for a media room, play area, home office, or family lounge. Two additional bedrooms, a full bathroom, and a convenient upper-floor laundry room complete the second level, creating a layout that works well for growing families. The basement benefits from the separate side entrance, providing excellent future development potential and flexibility for additional living space as your needs evolve. Located in Ambleridge, residents will enjoy access to future parks, playgrounds, pathways, green spaces, and comm unity amenities while being just minutes from shopping, restaurants, schools, and services in Evanston and the surrounding northwest communities. With convenient access to Stoney Trail, Symons Valley Road, and major commuter routes, getting around Calgary is simple and efficient. (id:51989)
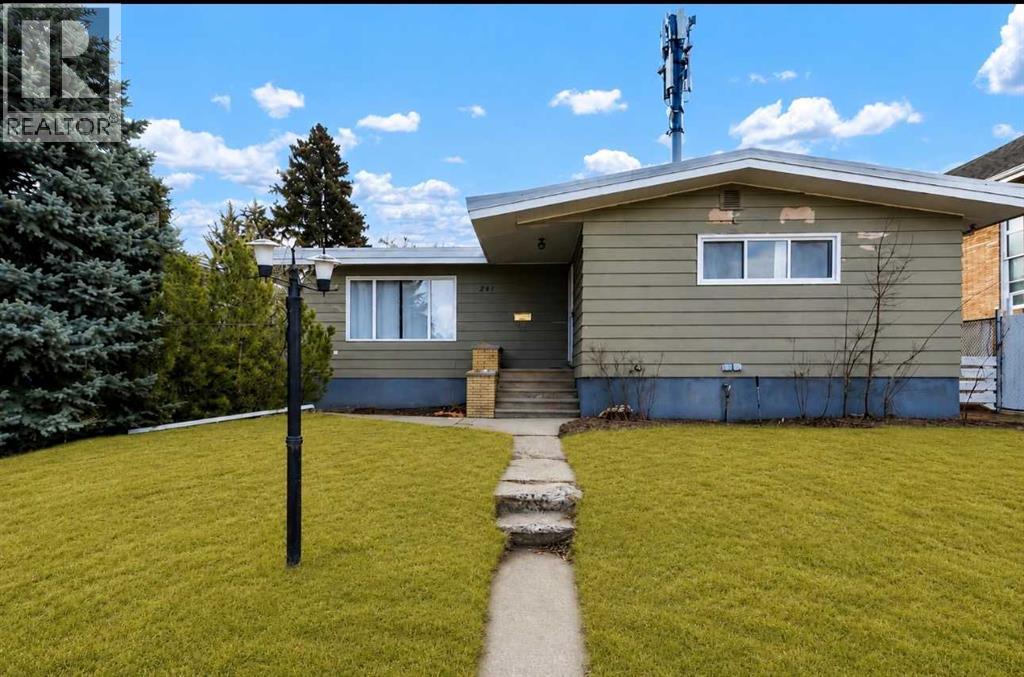
ATTENTION FAMILIES & INVESTORS!!!Welcome to this BEAUTIFUL BUNGALOW nestled in the highly desirable SW HILL NEIGHBORHOOD, where CONVENIENCE, COMFORT, AND OPPORTUNITY come together!!! With a PRESCHOOL AND ELEMENTARY SCHOOL just steps away, this home offers an IDEAL LOCATION FOR GROWING FAMILIES while also presenting an EXCELLENT INVESTMENT OPPORTUNITY!!!The main floor features 3 BEDROOMS, a FULL RENOVATED BATHROOM, and STUNNING HARDWOOD FLOORING that adds warmth and character throughout!!! The inviting dining area provides the PERFECT SETTING FOR FAMILY GATHERINGS AND ENTERTAINING GUESTS, while the tasteful color palette and updated finishes create a BRIGHT, MODERN FEEL!!!Over the years, several IMPORTANT UPGRADES have been completed, including NEWER WINDOWS, a NEWER ELECTRICAL PANEL, and updated plumbing shut-off valves, providing added PEACE OF MIND for future owners!!!The FULLY RENOVATED BASEMENT offers exceptional versatility with 2 ADDITIONAL BEDROOMS, a FULL BATHROOM WITH HEATED FLOORS, and a SPACIOUS OPEN-CONCEPT SUITE!!! Safety features include FIRE SPRINKLERS IN THE FURNACE ROOM and NEWER HARD-WIRED SMOKE DETECTORS!!! Shared laundry facilities located in the basement!!!Outside, you'll appreciate the UNDERGROUND SPRINKLER SYSTEM servicing both the front and back yards, helping keep the landscaping looking its BEST WITH EASE!!!For INVESTORS, this property offers STRONG INCOME POTENTIAL!!! The upper level previously rented for $1,800/MONTH PLUS 65% OF UTILITIES, while the basement suite is currently tenant-occupied at $1,300/MONTH PLUS 35% OF UTILITIES!!!Whether you're searching for a SPACIOUS FAMILY HOME with room to grow or a REVENUE-GENERATING INVESTMENT PROPERTY, this WELL-MAINTAINED SW HILL BUNGALOW is a FANTASTIC OPPORTUNITY YOU WON'T WANT TO MISS!!! (id:51989)